
38035 S Rolling Hills Drive
Saddlebrooke, AZ 85739


About
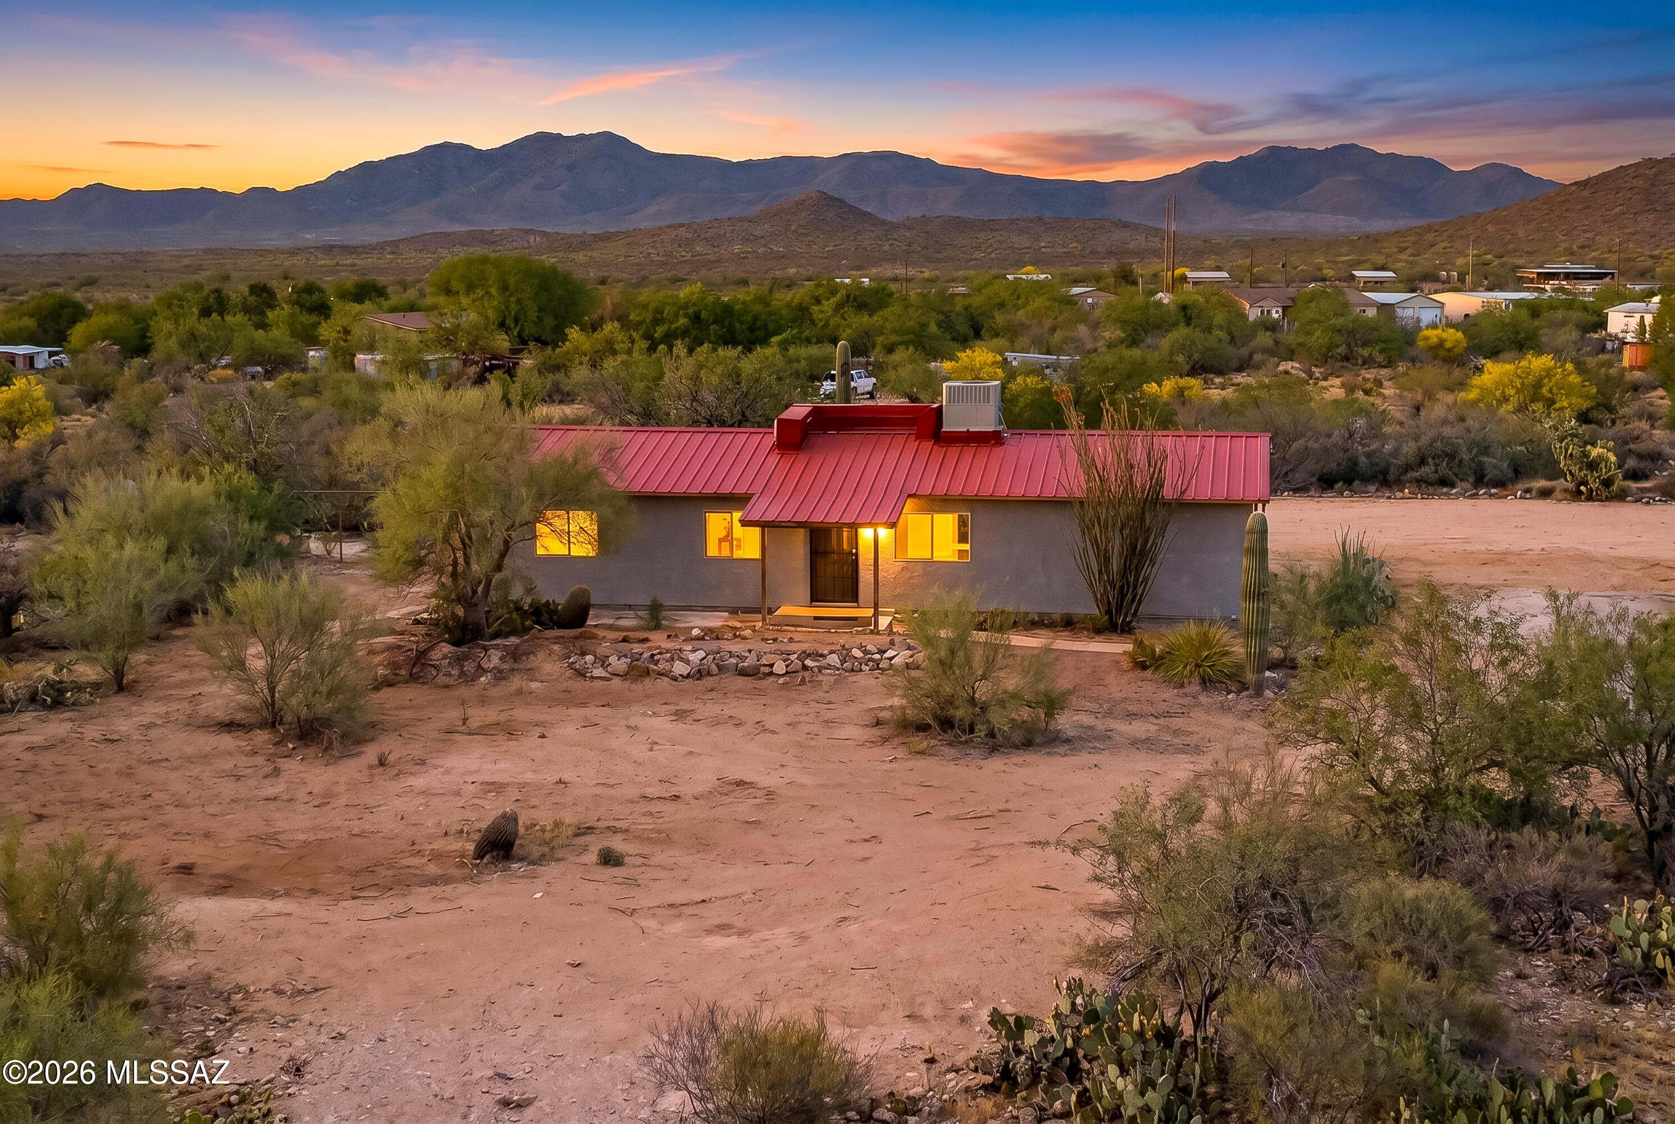
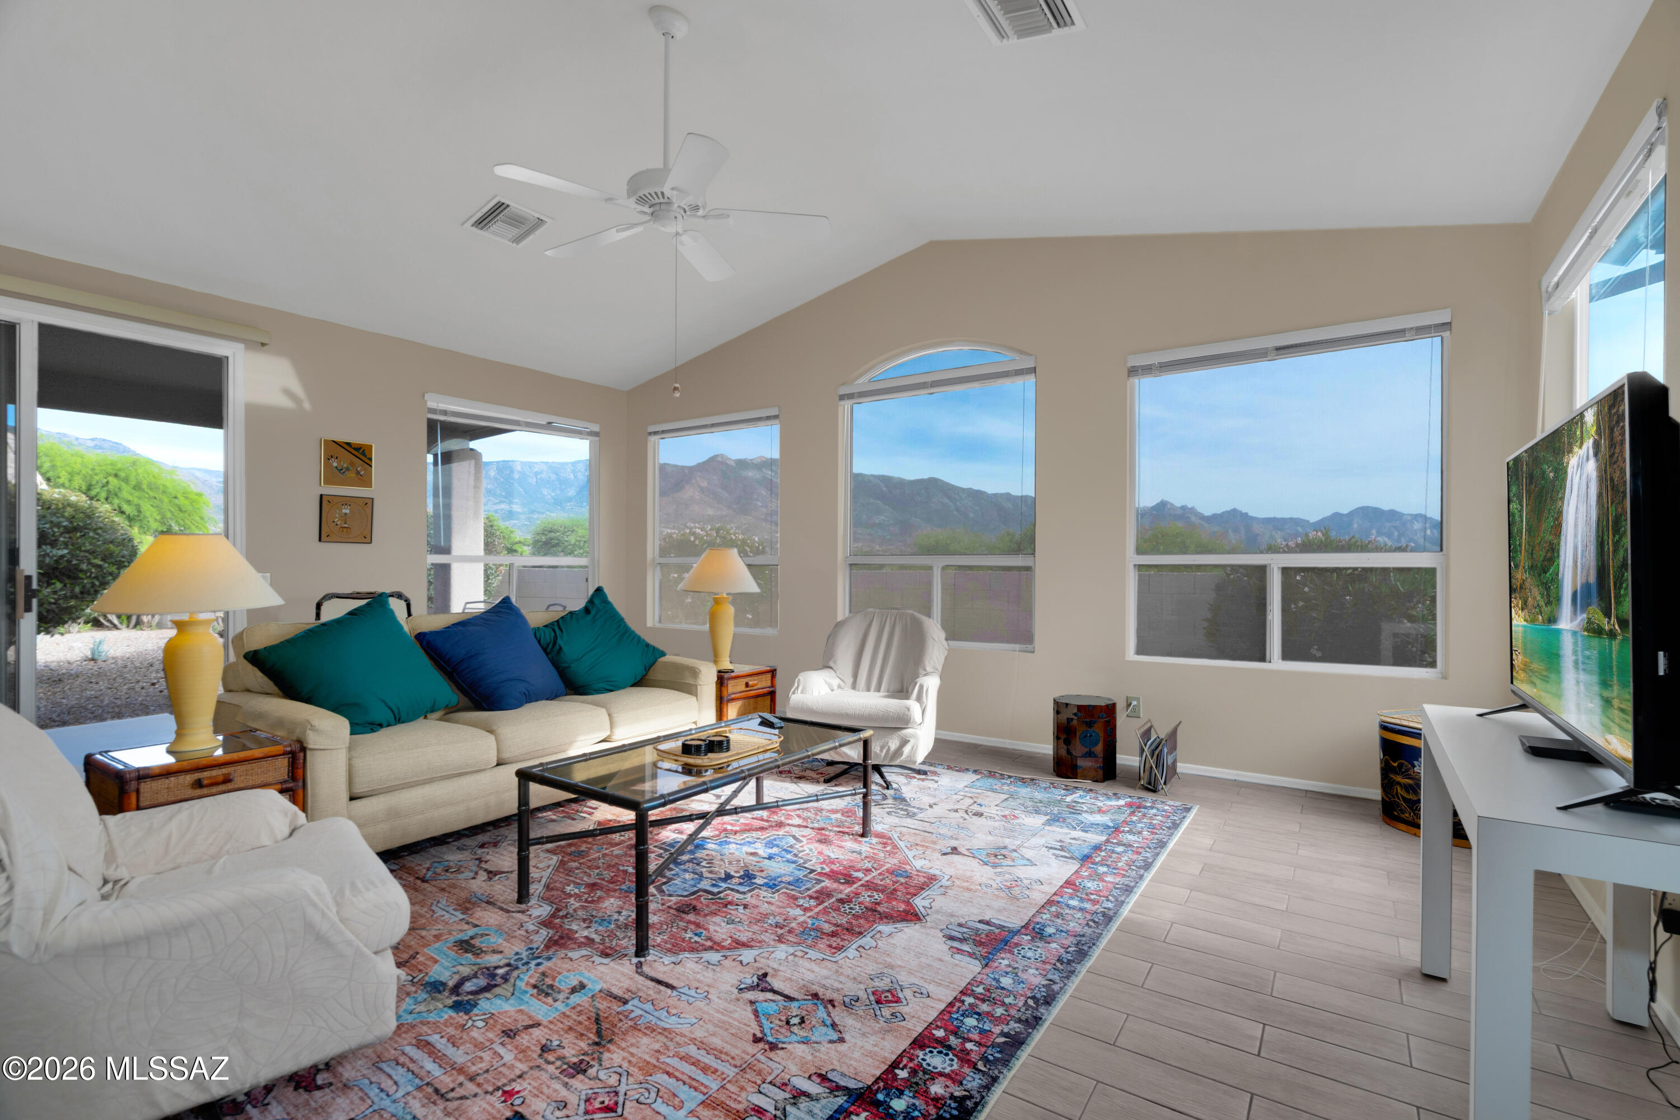
Discover the best of Arizona living in the desirable SaddleBrooke community! Featuring beautiful mountain views, this inviting 2-bedroom plus den, 2.5-bath home offers a spacious, functional floor plan with neutral finishes throughout. The bright kitchen features abundant cabinetry and generous counter space, complemented by comfortable living and dining areas ideal for everyday living and entertaining. A versatile den provides flexibility for a home office, hobby room, or additional sitting area. The primary suite features an en-suite bath with dual vanities and a walk-in shower. Step outside to a peaceful desert retreat featuring an expansive covered patio, ceiling fans, retractable awnings, mature desert landscaping, brick walkways, and a tranquil rock water feature. The golf cart and hot tub are included in the sale, adding even more value to this exceptional property! Enjoy SaddleBrooke's resort-style amenities, including golf, fitness centers, swimming pools, dining, and a variety of social activities. Experience comfort, convenience, and the vibrant SaddleBrooke lifestyle!
Property
Beds
2
Full Baths
2
1/2 Baths
1
Year Built
1991
Sq.Footage
2,198
Features
Features & Amenities
Interior
-
Other Interior Features
Wet Bar, Cathedral Ceiling(s), Walk-In Closet(s), Laminate Counters, Pantry
-
Total Bedrooms
2
-
Bathrooms
2
-
1/2 Bathrooms
1
-
Basement YN
NO
-
Cooling YN
YES
-
Cooling
Zoned
-
Fireplace YN
NO
-
Heating YN
YES
-
Heating
Natural Gas, Zoned
-
Pet friendly
N/A
Exterior
-
Garage
Yes
-
Garage spaces
3
-
Construction Materials
Stucco, Frame
-
Parking
Garage Door Opener, Golf Cart Garage, Attached, Garage
-
Patio and Porch Features
Covered, Patio
-
Pool
Yes
-
Pool Features
Pool/Spa Combo
Area & Lot
-
Lot Features
Subdivided, Waterfall, Few Trees
-
Lot Size(acres)
0.19
-
Lot Size(square feet)
8,405
-
Property Type
Residential
-
Property Sub Type
Single Family Residence
-
Architectural Style
Contemporary
Price
-
Sales Price
$430,000
-
Tax Amount
$1,303
-
Sq. Footage
2,198
-
Price/SqFt
$195
HOA
-
Association
YES
-
Association Fee
$263
-
Association Fee Frequency
Semi-Annually
-
Association Fee Includes
N/A
Property Resources
-
Horse Property
NO
School District
-
Elementary School
Coronado K-8
-
Middle School
Coronado K-8
-
High School
Canyon Del Oro
Property Features
-
Accessibility Features
Accessible Full Bath
-
Association Amenities
Clubhouse, Pool, Recreation Room, Spa/Hot Tub, Tennis Court(s), Sport Court, Trail(s)
-
Senior Community YN
YES
-
Water Source
Public
Schedule
Schedule a Showing
Showing scheduled successfully.
Mortgage calculator
Estimate your monthly mortgage payment, including the principal and interest, property taxes, and HOA. Adjust the values to generate a more accurate rate.
Your payment
Principal and Interest:
$
Property taxes:
$
HOA fees:
$
Total loan payment:
$
Total interest amount:
$
Location
-
County
Pinal
-
Elementary School
Coronado K-8
-
Middle School
Coronado K-8
-
High School
Canyon Del Oro

Listing Courtesy of Virginia Adams, Russ Lyon Sotheby's International Realty
RealHub Information is provided exclusively for consumers' personal, non-commercial use, and it may not be used for any purpose other than to identify prospective properties consumers may be interested in purchasing. All information deemed reliable but not guaranteed and should be independently verified. All properties are subject to prior sale, change or withdrawal. RealHub website owner shall not be responsible for any typographical errors, misinformation, misprints and shall be held totally harmless.

Terri Applegarth
Agent / Realtor®
Call Terri today to schedule a private showing.
Phone (303) 880-6439
Email Terri@MandyGoldTeam.com

* Listings on this website come from the FMLS IDX Compilation and may be held by brokerage firms other than the owner of this website. The listing brokerage is identified in any listing details. Information is deemed reliable but is not guaranteed. If you believe any FMLS listing contains material that infringes your copyrighted work please click here to review our DMCA policy and learn how to submit a takedown request.© 2024 FMLS.
Properties
Related properties

Saddlebrooke
62724 E Flower Ridge Drive
3 Beds
2 Baths
2,420 Sq.Ft.
$449,000
MLS#: 22624421

Saddlebrooke
63647 E Edgeview Lane
2 Beds
2 Baths
2,120 Sq.Ft.
$490,000
MLS#: 22624258

Saddlebrooke
64730 E Canyon Shadows Lane
2 Beds
2 Baths
2,166 Sq.Ft.
$468,500
MLS#: 22624179

Saddlebrooke
37658 S Stoney Cliff Court
2 Beds
2 Baths
2,110 Sq.Ft.
$515,000
MLS#: 22621213

Saddlebrooke
39548 S Summerwood Drive
2 Beds
2 Baths
1,638 Sq.Ft.
$480,000
MLS#: 22622695

Saddlebrooke
38280 S Mountain Site Drive
3 Beds
2 Baths
2,101 Sq.Ft.
$385,000
MLS#: 22622559
Saddlebrooke
49246 E Tres Lomas Drive
4 Beds
2 Baths
1,792 Sq.Ft.
$369,000
MLS#: 22610022

Saddlebrooke
62724 E Flower Ridge Drive
3 Beds
2 Baths
2,420 Sq.Ft.
$474,000
MLS#: 22621409
Saddlebrooke
64351 E Wind Ridge Circle
2 Beds
2 Baths
1,605 Sq.Ft.
$344,900
MLS#: 22608399
