
3847 N Paseo De Las Canchas
Tucson, AZ 85716


About
Seller will accept or counter offers between $315,000-$325,000. Welcome home to this beautifully updated townhome in the coveted Racquet Club Village, conveniently located in central Tucson with easy access to The Loop! Guest parking is conveniently located just out front, while a private walkway welcomes you to your own patio retreat. Inside, soaring ceilings and an open, airy layout make this approximately 1,600 sq. ft. home feel even more spacious. Stylish concrete flooring creates a streamlined look throughout the main living areas, with carpet adding comfort in the bedrooms. The updated kitchen opens to the great room and features solid wood cabinetry, granite countertops, stainless steel appliances, generous prep space, and a breakfast bar perfect for casual meals or catching up at the end of the day. Just a few steps up, you'll find two bedrooms, generous storage, and an updated bathroom featuring a granite-topped vanity and a distinctive concrete-finished shower surround. Continue upstairs to the open loft--a flexible space ideal for a home office, reading nook, or secondary living area--complete with a cozy wood-burning fireplace. The top level is dedicated to the spacious primary suite, offering added privacy, a walk-in closet, and a generously sized bathroom with dual vanities, a separate shower, and a soaking tub. A TWO-CAR GARAGE is an added bonus and a standout feature for townhome living! The HOA maintains community amenities including the pool and hot tub, giving you more time to simply enjoy your home. Major updates add even more peace of mind: roof replacement was completed in 2021 and 2024, and the HVAC system was replaced in 2025. Move-in ready, centrally located, and filled with flexible living spaces, this townhome offers comfort, convenience, and character. Seller is willing to offer concessions with an acceptable offer.
Property
Beds
3
Full Baths
2
1/2 Baths
None
Year Built
1984
Sq.Footage
1,600
Features
Features & Amenities
Interior
-
Other Interior Features
Vaulted Ceiling(s), Walk-In Closet(s), High Ceilings, Granite Counters, Pantry, High Speed Internet
-
Total Bedrooms
3
-
Bathrooms
2
-
Basement YN
NO
-
Cooling YN
YES
-
Cooling
Central Air, Ceiling Fan(s)
-
Fireplace YN
YES
-
Heating YN
YES
-
Heating
Forced Air
-
Pet friendly
N/A
Exterior
-
Garage
Yes
-
Garage spaces
2
-
Construction Materials
Stucco, Frame
-
Parking
Garage Door Opener, Attached, Garage
-
Patio and Porch Features
Patio
-
Pool
No
Area & Lot
-
Lot Features
Subdivided
-
Lot Size(acres)
0.03
-
Lot Size(square feet)
1,133
-
Property Type
Residential
-
Property Sub Type
Townhouse
-
Architectural Style
Contemporary
Price
-
Sales Price
$315,000
-
Tax Amount
$2,155.39
-
Financing Options
FHA, VA Loan, Conventional, Cash
-
Sq. Footage
1,600
-
Price/SqFt
$196
HOA
-
Association
YES
-
Association Fee
$133
-
Association Fee Frequency
Monthly
-
Association Fee Includes
N/A
Property Resources
-
Horse Property
NO
School District
-
Elementary School
Cragin
-
Middle School
Doolen
-
High School
Catalina
Property Features
-
Association Amenities
Pool, Spa/Hot Tub, Jogging Path
-
Senior Community YN
NO
-
Water Source
Public
Schedule
Schedule a Showing
Showing scheduled successfully.
Mortgage calculator
Estimate your monthly mortgage payment, including the principal and interest, property taxes, and HOA. Adjust the values to generate a more accurate rate.
Your payment
Principal and Interest:
$
Property taxes:
$
HOA fees:
$
Total loan payment:
$
Total interest amount:
$
Location
-
County
Pima
-
Elementary School
Cragin
-
Middle School
Doolen
-
High School
Catalina

Listing Courtesy of Erin S Keller, Tierra Antigua Realty
RealHub Information is provided exclusively for consumers' personal, non-commercial use, and it may not be used for any purpose other than to identify prospective properties consumers may be interested in purchasing. All information deemed reliable but not guaranteed and should be independently verified. All properties are subject to prior sale, change or withdrawal. RealHub website owner shall not be responsible for any typographical errors, misinformation, misprints and shall be held totally harmless.

Kelly Hammer
Associate Broker / Realtor®
Call Kelly today to schedule a private showing.
Phone (520) 227-5144
Email Kelly@MandyGoldTeam.com

* Listings on this website come from the FMLS IDX Compilation and may be held by brokerage firms other than the owner of this website. The listing brokerage is identified in any listing details. Information is deemed reliable but is not guaranteed. If you believe any FMLS listing contains material that infringes your copyrighted work please click here to review our DMCA policy and learn how to submit a takedown request.© 2024 FMLS.
Properties
Related properties

Tucson
3775 E Edison Street
3 Beds
2 Baths
1,469 Sq.Ft.
$290,000
MLS#: 22625075

Tucson
3604 W Camino De Urania
3 Beds
2 Baths
1,558 Sq.Ft.
$299,000
MLS#: 22625070

Tucson
3746 E Garden Street
3 Beds
2 Baths
995 Sq.Ft.
$290,000
MLS#: 22625081

Tucson
7412 N Mowry Place
3 Beds
2 Baths
1,929 Sq.Ft.
$375,000
MLS#: 22620900

Tucson
13056 E Black Stilt Drive
3 Beds
2 Baths
1,283 Sq.Ft.
$315,990
MLS#: 22624957
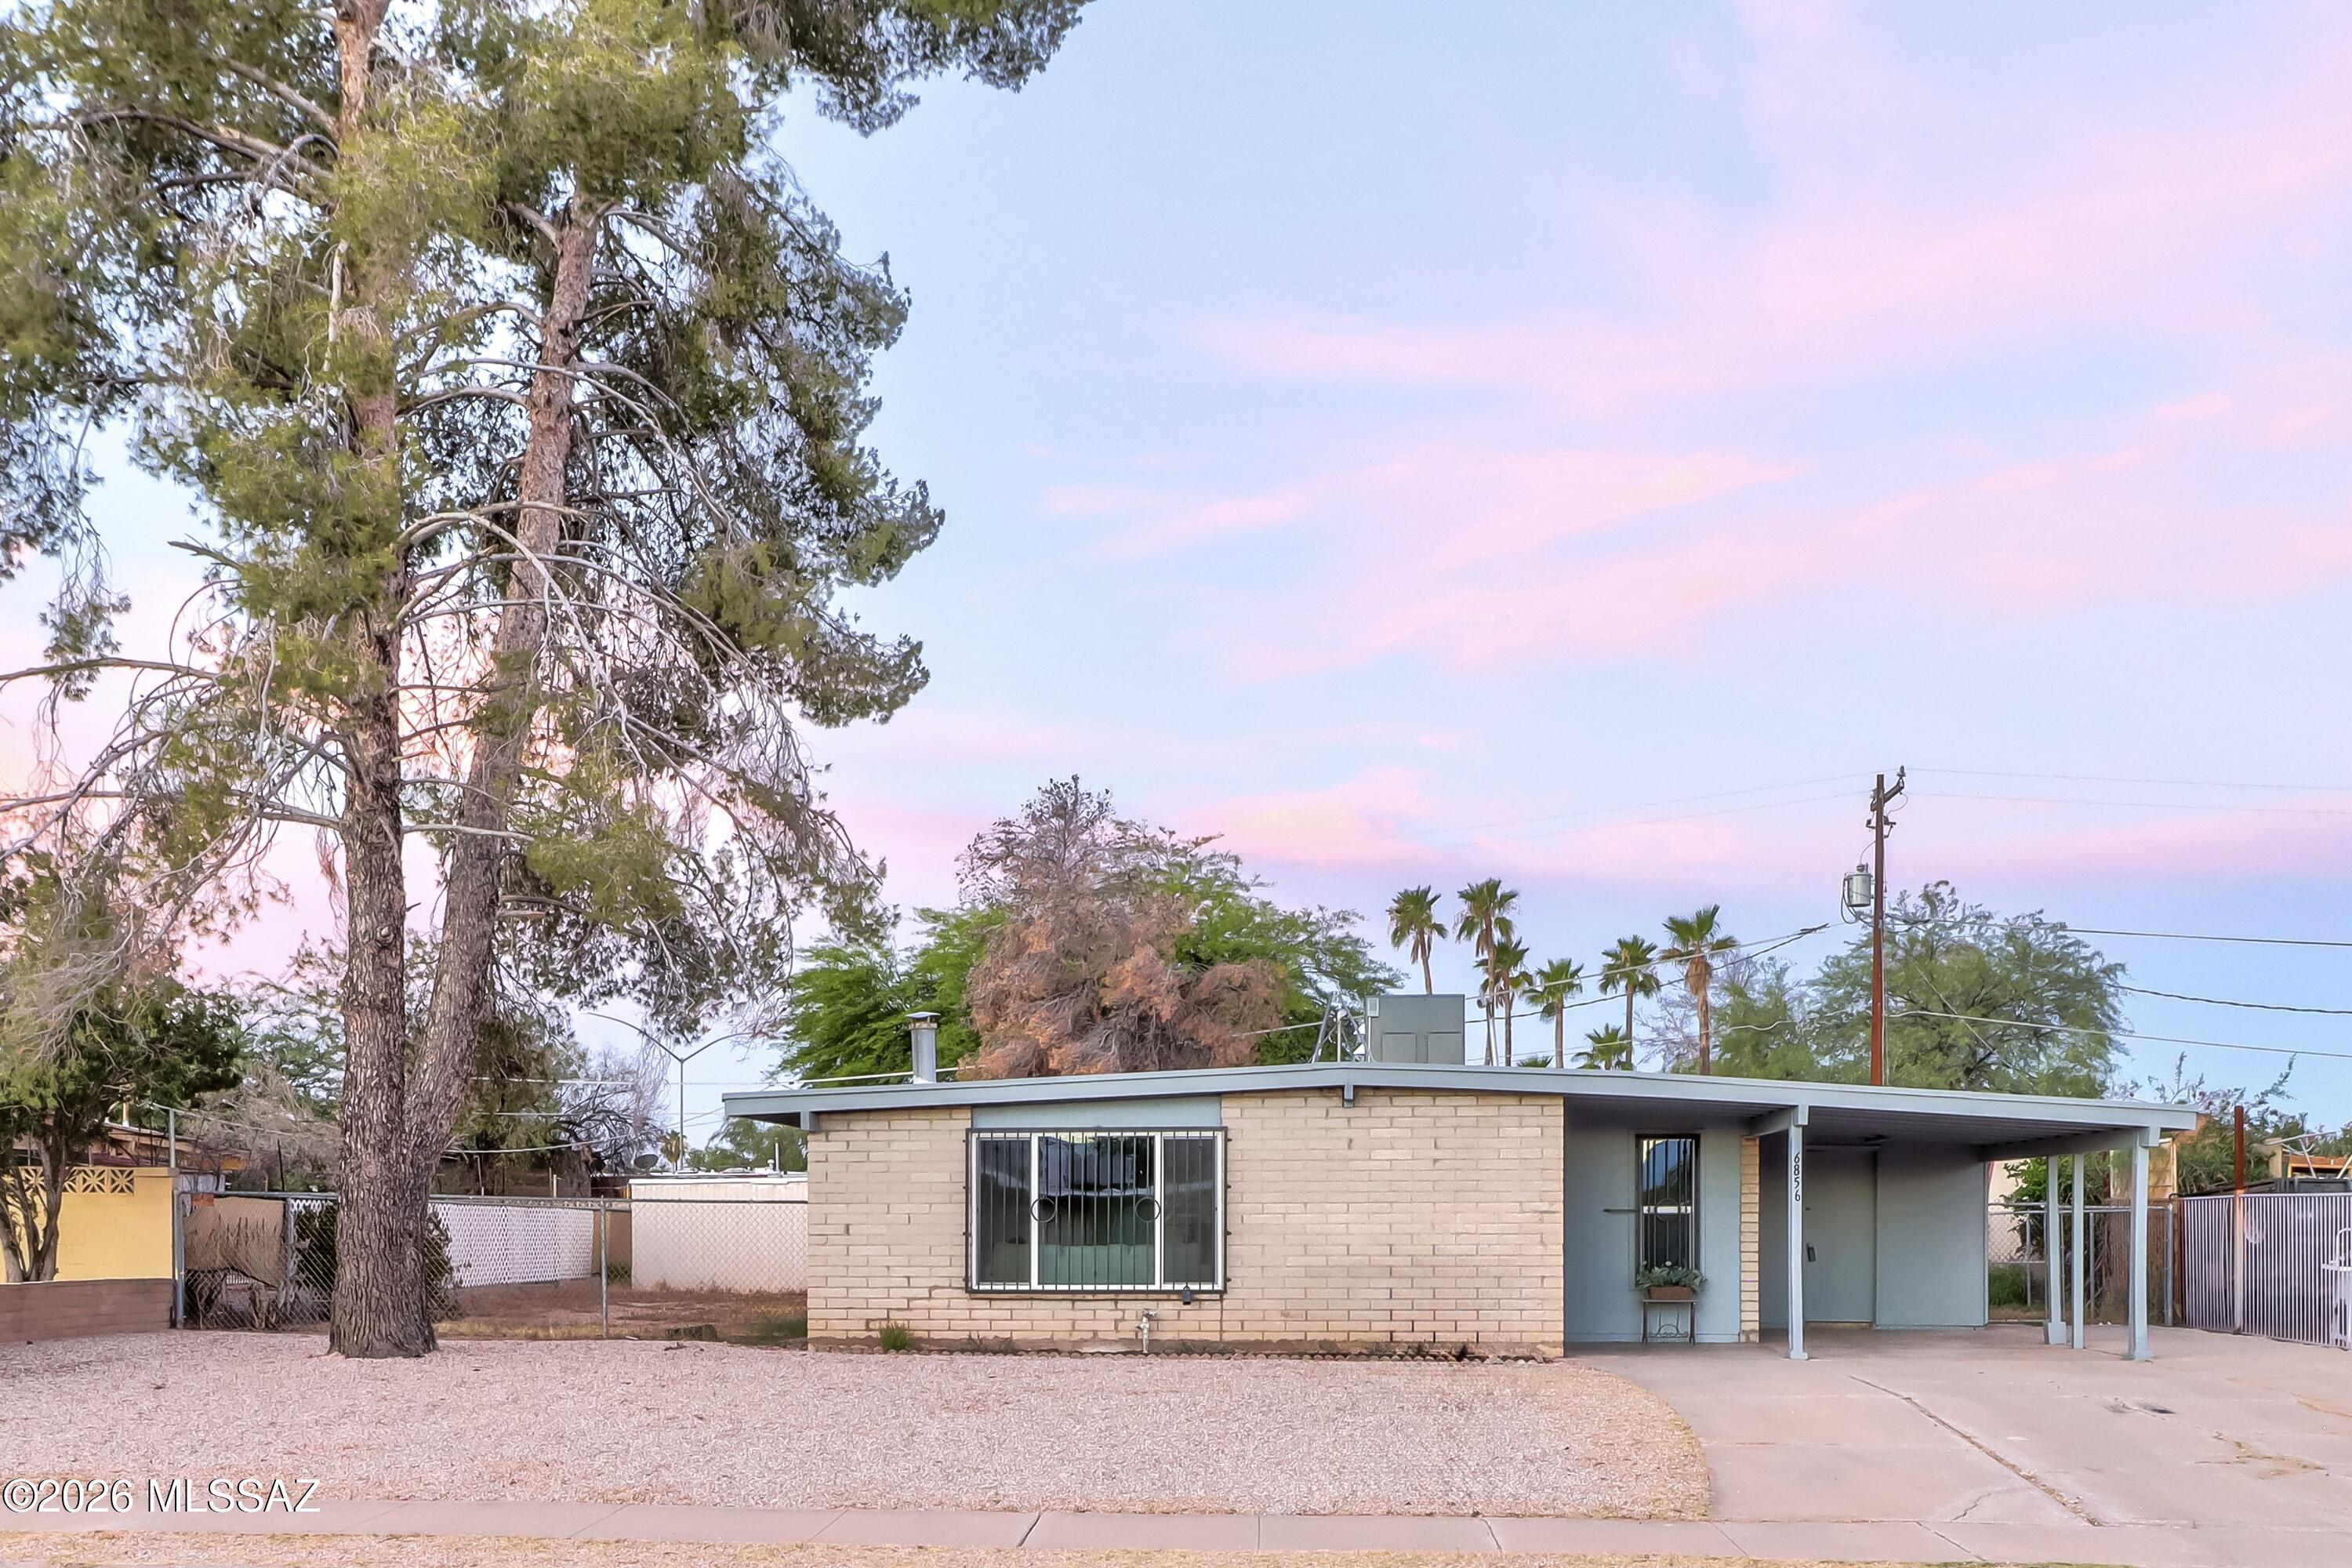
Tucson
6856 E 45th Street
4 Beds
2 Baths
1,179 Sq.Ft.
$275,000
MLS#: 22615513

Tucson
2842 N East Plaza Drive
2 Beds
1 Baths
1,086 Sq.Ft.
$303,000
MLS#: 22624993

Tucson
822 W Florence Street
3 Beds
2 Baths
1,380 Sq.Ft.
$330,000
MLS#: 22624998

Tucson
6731 E Kenyon Drive
3 Beds
2 Baths
1,490 Sq.Ft.
$329,500
MLS#: 22625001

Tucson
9849 E Spanish Flower Court
2 Beds
2 Baths
1,185 Sq.Ft.
$255,000
MLS#: 22625014
