6570 N Pelto

Tucson, AZ 85743

Contemporary

Tucson, AZ 85743

6570 N Pelto

$304,900

MLS#: 22623152

Status: Active

Listing provided by: Proven Home Realty

Listing agent phone: None

Last update: 14 days ago

On site: 15 days ago

N/A - Residential

About

Enjoy peaceful country living with all the modern amenities! Turn Key! The bright, open kitchen shines with updated cabinetry and countertops, plus a brand-new stove and over-the-range microwave. Beautiful new bathroom vanities feature Corian countertops that perfectly complement the kitchen updates. The spacious dining area flows into the inviting living room with gorgeous wood flooring. All three bedrooms now feature brand-new tile--no carpet anywhere! Relax on the covered front deck overlooking attractive, low-maintenance landscaping, or enjoy the huge covered backyard patio with plenty of space for entertaining, hobbies or anything you can dream up. Move-in ready and waiting for you! USDA, FHA, VA, Conventional or CASH! Lender ready today to get you qualified!

Property

Beds

3

Full Baths

2

1/2 Baths

None

Year Built

2007

Sq.Footage

1,456

Features

Features & Amenities

Interior

  • Other Interior Features

    Vaulted Ceiling(s), Walk-In Closet(s), Pantry

  • Total Bedrooms

    3

  • Bathrooms

    2

  • Basement YN

    NO

  • Cooling YN

    YES

  • Cooling

    Central Air

  • Fireplace YN

    NO

  • Heating YN

    YES

  • Heating

    Forced Air

  • Pet friendly

    N/A

Exterior

  • Garage

    Yes

  • Garage spaces

    2

  • Construction Materials

    Frame

  • Parking

    Carport, Circular Driveway, Detached

  • Patio and Porch Features

    Covered, Deck

  • Pool

    Yes

  • Pool Features

    Above Ground

  • View

    Rural

Area & Lot

  • Lot Features

    Subdivided, Native Plants

  • Lot Size(acres)

    1.0

  • Lot Size(square feet)

    43,560

  • Property Type

    Residential

  • Property Sub Type

    Manufactured Home

  • Architectural Style

    Contemporary

Price

  • Sales Price

    $304,900

  • Tax Amount

    $1,193.03

  • Sq. Footage

    1,456

  • Price/SqFt

    $209

HOA

  • Association

    No

Property Resources

  • Horse Property

    NO

School District

  • Elementary School

    Picture Rocks

  • Middle School

    Marana

  • High School

    Marana

Property Features

  • Senior Community YN

    NO

  • Sewer

    Septic Tank

  • Water Source

    Public

Schedule

Schedule a Showing

Showing scheduled successfully.

What is 3 + 4 ?


Change time

Mortgage calculator

Estimate your monthly mortgage payment, including the principal and interest, property taxes, and HOA. Adjust the values to generate a more accurate rate.

Your payment

Principal and Interest:

$

Property taxes:

$

HOA fees:

$

Total loan payment:

$

Total interest amount:

$

Location

  • County

    Pima

  • Elementary School

    Picture Rocks

  • Middle School

    Marana

  • High School

    Marana

Listing Courtesy of Kelly Medlock, Proven Home Realty

RealHub Information is provided exclusively for consumers' personal, non-commercial use, and it may not be used for any purpose other than to identify prospective properties consumers may be interested in purchasing. All information deemed reliable but not guaranteed and should be independently verified. All properties are subject to prior sale, change or withdrawal. RealHub website owner shall not be responsible for any typographical errors, misinformation, misprints and shall be held totally harmless.

Agent Terri Applegarth

Terri Applegarth

Agent / Realtor®

Call Terri today to schedule a private showing.


* Listings on this website come from the FMLS IDX Compilation and may be held by brokerage firms other than the owner of this website. The listing brokerage is identified in any listing details. Information is deemed reliable but is not guaranteed. If you believe any FMLS listing contains material that infringes your copyrighted work please click here to review our DMCA policy and learn how to submit a takedown request.© 2024 FMLS.

Properties

Related properties

New on site today
This new single-story home maximizes space for increased tranquility. An open floorplan connects the kitchen, dining room and family room in a modern style that prioritizes functionality. Nearby is a covered patio to promote seamless indoor-outdoor living. On the opposite side of the home are two secondary bedrooms and a tranquil owner's suite with a private bathroom and walk-in closet. This home includes GE® stainless steal appliances, Rinnai Tankless Water Heater, prep for reverse osmosis, Quartz Countertops, 2'' faux wood blinds, LED lighting and so much more! As an added bonus, this home includes a washer and dryer -
#22624957

Tucson

13056 E Black Stilt Drive

3 Beds

2 Baths

1,283 Sq.Ft.

$315,990

MLS#: 22624957
New on site today
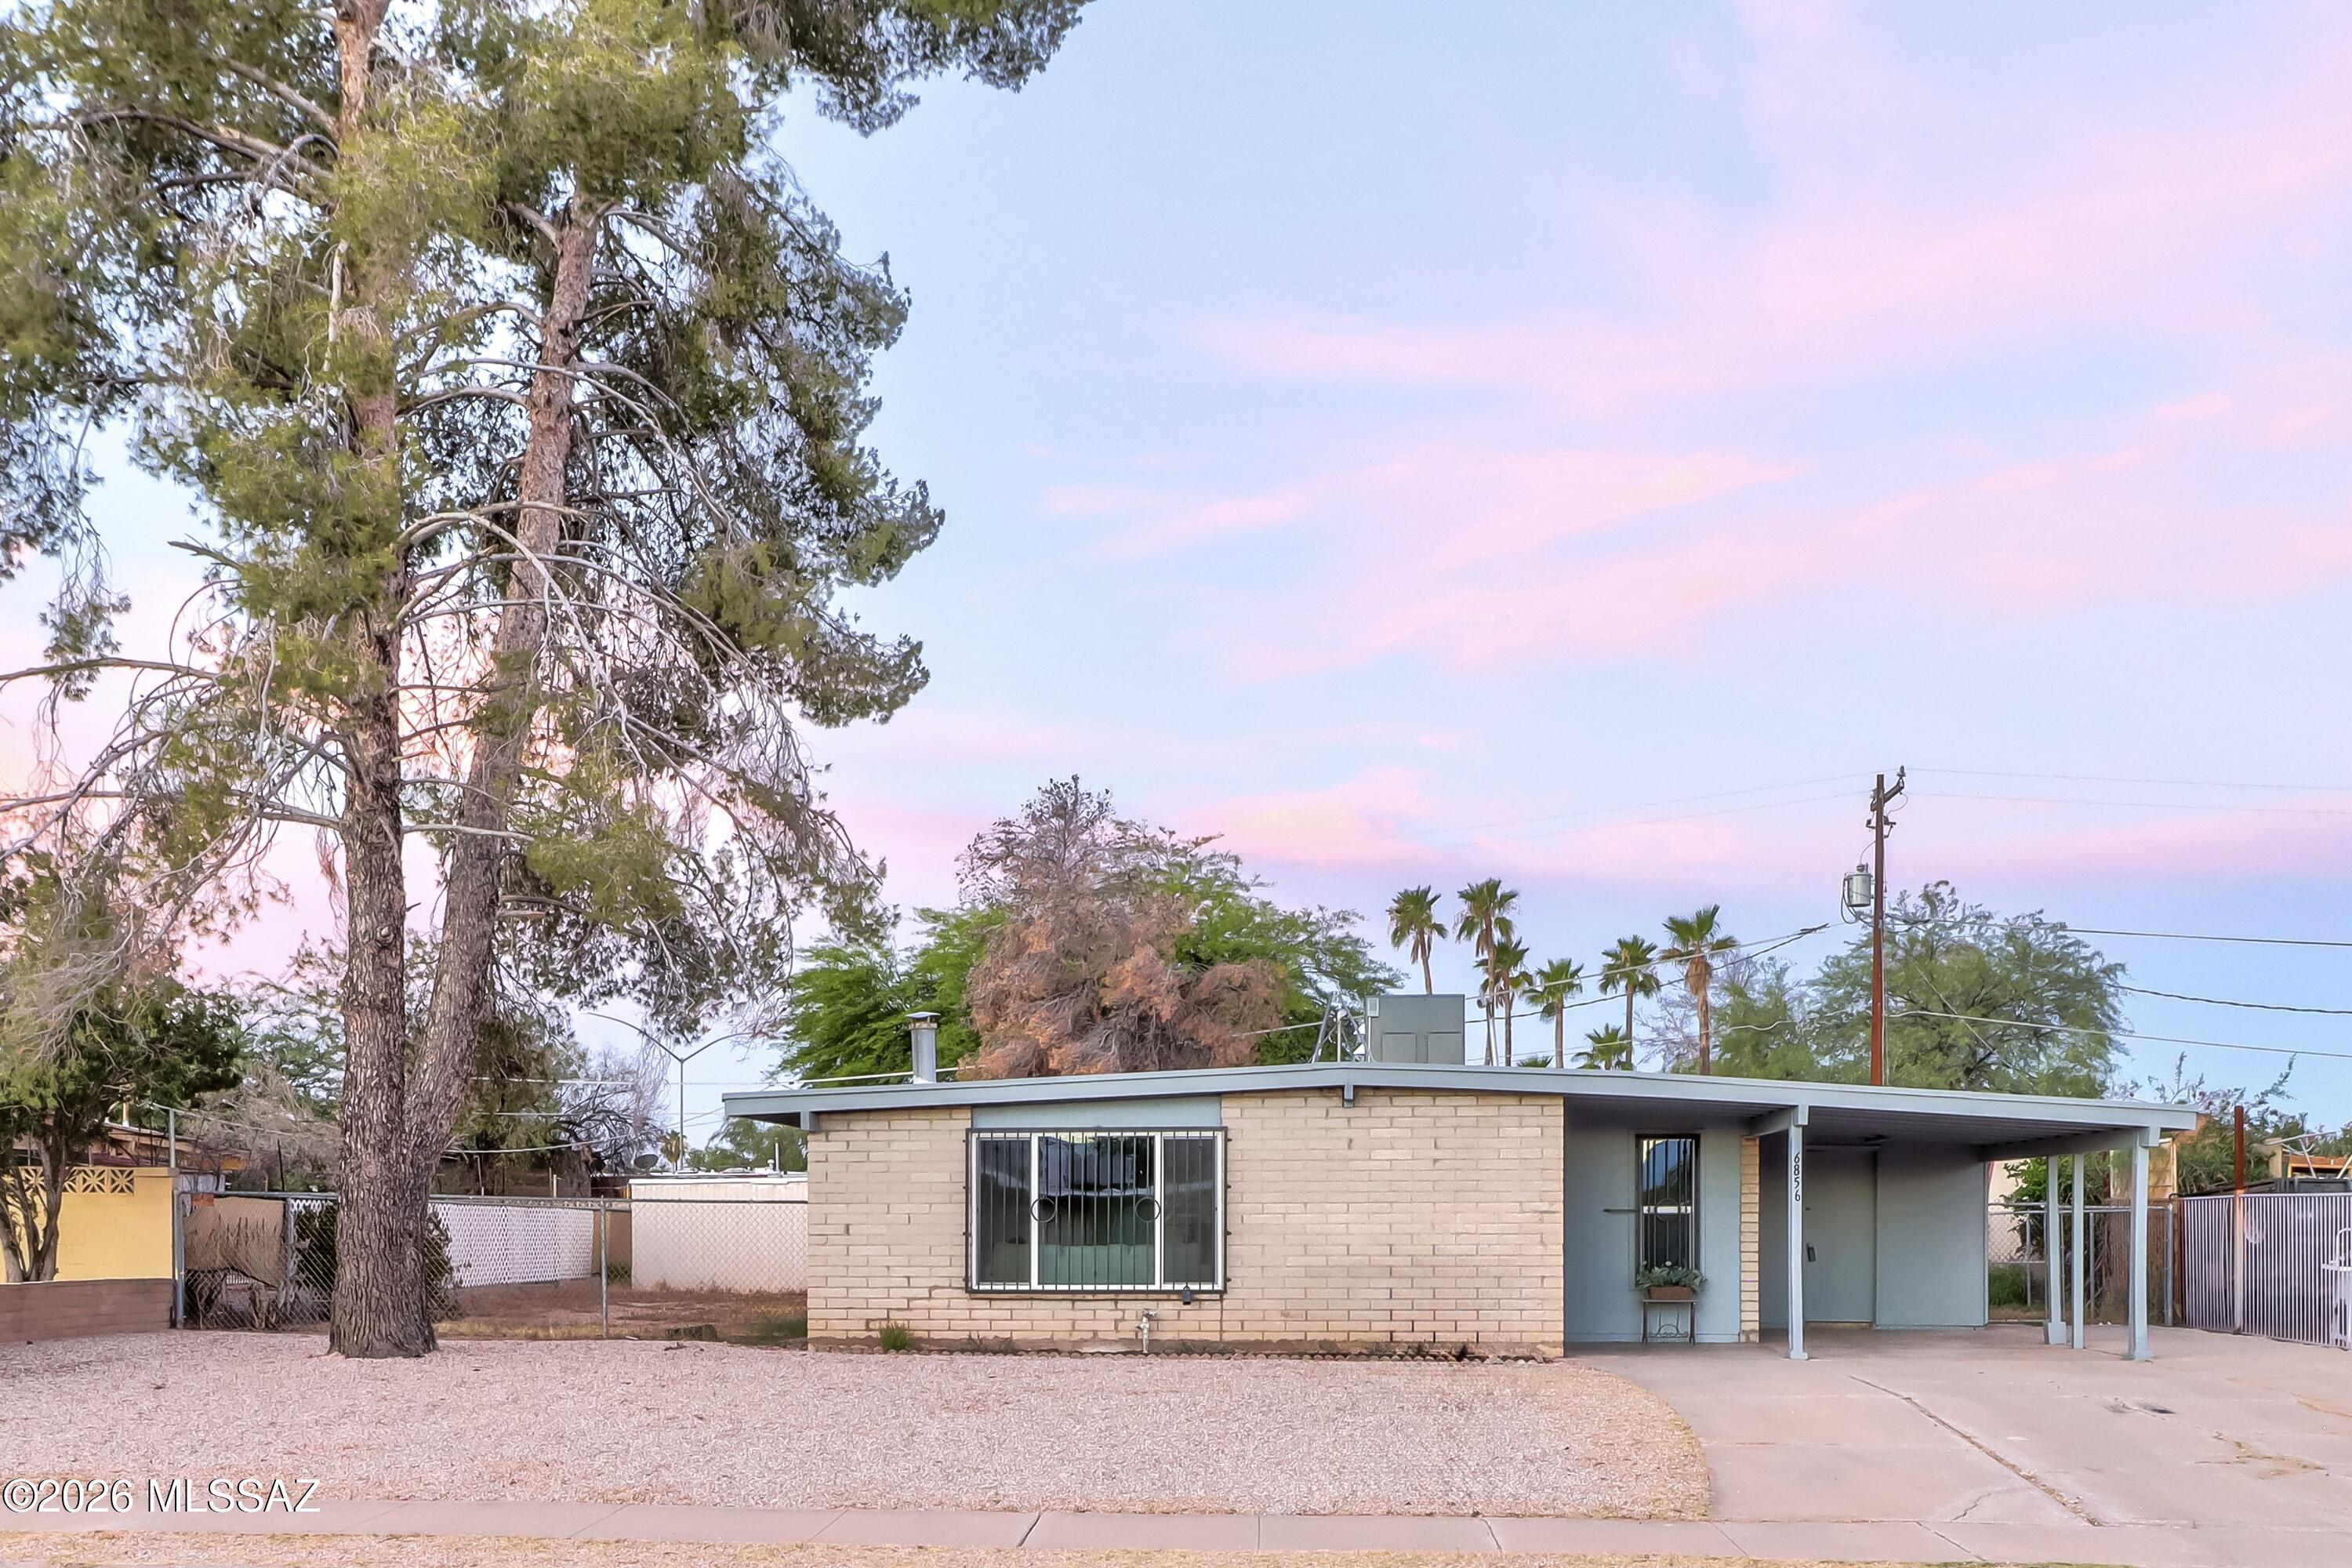
Welcome Home to where affordability meets style and comfort. This remodeled 4 bedroom, 2 bath home features new paint, flooring, kitchen cabinets, counters, plumbing fixtures, hardware, tiled bathroom shower enclosures, vanities, toilets, light fixtures, HvAC system, and paid of solar panels for even more savings. The property is also conveniently located near multiple shopping centers, restaurants, public transportation, parks, DMAFB and more. Don't wait to make home ownership a reality--this home makes dreams possible! Come. See. Stay!
#22615513

Tucson

6856 E 45th Street

4 Beds

2 Baths

1,179 Sq.Ft.

$275,000

MLS#: 22615513

New on site 1 day ago
This new single-story home boasts a convenient and low-maintenance layout ideal for modern lifestyles. An open-concept floorplan blends the kitchen, living and dining areas for easy transitions and everyday multitasking. All three bedrooms are tucked away to the side for optimal privacy and comfort, including a lavish owner's suite at the back of the home with a full bathroom and walk-in closet. This home includes GE® stainless steal appliances, Rinnai Tankless Water Heater, prep for reverse osmosis, Quartz Countertops, 2'' faux wood blinds, LED lighting and so much more! As an added bonus, this home includes a washer and dryer.
#22624943

Tucson

13045 E Black Stilt Drive

3 Beds

2 Baths

1,452 Sq.Ft.

$331,990

MLS#: 22624943

New on site 1 day ago
The Steward offers the perfect blend of comfort and flexibility with 3 bedrooms, 2 baths, and a spacious single-story layout designed for everyday living. A versatile flex space provides room for a home office, playroom, or hobby area, while the open-concept design creates an inviting atmosphere for gathering with family and friends. Located in an exclusive boutique neighborhood featuring all single-story homes, residents enjoy a charming streetscape, added privacy, and a truly unique community feel. Beautiful, brand-new homes featuring thoughtfully designed floorplans in the scenic Tucson community of Star Valley! Conveniently located with easy access to I-19 and major Tucson destinations, this community offers the perfect balance of comfort, convenience, and outdoor living. Homes showcase desirable upgrades including 9' ceilings, white shaker cabinets, Shaw 17" x 17" tile flooring, and granite kitchen countertops. Each home comes move-in ready with stainless steel kitchen appliances, including a refrigerator, washer, and dryer. Energy-efficient features include Low-E dual-pane windows and a Wi-Fi programmable thermostat to help maximize comfort and savings. Exterior highlights include front yard desert landscaping with irrigation, covered patios, and spacious backyards designed for enjoying Tucson's beautiful sunsets. Residents enjoy community amenities including large park with soccer fields; walking paths and natural trails; children's play area; basketball courts; tennis courts; pickleball courts; natural-area dog park and incredible mountain views everywhere! This welcoming community offers the perfect combination of modern living and the natural beauty of the Tucson desert.
#22624975

Tucson

6535 W Sandyfield Way

3 Beds

2 Baths

1,560 Sq.Ft.

$321,990

MLS#: 22624975

New on site 1 day ago
Centrally located and full of charm, this 3-bedroom, 2-bath home offers a spacious and functional layout with plenty of character throughout. Enjoy bright living areas with easy-care tile flooring and brand-new carpet, a roomy kitchen with ample cabinetry, generous counter space, and a convenient breakfast bar. The primary bedroom features an en-suite bath and plenty of closet space. Exposed brick accents add a unique touch of character, while the spacious yard offers mature shade trees and plenty of room to relax, entertain, or make it your own. Conveniently located near shopping, dining, schools, and everyday amenities, this charming Tucson home is ready for its next chapter!
#22624063

Tucson

5353 E Douglas Street

3 Beds

2 Baths

1,270 Sq.Ft.

$250,000

MLS#: 22624063

New on site 1 day ago
This new single-story home boasts a convenient and low-maintenance layout ideal for modern lifestyles. An open-concept floorplan blends the kitchen, living and dining areas for easy transitions and everyday multitasking. All three bedrooms are tucked away to the side for optimal privacy and comfort, including a lavish owner's suite at the back of the home with a full bathroom and walk-in closet. This home includes GE® stainless steal appliances, Rinnai Tankless Water Heater, prep for reverse osmosis, Quartz Countertops, 2'' faux wood blinds, LED lighting and so much more! As an added bonus, this home includes a washer and dryer.
#22624942

Tucson

13057 E Black Stilt Drive

3 Beds

2 Baths

1,452 Sq.Ft.

$327,990

MLS#: 22624942

New on site 1 day ago
This new single-story home boasts a convenient and low-maintenance layout ideal for modern lifestyles. An open-concept floorplan blends the kitchen, living and dining areas for easy transitions and everyday multitasking. All three bedrooms are tucked away to the side for optimal privacy and comfort, including a lavish owner's suite at the back of the home with a full bathroom and walk-in closet. This home includes GE® stainless steal appliances, Rinnai Tankless Water Heater, prep for reverse osmosis, Quartz Countertops, 2'' faux wood blinds, LED lighting and so much more! As an added bonus, this home includes a washer and dryer.
#22624948

Tucson

7553 S Shrike Way

3 Beds

2 Baths

1,452 Sq.Ft.

$333,990

MLS#: 22624948

New on site 1 day ago
Stunning brick ranch-style beauty situated near Star Valley featuring 4 bedrooms and 3 bathrooms. This lovely home has great curb appeal, security and functionality with new brick and wrought iron gates, mature trees, and manicured landscaping. Upon entering this fully remodeled abode. The bright, open, and airy inside awaits with its new double pane windows, vaulted ceilings, and open concept. Also featuring a new AC system, fully redone roof, and water heater. Enjoy the stylish ceramic flooring, recessed lights, fresh paint , and updated finishes throughout the interior. With a spacious and functional layout designed for comfortable living and entertaining. This home has an ample family room, bonus room, laundry room, dinning area and office. The gorgeous kitchen has sparkling quartz countertops, pretty backsplash, white shaker cabinets galore, en eat-in island w/ bar stools and pendant lighting, and stainless steel appliances for the chef at home. The primary has plenty of room for your king size bed, remote control fan, new carpet, a large closet, and a relaxing fully updated bathroom. Step outside to a large backyard with a covered patio offering direct access to an in-law suite/guest quarters with its own entryway! With endless possibilities to create your dream outdoor space, add a pool, or entertainment area. The large workshop, outdoor Saltillo area, and concrete pads give you the comfort to host and enjoy the mountain views, and Arizona Sunsets.. NO HOA gives you the freedom and flexibility to make this property your own. Be close to all the action with schools, parks, and shopping nearby. Come take a look, fall in love, and stay! Owner/Agent.
#22624919

Tucson

6558 S Iberia Circle

3 Beds

2 Baths

1,654 Sq.Ft.

$275,000

MLS#: 22624919

New on site 1 day ago
Fall in love with this charming 1950s brick gem, updated and ready to welcome you home! New roof coming! The remodeled kitchen with newer stainless steel appliances, granite counters, a tile backsplash, and updated cabinets. Sunlight pours through dual-pane windows onto neutral tile and warm wood laminate flooring. Relax with peace of mind thanks to security doors/windows, ceiling fans, and solid block construction with a newer HVAC. Step outside to your own private oasis -- a huge, fully enclosed rear yard with a covered patio and double gated entry, perfect for pets and entertaining. Attractive steel front fencing, rain gutters, and no HOA add to the appeal. Near TMC and St Joseph hospital and Rincon HS. Furnishings available on a separate bill of sale. Updated and waiting for you
#22620916

Tucson

5037 E Baker Street

2 Beds

1 Baths

900 Sq.Ft.

$265,000

MLS#: 22620916

New on site 1 day ago
Spacious ,Two-Story home with Open Floor plan is ready for new ownership. Home is offered AS-IS. Built in closets for Master and guest bedrooms.  Kitchen and Bathrooms have been updated. **MOTIVATED SELLERS**
#22624633

Tucson

6958 S Camino Secreto

4 Beds

2 Baths

1,865 Sq.Ft.

$305,900

MLS#: 22624633

Enjoy peaceful country living with all the modern amenities! Turn Key! The bright, open kitchen shines with updated cabinetry and countertops, plus a brand-new stove and over-the-range microwave. Beautiful new bathroom vanities feature Corian countertops that perfectly complement the kitchen updates. The spacious dining area flows into the inviting living room with gorgeous wood flooring. All three bedrooms now feature brand-new tile--no carpet anywhere! Relax on the covered front deck overlooking attractive, low-maintenance landscaping, or enjoy the huge covered backyard patio with plenty of space for entertaining, hobbies or anything you can dream up. Move-in ready and waiting for you! USDA, FHA, VA, Conventional or CASH! Lender ready today to get you qualified!

6570 N Pelto

Message successfully sent.

I agree to receive email communication and understand I can unsubscribe at any time.

I agree to be contacted by The Mandy Gold Team | Haymore Real Estate LLC via call, email, and text for real estate services. To opt out, you can reply 'stop' at any time or reply 'help' for assistance. You can also click the unsubscribe link in the emails. Message and data rates may apply. Message frequency may vary. Privacy Policy

Send a message

Message successfully sent.

Preferred Agent

Preferred Area

Preferred City

Reason for contacting?

I agree to receive email communication and understand I can unsubscribe at any time.

I agree to be contacted by The Mandy Gold Team | Haymore Real Estate LLC via call, email, and text for real estate services. To opt out, you can reply 'stop' at any time or reply 'help' for assistance. You can also click the unsubscribe link in the emails. Message and data rates may apply. Message frequency may vary. Privacy Policy

Sign In Sign Out

Virtual Assistant

Would you like to take the next step with this property? We can help you schedule a showing or virtual tour, or send you more details.

Yes, I would like more information.

Thank You for Your Reply, One of Our Agents will contact you as soon as possible

No, maybe later.

Thank you, you can always contact me via email, phone number or through the contact form.

Realhub AI

Lucy - Your AI-Powered Realtor

Update Your Temporary Password

Personalize your search

Enter your email and we'll notify you immediately when new listings match what you're looking for.

or enter email address

Already have an account ? Login here

Continue your home search

Preferred Area

Preferred City

I agree to receive communications and understand I can unsubscribe at any time.

I agree to be contacted by The Mandy Gold Team | Haymore Real Estate LLC via call, email, and text for real estate services. To opt out, you can reply 'stop' at any time or reply 'help' for assistance. You can also click the unsubscribe link in the emails. Message and data rates may apply. Message frequency may vary. Privacy Policy

Already have an account ? Login here

We use cookies

We use cookies primarily for analytics to enhance your experience. By accepting, you agree to our use of these cookies. You can manage your preferences or learn more about our cookies policy.

