13330 N Pilot Drive

Oro Valley, AZ 85737

Contemporary

Oro Valley, AZ 85737

13330 N Pilot Drive

$2,000,000

MLS#: 22622428

Status: Closed

Listing provided by: Realty Executives Arizona Territory

Listing agent phone: None

Last update: 9 days ago

On site: 25 days ago

La Cholla Airpark - Residential

About

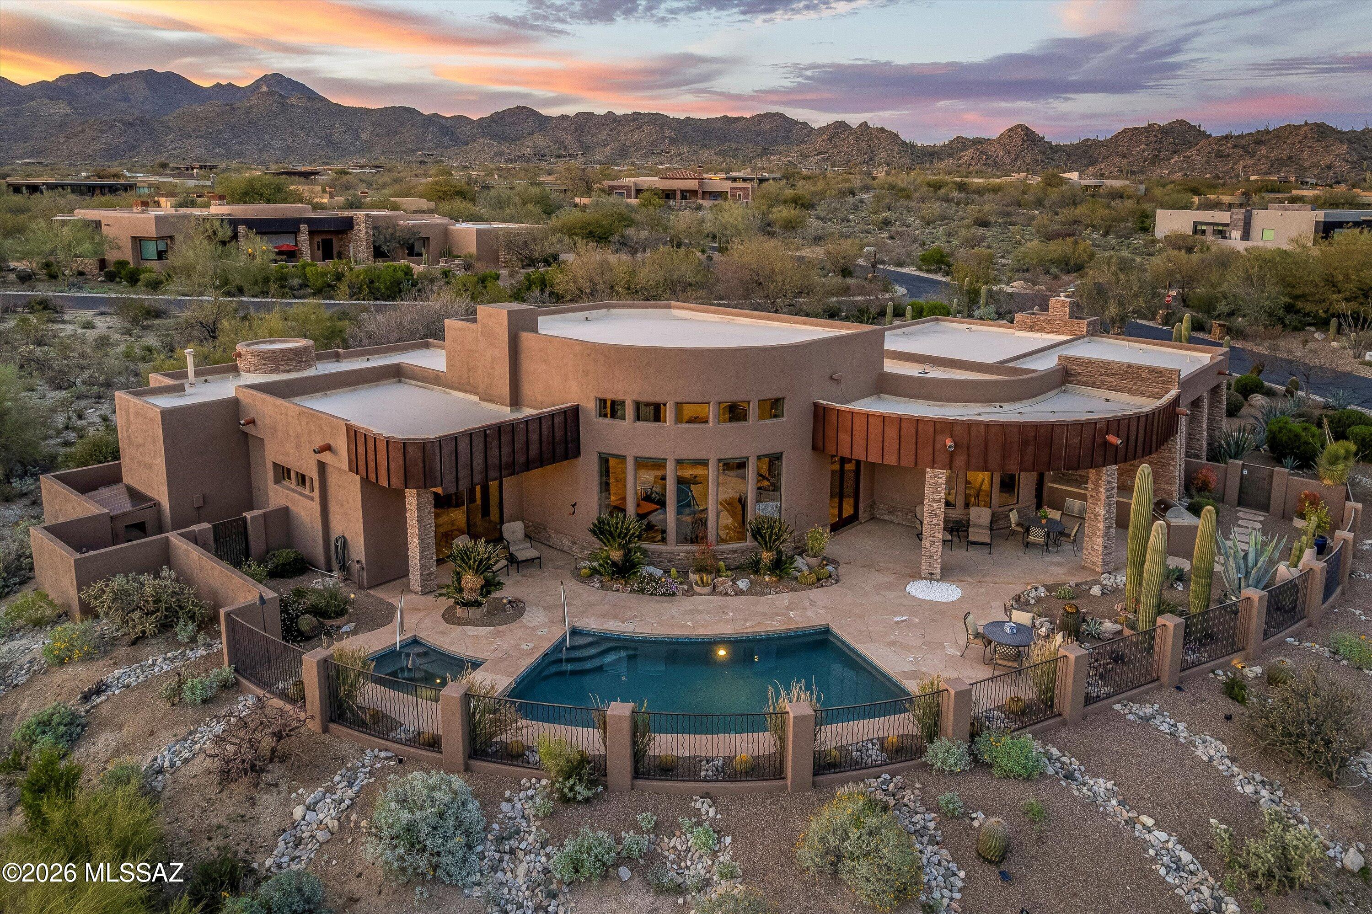
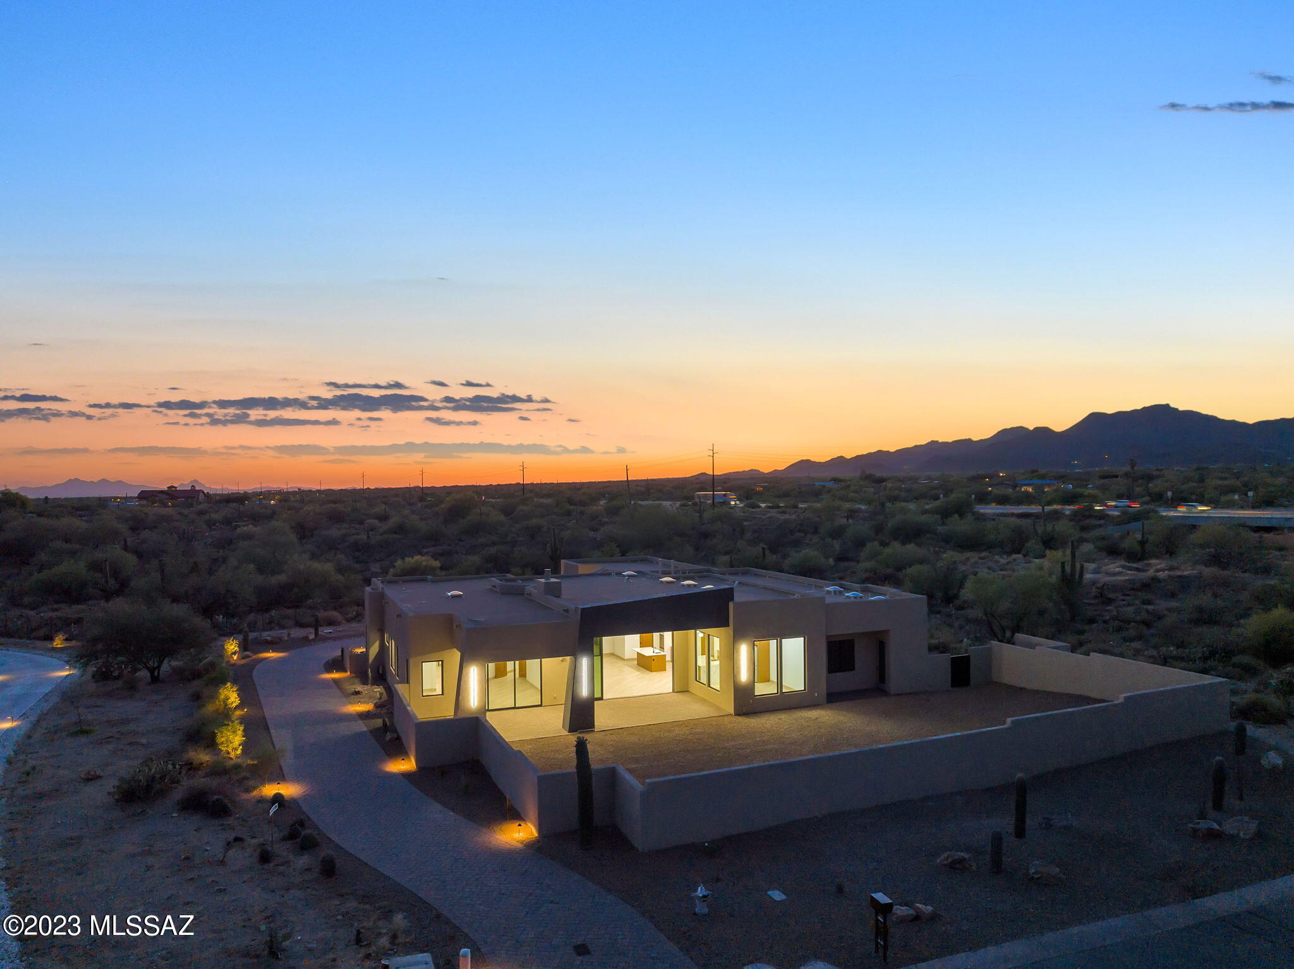
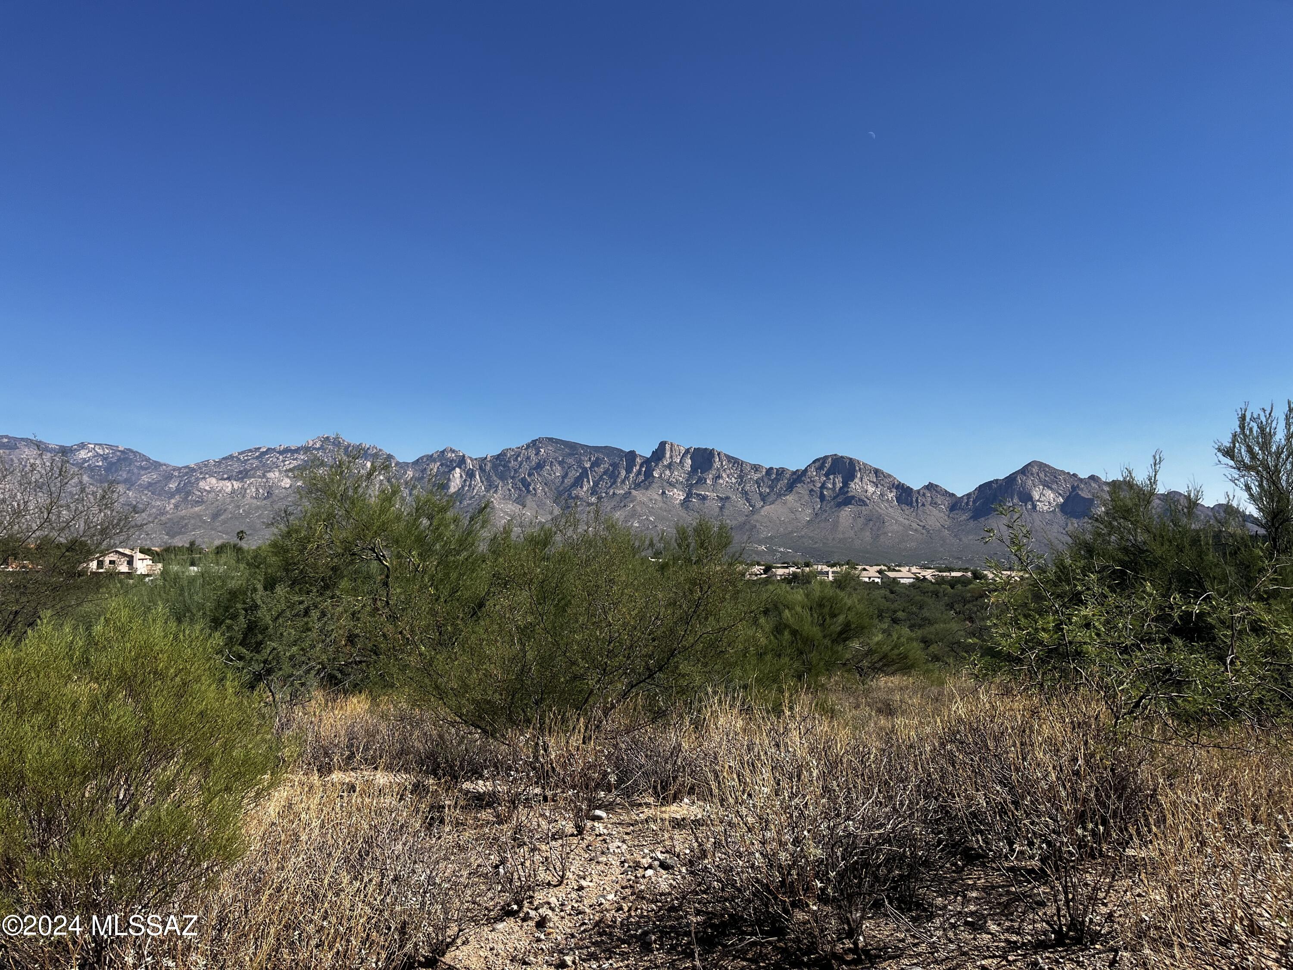
Private, 7 acres, Gated La Cholla Airpark Stunner with Direct Access to a lighted runway, 360° Mountain Views, Pool & Spa, Outdoor Kitchen Ramada with Fireplace. Whole House Automation, Chef's Kitchen, Downstairs Guest Suite w/Wet Bar, Primary Suite on 1st floor will not disappoint! with fireplace and patio access, Exercise Room, second story Bedroom and Office w/Wet Bar, Loft & Decks; Owned 90 panel Solar System, Climate Controlled Garage or Hangar, Zoned For Horses.

Property

Beds

5

Full Baths

3

1/2 Baths

1

Year Built

2001

Sq.Footage

4,250

Features

Features & Amenities

Interior

  • Other Interior Features

    Vaulted Ceiling(s), Walk-In Closet(s), High Ceilings, Storage, Granite Counters, Pantry

  • Total Bedrooms

    5

  • Bathrooms

    3

  • 1/2 Bathrooms

    1

  • Basement YN

    NO

  • Cooling YN

    YES

  • Cooling

    Zoned, Central Air, Ceiling Fan(s)

  • Fireplace YN

    YES

  • Heating YN

    YES

  • Heating

    Heat Pump, Forced Air, Electric, Propane, Exhaust Fan

  • Pet friendly

    N/A

Exterior

  • Garage

    Yes

  • Garage spaces

    3

  • Construction Materials

    Stucco, Frame

  • Other Exterior Features

    Balcony, Built-in Barbecue

  • Parking

    Detached, Storage, Attached, Garage

  • Patio and Porch Features

    Covered, Patio

  • Pool

    No

  • View

    Mountain(s), Panoramic, Desert

Area & Lot

  • Lot Features

    Sprinklers In Front, Native Plants, Few Trees

  • Lot Size(acres)

    7.04

  • Lot Size(square feet)

    306,487

  • Property Type

    Residential

  • Property Sub Type

    Single Family Residence

  • Architectural Style

    Contemporary

Price

  • Sales Price

    $2,000,000

  • Tax Amount

    $13,302.53

  • Financing Options

    Cash

  • Sq. Footage

    4,250

  • Price/SqFt

    $470

HOA

  • Association

    YES

  • Association Fee

    $225

  • Association Fee Includes

    N/A

Property Resources

  • Horse Property

    YES

School District

  • Elementary School

    Wilson K-8

  • Middle School

    Wilson K-8

  • High School

    Ironwood Ridge

Property Features

  • Association Amenities

    Recreation Facilities

  • Senior Community YN

    NO

  • Sewer

    Septic Tank

  • Water Source

    Public

Schedule

Schedule a Showing

Showing scheduled successfully.

What is 3 + 4 ?


Change time

Mortgage calculator

Estimate your monthly mortgage payment, including the principal and interest, property taxes, and HOA. Adjust the values to generate a more accurate rate.

Your payment

Principal and Interest:

$

Property taxes:

$

HOA fees:

$

Total loan payment:

$

Total interest amount:

$

Location

  • County

    Pima

  • Elementary School

    Wilson K-8

  • Middle School

    Wilson K-8

  • High School

    Ironwood Ridge

Listing Courtesy of Heather L Arnaud, Realty Executives Arizona Territory

RealHub Information is provided exclusively for consumers' personal, non-commercial use, and it may not be used for any purpose other than to identify prospective properties consumers may be interested in purchasing. All information deemed reliable but not guaranteed and should be independently verified. All properties are subject to prior sale, change or withdrawal. RealHub website owner shall not be responsible for any typographical errors, misinformation, misprints and shall be held totally harmless.

Agent Kelly Hammer

Kelly Hammer

Associate Broker / Realtor®

Call Kelly today to schedule a private showing.


* Listings on this website come from the FMLS IDX Compilation and may be held by brokerage firms other than the owner of this website. The listing brokerage is identified in any listing details. Information is deemed reliable but is not guaranteed. If you believe any FMLS listing contains material that infringes your copyrighted work please click here to review our DMCA policy and learn how to submit a takedown request.© 2024 FMLS.

Properties

Related properties
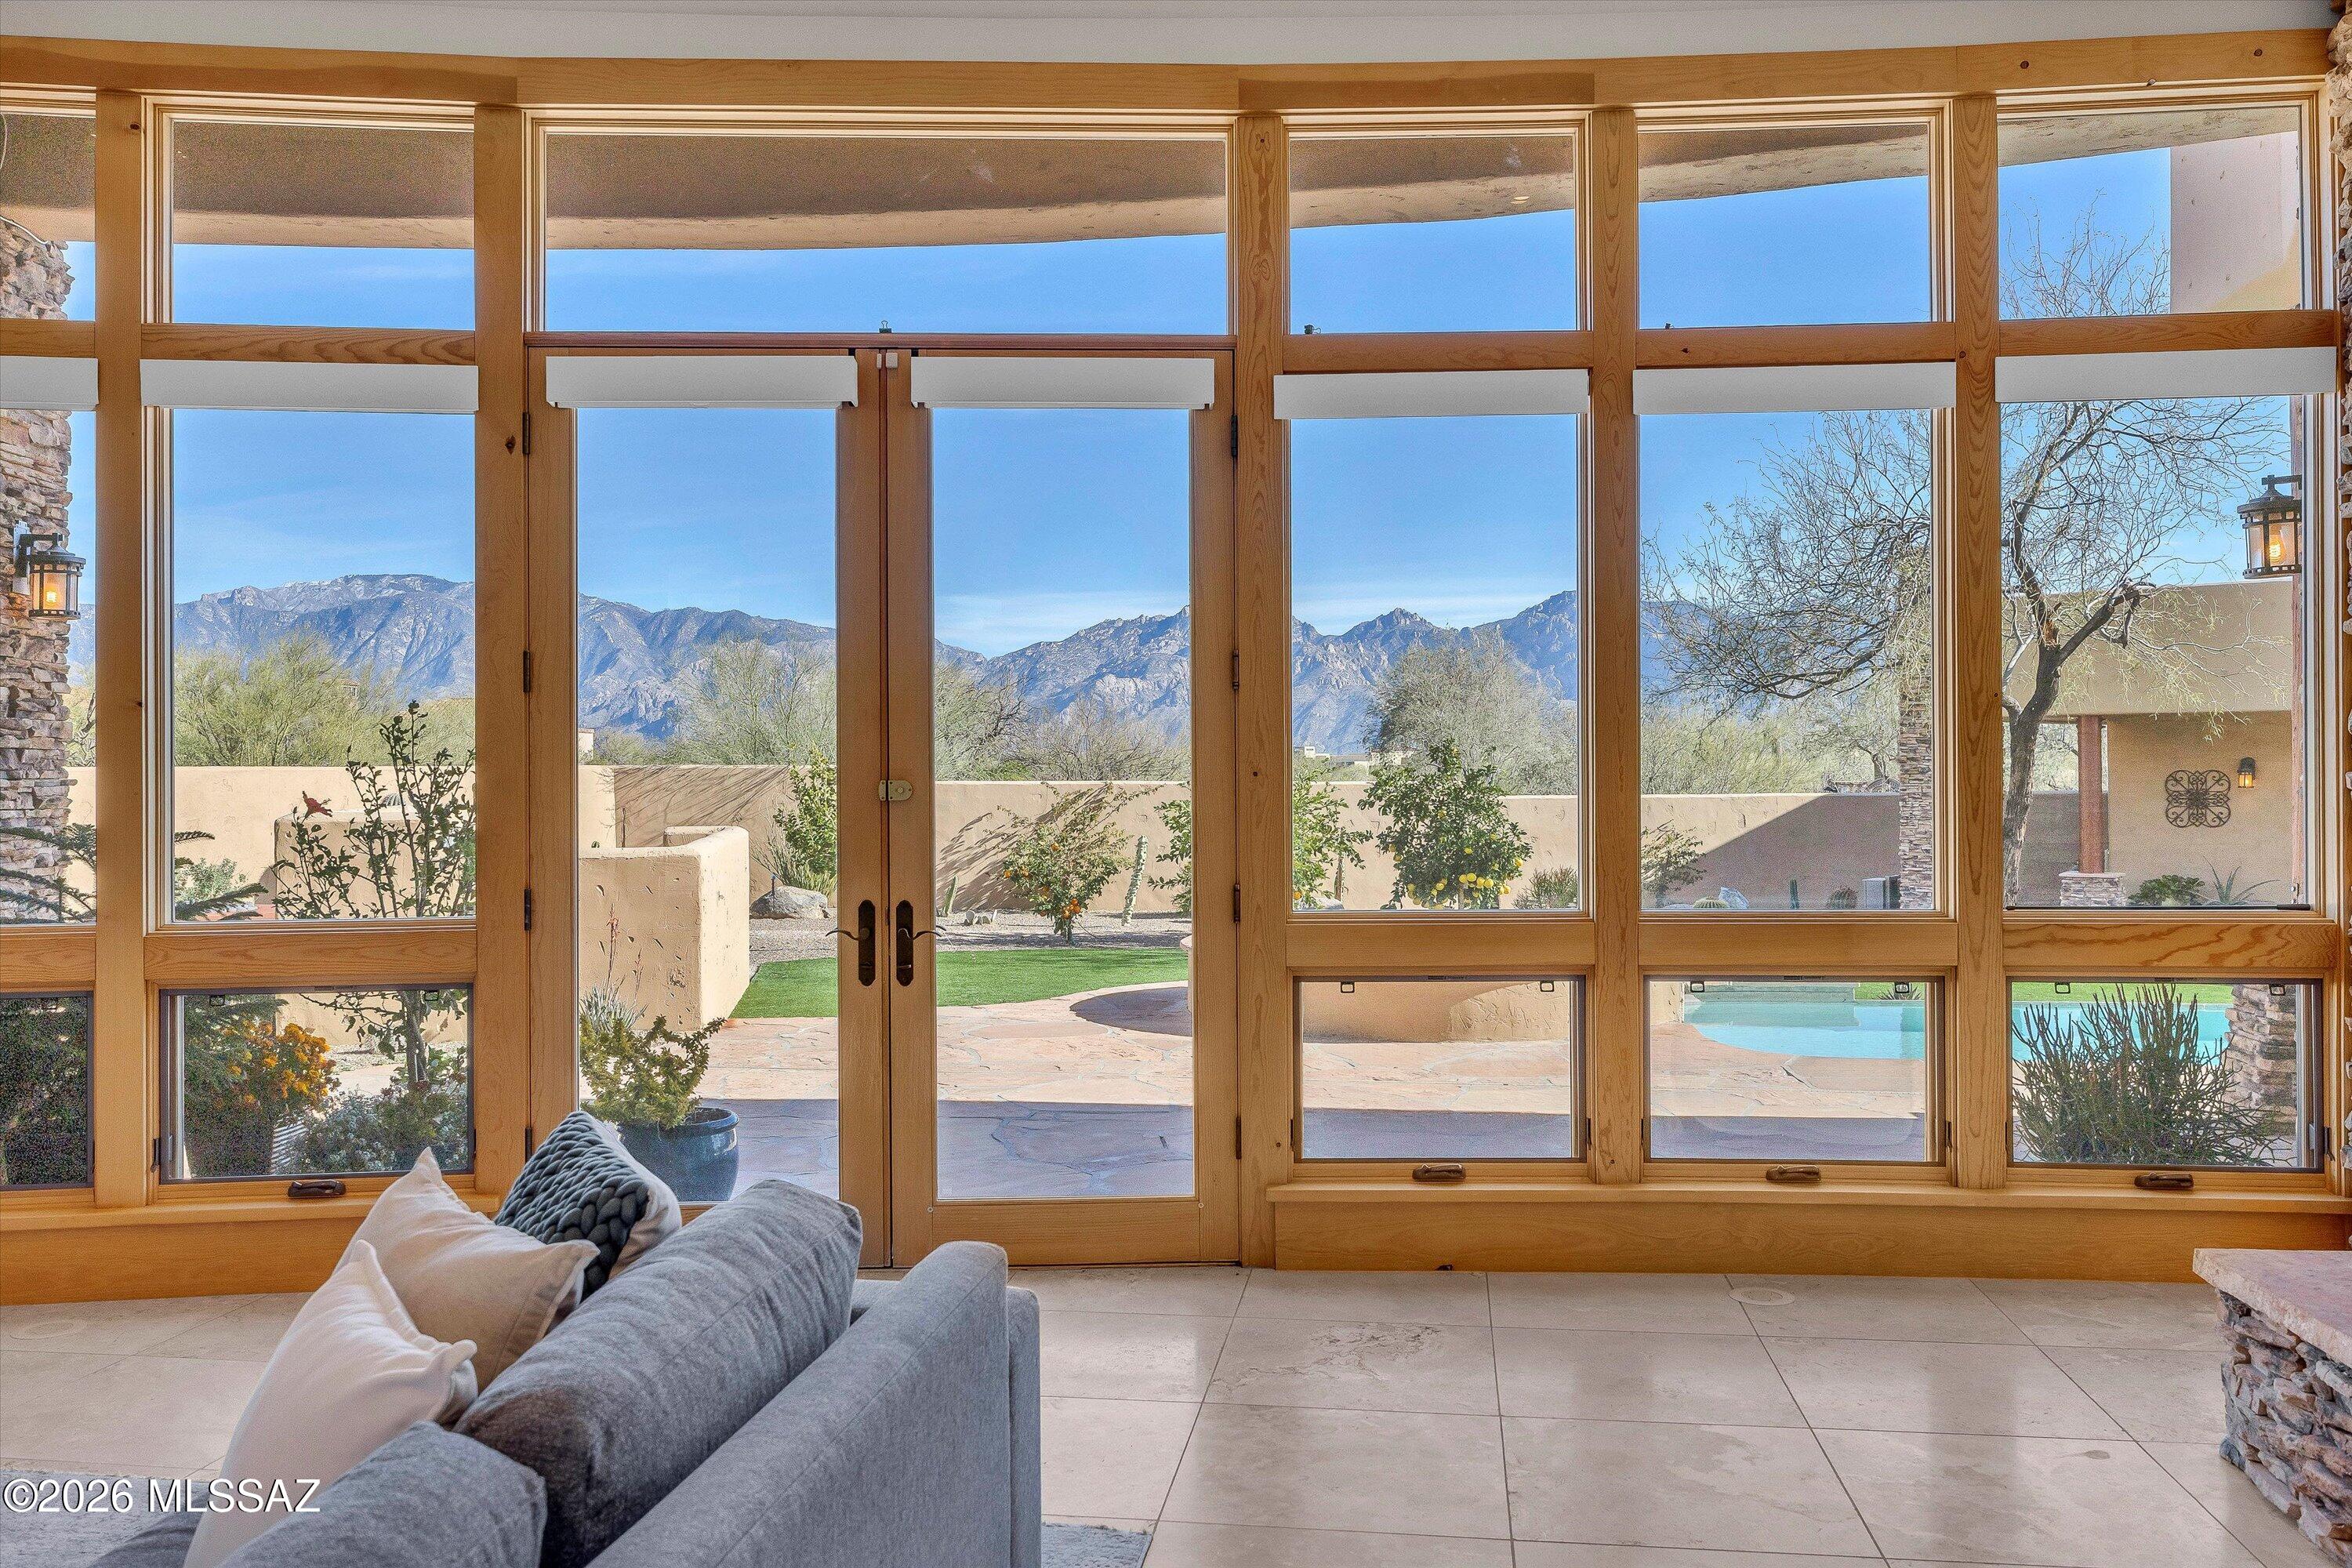
Set within guard-gated Stone Canyon, this custom residence sits on nearly 2 acres bordered by the Vistoso Preserve to the south, with panoramic Catalina Mountain views from the east-facing main living areas. Soaring ceilings and a dramatic stacked stone fireplace anchor the great room. The recently renovated kitchen pairs white cabinetry with a navy island, quartz surfaces, premium appliances, and generous storage for effortless entertaining. The primary suite offers a corner kiva fireplace and postcard mountain views. A separate guest house adds flexibility for guests or multi-generational living. The backyard centers on a heated pool and spa framed by lush green turf, citrus trees, and several seating patios, with room to bring your own vision to select interior spaces. The spa-inspired primary bathroom features dual granite vanities, a deep jetted soaking tub, and a glass-enclosed shower with glass block detail that fills the space with natural light. Guest bedrooms each feature ensuite baths. A see-through fireplace connects the great room and dining room -- an architectural detail that anchors both spaces with warmth and character. The dining room opens independently to the pool terrace through French doors, desert plantings framing the outdoor experience. A fully separate 548 sq ft guest house adds exceptional flexibility for extended family or guests. Outside, the heated pool, spa, built-in BBQ, and covered patios are perfectly oriented to the Catalinas -- all set on nearly two acres within one of Oro Valley's most sought-after guard-gated communities, offering golf, tennis, pickleball, and resort-style amenities. A home of this setting and scale, with room to make it your own.
#22601963

Oro Valley

1083 W Vistoso Highlands Drive

4 Beds

4 Baths

4,104 Sq.Ft.

$1,875,000

MLS#: 22601963

Brand new custom home by Insight Homes in gated Honey Bee Ridge Estates, on a private 1+ acre lot in a natural Sonoran desert setting. The famous Honeybee Canyon petroglyphs sit just ~1,000 ft from your back door. This recently completed residence features two primary suites, each with its own auxiliary living and retreat space, plus a third guest bedroom -- all three with private ensuite baths. A spacious central living area with an upscale kitchen and dining space showcases spectacular views of pristine Sonoran desert and mountains. Two half baths -- one near the main living area, one in the workshop. A large A/C workshop, sewing room, 4-car garage with RV space, and a welcoming courtyard entry complete this exceptional estate.
#22621365

Oro Valley

422 E Sun Spring Place

3 Beds

3 Baths

4,309 Sq.Ft.

$1,800,000

MLS#: 22621365

Majestic Oro Valley Country Club Home Perched high on a premium elevated corner lot overlooking the stunning 18th lake hole of Oro Valley Country Club, this fully remodeled masterpiece redefines luxury desert living. With 5 bedrooms, 5 bathrooms, and a large detached guesthouse, this estate offers an exceptional blend of sophistication, space, and versatility.
Step inside to experience a home that has been completely transformed with high-end designer finishes throughout. The heart of the home is a chef's dream kitchen, featuring top-of-the-line Thermador appliances, striking quartzite countertops, custom cabinetry, and expansive prep and entertaining space. Towering ceilings and walls of windows flood the home with natural light while perfectly framing the
#22621200

Oro Valley

295 W Valle Del Oro Road

5 Beds

5 Baths

4,409 Sq.Ft.

$1,995,000

MLS#: 22621200
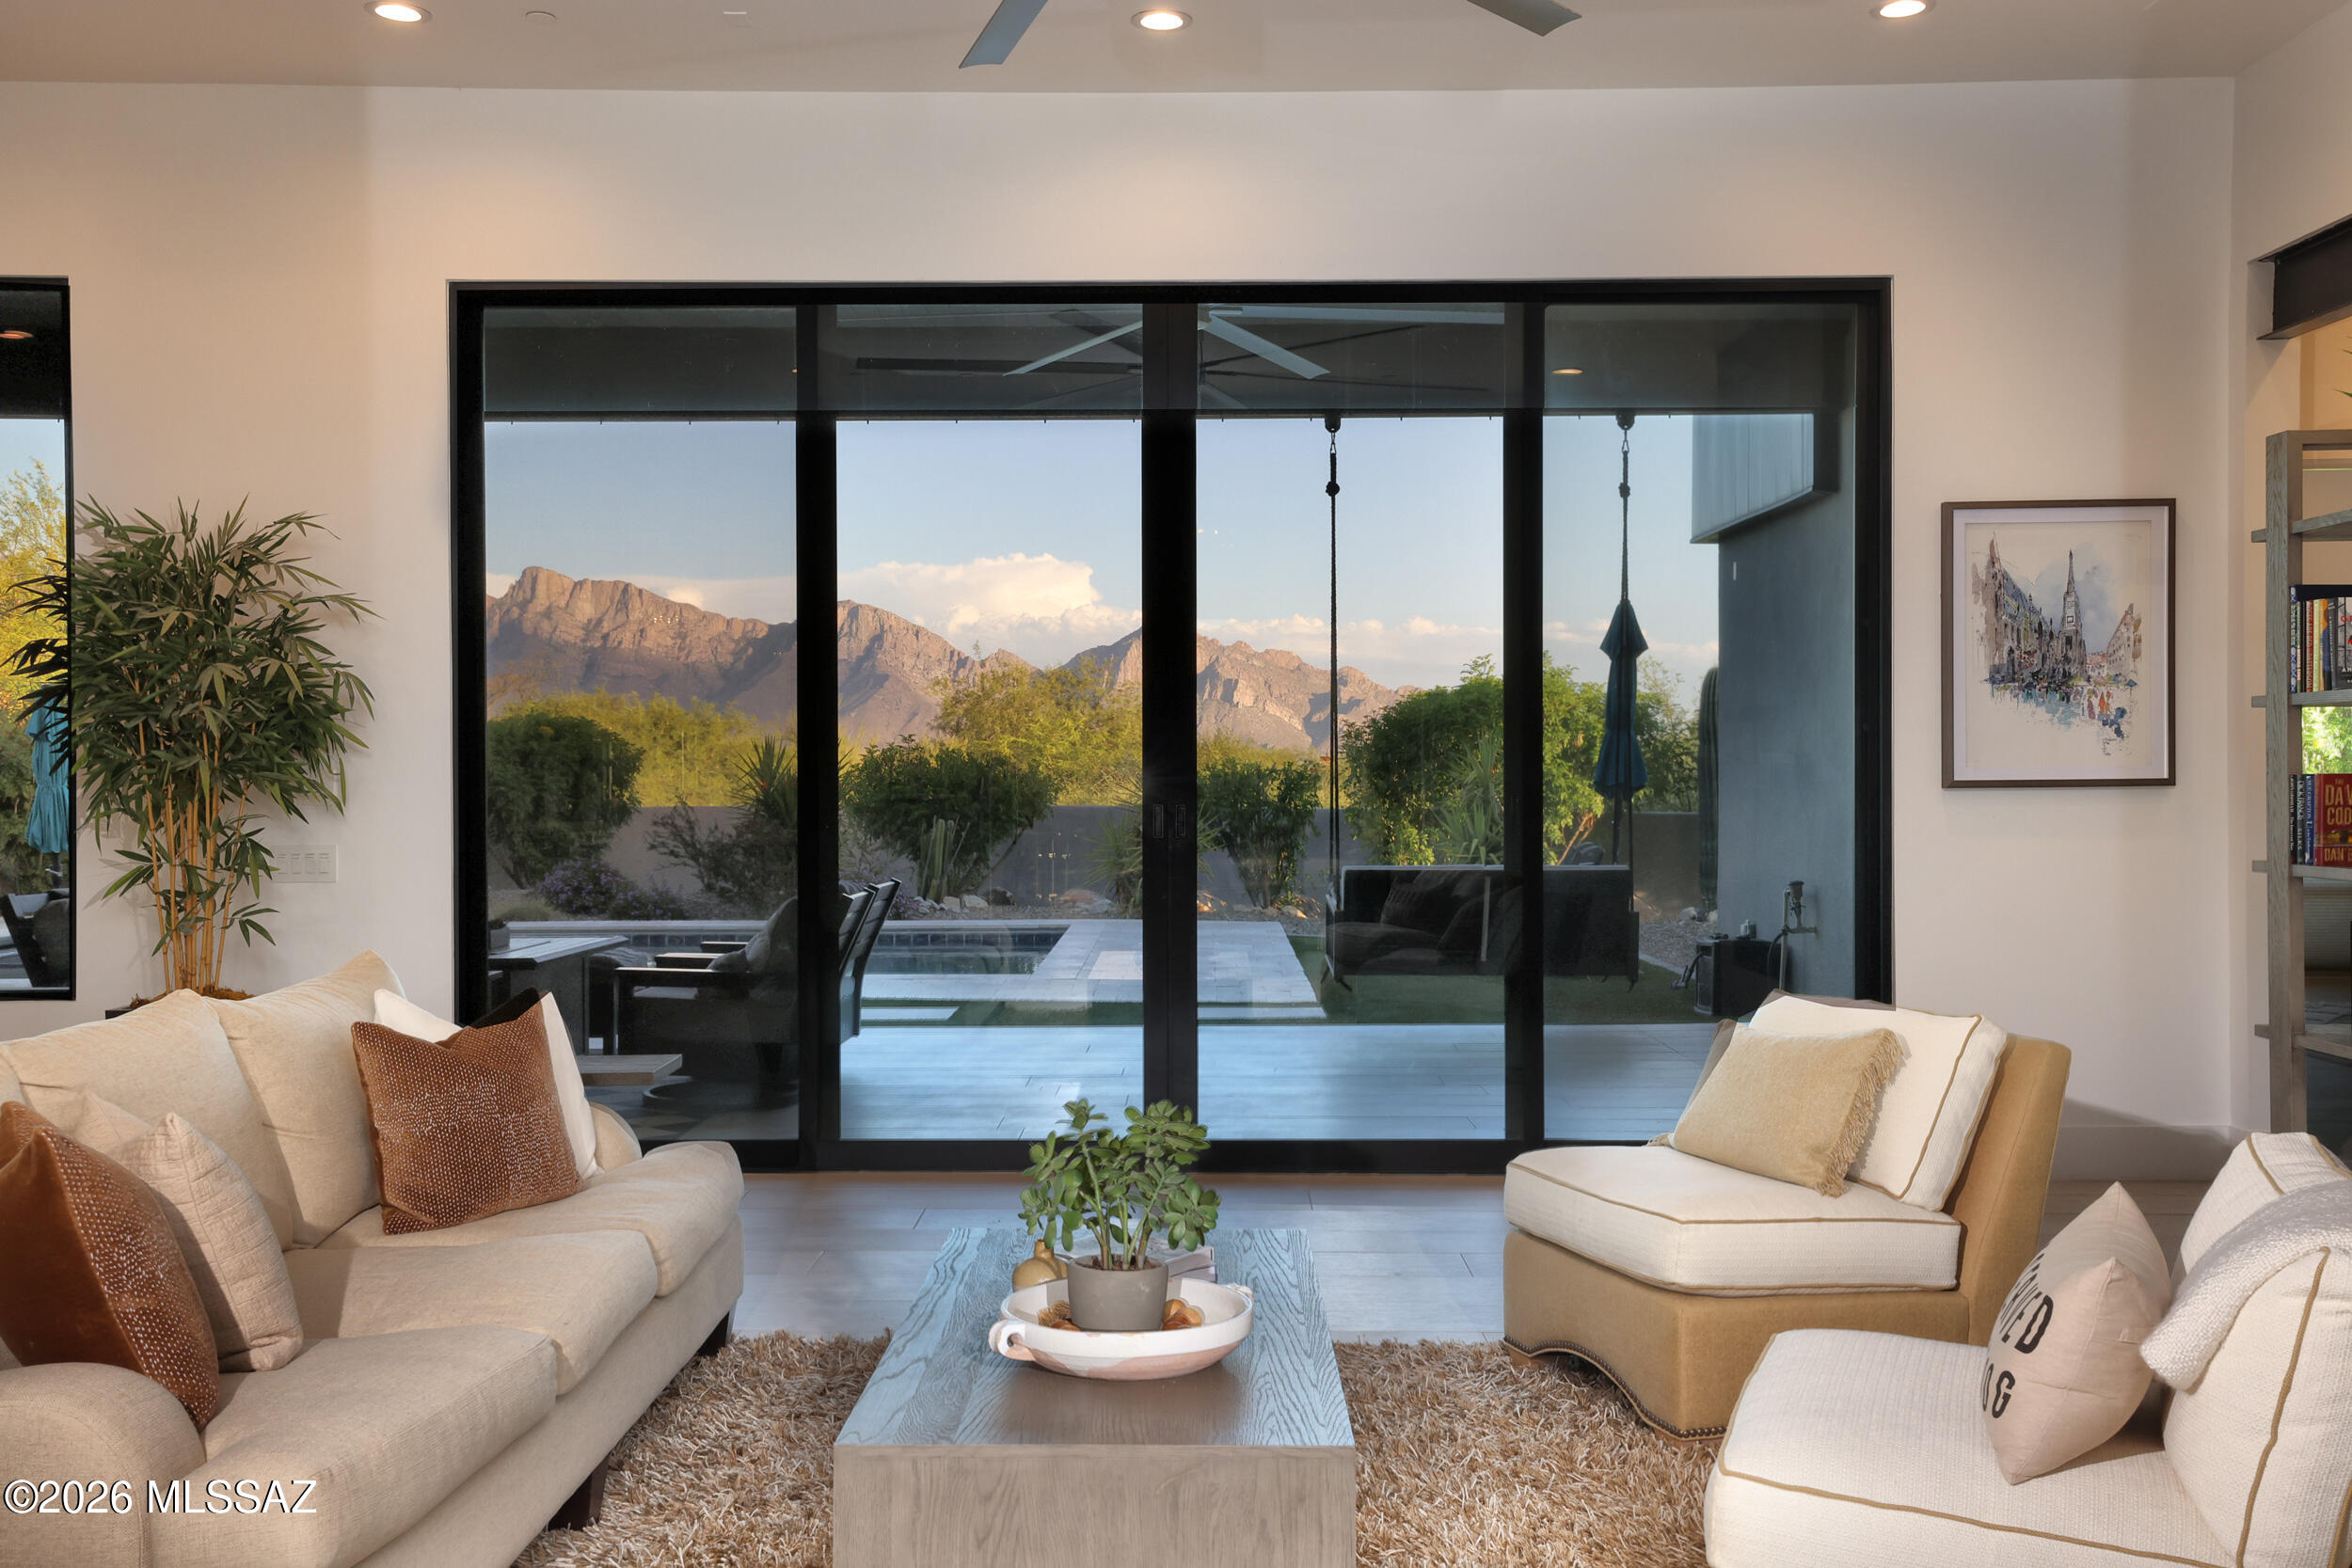
Nestled in guard-gated Stone Canyon, famed for its exclusive scenic desert golf course, this residence captivates from the very moment you step through the door. Soaring ceilings and expansive glass walls frame the majestic Catalina Mountain views. The elegant split layout features timeless travertine and wood flooring, wine bar and stacked stone fireplace. The grand primary suite offers a private retreat with a patio and stunning views. A chef's dream, the kitchen boasts a large island, professional SS appliances, 48'' gas cooktop, expansive breakfast bar and walk-in pantry. Backing to natural desert, the backyard is an entertainer's oasis with grand covered patio, built-in BBQ, sparkling pool & spa. Just minutes from the clubhouse & fitness center, this is the pinnacle of luxury living.
#22603962

Oro Valley

1185 W Weathered Stone Place

4 Beds

3 Baths

4,117 Sq.Ft.

$1,850,000

MLS#: 22603962

Some views simply can't be duplicated. Set on one of Honey Bee Ridge's premier homesites, this exceptional custom home captures sweeping Catalina Mountain views and remarkable privacy- no neighboring homes to interrupt the view. Authentic Southwest architecture creates warmth & character throughout, with graceful arches, wood ceiling beams, art niches, 2 interior fireplaces and walls of windows framing the desert beyond. Four en suite bedrooms include private guest quarters with a separate exterior entrance. Set on beautifully landscaped 1.35 acres, a ramada and fireplaces on both the front and back patios invite year-round outdoor living. Lovingly maintained with a new roof, newer HVAC systems and thoughtful improvements, this is a home--and setting--that is truly one of a kind.
#22619878

Oro Valley

14460 N Sun Spring Drive

4 Beds

5 Baths

3,948 Sq.Ft.

$1,760,000

MLS#: 22619878
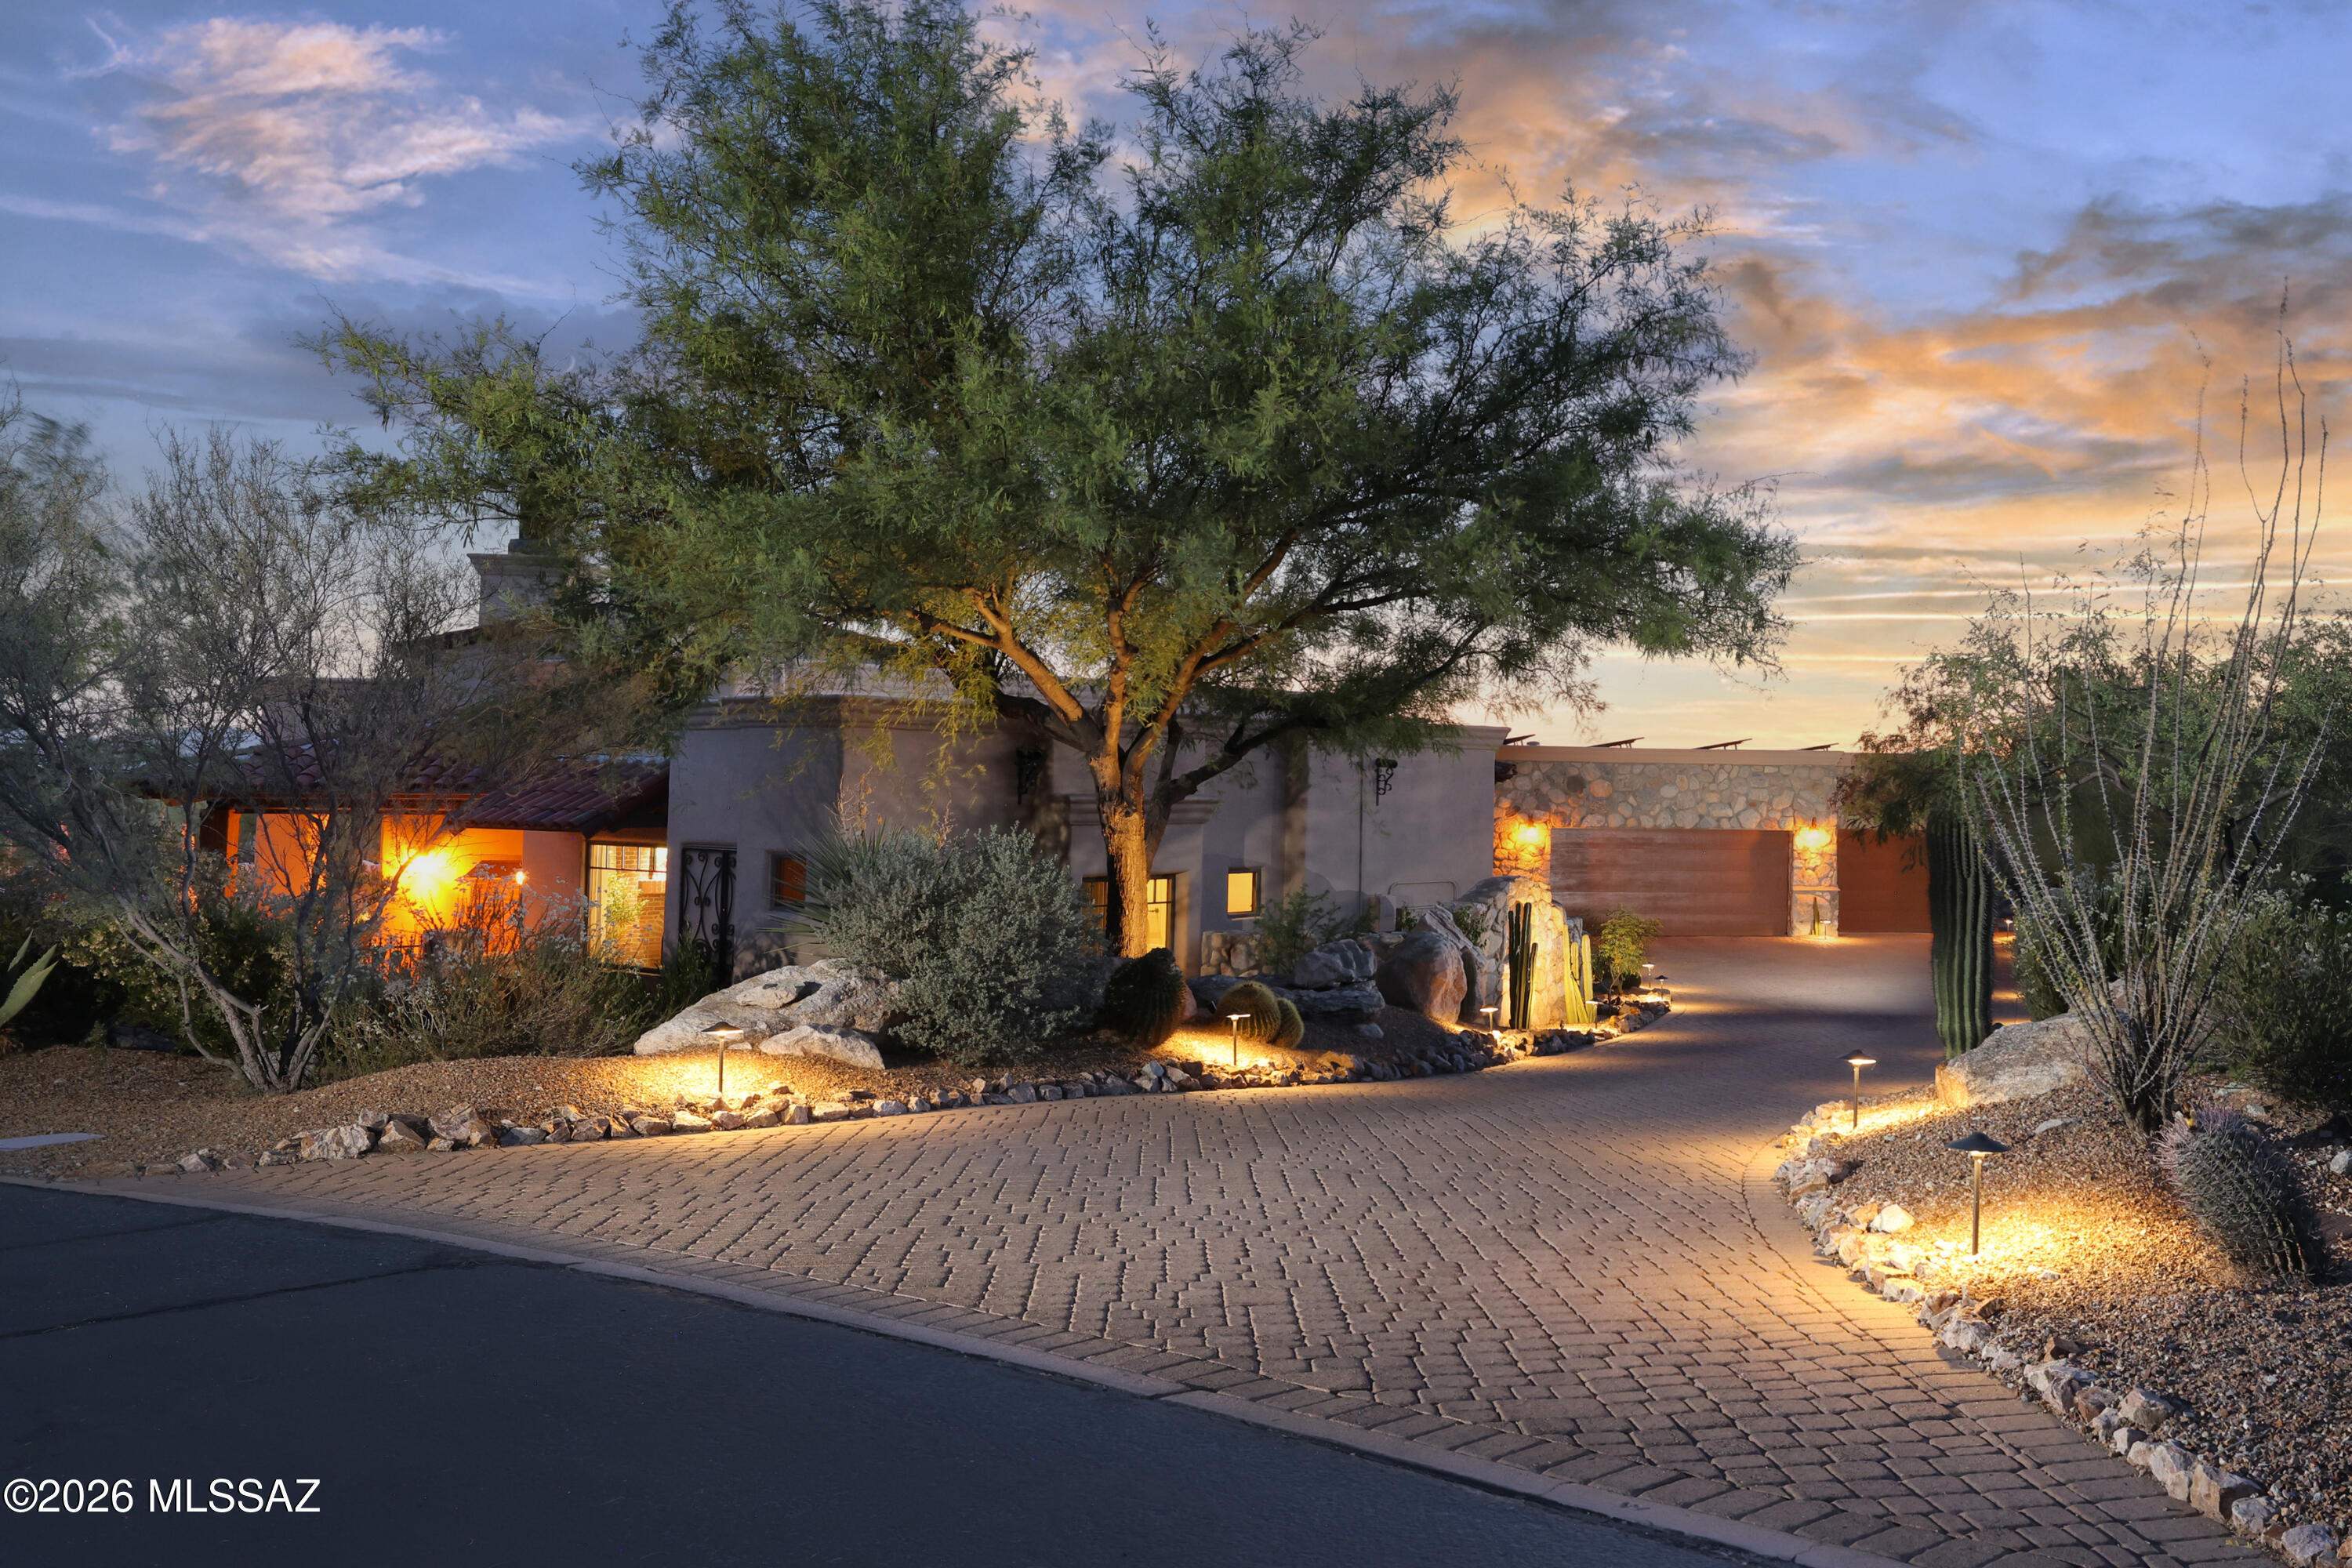
Tranquility, Catalina Mtn views, contemporary style, luxury amenities! Furnished 2023 custom on private 1.27-acre lot offers a relaxing lifestyle in exclusive guard-gated Stone Canyon golf community in Oro Valley, the Scottsdale of Tucson.  Open great room design, 3 suites, office/den, formal powder room. Spacious kitchen with large island, Thermador SS appls (36'' column Ref & Frzr, 48'' Range, drawer M/W), Dura Supreme soft-close cabs, plus Butler's pantry and delightful Coffee/Wine Bar (Sub-Zero 86-bottle wine ref). Amazing outdoor area: huge covered patio with built-in Lynx BBQ kitchen, inviting pool/spa with beach area & auto-cover, potential for GH. Oversized 3-car garage, Fleetwood & Milgard doors & windows, soft-water & whole-home air filter systems. Club Membership Req'd. Perfect1
#22615546

Oro Valley

725 W Tortolita Mountain Circle

3 Beds

3 Baths

3,524 Sq.Ft.

$2,275,000

MLS#: 22615546
Timeless Tuscan country design creates charming retreat on private cul-de-sac with Catalina views in Stone Canyon, an exclusive guard-gated golf community in Oro Valley. Bordered by stone walls, this beautifully furnished ~3,700 SF custom design (great room, 4 suites/1 as office, 5BA) melds rustic design with luxury amenities. Arched 9' entry door, Cantera columns, massive Cantera Fpl, inset soffit ceiling w/wood beams, Wine Room, Chef's Kitchen (Viking stove, pot filler, 2 D/W, Warming Drwr, M/W, 48'' Ref/Fz, island w/prep sink). French doors lead to brick paver patio, Pool, Spa, Gazebo w/Fpl, Bocce Crt, Rooftop deck overlooking acres of open space. Romantic primary: brick Fpl, spa-like bath (towel warmer, heated floor, TV) & outdoor Sauna. Owned Solar/3-Car. Membership Req'd. Gorgeous!
#22612108

Oro Valley

14153 N Blazing Canyon Place

3 Beds

4 Baths

3,691 Sq.Ft.

$2,250,000

MLS#: 22612108
New Construction at sheet rock stage price  ranged  $1,850,000- $2,300,000.  Spectacular  Contemporary  in Oro Valley on 3.4  acre lot by award winning builder Homes by Copper Canyon.  4 bdrm 3 1/2 bath home  with back facing east to capture Catalina Mtn views.  Open floorplan that flows from great room to kitchen and dining nook.  Features include 15' Retractable sliding door, 5' glass pivot entry door with sidelights. High end finishes throughout. The pictures are of this same floorplan built and occupied on another lot in the community.  Builder estimates completion Mid 2026. Call to schedule a viewing and meet with builder.
#22408052

Oro Valley

11932 N Vista Del Sol

4 Beds

3 Baths

3,585 Sq.Ft.

$1,850,000

MLS#: 22408052
VIEWS! VIEWS! VIEWS! This 1+ acre flag lot is situated on a foothill above a wash with gigantic views of the Catalinas. Last remaining lot nestled in a cozy gated neighborhood of approximately 40 custom luxury homes.  Builder spec home but can be purchased at any time, prior to construction or during construction.  See suggested floor plan at photos, designed for total privacy. You would be lucky to call this home. Close to absolutely everything in highly coveted Oro Valley. Not too late to add an RV garage if desired, plans subject to minor changes. Builder is DreamBuild LLC, Barbara J. DeWitt, owner/designer/licensed agent.
#22422344

Oro Valley

12766 N Vistoso Pointe Drive

3 Beds

3 Baths

3,400 Sq.Ft.

$2,200,000

MLS#: 22422344

Private, 7 acres, Gated La Cholla Airpark Stunner with Direct Access to a lighted runway, 360° Mountain Views, Pool & Spa, Outdoor Kitchen Ramada with Fireplace. Whole House Automation, Chef's Kitchen, Downstairs Guest Suite w/Wet Bar, Primary Suite on 1st floor will not disappoint! with fireplace and patio access, Exercise Room, second story Bedroom and Office w/Wet Bar, Loft & Decks; Owned 90 panel Solar System, Climate Controlled Garage or Hangar, Zoned For Horses.

13330 N Pilot Drive

Message successfully sent.

I agree to receive email communication and understand I can unsubscribe at any time.

I agree to be contacted by The Mandy Gold Team | Haymore Real Estate LLC via call, email, and text for real estate services. To opt out, you can reply 'stop' at any time or reply 'help' for assistance. You can also click the unsubscribe link in the emails. Message and data rates may apply. Message frequency may vary. Privacy Policy

Send a message

Message successfully sent.

Preferred Agent

Preferred Area

Preferred City

Reason for contacting?

I agree to receive email communication and understand I can unsubscribe at any time.

I agree to be contacted by The Mandy Gold Team | Haymore Real Estate LLC via call, email, and text for real estate services. To opt out, you can reply 'stop' at any time or reply 'help' for assistance. You can also click the unsubscribe link in the emails. Message and data rates may apply. Message frequency may vary. Privacy Policy

Sign In Sign Out

Virtual Assistant

Would you like to take the next step with this property? We can help you schedule a showing or virtual tour, or send you more details.

Yes, I would like more information.

Thank You for Your Reply, One of Our Agents will contact you as soon as possible

No, maybe later.

Thank you, you can always contact me via email, phone number or through the contact form.

Realhub AI

Lucy - Your AI-Powered Realtor

Update Your Temporary Password

Personalize your search

Enter your email and we'll notify you immediately when new listings match what you're looking for.

or enter email address

Already have an account ? Login here

Continue your home search

Preferred Area

Preferred City

I agree to receive communications and understand I can unsubscribe at any time.

I agree to be contacted by The Mandy Gold Team | Haymore Real Estate LLC via call, email, and text for real estate services. To opt out, you can reply 'stop' at any time or reply 'help' for assistance. You can also click the unsubscribe link in the emails. Message and data rates may apply. Message frequency may vary. Privacy Policy

Already have an account ? Login here

We use cookies

We use cookies primarily for analytics to enhance your experience. By accepting, you agree to our use of these cookies. You can manage your preferences or learn more about our cookies policy.

