
2492 E Skywalker Way
Green Valley, AZ 85614


About
Welcome to resort-style living in highly desirable Quail Creek! This beautifully updated home features one of the community's most popular floorplans with 2 spacious primary suites, 3 bathrooms, and a versatile den/office with French doors. A large laundry room offers plenty of additional space for crafts, hobbies or storage. The beautiful kitchen is designed for entertaining with a large center island with seating for four, undermount sink, pendant lighting, custom cabinetry with convenient roll-out drawers, and stainless steel appliances including a French-door refrigerator, dishwasher, gas range and built-in microwave. Additional upgrades include ceiling fans, a cozy gas fireplace, custom remote-controlled window coverings, NEW carpet and fresh professional interior paint. Car enthusiasts and golfers will appreciate the extended 3-car garage, including a separate golf-cart garage, plus a utility sink and water softener. Step outside to one of the nicest backyards in the community! This professionally landscaped retreat features artificial turf, extensive brick pavers, fruit trees, a beautiful pond with waterfall, an extended paver patio with sitting area and a large covered patio--perfect for relaxing or entertaining year-round. Additional improvements include A/C replaced in 2020, pond pump replaced in 2024, and a NEW water heater installed July 2026. Quail Creek offers an exceptional 55+ resort lifestyle with more than 100 clubs, classes and organizations. Enjoy golf, pickleball, tennis, swimming, fitness, spa and sauna amenities, table tennis, line dancing and countless opportunities to stay active and social. Come discover why so many homeowners love the Quail Creek lifestyle!
Property
Beds
2
Full Baths
2
1/2 Baths
None
Year Built
2010
Sq.Footage
1,994
Features
Features & Amenities
Interior
-
Other Interior Features
Kitchen Island, High Speed Internet
-
Total Bedrooms
2
-
Bathrooms
2
-
Basement YN
NO
-
Cooling YN
YES
-
Cooling
Central Air
-
Fireplace YN
YES
-
Heating YN
YES
-
Heating
Forced Air, Natural Gas, Fireplace Insert
-
Pet friendly
N/A
Exterior
-
Garage
Yes
-
Garage spaces
3
-
Construction Materials
Stucco, Frame
-
Parking
Attached, Garage
-
Patio and Porch Features
Covered
-
Pool
No
-
View
None
Area & Lot
-
Lot Features
Subdivided, Waterfall, Few Trees
-
Lot Size(acres)
0.16
-
Lot Size(square feet)
6,783
-
Property Type
Residential
-
Property Sub Type
Single Family Residence
-
Architectural Style
Contemporary
Price
-
Sales Price
$469,900
-
Tax Amount
$4,045
-
Sq. Footage
1,994
-
Price/SqFt
$235
HOA
-
Association
YES
-
Association Fee
$275
-
Association Fee Frequency
Semi-Annually
-
Association Fee Includes
N/A
Property Resources
-
Horse Property
NO
School District
-
Elementary School
Continental
-
Middle School
Continental
-
High School
Sahuarita
Property Features
-
Association Amenities
Clubhouse, Pool, Recreation Room, Sauna, Security, Spa/Hot Tub, Tennis Court(s), Sport Court
-
Senior Community YN
YES
-
Water Source
Public
Schedule
Schedule a Showing
Showing scheduled successfully.
Mortgage calculator
Estimate your monthly mortgage payment, including the principal and interest, property taxes, and HOA. Adjust the values to generate a more accurate rate.
Your payment
Principal and Interest:
$
Property taxes:
$
HOA fees:
$
Total loan payment:
$
Total interest amount:
$
Location
-
County
Pima
-
Elementary School
Continental
-
Middle School
Continental
-
High School
Sahuarita

Listing Courtesy of Danny A Roth, OMNI Homes International
RealHub Information is provided exclusively for consumers' personal, non-commercial use, and it may not be used for any purpose other than to identify prospective properties consumers may be interested in purchasing. All information deemed reliable but not guaranteed and should be independently verified. All properties are subject to prior sale, change or withdrawal. RealHub website owner shall not be responsible for any typographical errors, misinformation, misprints and shall be held totally harmless.

Mandy Gold
Associate Broker / Realtor®/ Team Lead
Call Mandy today to schedule a private showing.
Phone (520) 508-4855
Email mandy@mandygoldteam.com

* Listings on this website come from the FMLS IDX Compilation and may be held by brokerage firms other than the owner of this website. The listing brokerage is identified in any listing details. Information is deemed reliable but is not guaranteed. If you believe any FMLS listing contains material that infringes your copyrighted work please click here to review our DMCA policy and learn how to submit a takedown request.© 2024 FMLS.
Properties
Related properties

Green Valley
841 E Mount Wrightston Loop
3 Beds
2 Baths
1,762 Sq.Ft.
$560,000
MLS#: 22624394

Green Valley
901 W Paseo Del Cilantro
3 Beds
2 Baths
2,503 Sq.Ft.
$535,000
MLS#: 22624335

Green Valley
631 S Placita Plenilunio
3 Beds
3 Baths
2,085 Sq.Ft.
$534,900
MLS#: 22608853

Green Valley
952 N Tombaugh Lane
2 Beds
2 Baths
1,863 Sq.Ft.
$457,050
MLS#: 22624185

Green Valley
1612 N Rush Creek Court
2 Beds
2 Baths
2,195 Sq.Ft.
$460,000
MLS#: 22622774

Green Valley
814 N Astronomer Lane
2 Beds
2 Baths
1,796 Sq.Ft.
$446,375
MLS#: 22624186
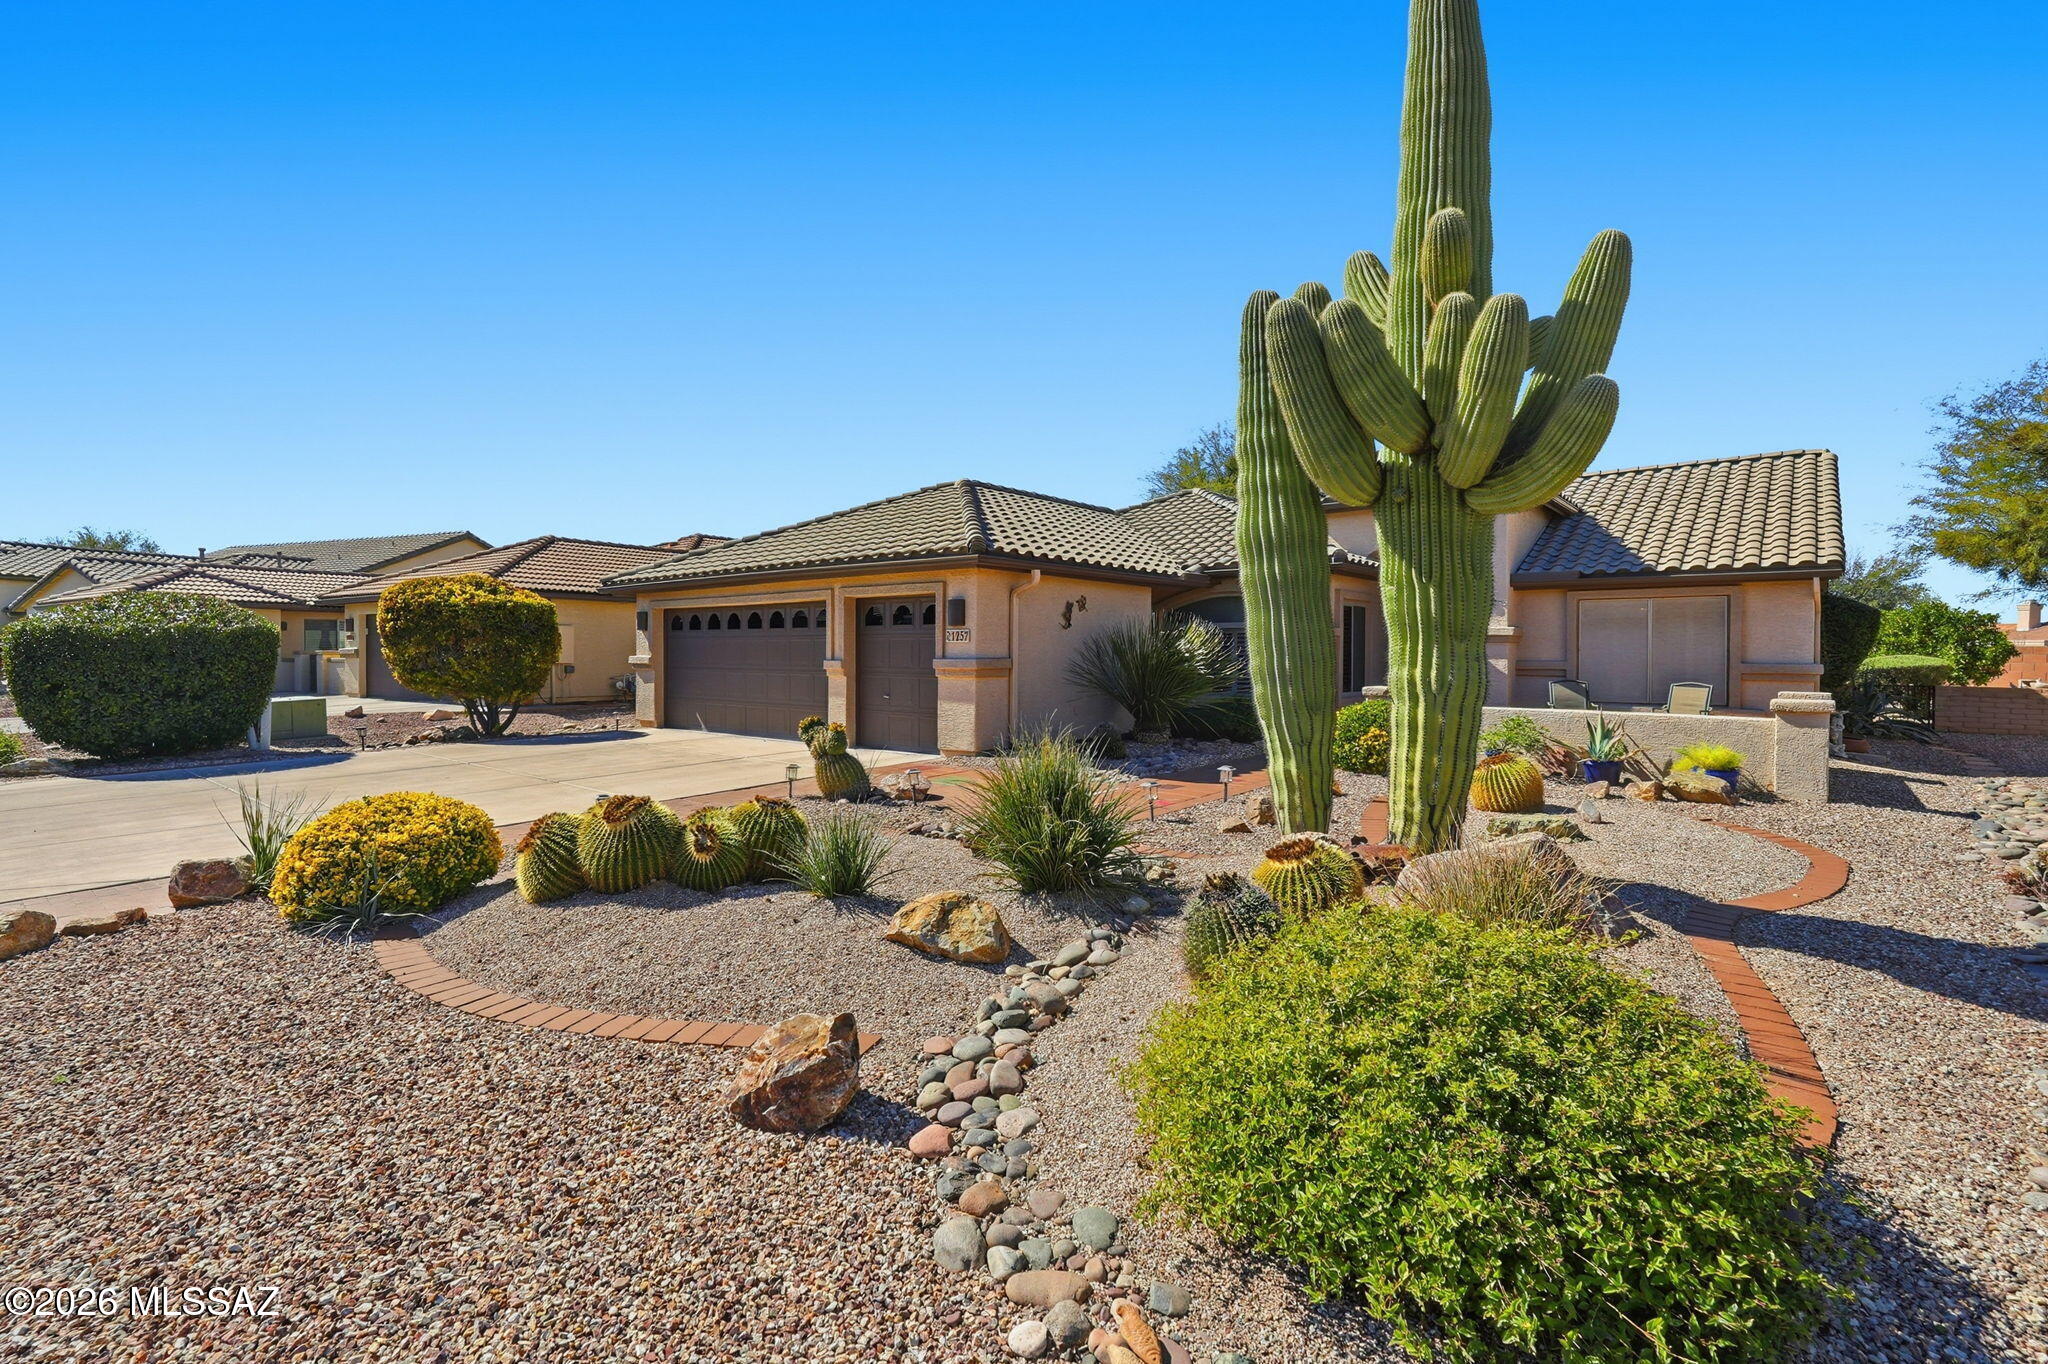
Green Valley
1257 N Sun Catcher Way
2 Beds
2 Baths
1,826 Sq.Ft.
$399,000
MLS#: 22603812

Green Valley
903 W Belltower Drive
2 Beds
2 Baths
1,806 Sq.Ft.
$437,000
MLS#: 22623657

Green Valley
2516 E Skywalker Way
2 Beds
2 Baths
1,902 Sq.Ft.
$535,000
MLS#: 22622537

Green Valley
2655 E Nathan Way
2 Beds
2 Baths
1,826 Sq.Ft.
$449,000
MLS#: 22624034
