
1350 E Claystone Drive
Green Valley, AZ 85614


About
Welcome to Quail Creek Country Club, a premier 55+ Robson Resort community nestled in the foothills of the Santa Rita Mountains. Situated at an ideal 2,979-foot elevation, this nearly new home offers refined desert living, exceptional privacy, and the active-adult lifestyle Quail Creek is known for. A spacious enclosed front courtyard creates a welcoming outdoor entry, accented by elegant wrought iron and copper gates. Across the street, a beautifully maintained common area enhances the open, park-like setting. Inside, the open-concept great room brings together living, dining, and entertaining spaces, highlighted by a wall of windows framing beautiful desert, mountain, and distant city-light views. The kitchen has been refreshed with new granite countertops, updated hardware, and stylish light fixtures, while both bathrooms also feature new granite counters. The guest bath has been further upgraded with a beautiful new tile shower. Ceramic tile flooring throughout, custom interior paint, and updated designer lighting add to the polished feel. The split-bedroom floor plan provides privacy, while a den, back bar, and flexible living space offer room for guests, hobbies, or a home office. Step outside to the extended covered rear patio with solar-powered roll-down screens, perfect for enjoying Arizona's indoor-outdoor lifestyle year-round. The backyard borders a peaceful bird and wildlife corridor, providing exceptional privacy, serenity, and frequent wildlife sightings, along with stunning sunrise and sunset views. Additional exterior features include professionally landscaped curb appeal and efficient rain gutters, all within a setting surrounded by well-maintained private homes. As a Quail Creek homeowner, enjoy convenient golf-cart access to championship golf, pickleball, fitness centers, pools, clubs, classes, arts, entertainment, dining, and an active social calendar. Just two years new and thoughtfully upgraded, this home combines modern finishes, exceptional privacy, beautiful desert views, and resort-style living in one remarkable setting.
Property
Beds
2
Full Baths
2
1/2 Baths
None
Year Built
2023
Sq.Footage
1,653
Features
Features & Amenities
Interior
-
Other Interior Features
Kitchen Island, Entrance Foyer, Walk-In Closet(s), High Ceilings, Built-in Features, Granite Counters, Pantry, High Speed Internet, Smart Thermostat
-
Total Bedrooms
2
-
Bathrooms
2
-
Basement YN
NO
-
Cooling YN
YES
-
Cooling
Central Air
-
Fireplace YN
NO
-
Heating YN
YES
-
Heating
Forced Air, Natural Gas, Exhaust Fan
-
Pet friendly
N/A
Exterior
-
Garage
Yes
-
Garage spaces
2
-
Construction Materials
Stucco, Frame
-
Other Exterior Features
Courtyard
-
Parking
Garage Door Opener, Attached, Garage
-
Patio and Porch Features
Covered
-
Pool
No
-
View
Mountain(s), Desert
Area & Lot
-
Lot Features
Sprinklers In Front, Level, Native Plants, Few Trees
-
Lot Size(acres)
0.15
-
Lot Size(square feet)
6,630
-
Property Type
Residential
-
Property Sub Type
Single Family Residence
-
Architectural Style
Contemporary, Southwestern
Price
-
Sales Price
$484,900
-
Tax Amount
$3,981
-
Sq. Footage
1,653
-
Price/SqFt
$293
HOA
-
Association
YES
-
Association Fee
$276
-
Association Fee Frequency
Quarterly
-
Association Fee Includes
N/A
Property Resources
-
Horse Property
NO
School District
-
Elementary School
Continental
-
Middle School
Continental
-
High School
Walden Grove
Property Features
-
Accessibility Features
Smart Technology
-
Association Amenities
Clubhouse, Pool, Recreation Room, Sauna, Security, Spa/Hot Tub, Tennis Court(s), Sport Court
-
Senior Community YN
YES
-
Water Source
Public
Schedule
Schedule a Showing
Showing scheduled successfully.
Mortgage calculator
Estimate your monthly mortgage payment, including the principal and interest, property taxes, and HOA. Adjust the values to generate a more accurate rate.
Your payment
Principal and Interest:
$
Property taxes:
$
HOA fees:
$
Total loan payment:
$
Total interest amount:
$
Location
-
County
Pima
-
Elementary School
Continental
-
Middle School
Continental
-
High School
Walden Grove

Listing Courtesy of Alicia Hiller, Coldwell Banker Realty
RealHub Information is provided exclusively for consumers' personal, non-commercial use, and it may not be used for any purpose other than to identify prospective properties consumers may be interested in purchasing. All information deemed reliable but not guaranteed and should be independently verified. All properties are subject to prior sale, change or withdrawal. RealHub website owner shall not be responsible for any typographical errors, misinformation, misprints and shall be held totally harmless.

Kelly Hammer
Associate Broker / Realtor®
Call Kelly today to schedule a private showing.
Phone (520) 227-5144
Email Kelly@MandyGoldTeam.com

* Listings on this website come from the FMLS IDX Compilation and may be held by brokerage firms other than the owner of this website. The listing brokerage is identified in any listing details. Information is deemed reliable but is not guaranteed. If you believe any FMLS listing contains material that infringes your copyrighted work please click here to review our DMCA policy and learn how to submit a takedown request.© 2024 FMLS.
Properties
Related properties

Green Valley
841 E Mount Wrightston Loop
3 Beds
2 Baths
1,762 Sq.Ft.
$560,000
MLS#: 22624394

Green Valley
901 W Paseo Del Cilantro
3 Beds
2 Baths
2,503 Sq.Ft.
$535,000
MLS#: 22624335

Green Valley
631 S Placita Plenilunio
3 Beds
3 Baths
2,085 Sq.Ft.
$534,900
MLS#: 22608853

Green Valley
952 N Tombaugh Lane
2 Beds
2 Baths
1,863 Sq.Ft.
$457,050
MLS#: 22624185

Green Valley
1612 N Rush Creek Court
2 Beds
2 Baths
2,195 Sq.Ft.
$460,000
MLS#: 22622774

Green Valley
814 N Astronomer Lane
2 Beds
2 Baths
1,796 Sq.Ft.
$446,375
MLS#: 22624186
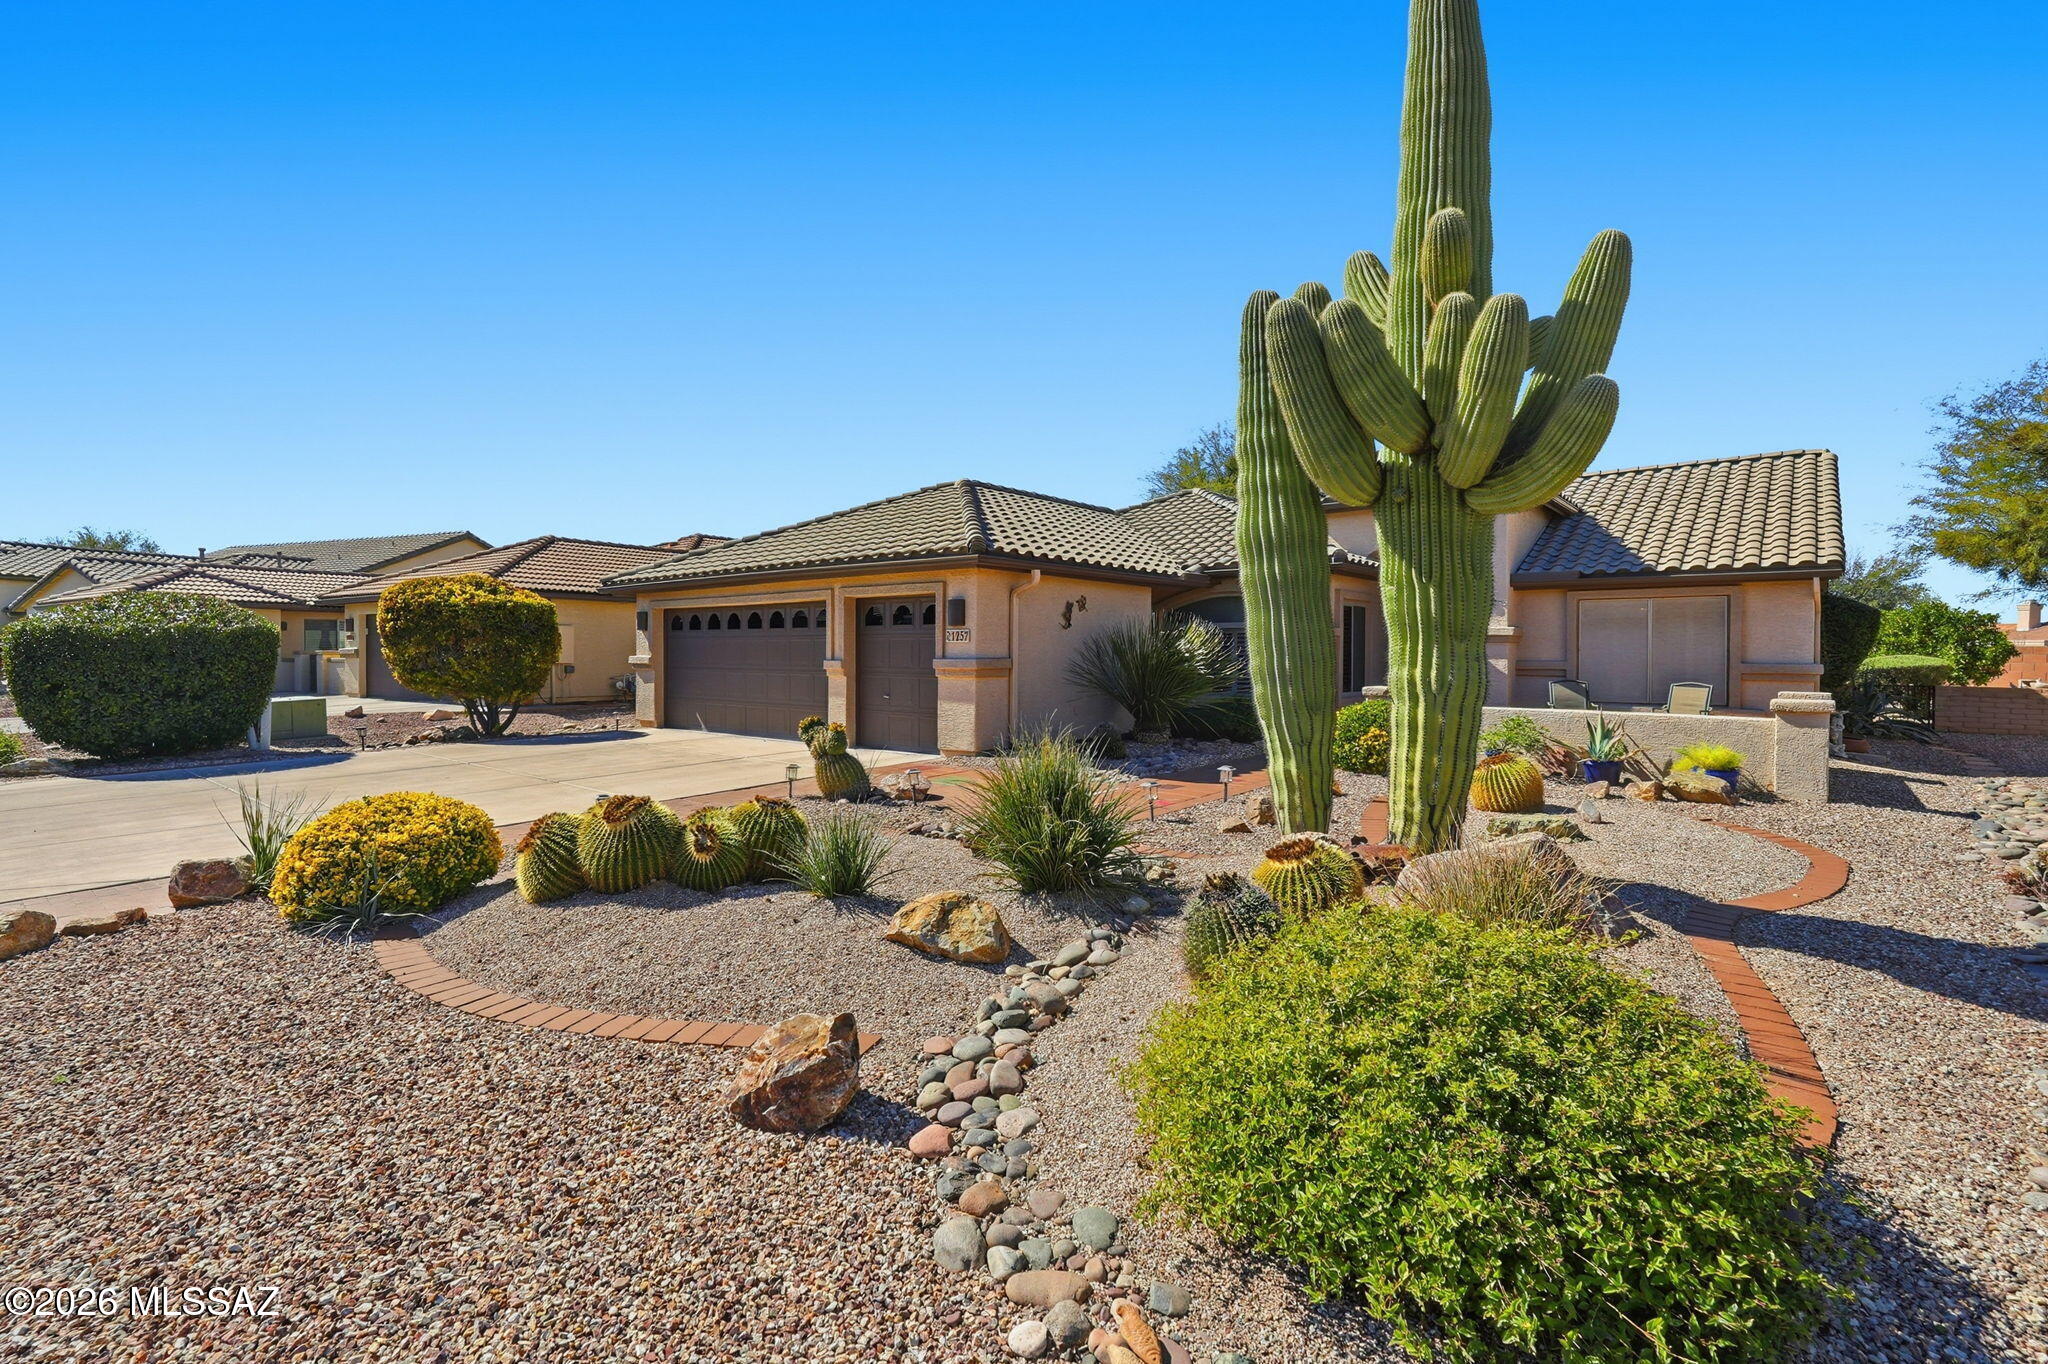
Green Valley
1257 N Sun Catcher Way
2 Beds
2 Baths
1,826 Sq.Ft.
$399,000
MLS#: 22603812

Green Valley
903 W Belltower Drive
2 Beds
2 Baths
1,806 Sq.Ft.
$437,000
MLS#: 22623657

Green Valley
2516 E Skywalker Way
2 Beds
2 Baths
1,902 Sq.Ft.
$535,000
MLS#: 22622537

Green Valley
2655 E Nathan Way
2 Beds
2 Baths
1,826 Sq.Ft.
$449,000
MLS#: 22624034
