105 W Main Street

San Manuel, AZ 85631

Ranch

San Manuel, AZ 85631

105 W Main Street

$230,000

MLS#: 22620038

Status: Active

Listing provided by: United Real Estate Specialists

Listing agent phone: None

Last update: 27 days ago

On site: a month ago

San Manuel Townsite - Residential

About

Beautifully updated 3 Bed 2 Bath home in San Manuel. This home has incredible mountain views and a back patio perfect for entertaining. The roof was replaced in 2021. This home is a must see!

Property

Beds

3

Full Baths

2

1/2 Baths

None

Year Built

1982

Sq.Footage

2,160

Features

Features & Amenities

Interior

  • Other Interior Features

    Beamed Ceilings, Storage, Laminate Counters, Pantry, High Speed Internet

  • Total Bedrooms

    3

  • Bathrooms

    2

  • Basement YN

    NO

  • Cooling YN

    YES

  • Cooling

    Central Air, Ceiling Fan(s)

  • Fireplace YN

    YES

  • Heating YN

    YES

  • Heating

    Forced Air, Exhaust Fan

  • Pet friendly

    N/A

Exterior

  • Garage

    Yes

  • Garage spaces

    1

  • Construction Materials

    Slump Block

  • Parking

    Attached, Garage

  • Pool

    No

  • View

    Mountain(s), Desert

Area & Lot

  • Lot Features

    Level, Few Trees

  • Lot Size(acres)

    0.19

  • Lot Size(square feet)

    8,276

  • Property Type

    Residential

  • Property Sub Type

    Single Family Residence

  • Architectural Style

    Ranch

Price

  • Sales Price

    $230,000

  • Tax Amount

    $1,524

  • Sq. Footage

    2,160

  • Price/SqFt

    $106

HOA

  • Association

    No

Property Resources

  • Horse Property

    NO

School District

  • Elementary School

    Mammoth-San Manuel Schools

  • Middle School

    Mammoth-San Manuel Schools

  • High School

    Mammoth-San Manuel Schools

Property Features

  • Senior Community YN

    NO

  • Water Source

    Public

Schedule

Schedule a Showing

Showing scheduled successfully.

What is 3 + 4 ?


Change time

Mortgage calculator

Estimate your monthly mortgage payment, including the principal and interest, property taxes, and HOA. Adjust the values to generate a more accurate rate.

Your payment

Principal and Interest:

$

Property taxes:

$

HOA fees:

$

Total loan payment:

$

Total interest amount:

$

Location

  • County

    Pinal

  • Elementary School

    Mammoth-San Manuel Schools

  • Middle School

    Mammoth-San Manuel Schools

  • High School

    Mammoth-San Manuel Schools

Listing Courtesy of Peter D. Mathews, United Real Estate Specialists

RealHub Information is provided exclusively for consumers' personal, non-commercial use, and it may not be used for any purpose other than to identify prospective properties consumers may be interested in purchasing. All information deemed reliable but not guaranteed and should be independently verified. All properties are subject to prior sale, change or withdrawal. RealHub website owner shall not be responsible for any typographical errors, misinformation, misprints and shall be held totally harmless.

Agent Kelly Hammer

Kelly Hammer

Associate Broker / Realtor®

Call Kelly today to schedule a private showing.


* Listings on this website come from the FMLS IDX Compilation and may be held by brokerage firms other than the owner of this website. The listing brokerage is identified in any listing details. Information is deemed reliable but is not guaranteed. If you believe any FMLS listing contains material that infringes your copyrighted work please click here to review our DMCA policy and learn how to submit a takedown request.© 2024 FMLS.

Properties

Related properties

New on site 1 day ago
This 3-bedroom, 2-bath home has 2,169 sq ft of living space, with a metal roof and a solar system for lower energy bills. Out front, a covered carport and a front patio give you a shady spot to sit outside.

Inside, tile floors and ceiling fans run throughout. An addition expands the family room, a bright and spacious area for relaxing or entertaining. The kitchen opens to the dining area through a breakfast bar. It has a walk-in pantry, plenty of cabinets and a gas range. Both bathrooms are easy to use: one has a walk-in bathtub and the other a walk-in shower. There's also indoor laundry space.

Attached bonus rooms can serve as storage, a hobby space, a workshop or an office. The private backyard has room for a garden, outdoor living or whatever you have in mind.
#22624257

San Manuel

928 W Webb Drive

3 Beds

2 Baths

2,169 Sq.Ft.

$190,000

MLS#: 22624257

New on site 4 days ago
Charming 3-bedroom, 1-bath home featuring a beautifully designed kitchen with custom Thomasville cabinetry, granite countertops, and stainless steel appliances. The open-concept layout offers plenty of natural light through dual-pane windows and provides comfortable living with central air throughout. 
Enjoy the spacious laundry room with abundant storage, a large driveway, and fenced backyard perfect for entertaining, gardening, or relaxing. The raised flower bed in the front yard is ready for your favorite plants and seasonal blooms. Nestled on a quiet street, this adorable home is move-in ready and waiting for you to make it your own. Come picture yourself here!
#22624110

San Manuel

107 S Ave A

3 Beds

1 Baths

1,181 Sq.Ft.

$199,000

MLS#: 22624110

Seller financing terms available! Completely refreshed and move-in ready, this beautifully updated 3-bedroom, 2-bath home offers modern comfort while maintaining its classic charm. The thoughtfully remodeled kitchen is the heart of the home, featuring stylish new cabinetry, updated granite countertops, and new stainless steel dishwasher & microwave making everyday living & entertaining a pleasure. The primary bedroom has been enhanced with the addition of a private en-suite bathroom, creating a comfortable retreat rarely found at this price point. Additional major improvements include new flooring, a new HVAC system, a new water heater, fresh interior paint, and numerous updates throughout, giving buyers peace of mind for years to come. Natural light fills the inviting living spaces, while the functional floor plan offers flexibility for families, guests, or a home office. Outside, the generous backyard provides ample room for gardening, pets, play, or future outdoor entertaining. Conveniently located just blocks from schools, parks, and local restaurants, this home combines small-town charm with modern upgrades. Whether you're searching for your first home, looking to downsize, or adding to your investment portfolio, this turnkey property is one you won't want to miss!
#22618816

San Manuel

905 W 5th Avenue

3 Beds

2 Baths

1,165 Sq.Ft.

$199,500

MLS#: 22618816

Beautifully updated and move-in ready, this charming 4-bedroom, 2-bath home with an additional office offers comfortable living in the heart of San Manuel. Enjoy a bright living room, and spacious kitchen.  A split floor plan provides privacy, while ceramic tile flooring and ceiling fans add everyday convenience. Outside, the covered patio overlooks a low-care yard.  With an attached carport & room for RV parking, this well maintained home is an ideal blend of comfort and practicality.
#22618562

San Manuel

312 E 5th Place

4 Beds

2 Baths

1,276 Sq.Ft.

$240,000

MLS#: 22618562
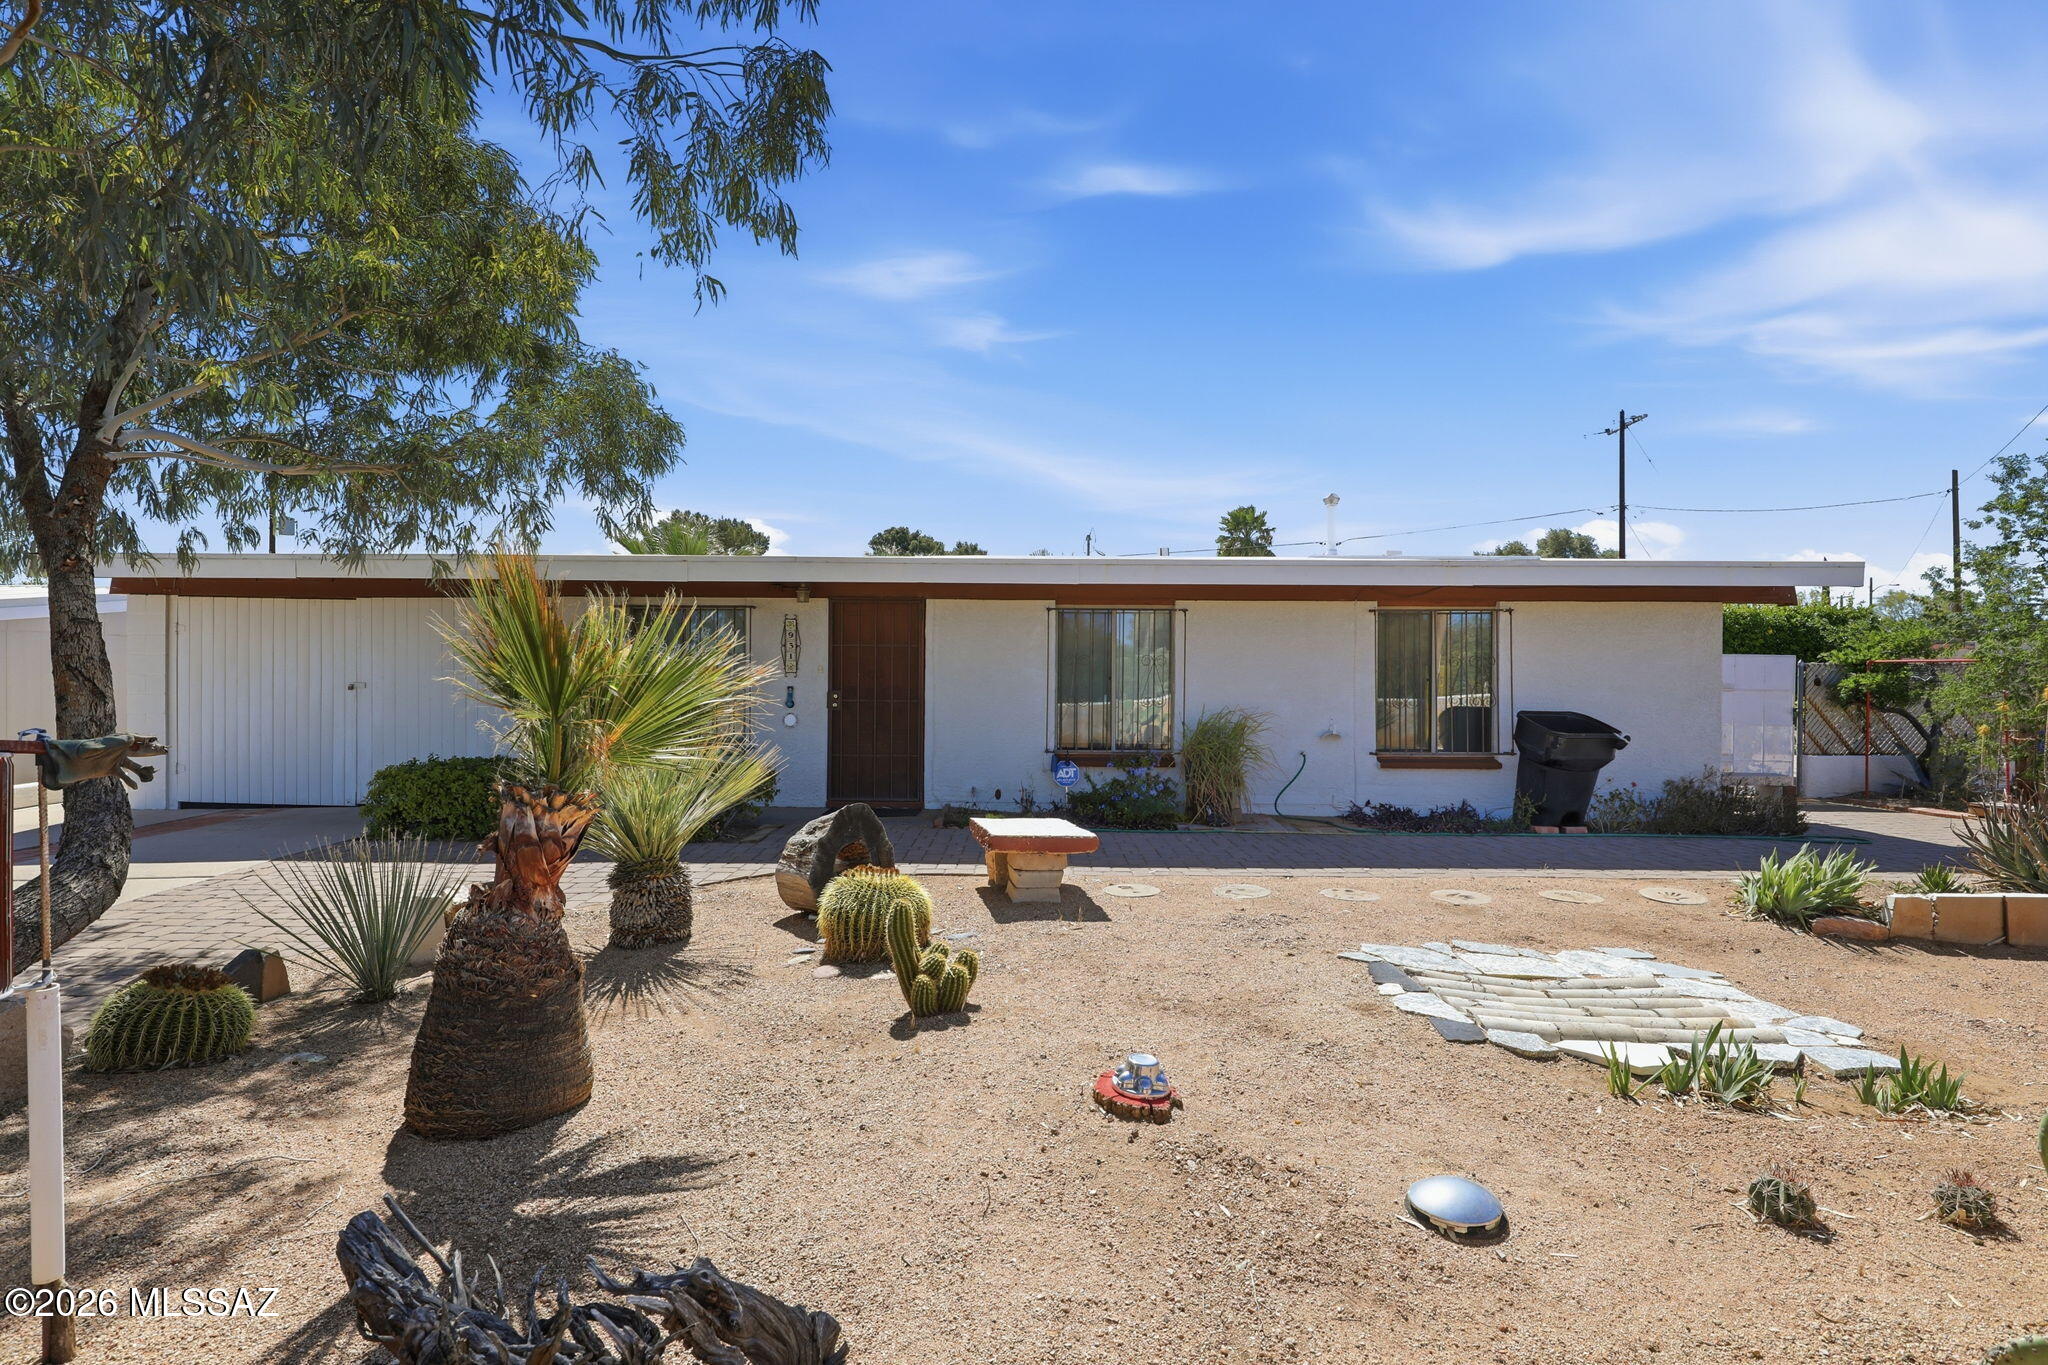
Charming 3 bedroom, 2 bathroom home on a spacious lot in San Manuel, offering peaceful desert living with stunning mountain views to the east and west. The beautifully landscaped yard features classic Arizona desert plantings, along with mature grapevines and a lemon tree perfect for enjoying outdoor living. A large walled backyard provides privacy and a serene setting for relaxing or entertaining. Enjoy the quiet atmosphere, open space, and unique character this property offers while still having room to make it your own. A true desert retreat with charm and potential!
#22608667

San Manuel

931 W 5th Avenue

3 Beds

1 Baths

1,107 Sq.Ft.

$189,000

MLS#: 22608667

Beautifully updated 3 Bed 2 Bath home in San Manuel. This home has incredible mountain views and a back patio perfect for entertaining. The roof was replaced in 2021. This home is a must see!

105 W Main Street

Message successfully sent.

I agree to receive email communication and understand I can unsubscribe at any time.

I agree to be contacted by The Mandy Gold Team | Haymore Real Estate LLC via call, email, and text for real estate services. To opt out, you can reply 'stop' at any time or reply 'help' for assistance. You can also click the unsubscribe link in the emails. Message and data rates may apply. Message frequency may vary. Privacy Policy

Send a message

Message successfully sent.

Preferred Agent

Preferred Area

Preferred City

Reason for contacting?

I agree to receive email communication and understand I can unsubscribe at any time.

I agree to be contacted by The Mandy Gold Team | Haymore Real Estate LLC via call, email, and text for real estate services. To opt out, you can reply 'stop' at any time or reply 'help' for assistance. You can also click the unsubscribe link in the emails. Message and data rates may apply. Message frequency may vary. Privacy Policy

Sign In Sign Out

Virtual Assistant

Would you like to take the next step with this property? We can help you schedule a showing or virtual tour, or send you more details.

Yes, I would like more information.

Thank You for Your Reply, One of Our Agents will contact you as soon as possible

No, maybe later.

Thank you, you can always contact me via email, phone number or through the contact form.

Realhub AI

Lucy - Your AI-Powered Realtor

Update Your Temporary Password

Personalize your search

Enter your email and we'll notify you immediately when new listings match what you're looking for.

or enter email address

Already have an account ? Login here

Continue your home search

Preferred Area

Preferred City

I agree to receive communications and understand I can unsubscribe at any time.

I agree to be contacted by The Mandy Gold Team | Haymore Real Estate LLC via call, email, and text for real estate services. To opt out, you can reply 'stop' at any time or reply 'help' for assistance. You can also click the unsubscribe link in the emails. Message and data rates may apply. Message frequency may vary. Privacy Policy

Already have an account ? Login here

We use cookies

We use cookies primarily for analytics to enhance your experience. By accepting, you agree to our use of these cookies. You can manage your preferences or learn more about our cookies policy.
