
5449 E Burns Street
Tucson, AZ 85711


About
Immaculate, well-maintained, move-in ready 3 bedroom, 2 bathroom mid-century rancher with updated, modern amenities in desirable Highland Vista neighborhood. Conveniently located in Central Tucson near Tucson Medical Center, U of A and Banner UMC, Davis-Monthan AFB and Park Place Mall. Tucson's best outdoor recreational areas just minutes away. Interior upgrades include renovations to both bathrooms, installation of large dual-pane window in living area that provides natural sunlight and mountain views. to open concept living and dining area, woodgrain tile in kitchen/living area/hallway , carpeted bedrooms and new interior doors/hardware, casings and baseboards. Roof and HVAC system recently replaced. House' exterior block wall underwent foam-injected insulation and entire exterior house recently painted. New tankless water heater recently installed. Block wall encloses beautiful, large backyard with patio, pergola and artificial turf covered with shade sails. Majestic, mature mesquite shades thoughtfully landscaped backyard throughout the day. Enclosed one-car garage with additional parking spots on property. Highland Vista Park Pool, grass field, children's play structures and community garden just a quick walk down the street.
Property
Beds
3
Full Baths
2
1/2 Baths
None
Year Built
1952
Sq.Footage
1,367
Features
Features & Amenities
Interior
-
Other Interior Features
Pantry
-
Total Bedrooms
3
-
Bathrooms
2
-
Basement YN
NO
-
Cooling YN
YES
-
Cooling
Central Air, Ceiling Fan(s)
-
Fireplace YN
NO
-
Heating YN
YES
-
Heating
Forced Air, Natural Gas
-
Pet friendly
N/A
Exterior
-
Garage
Yes
-
Garage spaces
1
-
Construction Materials
Block
-
Parking
Alley Access, Garage Door Opener, Attached, Garage
-
Pool
No
-
View
Mountain(s)
Area & Lot
-
Lot Features
Few Trees
-
Lot Size(acres)
0.2
-
Lot Size(square feet)
8,677
-
Property Type
Residential
-
Property Sub Type
Single Family Residence
-
Architectural Style
Ranch
Price
-
Sales Price
$379,000
-
Tax Amount
$3,637
-
Sq. Footage
1,367
-
Price/SqFt
$277
HOA
-
Association
No
Property Resources
-
Horse Property
NO
School District
-
Elementary School
Sewell
-
Middle School
Vail
-
High School
Rincon
Property Features
-
Senior Community YN
NO
-
Water Source
Public
Schedule
Schedule a Showing
Showing scheduled successfully.
Mortgage calculator
Estimate your monthly mortgage payment, including the principal and interest, property taxes, and HOA. Adjust the values to generate a more accurate rate.
Your payment
Principal and Interest:
$
Property taxes:
$
HOA fees:
$
Total loan payment:
$
Total interest amount:
$
Location
-
County
Pima
-
Elementary School
Sewell
-
Middle School
Vail
-
High School
Rincon

Listing Courtesy of George G Palmer , Long Realty
RealHub Information is provided exclusively for consumers' personal, non-commercial use, and it may not be used for any purpose other than to identify prospective properties consumers may be interested in purchasing. All information deemed reliable but not guaranteed and should be independently verified. All properties are subject to prior sale, change or withdrawal. RealHub website owner shall not be responsible for any typographical errors, misinformation, misprints and shall be held totally harmless.

Mandy Gold
Associate Broker / Realtor®/ Team Lead
Call Mandy today to schedule a private showing.
Phone (520) 508-4855
Email mandy@mandygoldteam.com

* Listings on this website come from the FMLS IDX Compilation and may be held by brokerage firms other than the owner of this website. The listing brokerage is identified in any listing details. Information is deemed reliable but is not guaranteed. If you believe any FMLS listing contains material that infringes your copyrighted work please click here to review our DMCA policy and learn how to submit a takedown request.© 2024 FMLS.
Properties
Related properties

Tucson
6932 E Vía Dorado
3 Beds
2 Baths
1,687 Sq.Ft.
$350,000
MLS#: 22618516

Tucson
6136 W Tucson Estates Parkway
2 Beds
2 Baths
1,680 Sq.Ft.
$309,000
MLS#: 22617819

Tucson
6776 E Via Arroyo Largo
4 Beds
3 Baths
2,375 Sq.Ft.
$425,000
MLS#: 22618489

Tucson
3202 E 2nd Street
2 Beds
2 Baths
1,575 Sq.Ft.
$415,000
MLS#: 22618043

Tucson
6484 E Via Jardin Verde
3 Beds
2 Baths
1,727 Sq.Ft.
$365,000
MLS#: 22618490
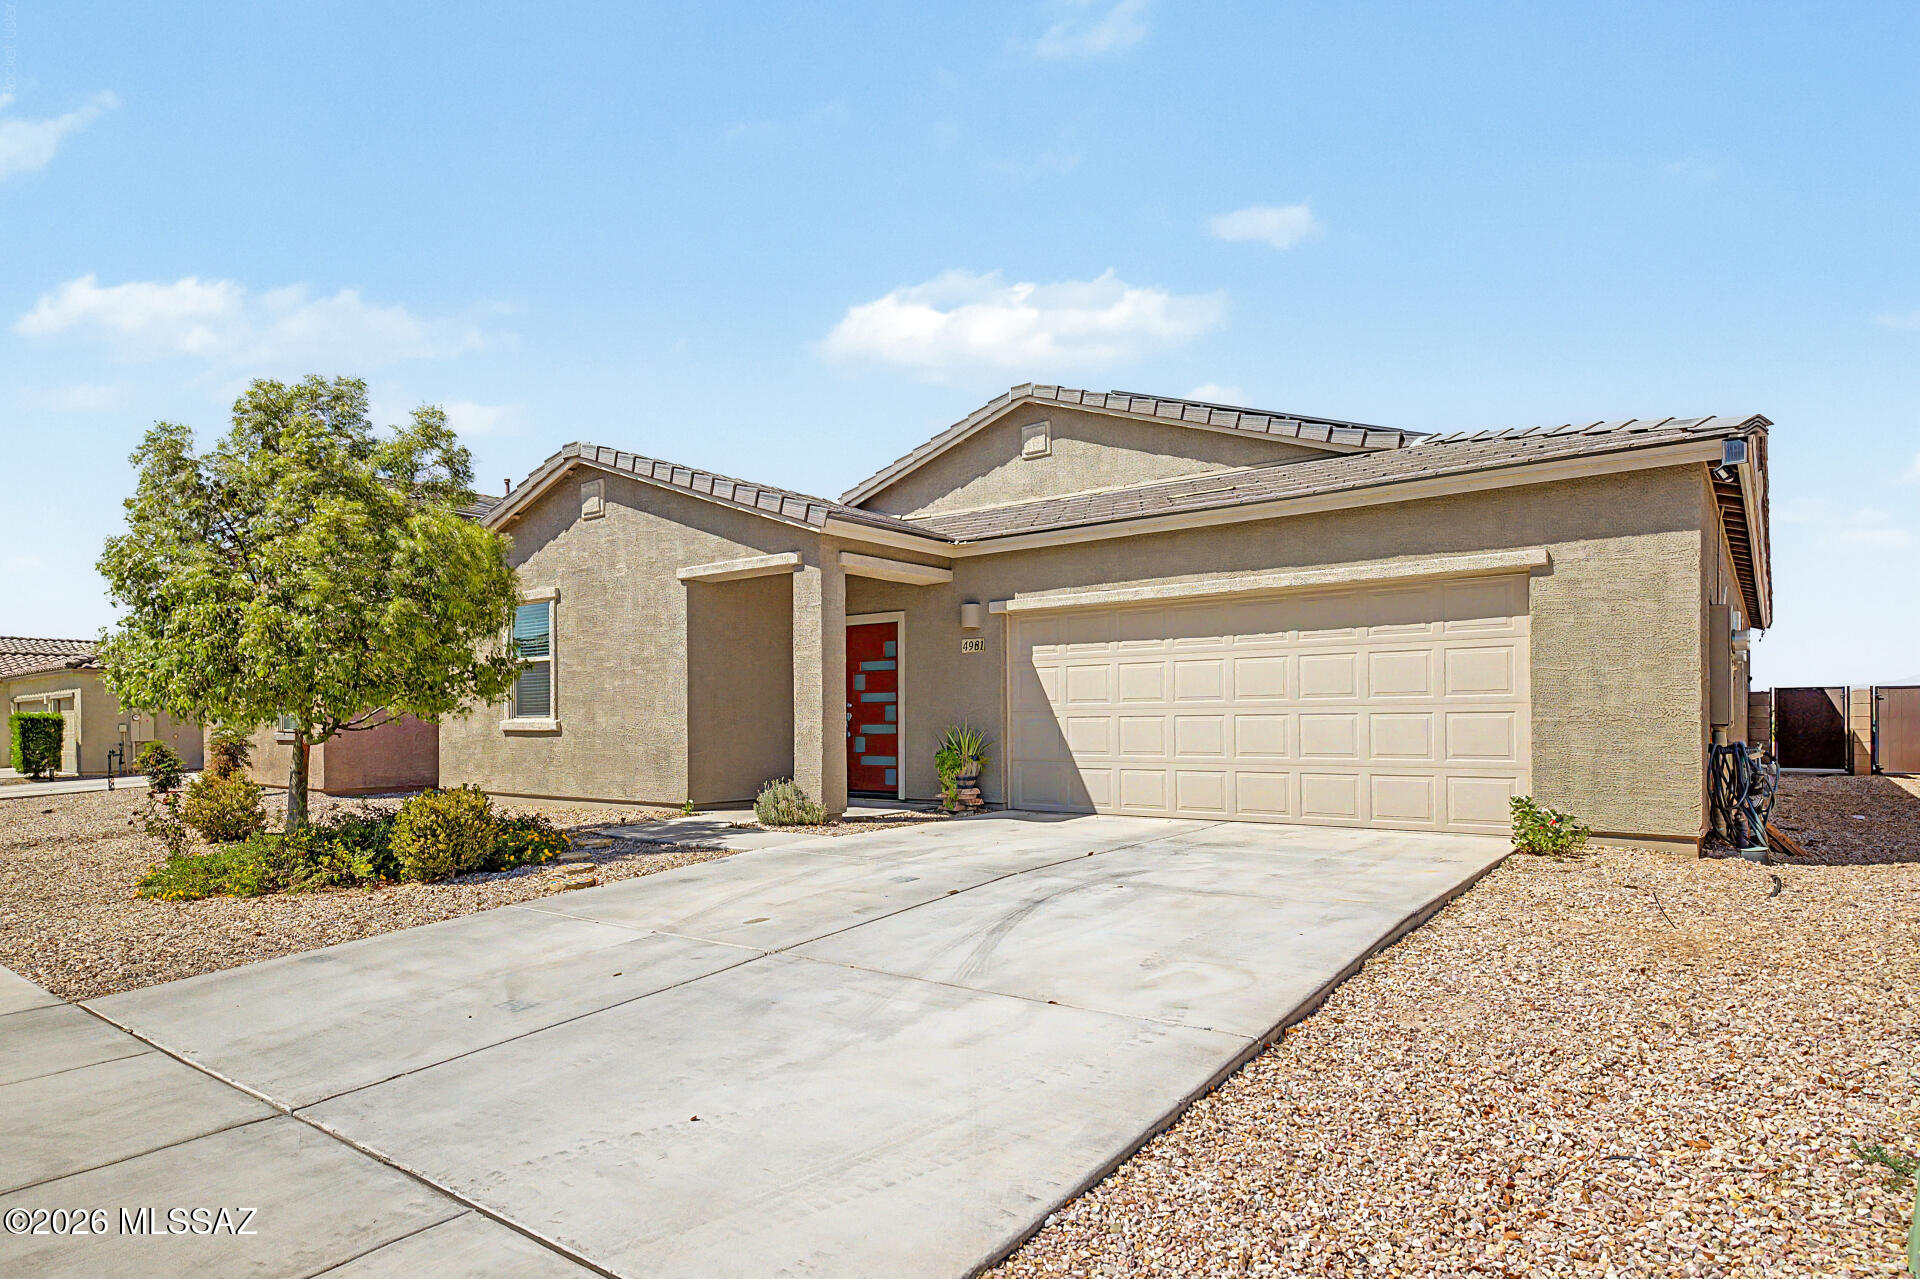
Tucson
4981 E Wash Overlook Drive
4 Beds
2 Baths
2,135 Sq.Ft.
$360,000
MLS#: 22617213

Tucson
8985 E Linderbrook
3 Beds
2 Baths
1,465 Sq.Ft.
$330,000
MLS#: 22618545

Tucson
4243 E Los Robles Street
4 Beds
4 Baths
1,900 Sq.Ft.
$359,745
MLS#: 22618504

Tucson
10598 E Geyer Willow Road
4 Beds
2 Baths
1,727 Sq.Ft.
$335,000
MLS#: 22603485
