
3434 N Oak Springs Court
Tucson, AZ 85745


About
Welcome to 3434 N Oak Springs Ct in gated Sweetwater Reserve, Tucson AZ 85745. This move-in ready single-story home with split floor plan offers 3 bedrooms, 2 baths, and 1,669 sq ft on a premium cul-de-sac lot. Features include upgraded ceiling heights, abundant natural light, porcelain tile flooring, refinished cabinetry, stainless steel kitchen appliances (2020-2024), custom Alta wood blinds, updated bath fixtures including sliding glass shower doors, epoxy garage floor, indoor laundry, and a covered patio overlooking low-maintenance landscaping with artificial turf. Enjoy the community pool, Tucson Mountain views, nearby Sweetwater Preserve trails, Downtown Tucson, the University of Arizona, shopping, dining, golf, and I-10. Welcome to 3434 N Oak Springs Ct, a beautifully maintained single-story home located on a premium cul-de-sac lot within the desirable gated community of Sweetwater Reserve in Tucson's sought-after Northwest side. Offering 3 bedrooms, 2 bathrooms, and 1,669 square feet, this residence reflects years of thoughtful updates and pride of ownership. The open-concept floor plan features upgraded ceiling heights and abundant natural light, creating a spacious yet comfortable living environment. The kitchen has been refreshed with refinished cabinet fronts, updated hardware, and stainless steel appliances including a Samsung refrigerator (2020) and new range, dishwasher, and microwave (2024). Porcelain tile flooring extends through the kitchen, hallways, and bathrooms, while carpet provides comfort in the bedrooms. Both bathrooms have been tastefully updated with refinished cabinet fronts, new faucets, updated shower fixtures, decorative mirrors, lighting, and custom tile accents. Additional interior upgrades include custom Alta wood blinds, ceiling fans, interior paint, and decorative tile detailing in the living area. The backyard is designed for easy Arizona living with mature desert landscaping, irrigation, artificial turf installed in 2018, decorative rock, a covered concrete patio and a peaceful outdoor setting ideal for entertaining or relaxing. The epoxy-coated two-car garage offers additional space for storage or ample room for a future workshop, while the indoor laundry room includes washer and dryer hookups. The home's long history of maintenance includes a new water heater (2016), sliding glass door replacement, exterior trim and eave painting, updated hose bibs, and recent 2025 HVAC service including replacement of the capacitor and Schrader valve. Residents enjoy the privacy of Sweetwater Reserve along with a community pool, scenic Tucson Mountain views, and convenient access to Sweetwater Preserve hiking and biking trails. Ideally located near Downtown Tucson, the University of Arizona, shopping, dining, golf courses, and I-10, this move-in-ready home offers an exceptional combination of comfort, quality, location, and lasting value.
Property
Beds
3
Full Baths
2
1/2 Baths
None
Year Built
2002
Sq.Footage
1,669
Features
Features & Amenities
Interior
-
Other Interior Features
Kitchen Island, Walk-In Closet(s), High Ceilings, High Speed Internet
-
Total Bedrooms
3
-
Bathrooms
2
-
Basement YN
NO
-
Cooling YN
YES
-
Cooling
Central Air, Ceiling Fan(s)
-
Fireplace YN
NO
-
Heating YN
YES
-
Heating
Heat Pump, Forced Air, Natural Gas, Exhaust Fan
-
Pet friendly
N/A
Exterior
-
Garage
Yes
-
Garage spaces
2
-
Construction Materials
Stucco, Frame
-
Parking
Garage Door Opener, Attached, Garage
-
Patio and Porch Features
Covered
-
Pool
No
-
View
Mountain(s)
Area & Lot
-
Lot Features
Sprinklers In Front, Cul-De-Sac
-
Lot Size(acres)
0.12
-
Lot Size(square feet)
5,271
-
Property Type
Residential
-
Property Sub Type
Single Family Residence
-
Architectural Style
Santa Fe, Southwestern
Price
-
Sales Price
$379,900
-
Tax Amount
$3,220.25
-
Sq. Footage
1,669
-
Price/SqFt
$227
HOA
-
Association
YES
-
Association Fee
$55
-
Association Fee Frequency
Quarterly
-
Association Fee Includes
N/A
Property Resources
-
Horse Property
NO
School District
-
Elementary School
Robins
-
Middle School
Mansfeld
-
High School
Tucson
Property Features
-
Association Amenities
Pool, Spa/Hot Tub, Trail(s)
-
Senior Community YN
NO
-
Water Source
Public
Schedule
Schedule a Showing
Showing scheduled successfully.
Mortgage calculator
Estimate your monthly mortgage payment, including the principal and interest, property taxes, and HOA. Adjust the values to generate a more accurate rate.
Your payment
Principal and Interest:
$
Property taxes:
$
HOA fees:
$
Total loan payment:
$
Total interest amount:
$
Location
-
County
Pima
-
Elementary School
Robins
-
Middle School
Mansfeld
-
High School
Tucson

Listing Courtesy of Mike Tart , Precision Real Estate
RealHub Information is provided exclusively for consumers' personal, non-commercial use, and it may not be used for any purpose other than to identify prospective properties consumers may be interested in purchasing. All information deemed reliable but not guaranteed and should be independently verified. All properties are subject to prior sale, change or withdrawal. RealHub website owner shall not be responsible for any typographical errors, misinformation, misprints and shall be held totally harmless.

Mandy Gold
Associate Broker / Realtor®/ Team Lead
Call Mandy today to schedule a private showing.
Phone (520) 508-4855
Email mandy@mandygoldteam.com

* Listings on this website come from the FMLS IDX Compilation and may be held by brokerage firms other than the owner of this website. The listing brokerage is identified in any listing details. Information is deemed reliable but is not guaranteed. If you believe any FMLS listing contains material that infringes your copyrighted work please click here to review our DMCA policy and learn how to submit a takedown request.© 2024 FMLS.
Properties
Related properties

Tucson
6484 E Via Jardin Verde
3 Beds
2 Baths
1,727 Sq.Ft.
$365,000
MLS#: 22618490

Tucson
6776 E Via Arroyo Largo
4 Beds
3 Baths
2,375 Sq.Ft.
$425,000
MLS#: 22618489
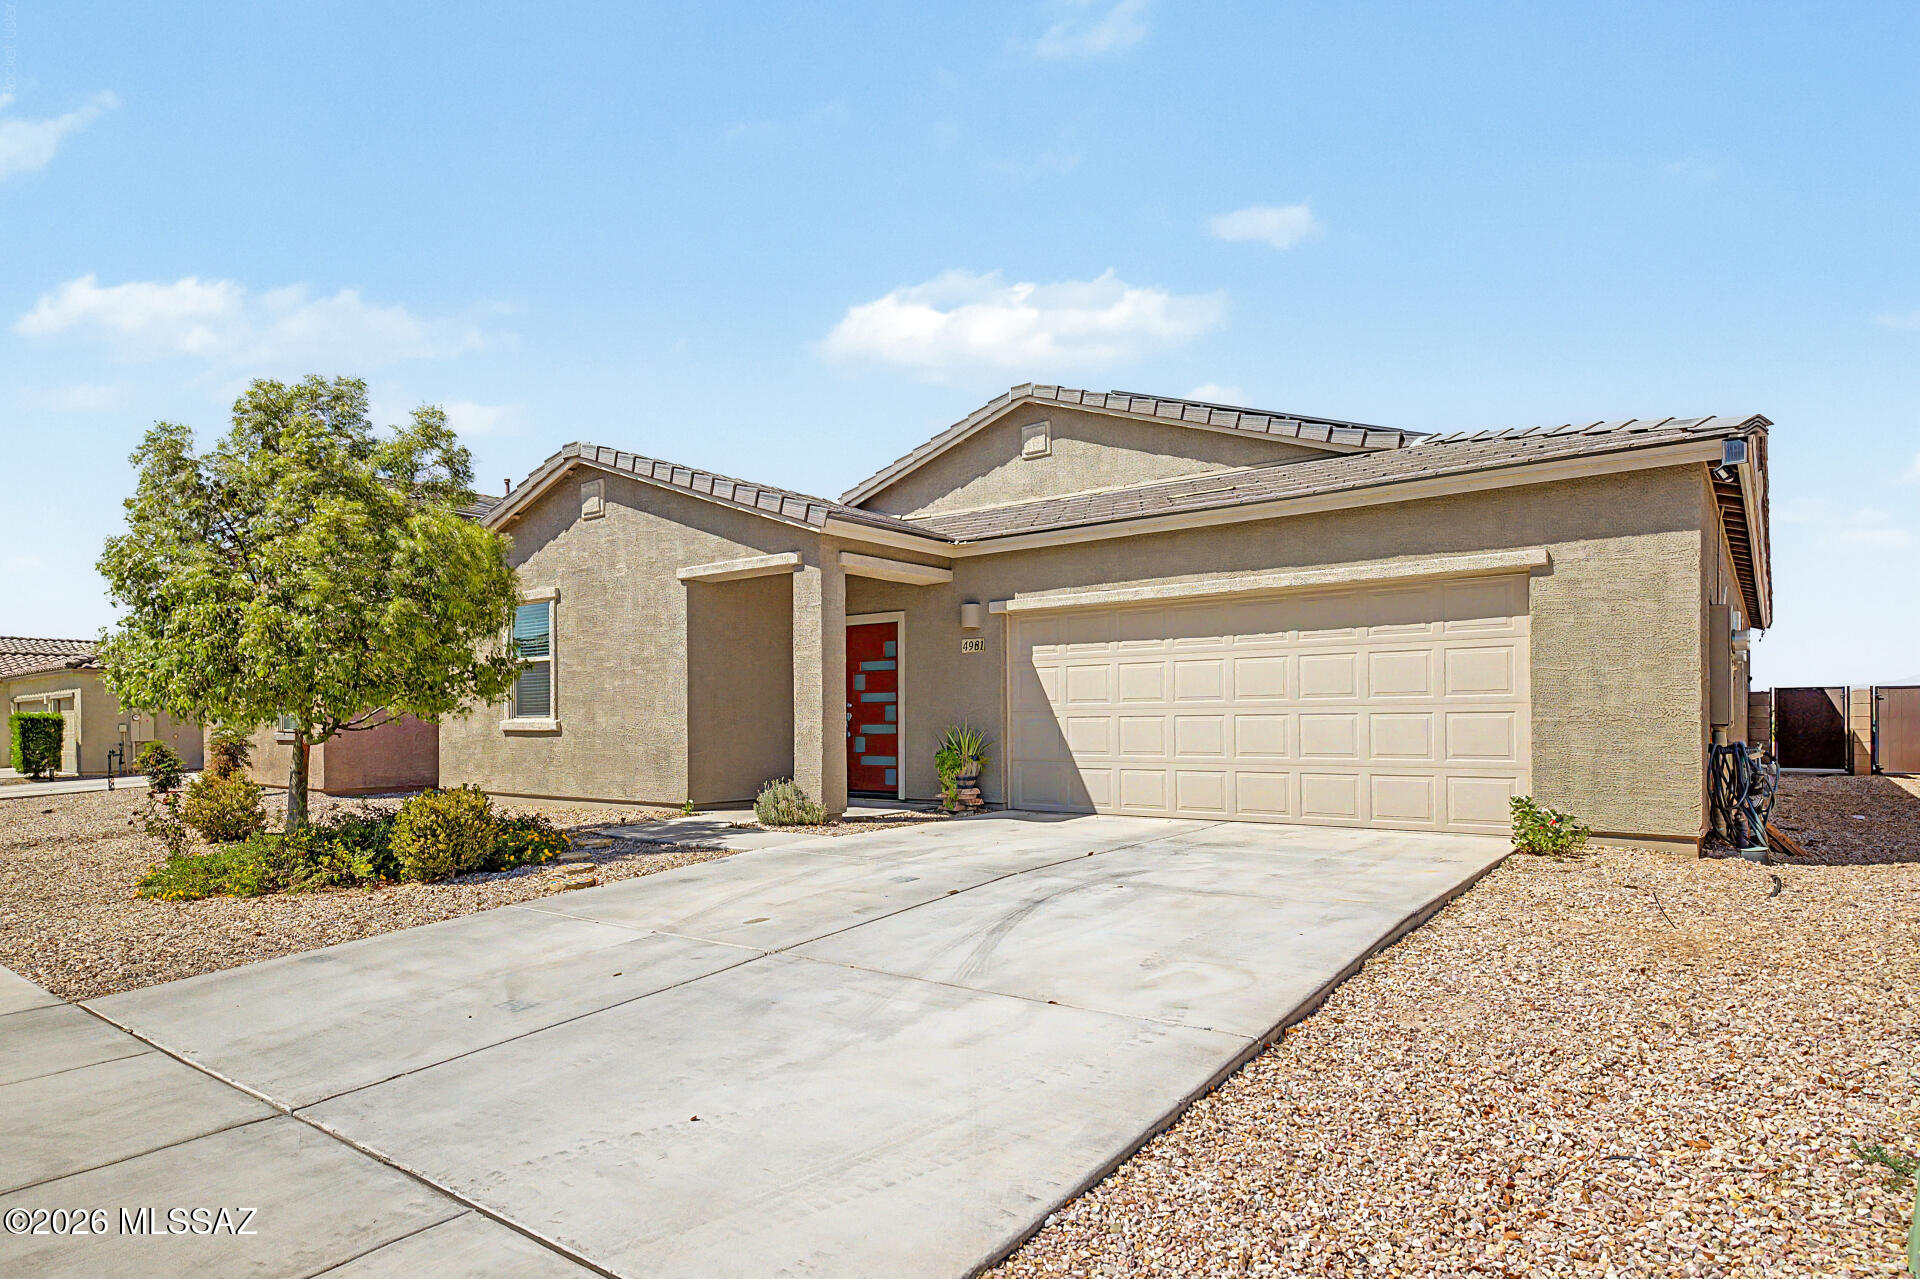
Tucson
4981 E Wash Overlook Drive
4 Beds
2 Baths
2,135 Sq.Ft.
$360,000
MLS#: 22617213

Tucson
3202 E 2nd Street
2 Beds
2 Baths
1,575 Sq.Ft.
$415,000
MLS#: 22618043

Tucson
440 S Contempo Drive
3 Beds
2 Baths
1,750 Sq.Ft.
$375,000
MLS#: 22618438

Tucson
735 E Placita Del Mirador
2 Beds
2 Baths
1,583 Sq.Ft.
$410,000
MLS#: 22618453

Tucson
2475 W Waterway Place
3 Beds
2 Baths
1,543 Sq.Ft.
$349,500
MLS#: 22618411

Tucson
6265 S Desert Peak Drive
3 Beds
2 Baths
1,852 Sq.Ft.
$330,000
MLS#: 22618419

Tucson
2750 N Estrella Avenue
3 Beds
2 Baths
1,936 Sq.Ft.
$309,000
MLS#: 22618423
