
425 W Rapa Place
Tucson, AZ 85737
About
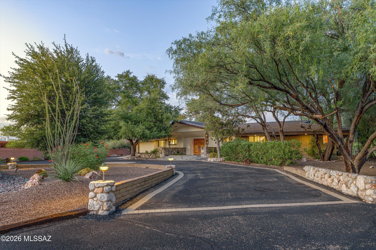
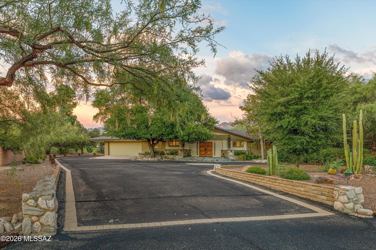
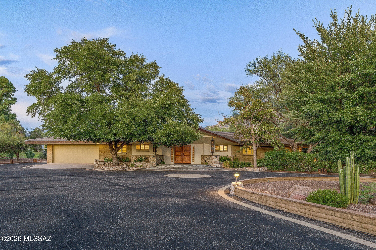
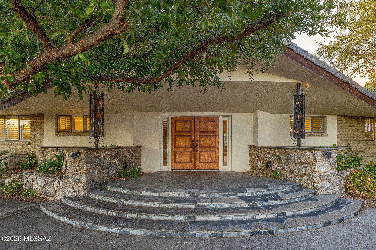
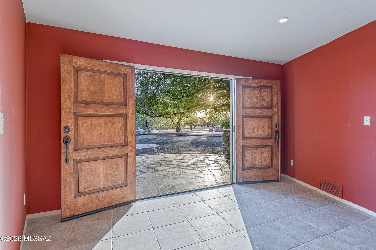
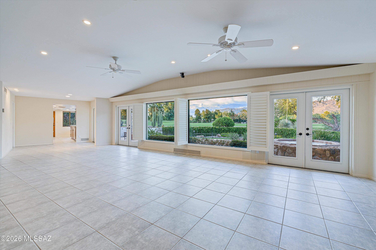
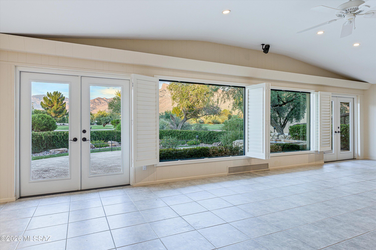
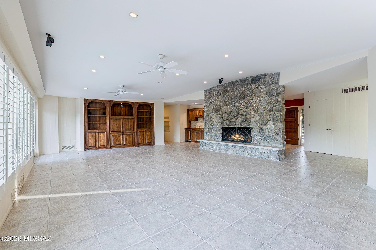
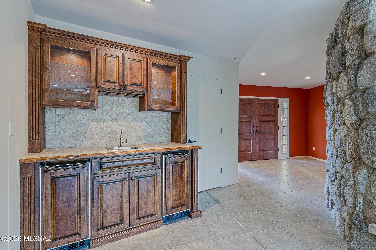
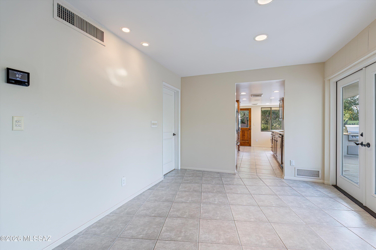
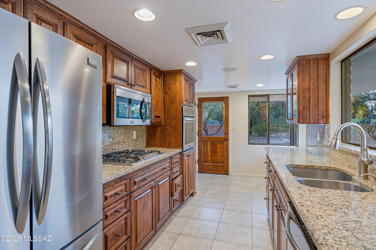
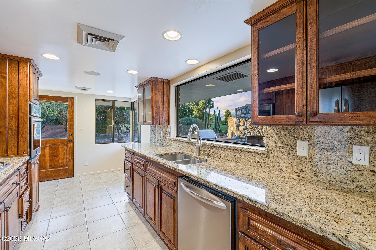
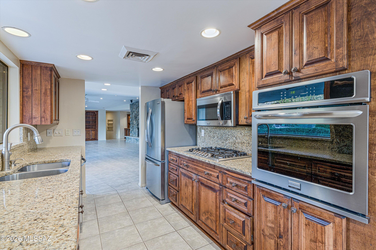
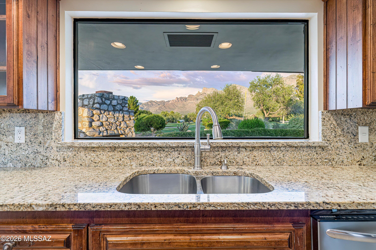
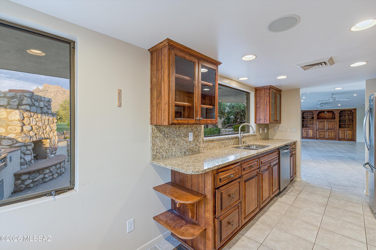
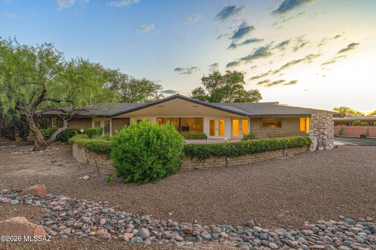
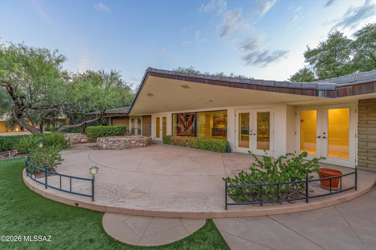
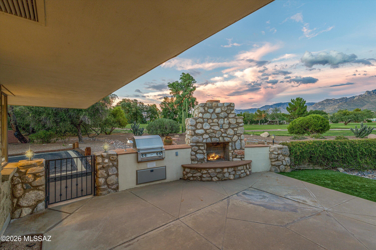
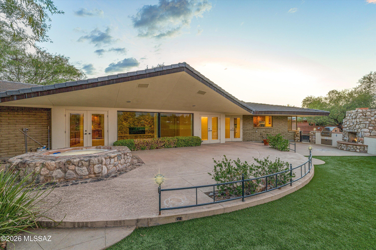
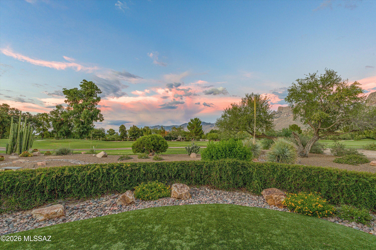
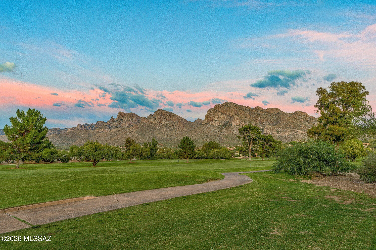
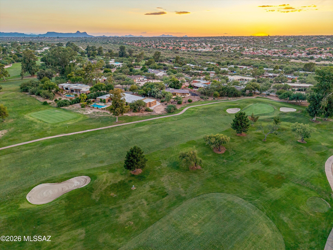
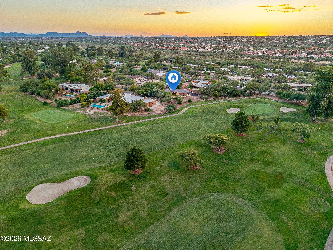
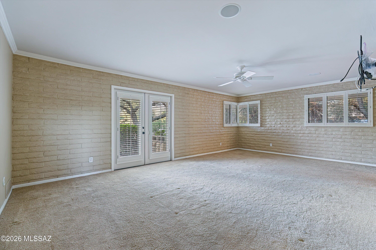
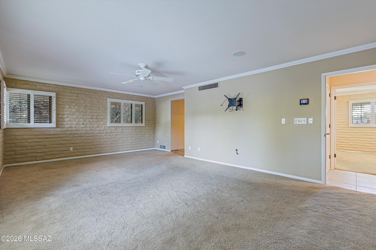
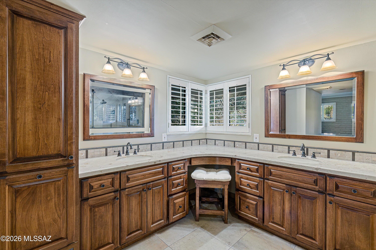
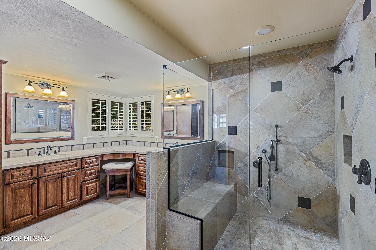
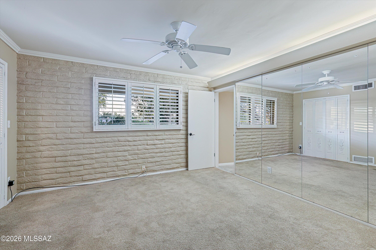
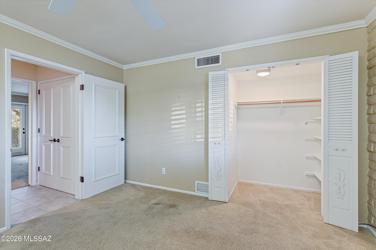
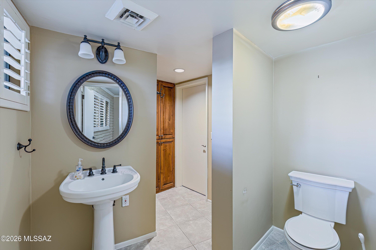
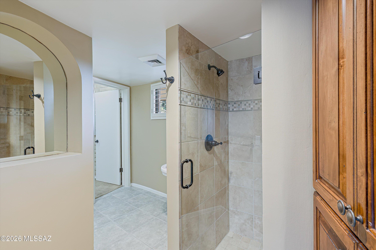
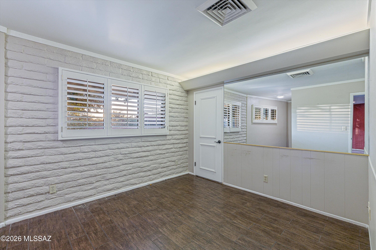
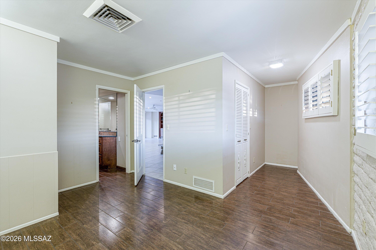
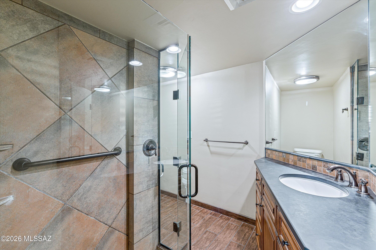
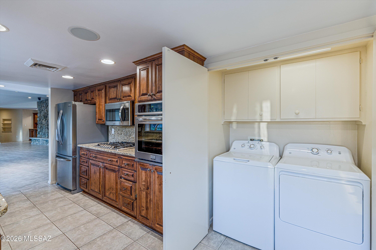
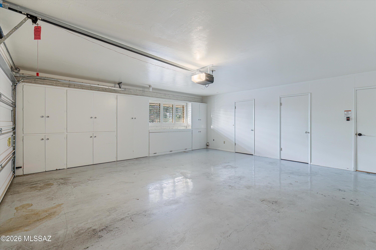
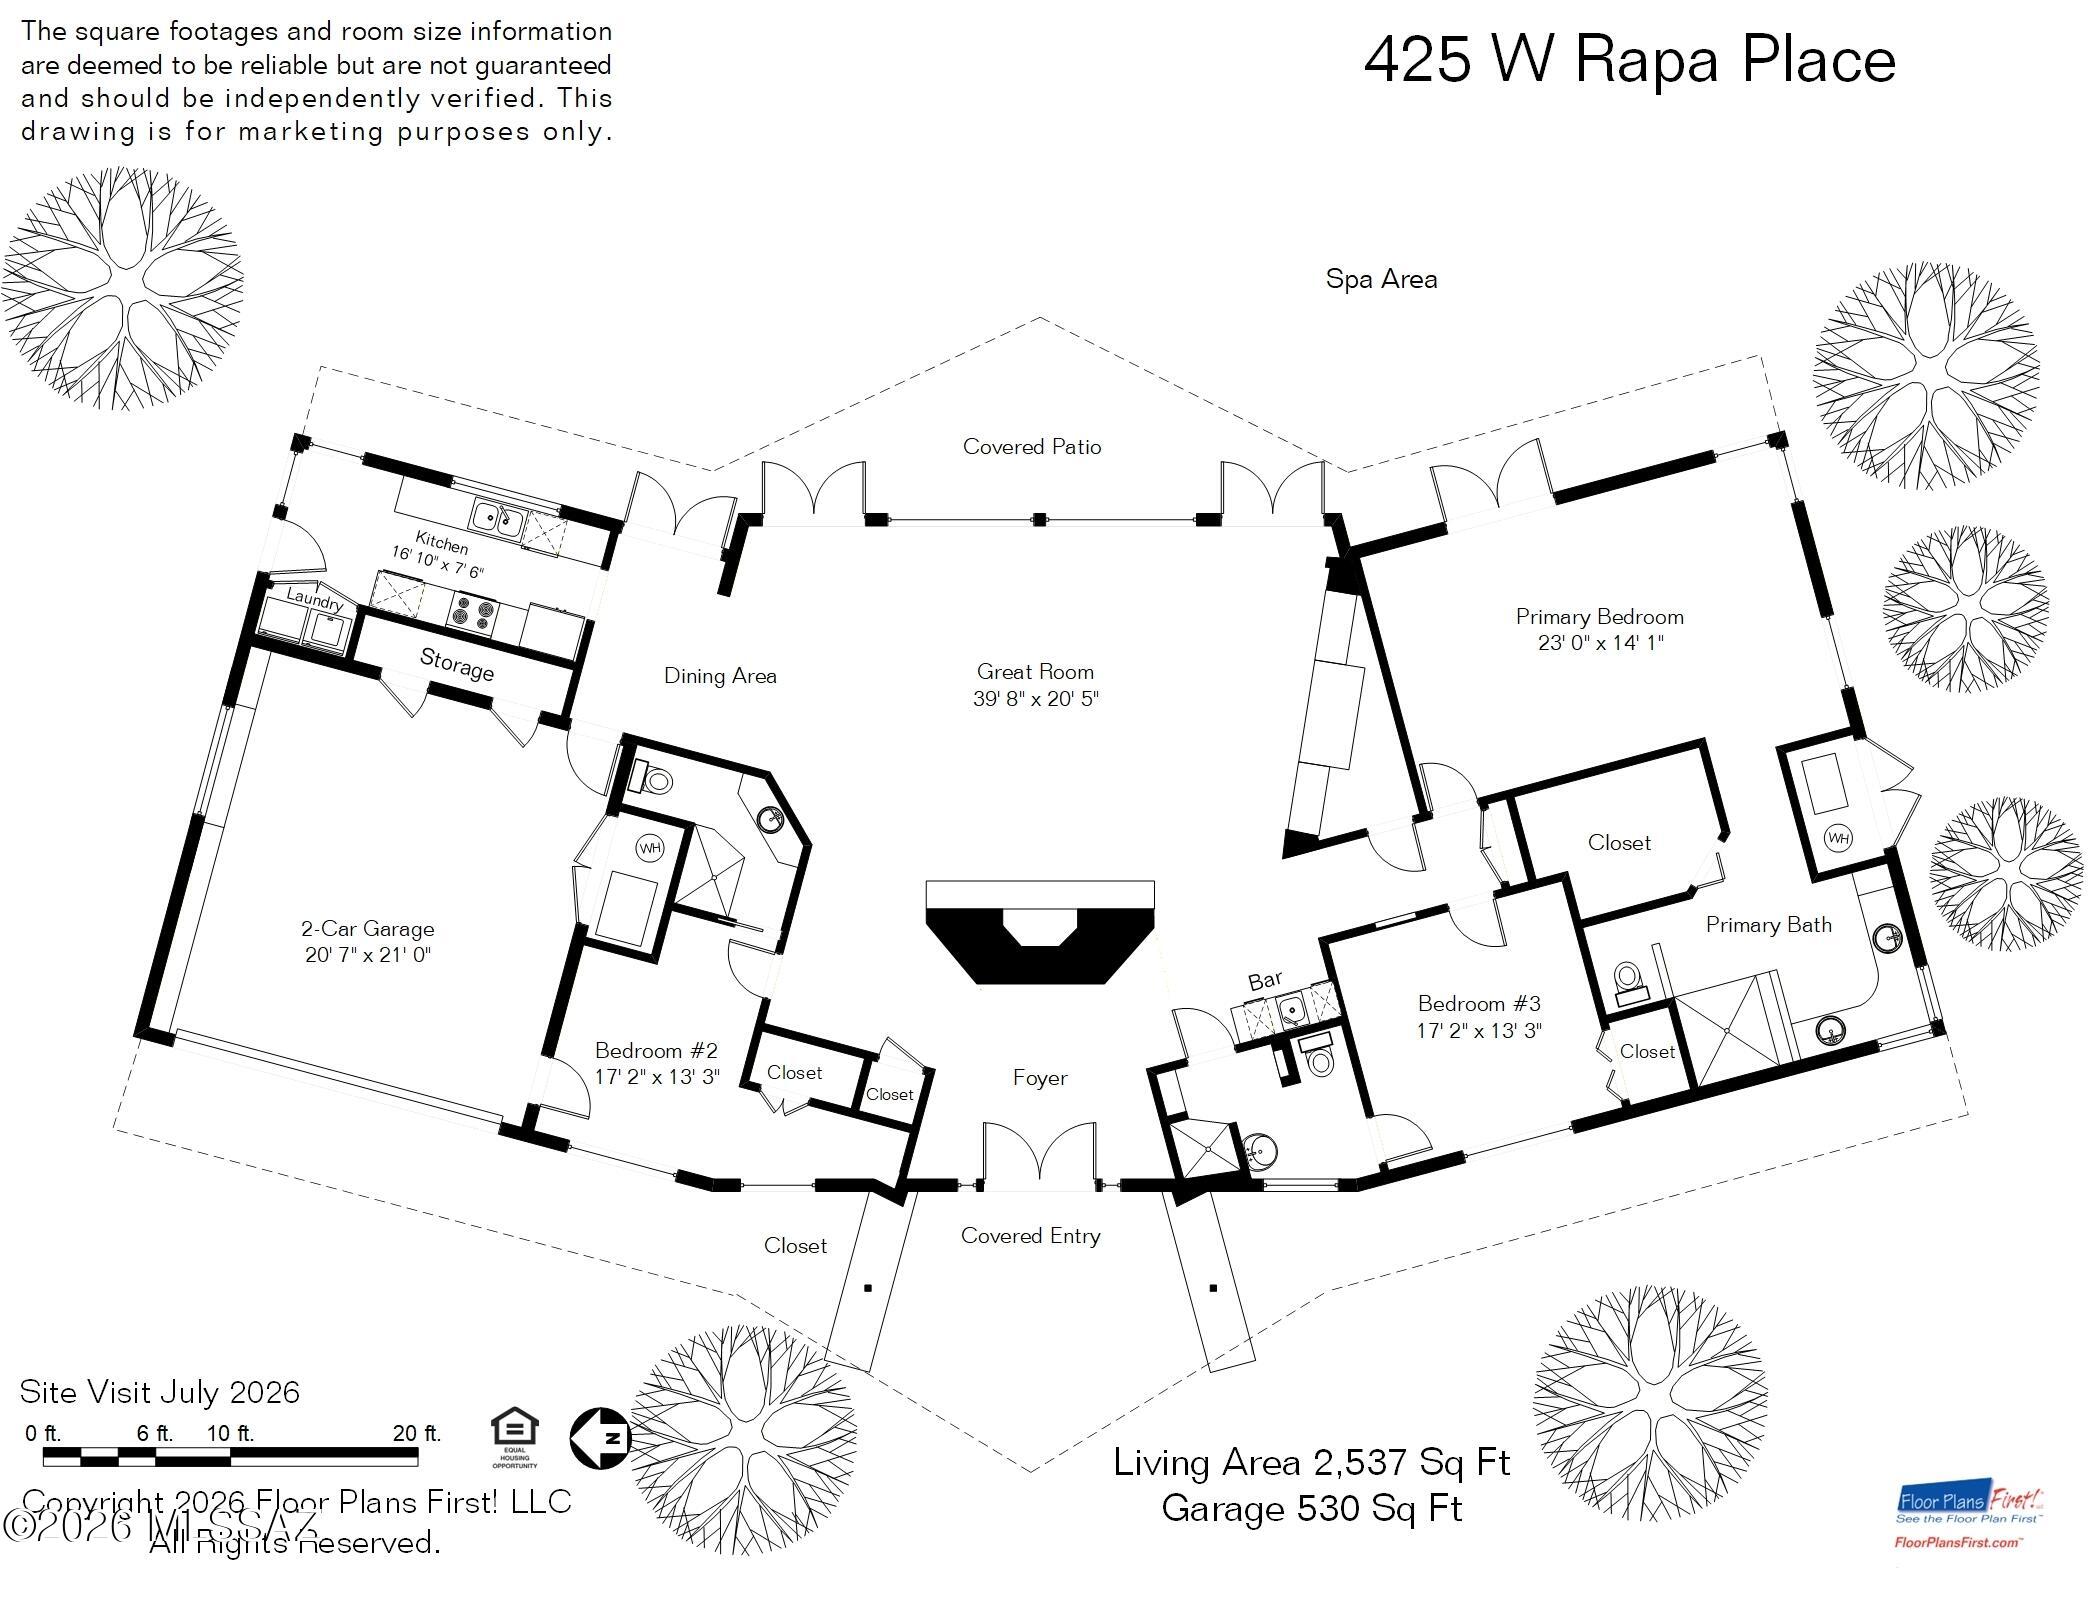
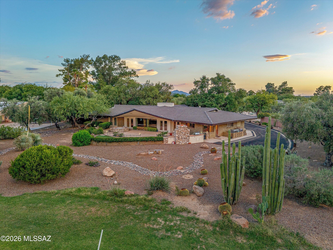
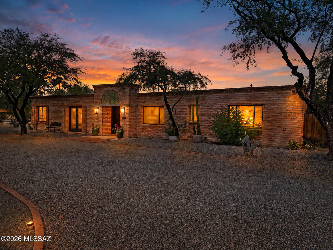
Nestled on .83 acres in the prestigious Oro Valley Country Club, this one-owner custom three-bedroom, three-bath residence offers an exceptional blend of timeless Southwestern architecture, privacy, and breathtaking golf course living. Ideally positioned along the 1st fairway, the home captures sweeping golf course views, magnificent Catalina Mountain vistas, and spectacular Arizona sunrises from its premier homesite. A graceful circular driveway winds beneath towering, mature trees to a dramatic covered entry with custom wood double doors and stone accents, welcoming you into this beautifully maintained 2,693-square-foot home. Designed for both everyday living and effortless entertaining, the spacious great room features soaring vaulted ceilings, abundant natural light, a dramatic floor-to-ceiling river rock fireplace, and custom built-in cabinetry that provides both elegant display space and additional storage. Plantation shutters and French doors create a seamless connection to the expansive covered patio while showcasing picturesque golf course views. The updated galley-style kitchen combines warmth and functionality with rich custom wood cabinetry, granite countertops, stainless steel appliances, generous workspace, and a convenient planning desk. A large picture window above the sink overlooks the patio, fairway, and Catalina Mountains, while direct patio access. The spacious primary suite is a private retreat with room for a sitting area, French doors opening to the patio, plantation shutters, crown molding, and a luxurious ensuite bath featuring dual vanities, extensive custom cabinetry, stone countertops, and a spacious walk-in shower with multiple shower heads. Designed to capture Arizona's spectacular lifestyle, the patio features a custom stone fireplace, built-in stainless-steel barbecue, elevated spa, and multiple seating areas overlooking the lush fairway. Whether enjoying a quiet morning coffee as the sun rises over the Catalina Mountains or entertaining beneath Arizona's colorful skies, this remarkable backyard delivers year-round resort-style living. The property also includes an attached two-car garage plus extensive additional parking, offering ample space for multiple vehicles, guests, or recreational vehicles. Enjoy country club living, whether it's a round of golf, pickleball, a relaxing walk around the community, a bike ride on the popular 131-mile multi-use "Loop," or the convenience of dining and shopping. Make this home yours today
Property
Beds
3
Full Baths
3
1/2 Baths
None
Year Built
1965
Sq.Footage
2,692
Features
Features & Amenities
Interior
-
Other Interior Features
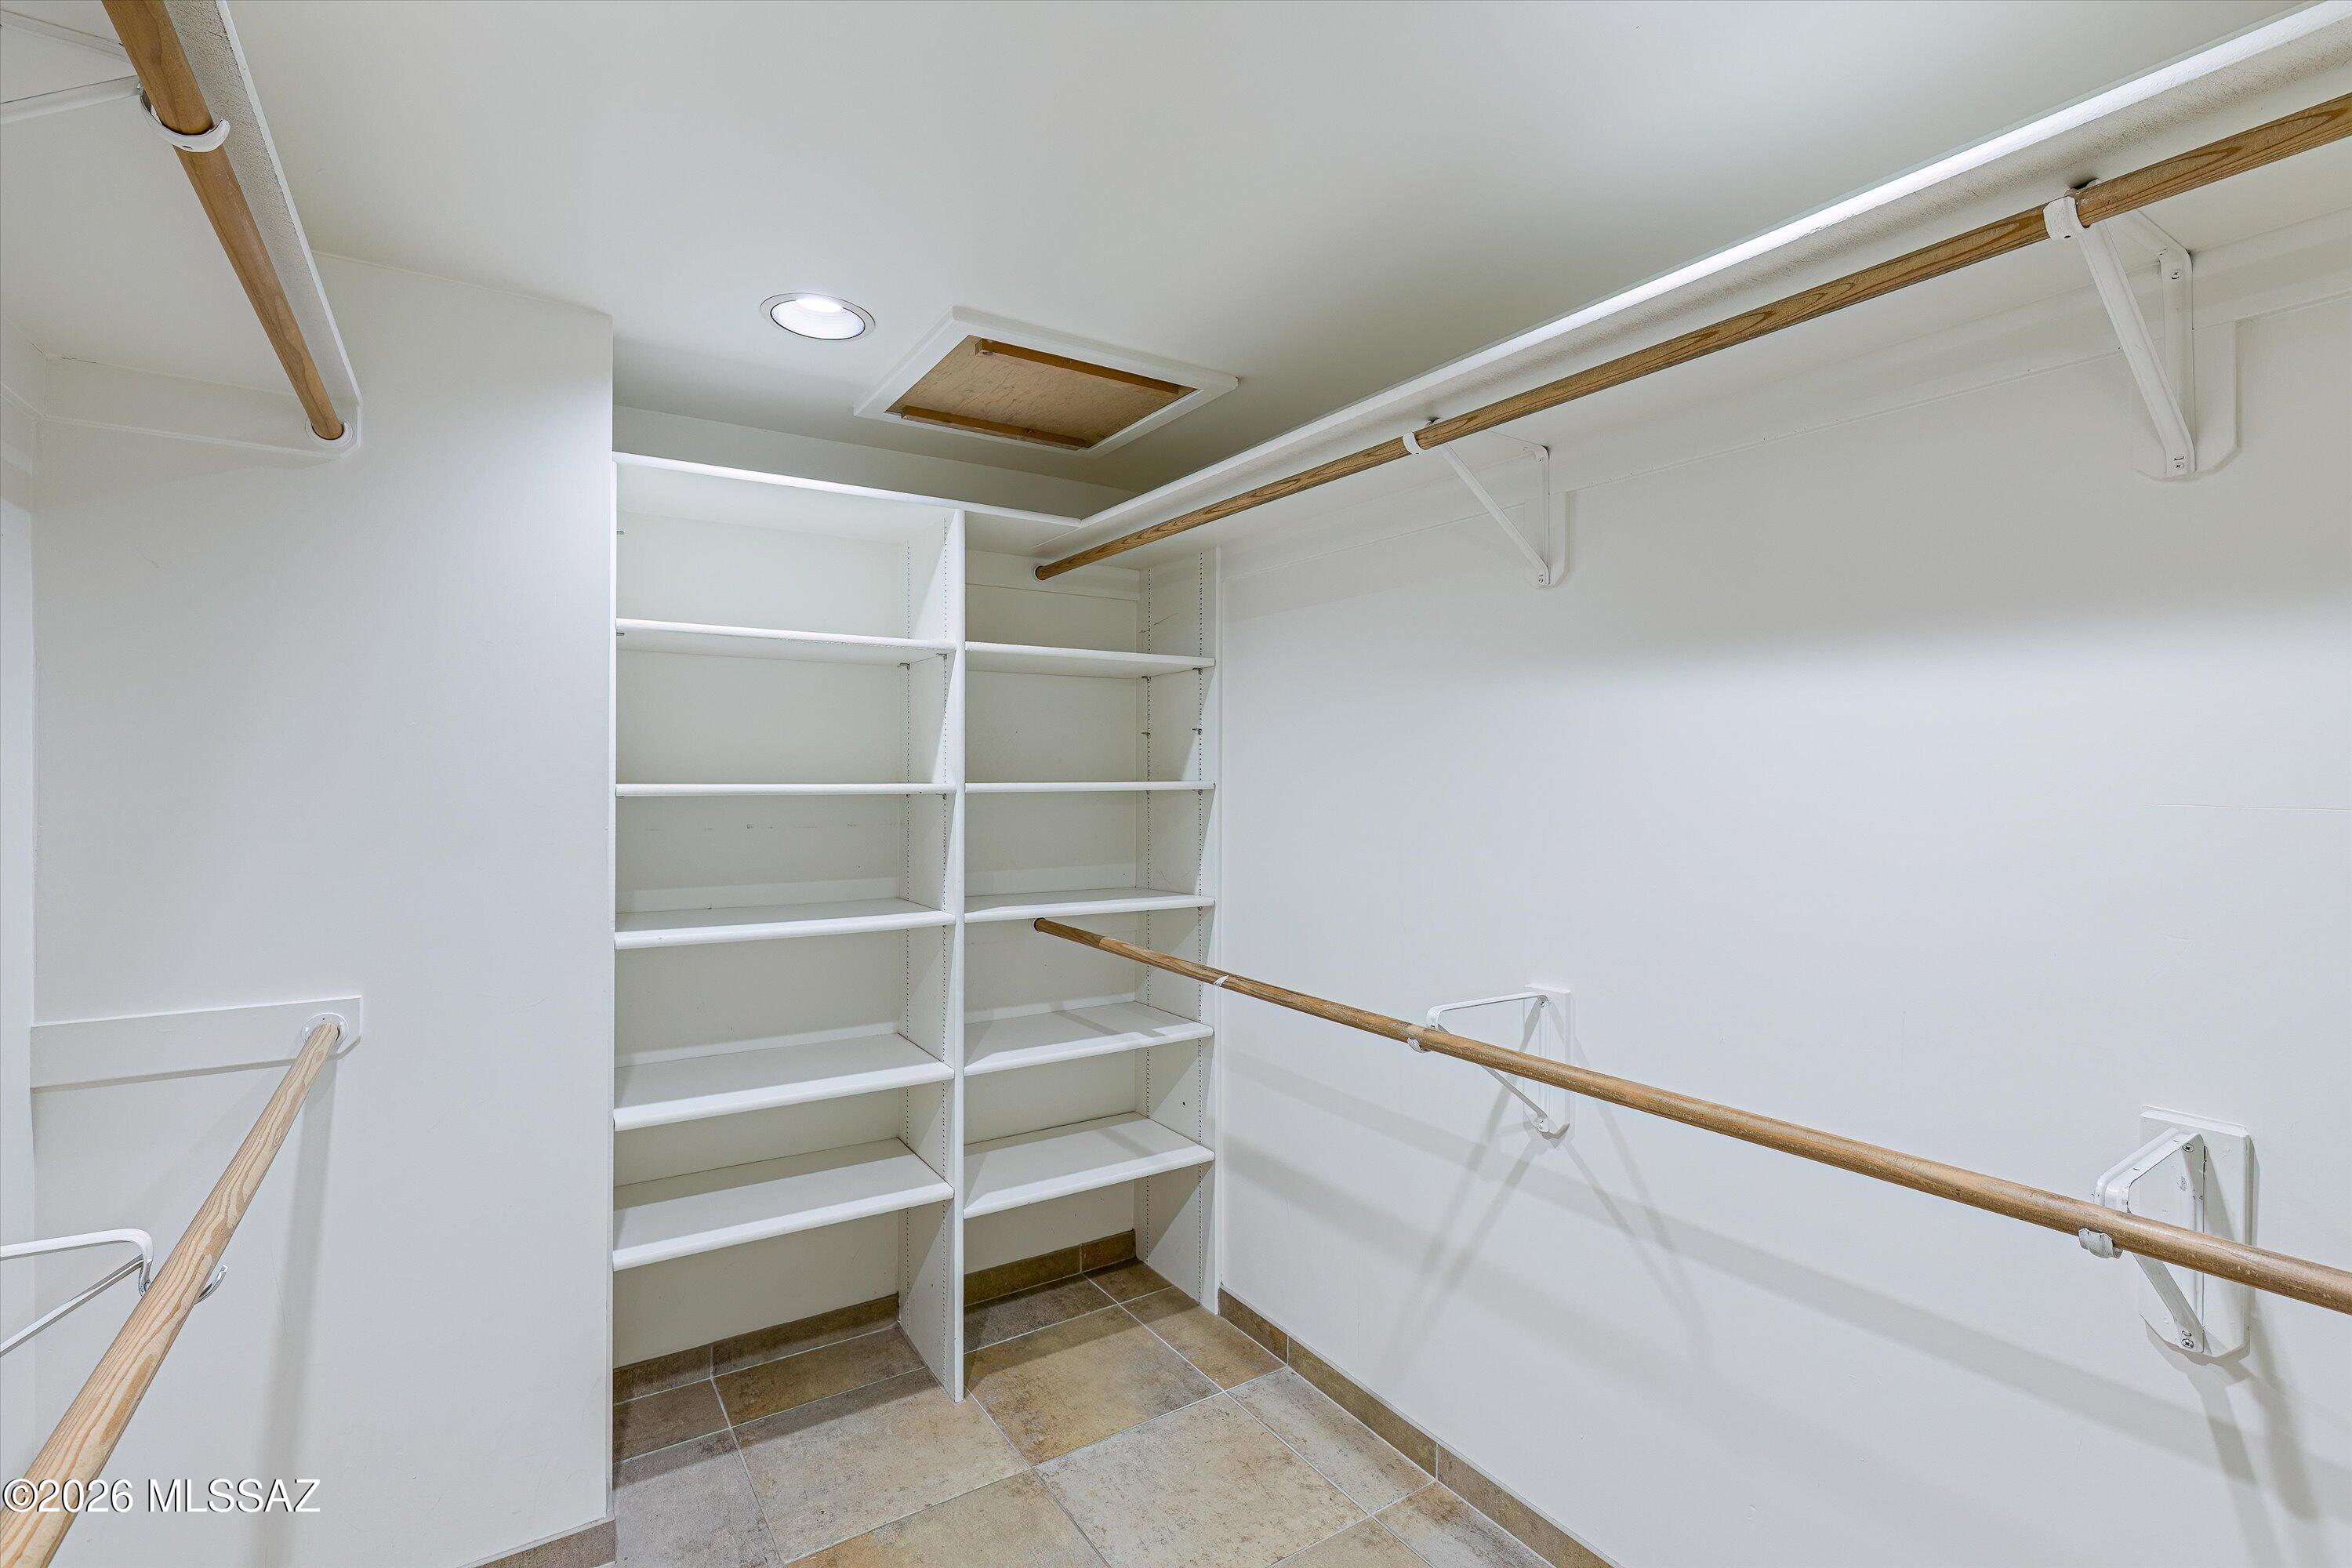
Entrance Foyer, Walk-In Closet(s), High Ceilings, Granite Counters, Pantry, High Speed Internet
-
Total Bedrooms
3
-
Bathrooms
3
-
Basement YN
NO
-
Cooling YN
YES
-
Cooling
Central Air, Ceiling Fan(s)
-
Fireplace YN
YES
-
Heating YN
YES
-
Heating
Forced Air, Natural Gas, Exhaust Fan
-
Pet friendly
N/A
Exterior
-
Garage
Yes
-
Garage spaces
2
-
Construction Materials
Brick, Slump Block, Stucco
-
Other Exterior Features
Built-in Barbecue
-
Parking
Circular Driveway, Garage Door Opener, Storage, Attached, Garage
-
Patio and Porch Features
Covered, Patio
-
Pool
No
-
View
Mountain(s), Golf Course
Area & Lot
-
Lot Features
Sprinklers In Front, On Golf Course, Subdivided, Cul-De-Sac, Few Trees
-
Lot Size(acres)
0.83
-
Lot Size(square feet)
36,281
-
Property Type
Residential
-
Property Sub Type
Single Family Residence
-
Architectural Style
Ranch
Price
-
Sales Price
$825,000
-
Tax Amount
$6,464
-
Sq. Footage
2,692
-
Price/SqFt
$306
HOA
-
Association
YES
-
Association Fee Frequency
Annually
-
Association Fee Includes
N/A
Property Resources
-
Horse Property
NO
School District
-
Elementary School
Painted Sky
-
Middle School
Amphitheater
-
High School
Canyon Del Oro
Property Features
-
Association Amenities
Sport Court, Jogging Path
-
Senior Community YN
NO
-
Sewer
Septic Tank
-
Water Source
Public
Schedule
Schedule a Showing
Showing scheduled successfully.
Mortgage calculator
Estimate your monthly mortgage payment, including the principal and interest, property taxes, and HOA. Adjust the values to generate a more accurate rate.
Your payment
Principal and Interest:
$
Property taxes:
$
HOA fees:
$
Total loan payment:
$
Total interest amount:
$
Location
-
County
Pima
-
Elementary School
Painted Sky
-
Middle School
Amphitheater
-
High School
Canyon Del Oro

Listing Courtesy of Pam Treece , Long Realty
RealHub Information is provided exclusively for consumers' personal, non-commercial use, and it may not be used for any purpose other than to identify prospective properties consumers may be interested in purchasing. All information deemed reliable but not guaranteed and should be independently verified. All properties are subject to prior sale, change or withdrawal. RealHub website owner shall not be responsible for any typographical errors, misinformation, misprints and shall be held totally harmless.

Terri Applegarth
Agent / Realtor®
Call Terri today to schedule a private showing.
Phone (303) 880-6439
Email Terri@MandyGoldTeam.com

* Listings on this website come from the FMLS IDX Compilation and may be held by brokerage firms other than the owner of this website. The listing brokerage is identified in any listing details. Information is deemed reliable but is not guaranteed. If you believe any FMLS listing contains material that infringes your copyrighted work please click here to review our DMCA policy and learn how to submit a takedown request.© 2024 FMLS.
Properties
Related properties
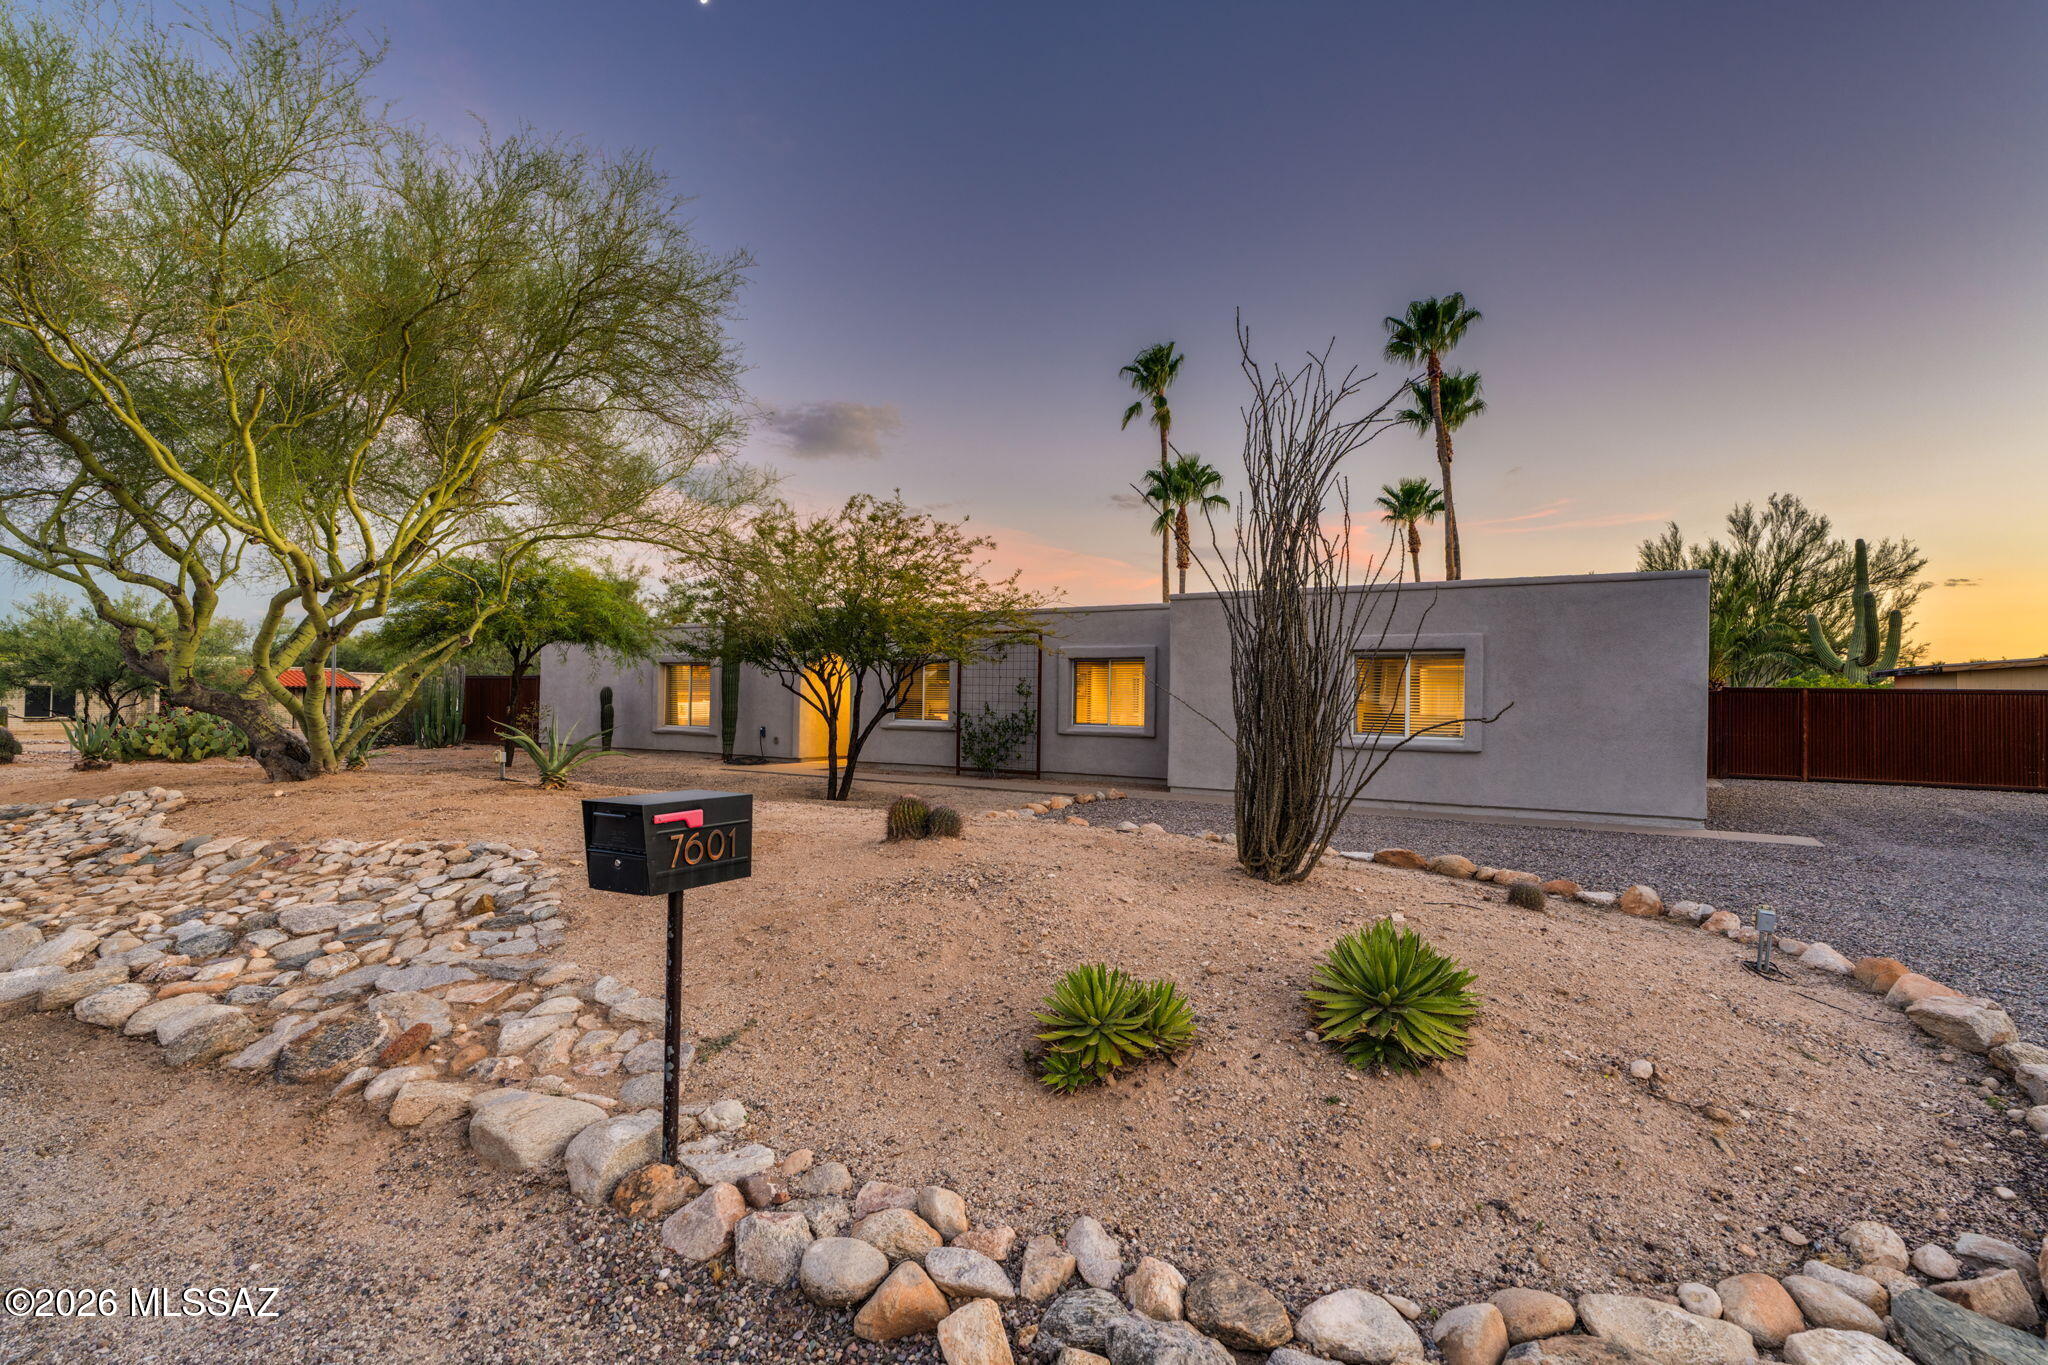
Tucson
7601 N Sultan Place
4 Beds
3 Baths
2,800 Sq.Ft.
$850,000
MLS#: 22618096
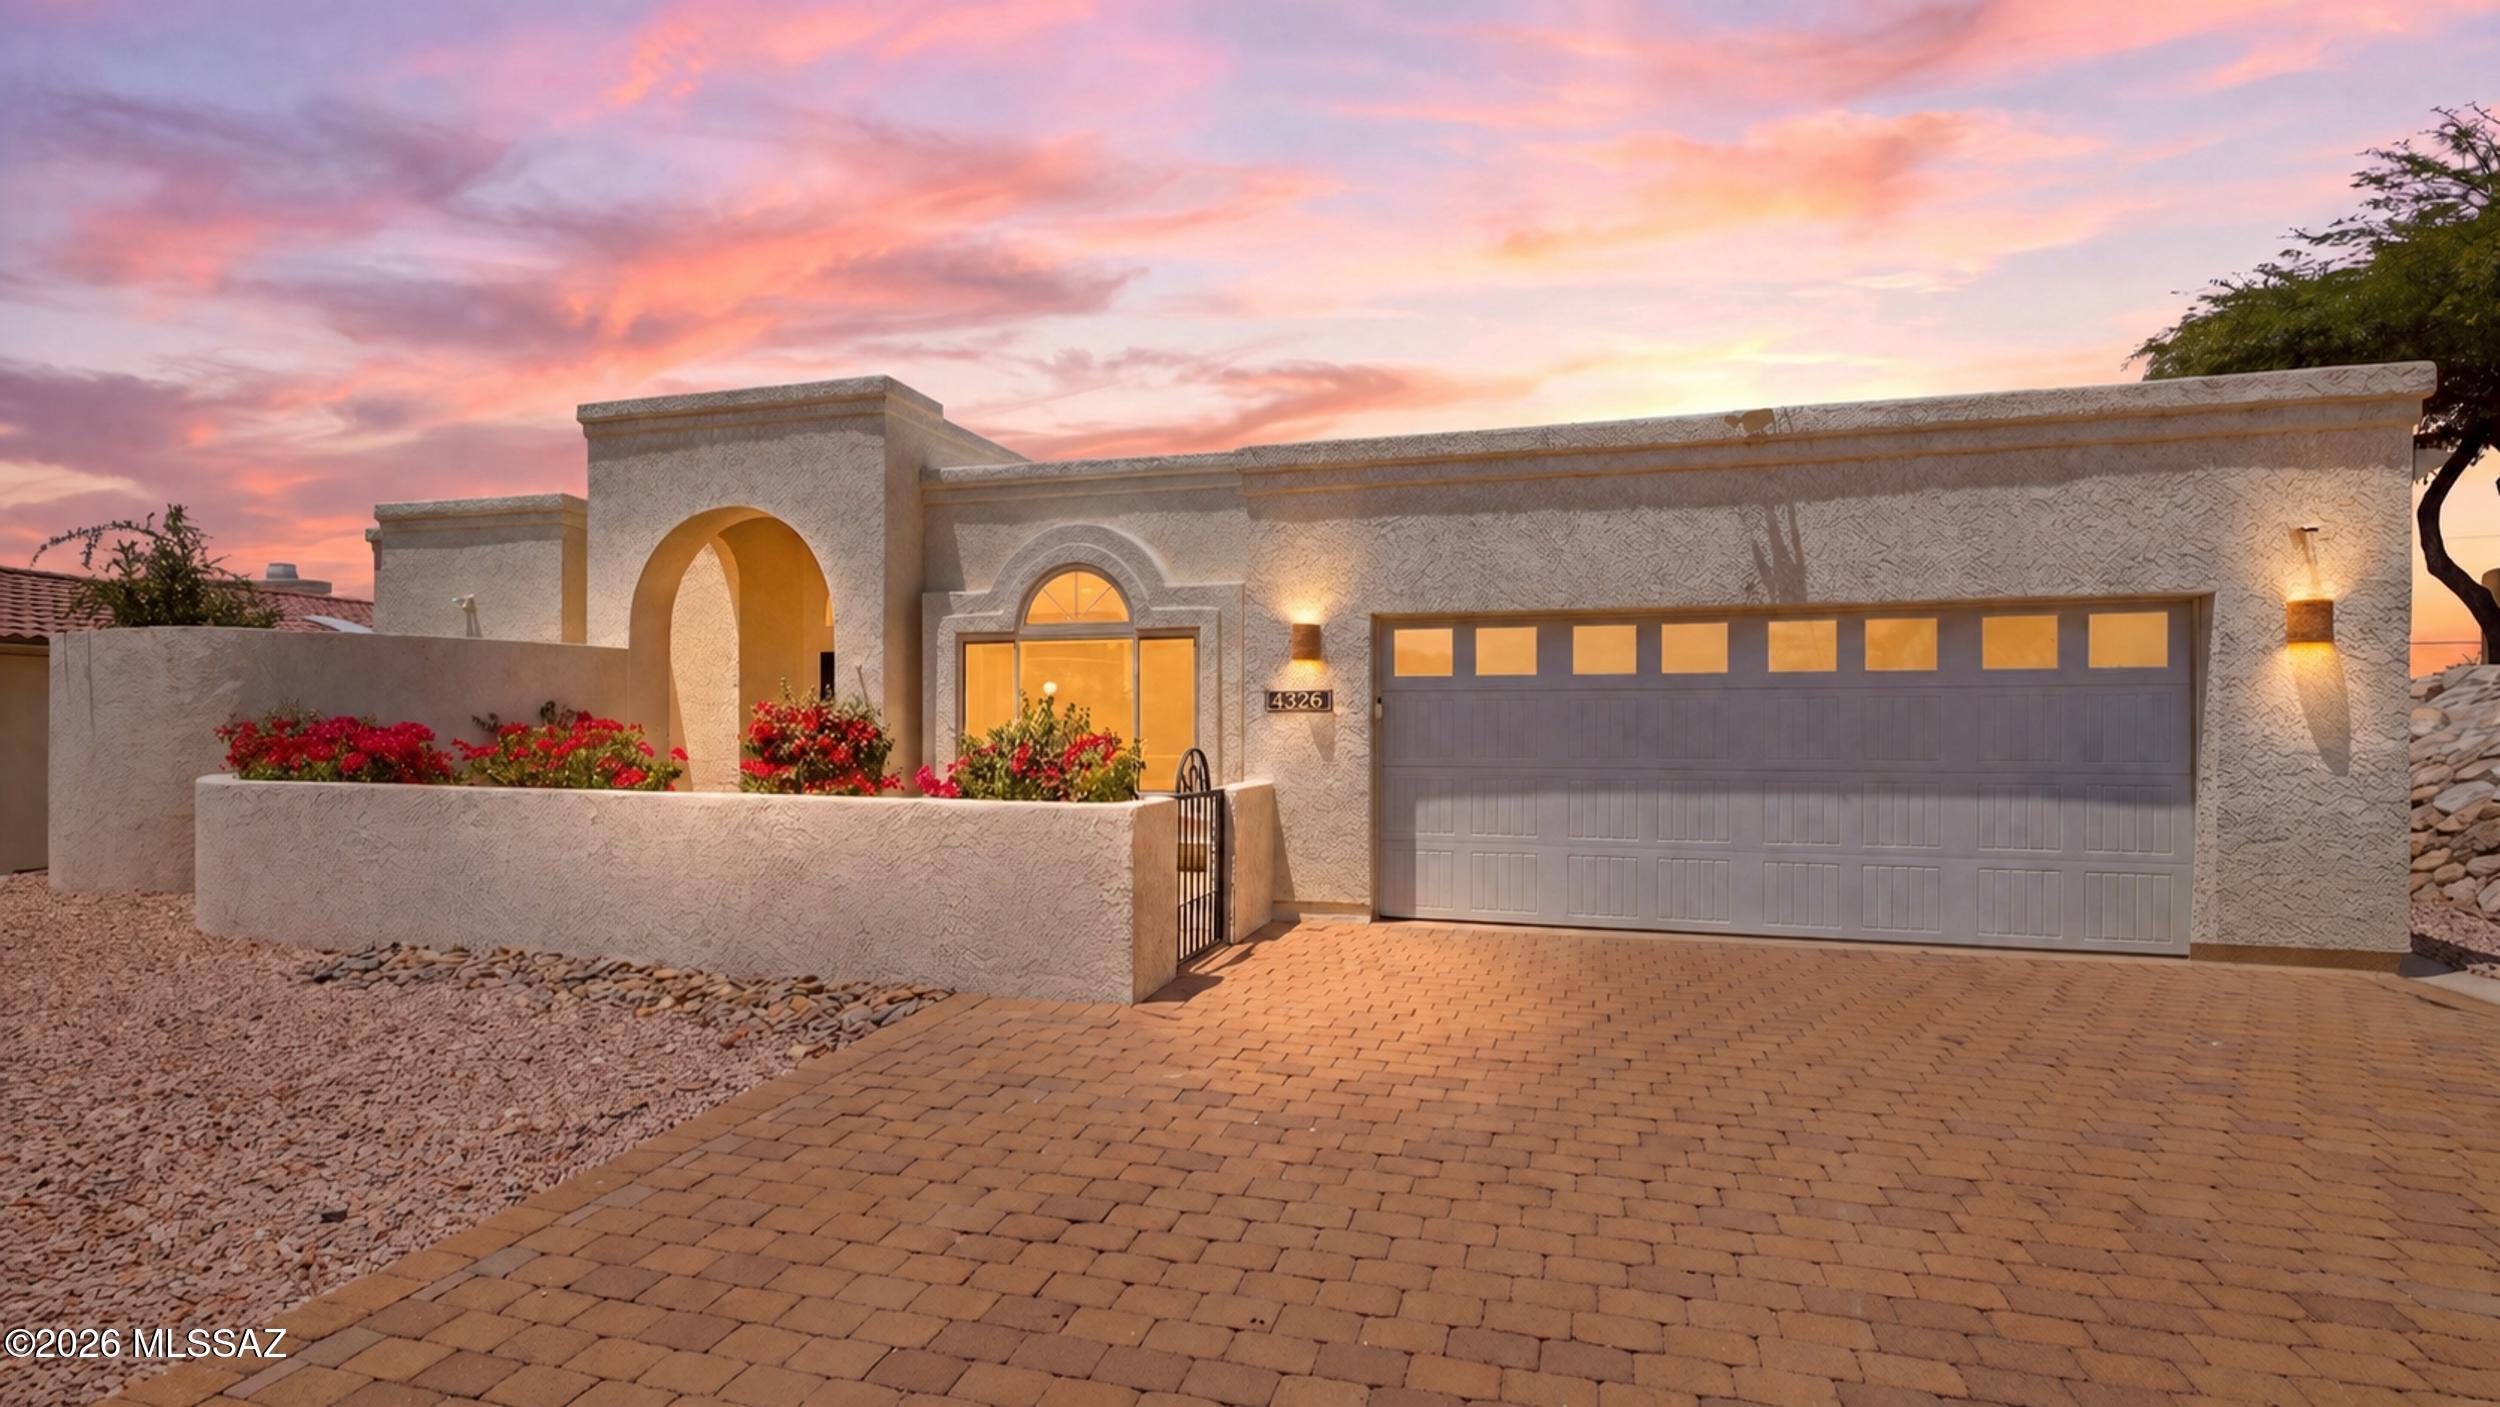
Tucson
4326 E Desert Oak Trail
4 Beds
2 Baths
2,269 Sq.Ft.
$725,000
MLS#: 22618122
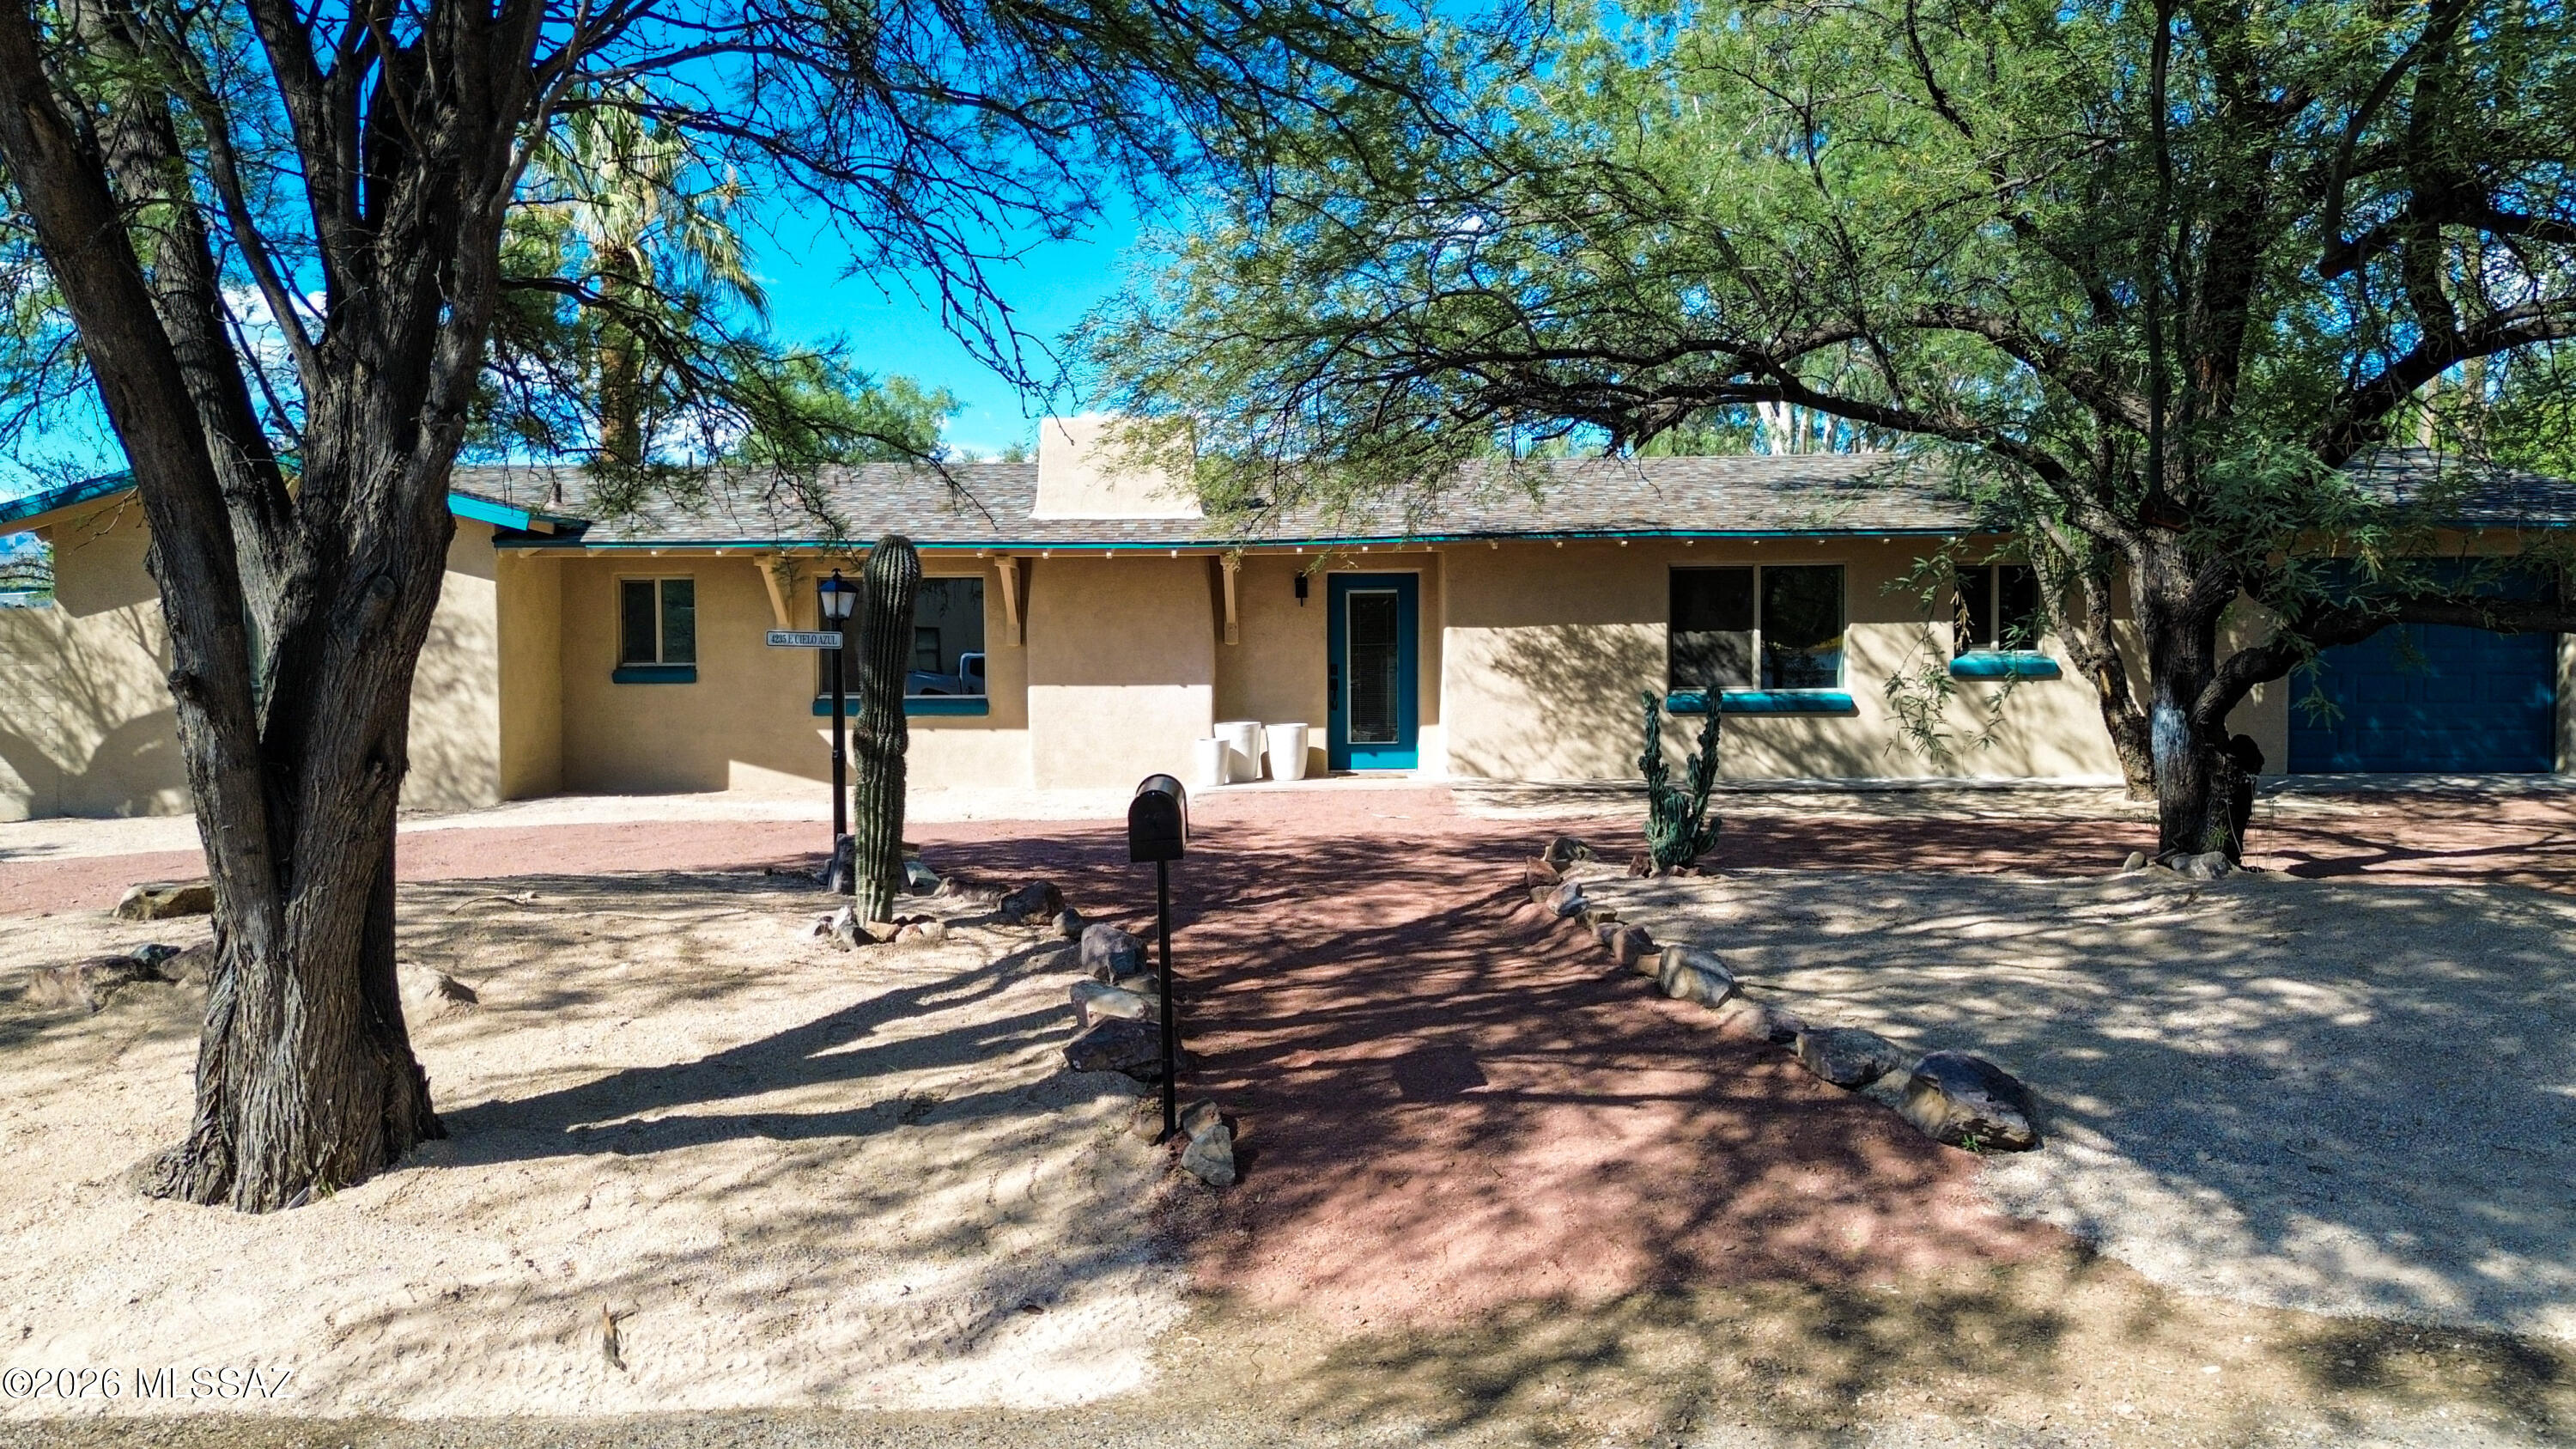
Tucson
4235 E Cielo Azul
3 Beds
2 Baths
2,119 Sq.Ft.
$679,900
MLS#: 22617791
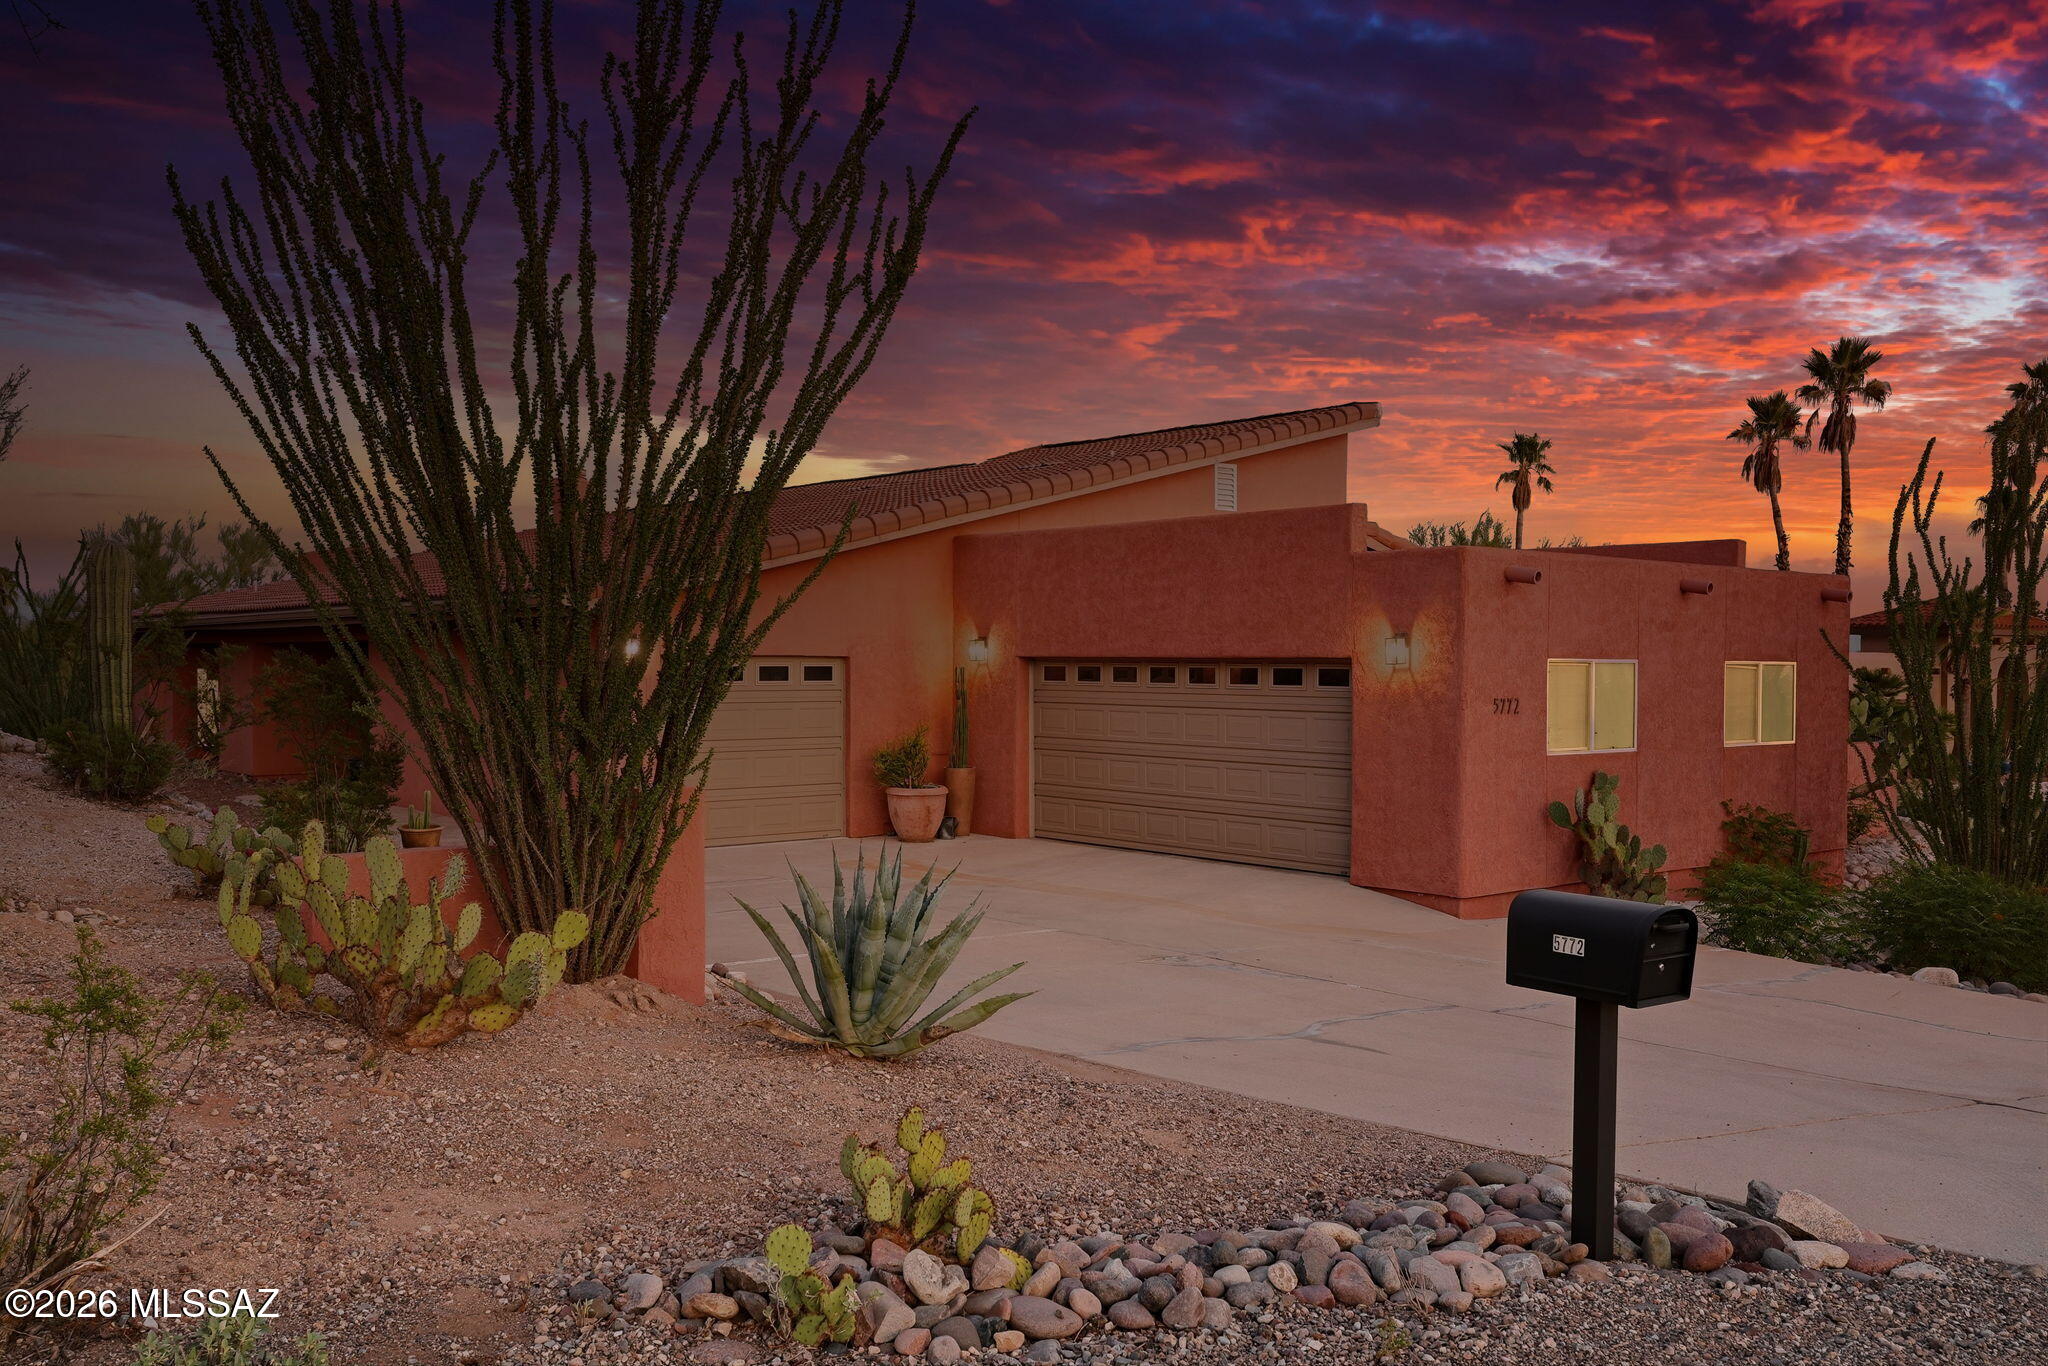
Tucson
5772 N Camino Del Conde
3 Beds
2 Baths
2,895 Sq.Ft.
$970,000
MLS#: 22618134
Tucson
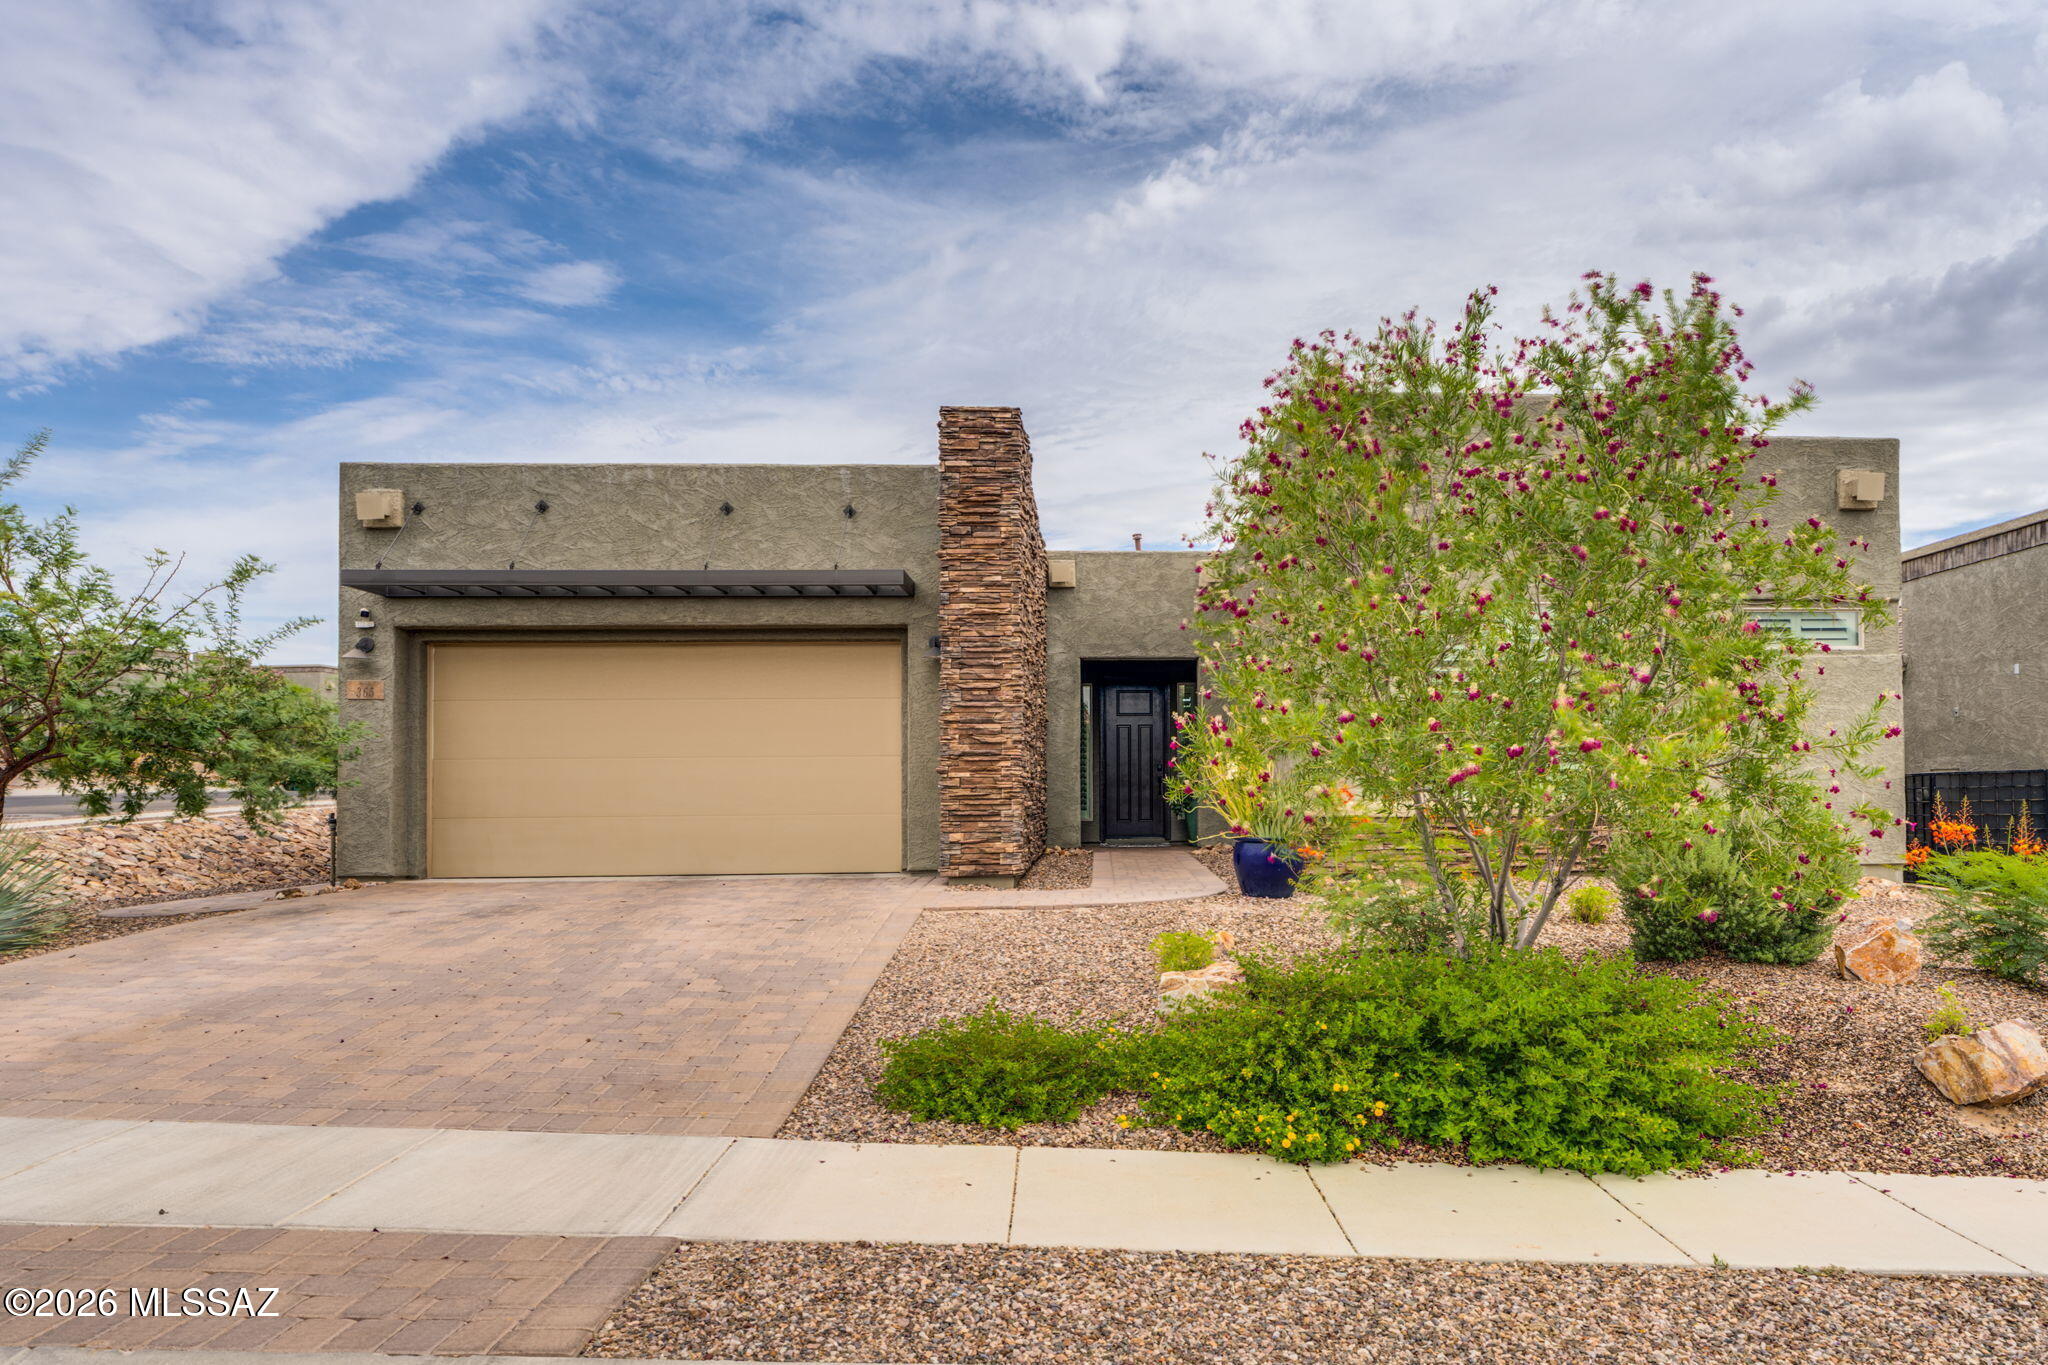
365 E Day Flower Drive
3 Beds
2 Baths
2,336 Sq.Ft.
$780,000
MLS#: 22618149
Tucson
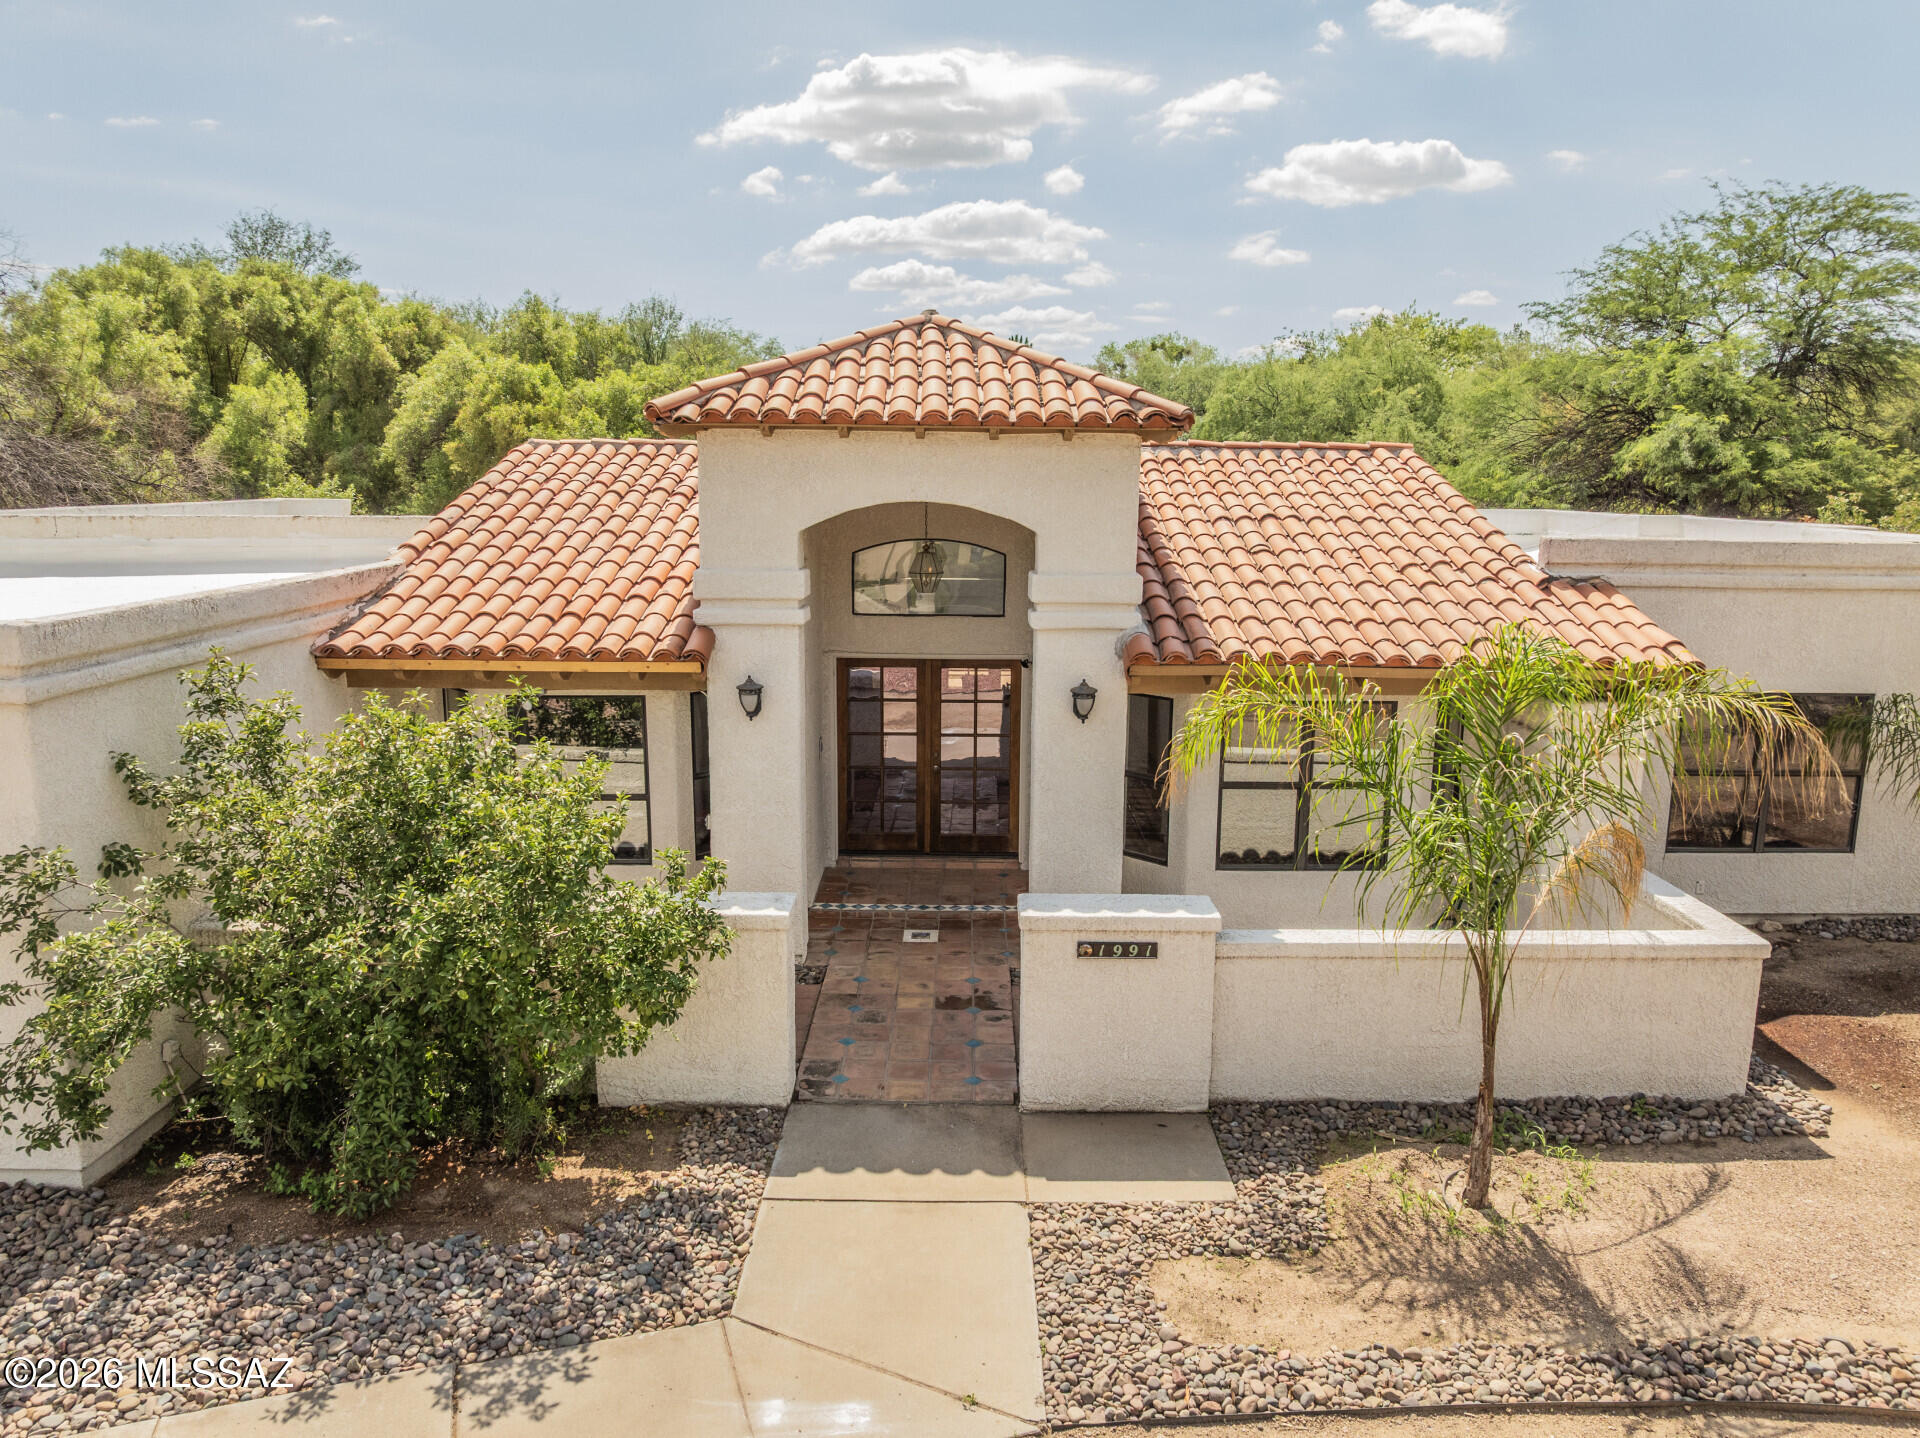
1991 N Forty Niner Drive
4 Beds
2 Baths
2,287 Sq.Ft.
$749,000
MLS#: 22618045
Tucson
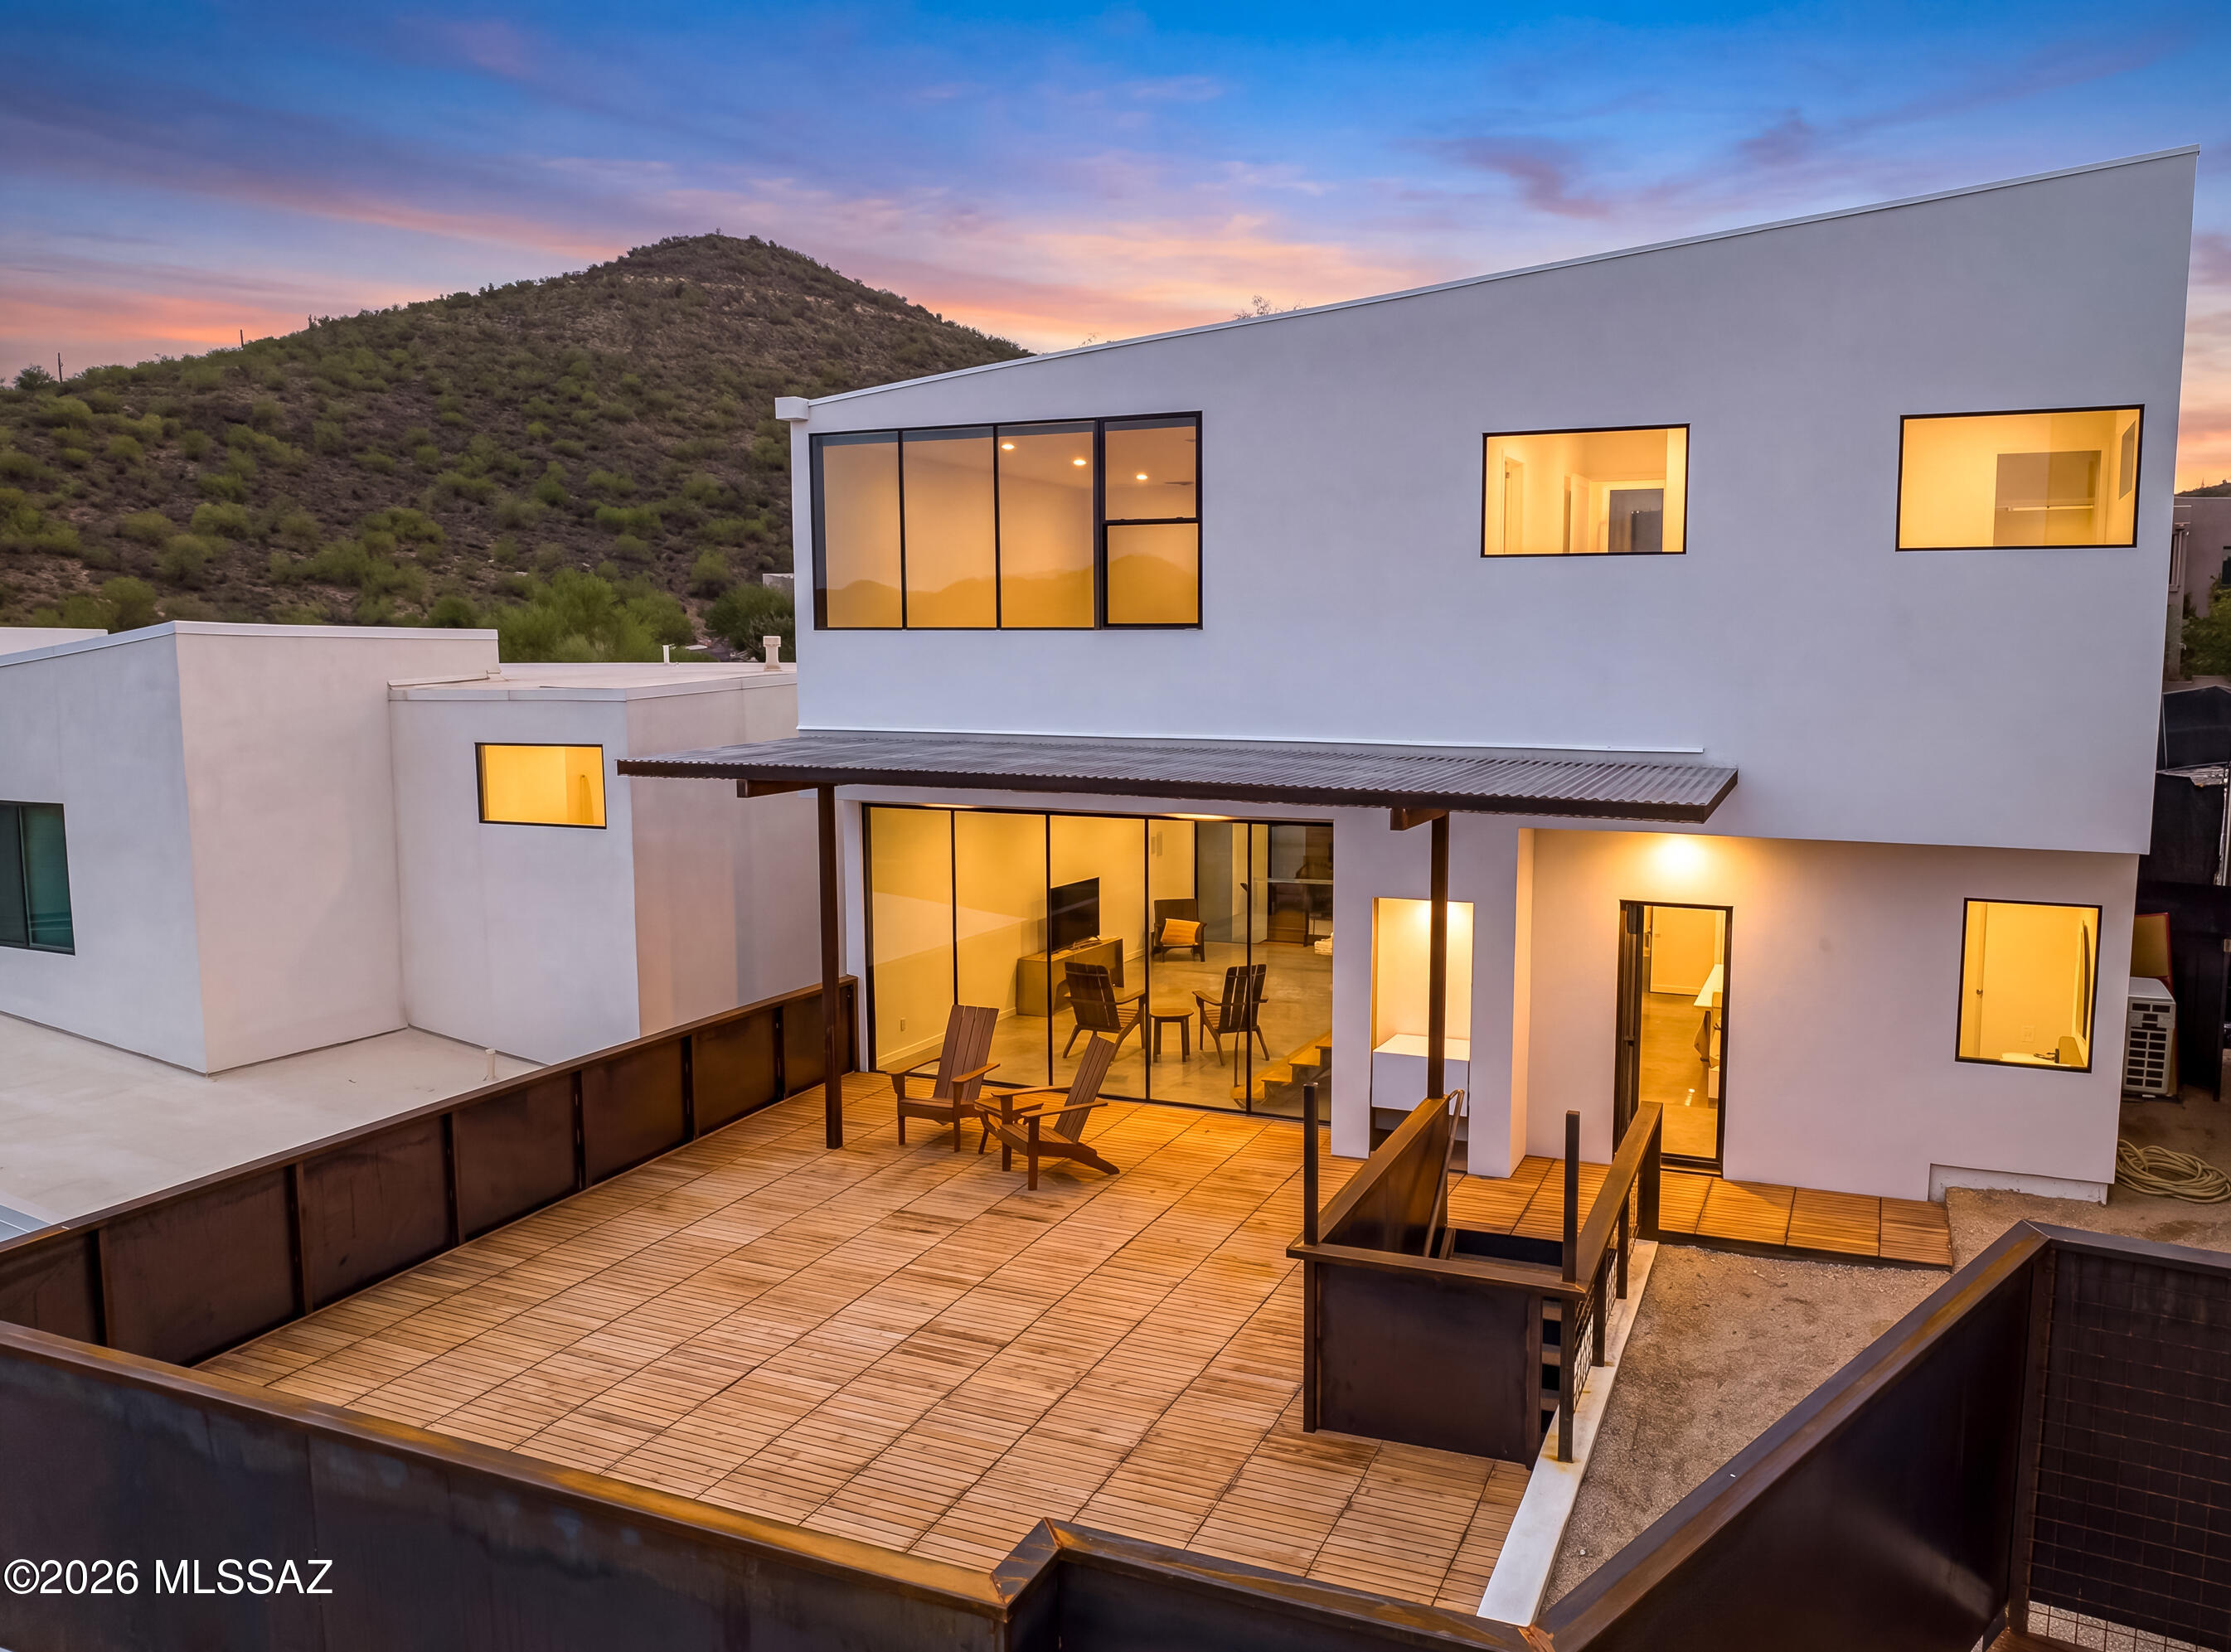
1364 W Sentinel View Loop
3 Beds
2 Baths
1,646 Sq.Ft.
$744,500
MLS#: 22616749
Tucson
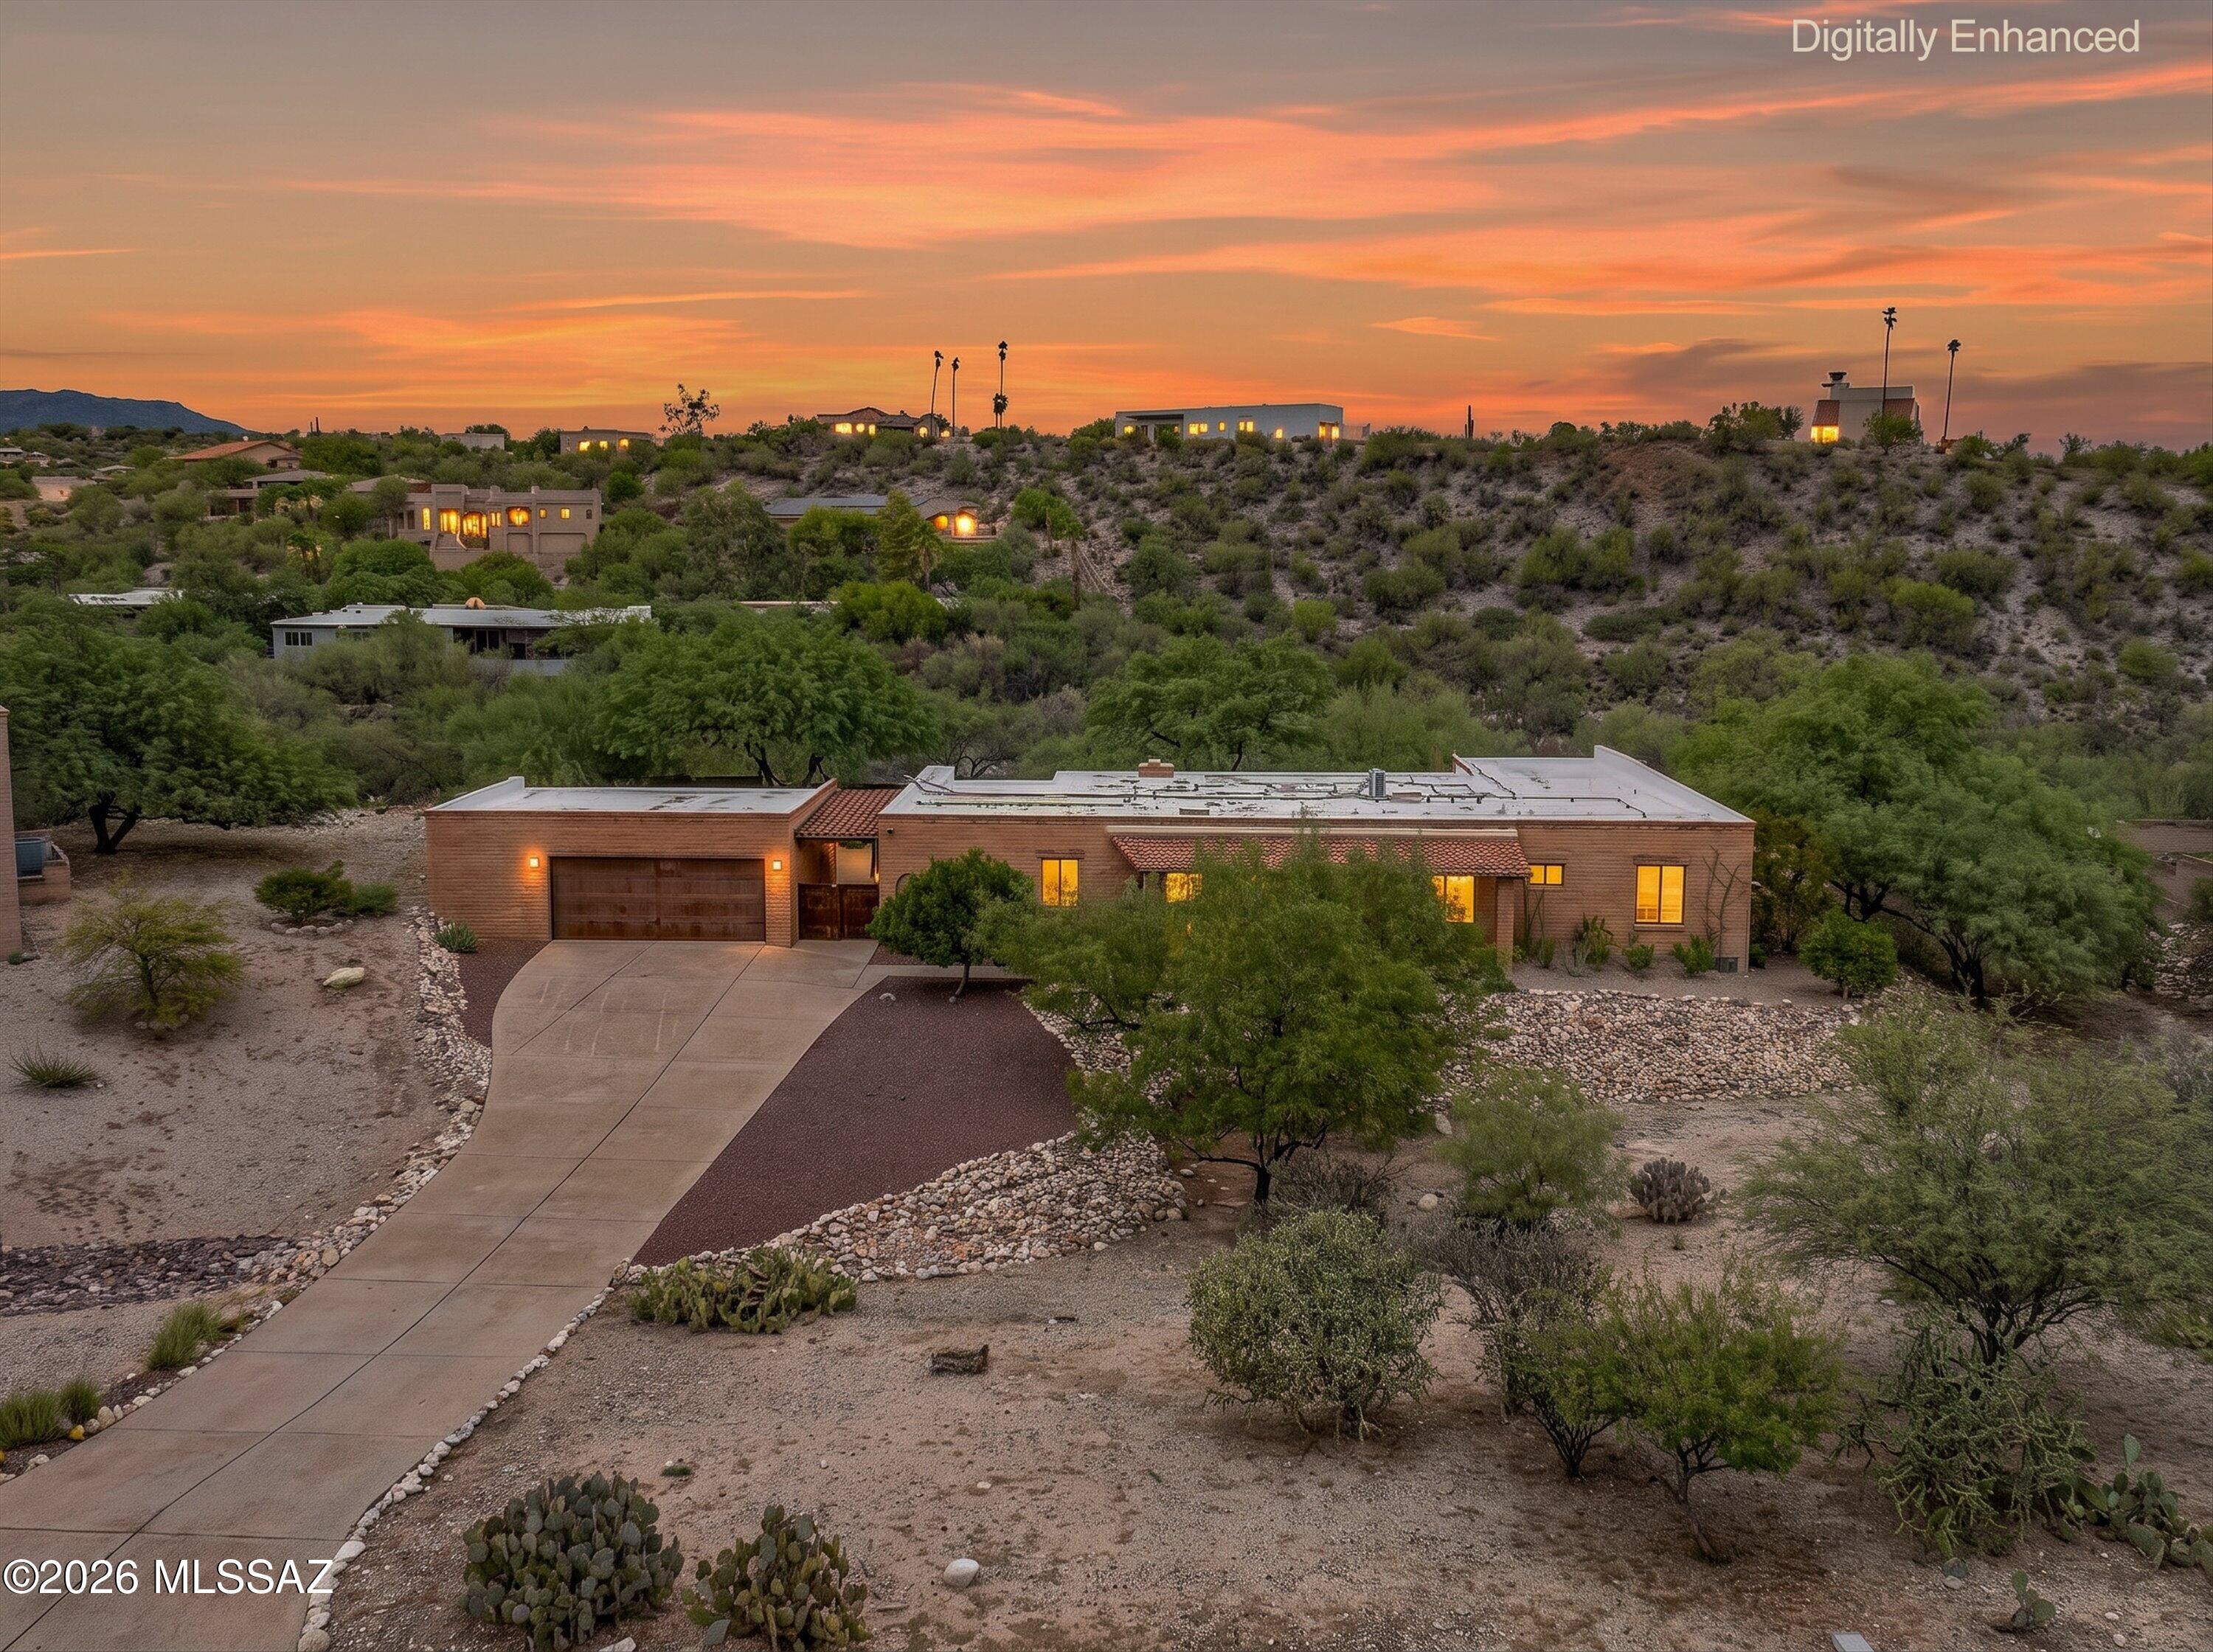
4800 N Paseo Sonoyta
3 Beds
2 Baths
2,681 Sq.Ft.
$715,000
MLS#: 22618058
Tucson
5961 E San Leandro Drive
3 Beds
3 Baths
3,467 Sq.Ft.
$975,000
MLS#: 22618005
