
5970 N Genematas Drive
Tucson, AZ 85704


About
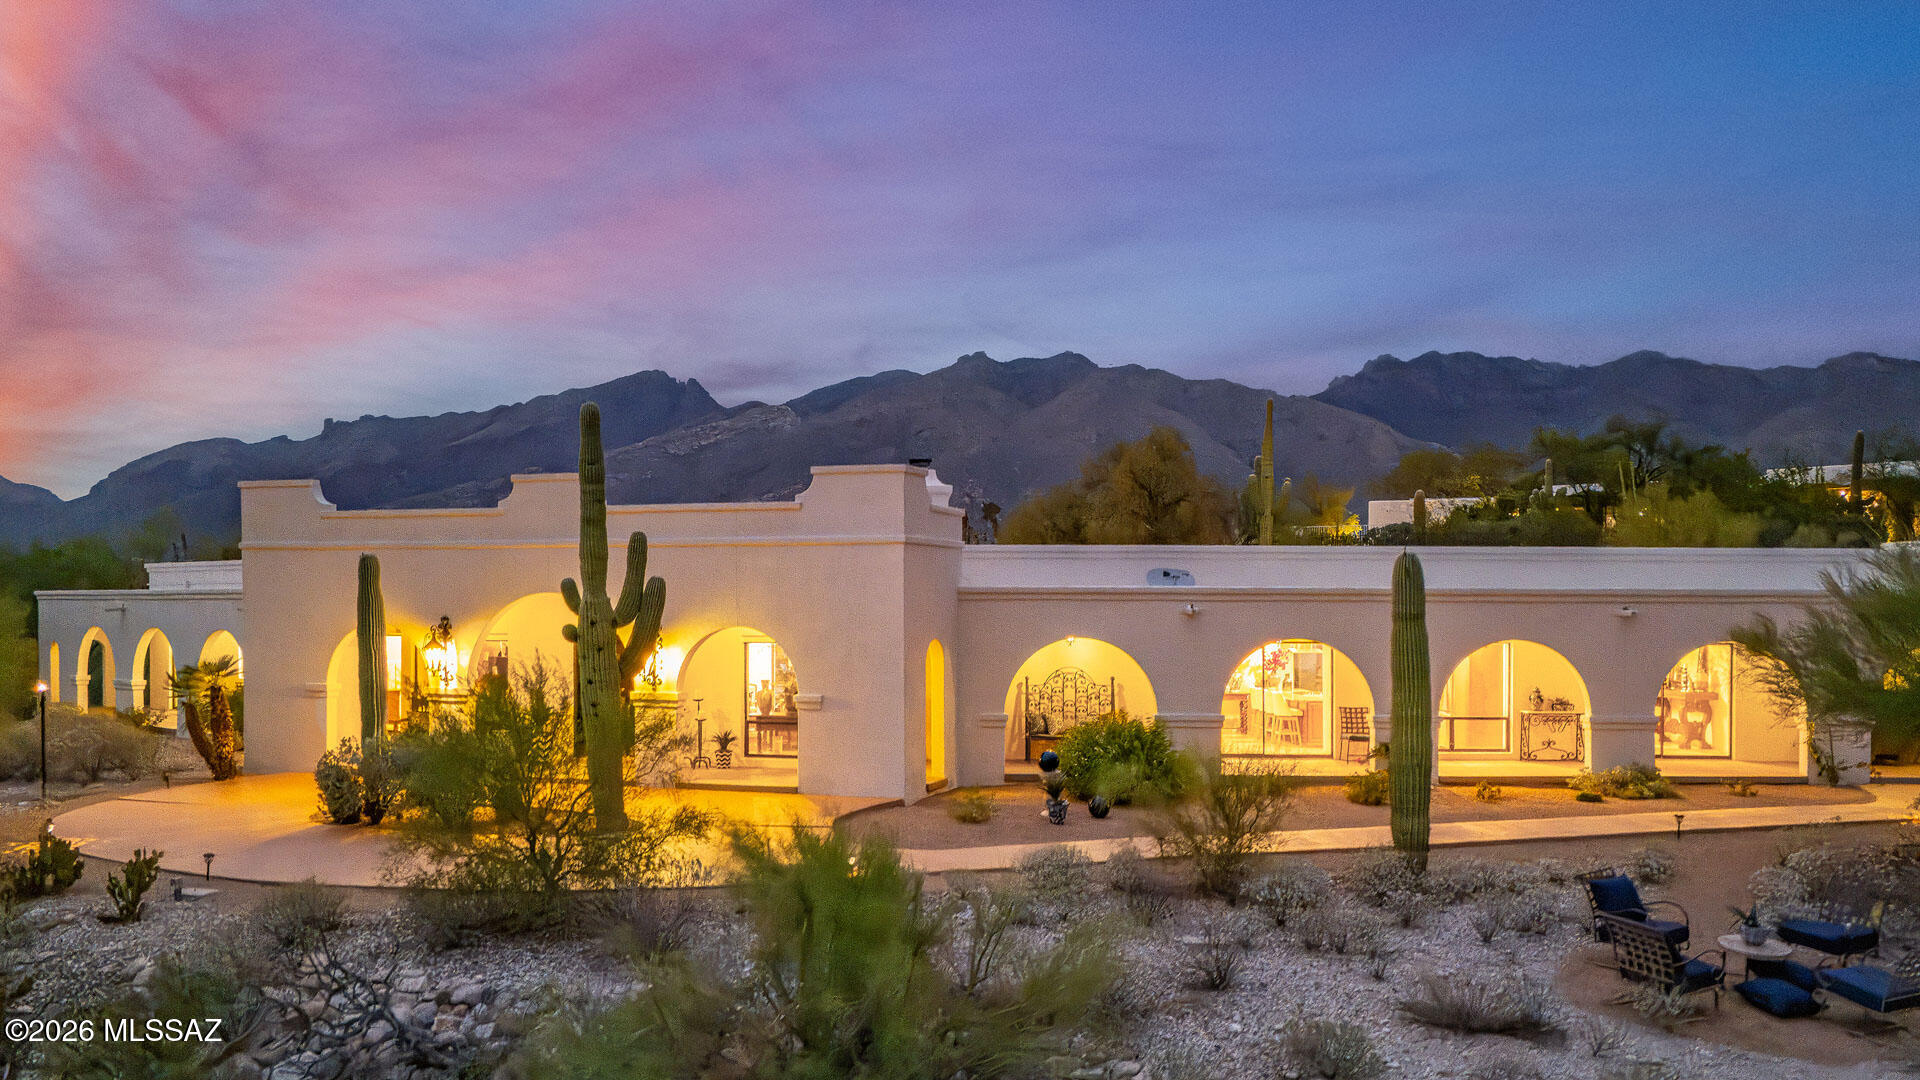
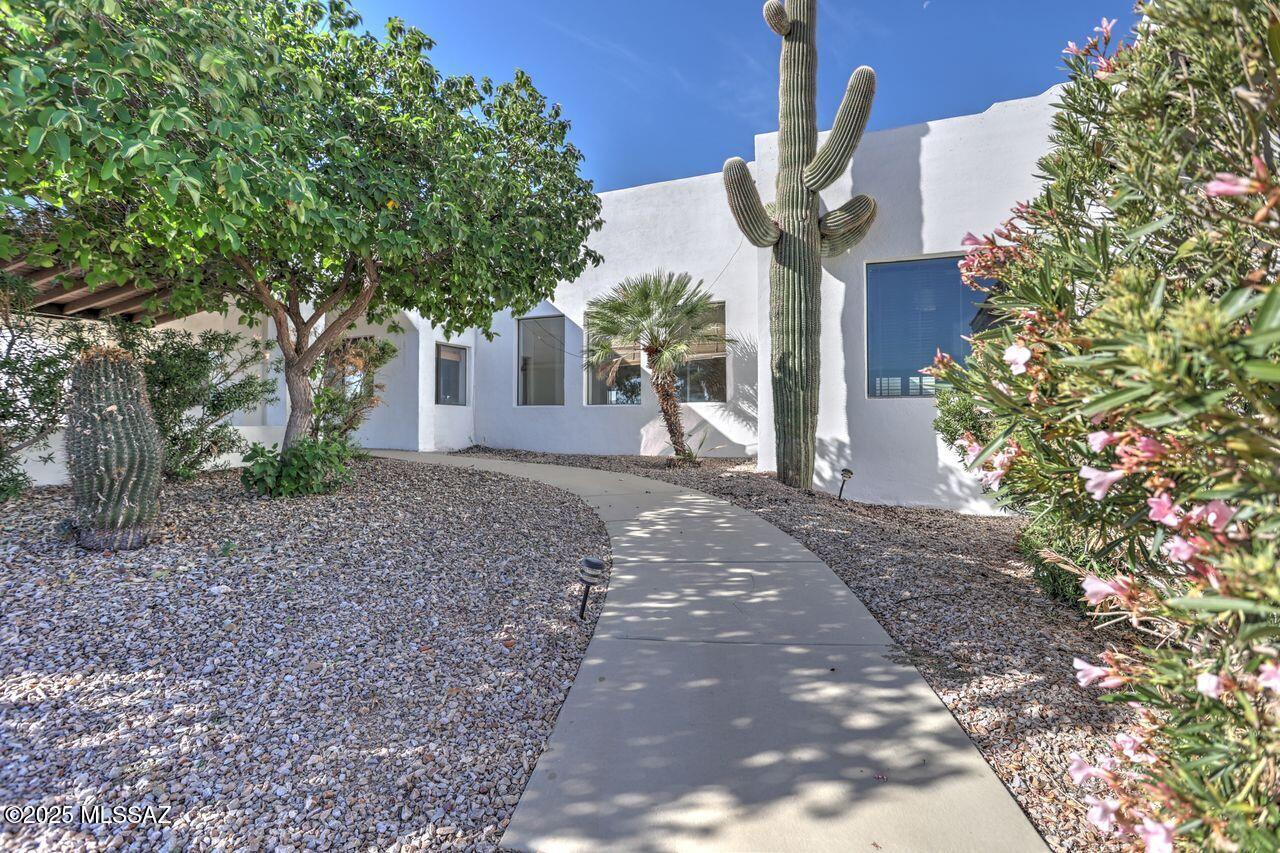
Seller will accept or counter offers between $1,495,000 and $1,695,000. Designed in a Mediterranean style, you'll enter the breathtaking grounds through a private gate and a circular driveway with a soothing water feature and a spacious five-car garage that enhance both its aesthetic appeal, privacy and functionality. Once inside this extraordinary Tucson home, discover the epitome of luxury living, where every detail has been thoughtfully designed to create a haven of peace and sophistication. This ''oasis in the desert'' offers a serene Tuscan-style sanctuary with the convenience of local shopping, dining and entertainment right at your fingertips. The interior of the home boasts exposed beam ceilings that add to its rustic elegance. Adorned with a rich color scheme and luxurious finishes, this home is highlighted by two separate living spaces, a cozy library and four adobe brick, cantera stone and travertine fireplaces. The chef's kitchen is a culinary dream, equipped with professional-grade appliances and a spacious island complete with a breakfast bar, prep sink and wine refrigerator and a spacious island complete with a breakfast bar, prep sink and wine refrigerator. Enjoy music in every corner of the house with the integrated sound system, perfect for setting the mood for any occasion. All bathrooms feature travertine floors, counters, and surrounds, with separate jetted tubs in both master baths. Each bedroom has custom-designed walk-in closets, ensuring ample storage and organization. The back yard is an absolute dream, lush and green with an extended patio, in-ground pool and spa with waterfall, transporting you to a tropical paradise without leaving the comfort of your home. This unique estate is a definite must-see!
Property
Beds
5
Full Baths
4
1/2 Baths
1
Year Built
1969
Sq.Footage
4,944
Features
Features & Amenities
Interior
-
Other Interior Features
Kitchen Island, Beamed Ceilings, Walk-In Closet(s), Sound System, Master Downstairs, Granite Counters, Pantry, Double Vanity
-
Total Bedrooms
5
-
Bathrooms
4
-
1/2 Bathrooms
1
-
Basement YN
NO
-
Cooling YN
YES
-
Cooling
Central Air, Ceiling Fan(s), Ductless
-
Fireplace YN
YES
-
Heating YN
YES
-
Heating
Forced Air
-
Pet friendly
N/A
Exterior
-
Garage
Yes
-
Garage spaces
5
-
Construction Materials
Stucco
-
Other Exterior Features
Balcony, Courtyard
-
Parking
Circular Driveway, Garage Door Opener, Attached, Garage
-
Patio and Porch Features
Covered
-
Pool
Yes
-
Pool Features
Heated
-
View
Mountain(s), City
Area & Lot
-
Lot Features
Sprinklers In Front, Subdivided, Waterfall, Few Trees
-
Lot Size(acres)
1.17
-
Lot Size(square feet)
51,120
-
Property Type
Residential
-
Property Sub Type
Single Family Residence
-
Architectural Style
Mediterranean
Price
-
Sales Price
$1,495,000
-
Tax Amount
$10,014
-
Sq. Footage
4,944
-
Price/SqFt
$302
HOA
-
Association
No
Property Resources
-
Horse Property
NO
School District
-
Elementary School
Rio Vista
-
Middle School
Amphitheater
-
High School
Amphitheater
Property Features
-
Senior Community YN
NO
-
Sewer
Septic Tank
-
Water Source
Public
Schedule
Schedule a Showing
Showing scheduled successfully.
Mortgage calculator
Estimate your monthly mortgage payment, including the principal and interest, property taxes, and HOA. Adjust the values to generate a more accurate rate.
Your payment
Principal and Interest:
$
Property taxes:
$
HOA fees:
$
Total loan payment:
$
Total interest amount:
$
Location
-
County
Pima
-
Elementary School
Rio Vista
-
Middle School
Amphitheater
-
High School
Amphitheater

Listing Courtesy of Melody L Contreras , RE/MAX Horizon
RealHub Information is provided exclusively for consumers' personal, non-commercial use, and it may not be used for any purpose other than to identify prospective properties consumers may be interested in purchasing. All information deemed reliable but not guaranteed and should be independently verified. All properties are subject to prior sale, change or withdrawal. RealHub website owner shall not be responsible for any typographical errors, misinformation, misprints and shall be held totally harmless.

Terri Applegarth
Agent / Realtor®
Call Terri today to schedule a private showing.
Phone (303) 880-6439
Email Terri@MandyGoldTeam.com

* Listings on this website come from the FMLS IDX Compilation and may be held by brokerage firms other than the owner of this website. The listing brokerage is identified in any listing details. Information is deemed reliable but is not guaranteed. If you believe any FMLS listing contains material that infringes your copyrighted work please click here to review our DMCA policy and learn how to submit a takedown request.© 2024 FMLS.
Properties
Related properties

Tucson
4821 E Winged Foot Place
5 Beds
4 Baths
4,233 Sq.Ft.
$1,735,000
MLS#: 22618681

Tucson
1940 E Elm Street
6 Beds
4 Baths
3,490 Sq.Ft.
$1,299,000
MLS#: 22618505

Tucson
2955 N Tomahawk Trail
6 Beds
6 Baths
4,236 Sq.Ft.
$1,245,000
MLS#: 22618575

Tucson
5424 N Yvon Heights Place
3 Beds
3 Baths
3,145 Sq.Ft.
$1,283,107
MLS#: 22618322
Tucson
4915 N Craycroft Road
3 Beds
3 Baths
3,299 Sq.Ft.
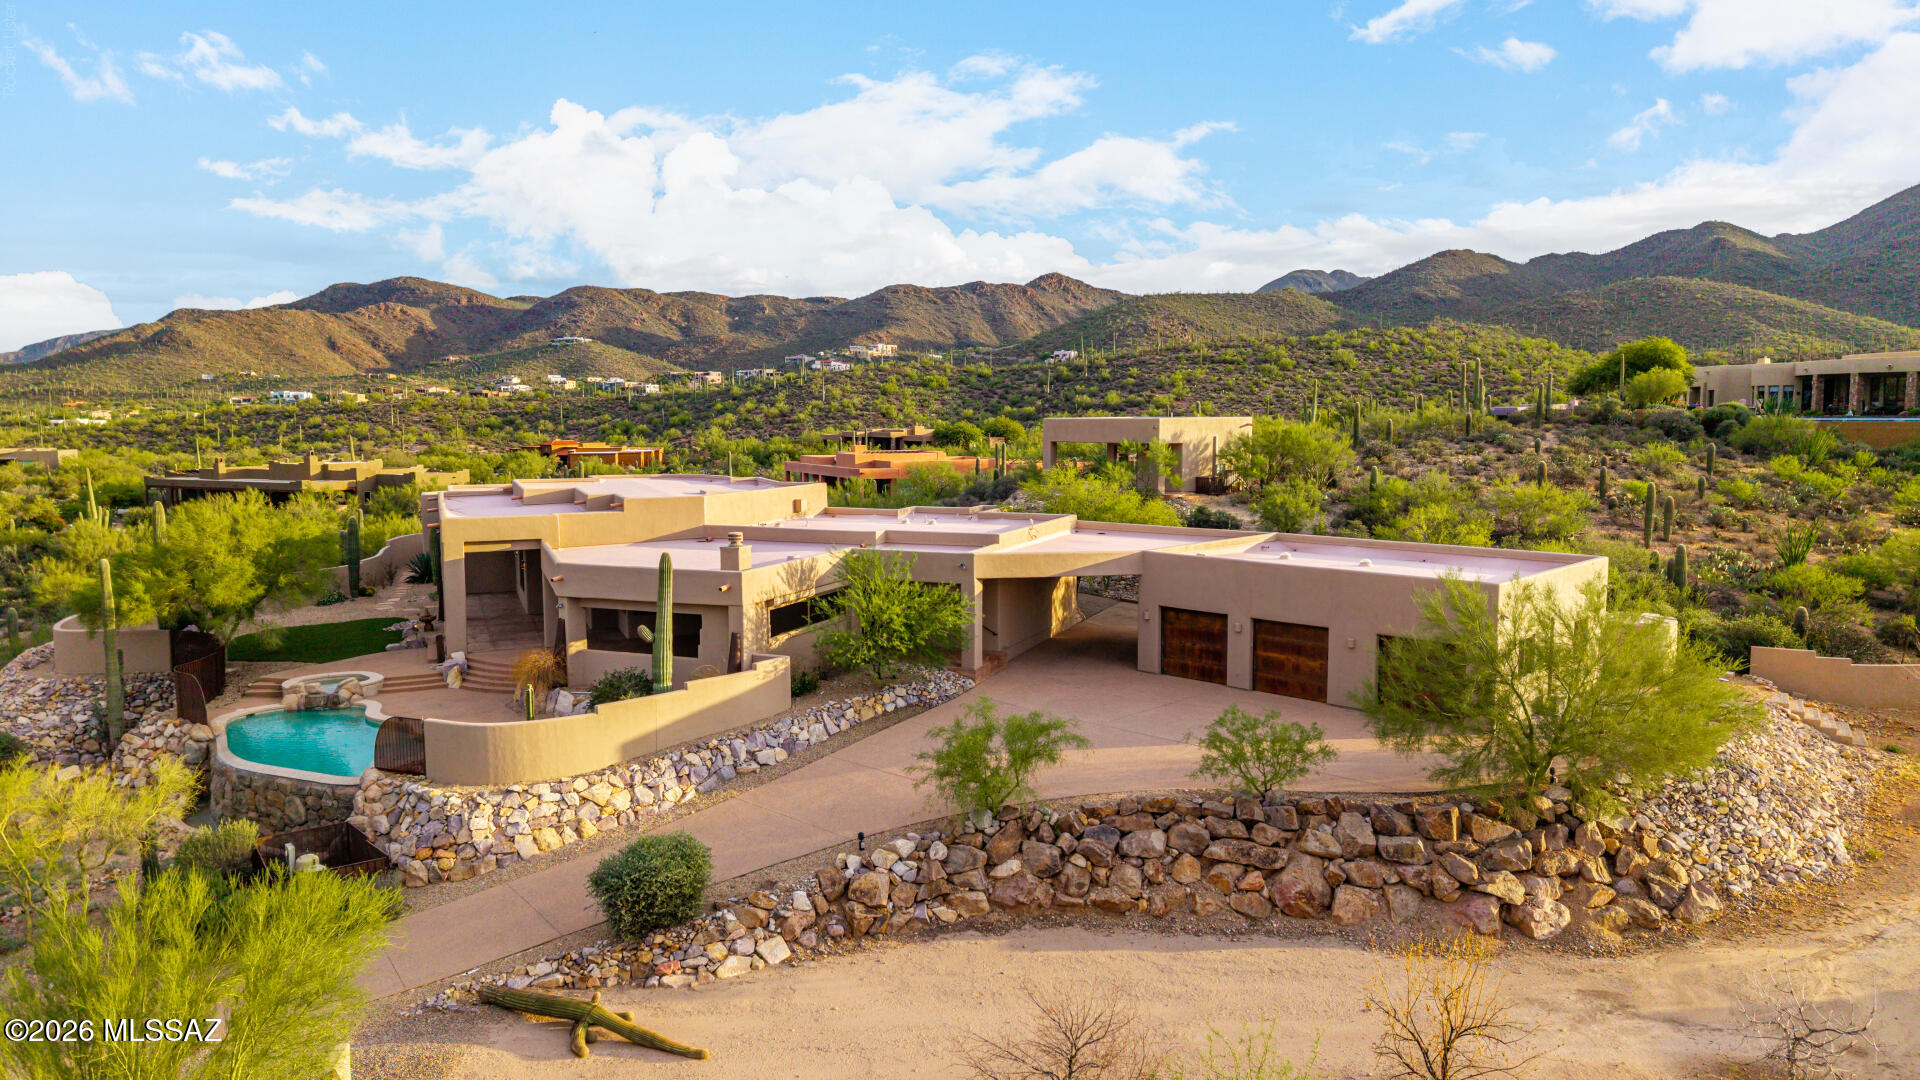
$1,250,000
MLS#: 22618046
Tucson
1567 N Saguaro Cliffs Court
5 Beds
4 Baths
4,542 Sq.Ft.
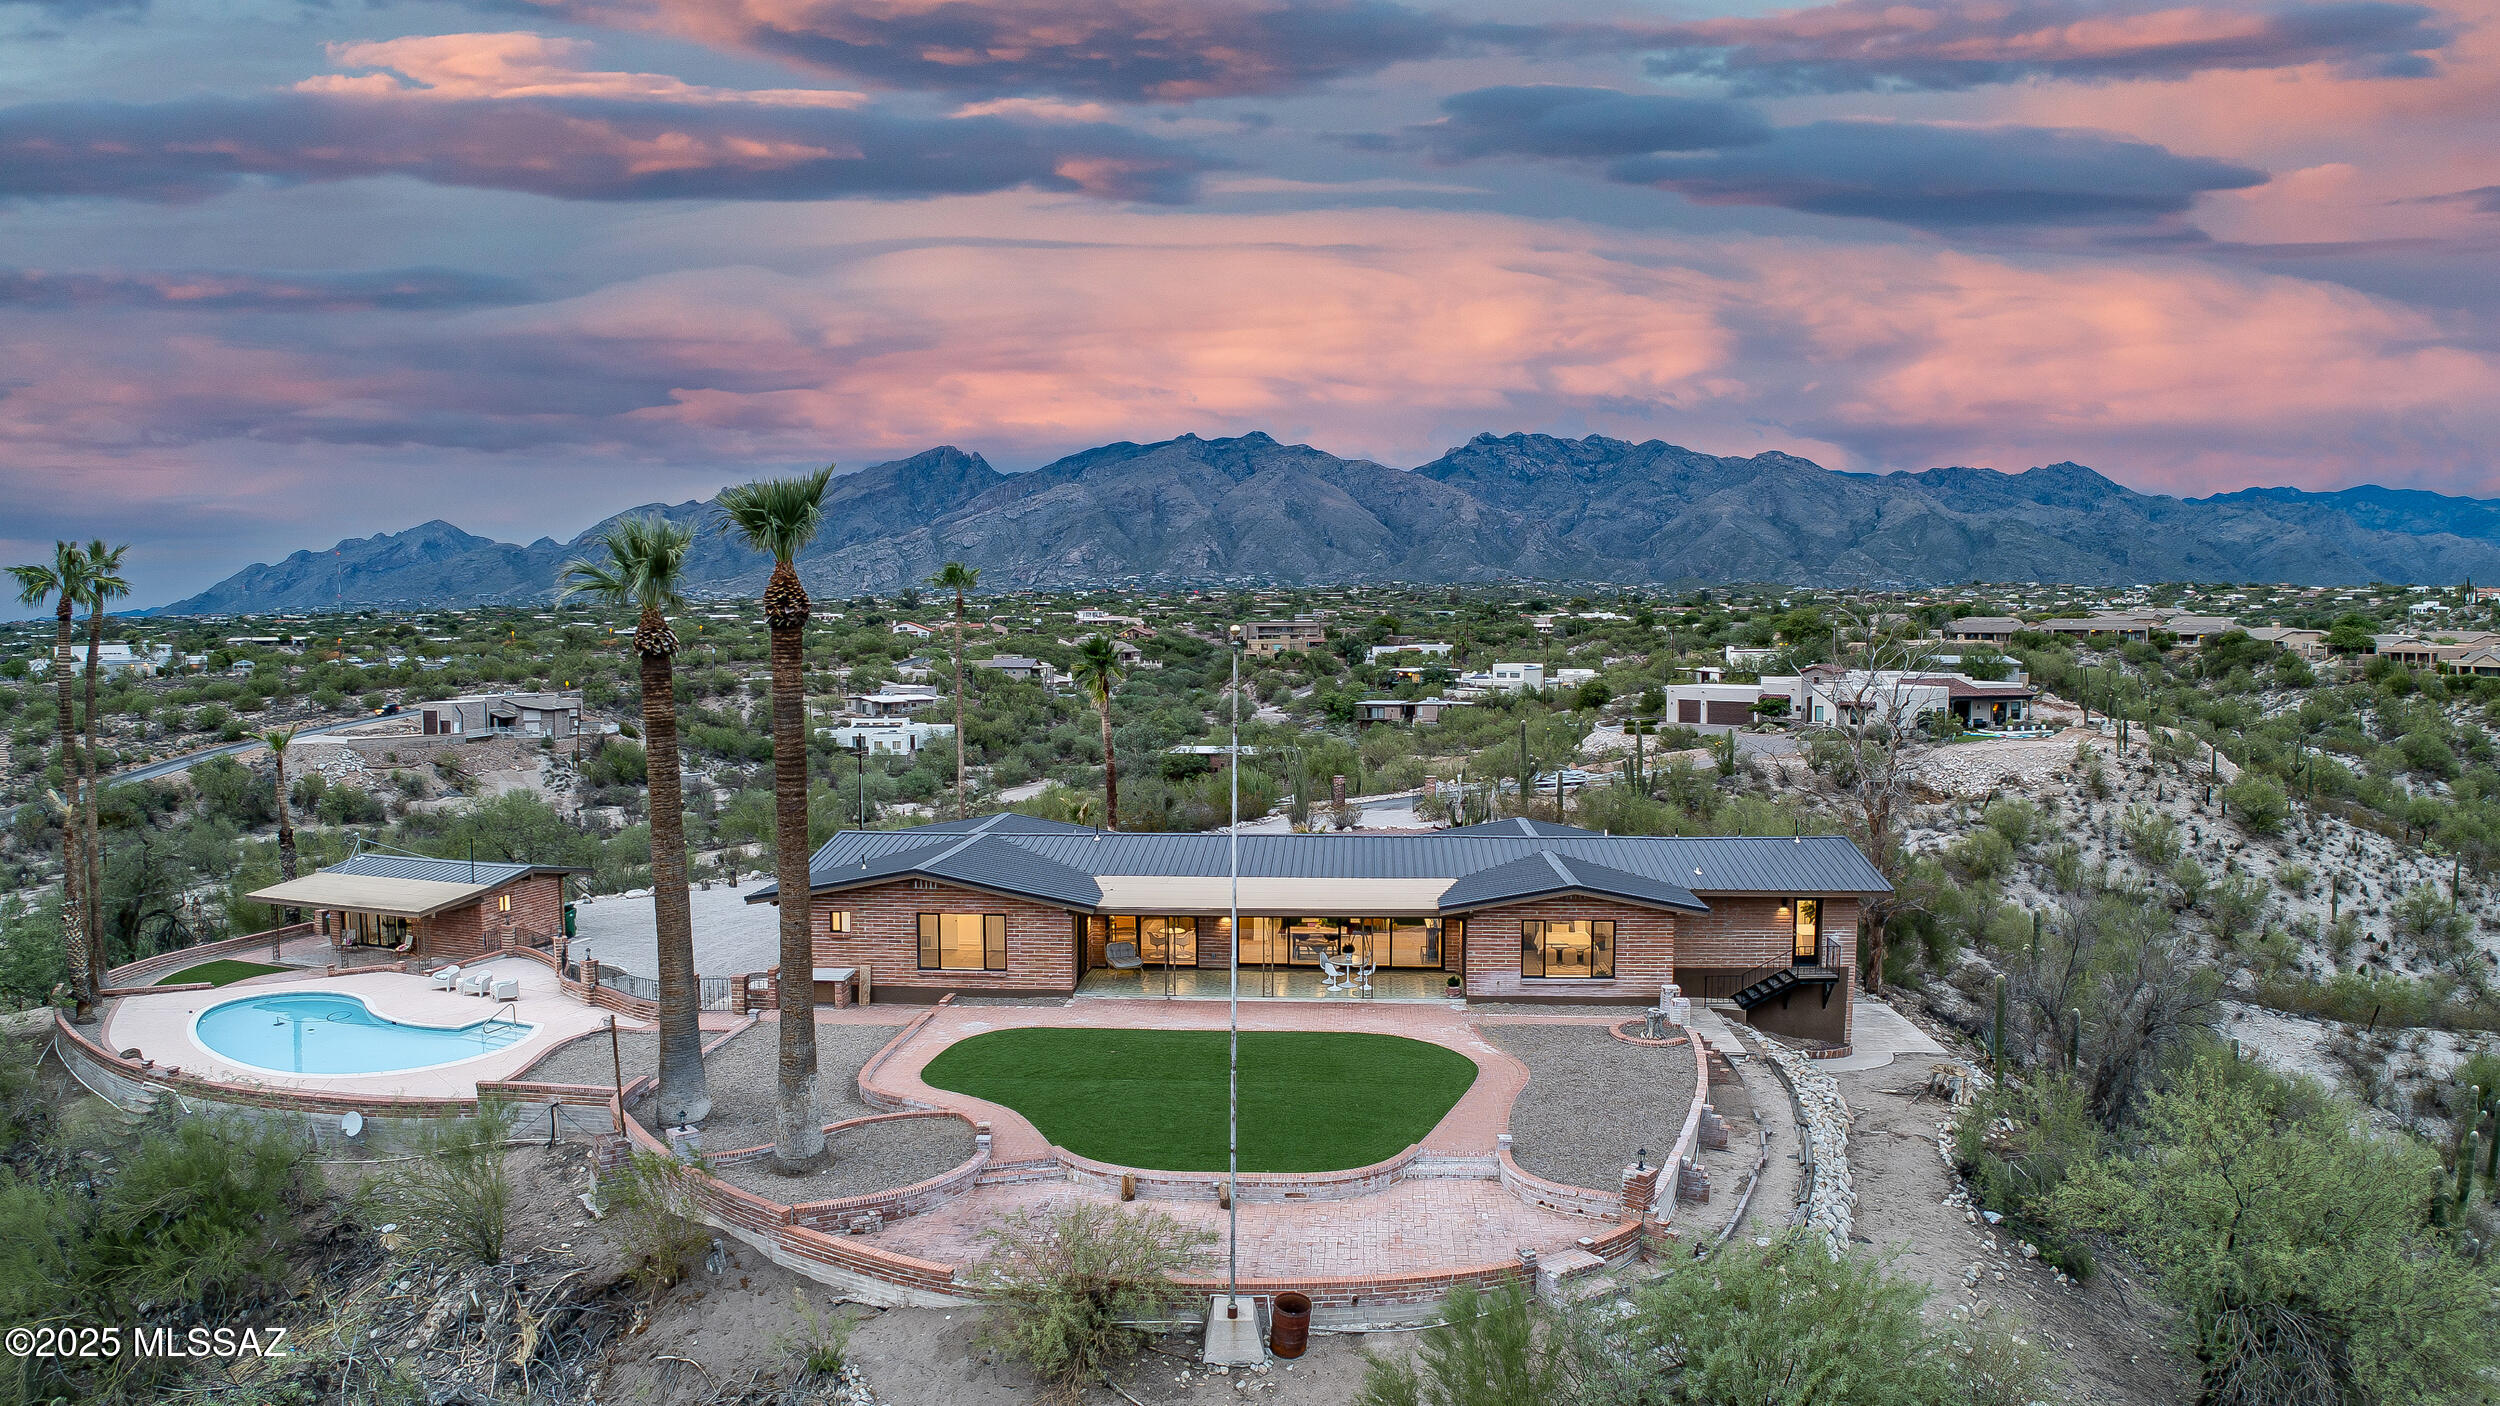
$1,449,000
MLS#: 22617912
Tucson
5240 E River House Road
5 Beds
5 Baths
3,919 Sq.Ft.
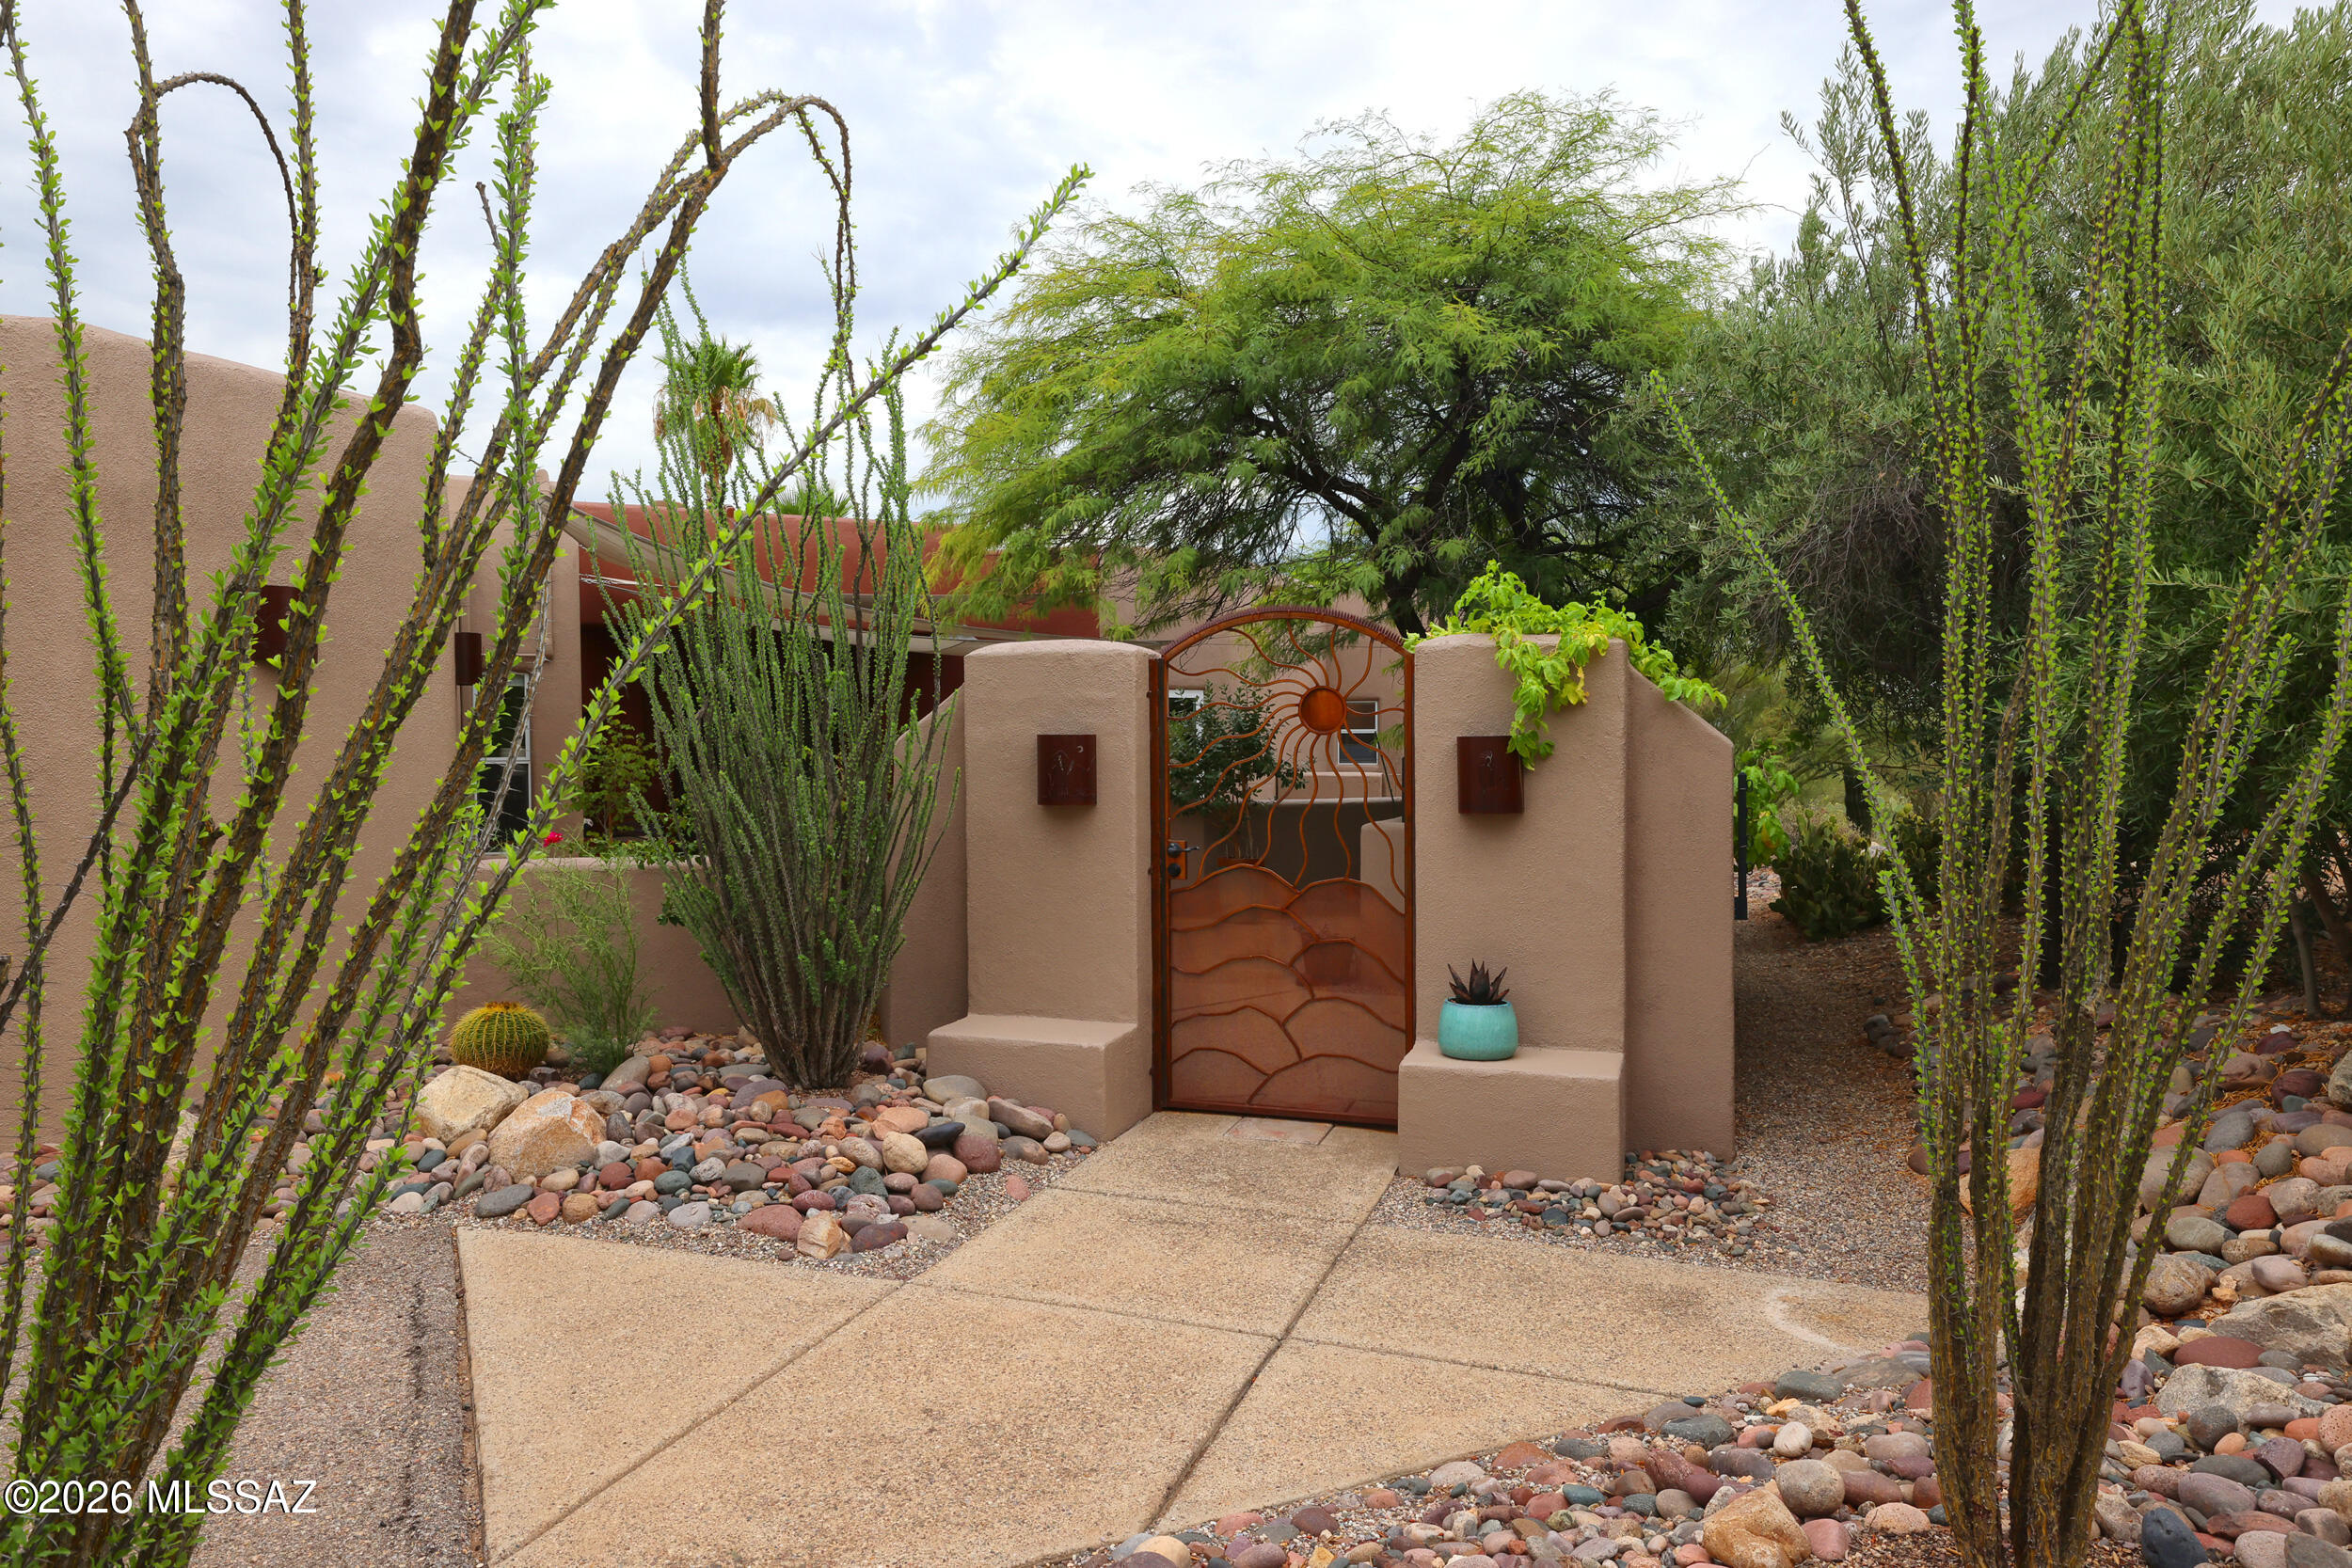
$1,399,000
MLS#: 22617820
Tucson
1430 E Entrada Trece
3 Beds
3 Baths
2,623 Sq.Ft.
$1,285,000
MLS#: 22617767
Tucson
6241 N Panorama Drive
4 Beds
3 Baths
5,328 Sq.Ft.
$1,395,000
MLS#: 22617649
