
10043 N Cardon Grande Trail
Marana, AZ 85653
About
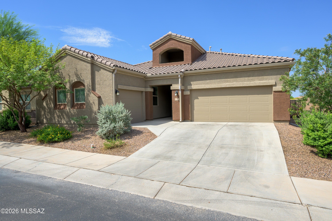
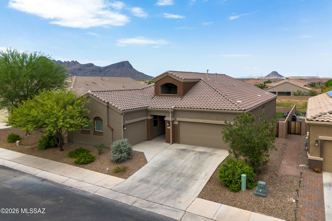
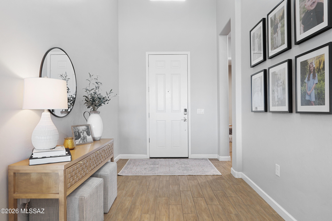
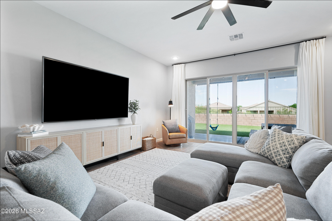
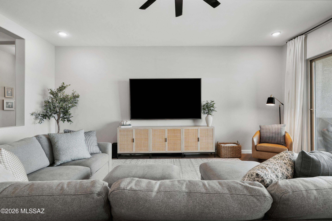
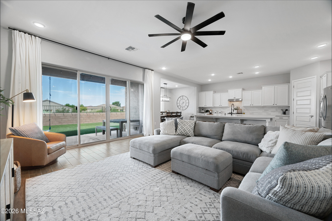
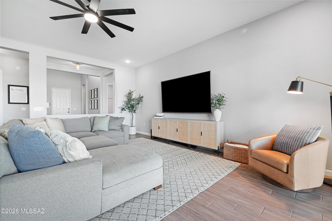
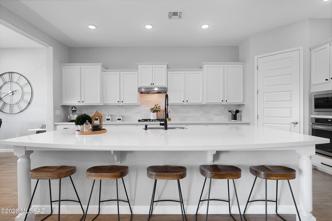
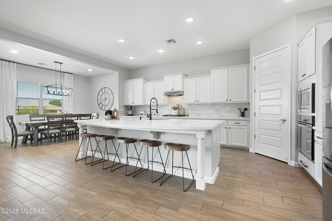
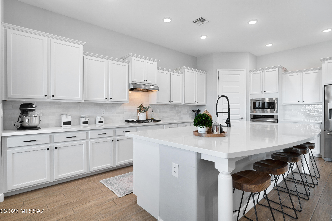
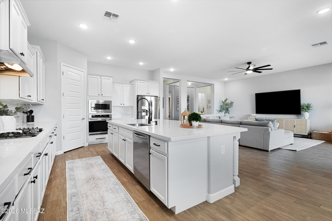
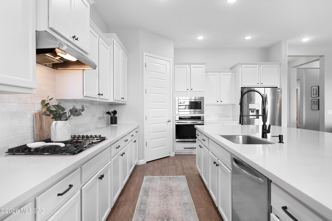
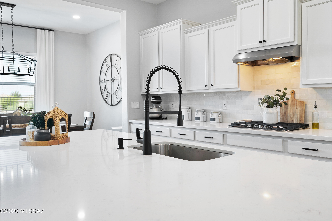
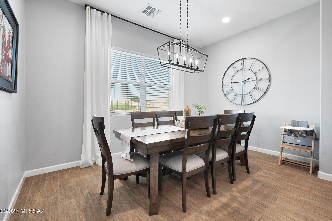
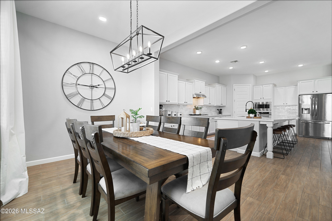
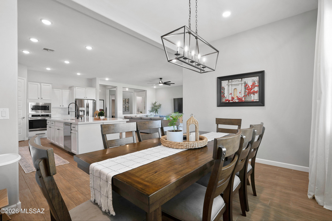
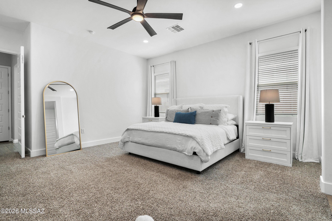
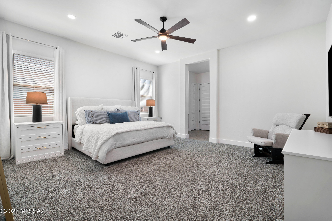
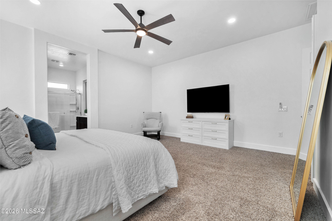
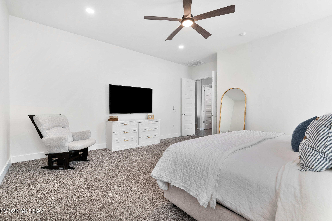
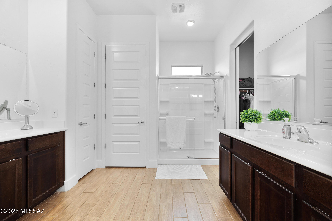
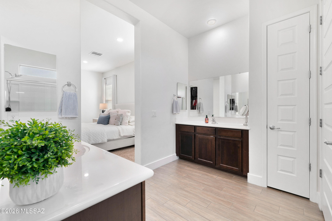
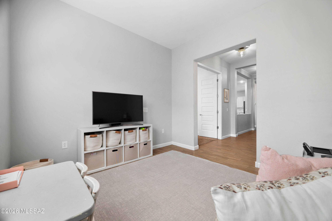
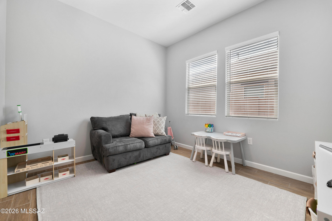
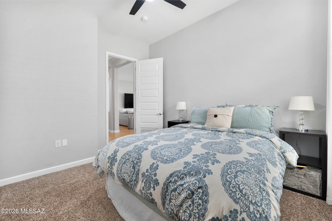
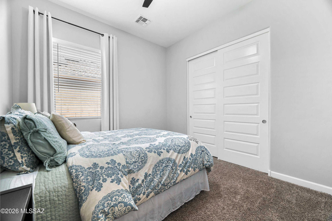
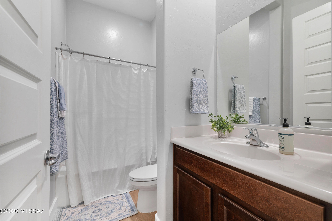
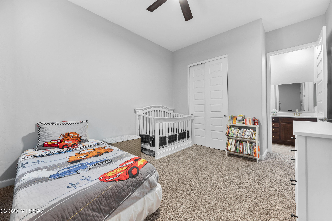
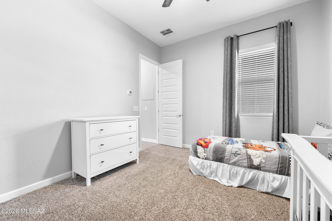
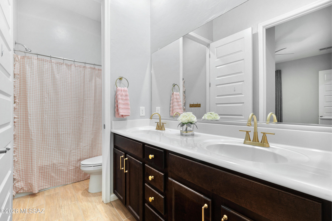
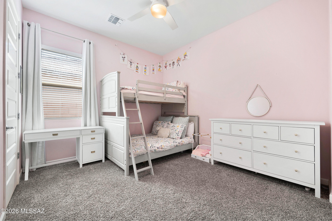
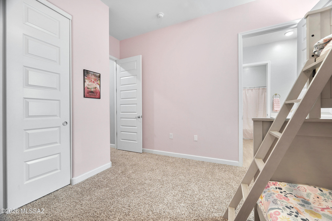
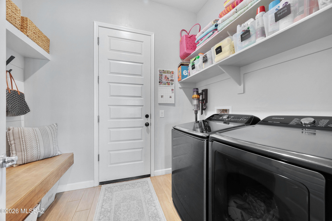
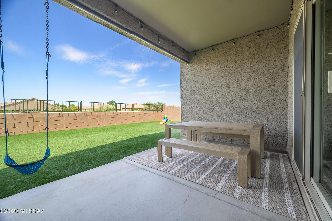
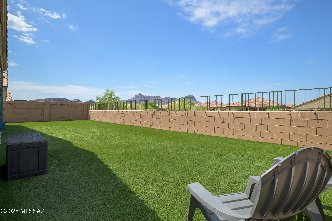
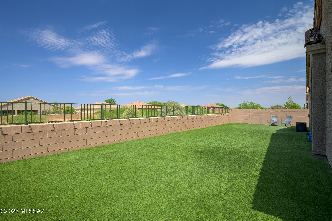
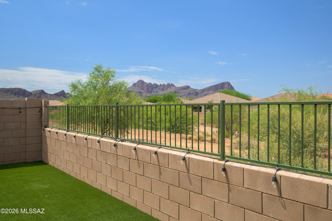
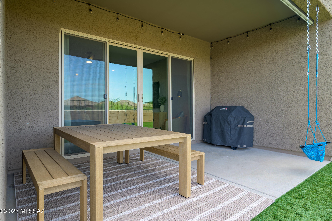
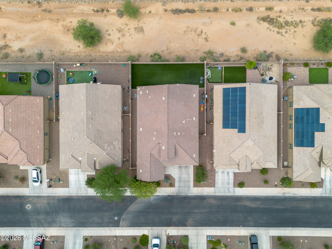
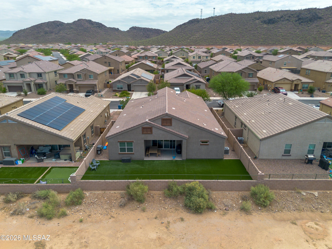
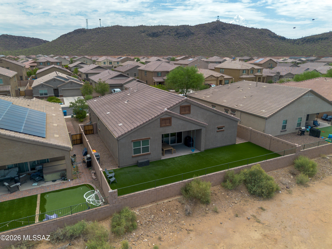
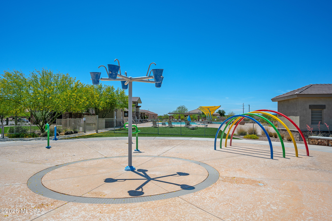
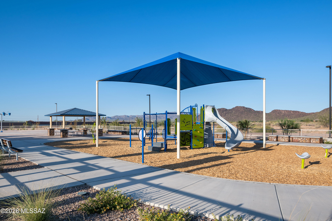
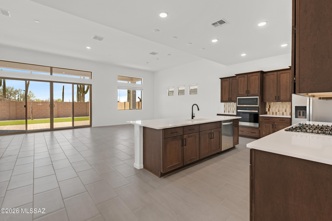
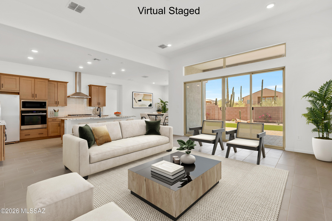
Located in the sought after Saguaro Bloom community, this home is one you need to see in person. From the moment you walk through the front door, you're welcomed by soaring 16 foot ceilings, an abundance of natural light, and an open floor plan that makes the entire home feel bright and inviting. This home has been exceptionally well cared for and is packed with thoughtful upgrades throughout. The kitchen is the heart of the home and features quartz countertops, an oversized island, upgraded cabinetry, a beautiful backsplash, a gas cooktop, convection oven, and a spacious walk in pantry that makes both everyday living and entertaining effortless. Need extra space? The bonus den gives you endless possibilities and can easily be used as a home office, playroom, media room, or workout space. The primary retreat features two separate vanities, a walk in shower, and a generous walk in closet. Two of the additional bedrooms are connected by a Jack and Jill bathroom, while the fourth bedroom is perfect for guests or multigenerational living with easy access to the third full bathroom. Even the laundry room was thoughtfully designed with a built in backpack drop zone and an additional storage closet. Outside, you'll find a beautifully landscaped backyard with lush turf that stays green year round and no rear neighbors, giving you extra privacy to relax or entertain. Add in the three car garage, tall ceilings, oversized windows, and the incredible condition of this home, and it's easy to see why this one stands out.
Property
Beds
4
Full Baths
3
1/2 Baths
None
Year Built
2021
Sq.Footage
2,534
Features
Features & Amenities
Interior
-
Other Interior Features
Kitchen Island, Walk-In Closet(s), High Ceilings, Pantry, Double Vanity, High Speed Internet, Smart Thermostat
-
Total Bedrooms
4
-
Bathrooms
3
-
Basement YN
NO
-
Cooling YN
YES
-
Cooling
Central Air
-
Fireplace YN
NO
-
Heating YN
YES
-
Heating
Forced Air, Natural Gas
-
Pet friendly
N/A
Exterior
-
Garage
Yes
-
Garage spaces
3
-
Construction Materials
Stucco, Frame
-
Other Exterior Features
None
-
Parking
Attached, Garage
-
Patio and Porch Features
Covered, Patio
-
Pool
No
-
View
Mountain(s)
Area & Lot
-
Lot Features
Sprinklers In Front, Subdivided, Few Trees
-
Lot Size(acres)
0.16
-
Lot Size(square feet)
7,150
-
Property Type
Residential
-
Property Sub Type
Single Family Residence
-
Architectural Style
Contemporary
Price
-
Sales Price
$545,000
-
Tax Amount
$4,828.61
-
Sq. Footage
2,534
-
Price/SqFt
$215
HOA
-
Association
YES
-
Association Fee
$108
-
Association Fee Frequency
Quarterly
-
Association Fee Includes
N/A
Property Resources
-
Horse Property
NO
School District
-
Elementary School
Rattlesnake Ridge
-
Middle School
Marana
-
High School
Marana
Property Features
-
Accessibility Features
Smart Technology
-
Association Amenities
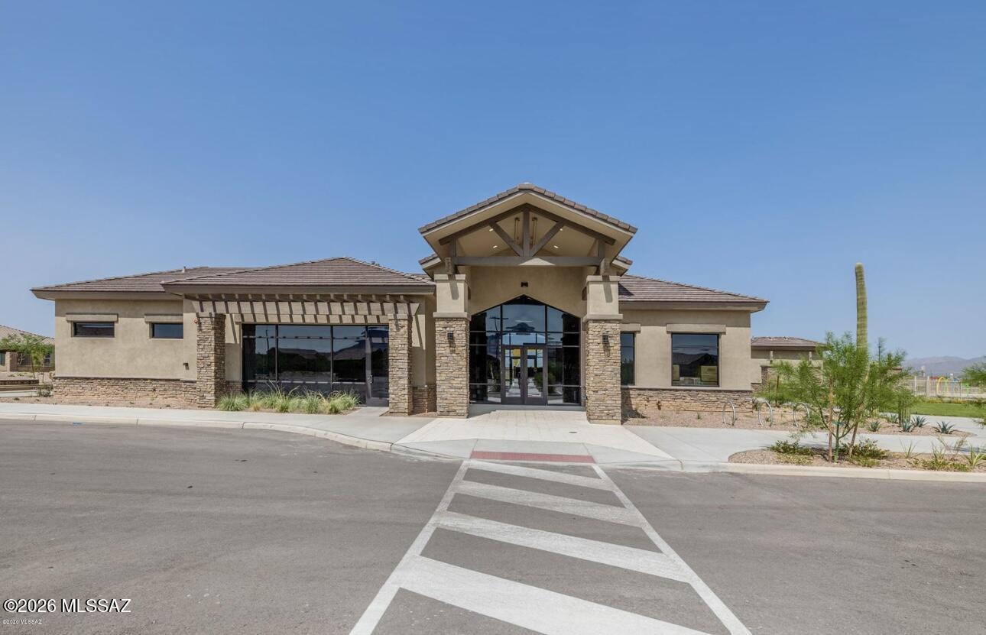
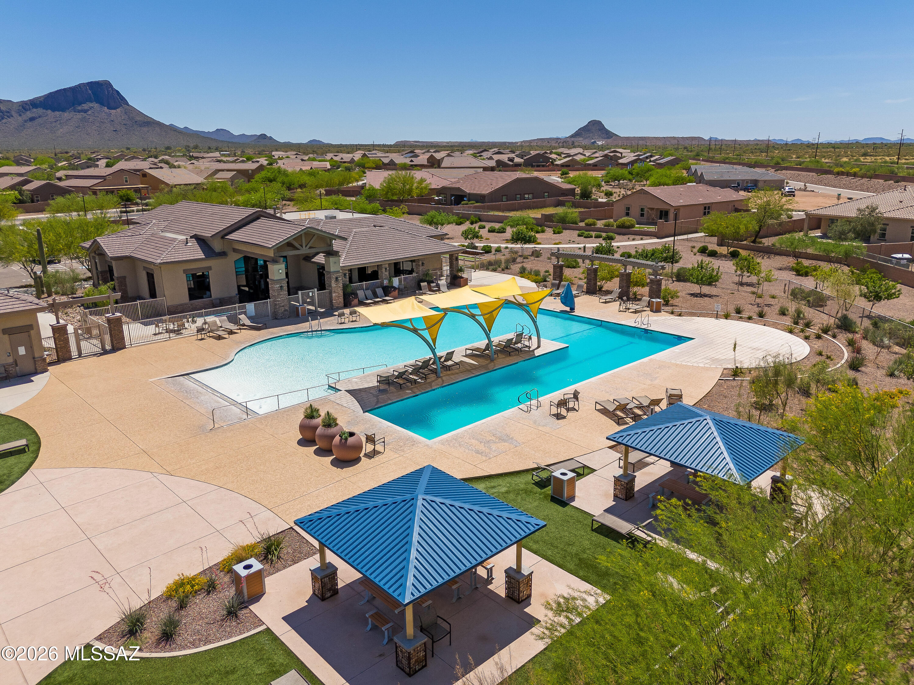
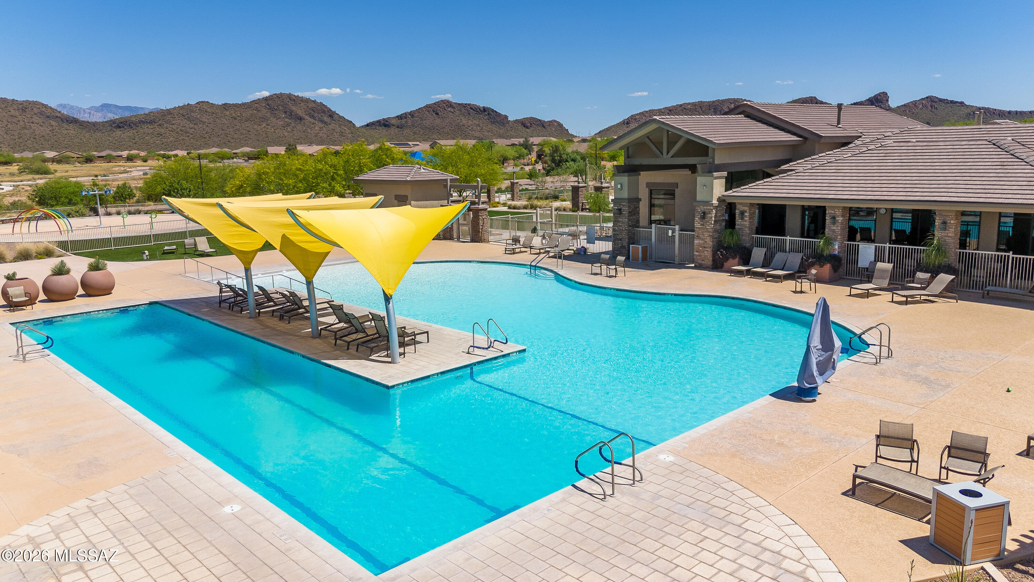
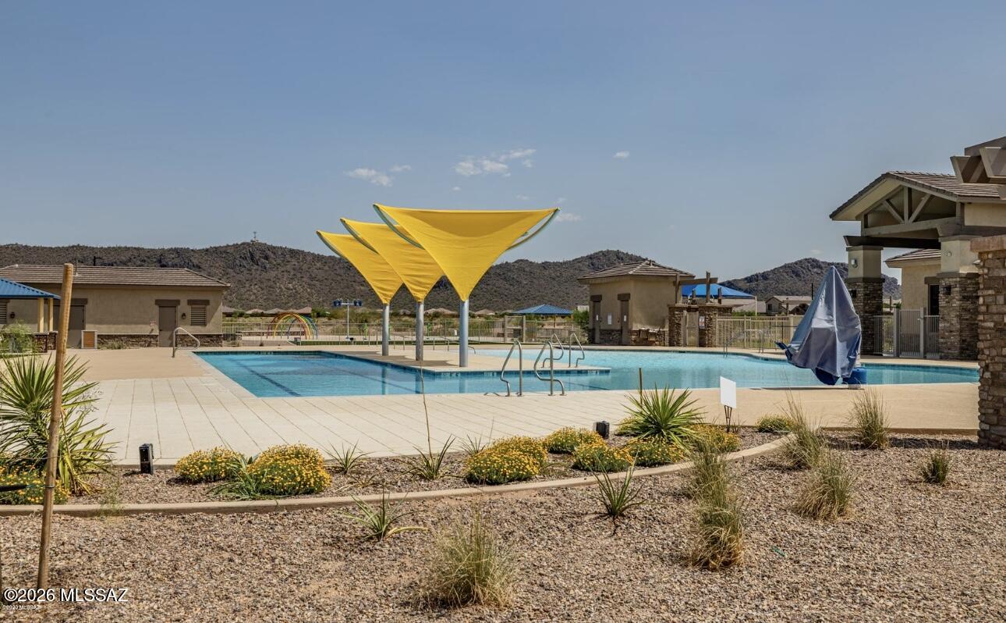
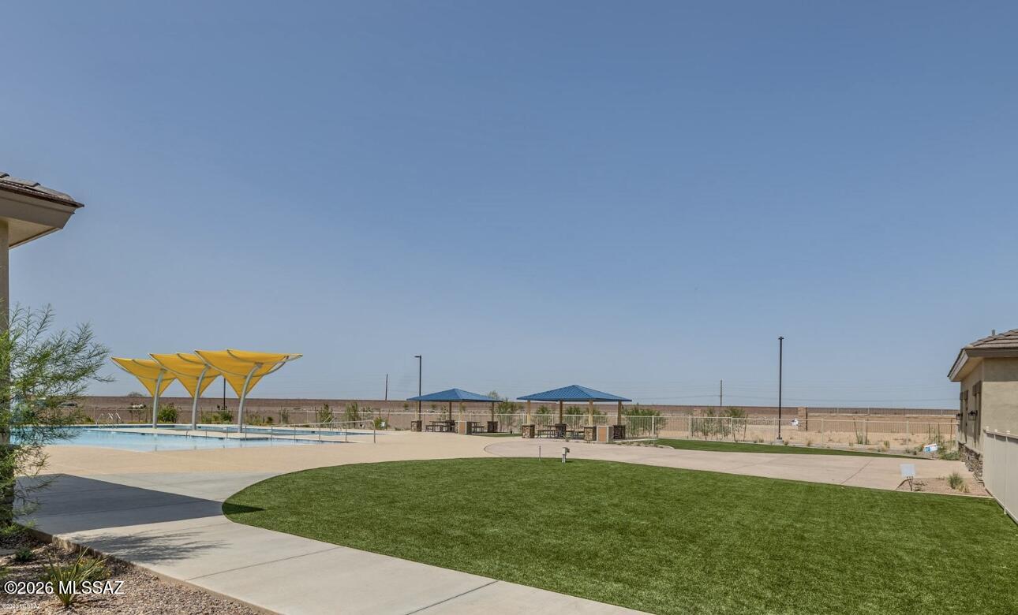
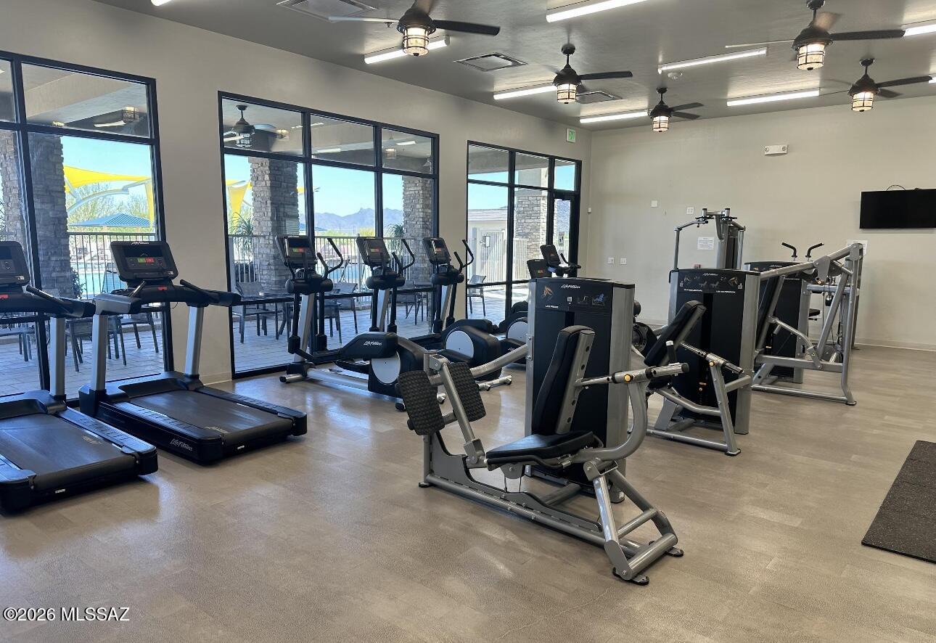
Clubhouse, Park, Pool, Sport Court, Jogging Path, Trail(s)
-
Senior Community YN
NO
-
Water Source
Public
Schedule
Schedule a Showing
Showing scheduled successfully.
Mortgage calculator
Estimate your monthly mortgage payment, including the principal and interest, property taxes, and HOA. Adjust the values to generate a more accurate rate.
Your payment
Principal and Interest:
$
Property taxes:
$
HOA fees:
$
Total loan payment:
$
Total interest amount:
$
Location
-
County
Pima
-
Elementary School
Rattlesnake Ridge
-
Middle School
Marana
-
High School
Marana

Listing Courtesy of Brittany Lynn Brown , Real Broker
RealHub Information is provided exclusively for consumers' personal, non-commercial use, and it may not be used for any purpose other than to identify prospective properties consumers may be interested in purchasing. All information deemed reliable but not guaranteed and should be independently verified. All properties are subject to prior sale, change or withdrawal. RealHub website owner shall not be responsible for any typographical errors, misinformation, misprints and shall be held totally harmless.

Kelly Hammer
Associate Broker / Realtor®
Call Kelly today to schedule a private showing.
Phone (520) 227-5144
Email Kelly@MandyGoldTeam.com

* Listings on this website come from the FMLS IDX Compilation and may be held by brokerage firms other than the owner of this website. The listing brokerage is identified in any listing details. Information is deemed reliable but is not guaranteed. If you believe any FMLS listing contains material that infringes your copyrighted work please click here to review our DMCA policy and learn how to submit a takedown request.© 2024 FMLS.
Properties
Related properties
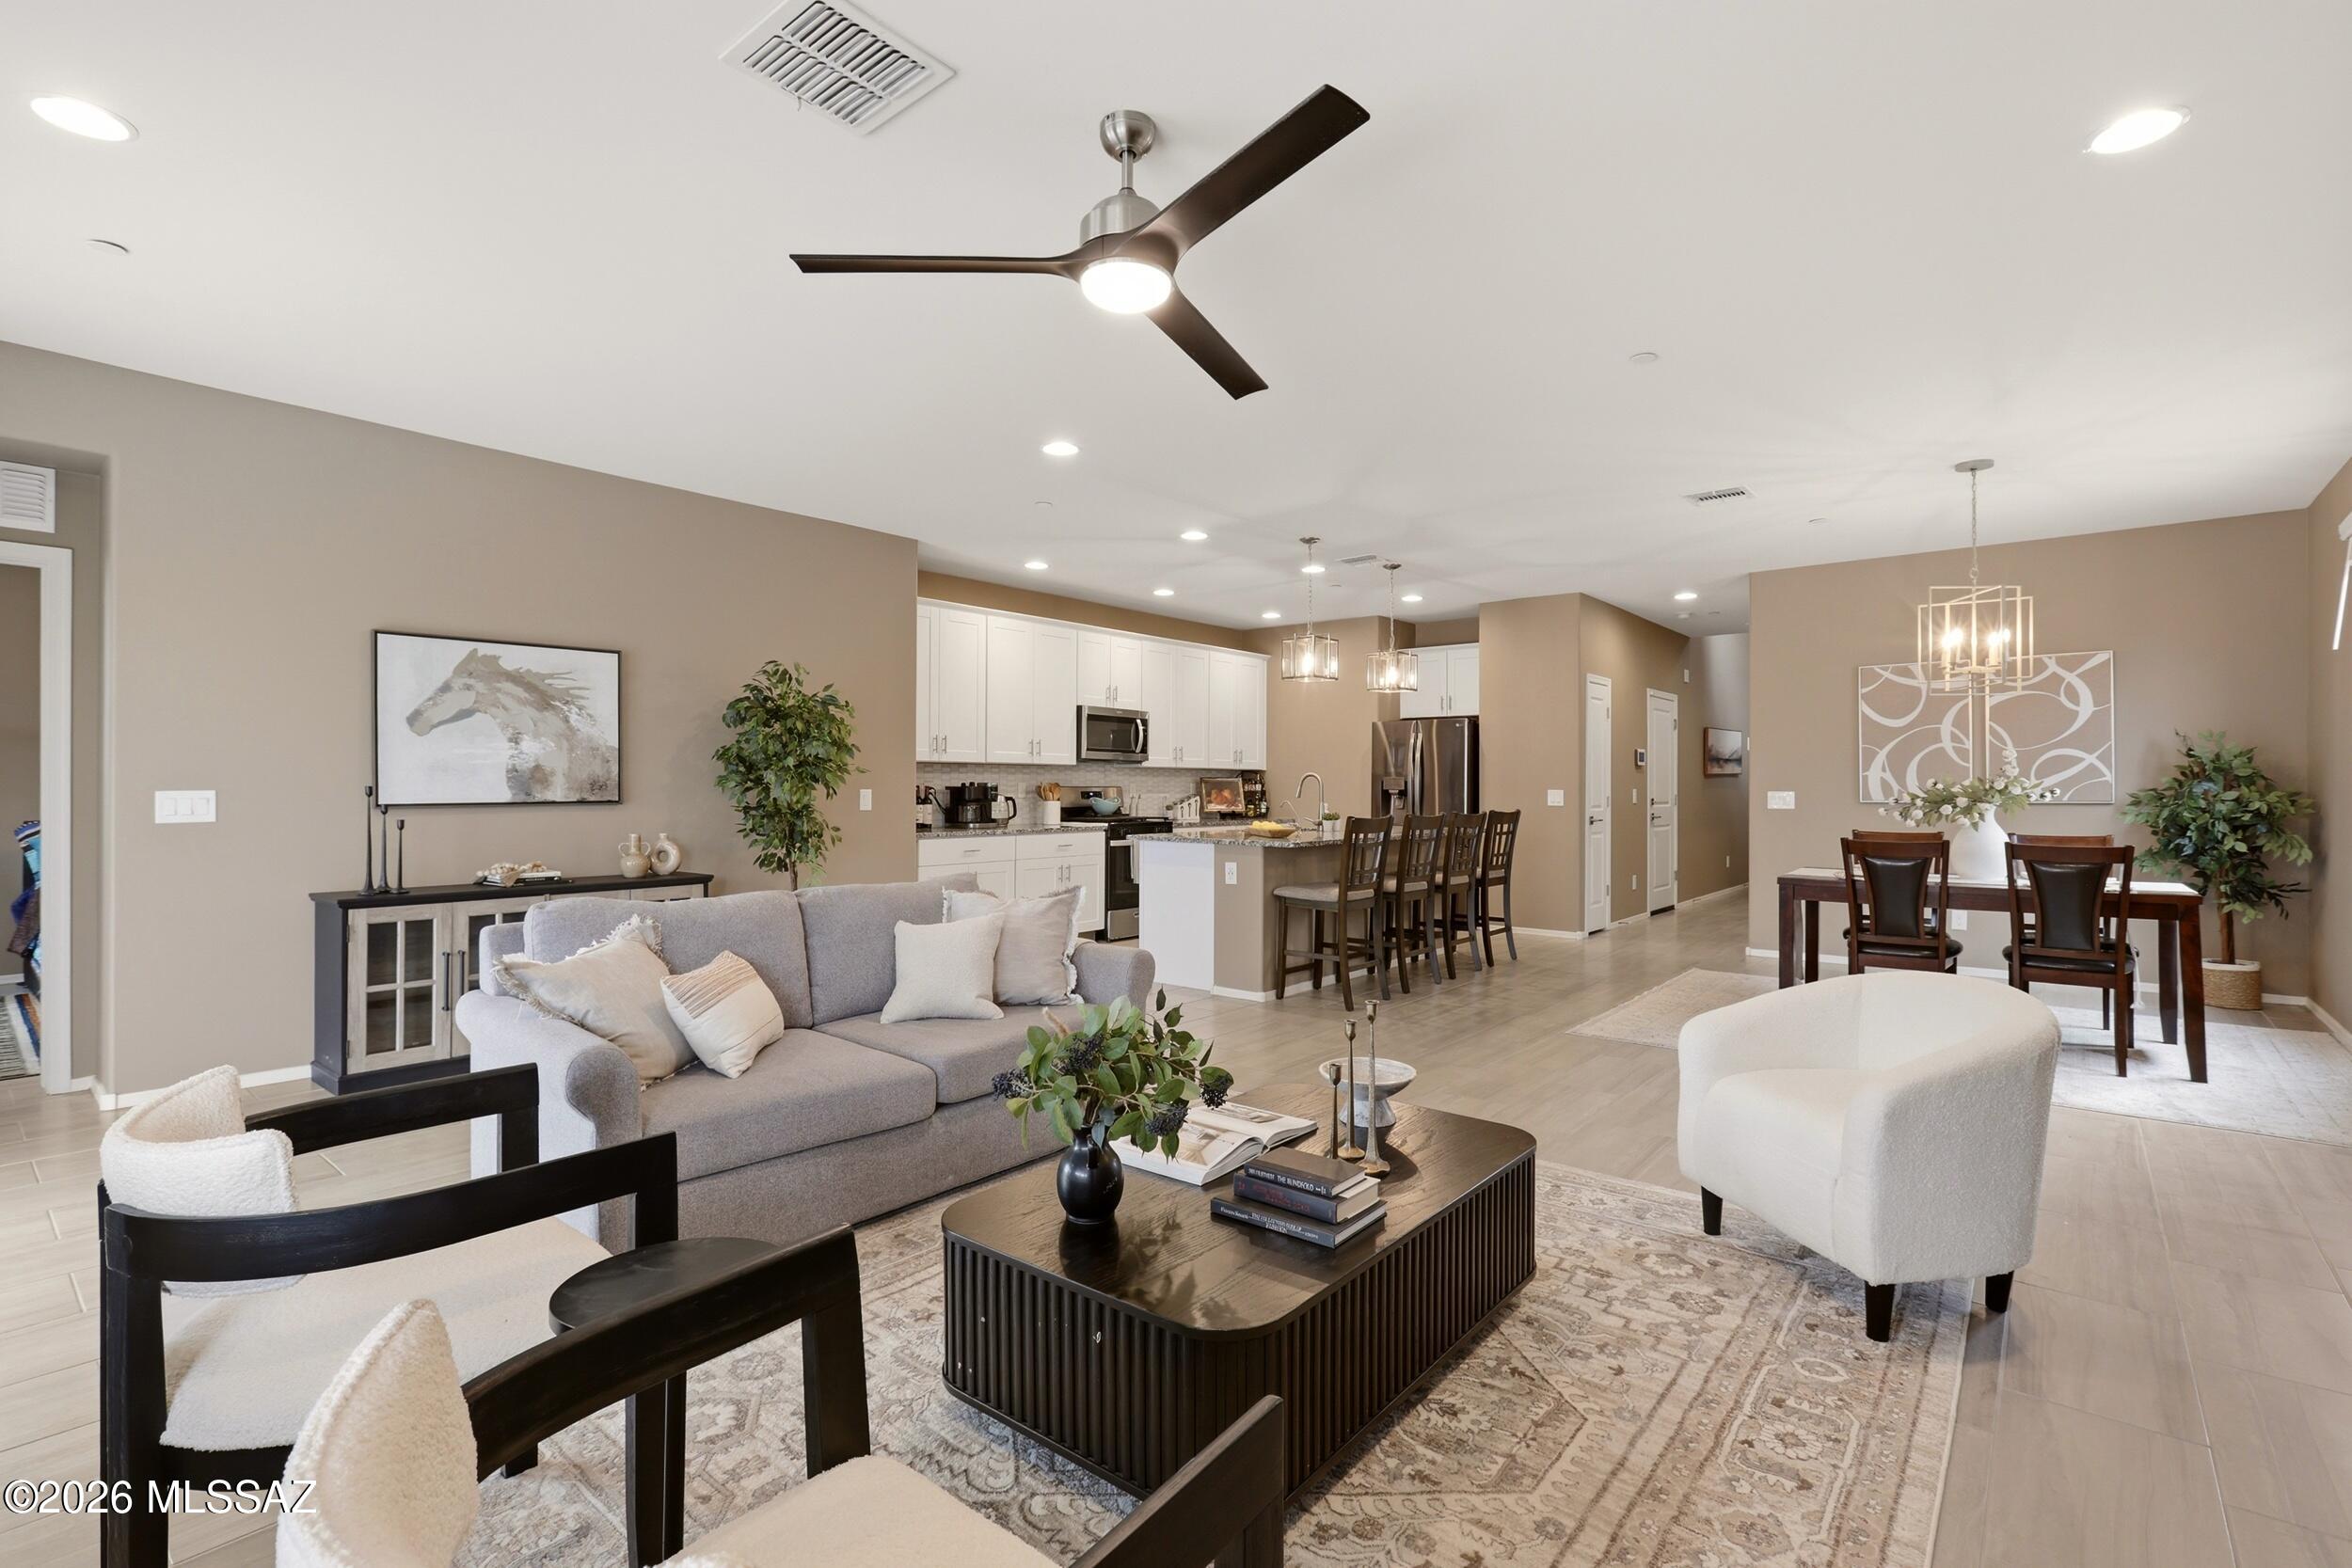
Marana
12163 W Charismatic Drive
5 Beds
3 Baths
2,920 Sq.Ft.
$530,000
MLS#: 22617799
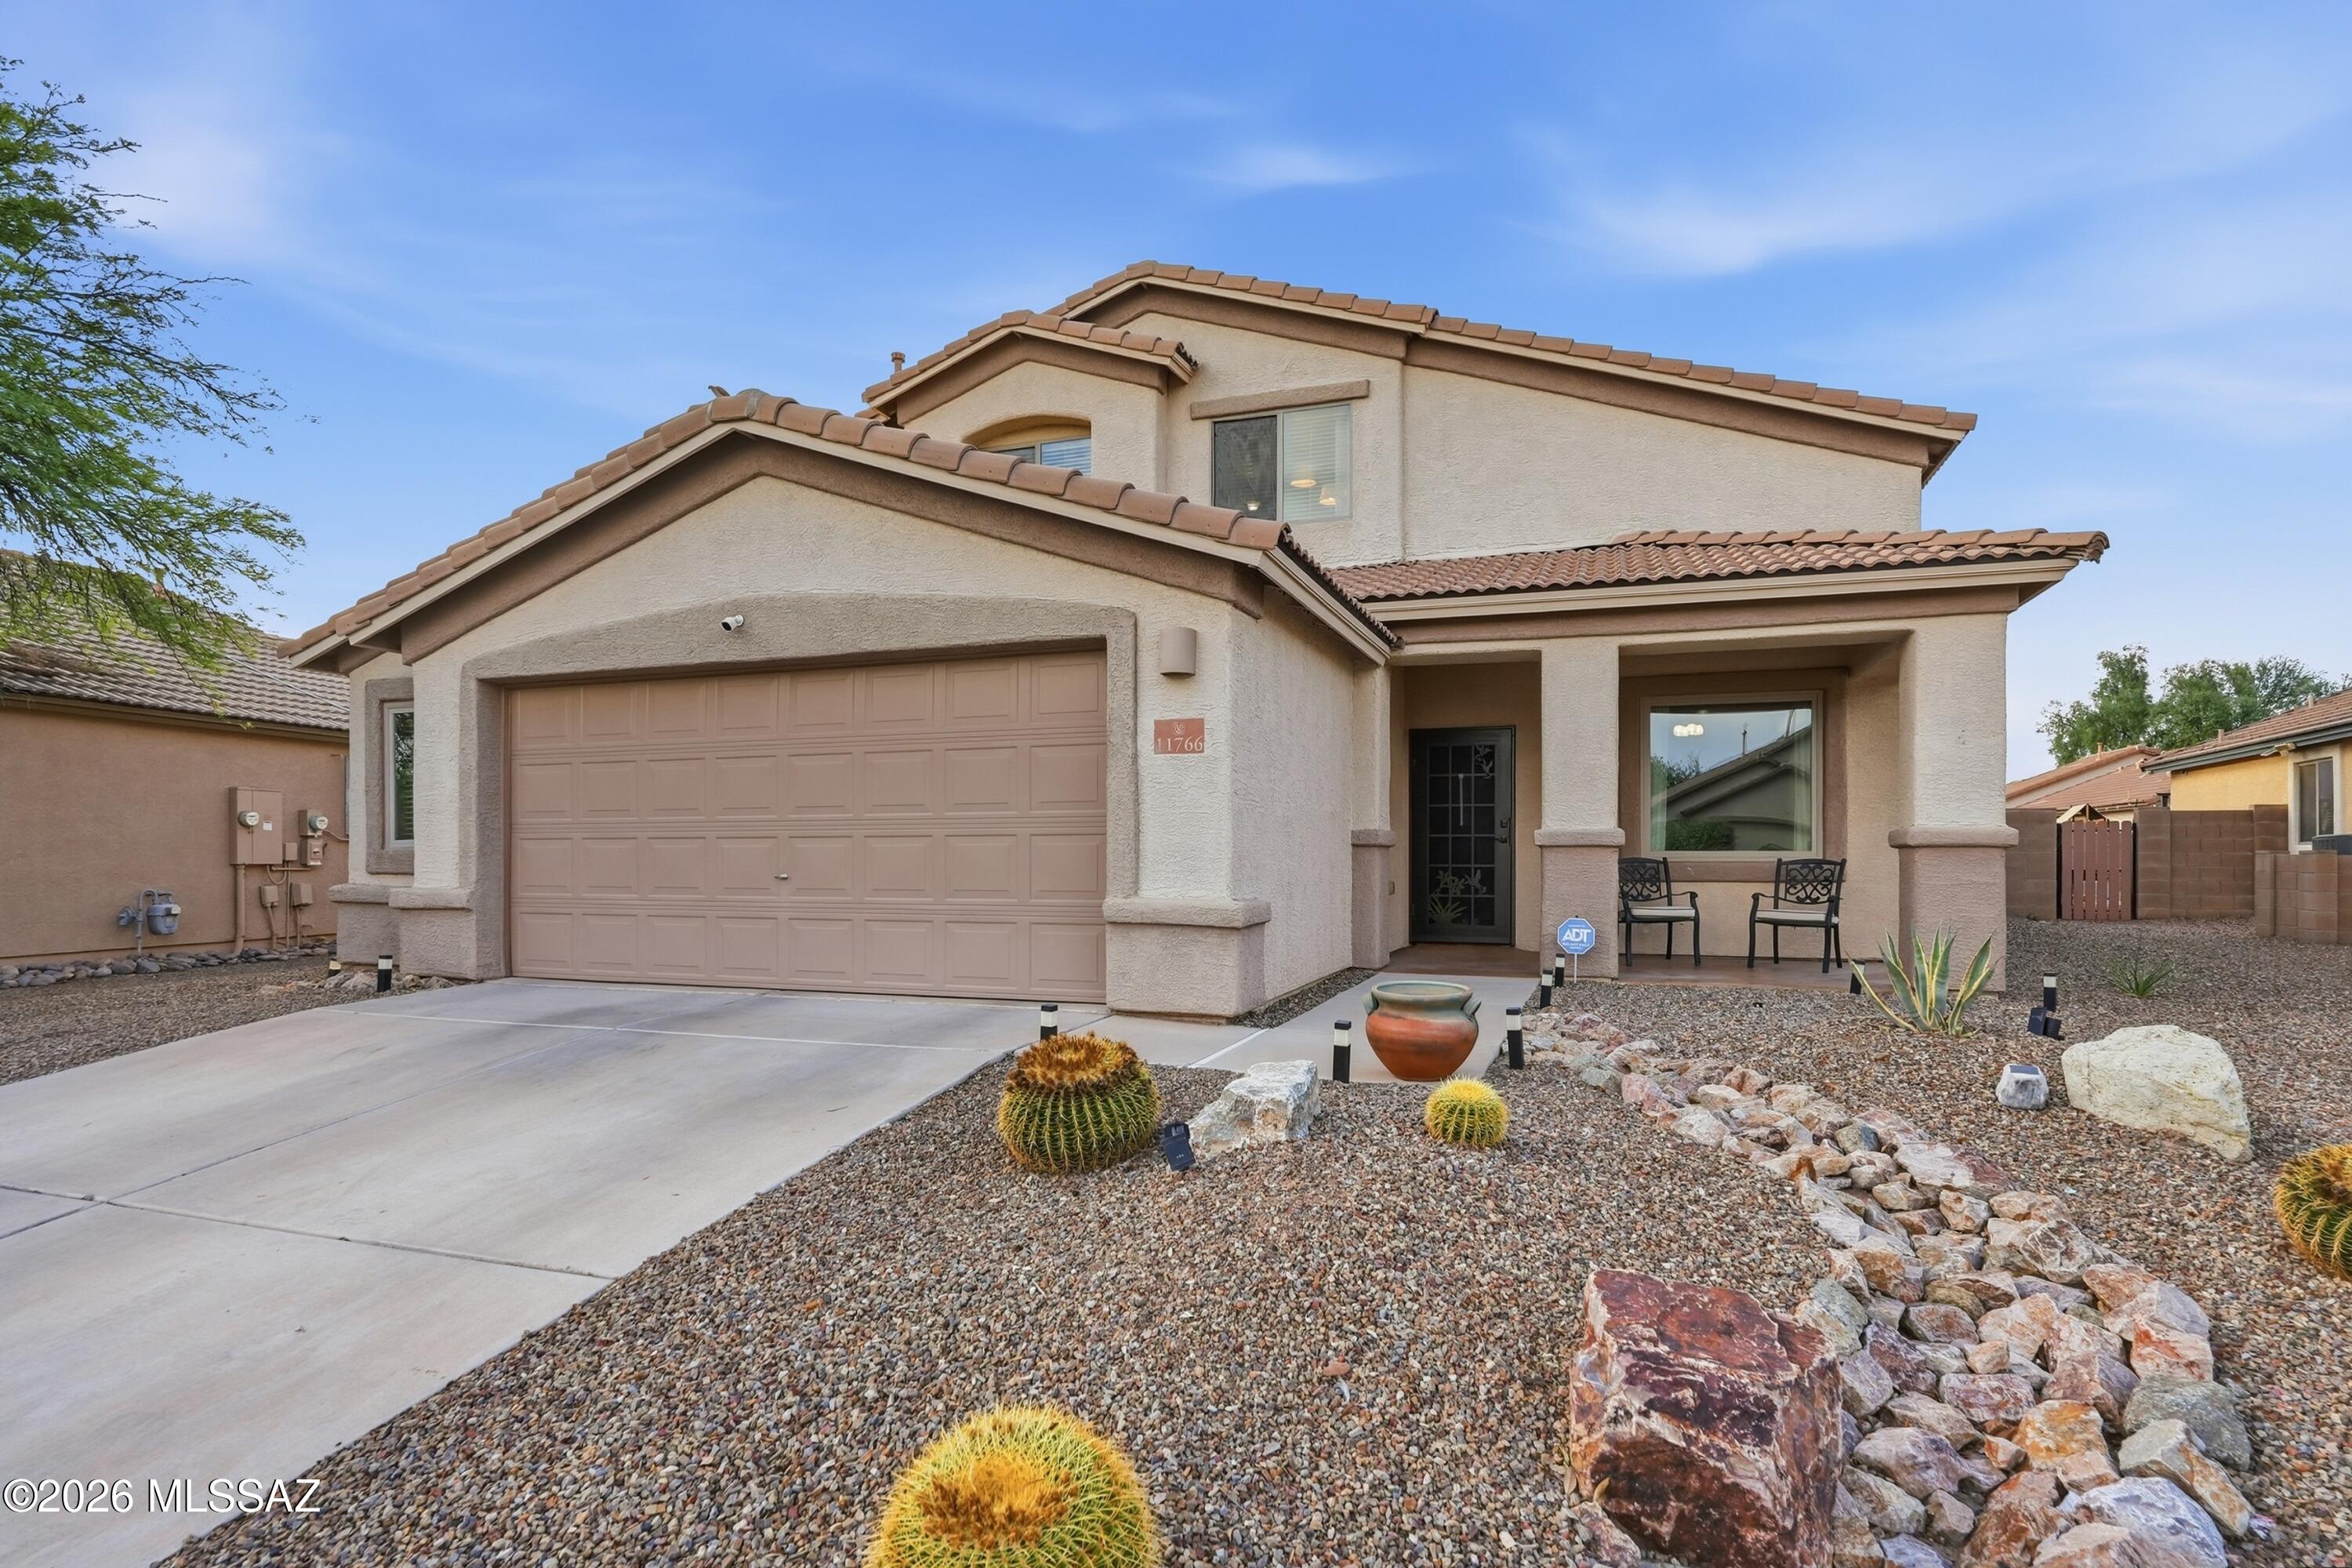
Marana
11766 W Fordson Drive
4 Beds
3 Baths
2,289 Sq.Ft.
$449,000
MLS#: 22617843
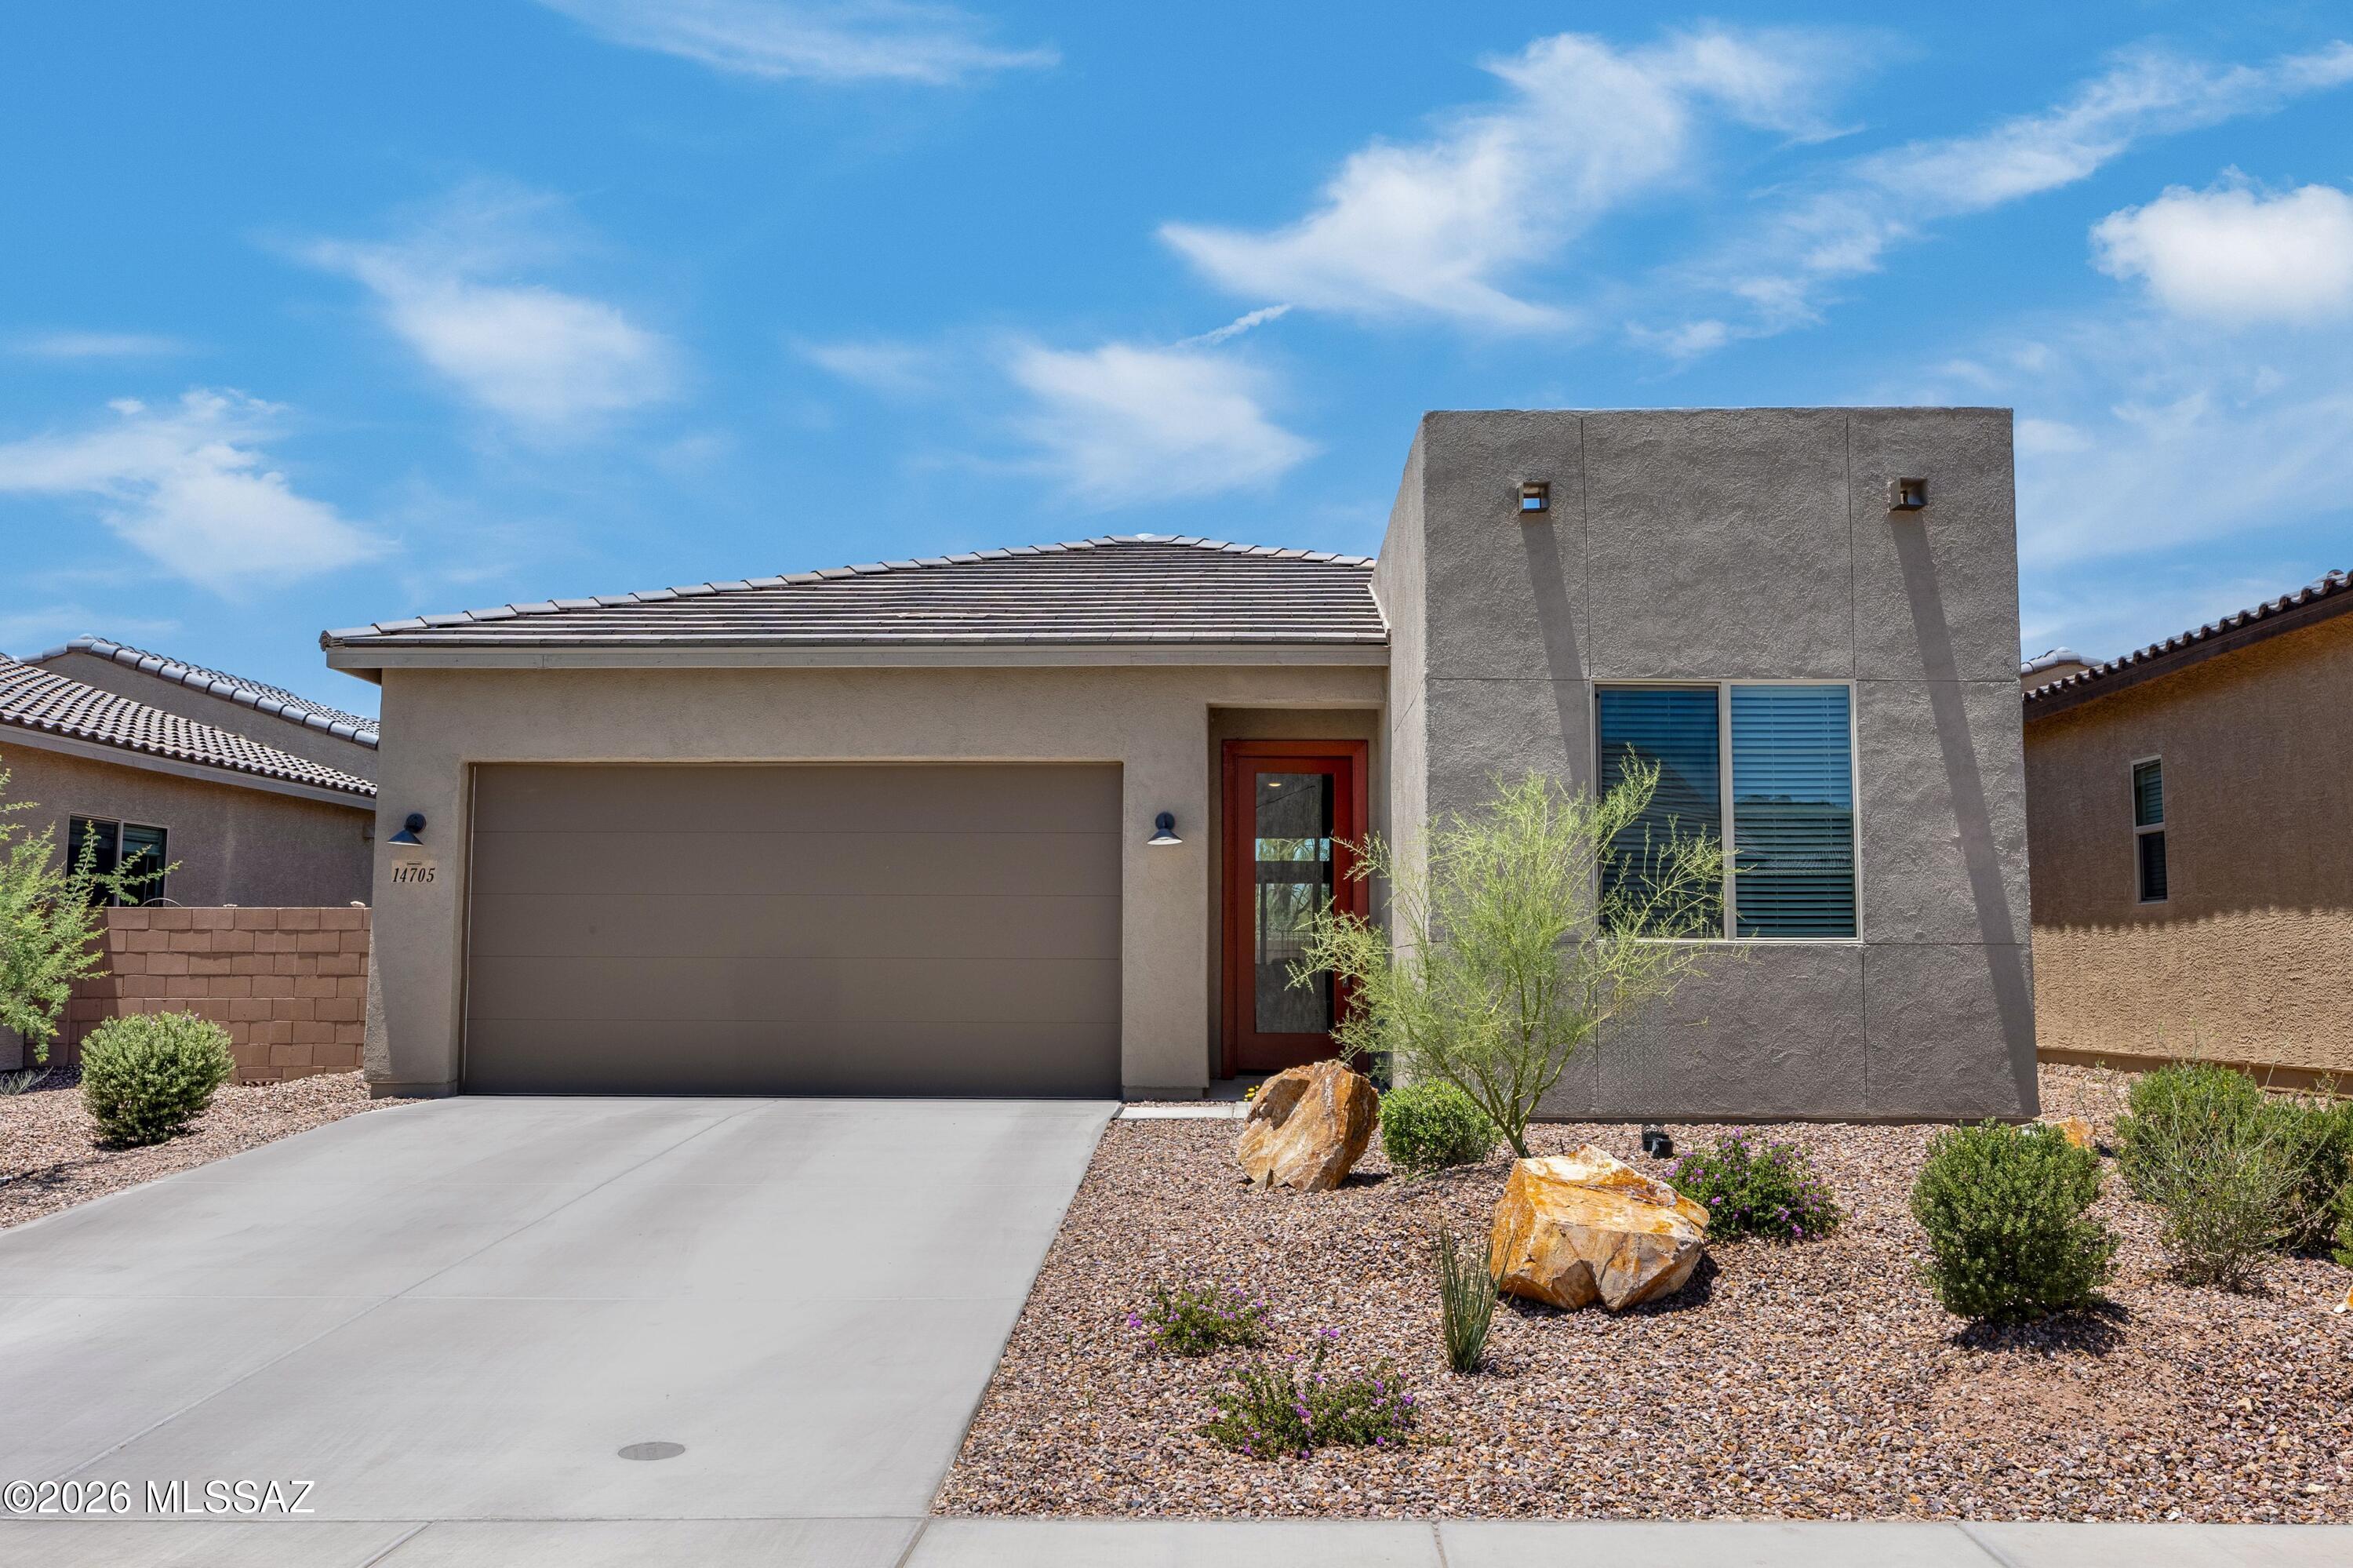
Marana
14705 N Saguaro Nest Trail
4 Beds
3 Baths
2,120 Sq.Ft.
$519,000
MLS#: 22617802
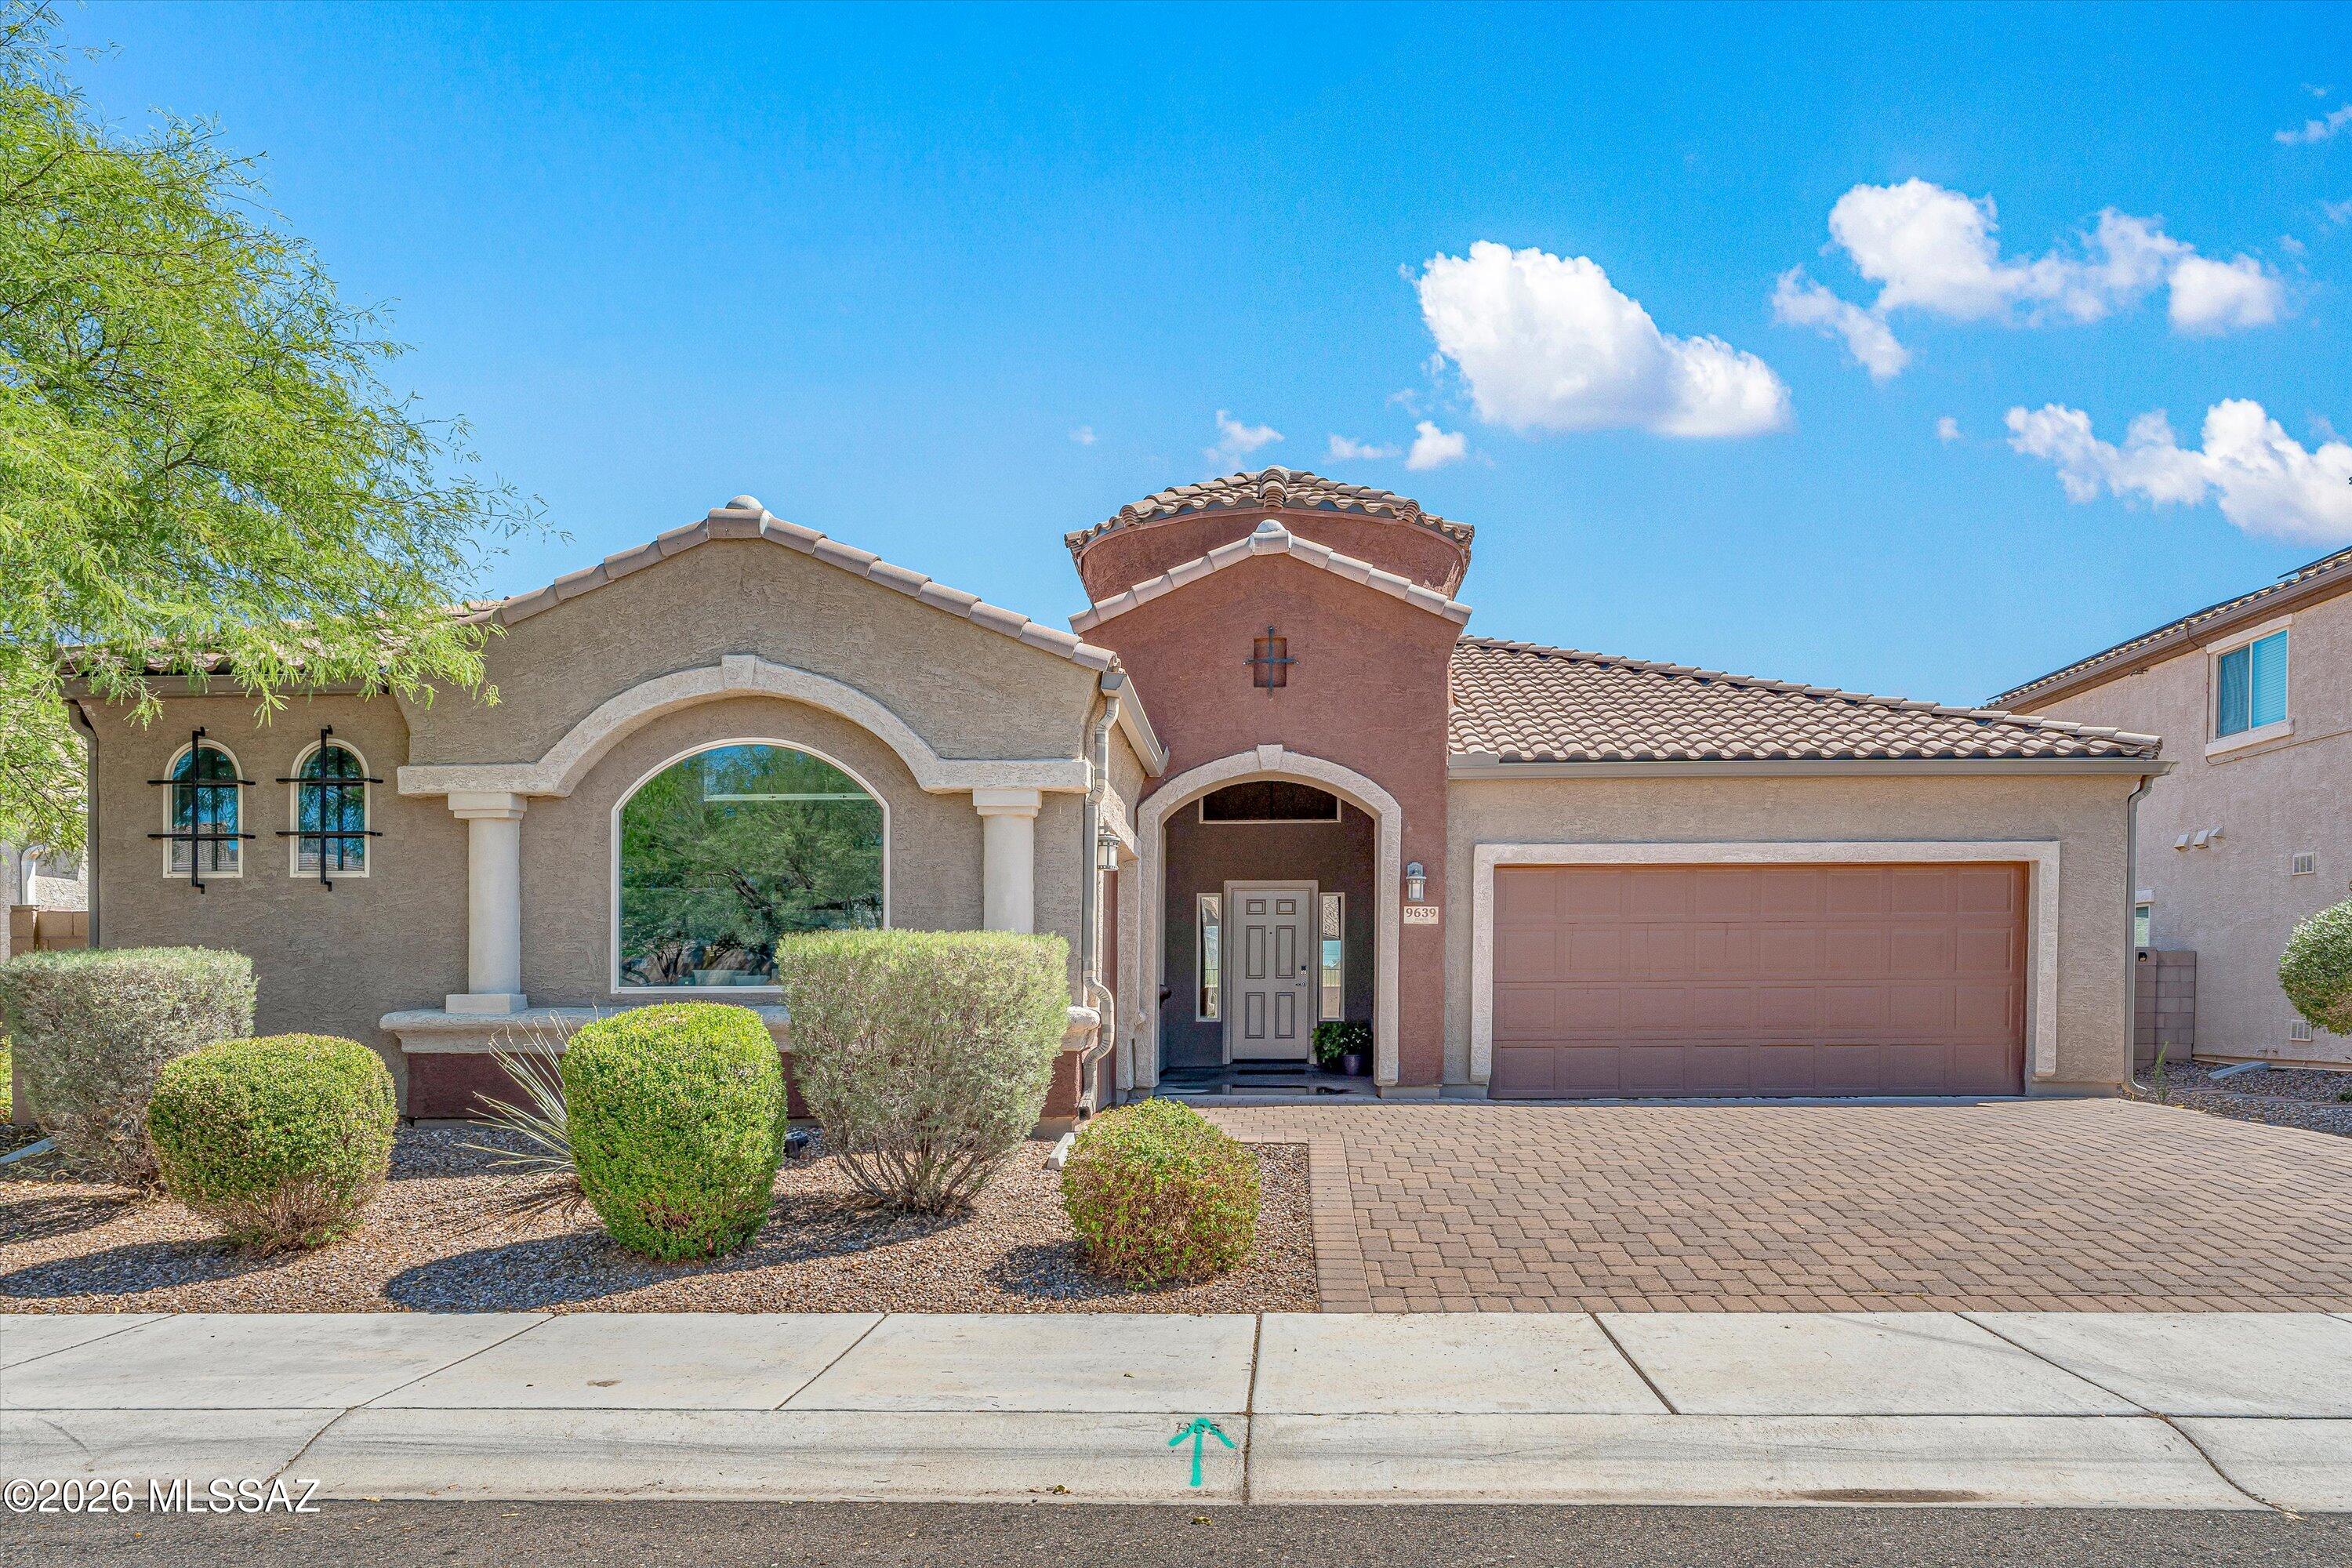
Marana
9639 N Melandra Way
4 Beds
3 Baths
2,534 Sq.Ft.
$470,000
MLS#: 22616237
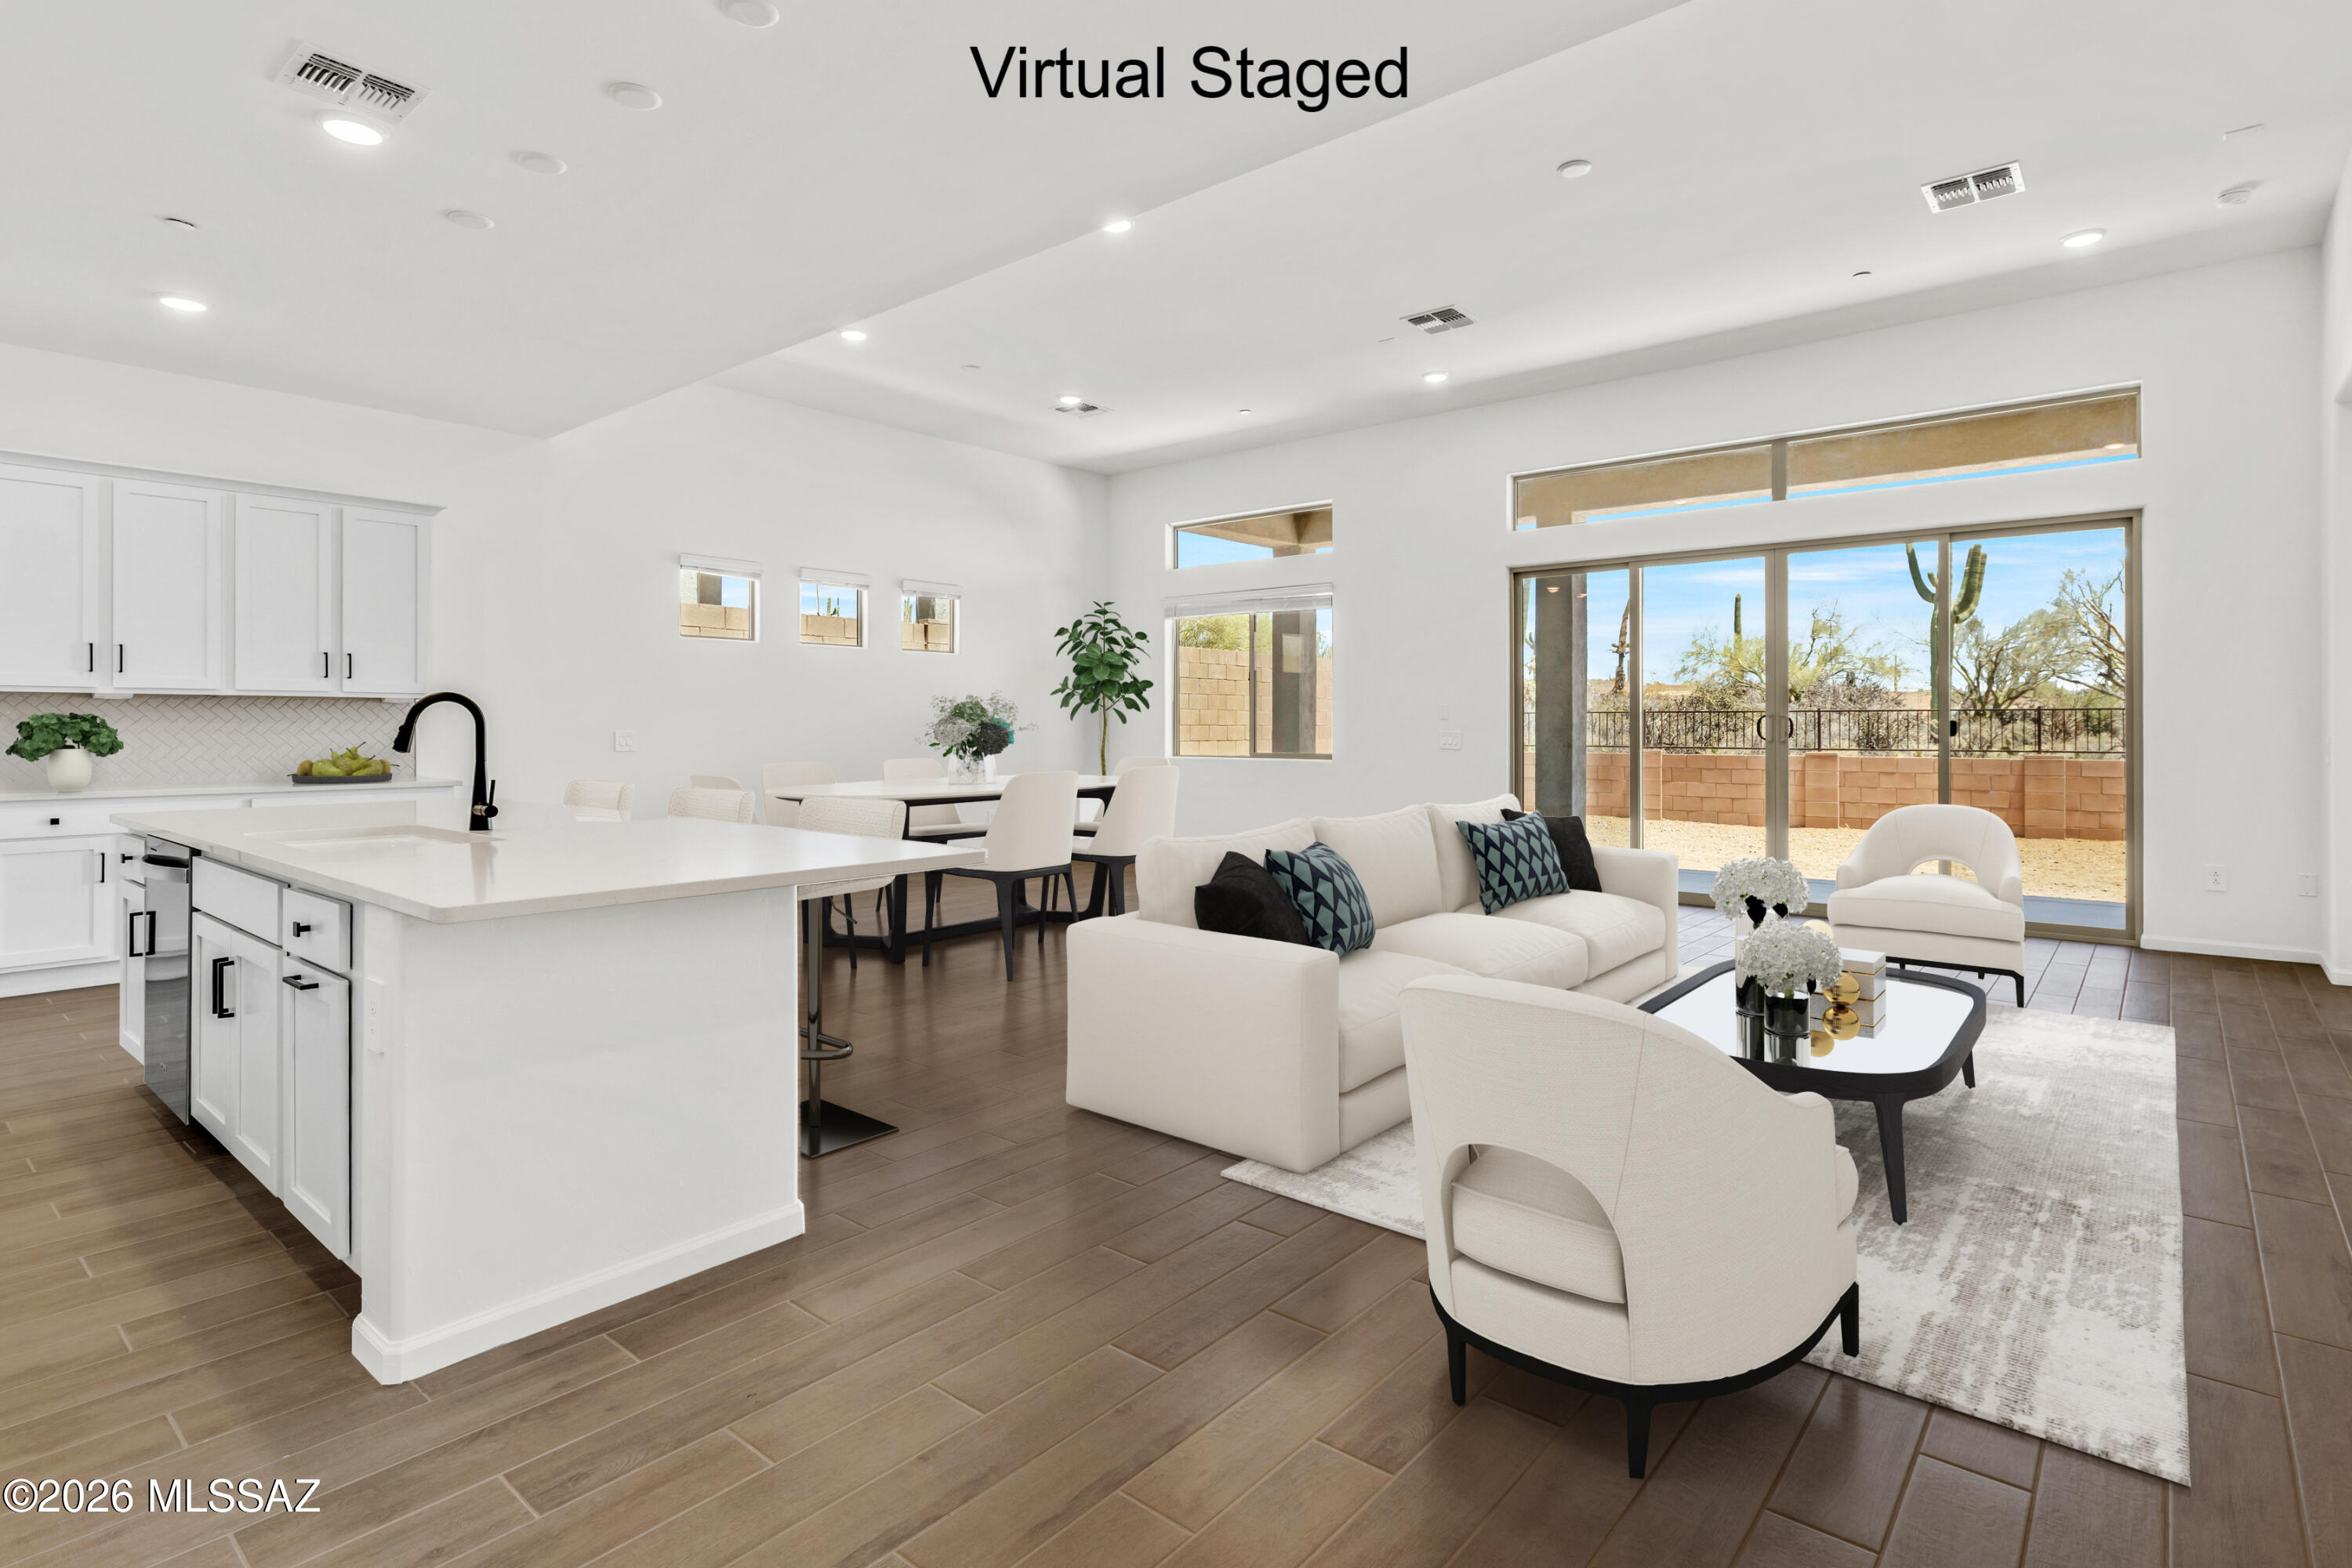
Marana
14780 N Chicalote Drive
3 Beds
2 Baths
2,594 Sq.Ft.
$638,620
MLS#: 22617575
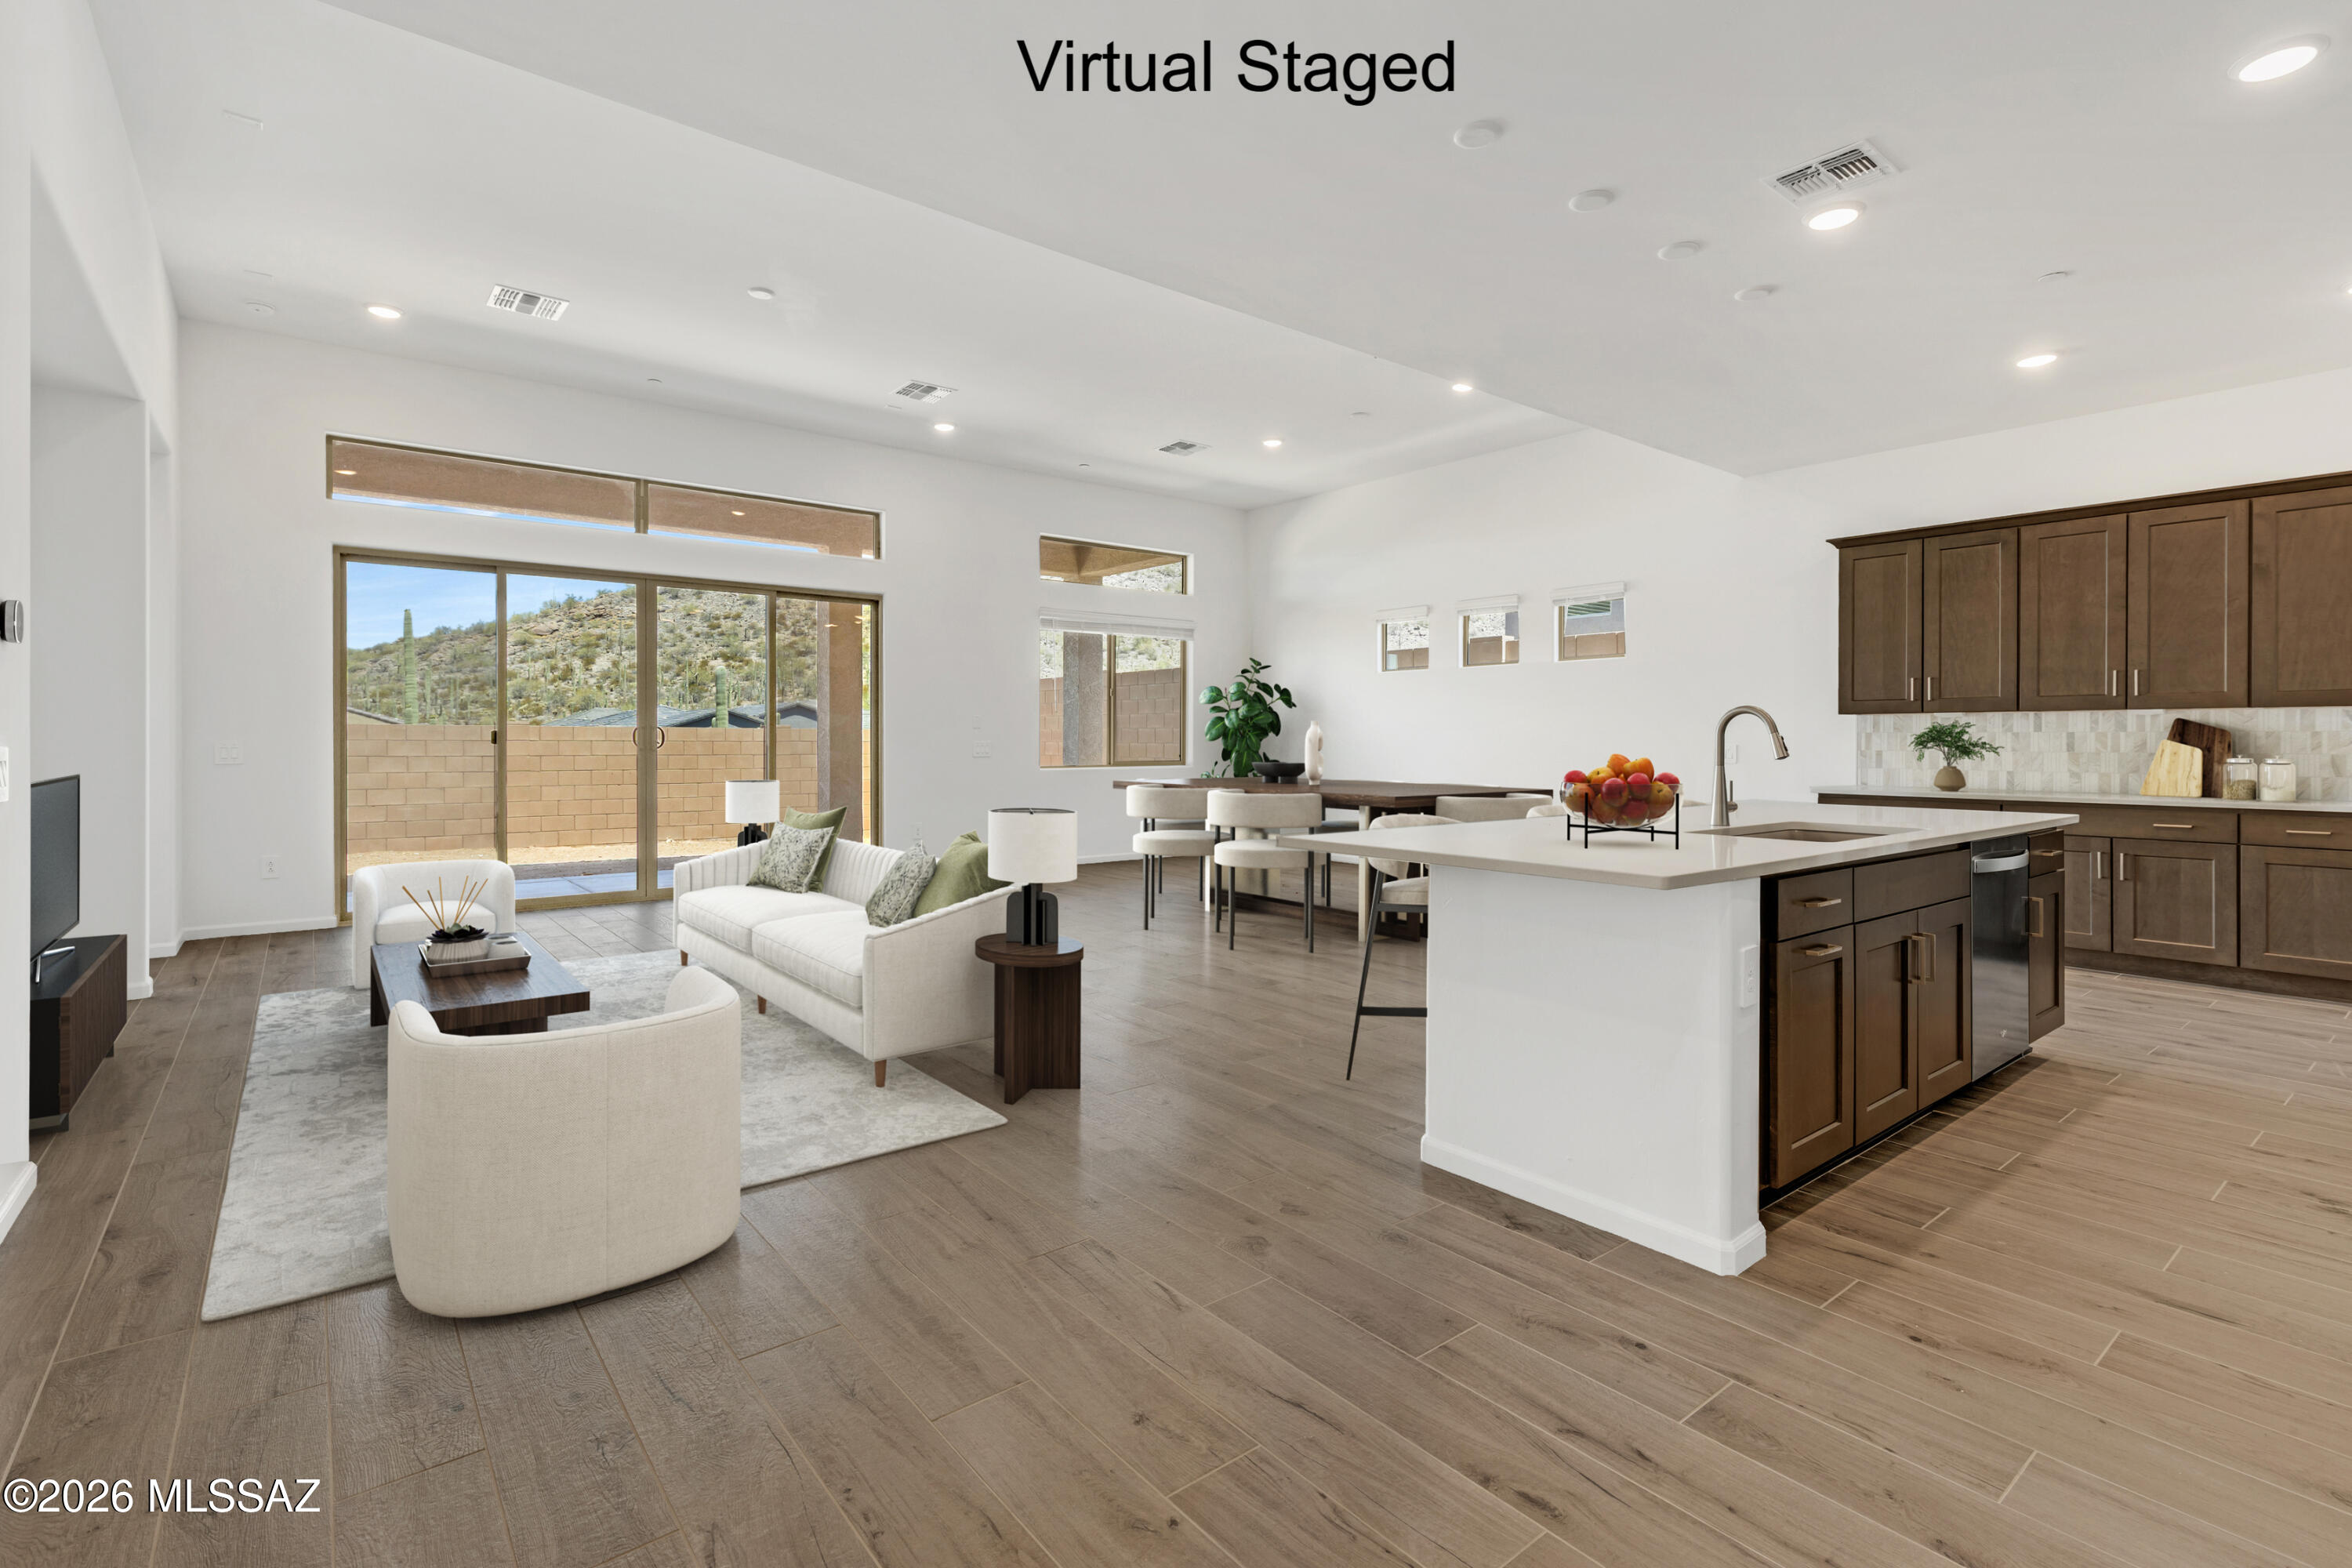
Marana
14781 N Chicalote Drive
3 Beds
2 Baths
2,594 Sq.Ft.
$636,185
MLS#: 22617579
Marana
14774 N Chicalote Drive
3 Beds
2 Baths
2,205 Sq.Ft.
$549,267
MLS#: 22617577
Marana
14782 N Blue Juniper Lane
4 Beds
3 Baths
2,491 Sq.Ft.
$599,277
MLS#: 22617572
Marana
11370 N Moon Ranch Place
3 Beds
2 Baths
2,503 Sq.Ft.
$519,000
MLS#: 22617444
