10131 E Axe Handle Court

Tucson, AZ 85748
Modern

Tucson, AZ 85748
10131 E Axe Handle Court

$518,000

MLS#: 22617800

Status: Closed

Listing provided by: Opendoor Brokerage, LLC

Listing agent phone: None

Last update: a month ago

On site: 2 months ago

Mesquite Trails (1-88) - Residential

About

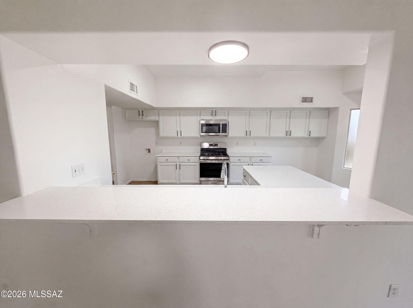
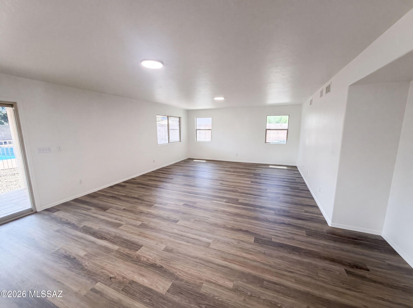
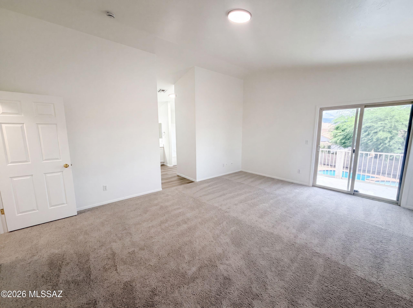
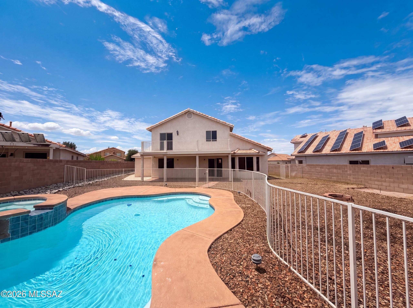
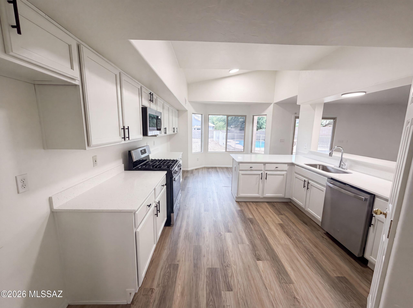
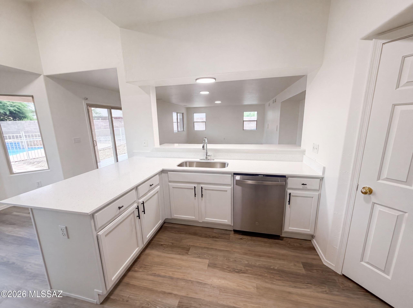
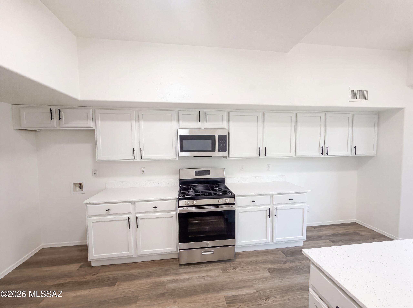
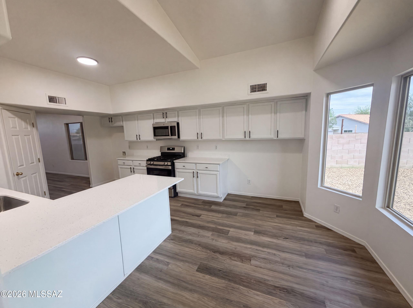
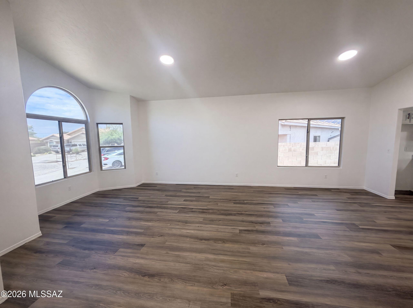
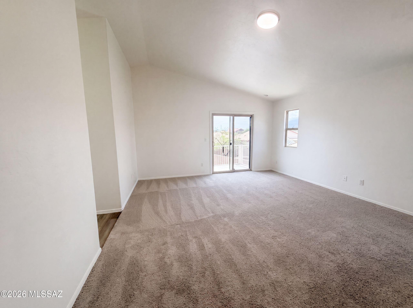
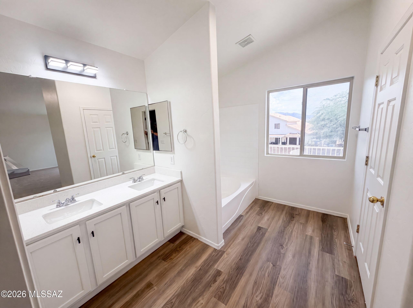
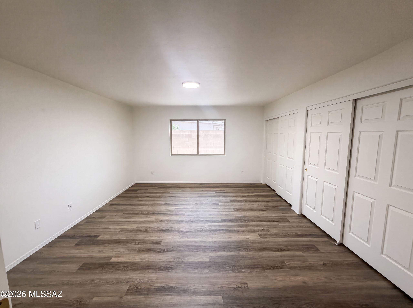
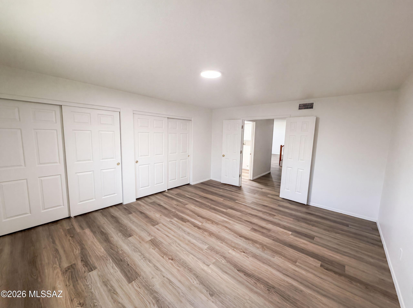
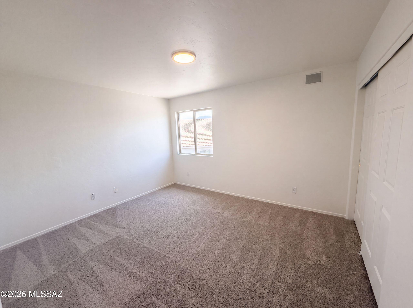
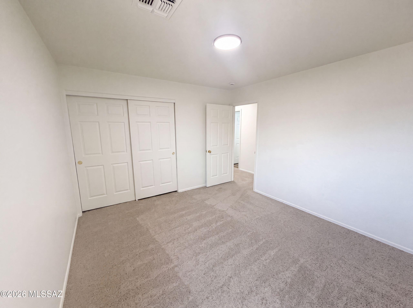
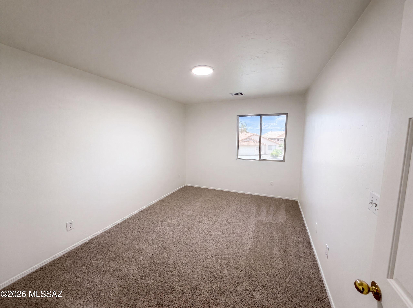
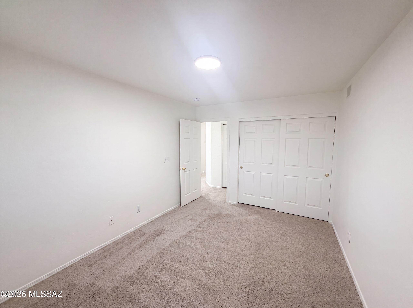
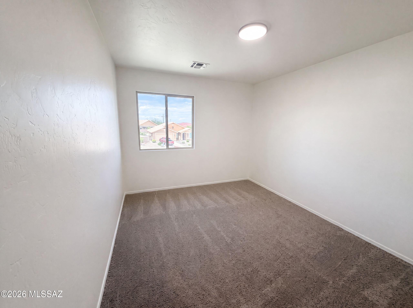
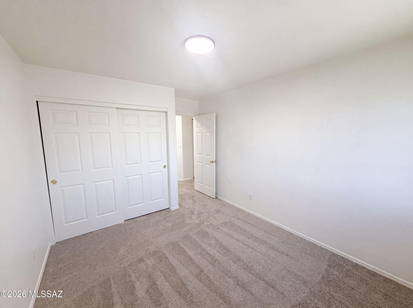
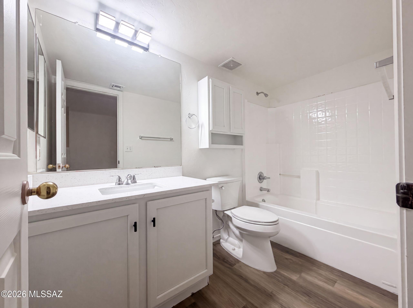
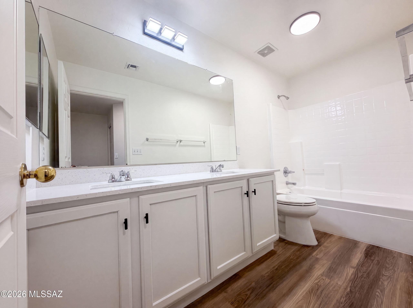
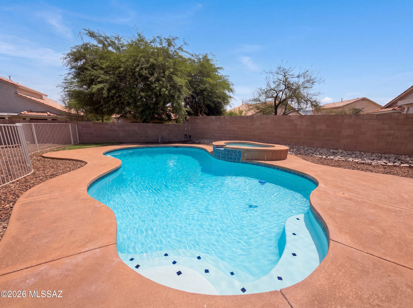
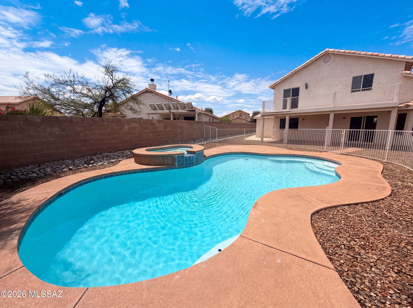
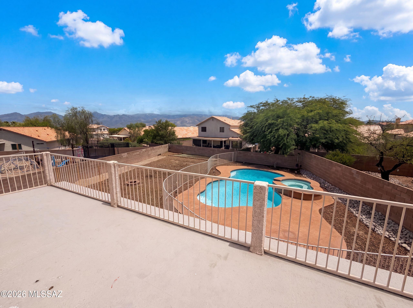
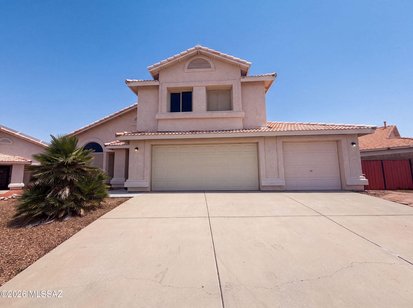
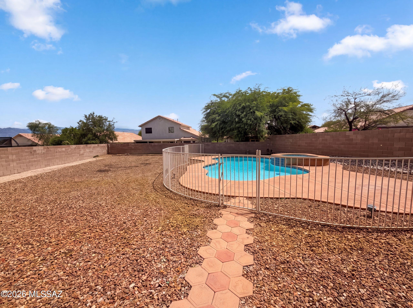
10131 E Axe Handle Ct is a two-story Tucson single-family home with a functional, open layout. The kitchen features stainless steel appliances and a peninsula that adds prep space and casual seating for everyday cooking. The main living area flows into adjoining rooms that provide flexible space for lounging and dining. The primary bedroom pairs with a bathroom featuring a double vanity for shared morning routines and a tub-and-shower combination for daily use, while additional bedrooms offer room for sleeping or work-from-home use. Outdoors, a swimming pool with an attached spa and a surrounding deck defines the backyard for recreation and relaxation, set against low-maintenance desert landscaping, while an attached three-car garage adds covered parking and storage. Clean interior. Inclu

Property

Beds

5

Full Baths

3

1/2 Baths

None

Year Built

2001

Sq.Footage

2,908

Features

Features & Amenities

Interior

  • Total Bedrooms

    5

  • Bathrooms

    3

  • Basement YN

    NO

  • Cooling YN

    YES

  • Cooling

    Central Air

  • Fireplace YN

    NO

  • Heating YN

    YES

  • Heating

    Natural Gas

  • Pet friendly

    N/A

Exterior

  • Garage

    Yes

  • Garage spaces

    3

  • Construction Materials

    Stucco

  • Other Exterior Features

    None

  • Parking

    Detached

  • Patio and Porch Features

    Covered

  • Pool

    No

  • View

    None

Area & Lot

  • Lot Features

    Subdivided

  • Lot Size(acres)

    0.24

  • Lot Size(square feet)

    10,617

  • Property Type

    Residential

  • Property Sub Type

    Single Family Residence

  • Architectural Style

    Modern

Price

  • Sales Price

    $518,000

  • Tax Amount

    $4,228.64

  • Financing Options

    VA

  • Sq. Footage

    2,908

  • Price/SqFt

    $178

HOA

  • Association

    YES

  • Association Fee

    $19

  • Association Fee Frequency

    Quarterly

  • Association Fee Includes

    N/A

Property Resources

  • Horse Property

    NO

School District

  • Elementary School

    Gale

  • Middle School

    Gridley

  • High School

    Sahuaro

Property Features

  • Senior Community YN

    NO

  • Water Source

    Public

Schedule

Schedule a Showing

Showing scheduled successfully.

What is 3 + 4 ?


Change time

Mortgage calculator

Estimate your monthly mortgage payment, including the principal and interest, property taxes, and HOA. Adjust the values to generate a more accurate rate.

Your payment

Principal and Interest:

$

Property taxes:

$

HOA fees:

$

Total loan payment:

$

Total interest amount:

$

Location

  • County

    Pima

  • Elementary School

    Gale

  • Middle School

    Gridley

  • High School

    Sahuaro

Listing Courtesy of Tara Jones, Opendoor Brokerage, LLC

RealHub Information is provided exclusively for consumers' personal, non-commercial use, and it may not be used for any purpose other than to identify prospective properties consumers may be interested in purchasing. All information deemed reliable but not guaranteed and should be independently verified. All properties are subject to prior sale, change or withdrawal. RealHub website owner shall not be responsible for any typographical errors, misinformation, misprints and shall be held totally harmless.

Agent Tammy Isabell

Tammy Isabell

Agent / Realtor®

Call Tammy today to schedule a private showing.


* Listings on this website come from the FMLS IDX Compilation and may be held by brokerage firms other than the owner of this website. The listing brokerage is identified in any listing details. Information is deemed reliable but is not guaranteed. If you believe any FMLS listing contains material that infringes your copyrighted work please click here to review our DMCA policy and learn how to submit a takedown request.© 2024 FMLS.

Properties

Related properties

New on site today
Tucked away from the road, this exceptional property welcomes you with a sense of seclusion and privacy that offers a quiet respite! Step inside the main home and you're immediately greeted by a spacious, light-filled great room an inviting centerpiece designed for both relaxing and gathering.

The main residence features 3 bedrooms and 2 bathrooms, offering comfort and functionality, while the separate guest quarters provide incredible flexibility with 2 additional bedrooms, 1 bathroom, and a cozy family room, perfect for multi-generational living, guests, or rental potential.

Set on a generously sized lot, the outdoor space is just as impressive. The backyard offers a private retreat with stunning mountain views, a sparkling above-ground pool, and ample room to create your dream outdoor oasis. Quiet, secluded, and full of possibilities, this is a home that truly stands apart.
#22619833

Tucson

5927 E Fairmount Street

5 Beds

3 Baths

2,116 Sq.Ft.

$415,000

MLS#: 22619833

New on site today
Spectacular mountain views, end-of-street privacy, and room for horses make this Catalina property a rare find. Featuring a spacious rec room, horse facilities, and a walk-in closet equipped with a secure safe door for storing valuables, this home offers both comfort and peace of mind. Enjoy breathtaking desert and mountain vistas, wide-open space, and the tranquility of Arizona living at its finest. OWNER IS A LICENSED REAL ESTATE AGENT IN THE STATE OF ARIZONA.
#22624323

Tucson

16290 N Chapulin Way N

3 Beds

2 Baths

2,422 Sq.Ft.

$537,000

MLS#: 22624323
New on site today
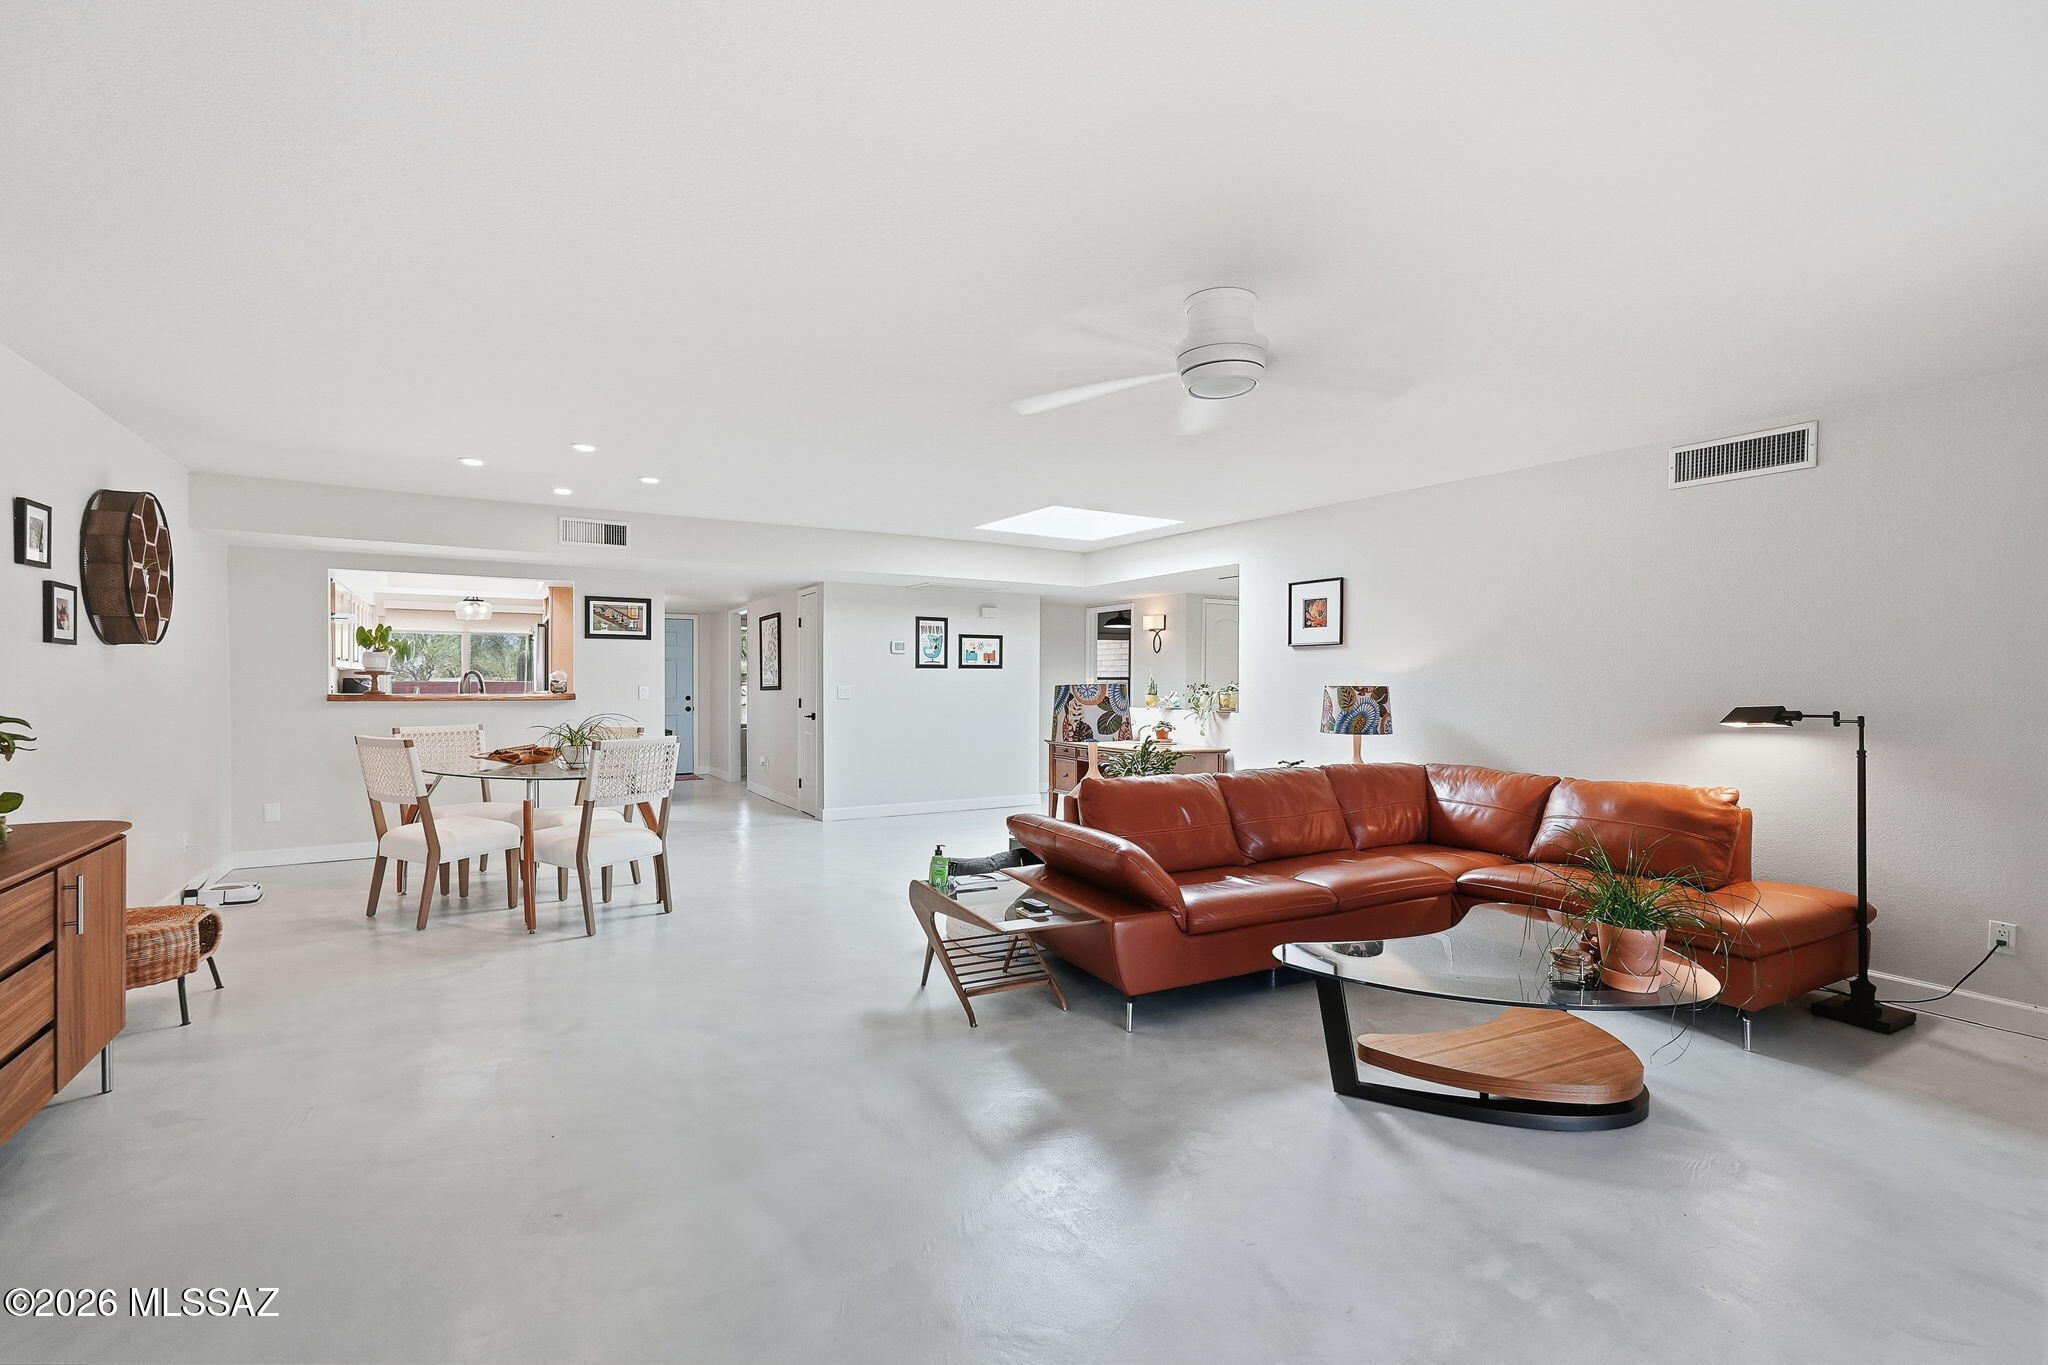
Step into a home where natural light shapes the experience from the moment you enter. The foyer opens directly into the main living area and dining space, where skylights add a changing glow throughout the day. Polished concrete over lay polished flooring, updated kitchen and bathrooms, stainless steel appliances, and a water softener bring thoughtful function to the space. The screened-in covered patio extends the living experience outdoors, framing unobstructed desert views and city lights. Located in Tierra Serena with access to a recreation center, pool, spa, and tennis courts, this home offers a setting that blends comfort with the surrounding landscape. There is a moment here when the light meets the view that no photograph can fully capture.
#22617107

Tucson

5454 N Arroyo Vista Drive

2 Beds

2 Baths

1,865 Sq.Ft.

$495,000

MLS#: 22617107

New on site 1 day ago
Welcome to your own private oasis! Step inside this home and experience a warm and inviting welcome with distinctive Southwest character. The open concept layout seemlessly connects the great room and dining room space to the well appointed kitchen creating a warm and welcoming gathering place. Large windows and sliding glass doors fill the room with natural light while offering peaceful views of the beautifully landscaped outdoors. Front and rear travertine paver patios create the perfect setting for morning coffee, intimate gatherings, or relaxing beneath the sunny desert sky. From both venues, you can enjoy the abundant wildlife that visits the property on a regular basis. The current owners have done all the upgrades including new windows, roofs, kitchen cabinets, appliances, and flooring leaving the new owners plenty of opportunity and time to enjoy desert living and all the activites that the special community of Saddlebrooke offers. Come and make this your forever home.
#22624144

Tucson

36392 S Wind Crest Drive

2 Beds

2 Baths

1,449 Sq.Ft.

$520,000

MLS#: 22624144

New on site 1 day ago
Spectacular Catalina Mountain views set the stage for this private, elevated corner-lot retreat in desirable Fairway Heights @ Omni Tucson Nat'l. Expansive picture windows showcase the views from the open living & dining areas. Inviting 2123 SF, 3 BR/2BA home features a bright kitchen with bay windows, breakfast nook & abundant cabinetry. Spacious primary suite offers charming beehive fireplace, French doors to patio, soaking tub & separate shower, dual vanities & 2 walk-in closets. Relax outdoors beneath the covered patio while enjoying sweeping mountain views and a tranquil waterfall/pond.  Guest bedroom features walk-in closet & desk; 3rd BR currently serves as a comfortable TV/family room.  2 Car Garage. Roof redone in April 2026.
#22622994

Tucson

2570 W Ben Hogan Drive

3 Beds

2 Baths

2,123 Sq.Ft.

$549,900

MLS#: 22622994

New on site 1 day ago
Set on an elevated lot with mountain views, this classic Tucson home stands apart from the typical subdivision setting. 

The backyard is the star, with a crystal-clear pool deep enough for that perfect cannonball, a covered patio and plenty of space to enjoy Tucson's outdoor lifestyle. 

Inside, brand-new LVP flooring throughout creates a fresh, updated, and cohesive feel. The fully enclosed 2-car garage offers substantial storage, and there's no HOA. 

Rolling Hills Golf Course is just down the street, adding openness to the surrounding area, while Saguaro National Park East is approximately 10 minutes away. Hiking, cycling, shopping and dining are all within easy reach.
#22622644

Tucson

2440 S Camino Seco

4 Beds

2 Baths

2,314 Sq.Ft.

$415,000

MLS#: 22622644

New on site 1 day ago
Convenient GUEST QUARTERS with separate outside & garage access features living & kitchen area, and separate bedroom with walk-in closet/laundry,  makes a great set-up for working at home, or hosting family & friends. Main house has  3 bedrooms with spacious primary suite featuring large glass shower, dual sinks, and huge walk-in closet. Large great room off of kitchen with loads of counter granite space, pantry and dining area. Easy access to local schools, library, shopping, restaurants, and business.
#22624299

Tucson

11403 E Glowing Sunset Drive

3 Beds

2 Baths

2,247 Sq.Ft.

$430,000

MLS#: 22624299

New on site 1 day ago
EXCEPTIONAL pride of ownership shines throughout this beautifully maintained 2120 sq ft. Topaz model in the highly desirable Saddlebrooke community. Featuring two bedrooms, two baths and a versatile den/office, this home has been impeccably maintained and beautifully updated. Truly move-in ready...there is virtually nothing left to update. A brand-new roof is scheduled for October 2026, adding even greater value and peace of mind. The private backyard is a wonderful highlight with Catalina Mountain views, an extended brick patio and generous space for a future pool or casita. Ideally situated in Saddlebrooke with convenient access to everyday services. This property is equally appealing as a full-time residence or lock and leave Arizona retreat. NEW ROOF TO BE INSTALLED OCTOBER 2026
KITHEN REMODEL AND REDESIGN W/GAS RANGE 2020
LAUNDRY ROOM UPDAT 2025
22" CERAMIC TILE THROUGHOUT HOME
HAMPTON BAY COGNAC CABINETS THROUGHOUT HOME
GRANITE COUNTERS CONSISTENT THROUGHOUT HOME
RESEALED DUAL PANE WINDOWS 2022
NEW SLIDING DOORS
UPDATED BATHROOMS 2026
NEW FURNACE AND A/C 2023
NEW WATER HEATER 2023
NEW RHEEM WATER SOFTENER 2025
WATER TURN OFF VALVES INSTALLED FOR EVERY SINK
CRANK SUNSHADES BANK PATIO
IRRIGATION SYSTEMS FRONT AND BACK 2025/UNDERGROUND FRENCH DRAIN
ELECTRICAL OUTLET FOR GOLF CART IN GARAGE


Preliminary Escrow has been opened with First American Title, Tina Yslas, 6760 N Oracle, Suite 100B, 520-575-1900. Please consider using.  cyslas@firstam.com
#22624258

Tucson

63647 E Edgeview Lane

2 Beds

2 Baths

2,120 Sq.Ft.

$490,000

MLS#: 22624258

New on site 1 day ago
Beautiful single-story nestled in desirable neighborhood. Thoughtfully updated, this home offers a modern move-in-ready feel while showcasing breathtaking patio mountain views. The spacious floor plan provides comfortable living and entertaining spaces, 4th bedroom can be use as a flex space for a den, nursery, office or guest bedroom, etc, while the finished patio creates the perfect setting for enjoying Tucson's beautiful sunsets and outdoor living. Recent upgrades include a new water heater, A/C system, new flooring and bathrooms. Wonderful opportunity to make this home yours!
#22624087

Tucson

1898 N Hayden Drive

4 Beds

2 Baths

1,927 Sq.Ft.

$450,000

MLS#: 22624087
New on site 1 day ago
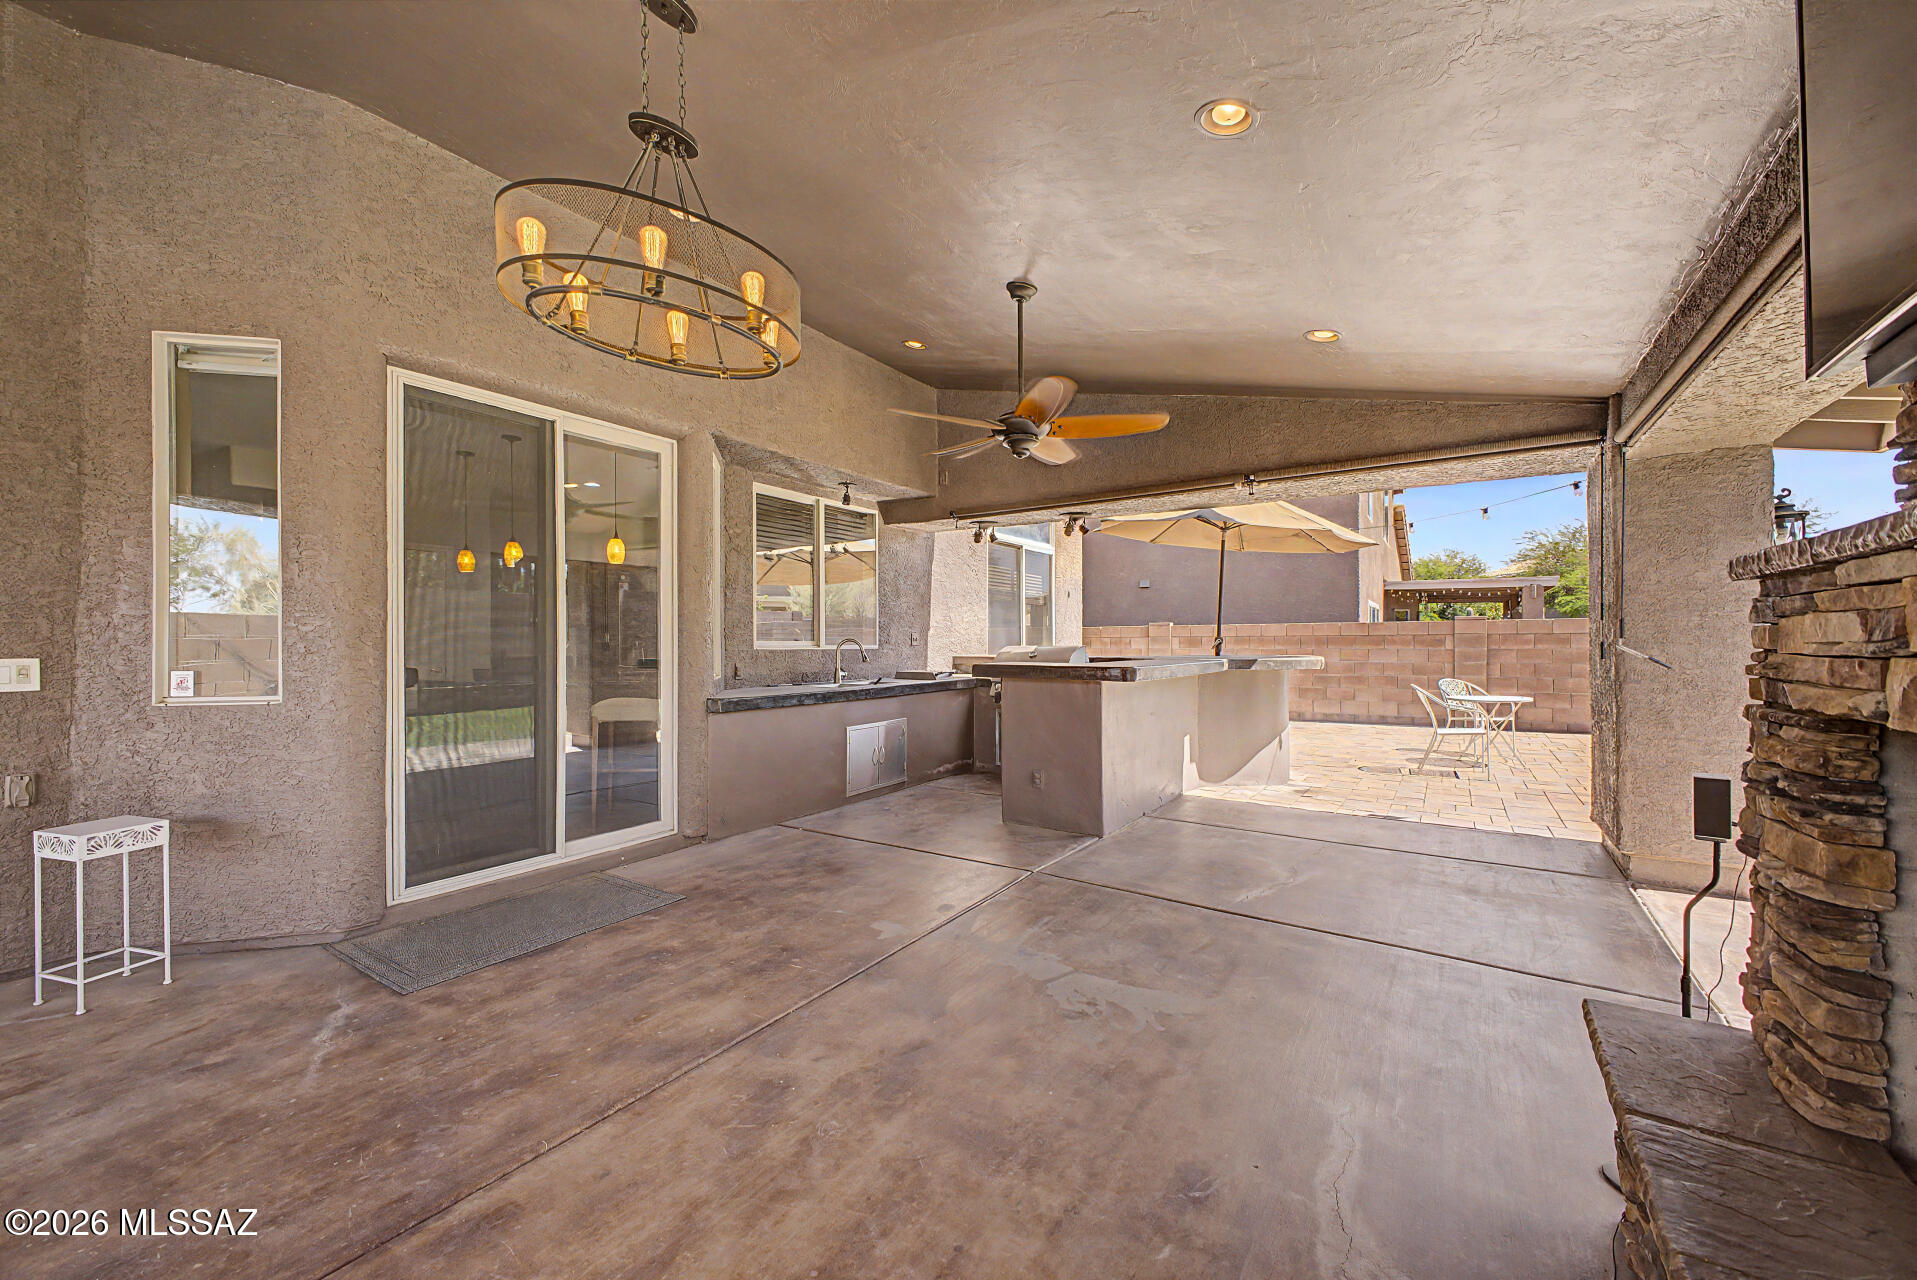
BACK ON THE MARKET! Qualification issues.  Great Short Sale Opportunity.  Welcome to your new home where everyday living meets entertainer's paradise. Nestled within the gated community of Rancho Agua Dulce on Tucson's scenic West side, this stunning home offers comfortable & well-maintained living space. Step inside & immediately appreciate the timeless ceramic tile flooring that flows throughout the main level, complemented by a warm & inviting kitchen featuring classic granite countertops & a gas double oven, perfect for culinary enthusiasts. Upstairs, plush carpet & two full bathrooms provide a peaceful retreat, while a convenient powder room on the main floor adds everyday ease. But the true showstopper? Step outside into your own private backyard oasis. outdoor kitchen & gorgeous fireplace that makes every gathering unforgettable, whether it's an intimate evening under the stars or a lively weekend cookout.
This is a short sale opportunity. Bring your vision & make this well cared for home your own.
#22613558

Tucson

3383 N Star Valley Lane

4 Beds

2 Baths

2,684 Sq.Ft.

$460,000

MLS#: 22613558

10131 E Axe Handle Ct is a two-story Tucson single-family home with a functional, open layout. The kitchen features stainless steel appliances and a peninsula that adds prep space and casual seating for everyday cooking. The main living area flows into adjoining rooms that provide flexible space for lounging and dining. The primary bedroom pairs with a bathroom featuring a double vanity for shared morning routines and a tub-and-shower combination for daily use, while additional bedrooms offer room for sleeping or work-from-home use. Outdoors, a swimming pool with an attached spa and a surrounding deck defines the backyard for recreation and relaxation, set against low-maintenance desert landscaping, while an attached three-car garage adds covered parking and storage. Clean interior. Inclu

10131 E Axe Handle Court

Message successfully sent.

I agree to receive email communication and understand I can unsubscribe at any time.

I agree to be contacted by The Mandy Gold Team | Haymore Real Estate LLC via call, email, and text for real estate services. To opt out, you can reply 'stop' at any time or reply 'help' for assistance. You can also click the unsubscribe link in the emails. Message and data rates may apply. Message frequency may vary. Privacy Policy

Send a message

Message successfully sent.

Preferred Agent

Preferred Area

Preferred City

Reason for contacting?

I agree to receive email communication and understand I can unsubscribe at any time.

I agree to be contacted by The Mandy Gold Team | Haymore Real Estate LLC via call, email, and text for real estate services. To opt out, you can reply 'stop' at any time or reply 'help' for assistance. You can also click the unsubscribe link in the emails. Message and data rates may apply. Message frequency may vary. Privacy Policy

Sign In Sign Out

Virtual Assistant

Would you like to take the next step with this property? We can help you schedule a showing or virtual tour, or send you more details.

Yes, I would like more information.

Thank You for Your Reply, One of Our Agents will contact you as soon as possible

No, maybe later.

Thank you, you can always contact me via email, phone number or through the contact form.

Realhub AI

Lucy - Your AI-Powered Realtor

Update Your Temporary Password

Personalize your search

Enter your email and we'll notify you immediately when new listings match what you're looking for.

or enter email address

Already have an account ? Login here

Continue your home search

Preferred Area

Preferred City

I agree to receive communications and understand I can unsubscribe at any time.

I agree to be contacted by The Mandy Gold Team | Haymore Real Estate LLC via call, email, and text for real estate services. To opt out, you can reply 'stop' at any time or reply 'help' for assistance. You can also click the unsubscribe link in the emails. Message and data rates may apply. Message frequency may vary. Privacy Policy

Already have an account ? Login here

We use cookies

We use cookies primarily for analytics to enhance your experience. By accepting, you agree to our use of these cookies. You can manage your preferences or learn more about our cookies policy.