1547 E Waverly Street

Tucson, AZ 85719
Bungalow

Tucson, AZ 85719
1547 E Waverly Street

$389,000

MLS#: 22617699
Status: Active

Listing provided by: Realty Executives Arizona Territory

Listing agent phone: None

Last update: 2 hours ago

New on site 1 day ago

Jefferson Park - Residential

About

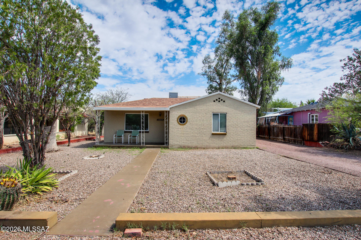
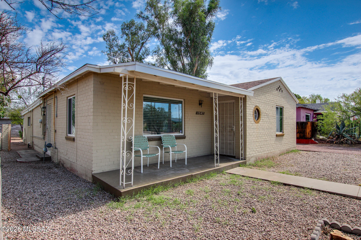
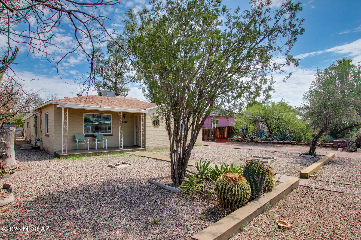
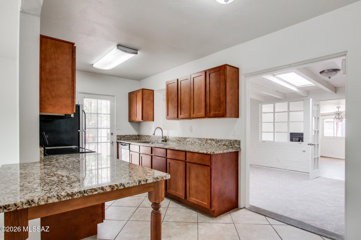
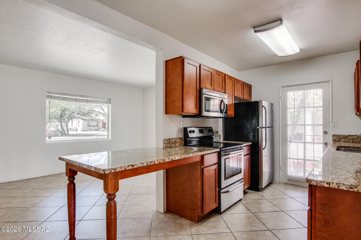
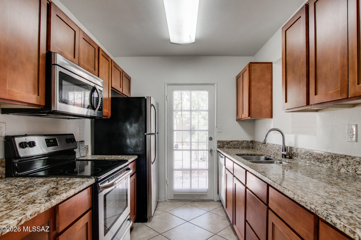
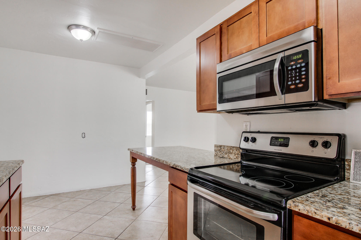
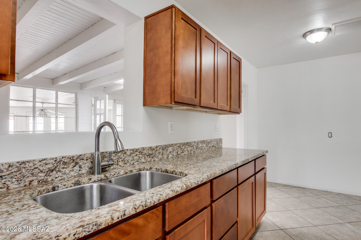
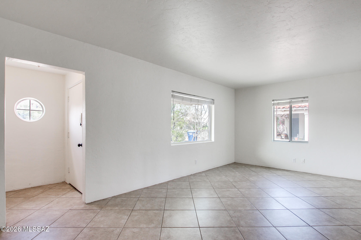
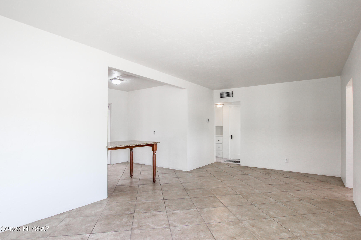
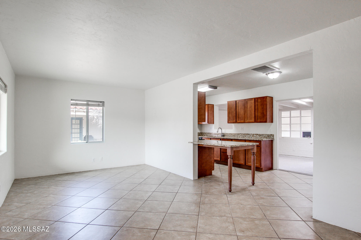
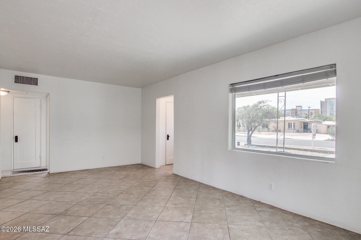
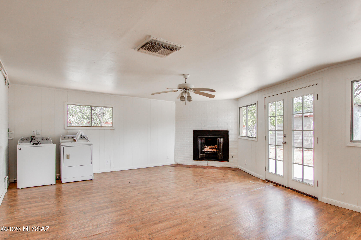
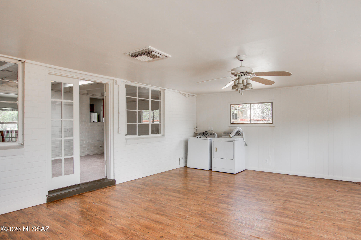
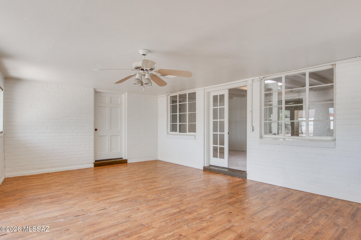
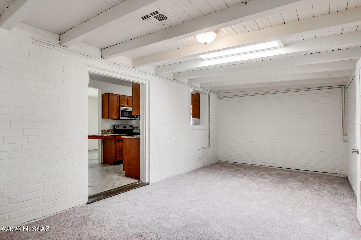
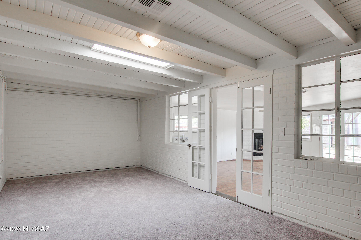
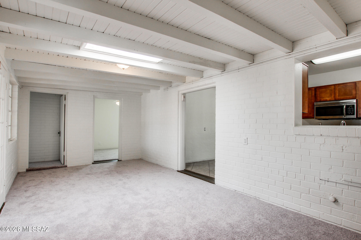
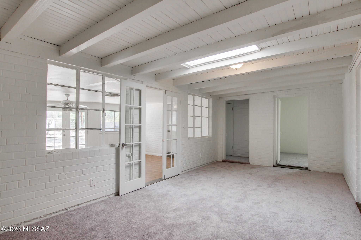
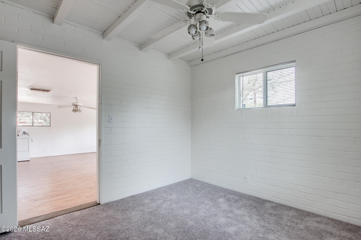
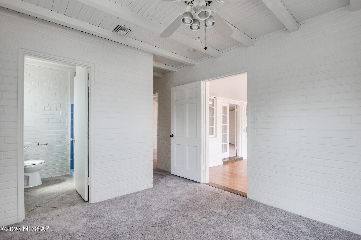
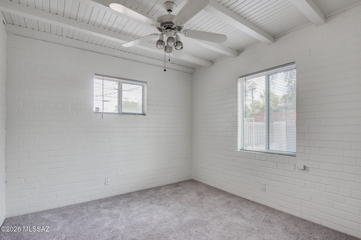
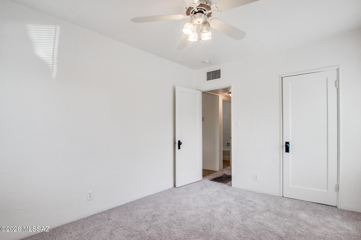
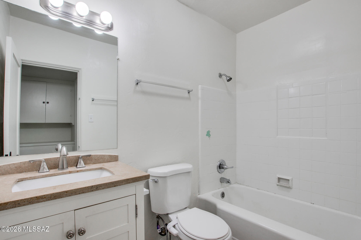
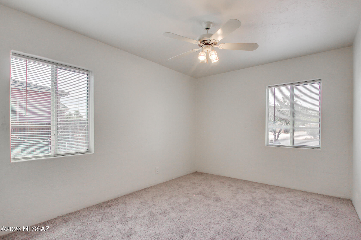
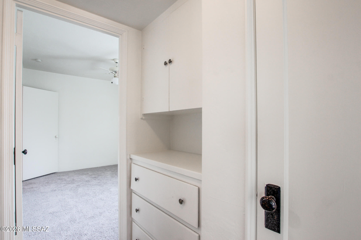
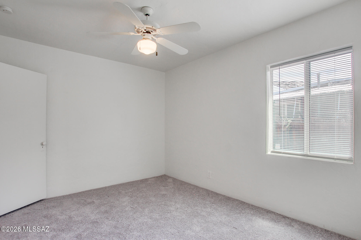
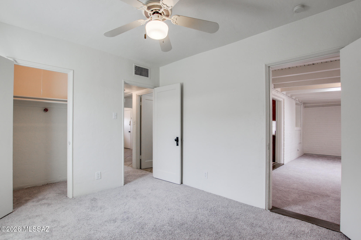
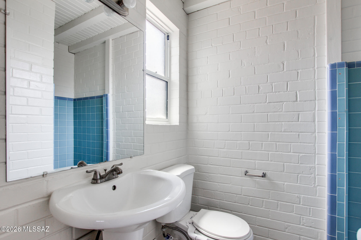
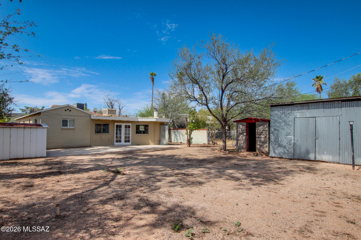
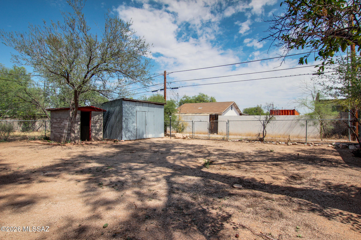
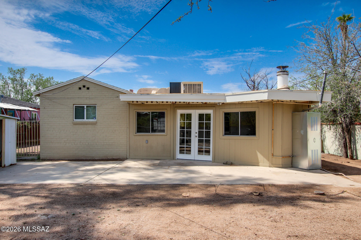
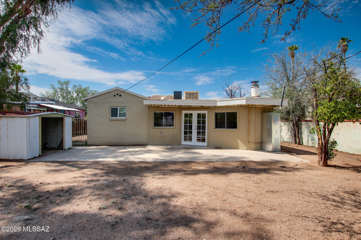
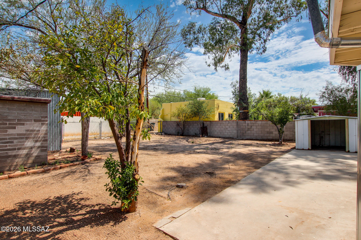
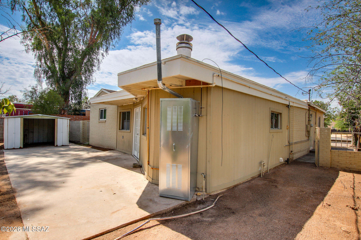
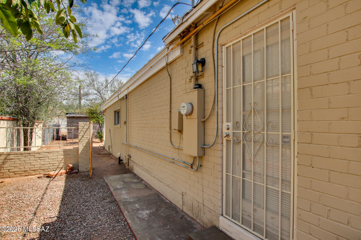
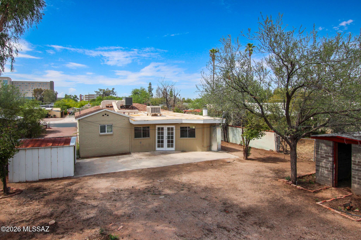
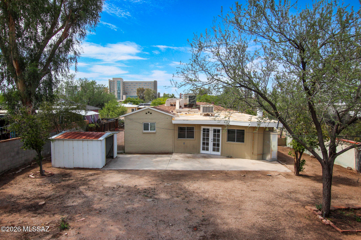
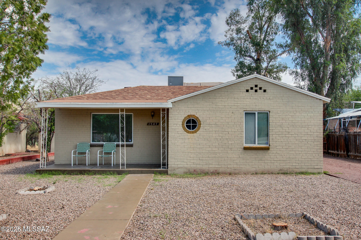
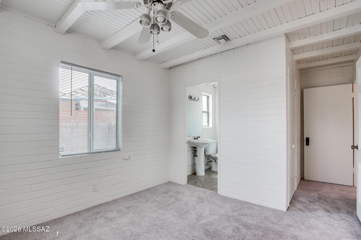
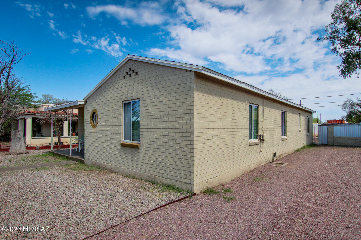
Move-in ready 3BD/2BA home blending classic Tucson charm with thoughtful updates in a prime central location near the UofA, UMC, downtown, shopping & dining. Fresh interior paint, new carpet, dual-pane windows, granite countertops, SS appliances. The spacious enclosed Bonus Room offers flexible living space (not included in sq. ft.) with new French doors leading to the backyard (per text overflow page on SPDS, Buyers are encouraged to conduct all inspections they deem appropriate to their full satisfaction). Situated on a generous lot with potential for an ADU or guest house (buyer to verify). Recent seller improvements include new fascia, skylight, exterior repairs, landscaping & more, making this home truly move-in ready!

Property

Beds

3

Full Baths

2

1/2 Baths

None

Year Built

1949

Sq.Footage

1,437

Features

Features & Amenities

Interior

  • Total Bedrooms

    3

  • Bathrooms

    2

  • Basement YN

    NO

  • Cooling YN

    YES

  • Cooling

    Central Air

  • Fireplace YN

    YES

  • Heating YN

    YES

  • Heating

    Forced Air, Natural Gas

  • Pet friendly

    N/A

Exterior

  • Garage

    No

  • Construction Materials

    Brick

  • Parking

    None

  • Patio and Porch Features

    Covered, Patio

  • Pool

    No

  • View

    None

Area & Lot

  • Lot Features

    Subdivided

  • Lot Size(acres)

    0.21

  • Lot Size(square feet)

    9,104

  • Property Type

    Residential

  • Property Sub Type

    Single Family Residence

  • Architectural Style

    Bungalow

Price

  • Sales Price

    $389,000

  • Tax Amount

    $3,316.21

  • Sq. Footage

    1,437

  • Price/SqFt

    $270

HOA

  • Association

    No

Property Resources

  • Horse Property

    NO

School District

  • Elementary School

    Blenman

  • Middle School

    Doolen

  • High School

    Catalina

Property Features

  • Senior Community YN

    NO

  • Water Source

    Public

Schedule

Schedule a Showing

Showing scheduled successfully.

What is 3 + 4 ?


Change time

Mortgage calculator

Estimate your monthly mortgage payment, including the principal and interest, property taxes, and HOA. Adjust the values to generate a more accurate rate.

Your payment

Principal and Interest:

$

Property taxes:

$

HOA fees:

$

Total loan payment:

$

Total interest amount:

$

Location

  • County

    Pima

  • Elementary School

    Blenman

  • Middle School

    Doolen

  • High School

    Catalina

Listing Courtesy of Michael D Rhodes , Realty Executives Arizona Territory

RealHub Information is provided exclusively for consumers' personal, non-commercial use, and it may not be used for any purpose other than to identify prospective properties consumers may be interested in purchasing. All information deemed reliable but not guaranteed and should be independently verified. All properties are subject to prior sale, change or withdrawal. RealHub website owner shall not be responsible for any typographical errors, misinformation, misprints and shall be held totally harmless.

Agent Tammy Isabell

Tammy Isabell

Agent / Realtor®

Call Tammy today to schedule a private showing.


* Listings on this website come from the FMLS IDX Compilation and may be held by brokerage firms other than the owner of this website. The listing brokerage is identified in any listing details. Information is deemed reliable but is not guaranteed. If you believe any FMLS listing contains material that infringes your copyrighted work please click here to review our DMCA policy and learn how to submit a takedown request.© 2024 FMLS.

Properties

Related properties
New on site today
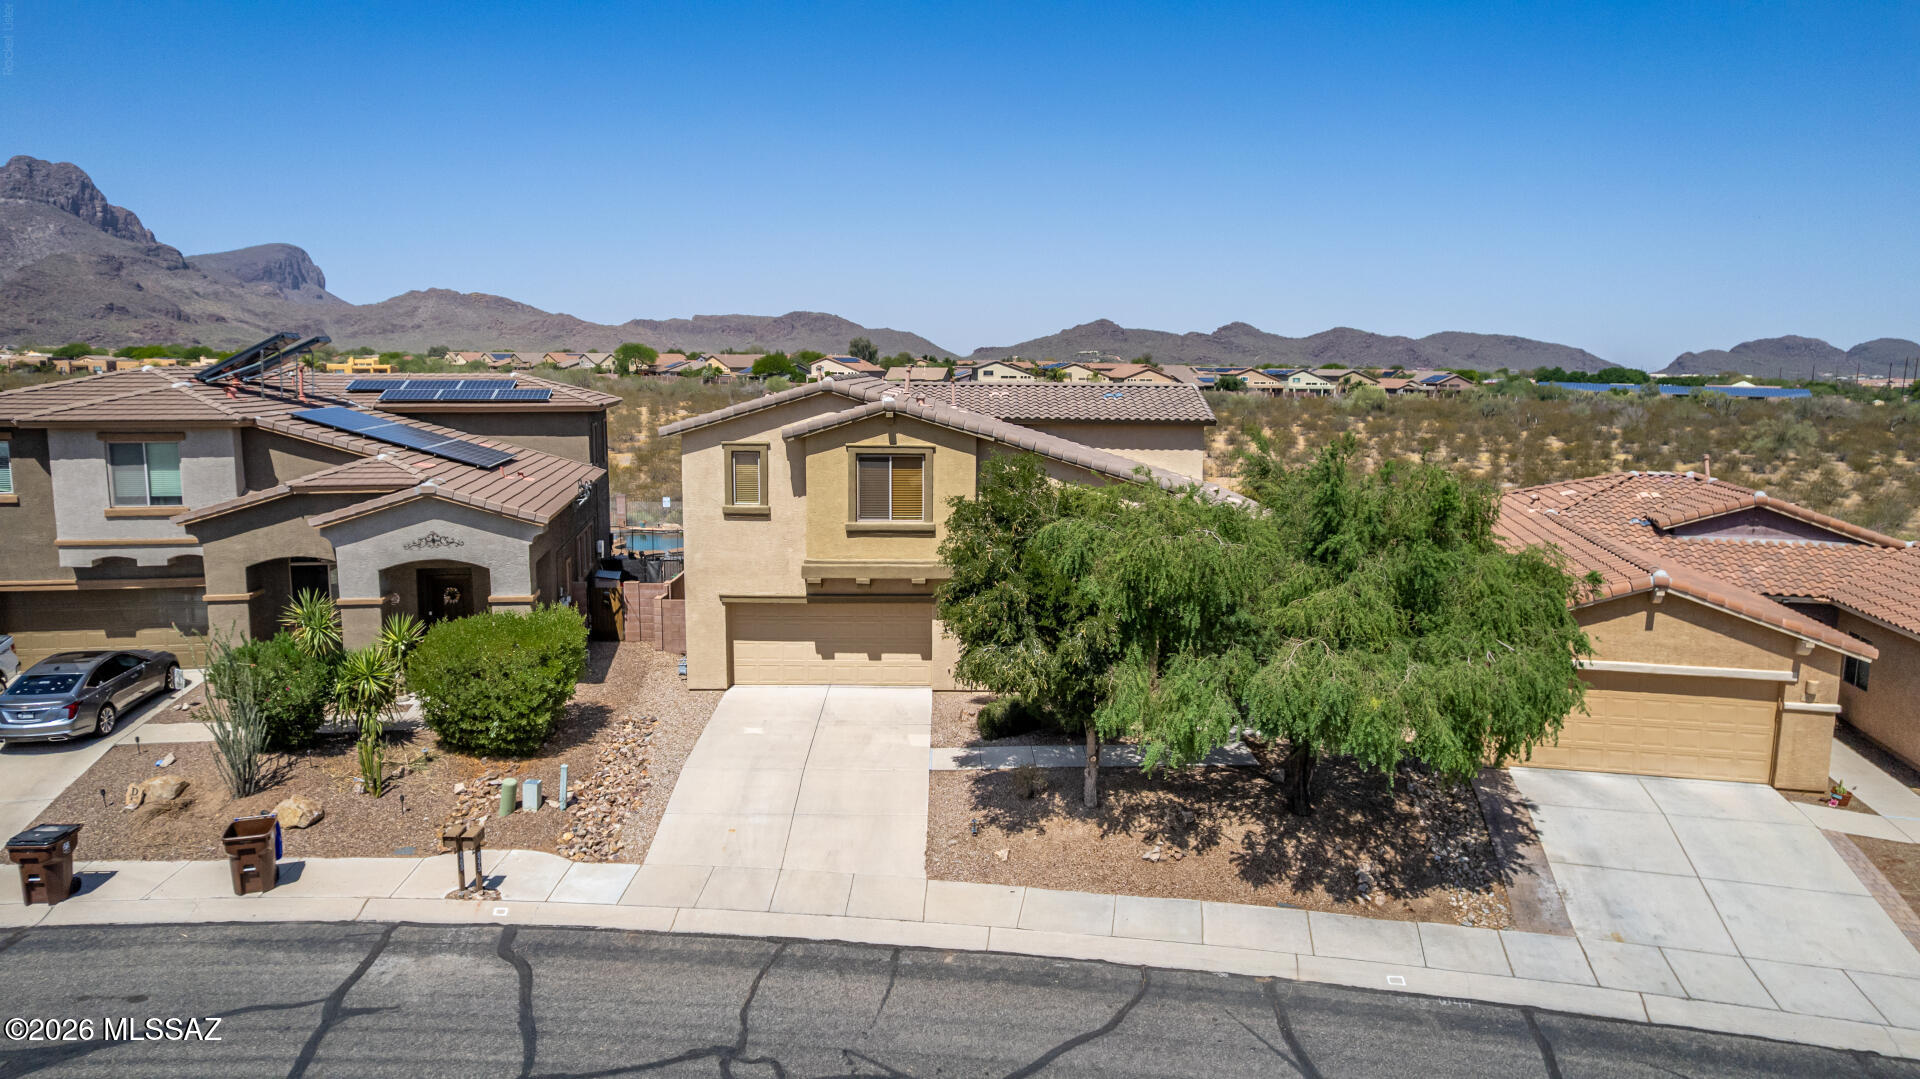
PREMIUM VIEW LOT in UPGRADED CONDITION. 2-Story Home w/a 3-car Garage w/ NO REAR Neighbors & Stunning Views of Sombrero Peak & sunsets. The interior is sure to impress w/a Bright & Airy Living & Dining Room w/a dry bar ideal for welcoming guests, along w/the desirable great rm enhanced by a cozy fireplace, perfect spot for entertaining & relaxing evenings. High end kitchen w/ recessed/pendant lighting, tile backsplash, a walk-in pantry, newer SS appliances, abundant cabinetry, quartz counters,new sink & island w/a breakfast bar. 20'' tile floors in high traffic areas. Large main bedrm, & enjoy amazing mtn views from balcony access, an ensuite w/a makeup desk, & a walk-in closet. Outdoors the spacious backyd w/a covered patio ext. fireplace, & built-in barbecu
#22614602

Tucson

8273 N Amber Burst Drive

4 Beds

2 Baths

2,618 Sq.Ft.

$449,900

MLS#: 22614602
New on site 1 day ago
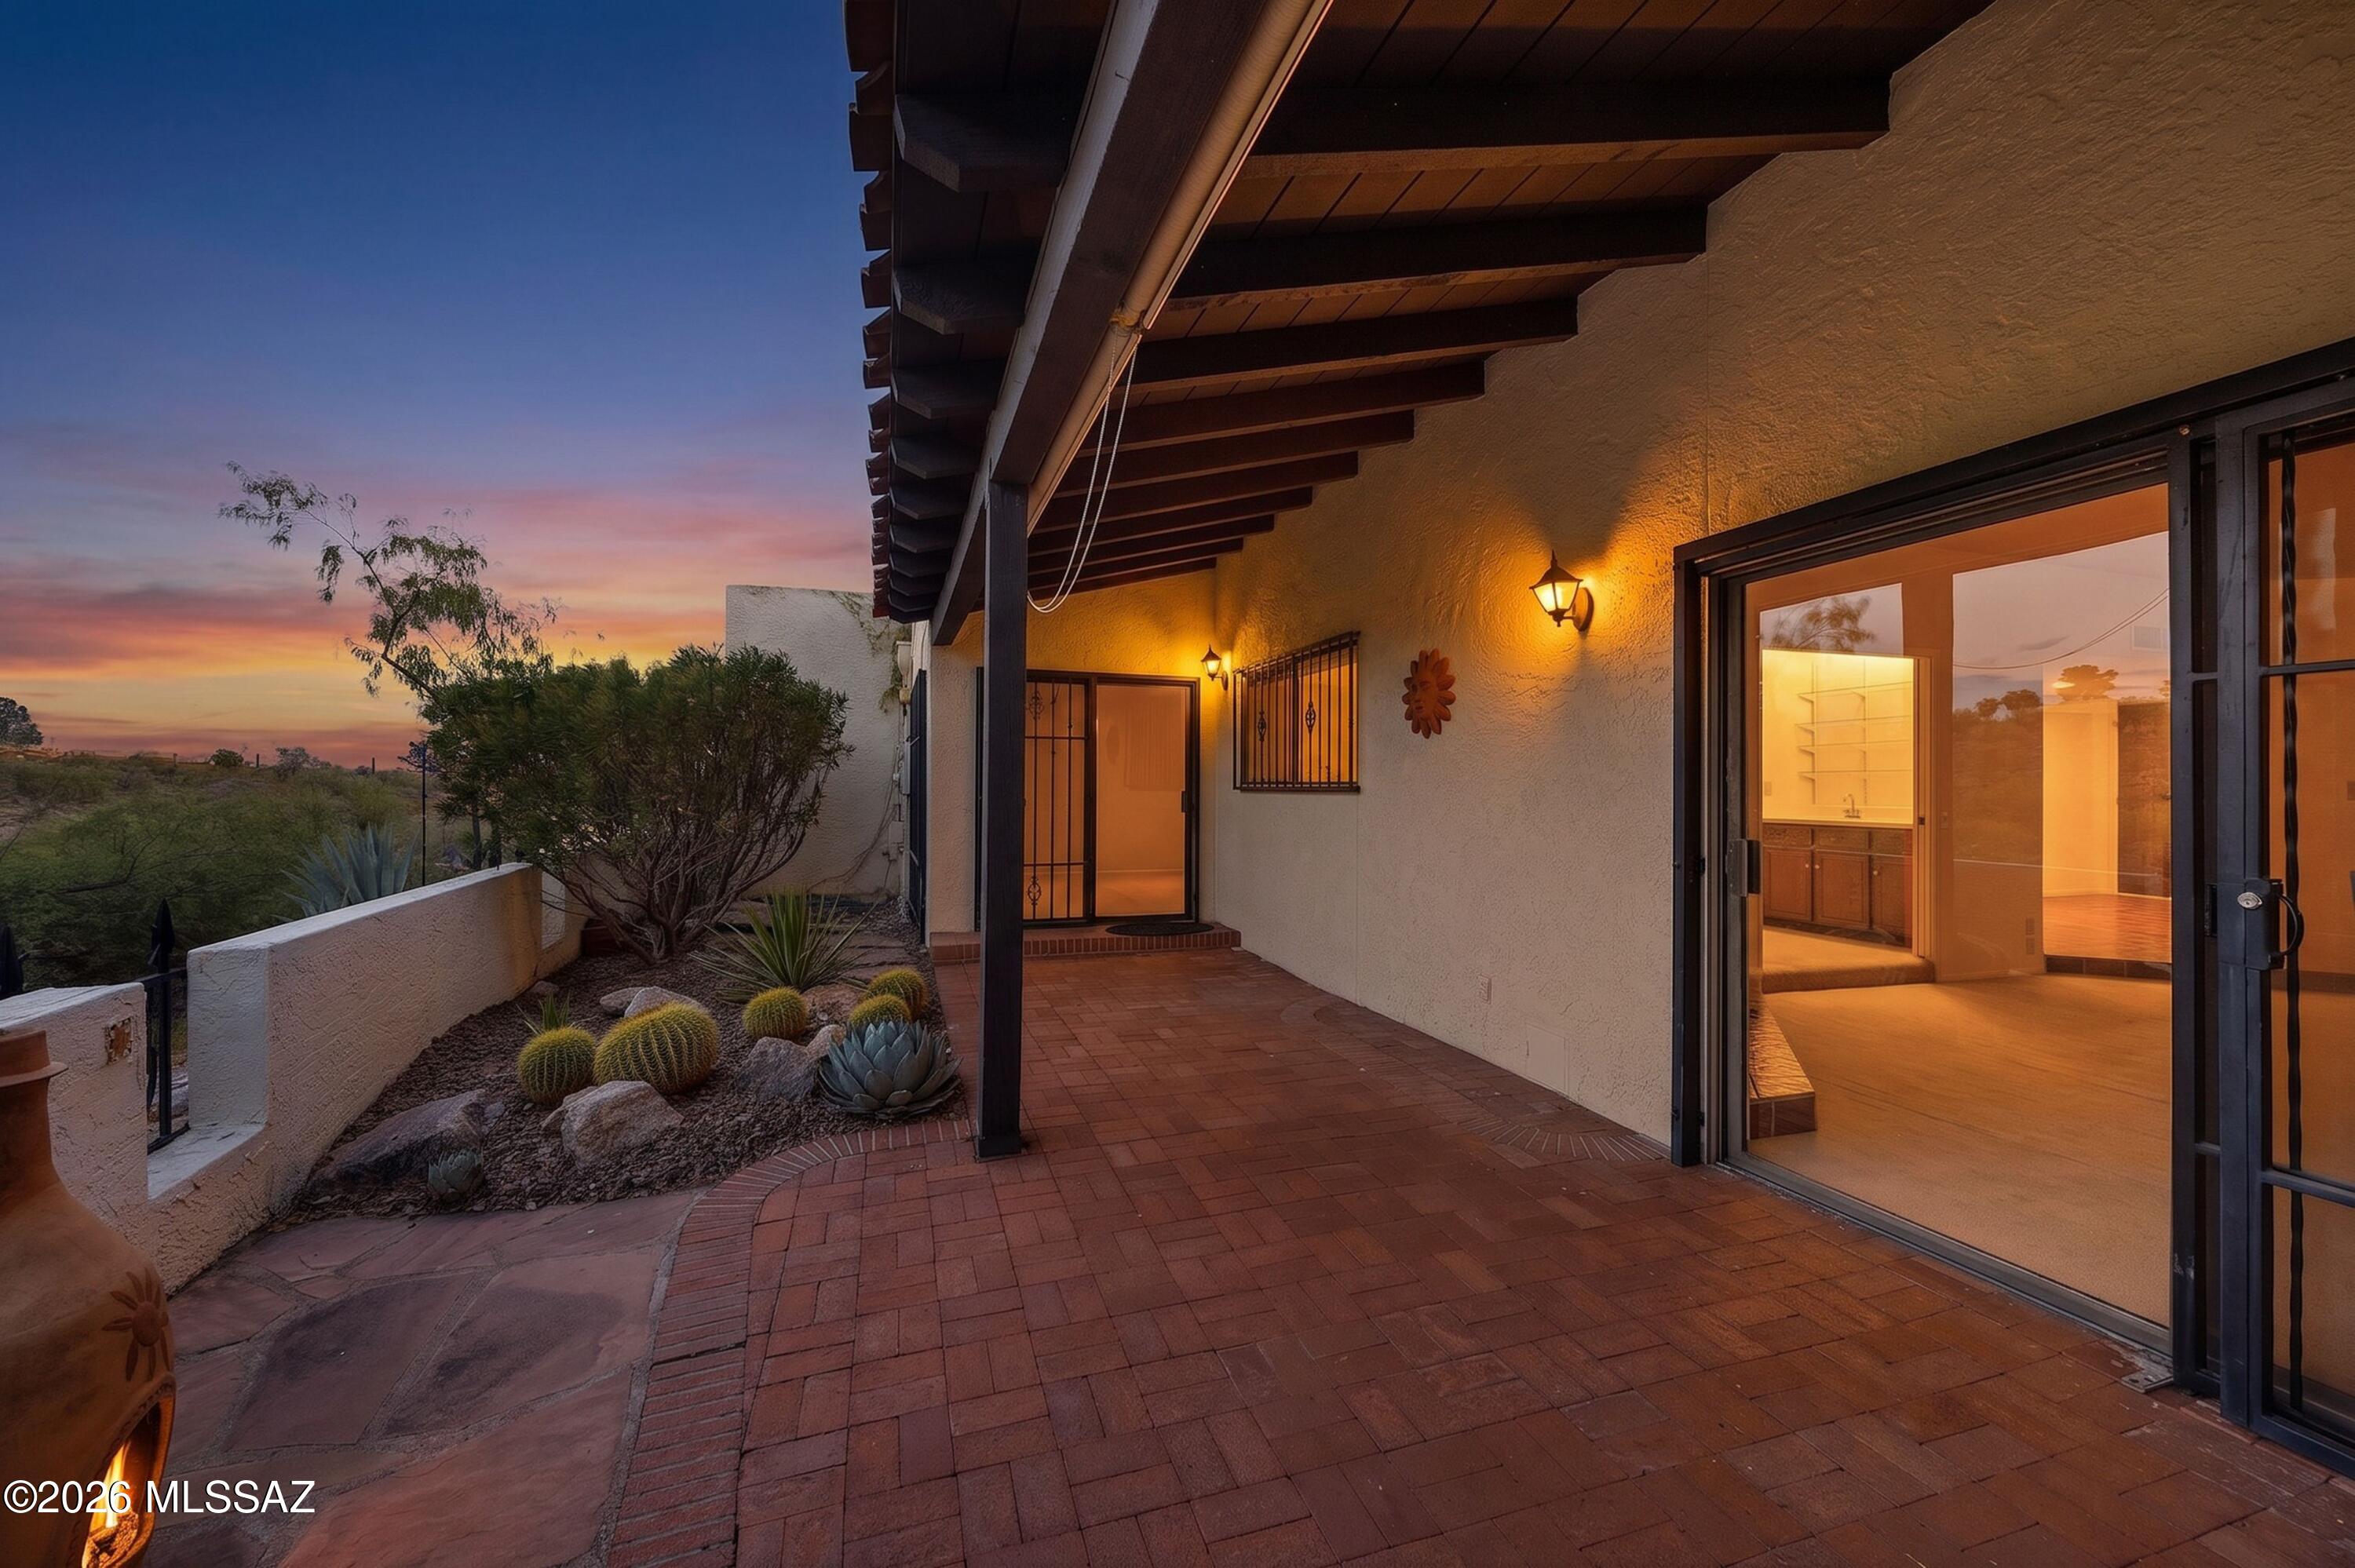
Mountain views, timeless Tucson character come together in this inviting townhome in the desirable Westward Look community. From the back patio, enjoy fabulous views of the Catalina Mtns & surrounding desert, a beautiful backdrop for morning coffee, evening sunsets. Roof recoated June 2026, Heat Pump 2-3 yrs old, water heater to be replaced. Inside, the home offers warm Southwestern charm with Saltillo tile, wood cabinetry, exposed beam details, a fireplace, & abundant natural light. The kitchen provides generous storage. Spacious bedrooms & the additional bedroom/flex space with wet bar creates an ideal home office, guest area, studio, or hobby room. Laundry room is off of the breakfast nook. The 2-car garage adds convenience. This is a rare blend of privacy, views, character, & potential
#22615182

Tucson

7526 N Desert Tree Drive

3 Beds

2 Baths

2,160 Sq.Ft.

$449,000

MLS#: 22615182
New on site 1 day ago
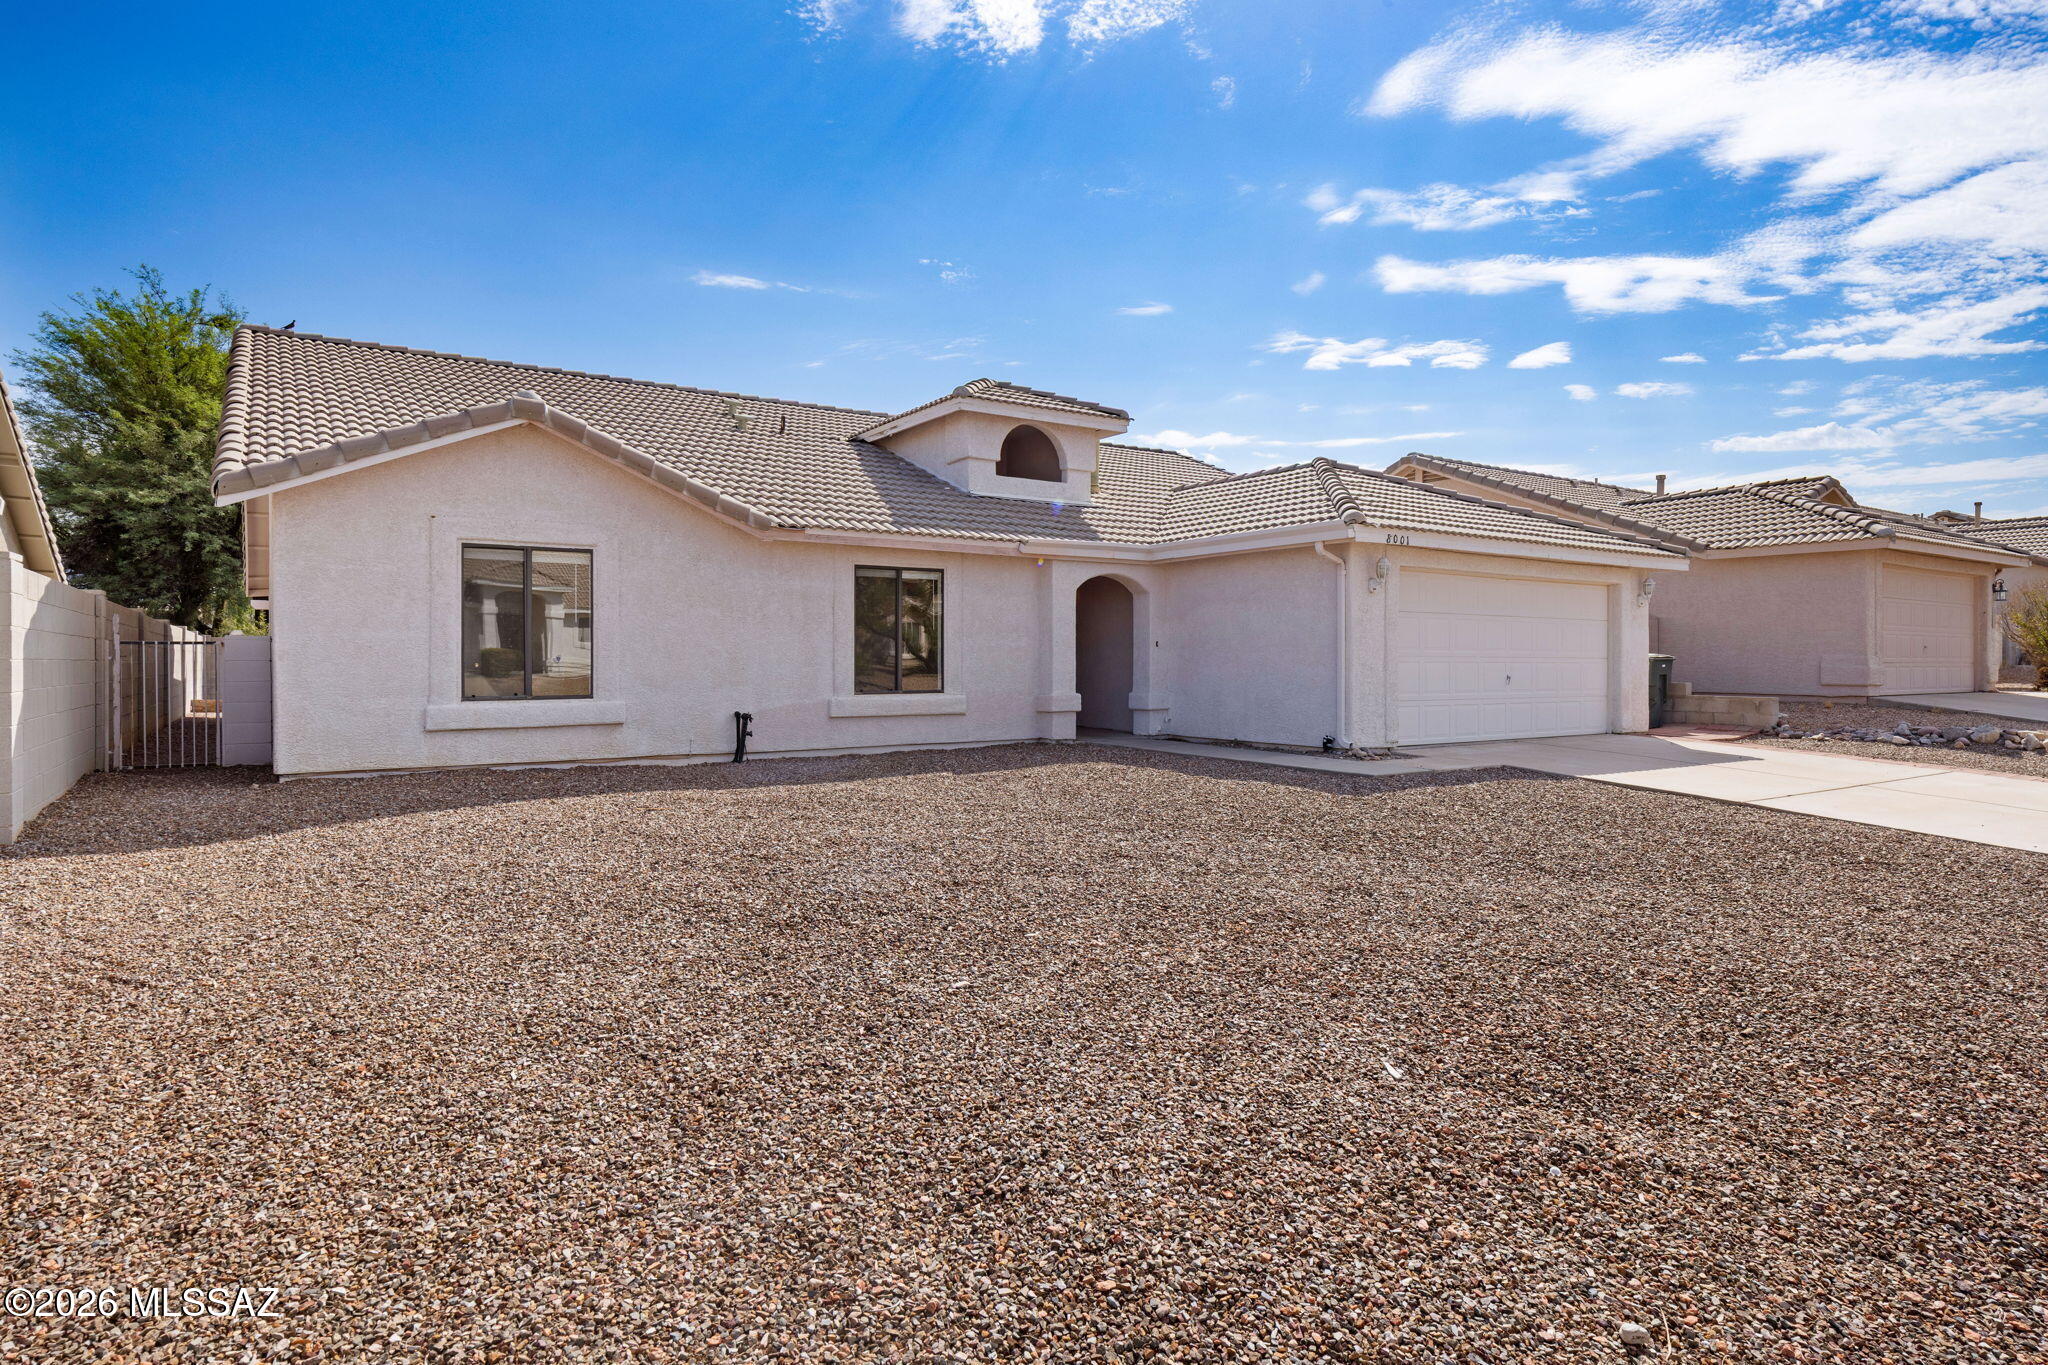
Move-in-ready 4-bedroom, 2-bath single-story in the heart of Rita Ranch, offering approximately 2,156 sq ft in the award-winning Vail School District. This larger floor plan features an open, light-filled living area, a functional kitchen, and a spacious primary suite, all freshened with new carpet and paint. Enjoy easy one-level living with a 2-car garage, covered patio, and a low-maintenance backyard. Tile roof and central cooling. Ideally located near Purple Heart Park, shopping, dining, and I-10 for a quick commute. No HOA. A comfortable, turn-key home in one of Southeast Tucson's most established neighborhoods. Fresh new carpet!
#22617639

Tucson

8001 S Carbury Way

4 Beds

2 Baths

2,156 Sq.Ft.

$359,000

MLS#: 22617639
New on site 1 day ago
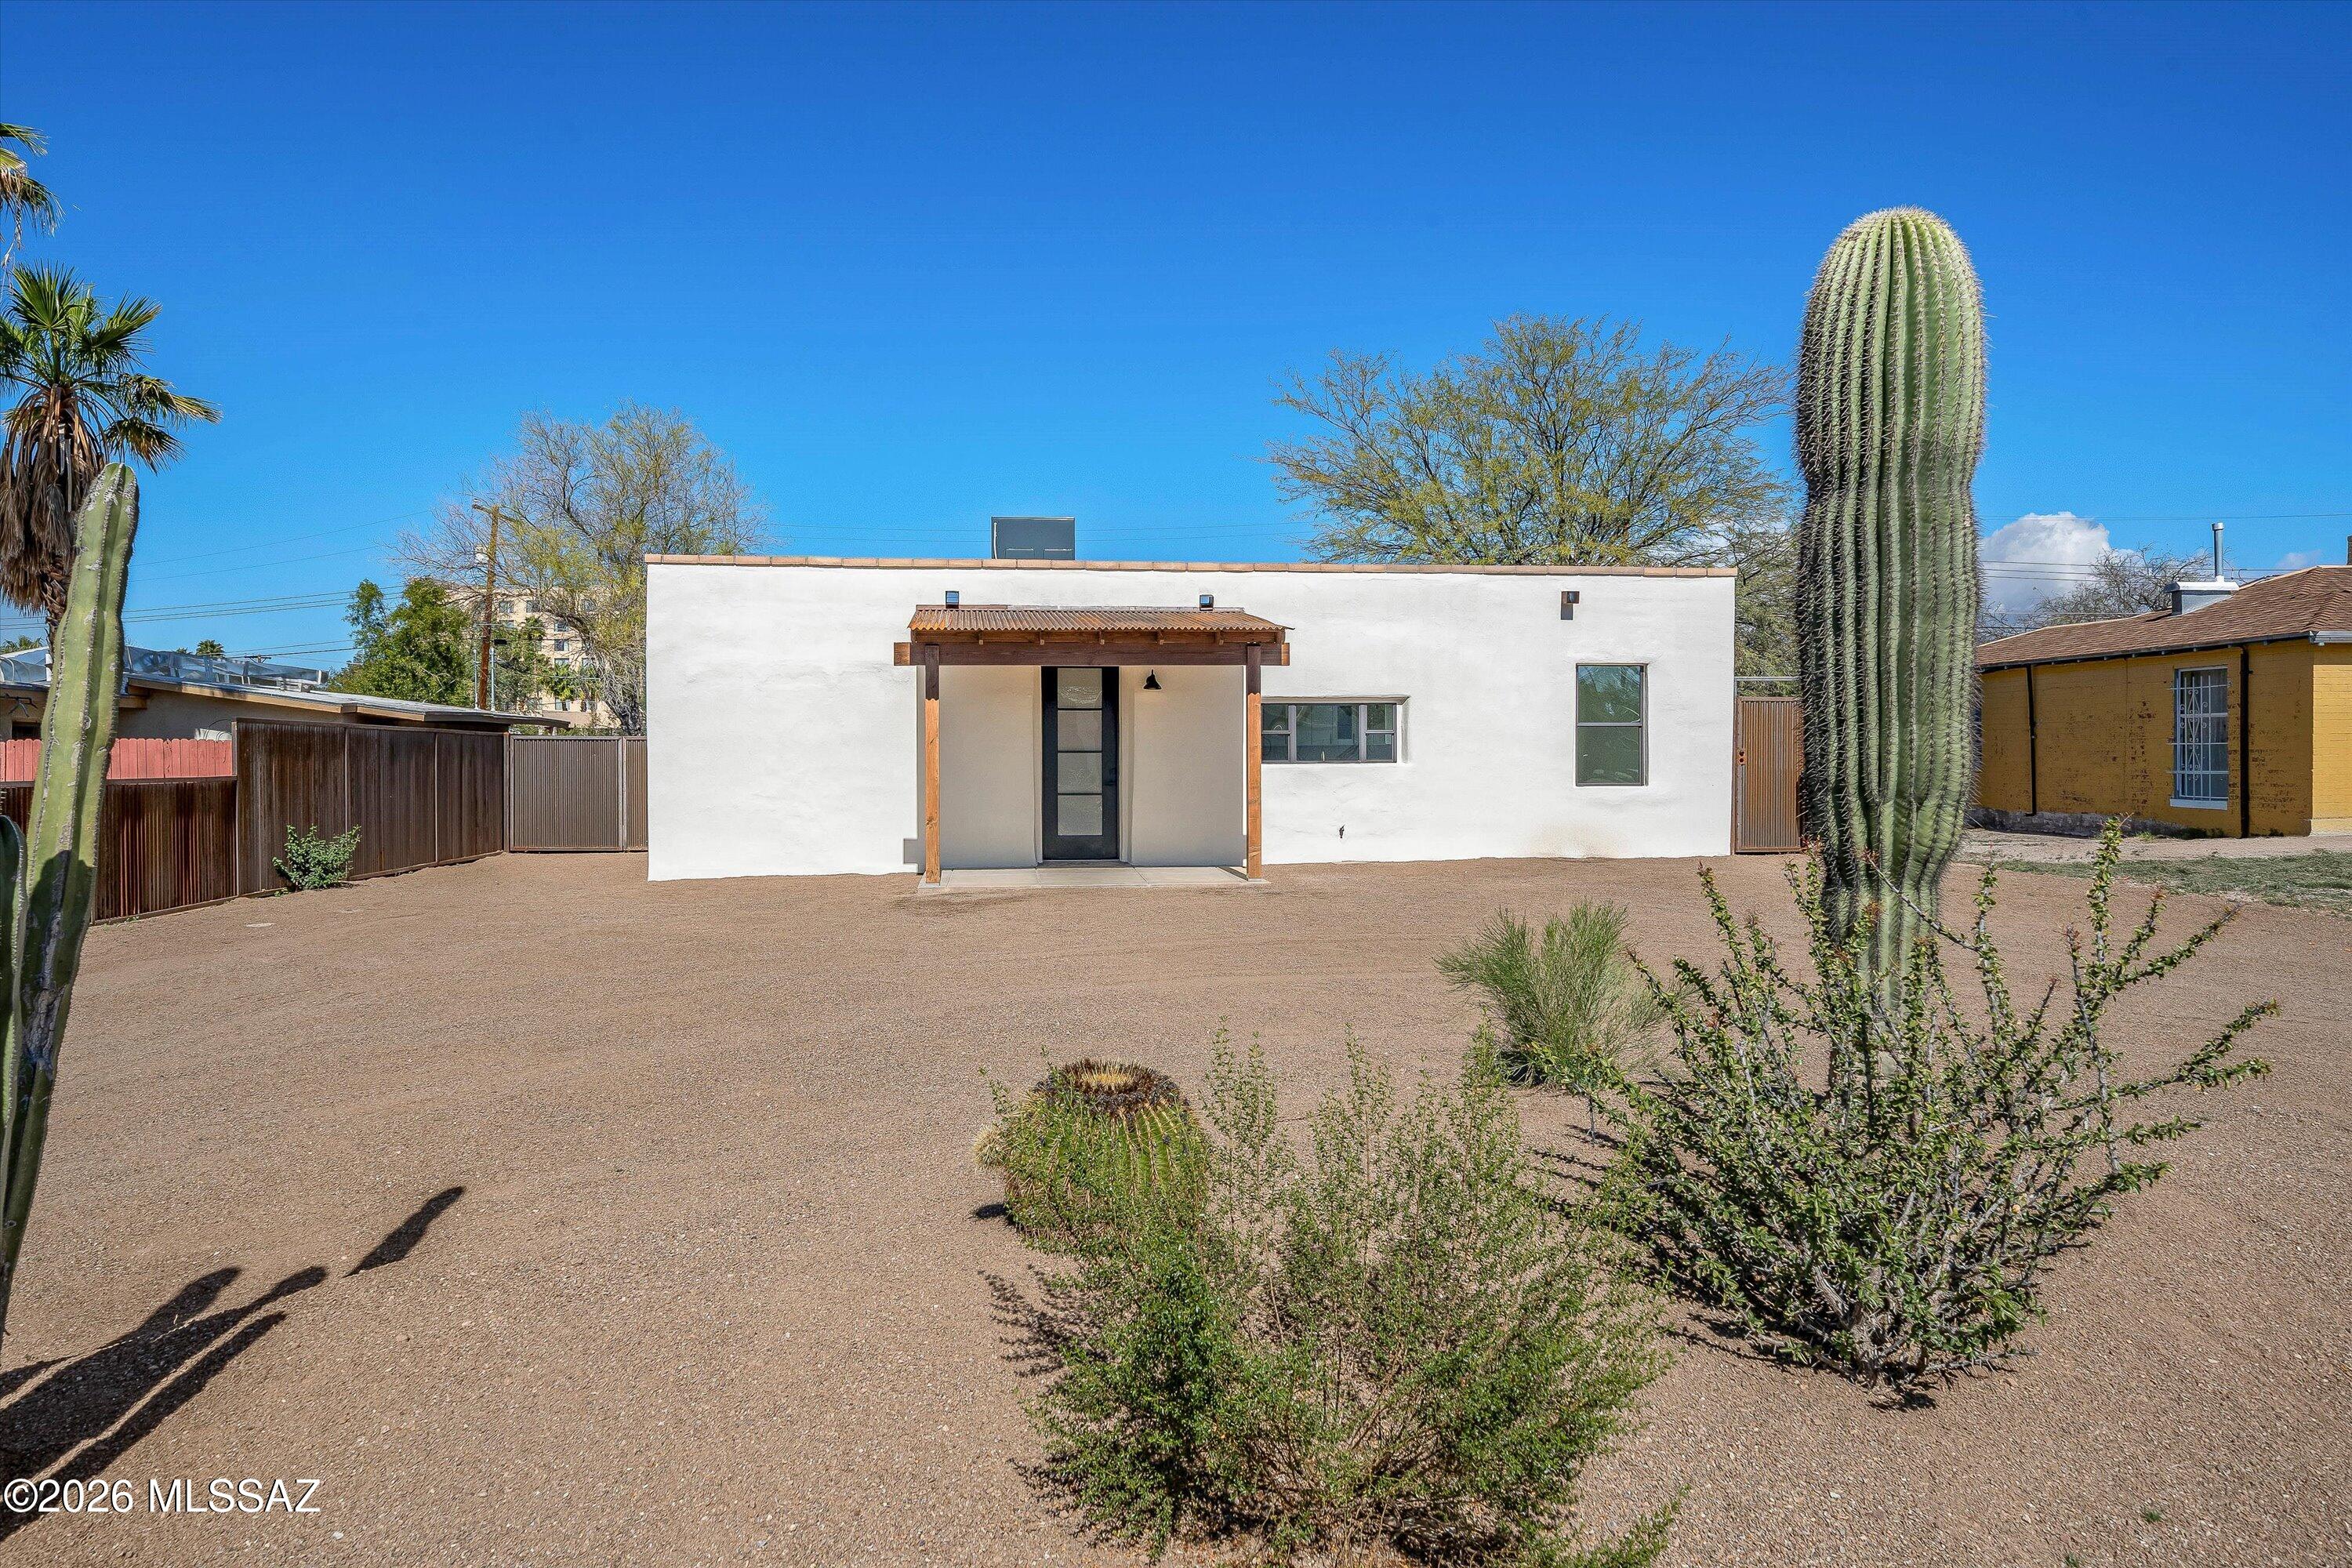
Centrally located, newly renovated 1942 mud adobe with new addition in San Gabriel Neighborhood! This beautiful home has been thoughtfully rebuilt in keeping the existing rich history combined with new modern touches throughout. Showcasing its historical charm with an exposed yet timeless smooth finished mud adobe feature wall. You'll appreciate all new flooring, new kitchen remodel with 42in upper/soft close cabinetry, high ceilings & two owner suites! The all-new addition of the home includes an expanded comfortable primary owner suite. Stunning new bathrooms, walk-in showers, all new doors, fixtures, ceiling fans & most importantly - all new plumbing & electrical panel/system throughout.
#22617635

Tucson

4005 E 17th Street

3 Beds

3 Baths

1,400 Sq.Ft.

$399,000

MLS#: 22617635
New on site 1 day ago
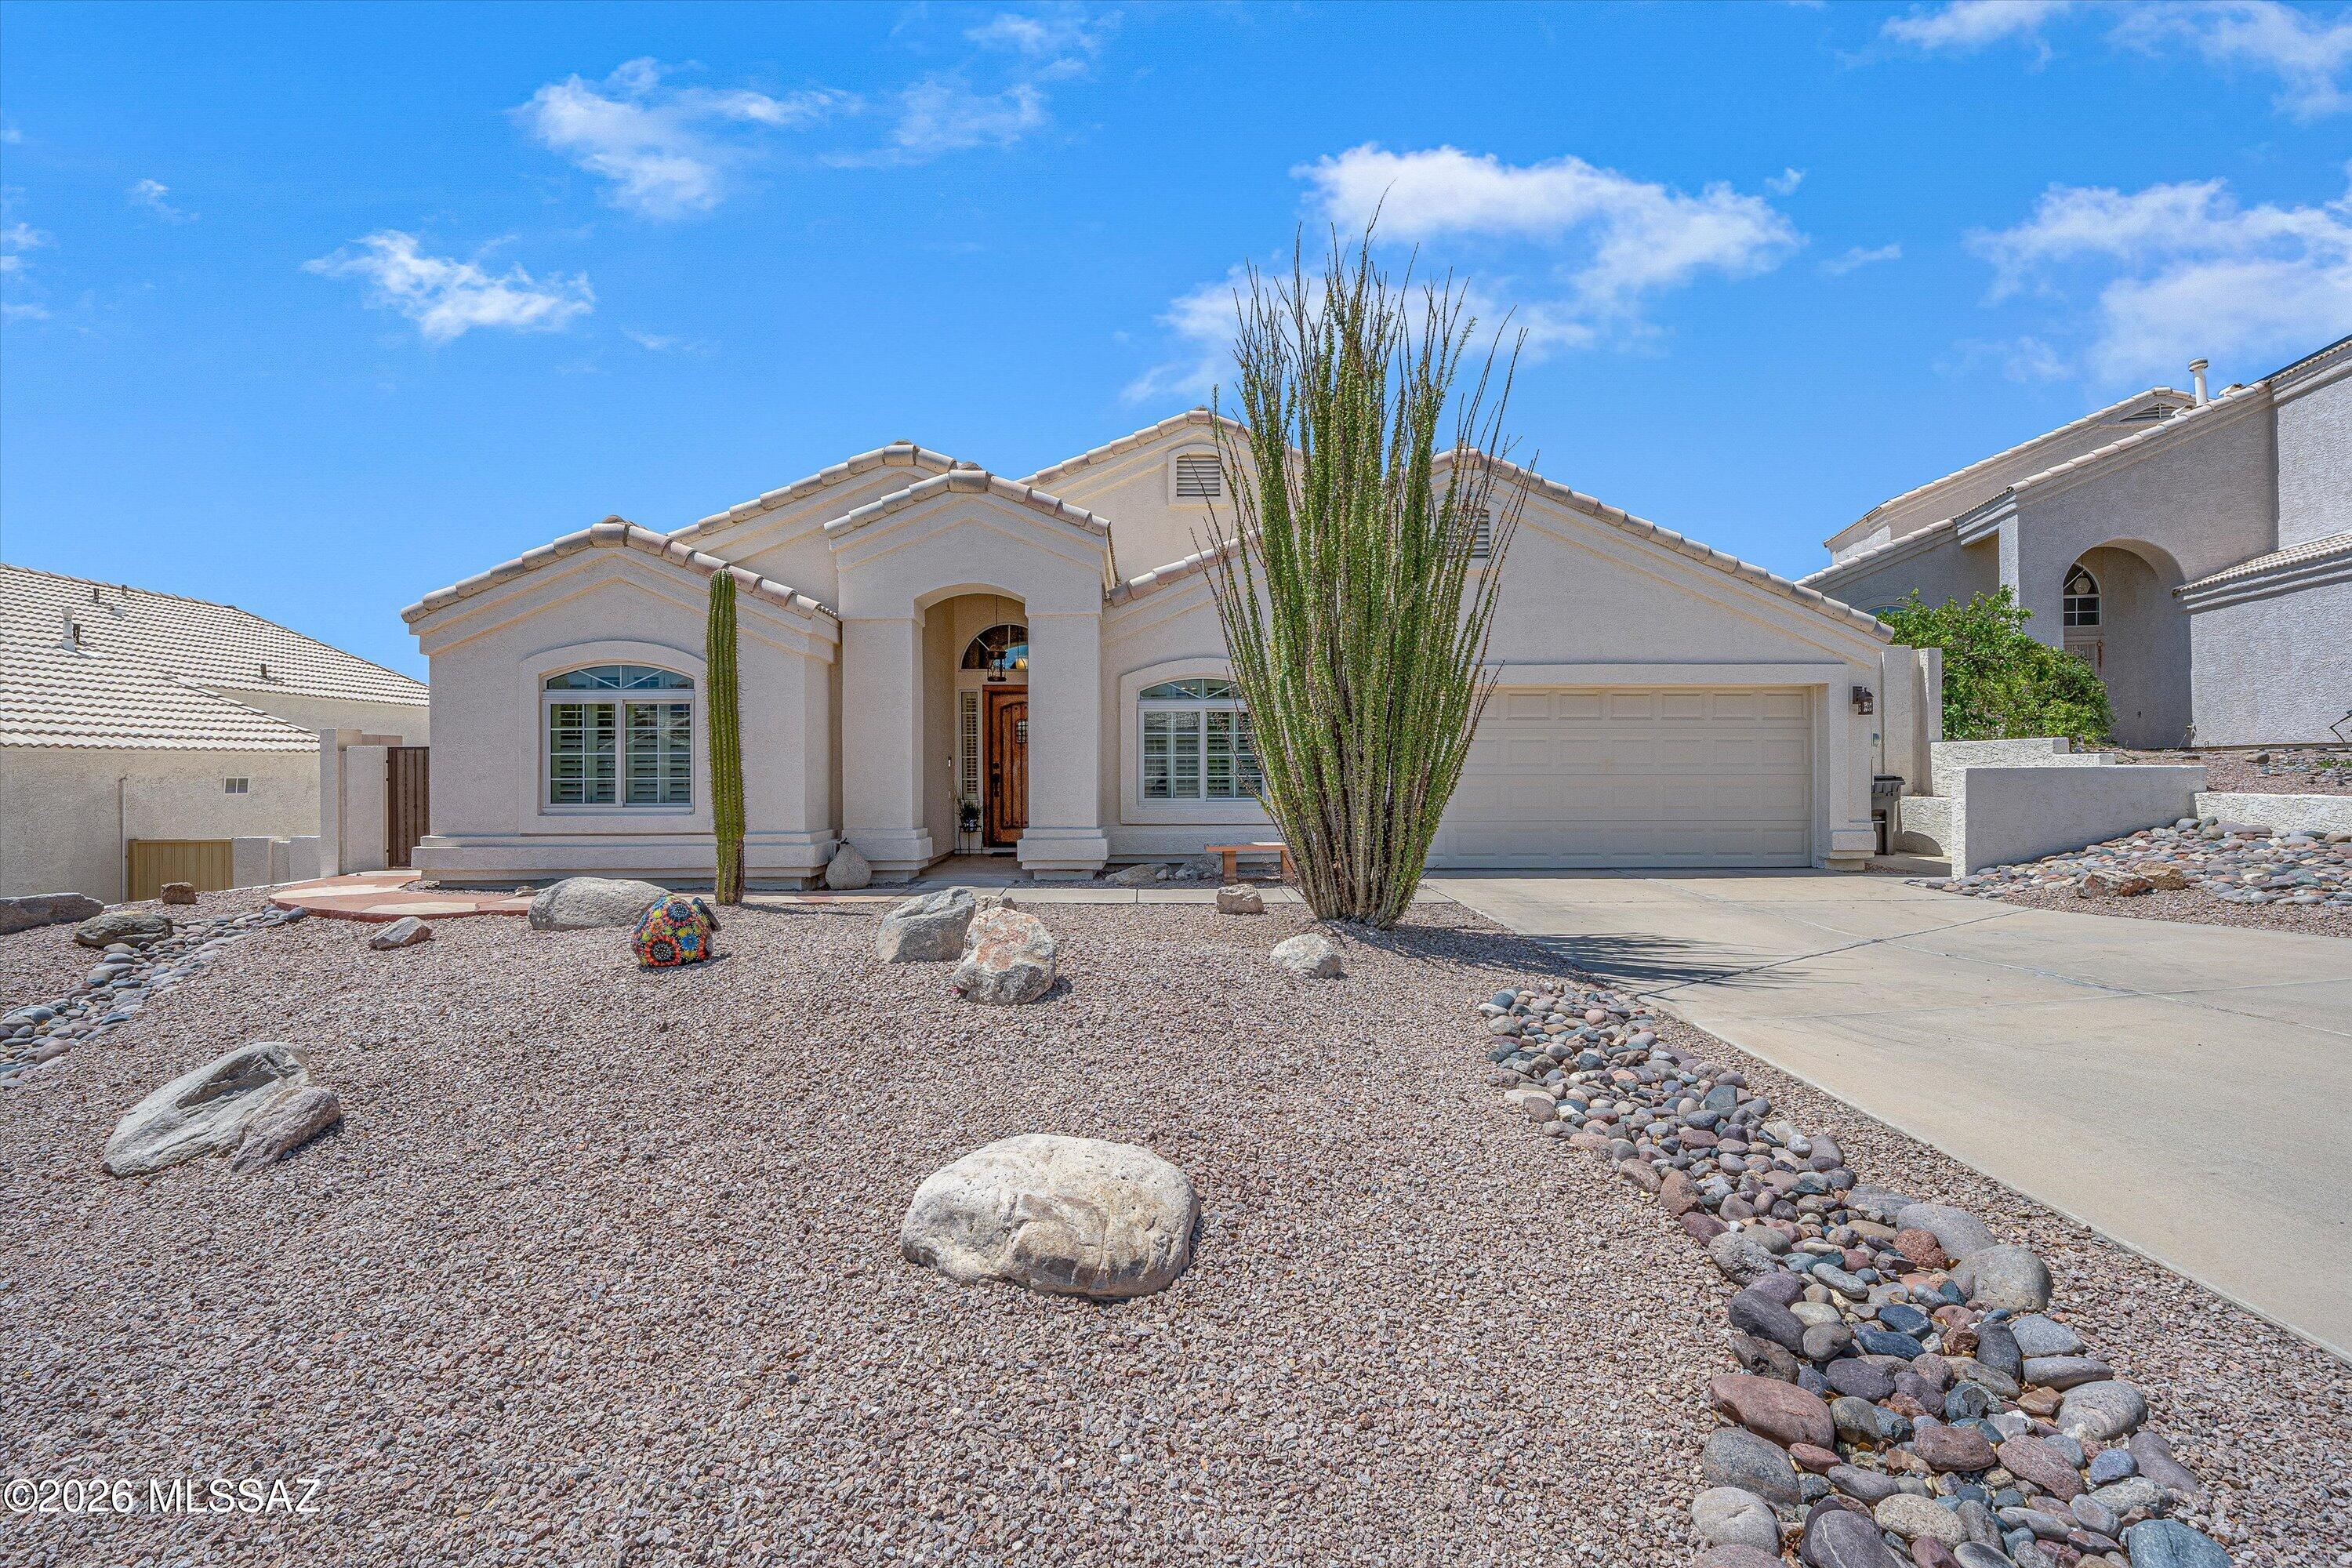
Beautifully maintained with quality upgrades & documented care throughout, this 4-bedroom,
2-bath home offers a truly move-in-ready opportunity. The extensive maintenance records & documentation that accompany this home are a rare benefit for buyers. Situated on a quiet cul-de-sac in a well-established Northwest Tucson neighborhood with no HOA, this home enjoys an elevated setting with mountain views. Conveniently located near shopping, dining, Costco, major roadways including I-10, & everyday amenities, this home offers a peaceful neighborhood setting with easy access to destinations throughout Tucson.
Maintained by the same owners, this home reflects consistent attention to detail throughout. A custom Alder wood front door by Arcadia creates a warm first impression upon entry. Interior features include 24-inch porcelain tile the main living areas, engineered hardwood flooring in the bedrooms, solid wood plantation shutters, triple-pane windows, custom solid
wood bathroom cabinetry, & a well-appointed kitchen with soft-close cabinetry & convenient pull-out lower drawers. The living room features a gas fireplace & professionally installed 5.1 surround sound system, creating a comfortable setting for everyday living & entertaining. Designed for relaxing & entertaining, the backyard features a PebbleTec spool with 10 spa jets, waterfall, underwater lighting, pop-up cleaning system, & low-voltage landscape lighting. A
covered patio with a remote-controlled sun screen, ceiling fan, and lighting extends the outdoor living space where mountain views can be enjoyed. Decorative metal artwork in the front entry & backyard, along with the spool umbrellas, will convey with the property.
Additional highlights include a Daikin HVAC system installed in 2017, whole-home Aerus Air Scrubber/Pristine Air Purifier installed in 2021, Tesla solar system, & documented professional HVAC maintenance every spring & fall. A comprehensive homeowner binder containing
maintenance records, warranties, appliance manuals, and upgrade documentation conveys with the home, providing added confidence & peace of mind for the next owner. Quality craftsmanship, consistent maintenance, and extensive documentation come together to create a home that has been exceptionally cared for & is ready to be enjoyed by its next owner.
#22617638

Tucson

3671 W Bellewood Place

4 Beds

2 Baths

1,599 Sq.Ft.

$409,900

MLS#: 22617638
New on site 1 day ago
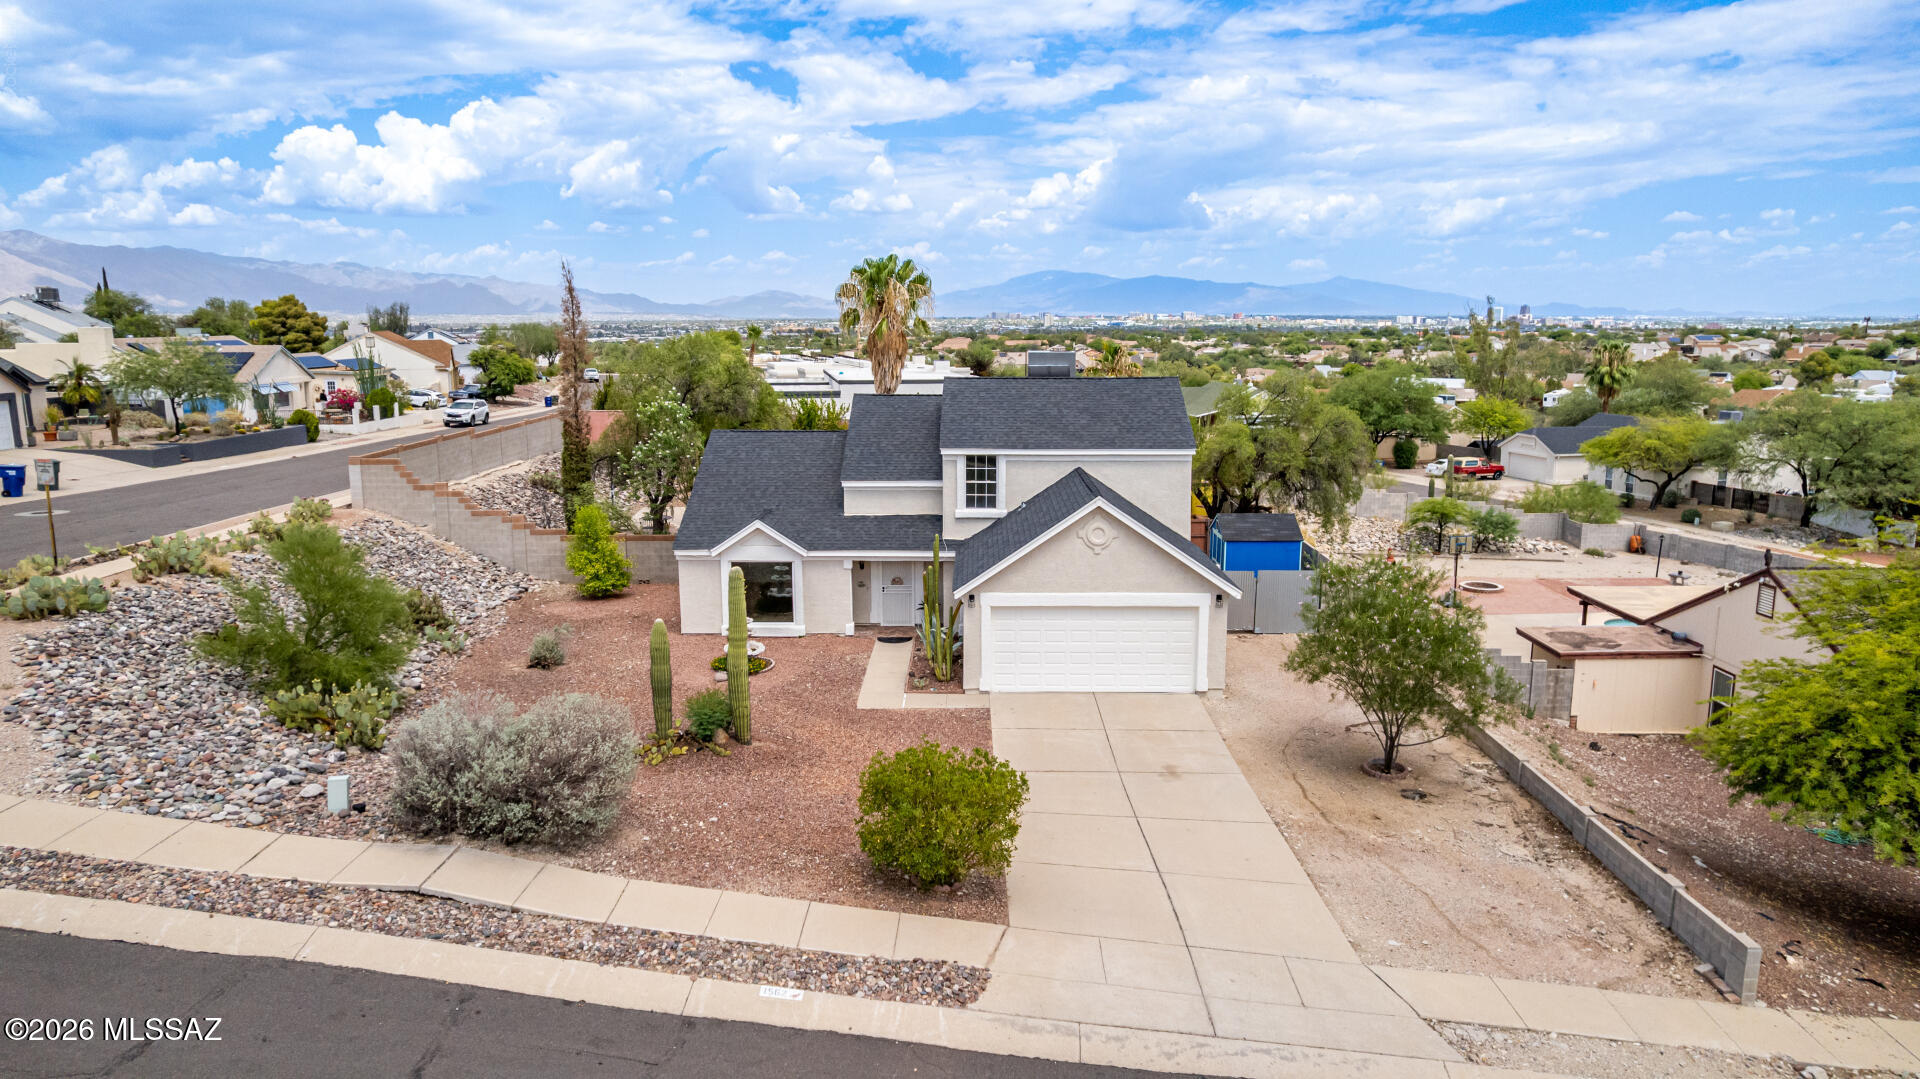
This stunning newly remodeled 3-bedroom home offers 2,034 sq ft of beautifully designed living space perfectly situated on a generous .39-acre lot that maximizes privacy and scenic views.
 The bright, inviting interior
features a spacious layout, a pristine kitchen ideal for entertaining, and a convenient 2-car garage. Best of all, this home offers ultimate peace of mind with major, high value infrastructure upgrades already completed for you: Brand new HVAC system for year-round climate comfort. Brand new water heater for efficiency and reliability. Fully updated PEX plumbing running throughout the entire house, 
Step outside to an expansive 
backyard with pool and endless potential for outdoor living under the Arizona sky.
#22617594

Tucson

1562 N Atwood Avenue

3 Beds

2 Baths

2,034 Sq.Ft.

$439,000

MLS#: 22617594
New on site 1 day ago
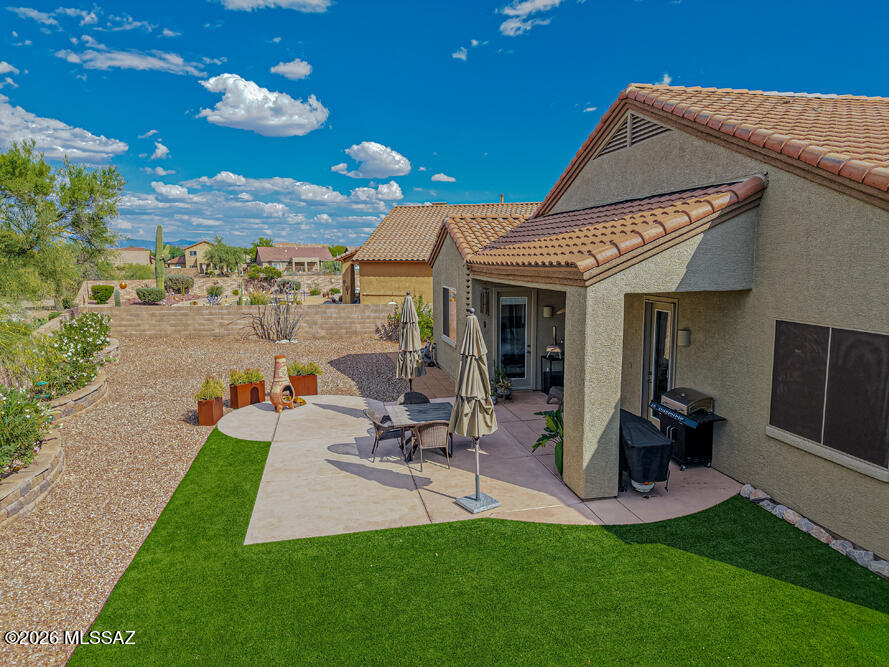
Enjoy a lush and private backyard with no rear neighbors! Situated on a quiet cul-de-sac in Continental Reserve, this delightful single level home offers a stylish & flexible layout. Featuring an open concept design, the 2,338 sq. ft. home has a family room, kitchen nook, dining area, and a bonus room, which allows for multiple functional layouts. Kitchen features include granite counters, tile backsplash, maple cabinets with pullouts, and stainless appliances. A covered patio w/extended colored concrete slab, trees & shrubs, and planters accent the yard. Leased solar reduces electric bills and comes w/warranty protection. An added bonus of this 4 bedroom home is the 3-car garage for storage. Nearby is the community park w/pickleball, tennis, and basketball courts, plus playgrounds areas.
#22614045

Tucson

7554 W Higgins Feather Court

4 Beds

2 Baths

2,338 Sq.Ft.

$465,000

MLS#: 22614045
New on site 1 day ago
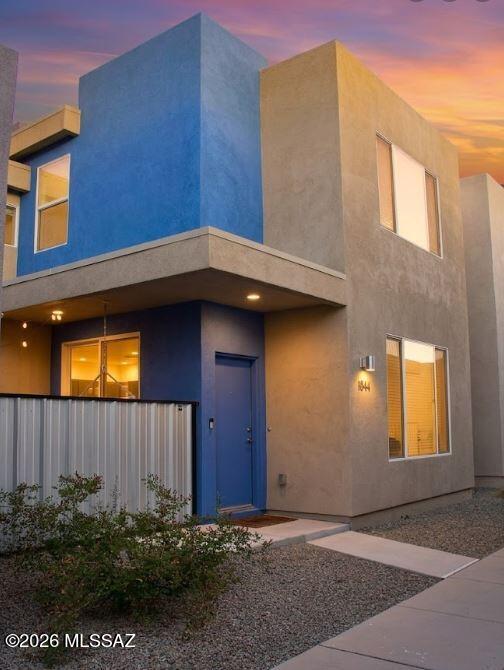
Welcome home to your assumable better than new construction ideally located in central Tucson.  Your elegant and modern 1624 square foot 2-story home with 3 bedrooms, 2 ½ bathrooms and 2-car garage features a solar system to keep your utility bills low throughout the year.  Your home features include installed ceiling fans, light fixtures, and a landscaped, easy-care backyard.  The heart of the home is the chef's kitchen with cooktop, hood, and wall-mounted microwave/oven combination.  The kitchen boasts upgraded coastal shaker Maple cabinets in dusk with granite countertops, and a large, walk-in pantry.  Thoughtful touches include soaring 9-foot ceilings, 8-foot doors, a gas connection in the kitchen, laundry, backyard, and tank water heater. Your energy efficient home is built by Pepper Viner Homes - the 7 time SAHBA Builder of the Year recipient.  Located within close proximity to shopping, dining, and many major employers, including Davis-Monthan AFB, TMC, and the University of Arizona.  Come tour your gorgeous new home today!
#22617673

Tucson

1844 S Poetry Lane

3 Beds

2 Baths

1,624 Sq.Ft.

$350,000

MLS#: 22617673
New on site 1 day ago
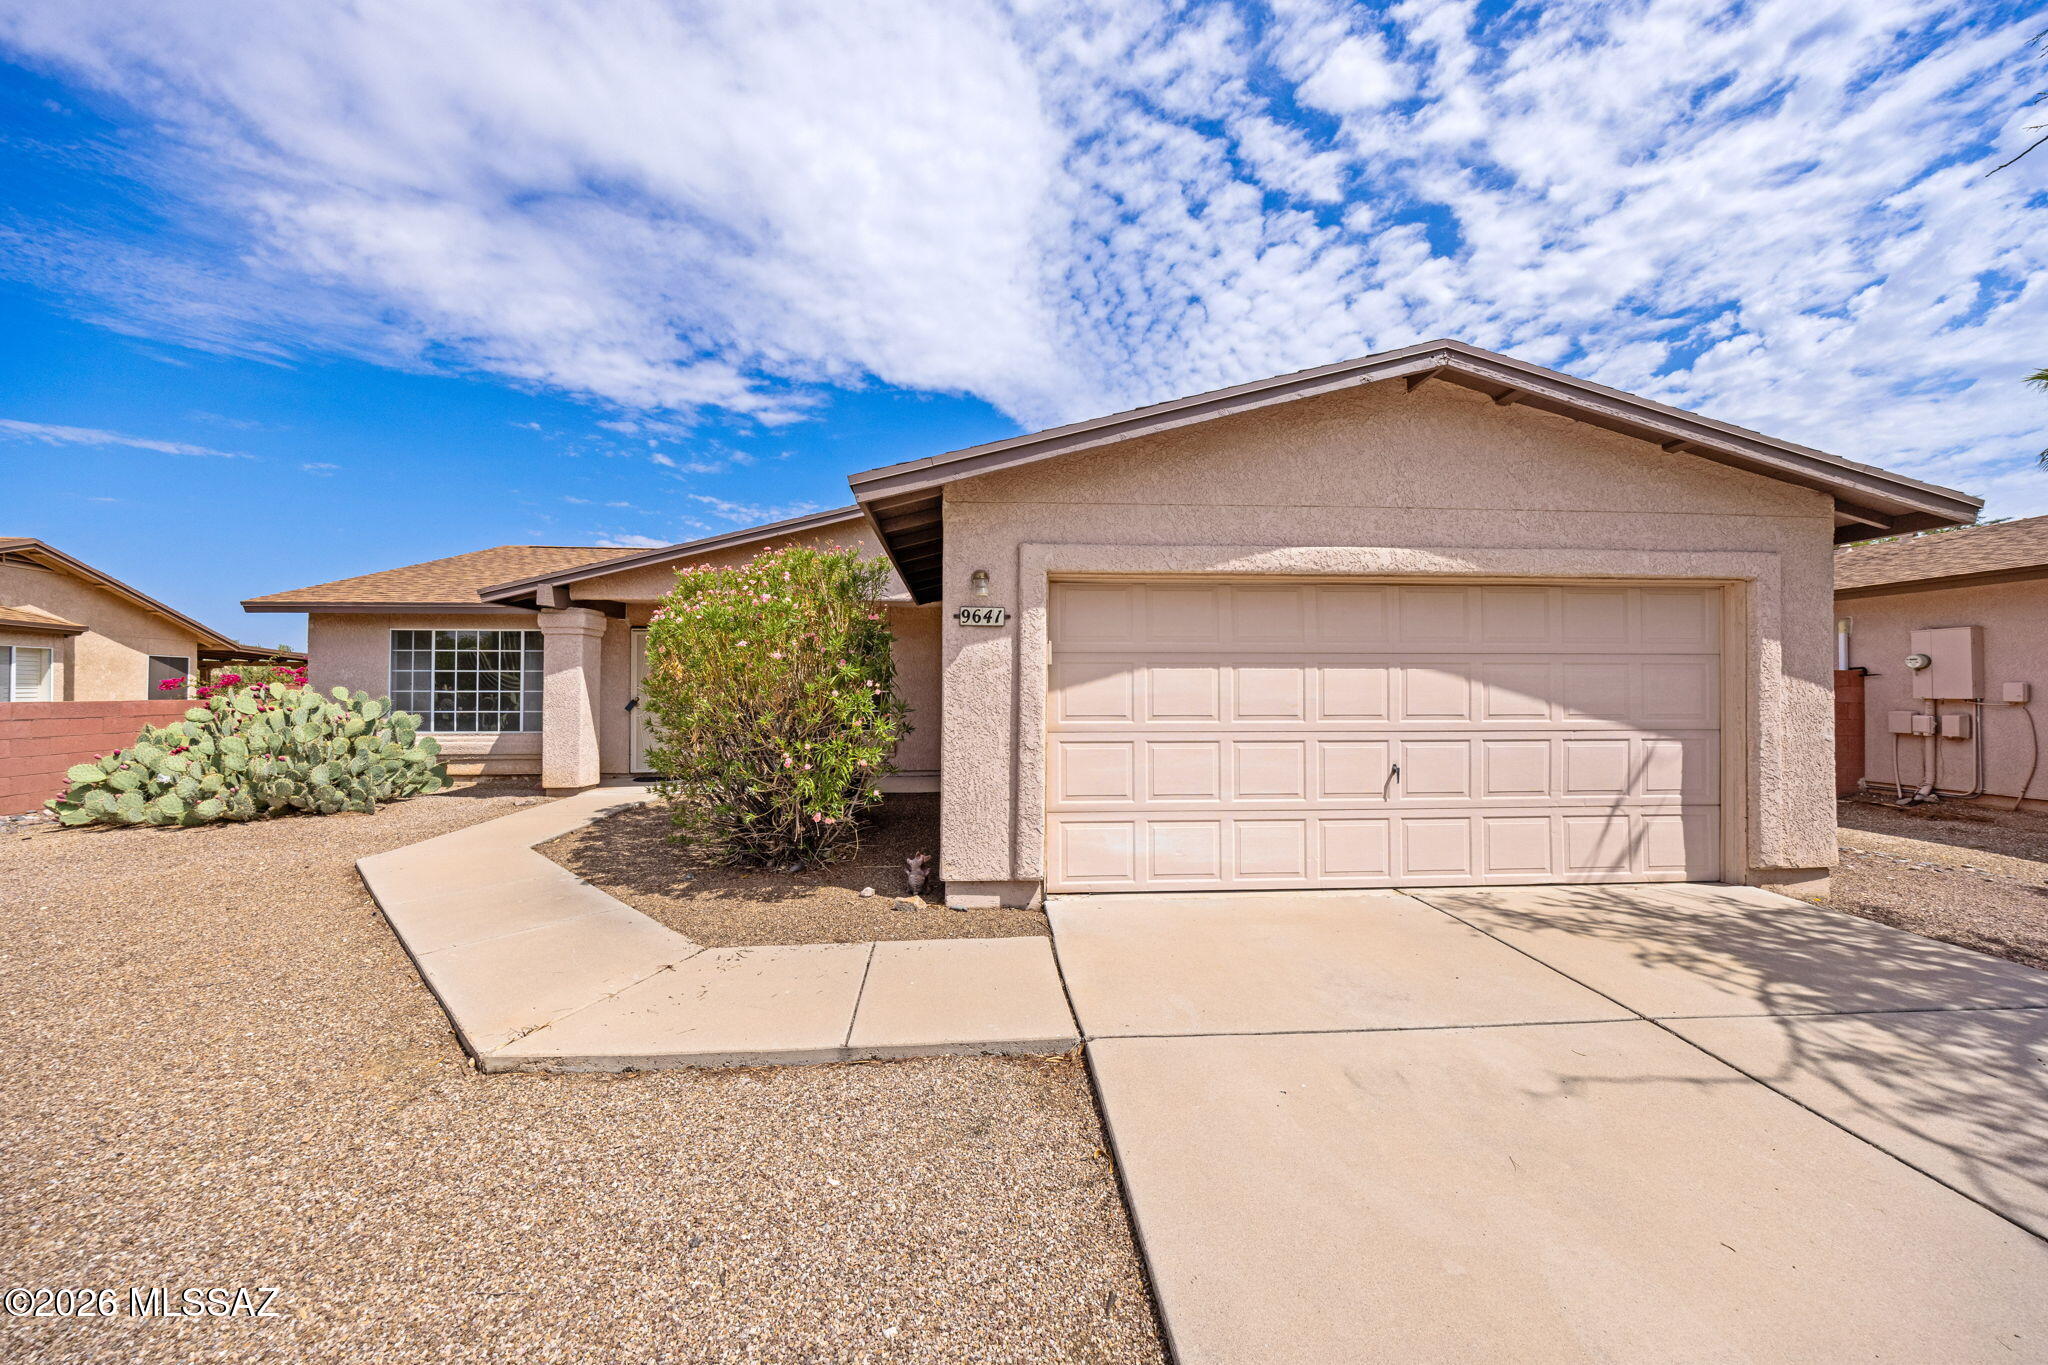
Turn-key and move-in ready in the award-winning Vail School District! This refreshed single-story home shines with a BRAND-NEW high-efficiency HVAC system, fresh interior paint, and new carpet throughout. The bright, desirable floor plan offers 3 bedrooms, 2 baths, and a 2-car garage on a low-maintenance lot. Enjoy all the Rita Ranch lifestyle perks -- parks, pools, sidewalks, and quick access to Davis-Monthan, shopping, and the Houghton corridor. Nothing to do but move in and enjoy energy-efficient, worry-free living. Schedule your showing today!
#22617615

Tucson

9641 E Blanding Lane

3 Beds

2 Baths

1,618 Sq.Ft.

$329,900

MLS#: 22617615
New on site 1 day ago
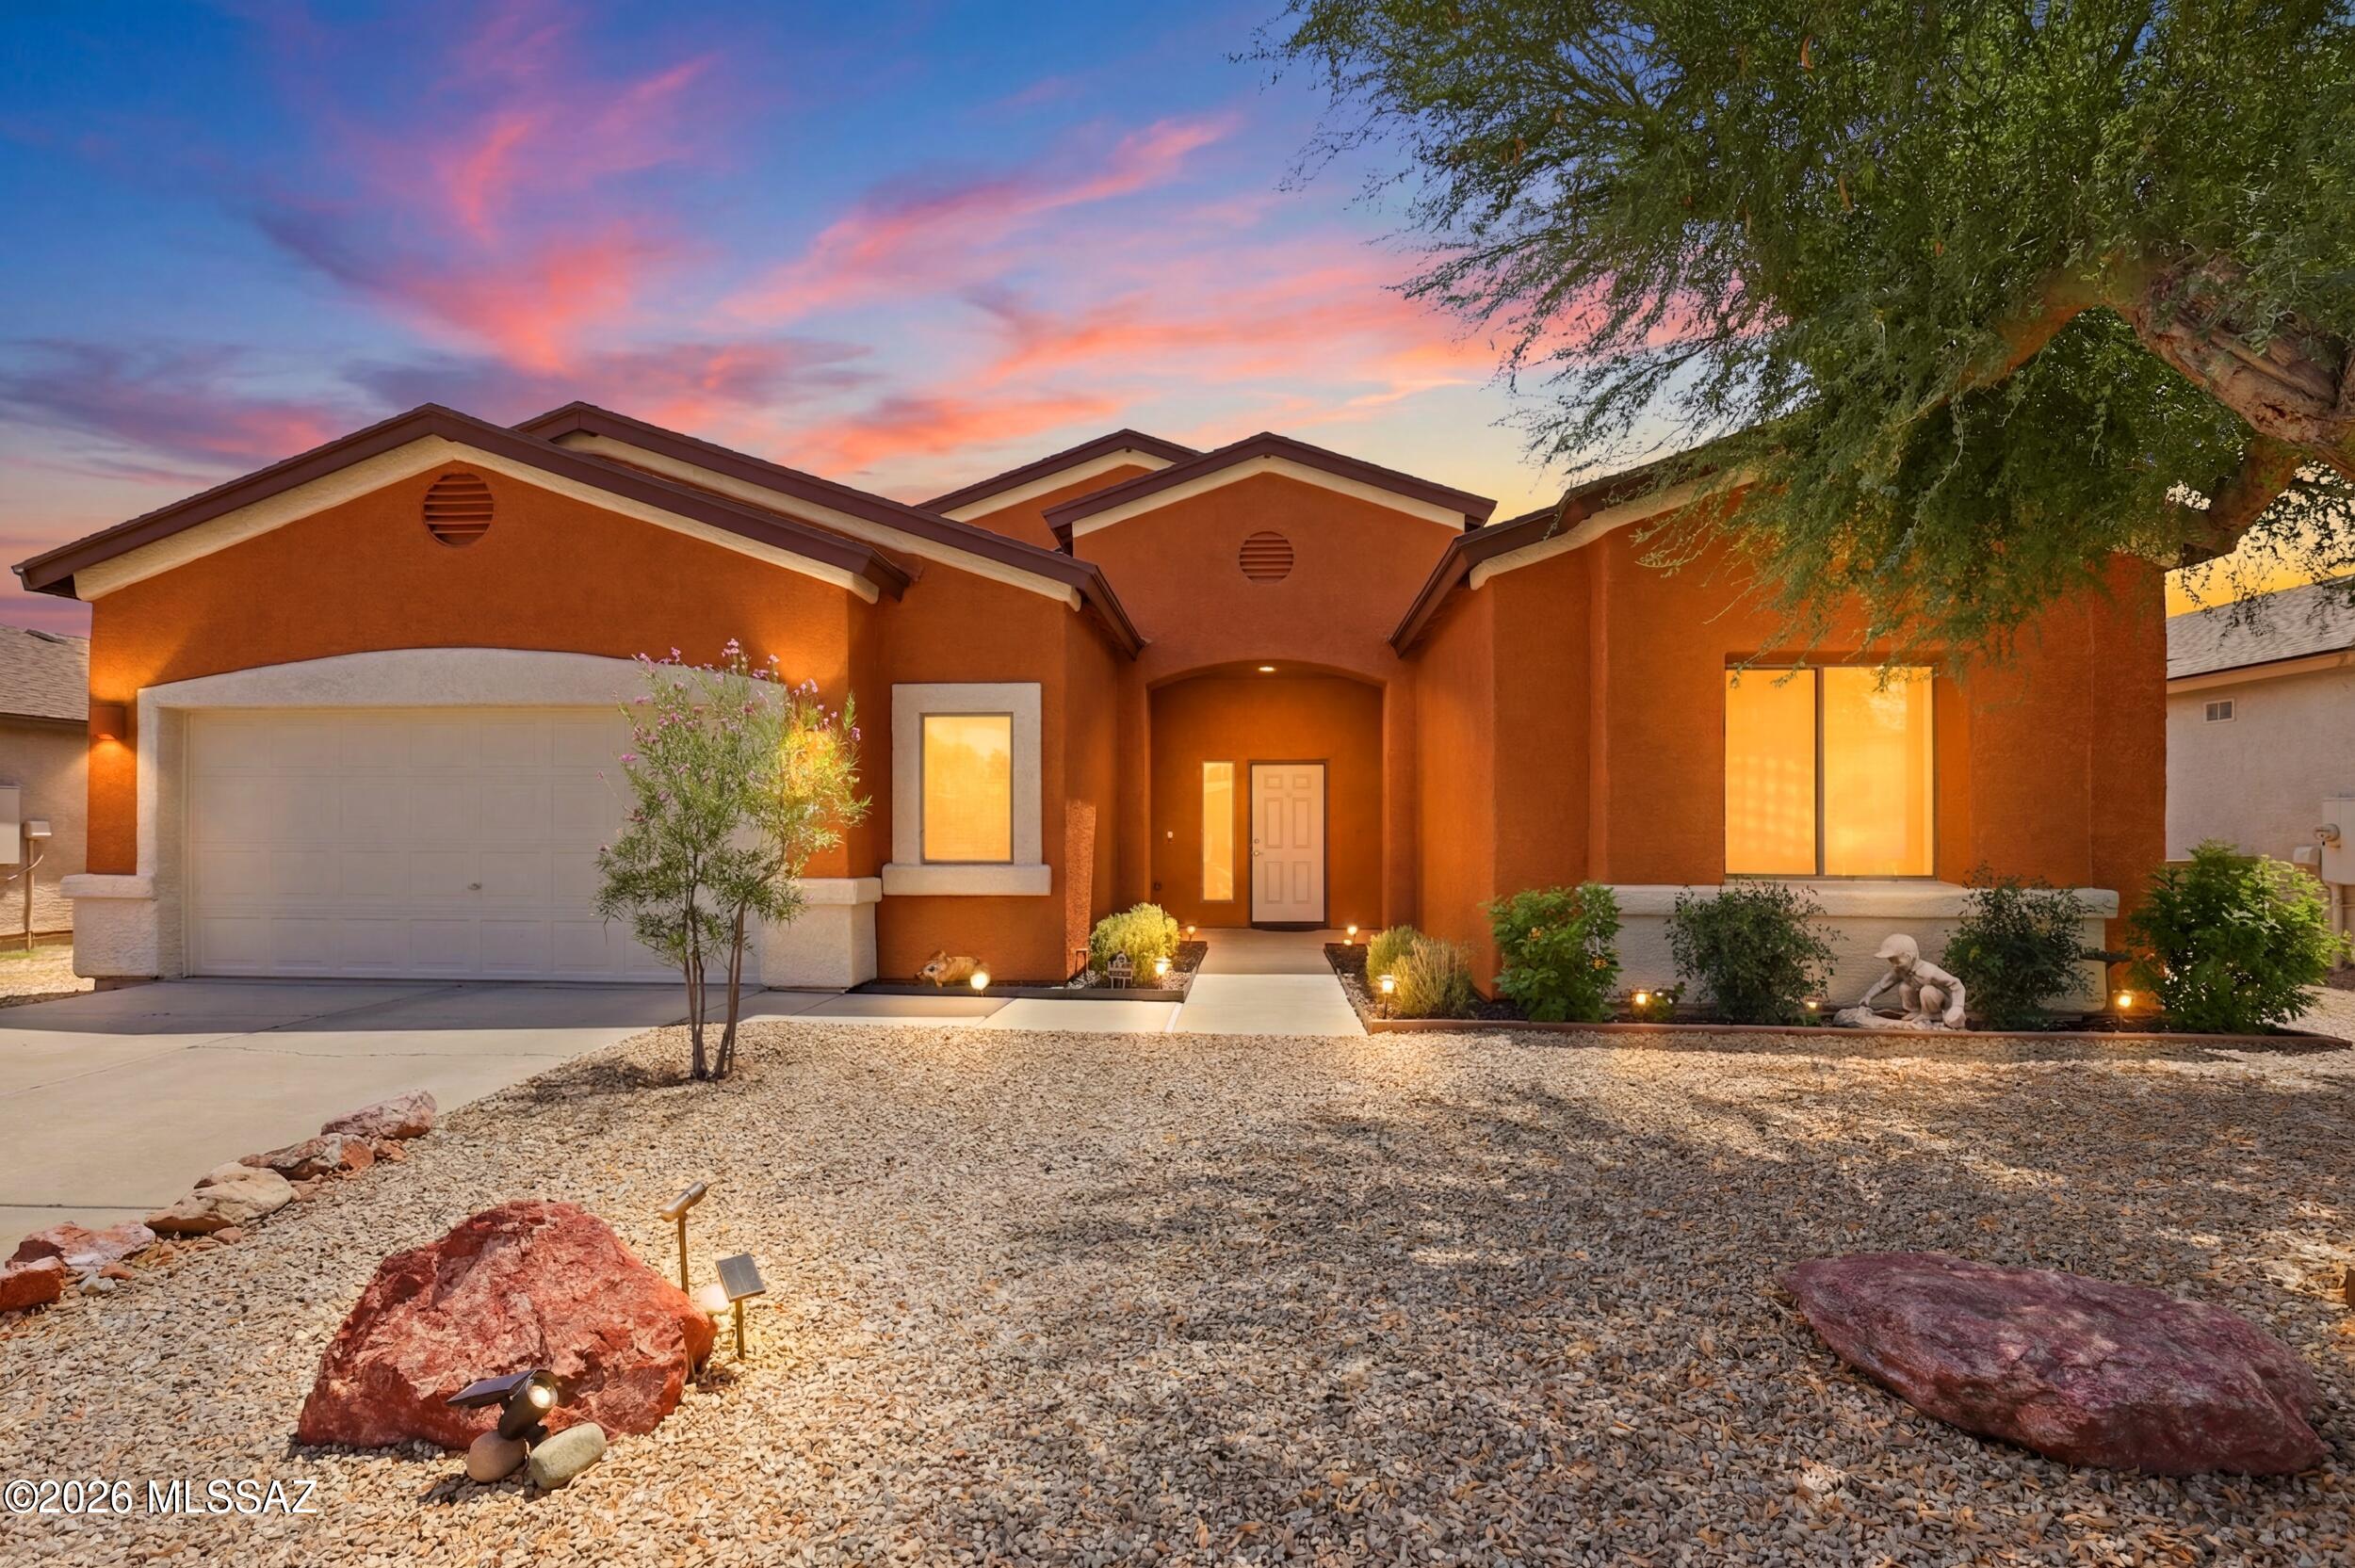
Welcome to your beautiful new home nestled on the Southwest Side of Tucson. This spacious split-floorplan 3 Bedroom+Den, 2 Bathroom, 2,291sq.ft. home has been well taken care of with Matching Stainless Steel Appliances, Brand New Roof with warranty, Gas Fireplace, Solar Screens, a Professionally Landscaped Backyard with incredible Sunrise/Sunset Views that Arizona is famous for. Exterior of house has been freshly repainted. All thats left is for you to make yourself home. No rear neighbors gives you much needed privacy. Come see why this move-in ready home is ready for you to call home all at a tremendous value. Schedule a showing today!
#22617593

Tucson

6731 S Camino Catalan

3 Beds

2 Baths

2,291 Sq.Ft.

$335,000

MLS#: 22617593

Move-in ready 3BD/2BA home blending classic Tucson charm with thoughtful updates in a prime central location near the UofA, UMC, downtown, shopping & dining. Fresh interior paint, new carpet, dual-pane windows, granite countertops, SS appliances. The spacious enclosed Bonus Room offers flexible living space (not included in sq. ft.) with new French doors leading to the backyard (per text overflow page on SPDS, Buyers are encouraged to conduct all inspections they deem appropriate to their full satisfaction). Situated on a generous lot with potential for an ADU or guest house (buyer to verify). Recent seller improvements include new fascia, skylight, exterior repairs, landscaping & more, making this home truly move-in ready!

1547 E Waverly Street

Message successfully sent.

I agree to receive email communication and understand I can unsubscribe at any time.

I agree to be contacted by The Mandy Gold Team | Haymore Real Estate LLC via call, email, and text for real estate services. To opt out, you can reply 'stop' at any time or reply 'help' for assistance. You can also click the unsubscribe link in the emails. Message and data rates may apply. Message frequency may vary. Privacy Policy

 - property

Send a message

Message successfully sent.

Preferred Agent

Preferred Area

Reason for contacting?

I agree to receive email communication and understand I can unsubscribe at any time.

I agree to be contacted by The Mandy Gold Team | Haymore Real Estate LLC via call, email, and text for real estate services. To opt out, you can reply 'stop' at any time or reply 'help' for assistance. You can also click the unsubscribe link in the emails. Message and data rates may apply. Message frequency may vary. Privacy Policy

Sign In Sign Out

Virtual Assistant

Would you like to take the next step with this property? We can help you schedule a showing or virtual tour, or send you more details.

Yes, I would like more information.

Thank You for Your Reply, One of Our Agents will contact you as soon as possible

No, maybe later.

Thank you, you can always contact me via email, phone number or through the contact form.

Realhub AI

Lucy - Your AI-Powered Realtor

Update Your Temporary Password

Personalize your search

Enter your email and we'll notify you immediately when new listings match what you're looking for.

or enter email address

Already have an account ? Login here

Continue your home search

Preferred Area

I agree to receive communications and understand I can unsubscribe at any time.

I agree to be contacted by The Mandy Gold Team | Haymore Real Estate LLC via call, email, and text for real estate services. To opt out, you can reply 'stop' at any time or reply 'help' for assistance. You can also click the unsubscribe link in the emails. Message and data rates may apply. Message frequency may vary. Privacy Policy

Already have an account ? Login here

We use cookies

We use cookies primarily for analytics to enhance your experience. By accepting, you agree to our use of these cookies. You can manage your preferences or learn more about our cookies policy.