841 W Missouri Street

Tucson, AZ 85714
Ranch

Tucson, AZ 85714
841 W Missouri Street

$240,000

MLS#: 22617654

Status: Closed

Listing provided by: Real Broker

Listing agent phone: None

Last update: a month ago

On site: 2 months ago

Michigan Manor - Residential

About

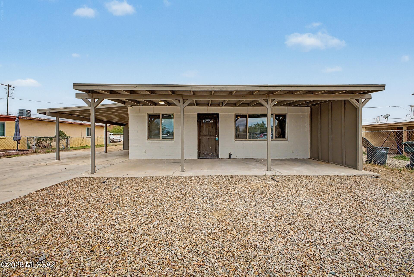
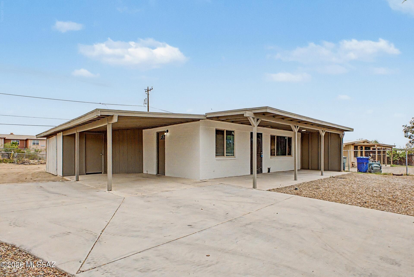
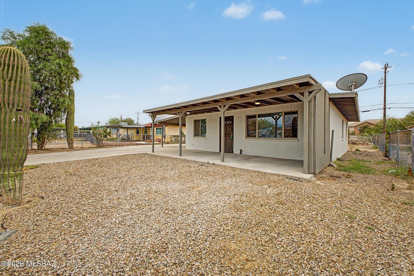
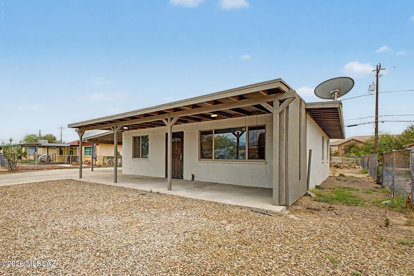
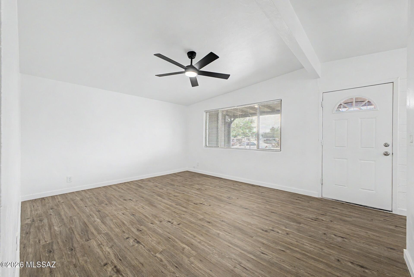
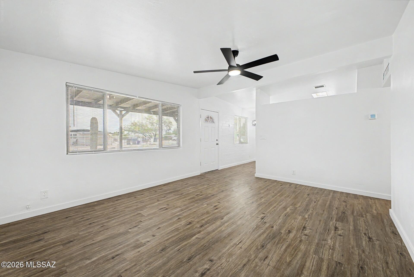
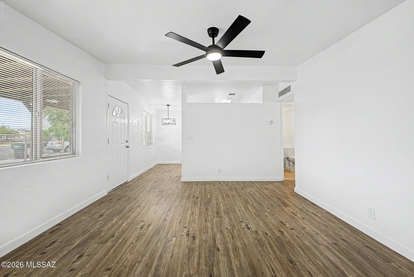
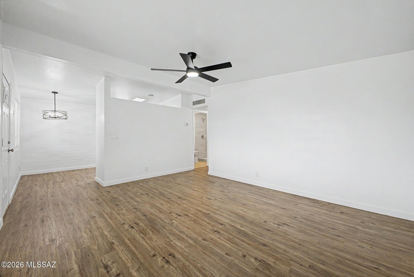
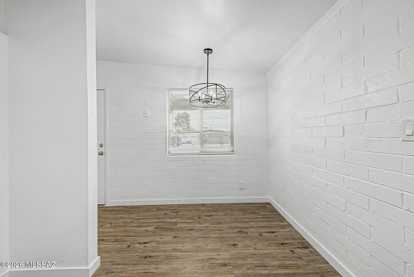
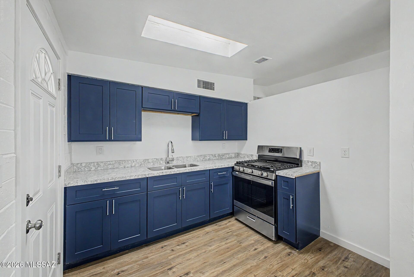
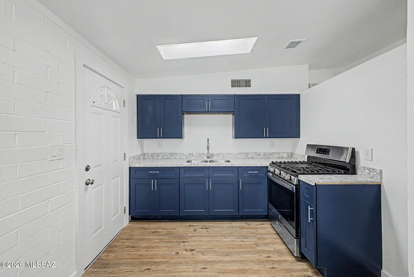
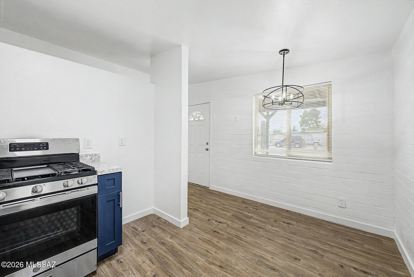
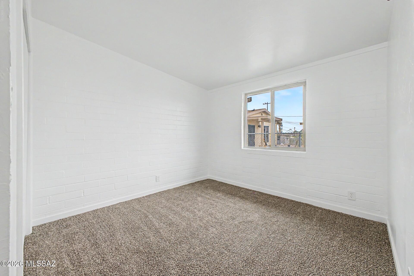
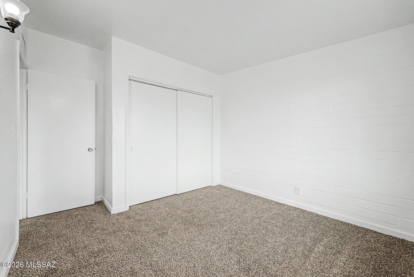
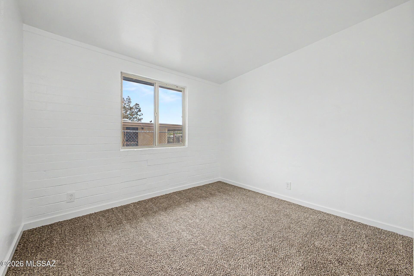
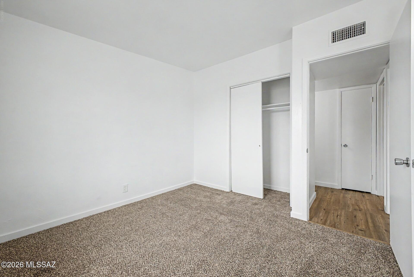
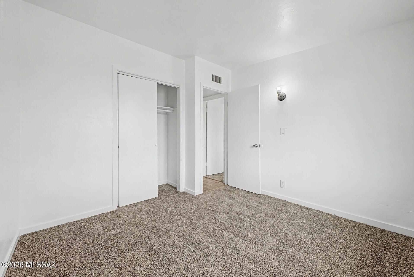
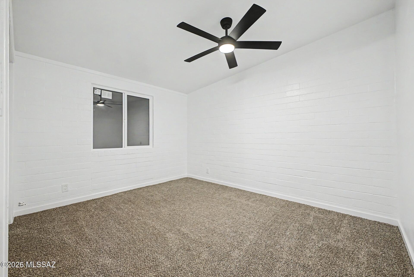
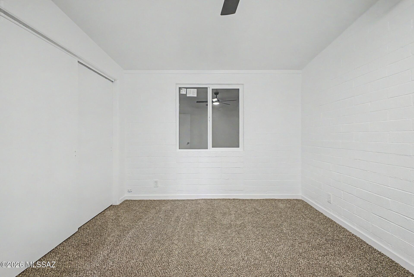
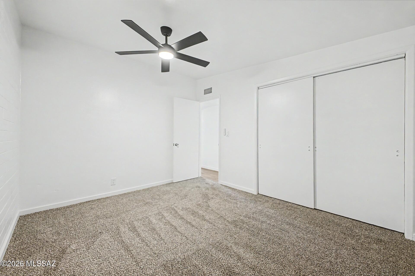
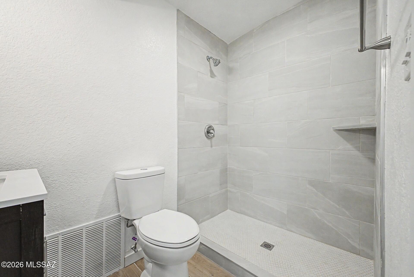
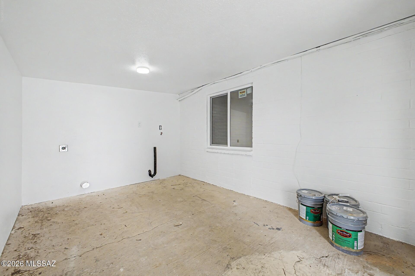
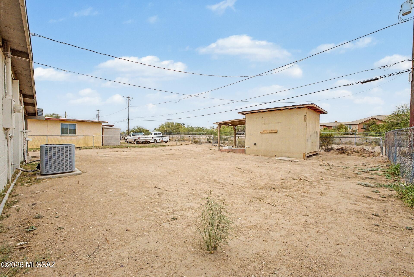
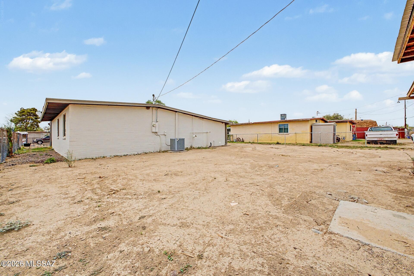
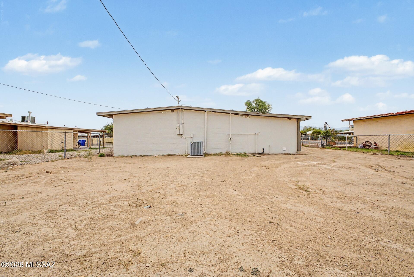
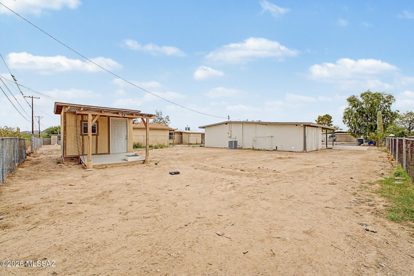
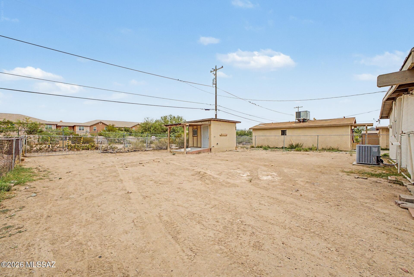
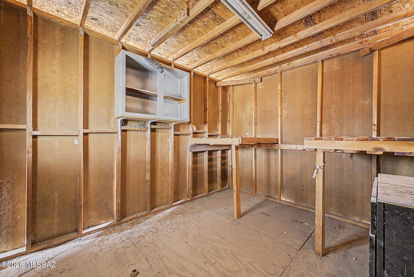
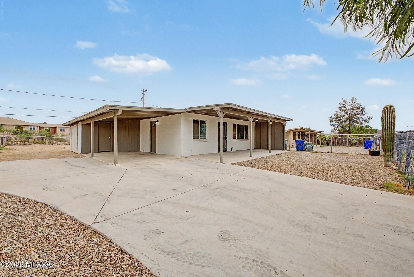
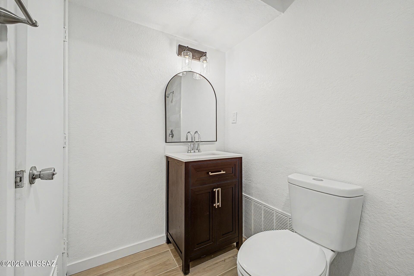
Looking for a new home? This lovely 3-bedroom property is waiting for you! Conveniently located near restaurants & shopping, this house has been fully renovated. The spacious yard showcases a relaxing covered patio and carport. Inside, be welcomed by the charming wood-look flooring, fresh neutral paint, & large windows. The eat-in kitchen enjoys durable counters, renewed cabinets, & SS appliances. All bedrooms come with new plush carpet & closets. The shower in the bathroom has been completely retiled. Do not miss the spacious backyard, ideal for social gatherings, & a separate workshop perfect to make all your projects a reality. Don't miss it! Agent/Owner

Property

Beds

3

Full Baths

1

1/2 Baths

None

Year Built

1960

Sq.Footage

932

Features

Features & Amenities

Interior

  • Total Bedrooms

    3

  • Bathrooms

    1

  • Basement YN

    NO

  • Cooling YN

    YES

  • Cooling

    Central Air

  • Fireplace YN

    NO

  • Heating YN

    YES

  • Pet friendly

    N/A

Exterior

  • Garage

    No

  • Construction Materials

    Block

  • Parking

    Alley Access, Attached, Garage

  • Patio and Porch Features

    Covered, Patio

  • Pool

    No

  • View

    Mountain(s)

Area & Lot

  • Lot Features

    Subdivided

  • Lot Size(acres)

    0.16

  • Lot Size(square feet)

    6,795

  • Property Type

    Residential

  • Property Sub Type

    Single Family Residence

  • Architectural Style

    Ranch

Price

  • Sales Price

    $240,000

  • Tax Amount

    $896.27

  • Financing Options

    Conventional

  • Sq. Footage

    932

  • Price/SqFt

    $257

HOA

  • Association

    No

Property Resources

  • Horse Property

    NO

School District

  • Elementary School

    Rose

  • Middle School

    Utterback-Magnet

  • High School

    Pueblo

Property Features

  • Senior Community YN

    NO

  • Water Source

    Public

Schedule

Schedule a Showing

Showing scheduled successfully.

What is 3 + 4 ?


Change time

Mortgage calculator

Estimate your monthly mortgage payment, including the principal and interest, property taxes, and HOA. Adjust the values to generate a more accurate rate.

Your payment

Principal and Interest:

$

Property taxes:

$

HOA fees:

$

Total loan payment:

$

Total interest amount:

$

Location

  • County

    Pima

  • Elementary School

    Rose

  • Middle School

    Utterback-Magnet

  • High School

    Pueblo

Listing Courtesy of Kyle Mokhtarian, Real Broker

RealHub Information is provided exclusively for consumers' personal, non-commercial use, and it may not be used for any purpose other than to identify prospective properties consumers may be interested in purchasing. All information deemed reliable but not guaranteed and should be independently verified. All properties are subject to prior sale, change or withdrawal. RealHub website owner shall not be responsible for any typographical errors, misinformation, misprints and shall be held totally harmless.

Agent Kelly Hammer

Kelly Hammer

Associate Broker / Realtor®

Call Kelly today to schedule a private showing.


* Listings on this website come from the FMLS IDX Compilation and may be held by brokerage firms other than the owner of this website. The listing brokerage is identified in any listing details. Information is deemed reliable but is not guaranteed. If you believe any FMLS listing contains material that infringes your copyrighted work please click here to review our DMCA policy and learn how to submit a takedown request.© 2024 FMLS.

Properties

Related properties

New on site today
Desireable home near Sabino Canyon with a dramatic two-story wood cathedral ceiling that floods the living area with natural light. Recent updates include a new stainless steel range and dishwasher, new wood-laminate flooring in the living areas and bedroom, and a refreshed bathroom with new tub, tile, flooring, and fixtures. Fresh white paint and new window coverings keep things clean and modern. A skylight brightens the bathroom, and the large covered patio opens to quiet, private open space behind the home. A tree-lined path leads to the entrance. Community living includes a heated pool, gym, a peaceful setting, and no neighbors above or below, all less than a mile from Sabino Canyon Recreation Area. Listing agent is related to sellers.
#22624230

Tucson

5392 N Paseo De La Terraza

1 Beds

1 Baths

944 Sq.Ft.

$219,000

MLS#: 22624230

New on site today
Move-in ready single-family home refreshed with stylish luxury wood-look plank flooring and plush carpet in the bedrooms. The kitchen features Quartz countertops, stainless steel appliances. Updated bathroom cabinets and countertops, modern electrical & plumbing fixtures, and fresh exterior paint add to the appeal. Enjoy a covered patio with slab, large backyard with endless possibilities, and a convenient storage shed. Great location near parks and schools. A must-see!
#22624225

Tucson

2849 N Desert Avenue

2 Beds

2 Baths

1,088 Sq.Ft.

$274,750

MLS#: 22624225

New on site 1 day ago
New exterior paint 2026, New Roof 2024, this inviting home offering vaulted ceilings that create a bright, spacious feel, while the functional floor plan provides room to relax, entertain or work from home. The primary suite features a walk-in closet and shower. Outside, enjoy low-maintenance landscaping, additional side parking and a fenced backyard with a covered patio. A two-car garage and community pool add convenience. Ideally located near Tucson Mall, shopping, dining, schools, The Loop and I-10 access.
#22624205

Tucson

2064 W Brittain Drive

3 Beds

2 Baths

1,384 Sq.Ft.

$275,000

MLS#: 22624205

New on site 1 day ago
Beautifully renovated corner-lot home in Rancho Rio near I-19 and Ajo Way! Updated from top to bottom with wood-look vinyl flooring, new baseboards and door hardware, fresh interior paint and updated lighting throughout. The chef-inspired kitchen features new cabinetry with tall custom cabinets and open shelving, quartz countertops, stainless steel appliances including a gas range, breakfast bar, pantry and a bright breakfast area filled with natural light. Both baths are completely renovated with new cabinetry, fixtures and custom tile shower surrounds. The primary suite features an ensuite bath and walk-in closet. Enjoy a covered back patio, large walled yard, two-car garage and laundry room with modern cabinetry. Beautifully finished and move-in ready! PROPERTY IMPROVEMENTS
1387 W. Calle Rio Lobo
INTERIOR
" New interior paint
" New baseboards throughout
" New LVP flooring throughout
" New light fixtures throughout
" New interior doors and hardware
KITCHEN
" New kitchen cabinets
" New cabinet pulls
" New quartz countertops
" New kitchen sink and faucet
" New stainless steel refrigerator
" New stainless steel microwave
" New stainless steel gas range
" New stainless steel dishwasher
BATHROOM #1
" New vanity with quartz countertop
" New mirror
" New bathtub with tile surround
" New faucet
" New toilet
BATHROOM #2
" New vanity with quartz countertop
" New mirror
" New shower with tile surround
" New bathroom faucet
" New toilet
LAUNDRY ROOM
" New cabinets with cabinet pulls
EXTERIOR
" Full exterior paint
" New windows throughout
" New HVAC system - provided b y Mission Heating And Cooling
" New shingle roof - provided b y Salvador Roofing
" New gravel
" New plants with irrigation
#22620461

Tucson

1387 W Calle Rio Lobo

3 Beds

2 Baths

1,318 Sq.Ft.

$285,000

MLS#: 22620461

New on site 1 day ago
Range-priced from $285,000 to $310,000. Step into a beautifully remodeled kitchen featuring stainless-steel appliances, granite countertops, and a spacious island. Additional upgrades include an electrical-panel upgrade, fresh interior paint, new finishes, new ceiling fans, and upgraded double-pane windows throughout. The enclosed, windowed Arizona room provides versatile year-round added space. Outside, the large lot offers a fenced backyard with privacy and room for gardening, play, or entertaining. This move-in-ready home combines comfort, flexibility, and thoughtful updates. Schedule your private showing today.
#22624196

Tucson

2812 W Calle Ocio

3 Beds

2 Baths

1,299 Sq.Ft.

$285,000

MLS#: 22624196

New on site 1 day ago
Range priced to sell as is or to make more upgrades! The choice is yours! Welcome to Affordable Tucson Living: Mid-Century Edition. This 4 bedroom, 2 bathroom home is priced as a fixer upper, but has been updated enough that it can also be a great move-in ready home for those who don't mind finishing some cosmetic updates on their own. Enjoy. new paint inside and out, new drywall texture (no popcorn ceilings), new light fixtures, new brushed nickel door hardware, new living room ceiling fan, new French pipe rods, newly painted kitchen cabinets with nickel hardware, and more. Home has cold AC, lots of storage space, and a large cul-de-sac lot. The prime location is close to lots of shopping, schools, parks, public transportation, restaurants and other amenities. Come. See. Stay!
#22624214

Tucson

6917 E Rutgers Place

4 Beds

2 Baths

1,813 Sq.Ft.

$260,000

MLS#: 22624214

New on site 2 days ago
INVESTOR SPECIAL!!!
#22624145

Tucson

2252 E Grant Road

2 Beds

1 Baths

1,044 Sq.Ft.

$200,000

MLS#: 22624145

New on site 2 days ago
Range priced- seller will accept or counter offers within the range of $220,000-$230,000. This spacious 2-bedroom, 2-bath ranch-style home has a fully fenced yard with a gated front parking near shopping, schools, and dining with access to I-10 and downtown Tucson. MOVE-IN READY
#22624170

Tucson

6721 S 10th Avenue

2 Beds

2 Baths

1,156 Sq.Ft.

$220,000

MLS#: 22624170

New on site 3 days ago
Welcome to easy living in this beautifully updated 3-bedroom, 2-bath home located in a desirable gated 55+ community! Enjoy resort-style amenities including a community pool and clubhouse. inside, you'll find new carpet, luxury plank vinyl flooring, updated light fixtures, and fresh interior and exterior paint. The spacious enclosed Arizona room provides the perfect space for relaxing or entertaining, while the large workshop/storage room offers exceptional flexibiltiy for hobbies, crafts, or extra storage. Situated in Tucson's sought-after 85735 area, you'll appreciate stunning desert sunsets, mountain views, and convenient access to shopping, dining, golf, hiking, and outdoor recreations. Move-in ready and meticulously refreshed!
#22623983

Tucson

3503 S Rose Gold Avenue

3 Beds

2 Baths

1,404 Sq.Ft.

$225,000

MLS#: 22623983

New on site 3 days ago
🏡 YOUR NEXT HOME IS HERE! ✨

This beautifully maintained 3-bedroom, 2-bathroom home is only 3 years young and offers the perfect blend of comfort, convenience, and privacy! 🔑

✨ Fully gated for added privacy
📍 Conveniently located near I-19
🛍️ Close to shopping, dining & everyday amenities
🏠 Move-in ready and waiting for you!

Whether you're a first-time buyer, growing family, or looking for your next investment, this home is ready to be yours. ❤️

Don't wait--make this home yours today! 🏡✨
#22624005

Tucson

6076 S Jeanette Boulevard

3 Beds

2 Baths

1,368 Sq.Ft.

$282,500

MLS#: 22624005

Looking for a new home? This lovely 3-bedroom property is waiting for you! Conveniently located near restaurants & shopping, this house has been fully renovated. The spacious yard showcases a relaxing covered patio and carport. Inside, be welcomed by the charming wood-look flooring, fresh neutral paint, & large windows. The eat-in kitchen enjoys durable counters, renewed cabinets, & SS appliances. All bedrooms come with new plush carpet & closets. The shower in the bathroom has been completely retiled. Do not miss the spacious backyard, ideal for social gatherings, & a separate workshop perfect to make all your projects a reality. Don't miss it! Agent/Owner

841 W Missouri Street

Message successfully sent.

I agree to receive email communication and understand I can unsubscribe at any time.

I agree to be contacted by The Mandy Gold Team | Haymore Real Estate LLC via call, email, and text for real estate services. To opt out, you can reply 'stop' at any time or reply 'help' for assistance. You can also click the unsubscribe link in the emails. Message and data rates may apply. Message frequency may vary. Privacy Policy

Send a message

Message successfully sent.

Preferred Agent

Preferred Area

Preferred City

Reason for contacting?

I agree to receive email communication and understand I can unsubscribe at any time.

I agree to be contacted by The Mandy Gold Team | Haymore Real Estate LLC via call, email, and text for real estate services. To opt out, you can reply 'stop' at any time or reply 'help' for assistance. You can also click the unsubscribe link in the emails. Message and data rates may apply. Message frequency may vary. Privacy Policy

Sign In Sign Out

Virtual Assistant

Would you like to take the next step with this property? We can help you schedule a showing or virtual tour, or send you more details.

Yes, I would like more information.

Thank You for Your Reply, One of Our Agents will contact you as soon as possible

No, maybe later.

Thank you, you can always contact me via email, phone number or through the contact form.

Realhub AI

Lucy - Your AI-Powered Realtor

Update Your Temporary Password

Personalize your search

Enter your email and we'll notify you immediately when new listings match what you're looking for.

or enter email address

Already have an account ? Login here

Continue your home search

Preferred Area

Preferred City

I agree to receive communications and understand I can unsubscribe at any time.

I agree to be contacted by The Mandy Gold Team | Haymore Real Estate LLC via call, email, and text for real estate services. To opt out, you can reply 'stop' at any time or reply 'help' for assistance. You can also click the unsubscribe link in the emails. Message and data rates may apply. Message frequency may vary. Privacy Policy

Already have an account ? Login here

We use cookies

We use cookies primarily for analytics to enhance your experience. By accepting, you agree to our use of these cookies. You can manage your preferences or learn more about our cookies policy.