
785 W Calle Calca
Sahuarita, AZ 85629
About
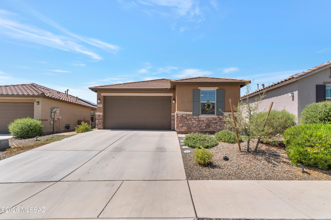
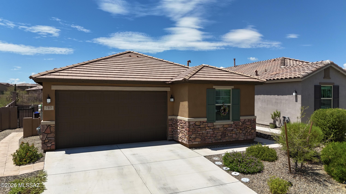
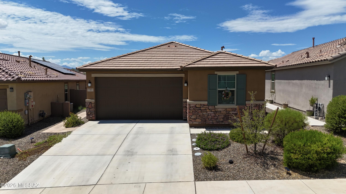
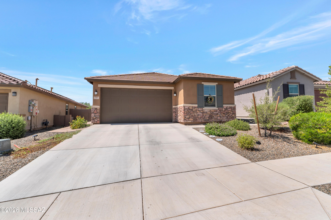
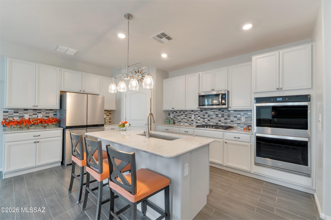
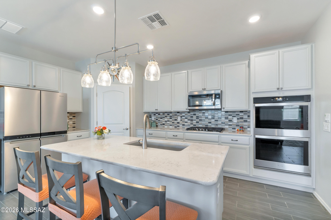
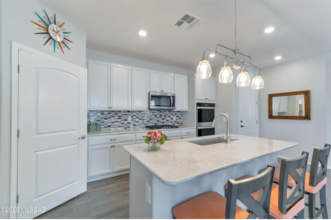
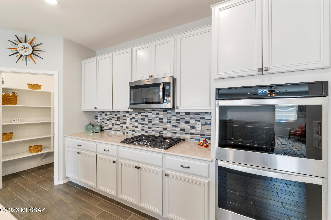
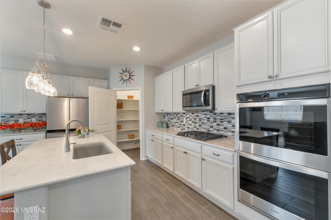
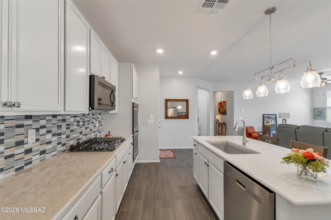
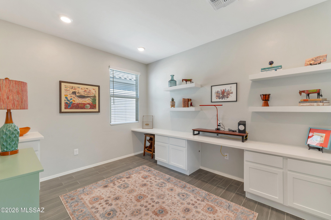
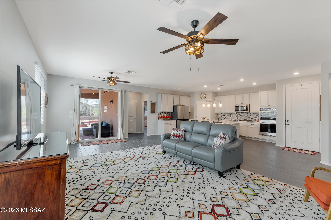
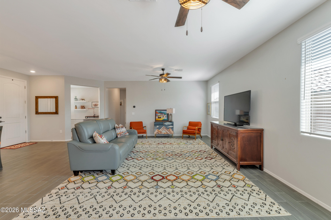
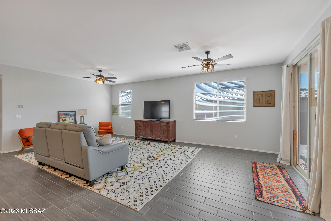
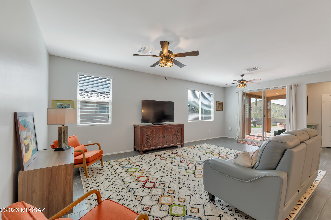
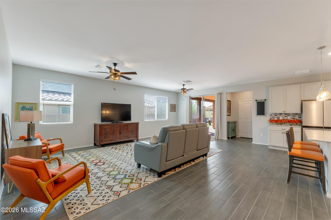
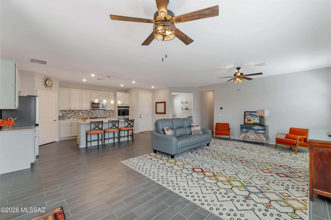
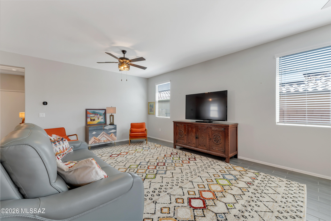
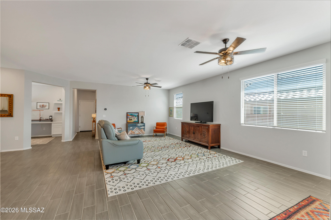
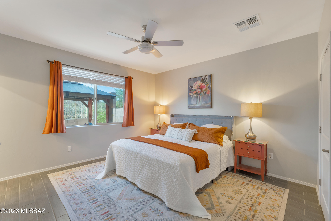
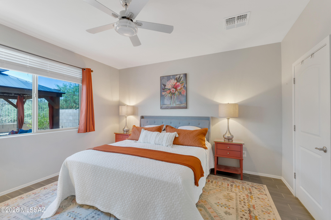
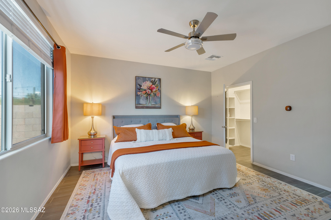
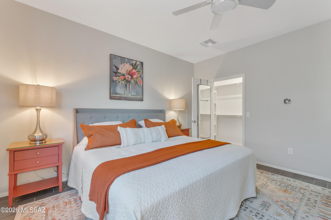
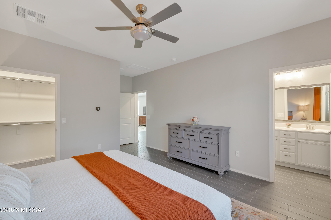
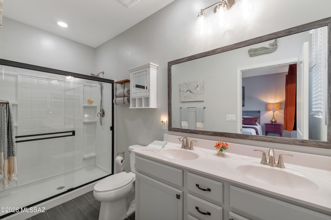
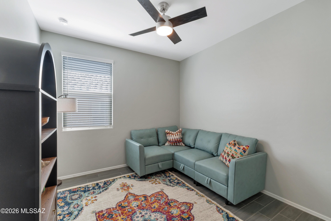
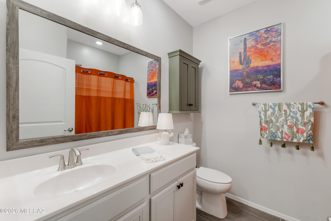
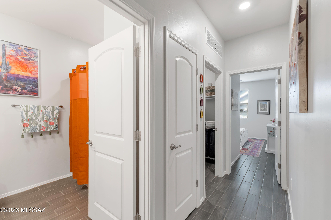
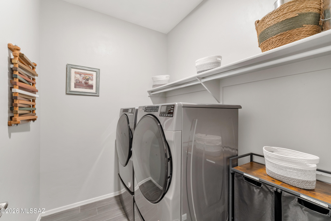
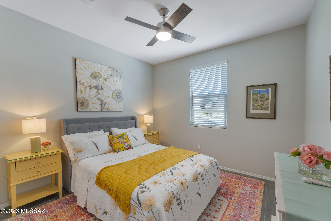
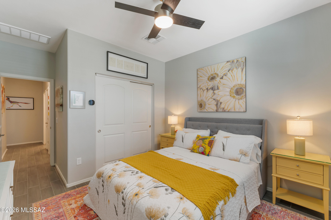
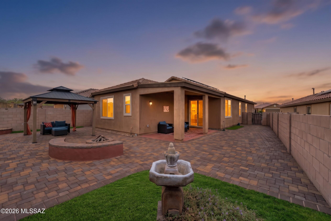
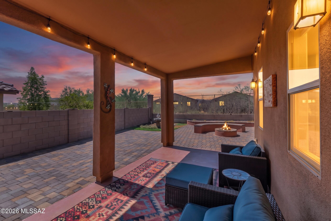
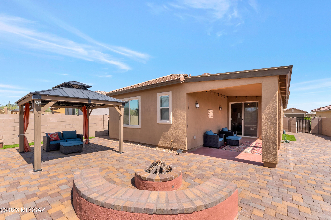
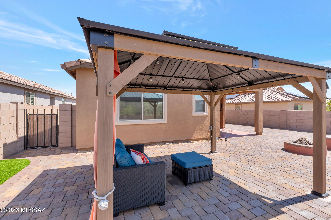
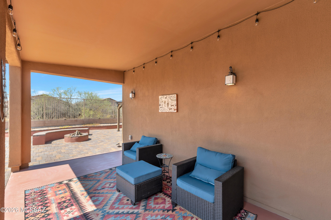
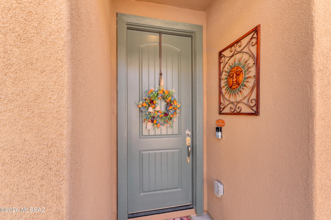
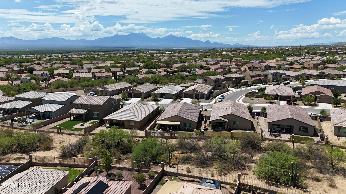
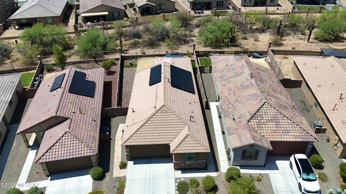
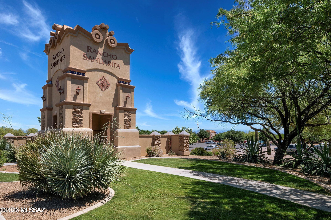
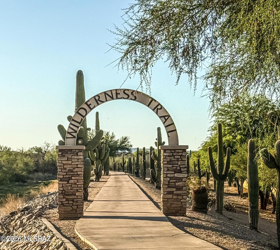
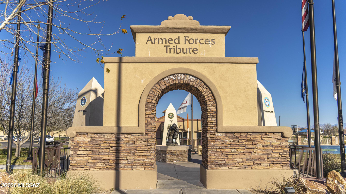
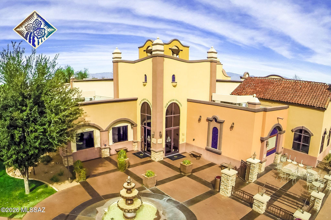
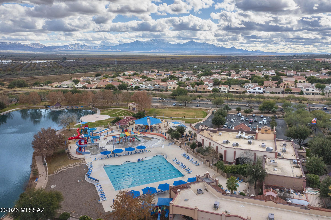
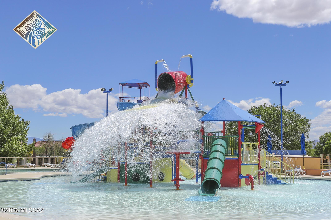
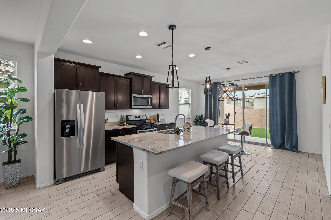
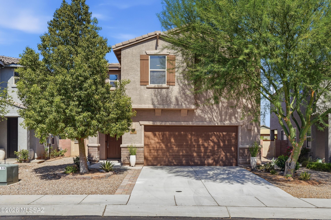
This upgraded 4-bedroom, 2-bathroom home in Rancho Sahuarita includes a private office with a built in desk and resort style community amenities, including a water park and a lake. The open concept layout leads into a gourmet kitchen with a walk in pantry, double oven, gas cooktop, quartz countertops, extended tall cabinets, and a tiled backsplash. 9-foot ceilings run throughout the home, and the bathrooms feature executive height cabinets. A split bedroom floor plan adds privacy, and the home comes with a paid off solar system and an owned water softener. Outdoor highlights include gates on both sides that lead to a fully pavered backyard with an extended covered patio, raised flower beds on a drip system, a fire pit with seating, and a custom gazebo for shade, all backing to no rear neighbors for true privacy. Shopping and freeway access are just minutes away, and this home blends comfort, style, and convenience without asking you to compromise on any of them.
Property
Beds
4
Full Baths
2
1/2 Baths
None
Year Built
2023
Sq.Footage
1,728
Features
Features & Amenities
Interior
-
Other Interior Features
Kitchen Island, Walk-In Closet(s), High Ceilings, Pantry, High Speed Internet, Smart Thermostat
-
Total Bedrooms
4
-
Bathrooms
2
-
Basement YN
NO
-
Cooling YN
YES
-
Cooling
Central Air, Ceiling Fan(s)
-
Fireplace YN
NO
-
Heating YN
YES
-
Heating
Forced Air, Exhaust Fan
-
Pet friendly
N/A
Exterior
-
Garage
Yes
-
Garage spaces
2
-
Construction Materials
Stucco, Frame
-
Parking
Attached, Garage
-
Patio and Porch Features
Covered
-
Pool
No
-
View
Mountain(s)
Area & Lot
-
Lot Features
Level
-
Lot Size(acres)
0.12
-
Lot Size(square feet)
5,439
-
Property Type
Residential
-
Property Sub Type
Single Family Residence
-
Architectural Style
Modern
Price
-
Sales Price
$364,900
-
Tax Amount
$4,094
-
Sq. Footage
1,728
-
Price/SqFt
$211
HOA
-
Association
YES
-
Association Fee
$136
-
Association Fee Frequency
Monthly
-
Association Fee Includes
N/A
Property Resources
-
Horse Property
NO
School District
-
Elementary School
Anza Trail
-
Middle School
Anza Trail
-
High School
Walden Grove
Property Features
-
Association Amenities
Clubhouse, Park, Pool, Spa/Hot Tub, Sport Court, Recreation Facilities, Jogging Path
-
Senior Community YN
NO
-
Water Source
Public
Schedule
Schedule a Showing
Showing scheduled successfully.
Mortgage calculator
Estimate your monthly mortgage payment, including the principal and interest, property taxes, and HOA. Adjust the values to generate a more accurate rate.
Your payment
Principal and Interest:
$
Property taxes:
$
HOA fees:
$
Total loan payment:
$
Total interest amount:
$
Location
-
County
Pima
-
Elementary School
Anza Trail
-
Middle School
Anza Trail
-
High School
Walden Grove

Listing Courtesy of Yolima Mulligan , Coldwell Banker Realty
RealHub Information is provided exclusively for consumers' personal, non-commercial use, and it may not be used for any purpose other than to identify prospective properties consumers may be interested in purchasing. All information deemed reliable but not guaranteed and should be independently verified. All properties are subject to prior sale, change or withdrawal. RealHub website owner shall not be responsible for any typographical errors, misinformation, misprints and shall be held totally harmless.

Kelly Hammer
Associate Broker / Realtor®
Call Kelly today to schedule a private showing.
Phone (520) 227-5144
Email Kelly@MandyGoldTeam.com

* Listings on this website come from the FMLS IDX Compilation and may be held by brokerage firms other than the owner of this website. The listing brokerage is identified in any listing details. Information is deemed reliable but is not guaranteed. If you believe any FMLS listing contains material that infringes your copyrighted work please click here to review our DMCA policy and learn how to submit a takedown request.© 2024 FMLS.
Properties
Related properties
Sahuarita
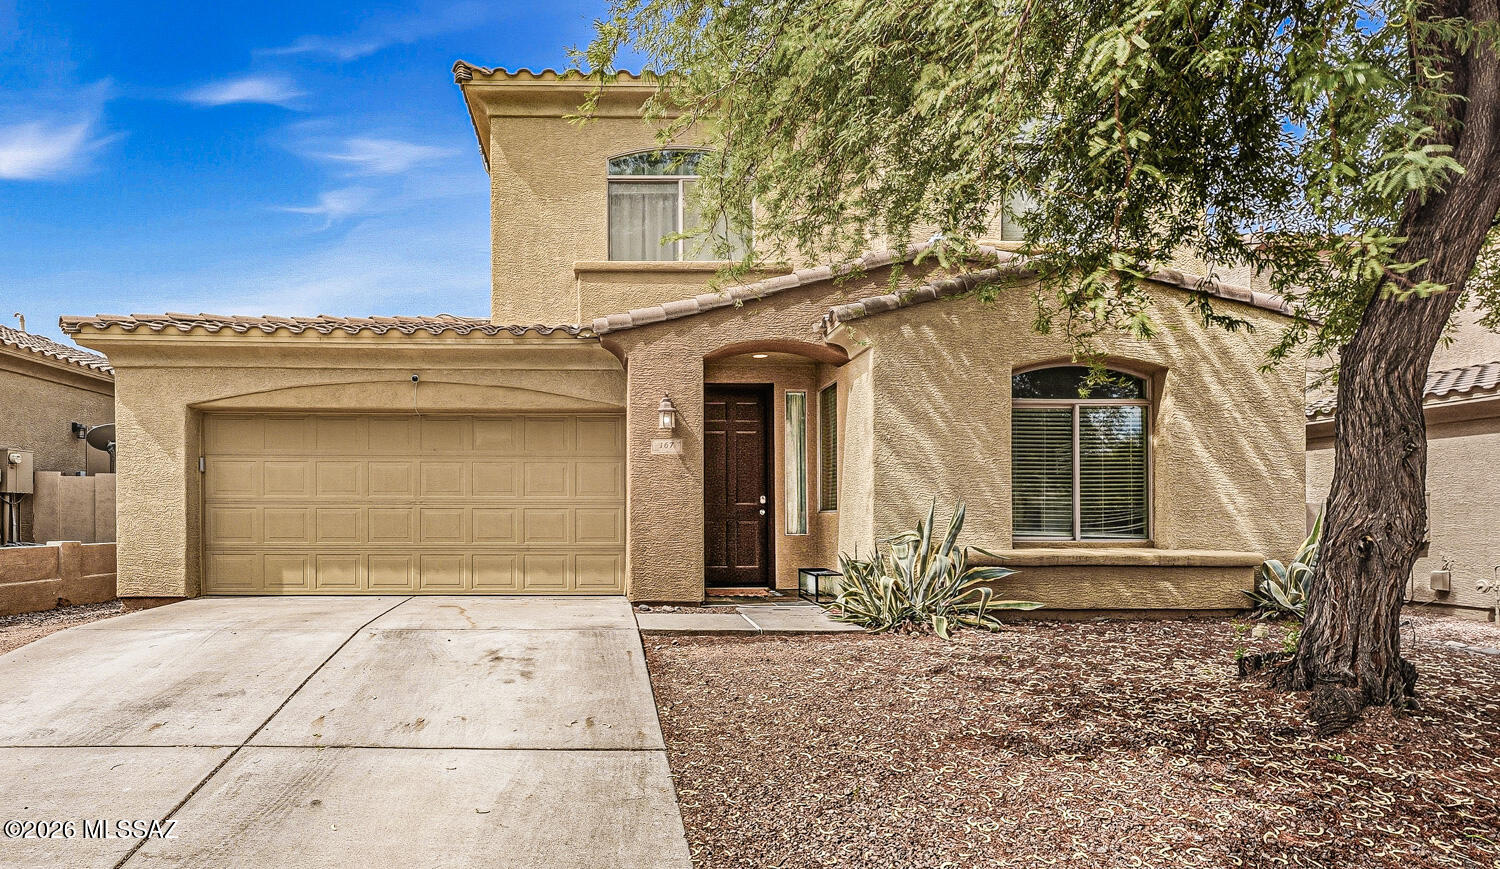
167 E Placita Lago Del Mago
3 Beds
3 Baths
2,503 Sq.Ft.
$400,000
MLS#: 22617408
Sahuarita
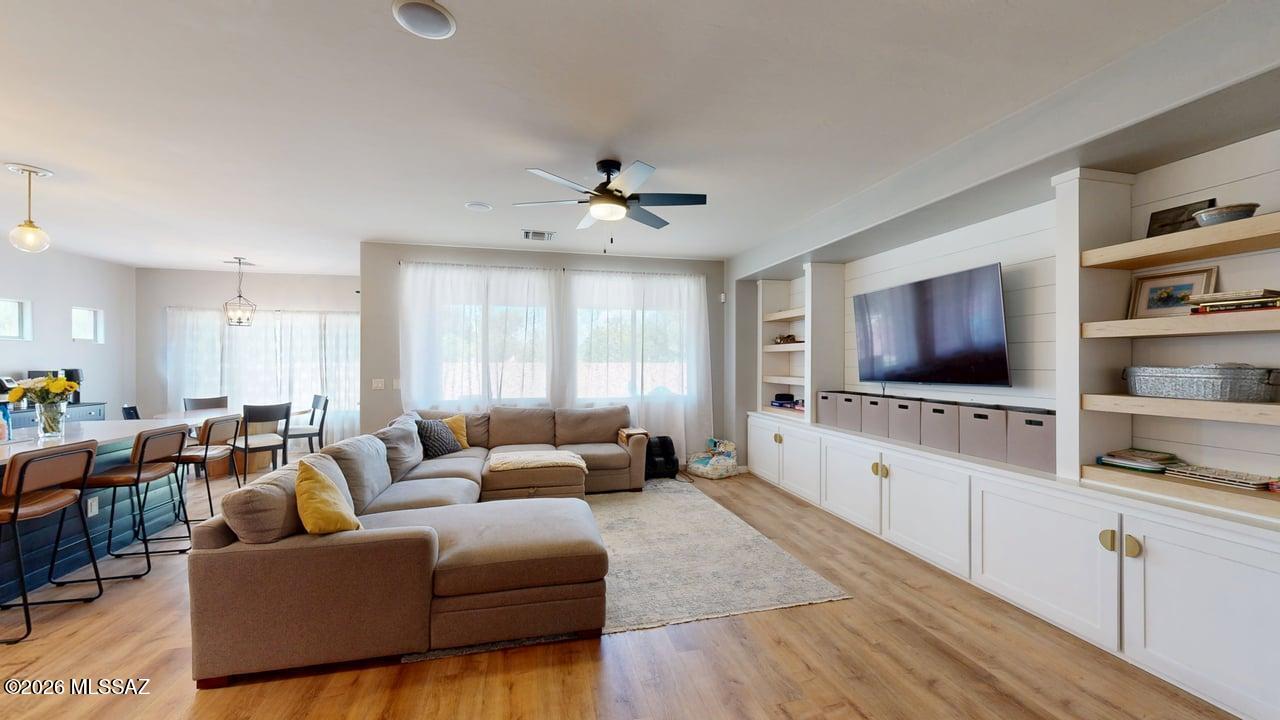
835 E Gunsight Mountain Place
4 Beds
2 Baths
2,135 Sq.Ft.
$399,999
MLS#: 22617324
Sahuarita
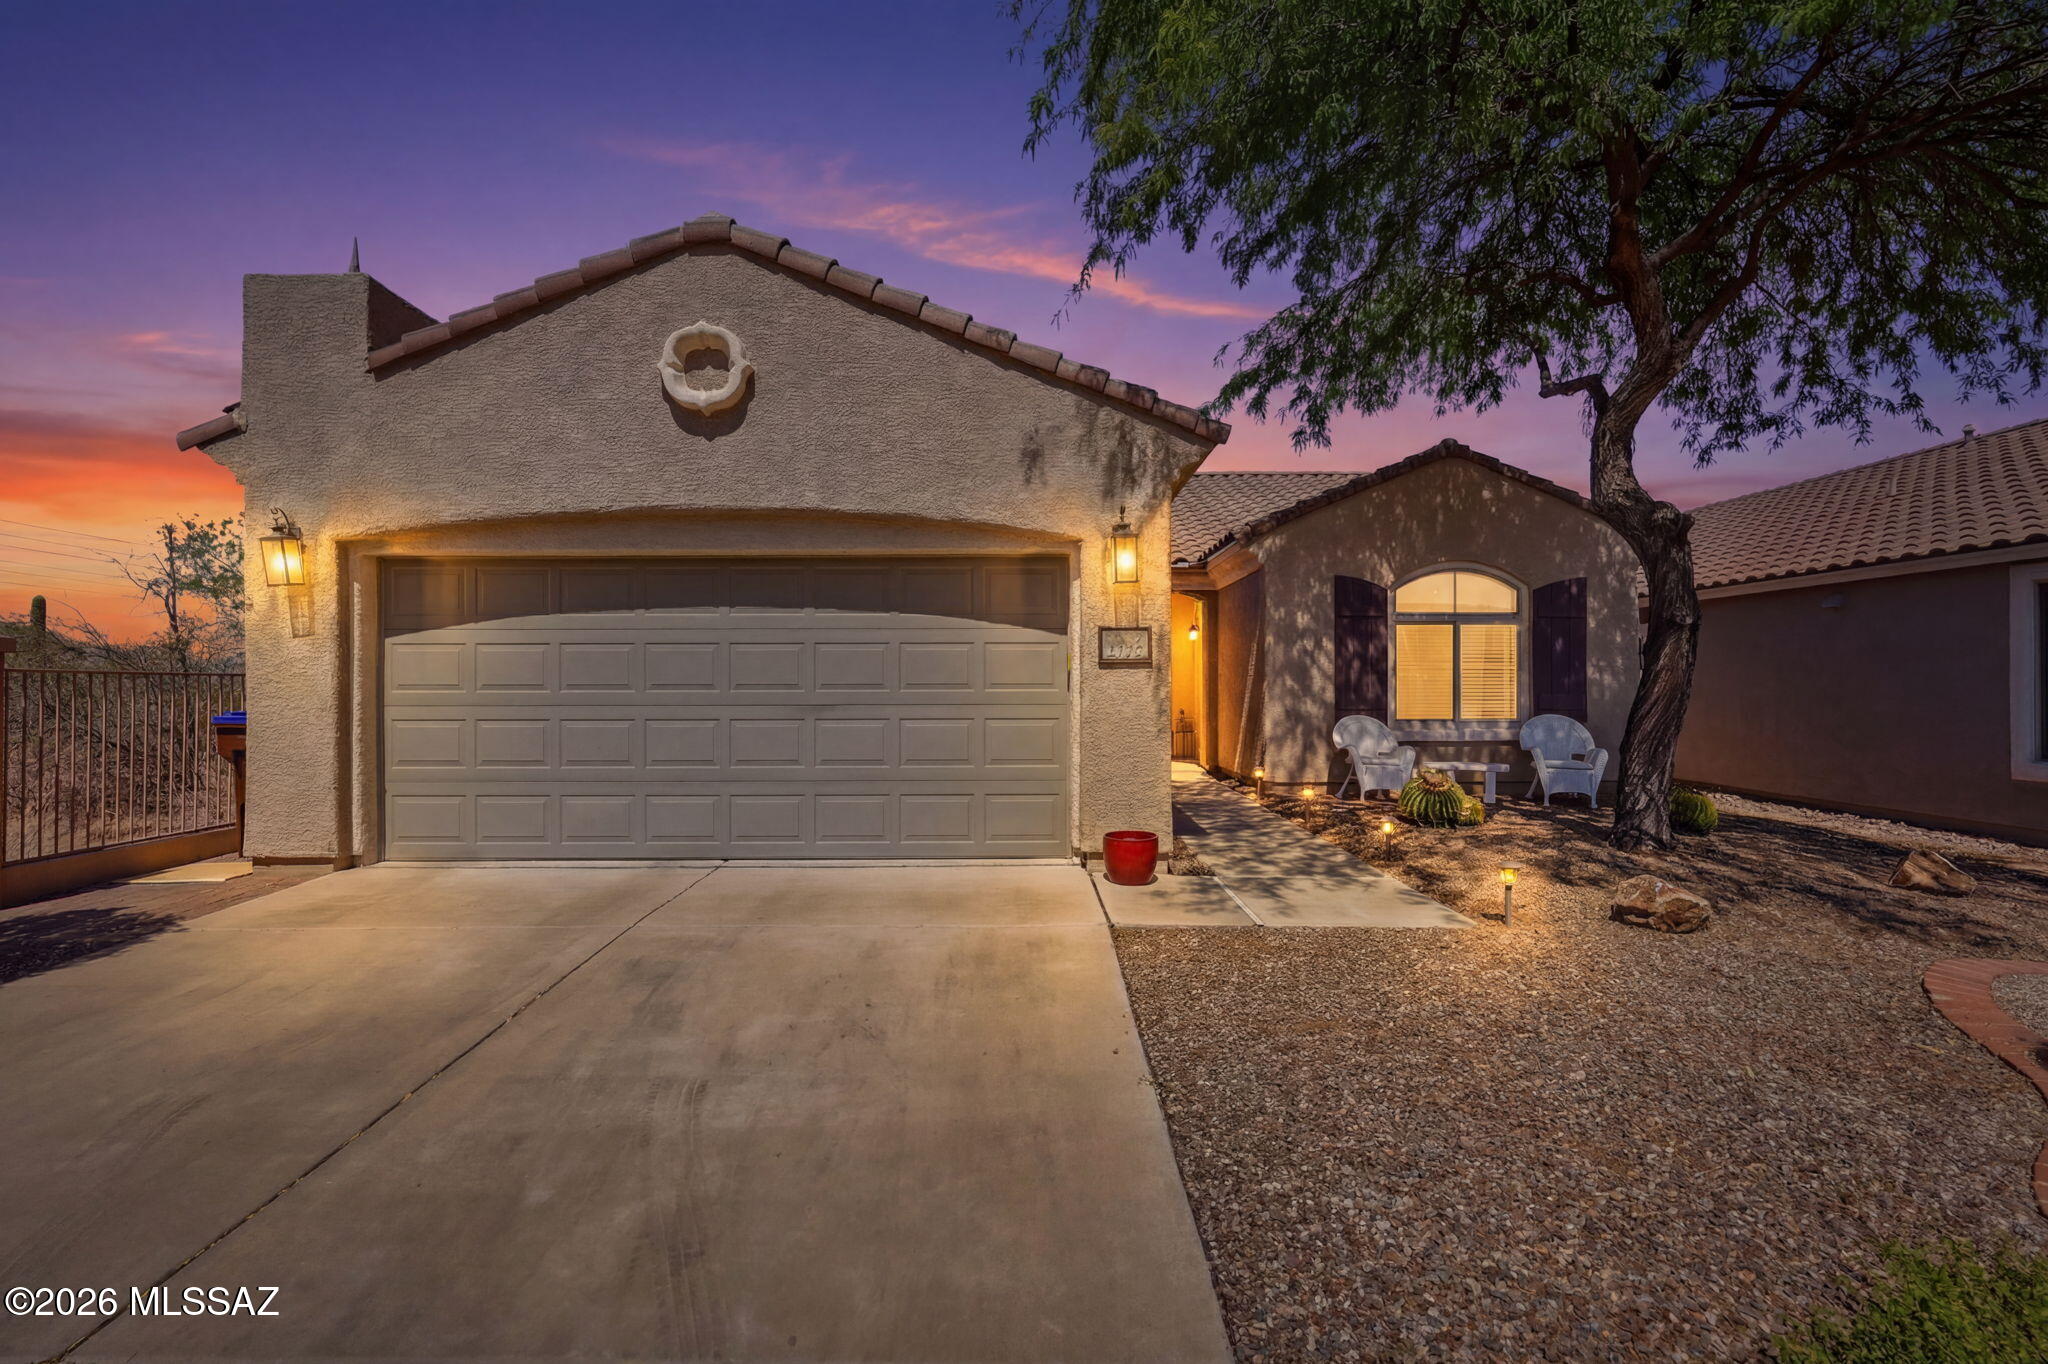
14149 S Corte El Duque
3 Beds
2 Baths
1,615 Sq.Ft.
$327,000
MLS#: 22617344
Sahuarita
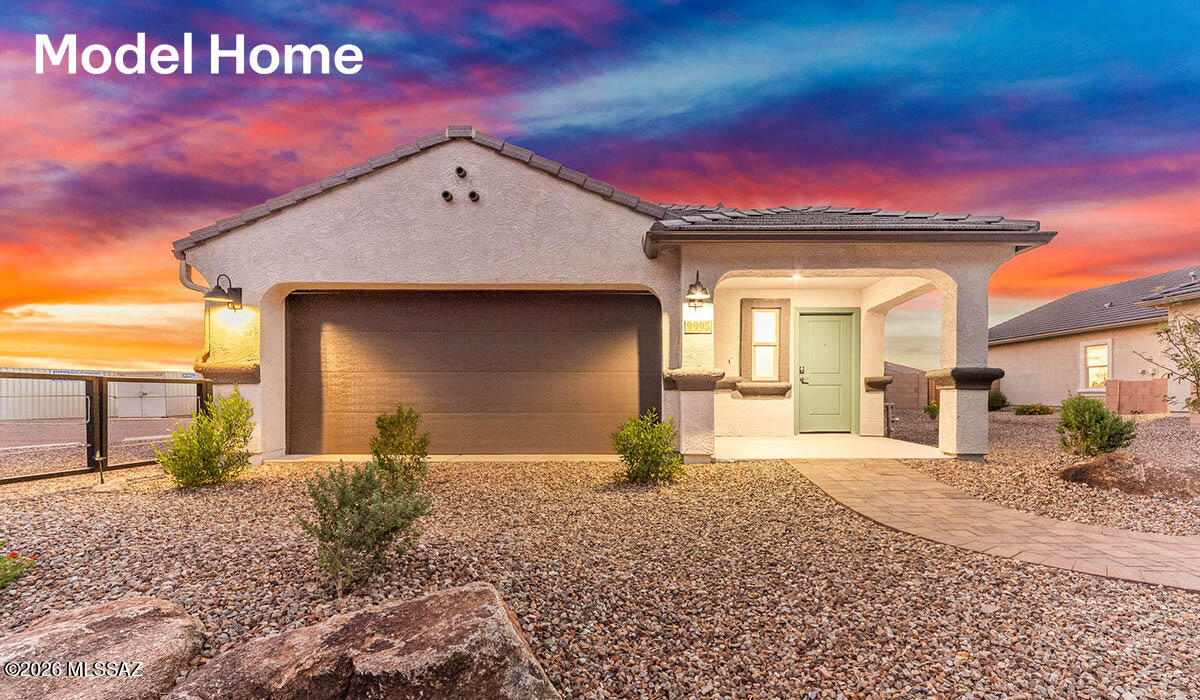
741 W Calle Manolete
3 Beds
2 Baths
1,608 Sq.Ft.
$354,900
MLS#: 22617228
Sahuarita
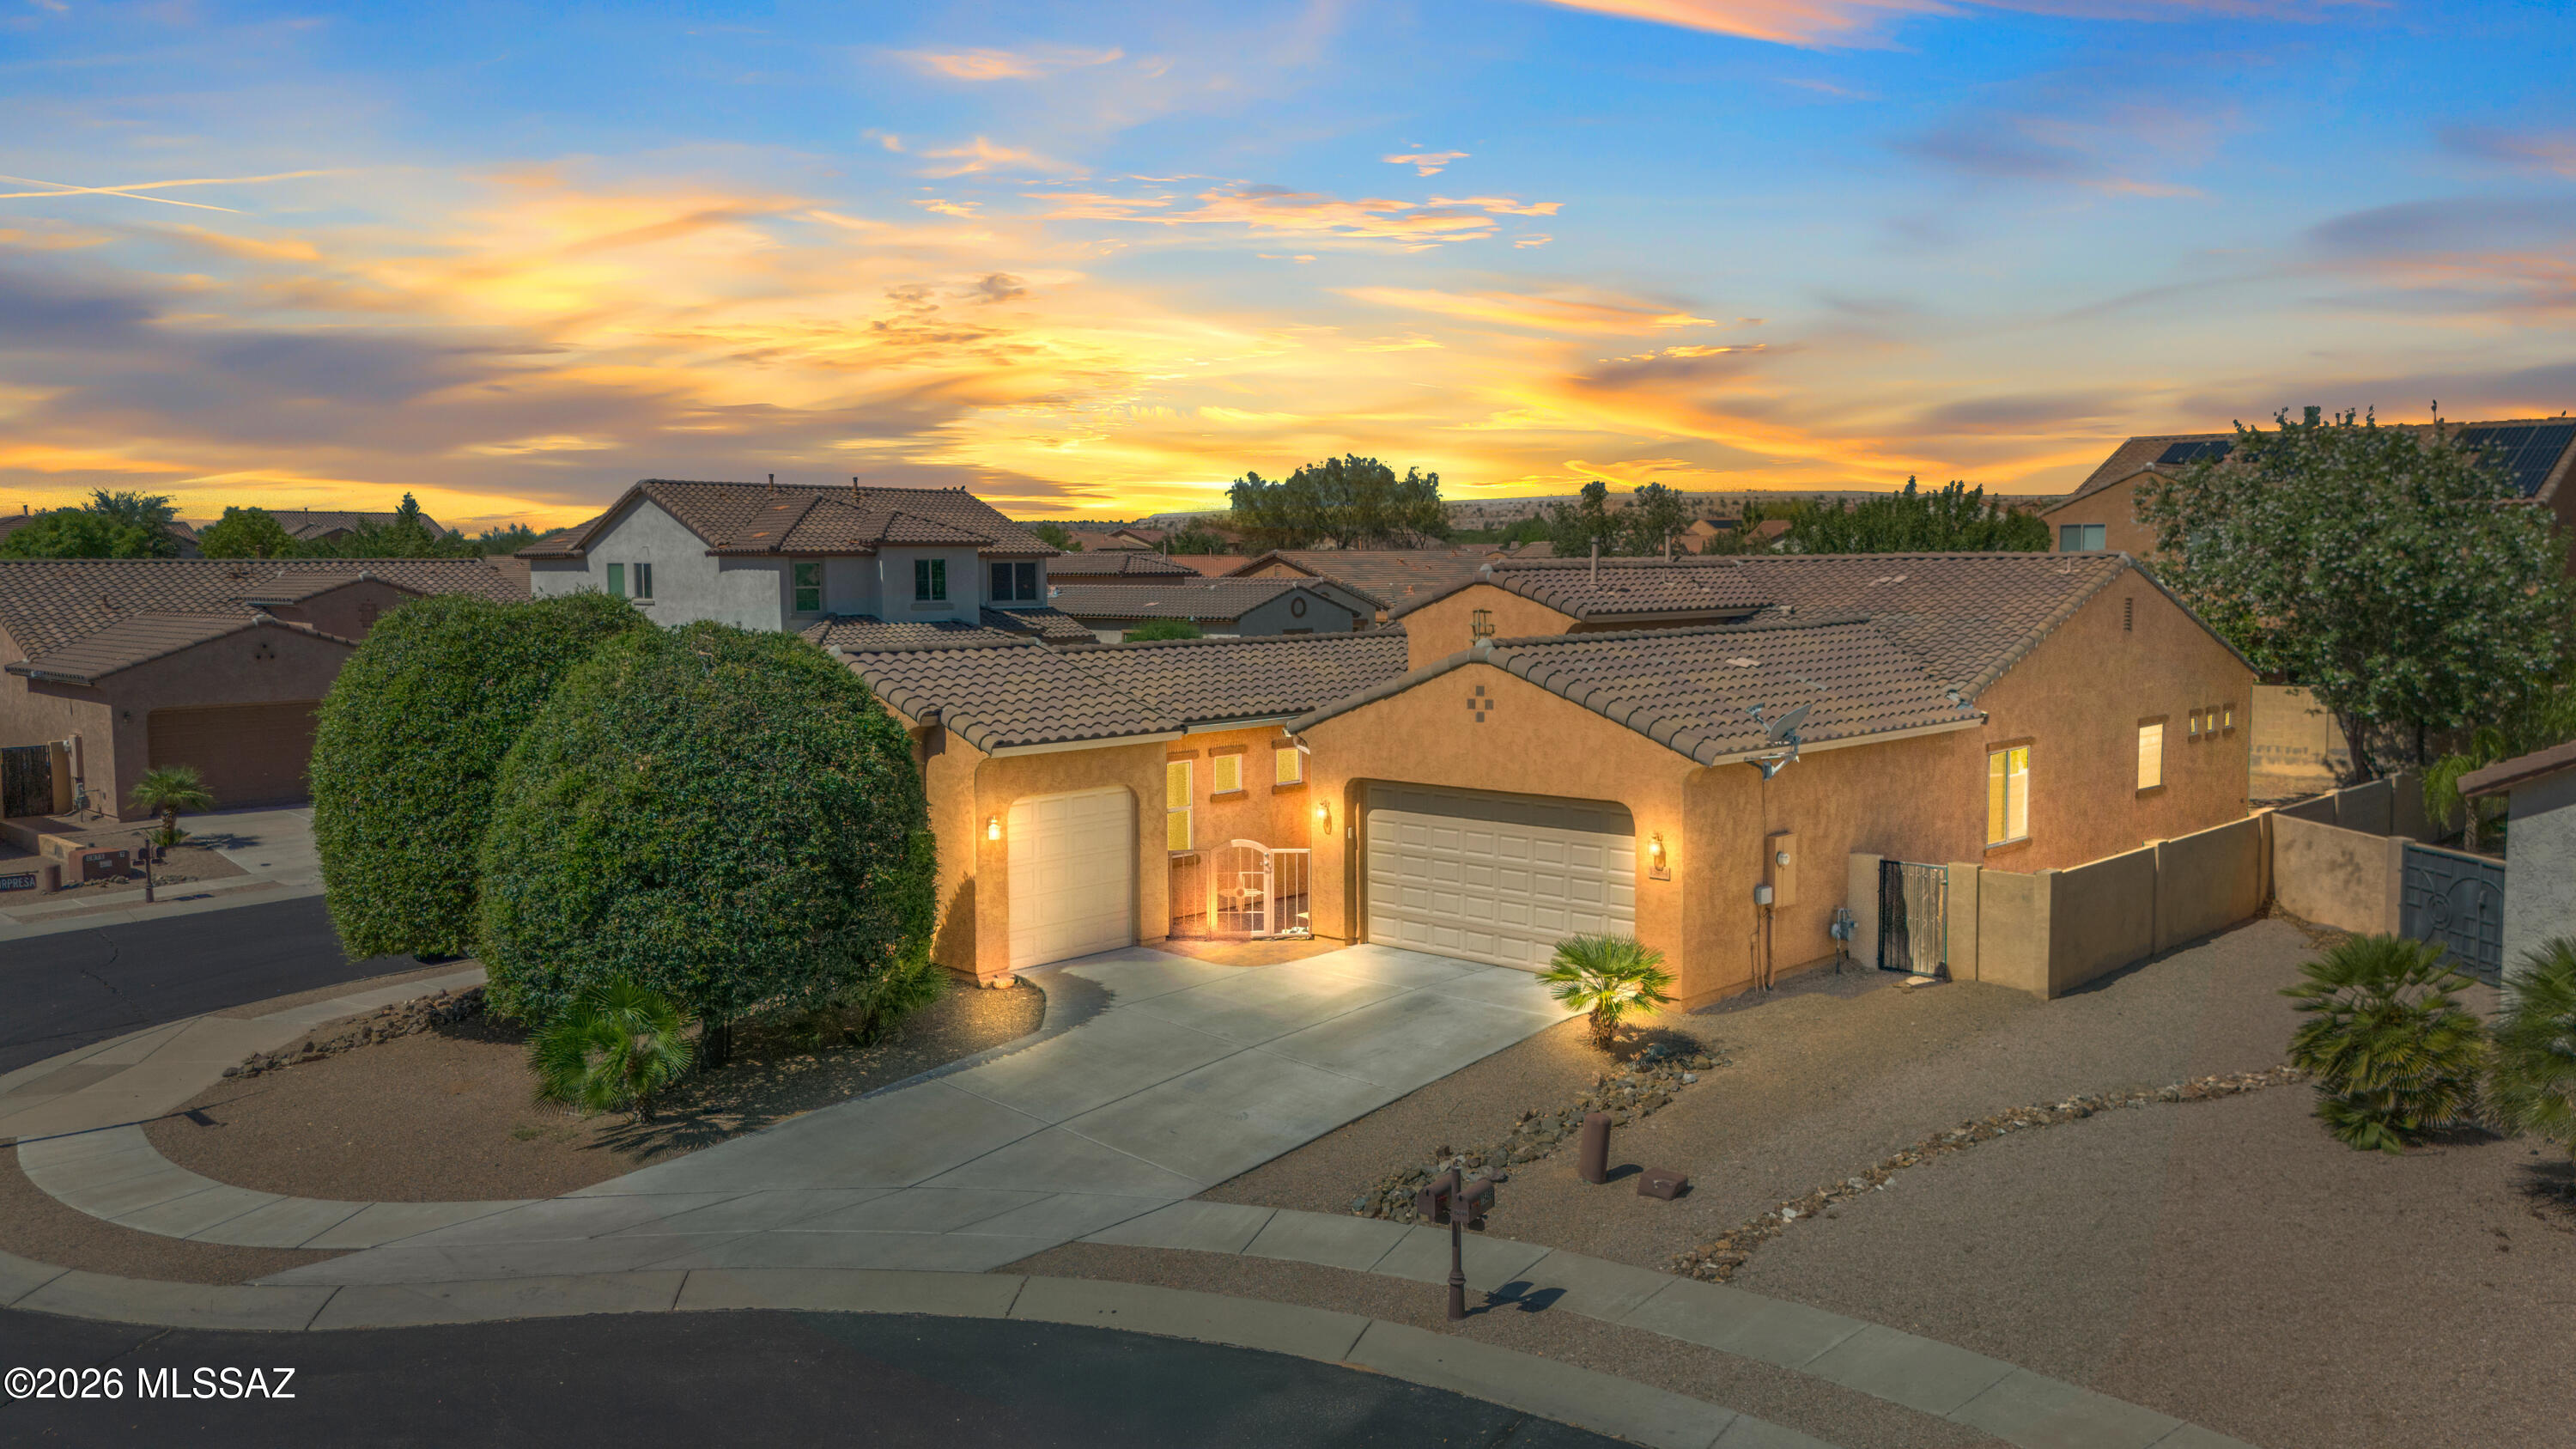
15464 S Placita Coyotito
3 Beds
2 Baths
2,265 Sq.Ft.
$399,900
MLS#: 22615949
Sahuarita
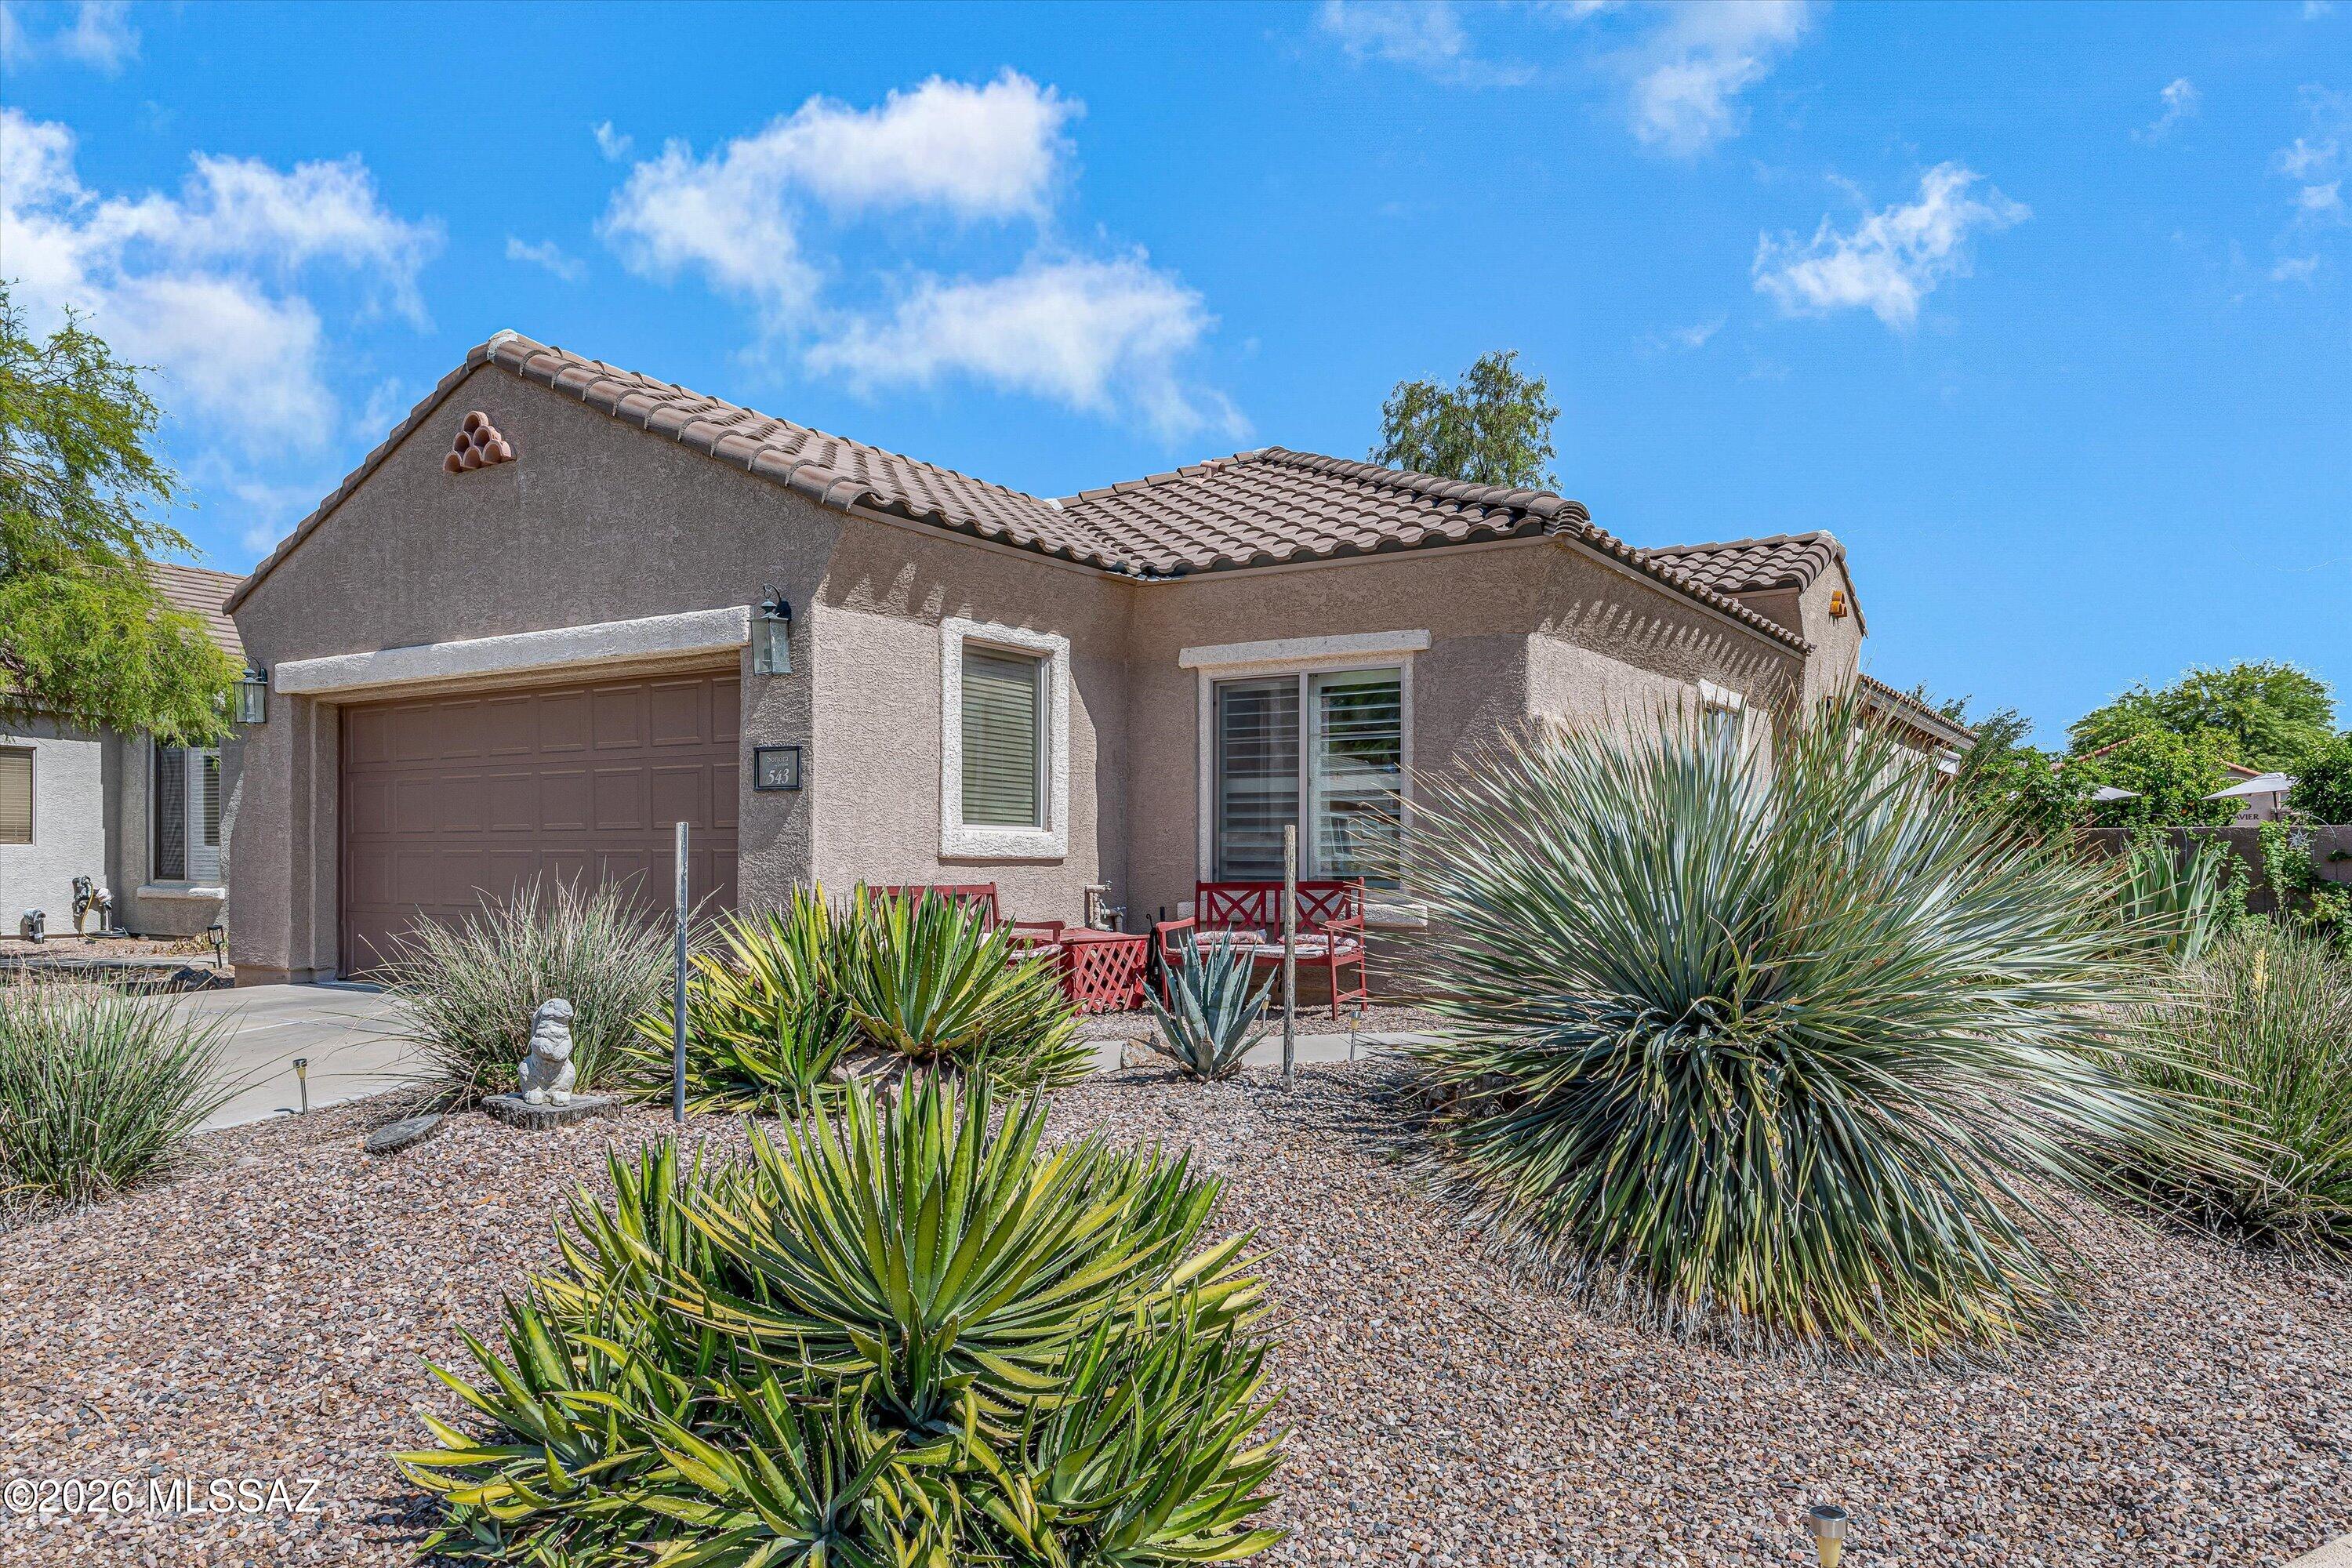
543 W Calle Sedillo
3 Beds
2 Baths
1,490 Sq.Ft.
$295,000
MLS#: 22617209
Sahuarita
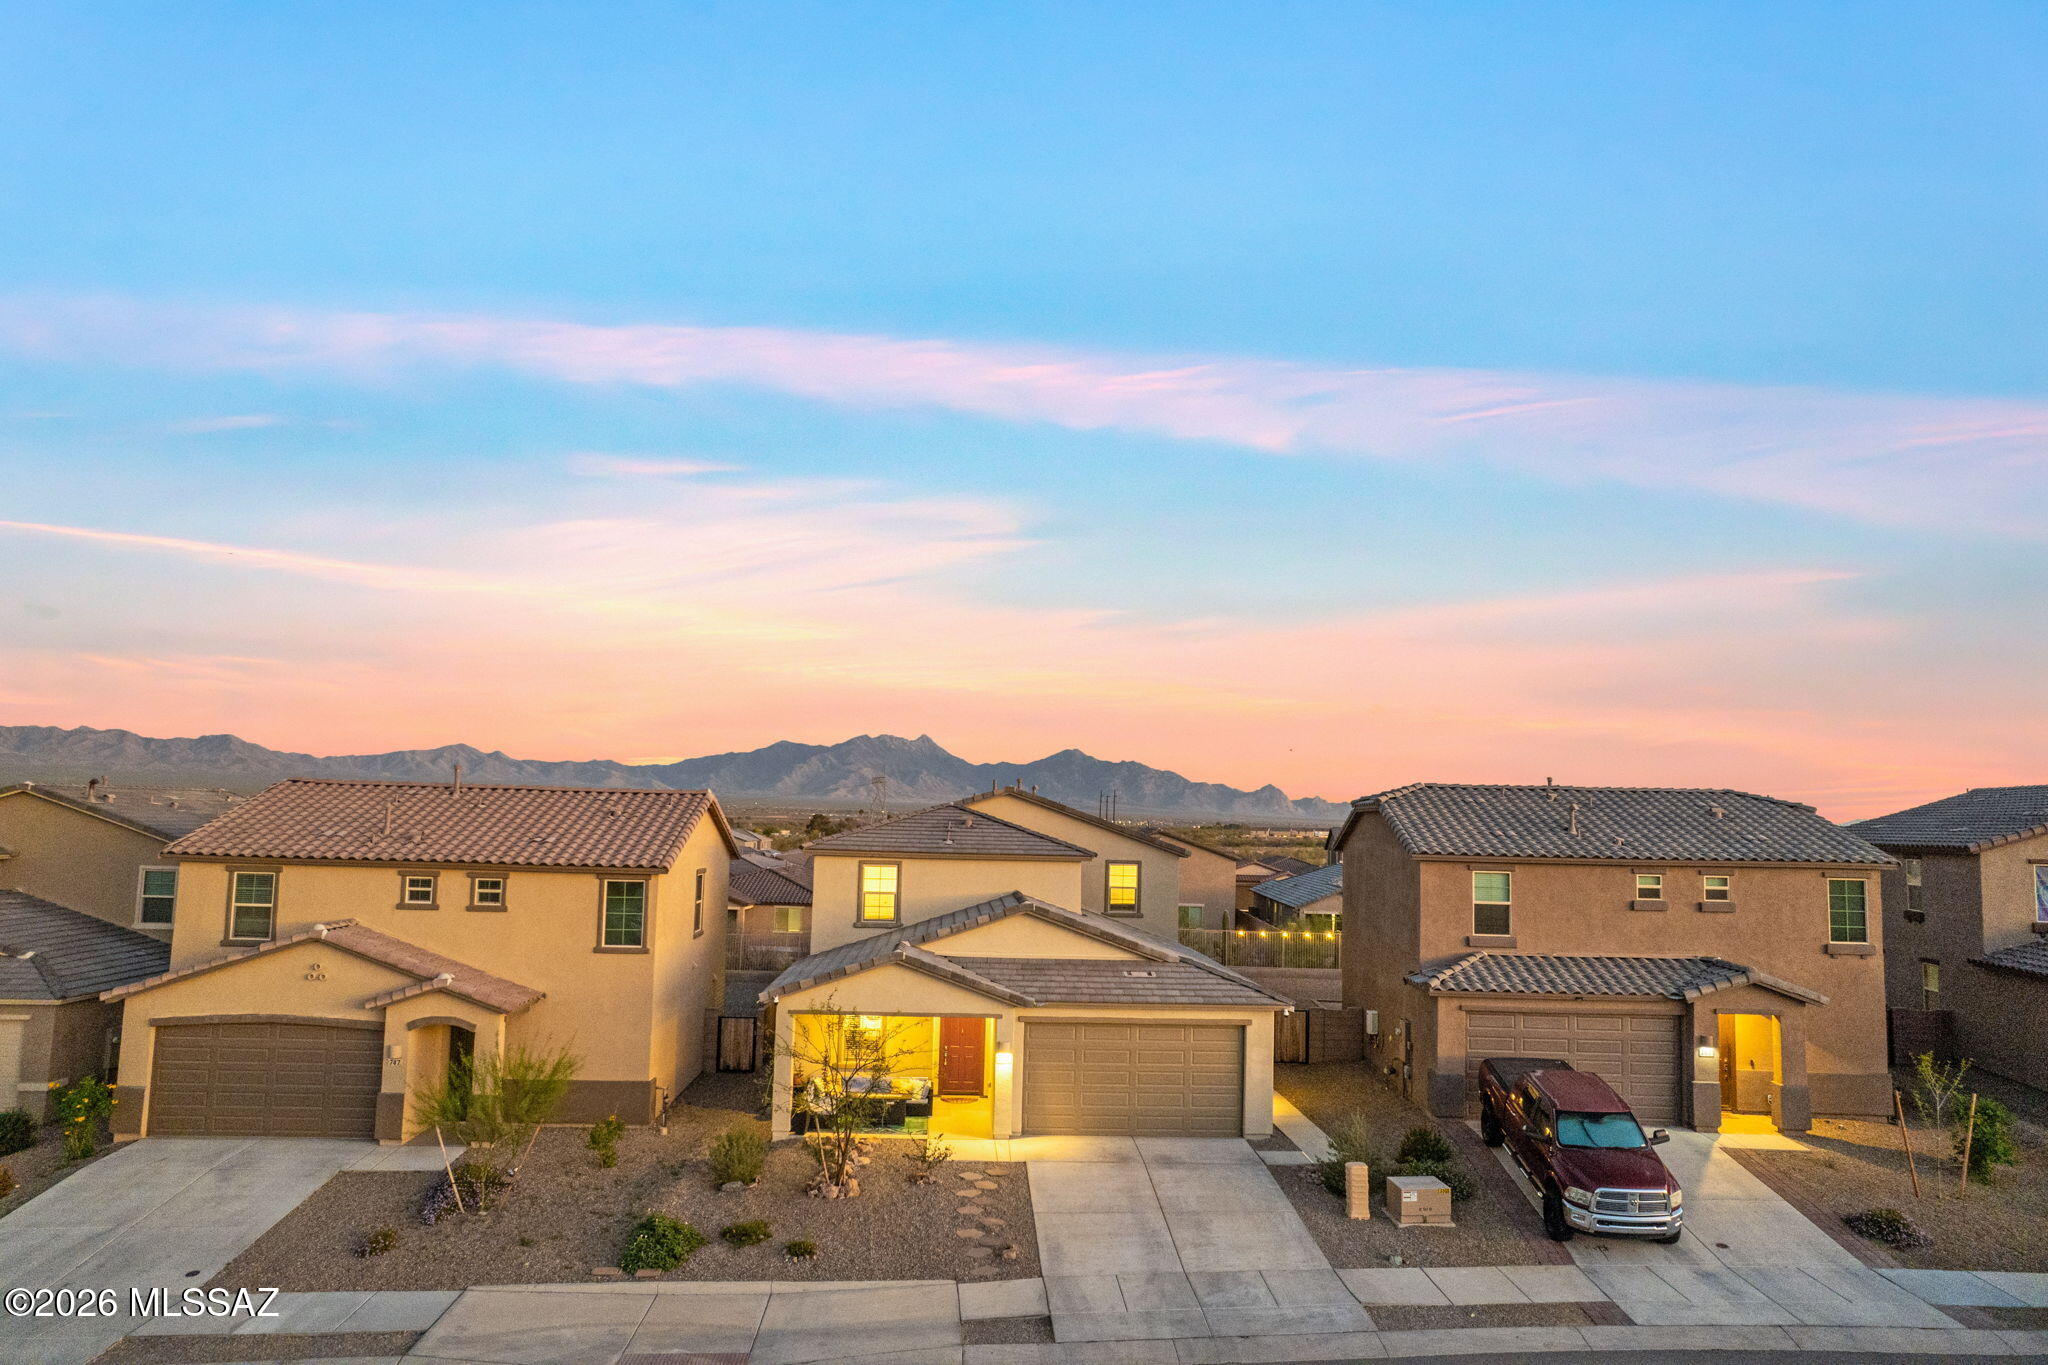
757 W Calle El Teclado
4 Beds
3 Baths
2,685 Sq.Ft.
$429,000
MLS#: 22617068
Sahuarita
1016 W Calle Nicoya
4 Beds
2 Baths
1,912 Sq.Ft.
$364,900
MLS#: 22617048
Sahuarita
723 N Nestled Hummingbird Lane E
4 Beds
2 Baths
2,343 Sq.Ft.
$389,900
MLS#: 22617067
