
1831 E Anza Way
Oro Valley, AZ 85755
About
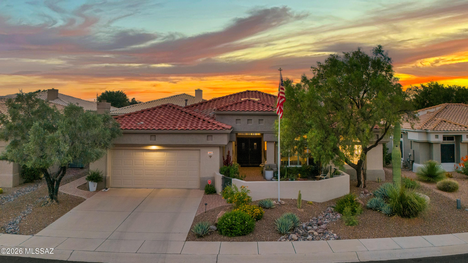
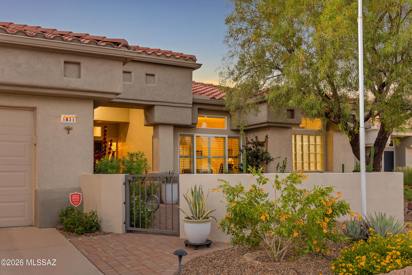
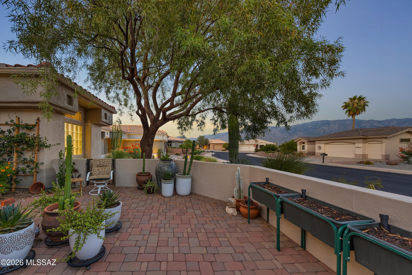
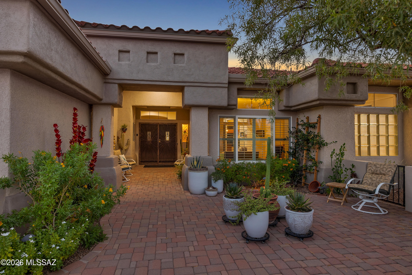
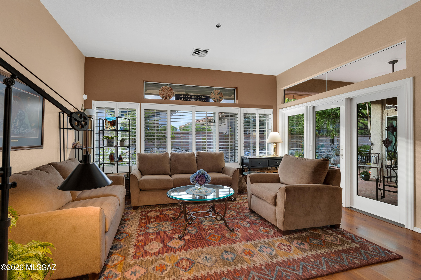
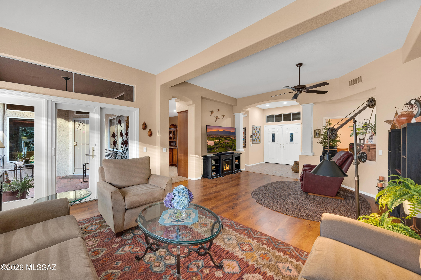
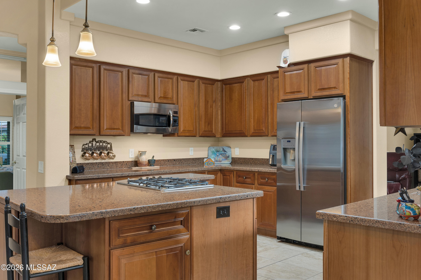
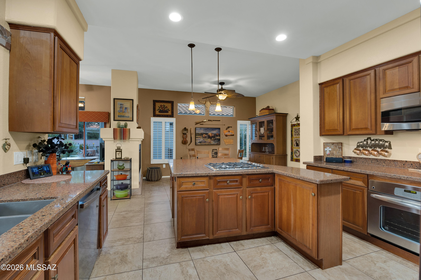
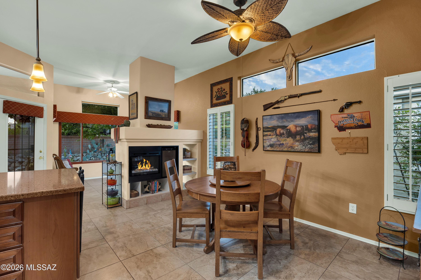
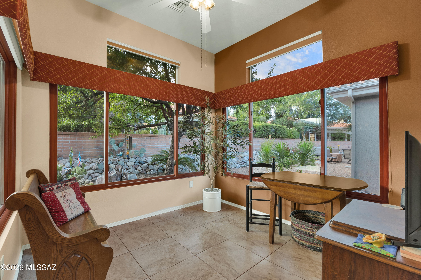
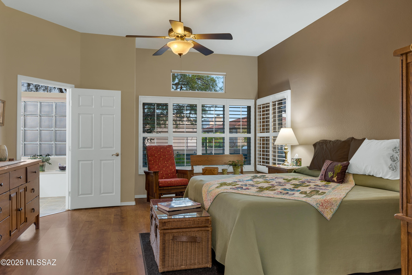
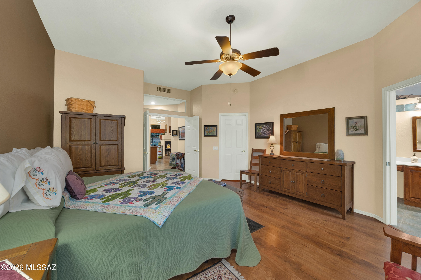
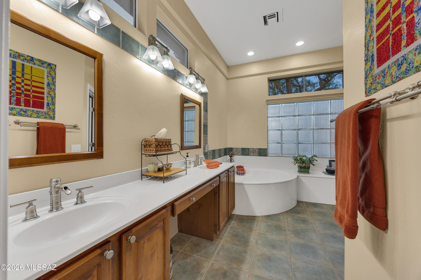
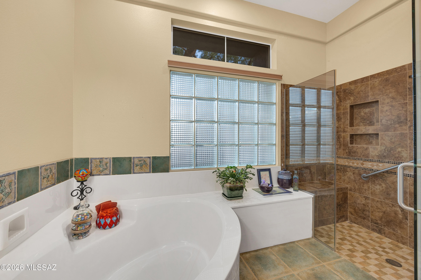
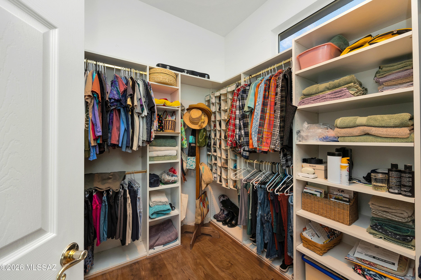
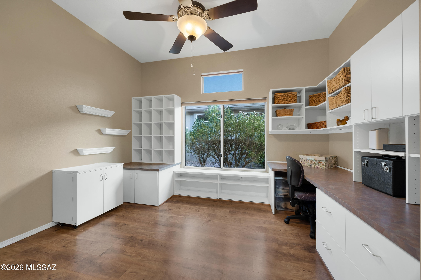
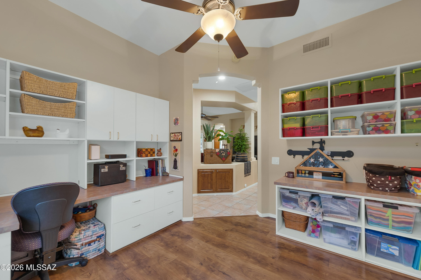
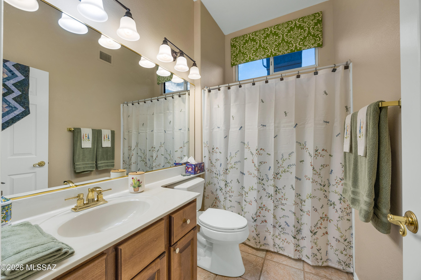
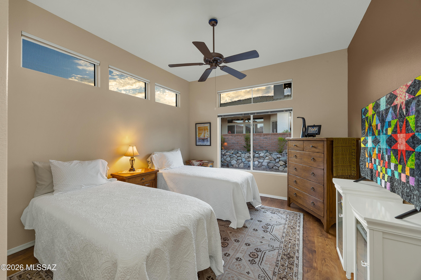
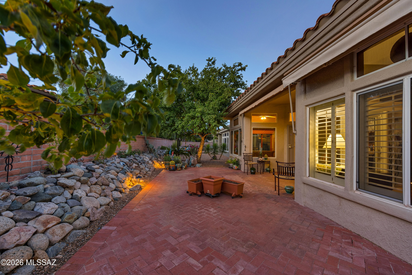
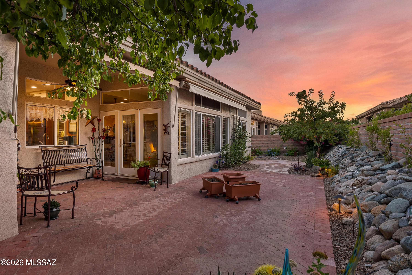
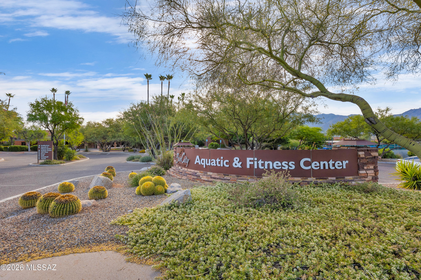
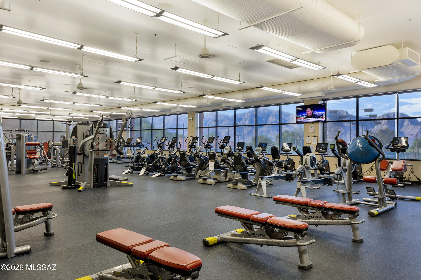
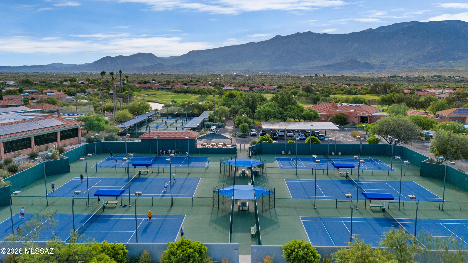
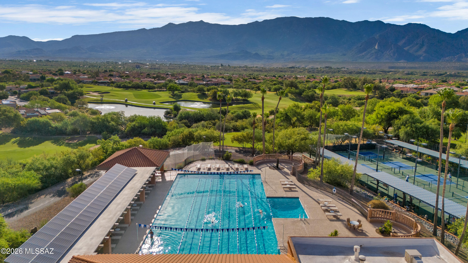
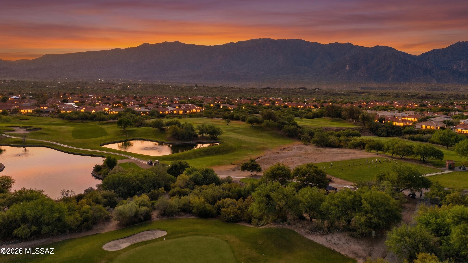
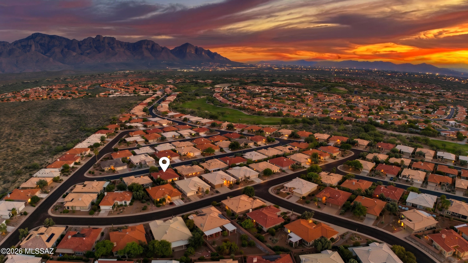
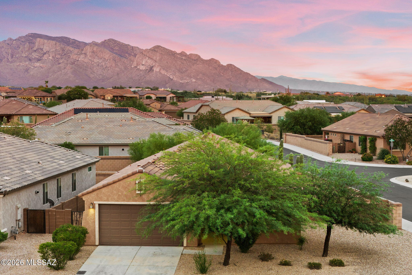
Welcome to this beautifully designed Mountain View model in the sought-after active 55+ community of Sun City Oro Valley. This spacious 2-bedroom, 2.5-bath home features a desirable split floor plan designed for comfort, privacy, and easy living. The private Primary Suite offers a generous walk-in closet with built-in storage, while the elegant Primary Bath features a walk-in shower, relaxing soaking tub, and dual-sink vanity. Throughout the home, tile and laminate flooring provide a clean, low-maintenance lifestyle with no carpet. Plantation shutters add timeless style while offering privacy and control of natural light. The well-designed kitchen is perfect for entertaining, featuring a center island, gas cooktop, built-in oven and microwave, along with abundant cabinetry & counter space. The adjacent living areas flow seamlessly to the beautifully landscaped backyard, where an extended covered patio creates the perfect space for outdoor relaxation and enjoying Arizona's beautiful weather. A welcoming walled courtyard showcases spectacular Catalina Mountain views, creating a peaceful setting to unwind. The dedicated office includes a built-in desk and storage, providing a comfortable space for work, hobbies, or creative pursuits. Sun City Oro Valley offers endless opportunities to stay active and engaged, with a vibrant clubhouse, golf course, fitness center, pool, and a wide variety of clubs, activities, and amenities designed for an exceptional active adult lifestyle.
Property
Beds
2
Full Baths
2
1/2 Baths
1
Year Built
1993
Sq.Footage
2,046
Features
Features & Amenities
Interior
-
Other Interior Features
Kitchen Island, Walk-In Closet(s), High Ceilings, Pantry
-
Total Bedrooms
2
-
Bathrooms
2
-
1/2 Bathrooms
1
-
Basement YN
NO
-
Cooling YN
YES
-
Cooling
Central Air, Ceiling Fan(s)
-
Fireplace YN
NO
-
Heating YN
YES
-
Heating
Forced Air, Natural Gas
-
Pet friendly
N/A
Exterior
-
Garage
Yes
-
Garage spaces
2
-
Construction Materials
Stucco, Frame
-
Other Exterior Features
Courtyard
-
Parking
Garage Door Opener, Attached, Garage
-
Patio and Porch Features
Covered, Patio, Awning(s)
-
Pool
No
-
View
Mountain(s)
Area & Lot
-
Lot Features
Sprinklers In Front, Subdivided, Level, Native Plants, Few Trees
-
Lot Size(acres)
0.16
-
Lot Size(square feet)
7,018
-
Property Type
Residential
-
Property Sub Type
Single Family Residence
-
Architectural Style
Contemporary
Price
-
Sales Price
$500,000
-
Tax Amount
$3,856
-
Sq. Footage
2,046
-
Price/SqFt
$244
HOA
-
Association
YES
-
Association Fee Frequency
Annually
-
Association Fee Includes
N/A
Property Resources
-
Horse Property
NO
School District
-
Elementary School
Painted Sky
-
Middle School
Coronado K-8
-
High School
Ironwood Ridge
Property Features
-
Accessibility Features
Grip-Accessible Features, Accessible Full Bath, Accessible Doors
-
Association Amenities
Park, Pool, Recreation Room, Security, Spa/Hot Tub, Tennis Court(s), Sport Court, Recreation Facilities
-
Senior Community YN
YES
-
Water Source
Public
Schedule
Schedule a Showing
Showing scheduled successfully.
Mortgage calculator
Estimate your monthly mortgage payment, including the principal and interest, property taxes, and HOA. Adjust the values to generate a more accurate rate.
Your payment
Principal and Interest:
$
Property taxes:
$
HOA fees:
$
Total loan payment:
$
Total interest amount:
$
Location
-
County
Pima
-
Elementary School
Painted Sky
-
Middle School
Coronado K-8
-
High School
Ironwood Ridge

Listing Courtesy of Ivonne Archer, PLLC , Long Realty
RealHub Information is provided exclusively for consumers' personal, non-commercial use, and it may not be used for any purpose other than to identify prospective properties consumers may be interested in purchasing. All information deemed reliable but not guaranteed and should be independently verified. All properties are subject to prior sale, change or withdrawal. RealHub website owner shall not be responsible for any typographical errors, misinformation, misprints and shall be held totally harmless.

Kelly Hammer
Associate Broker / Realtor®
Call Kelly today to schedule a private showing.
Phone (520) 227-5144
Email Kelly@MandyGoldTeam.com

* Listings on this website come from the FMLS IDX Compilation and may be held by brokerage firms other than the owner of this website. The listing brokerage is identified in any listing details. Information is deemed reliable but is not guaranteed. If you believe any FMLS listing contains material that infringes your copyrighted work please click here to review our DMCA policy and learn how to submit a takedown request.© 2024 FMLS.
Properties
Related properties
Oro Valley
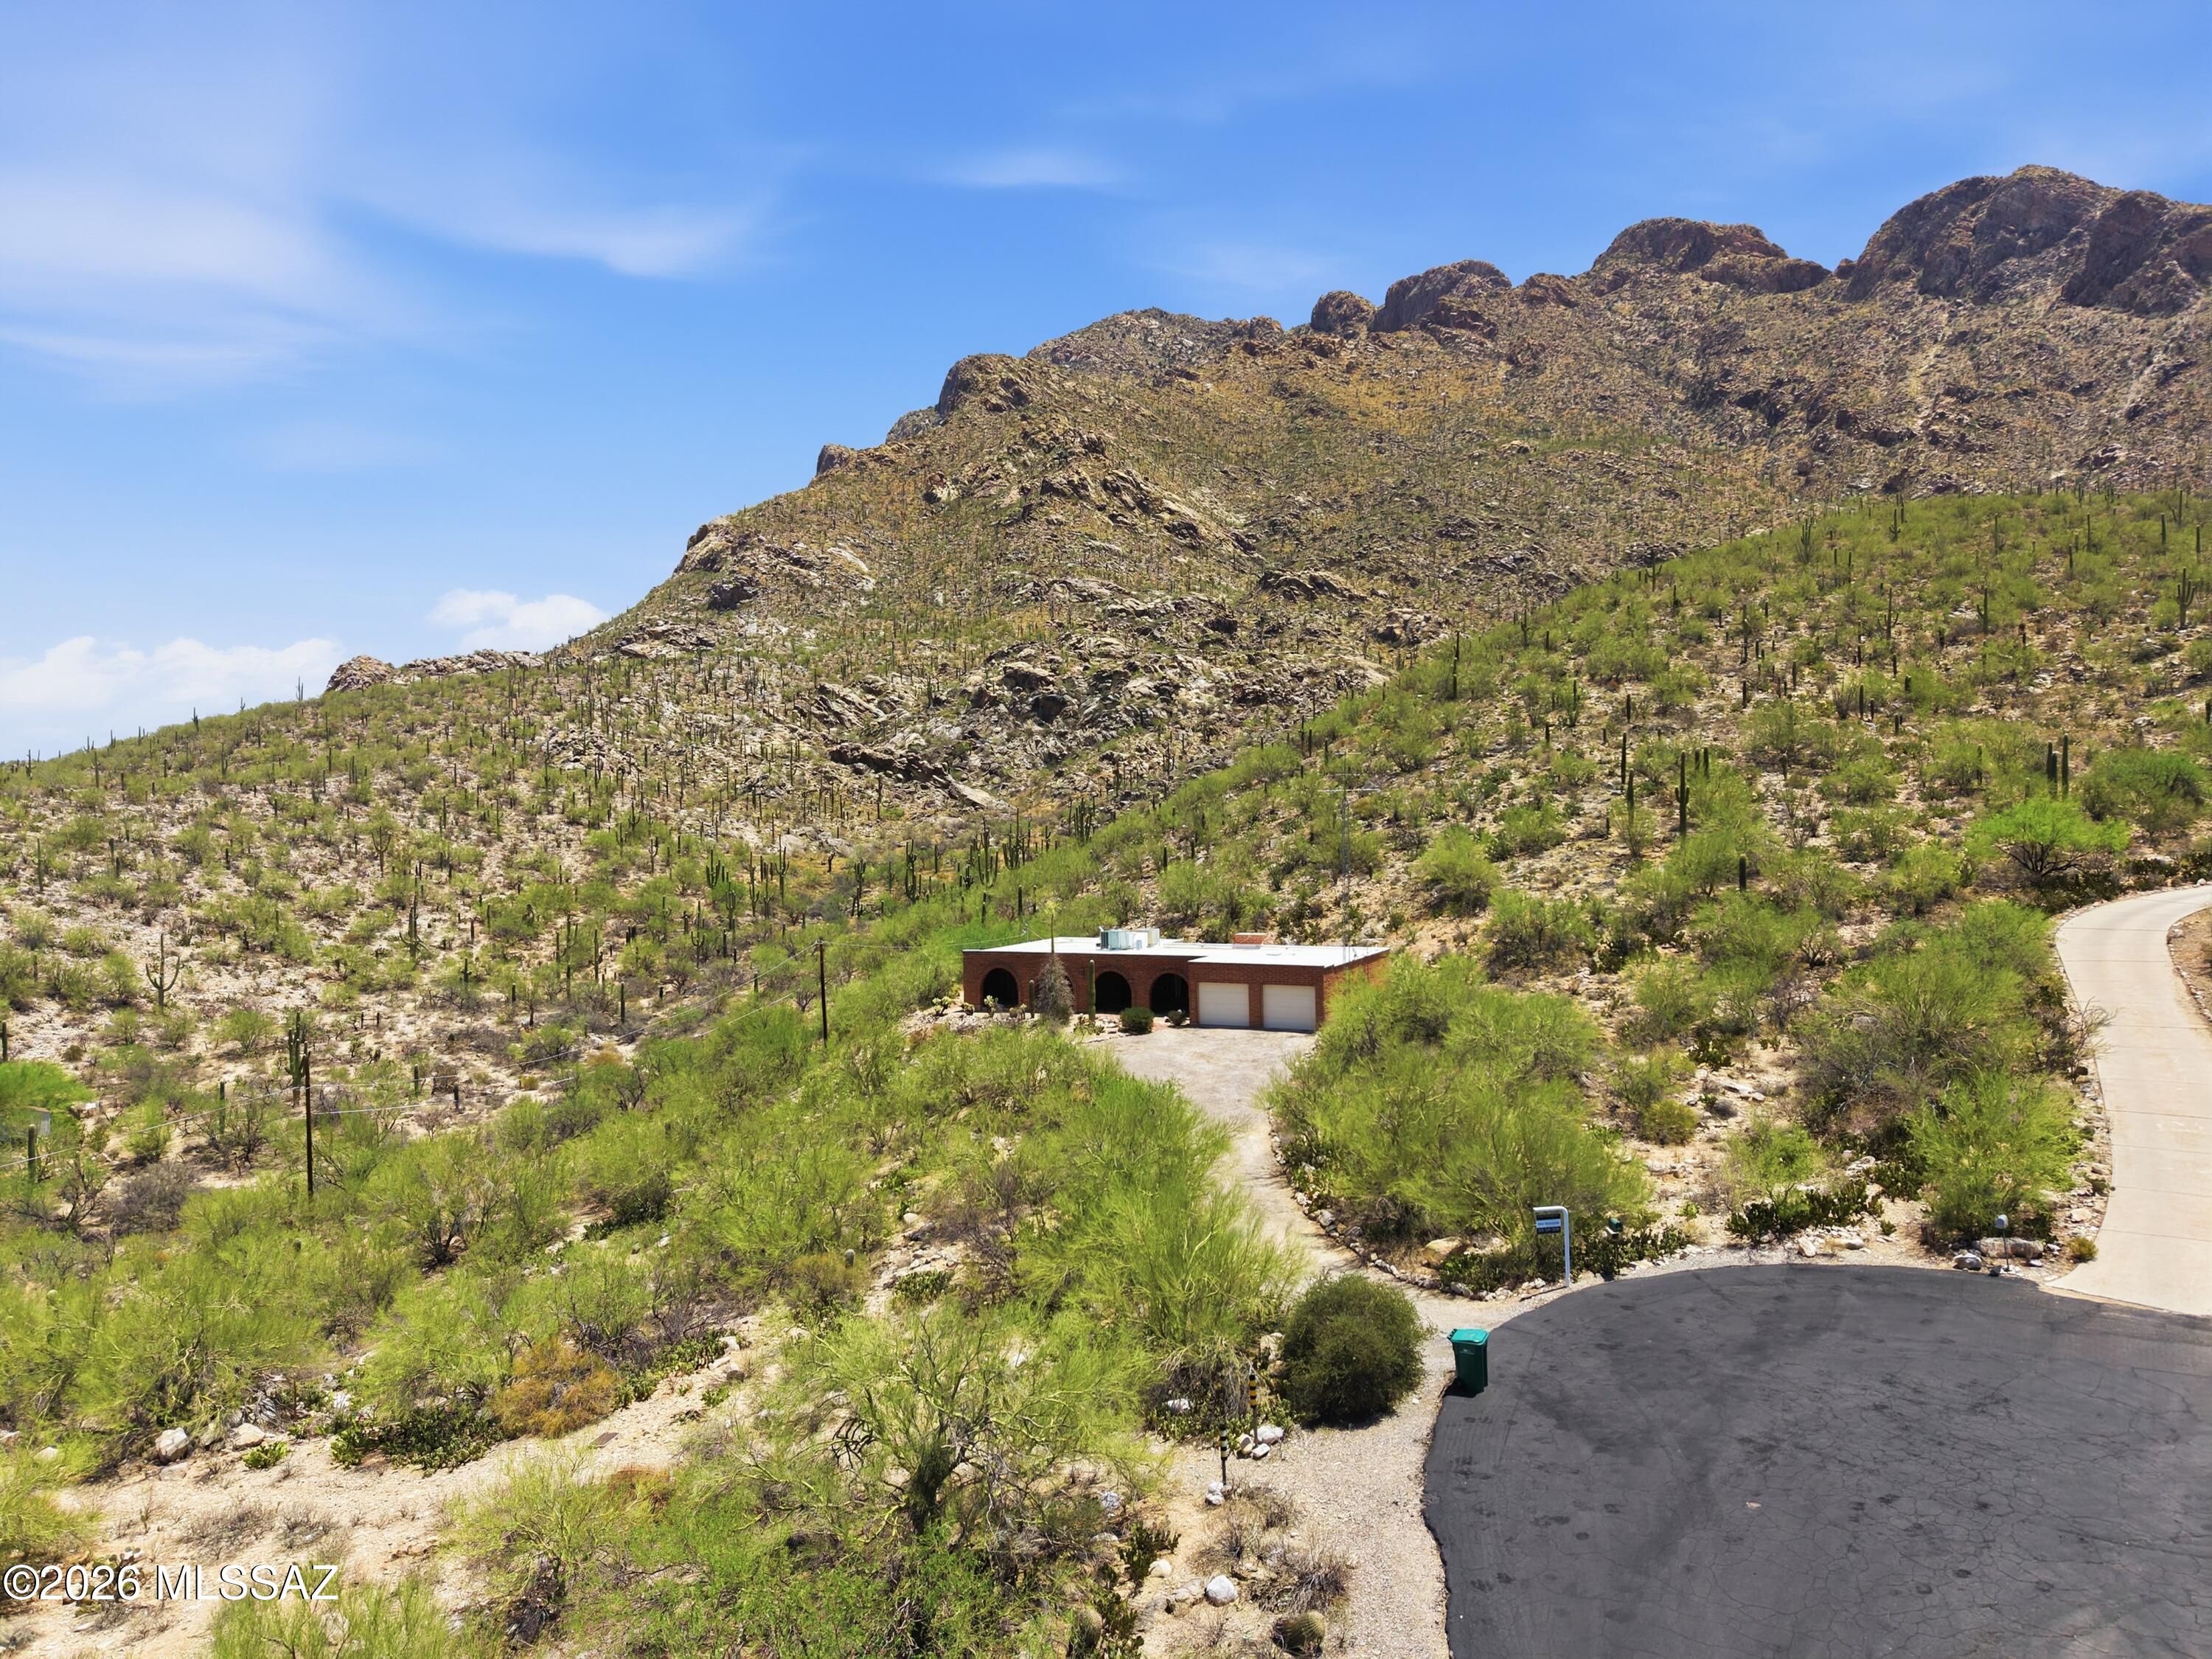
11964 N Raphael Way
3 Beds
2 Baths
1,865 Sq.Ft.
$450,000
MLS#: 22616923
Oro Valley
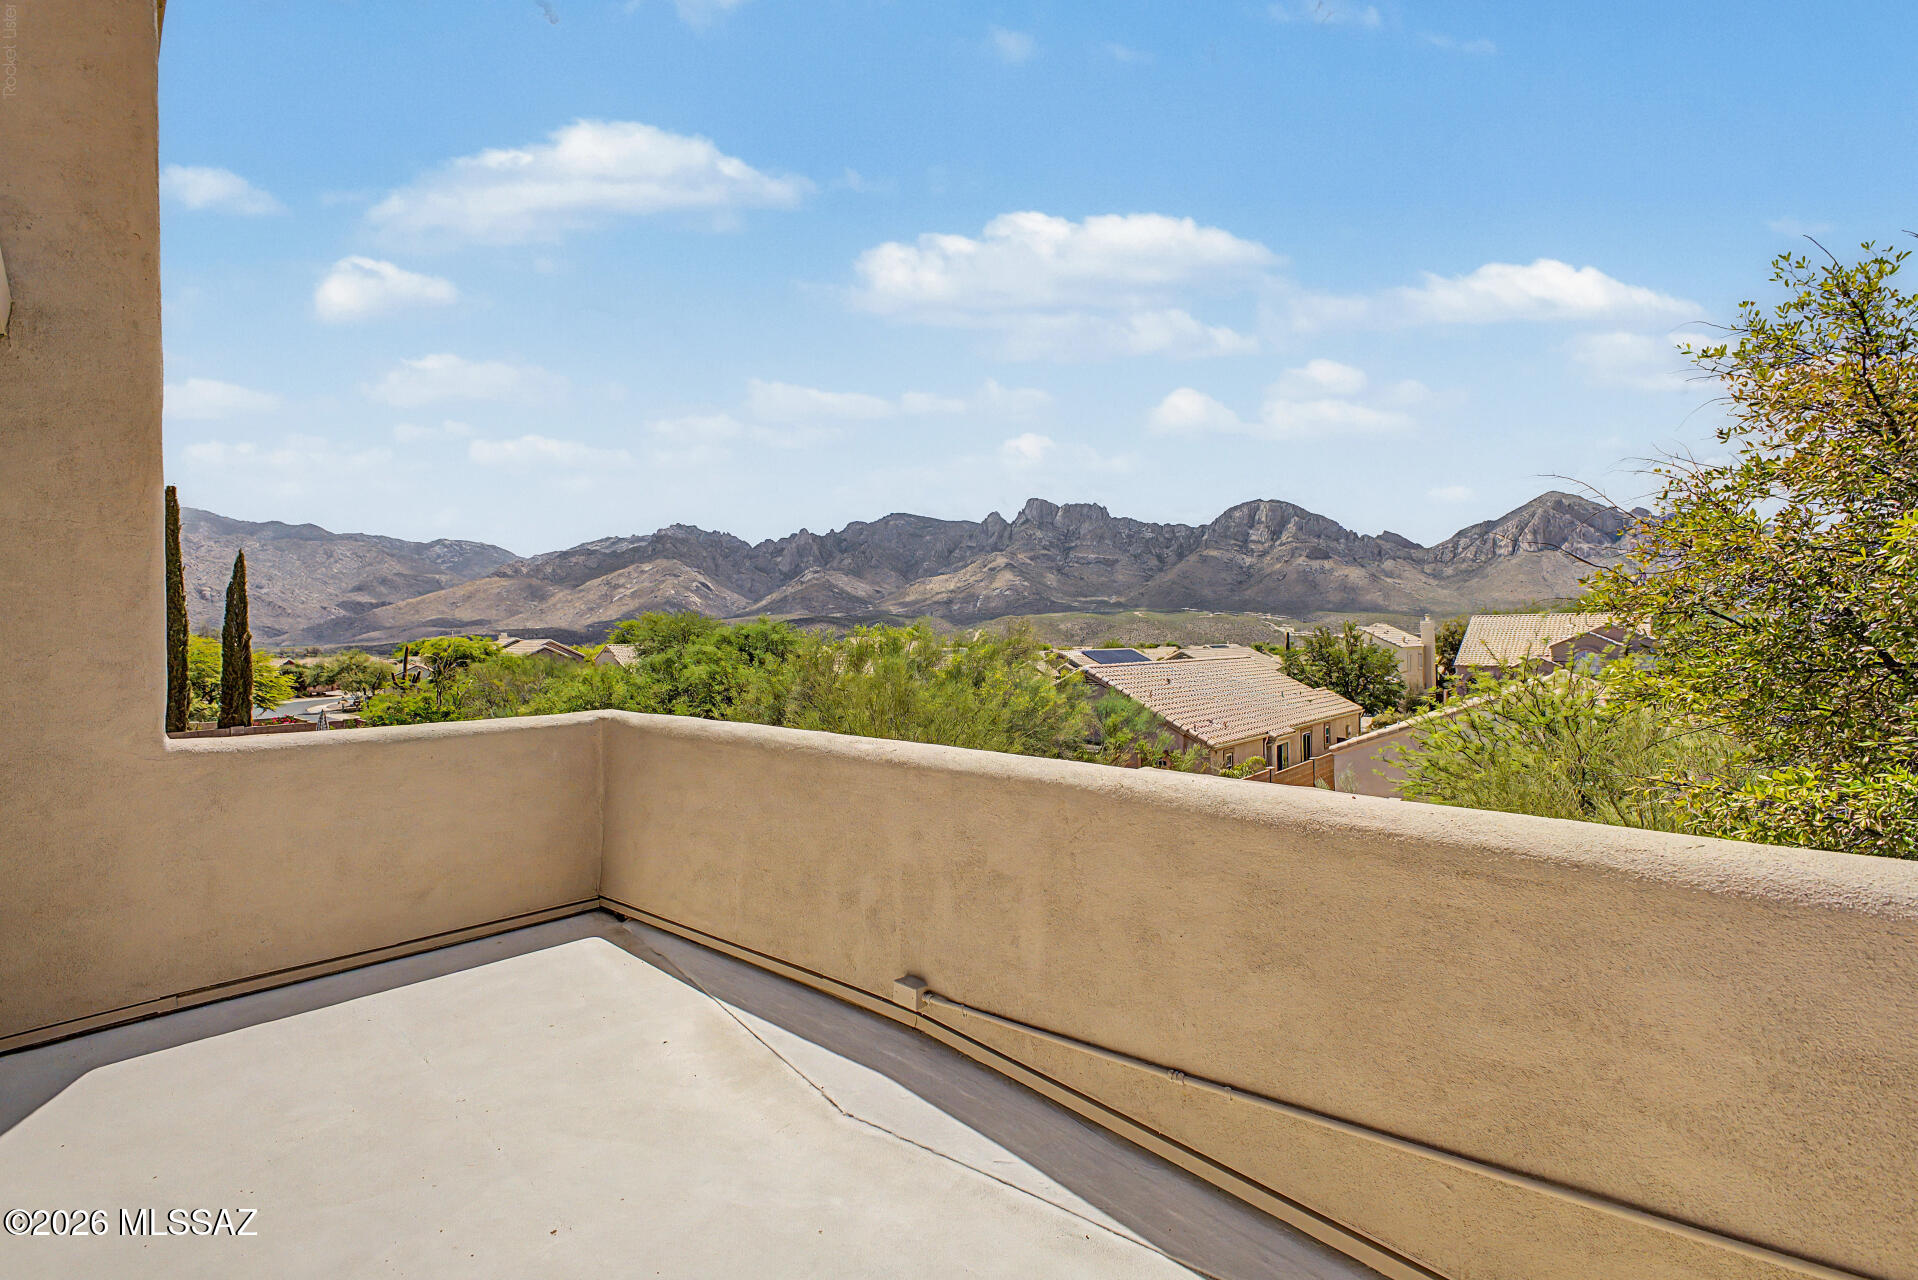
561 E San Moritz Place
3 Beds
2 Baths
1,691 Sq.Ft.
$500,000
MLS#: 22617002
Oro Valley
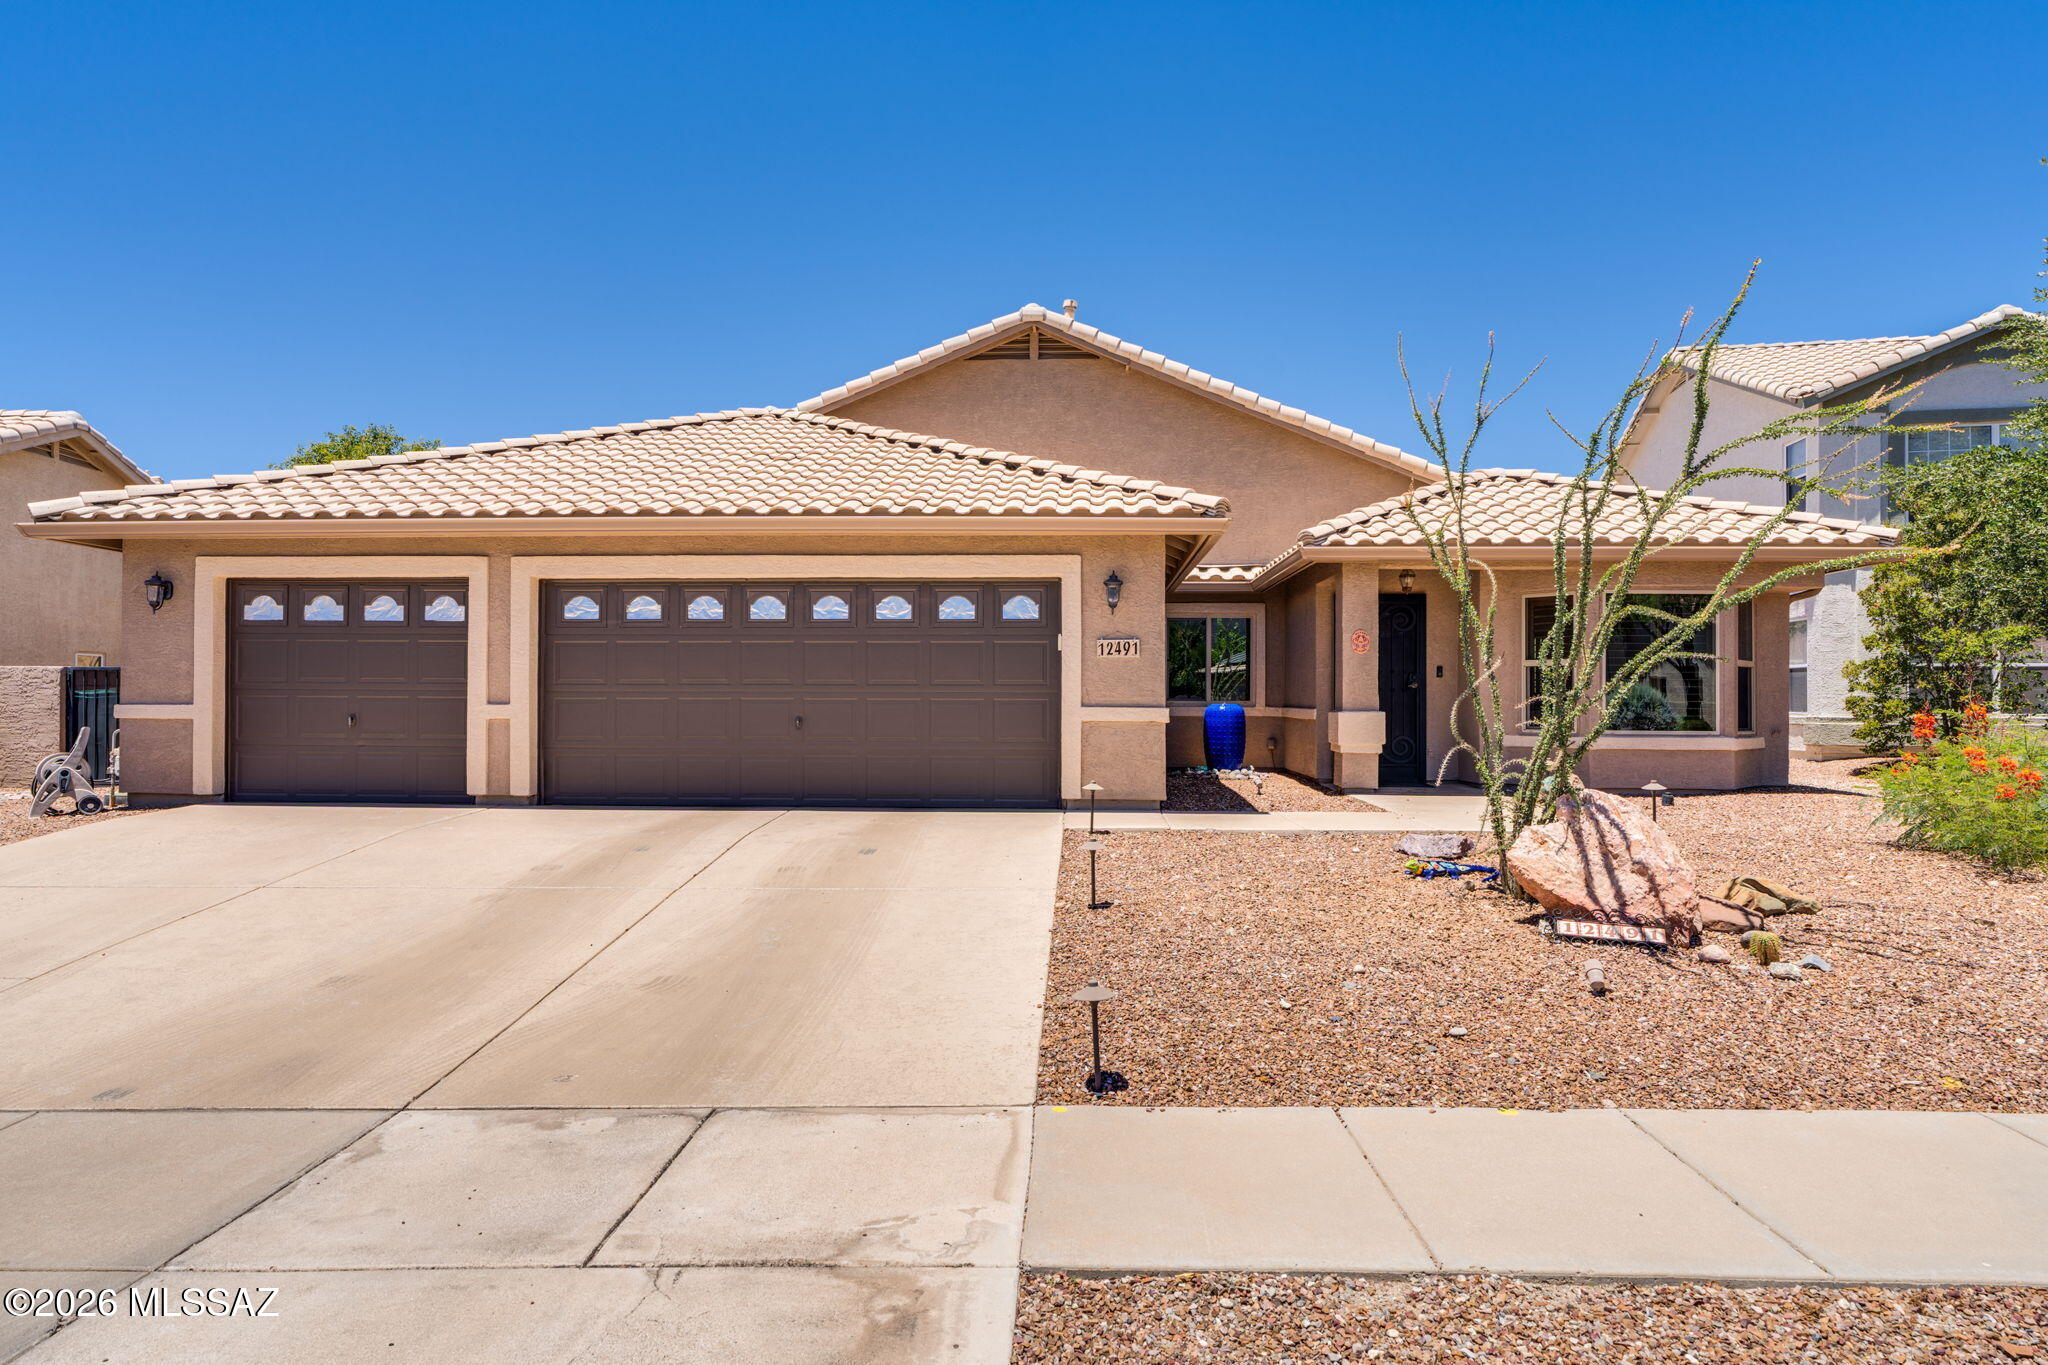
1310 E Volans Place
4 Beds
3 Baths
2,010 Sq.Ft.
$489,000
MLS#: 22616995
Oro Valley
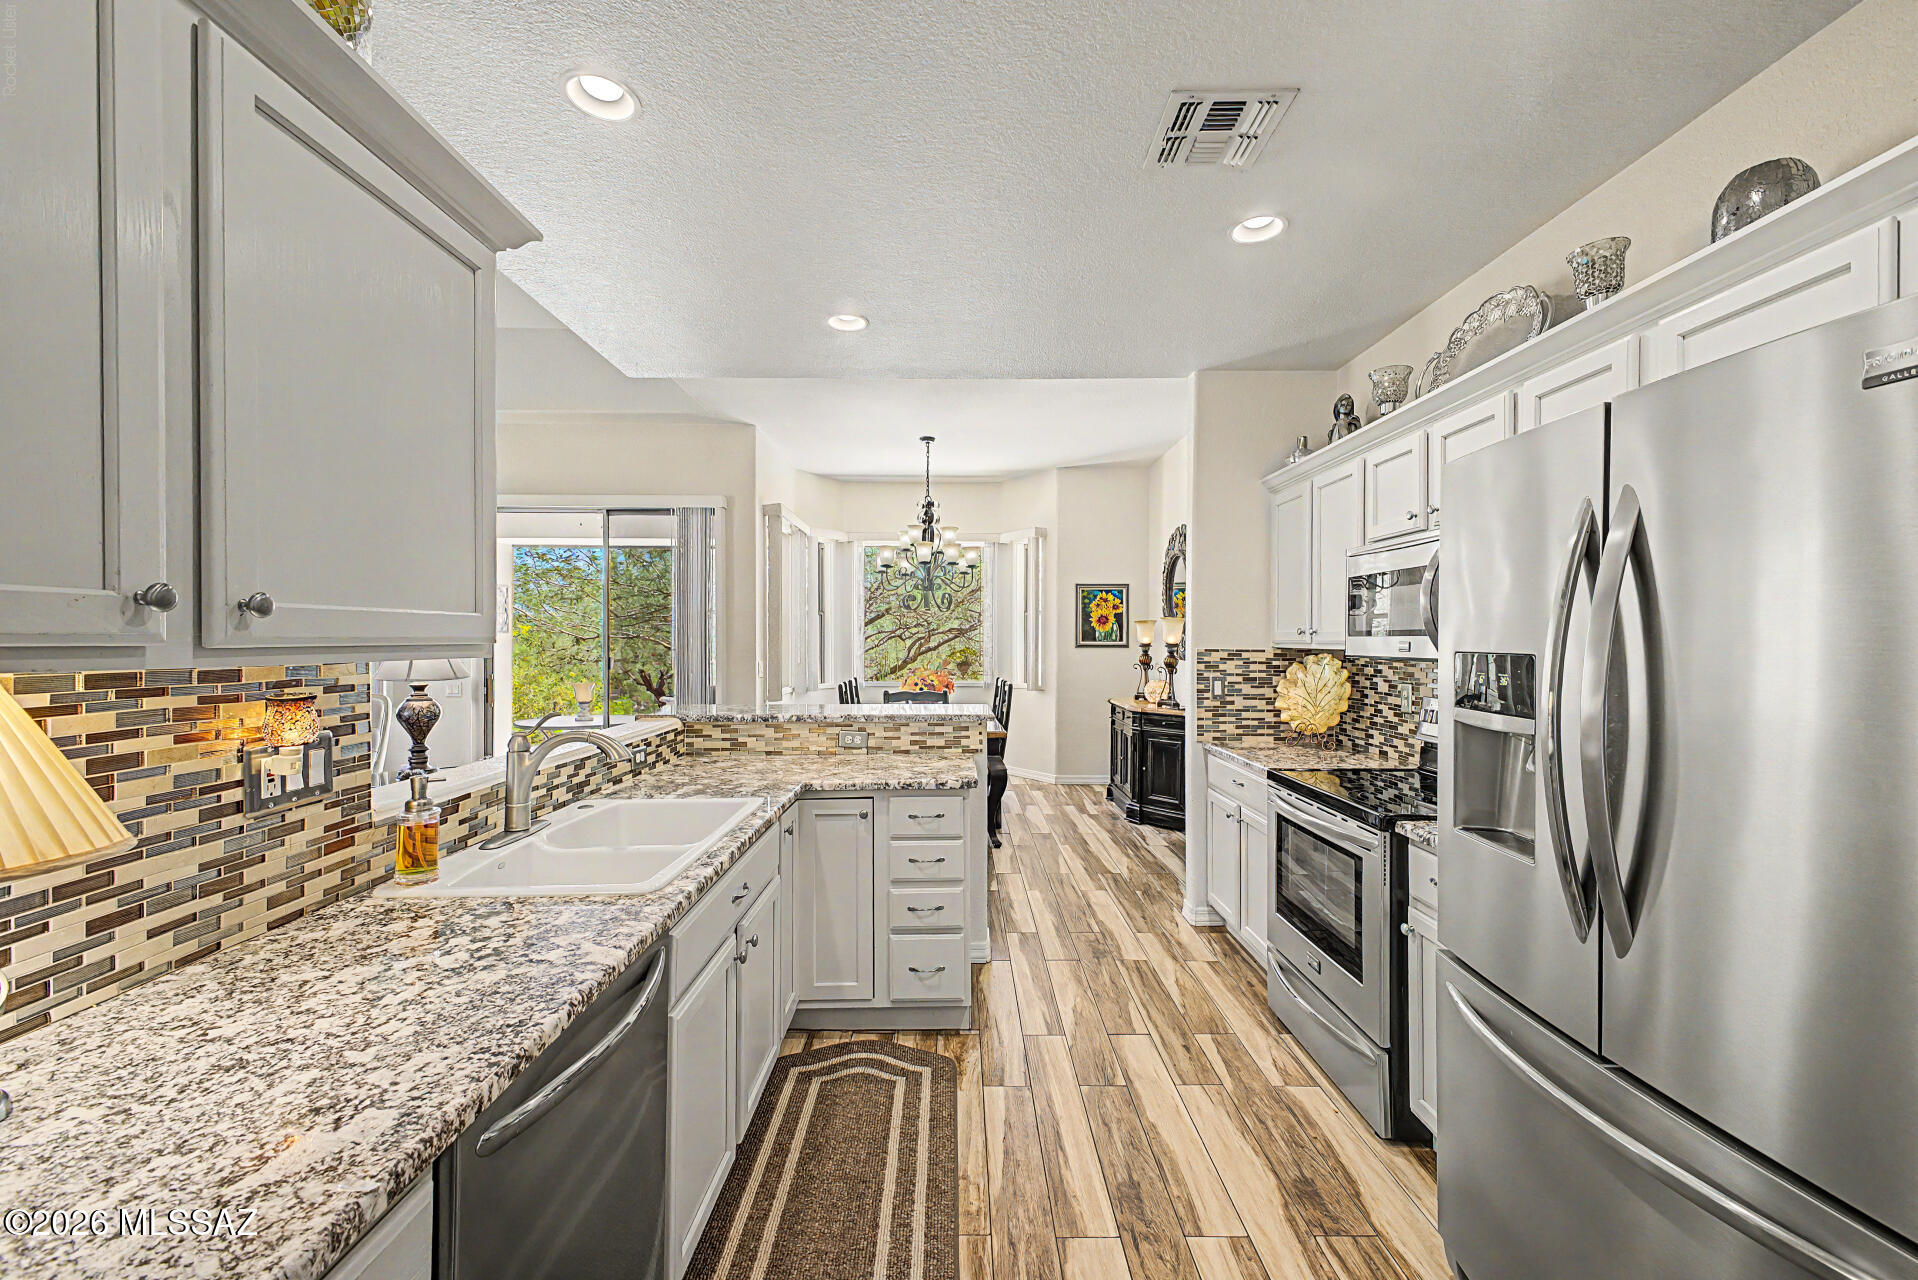
12491 N Forest Lake Way
3 Beds
2 Baths
1,928 Sq.Ft.
$525,000
MLS#: 22616740
Oro Valley
13401 N Rancho Vistoso Boulevard 112
2 Beds
2 Baths
1,516 Sq.Ft.
$439,000
MLS#: 22616638
Oro Valley
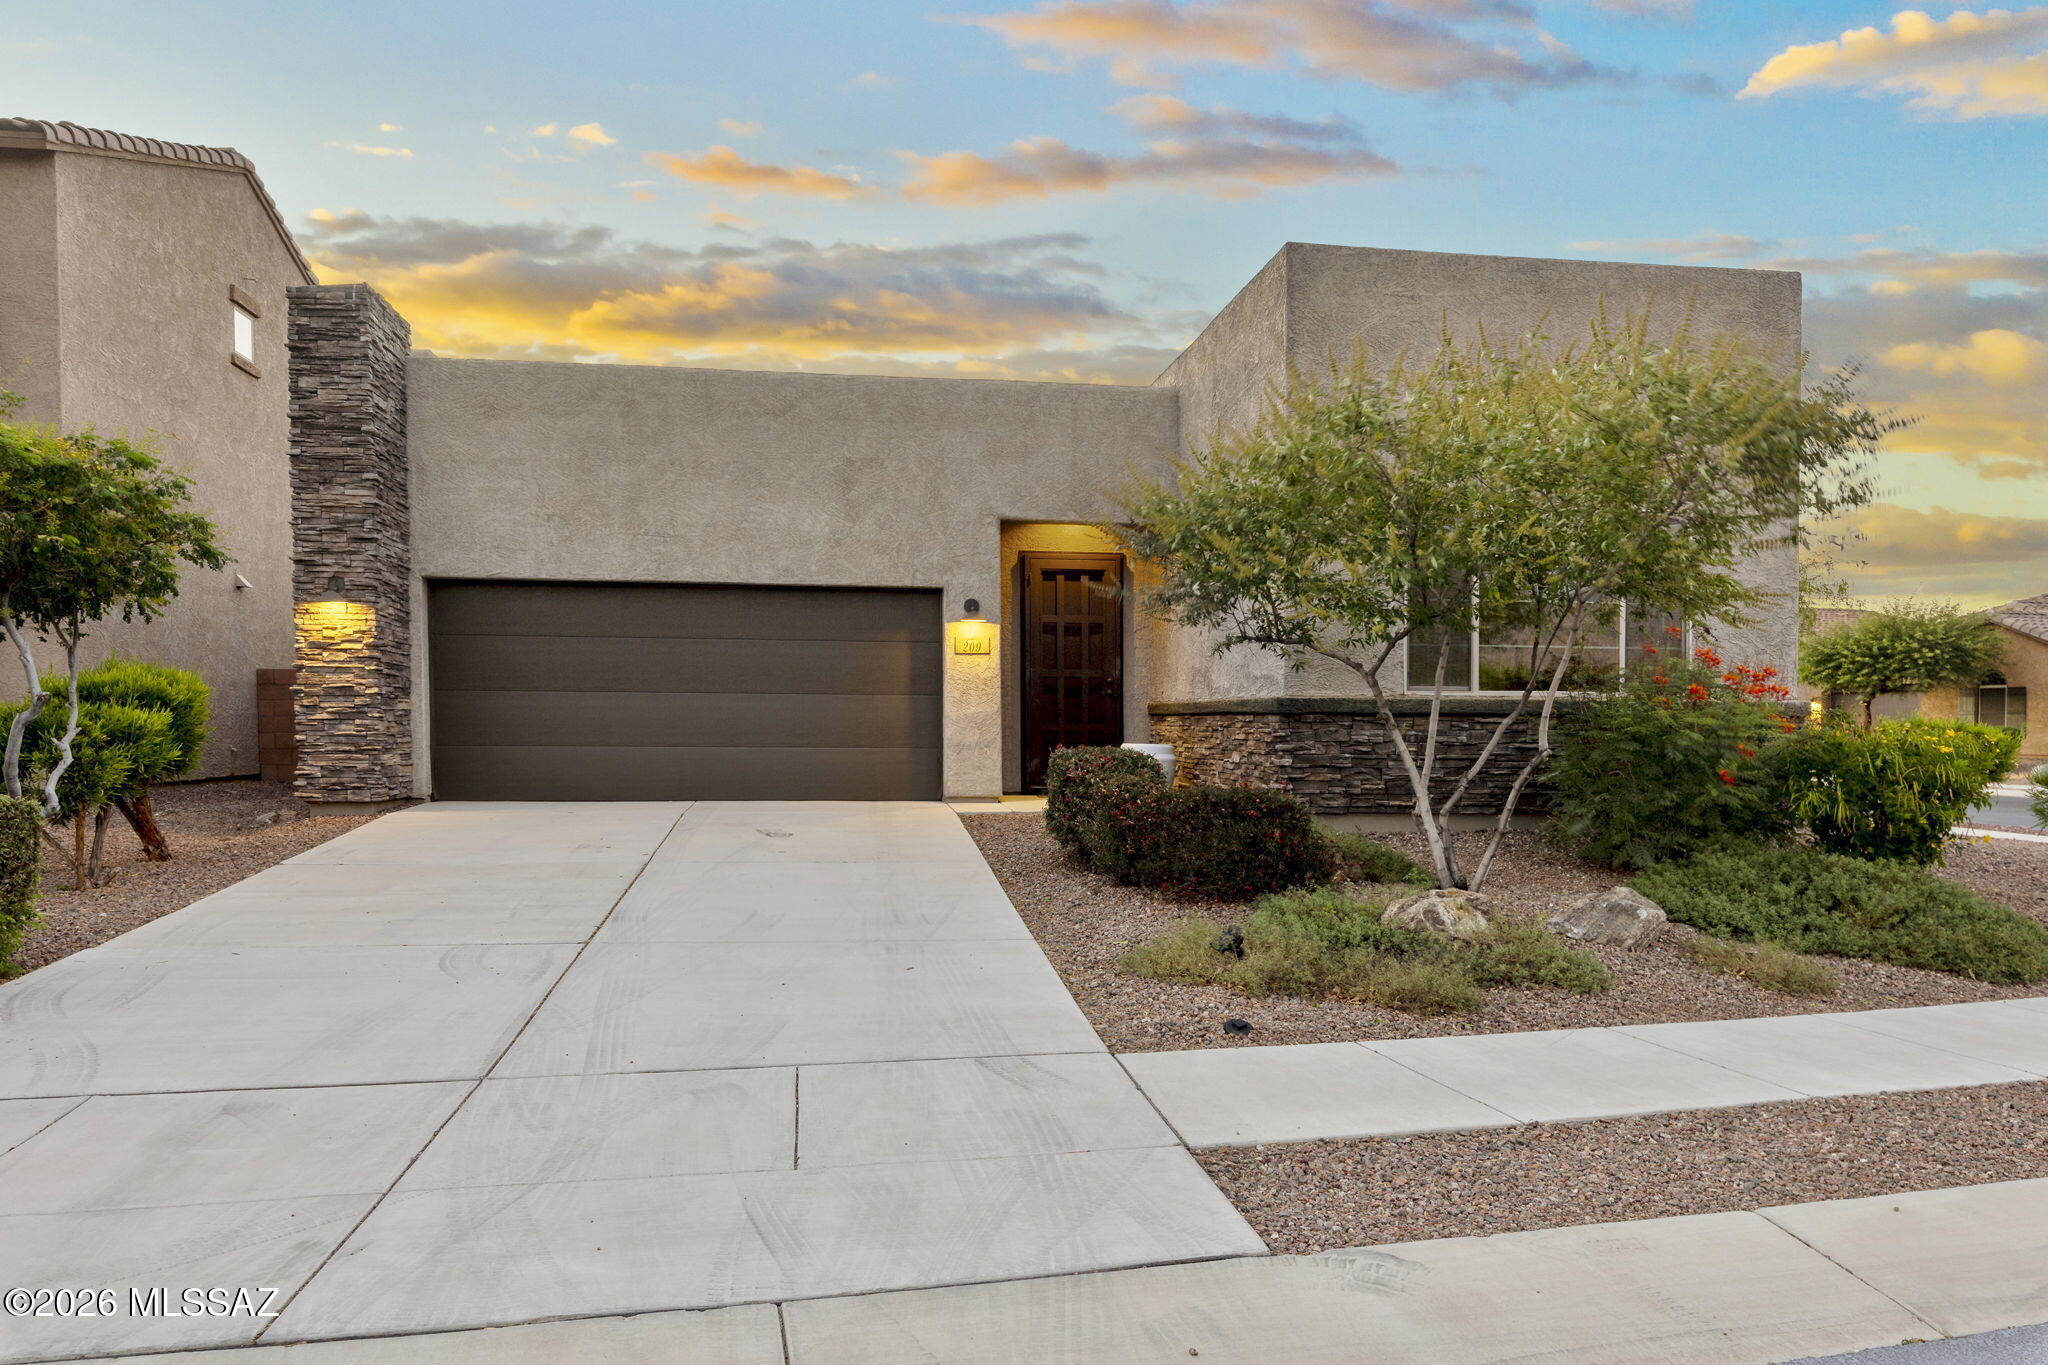
209 E Brookdale Way
2 Beds
2 Baths
1,796 Sq.Ft.
$429,000
MLS#: 22616421
Oro Valley
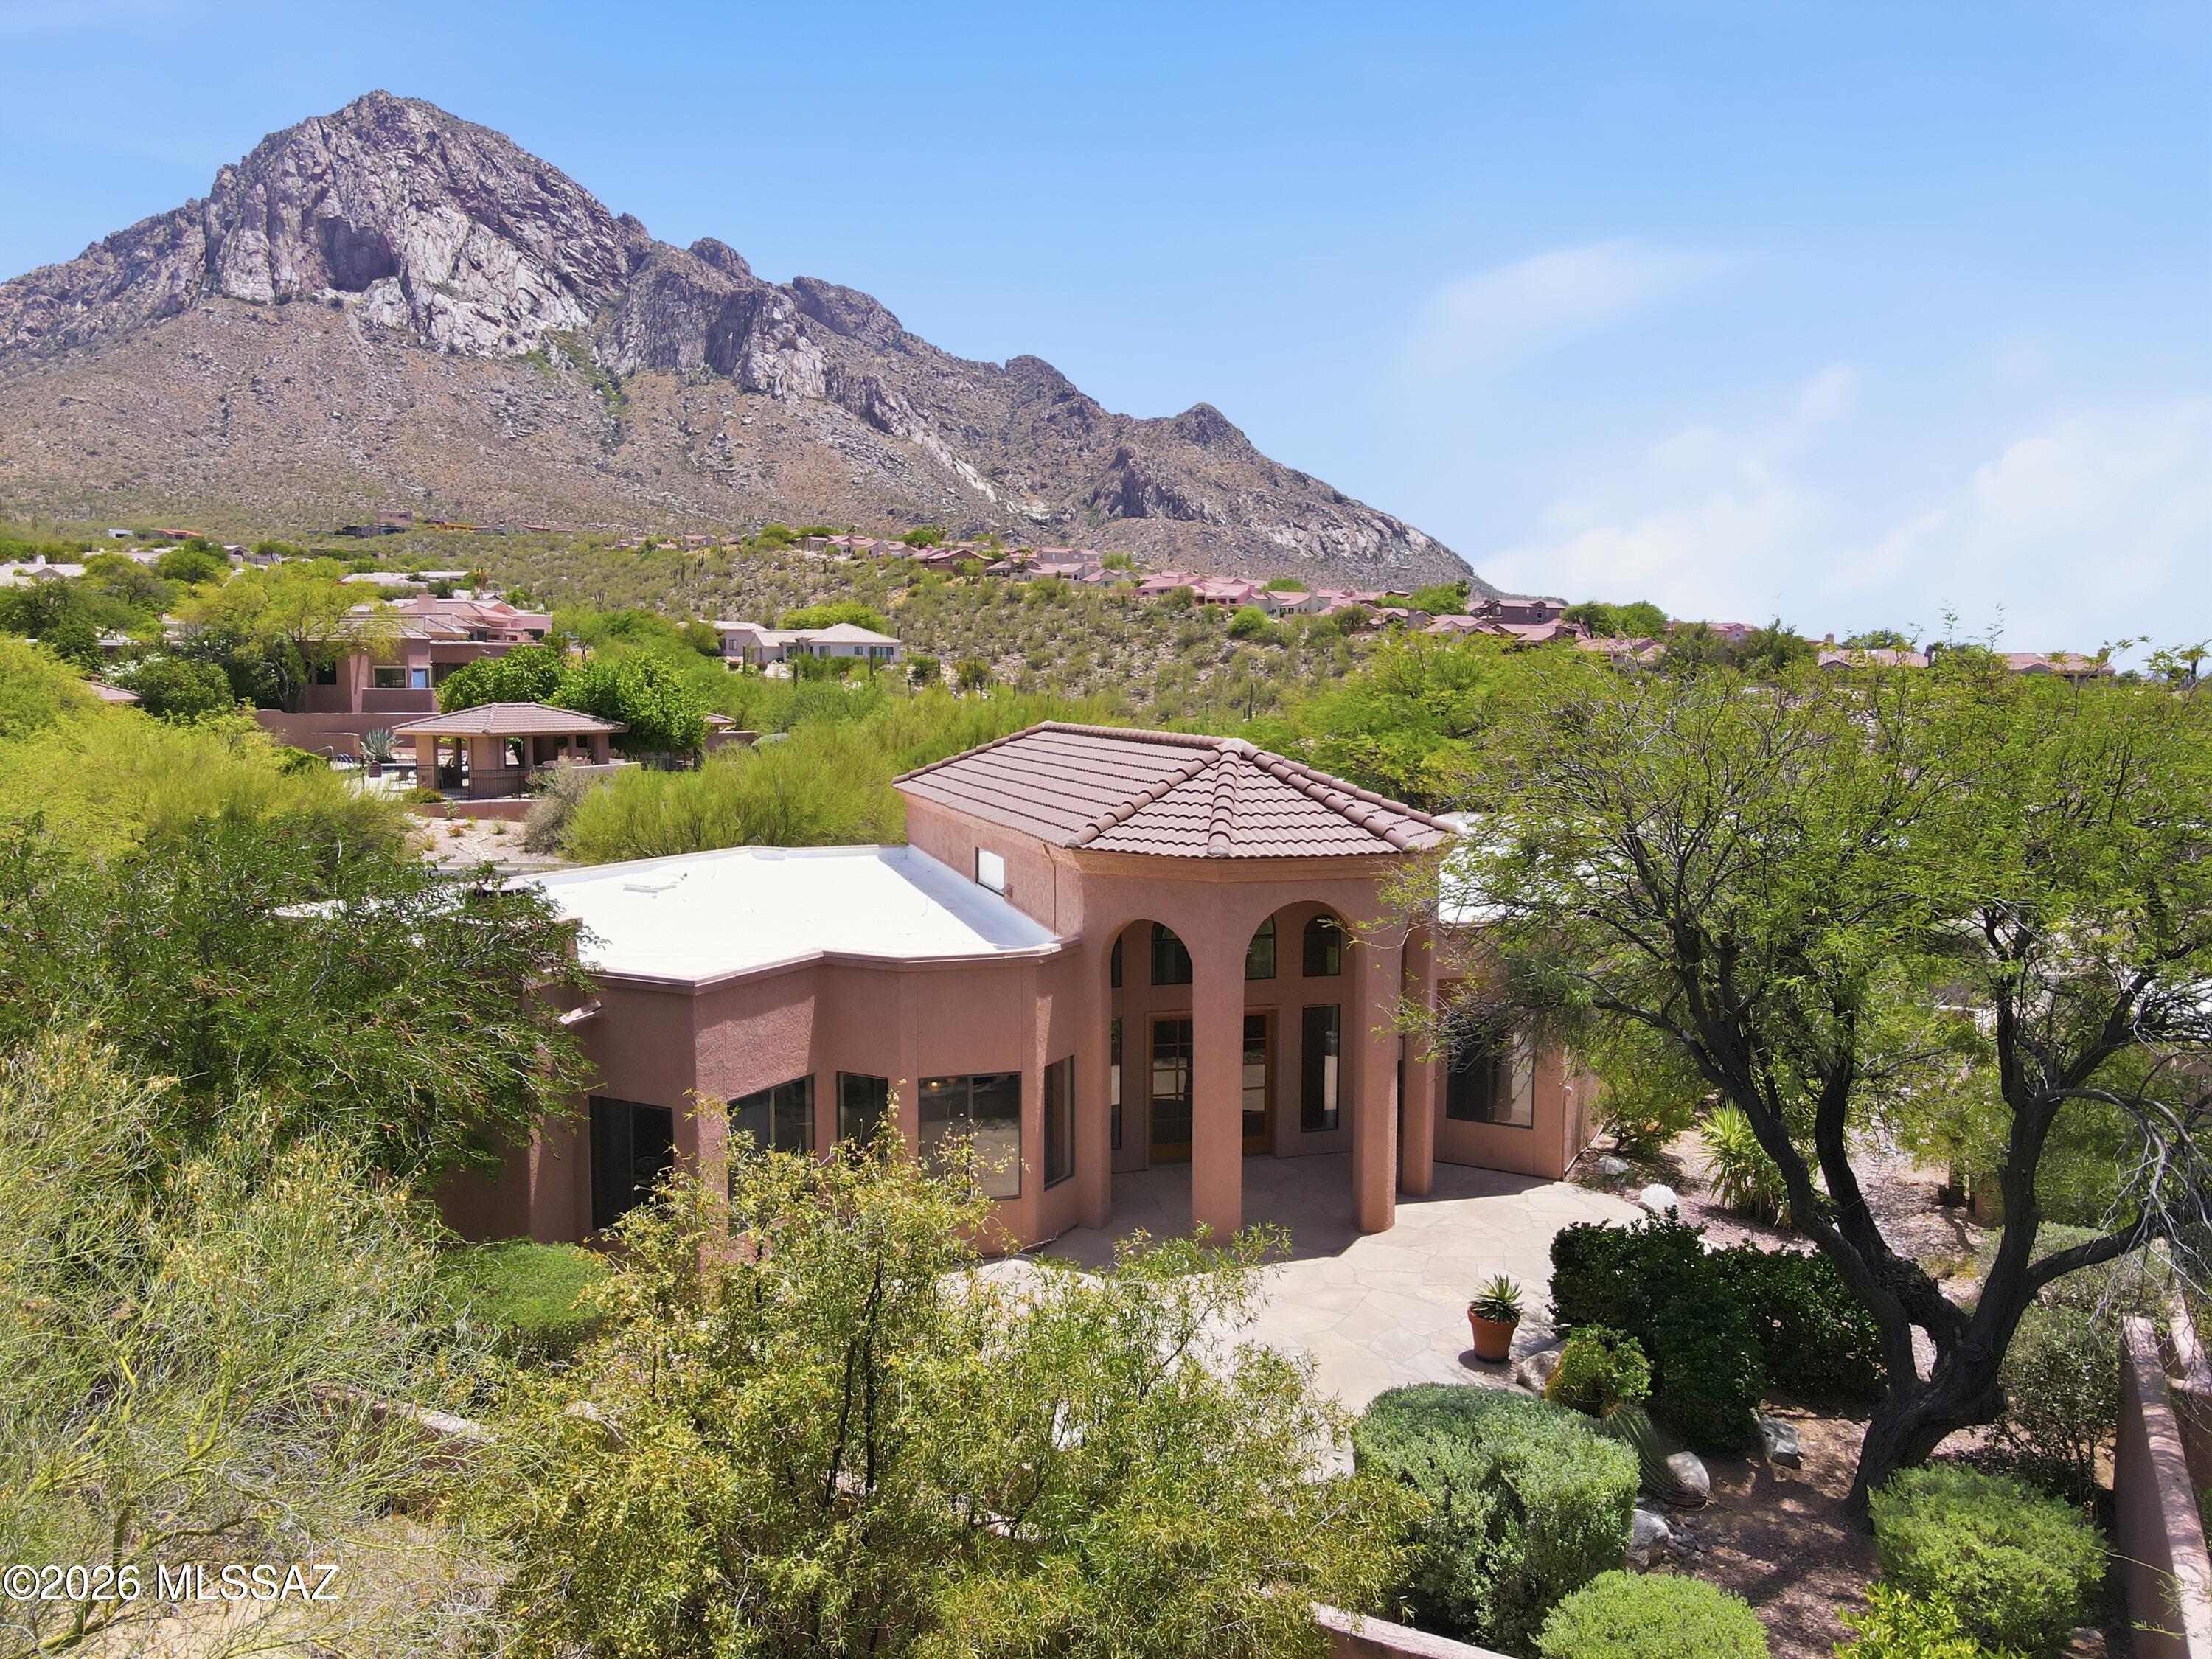
1421 E Rams Hill Drive
3 Beds
2 Baths
2,177 Sq.Ft.
$550,000
MLS#: 22616007
Oro Valley
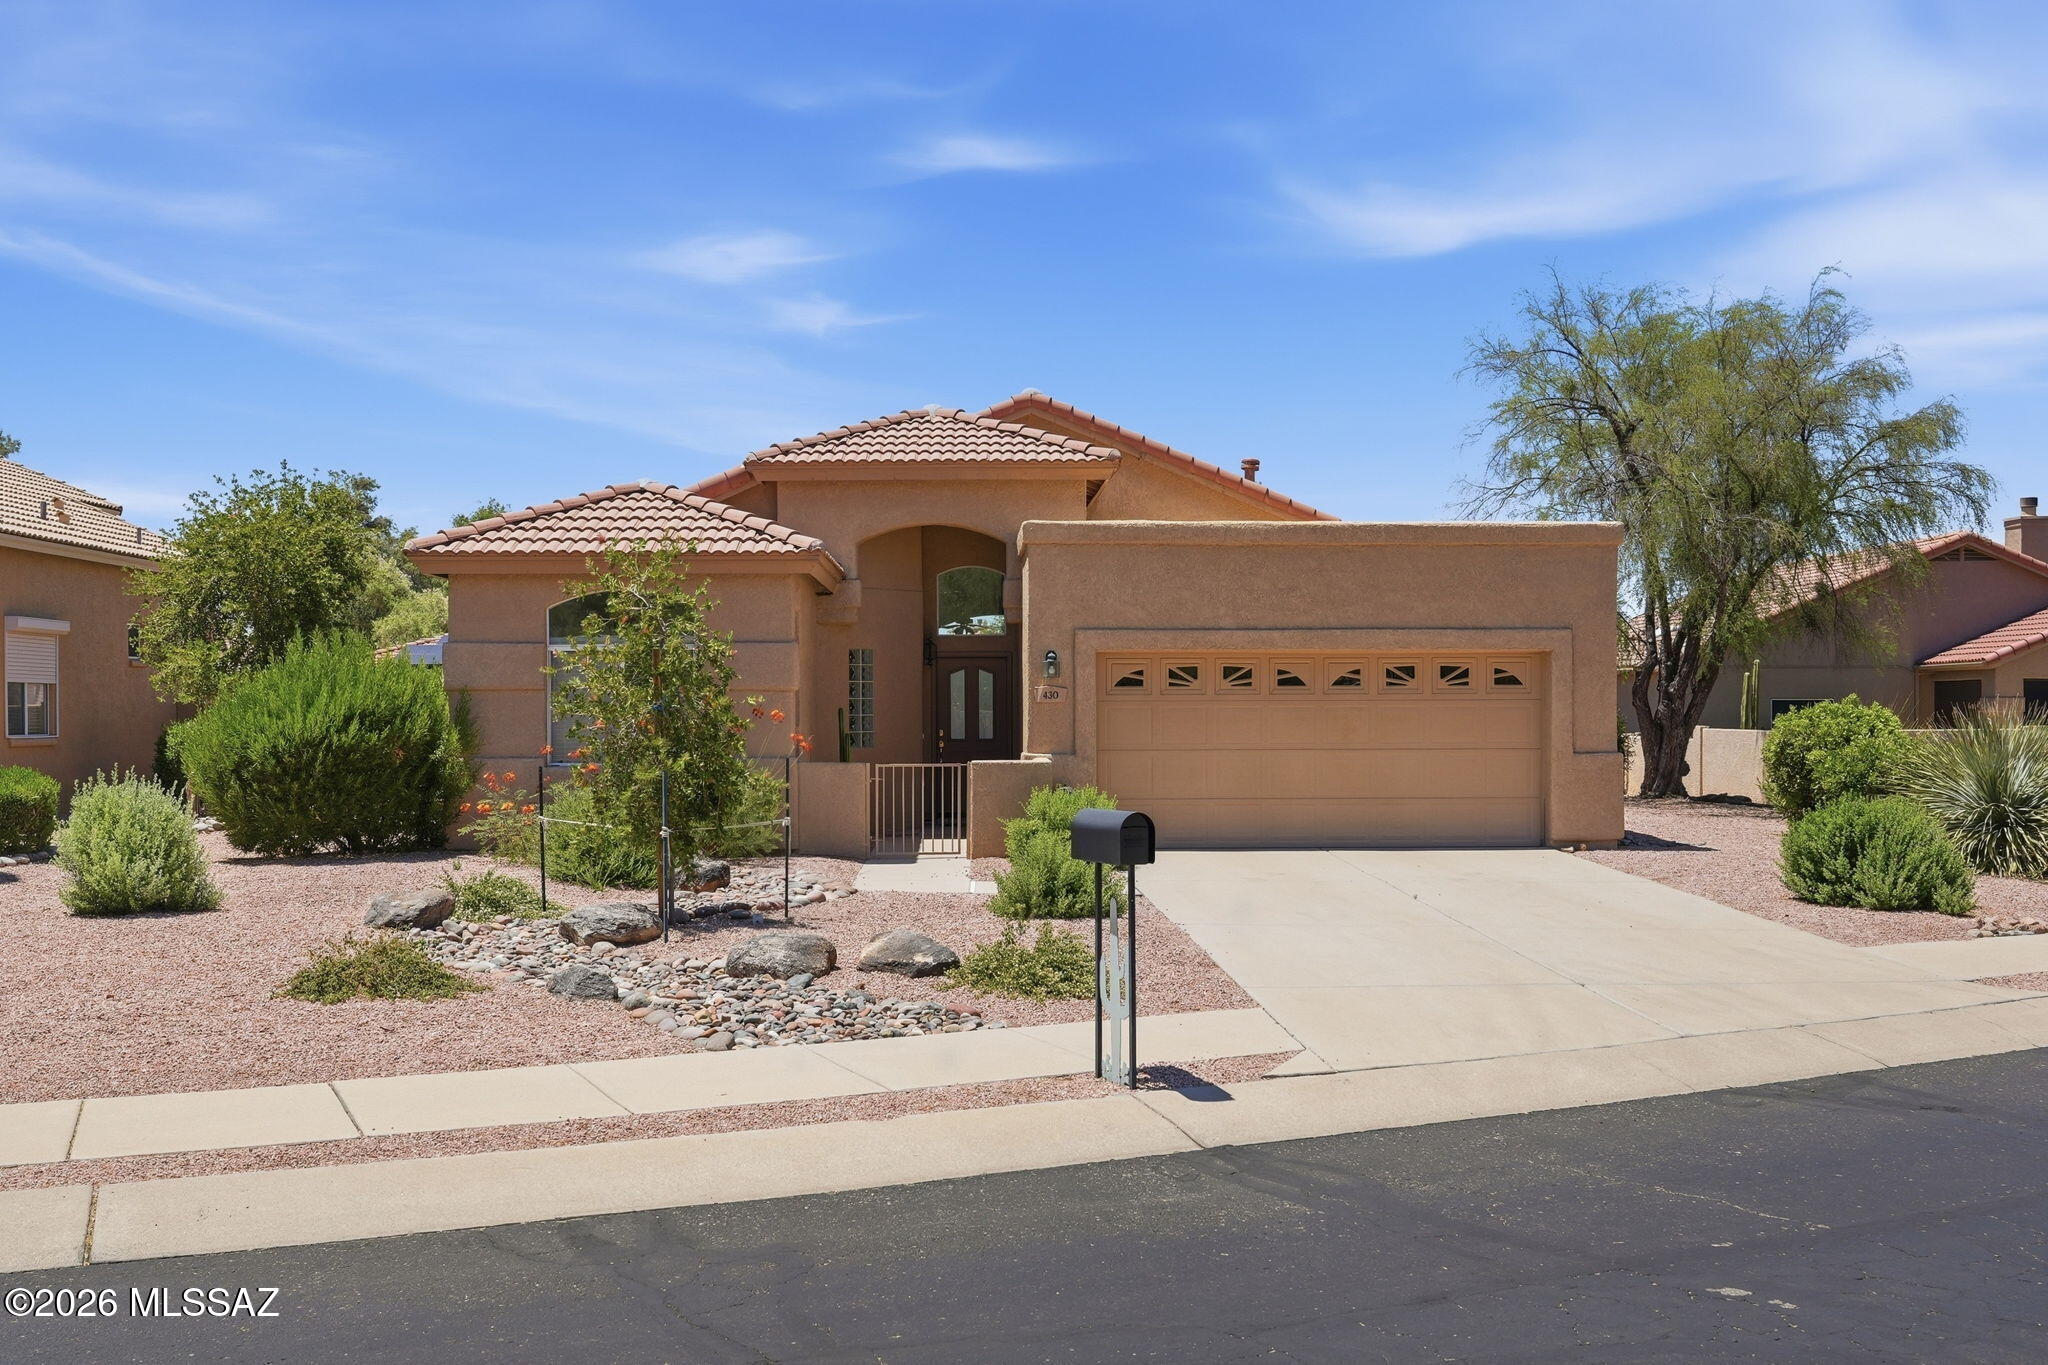
430 E Desert Golf Place
3 Beds
2 Baths
1,530 Sq.Ft.
$430,000
MLS#: 22616467
Oro Valley
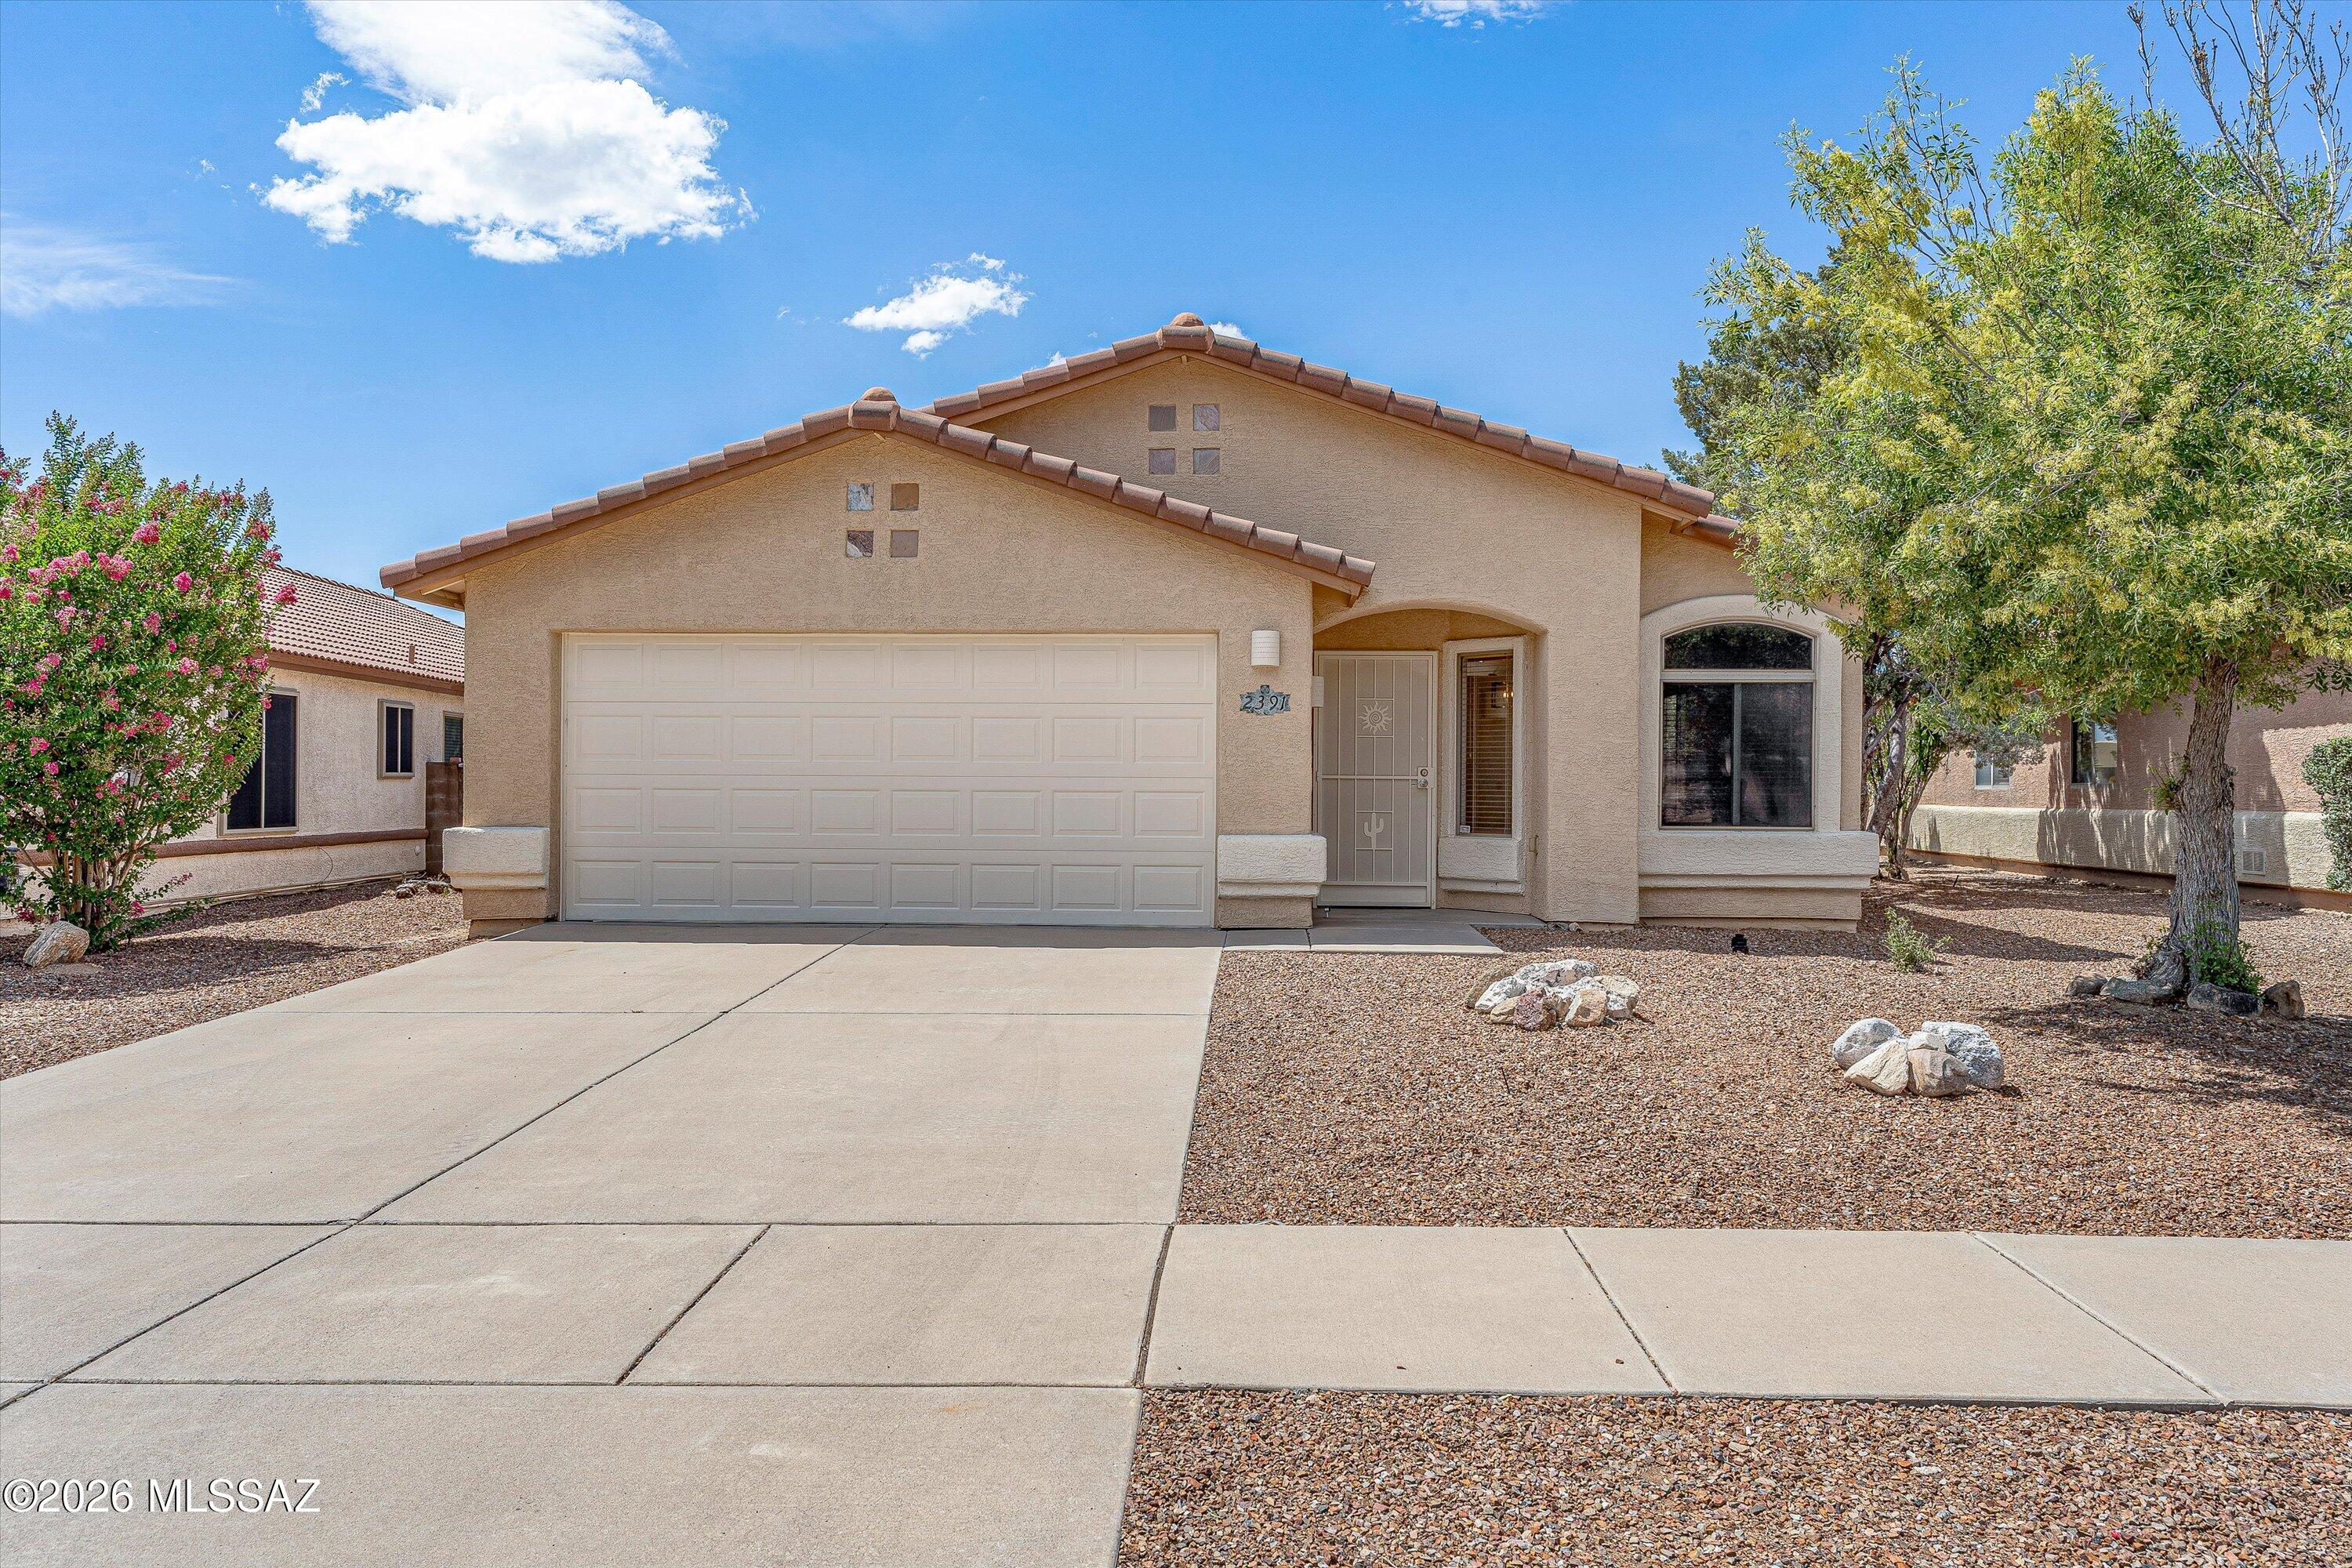
2391 E Stone Stable Drive
3 Beds
2 Baths
1,630 Sq.Ft.
$419,900
MLS#: 22616126
