
334 E Camino Rancho Cielo
Sahuarita, AZ 85629
About
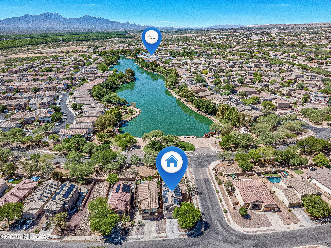
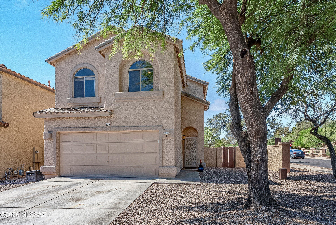
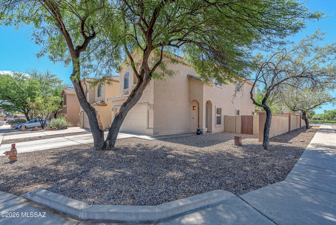
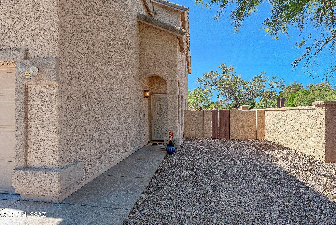
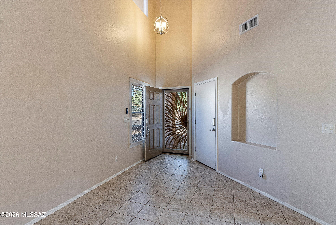
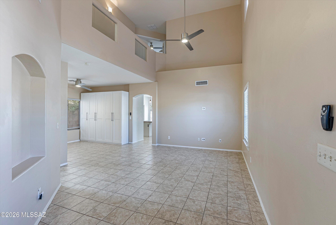
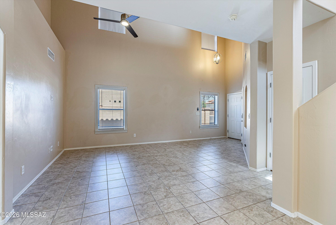
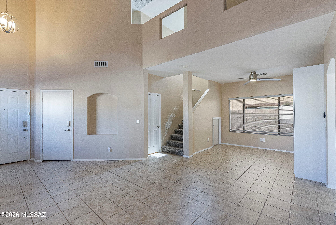
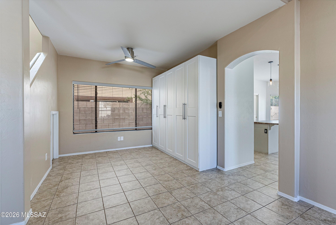
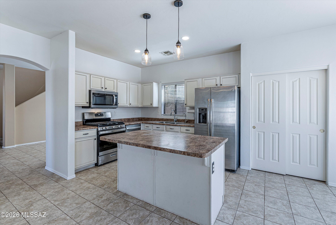
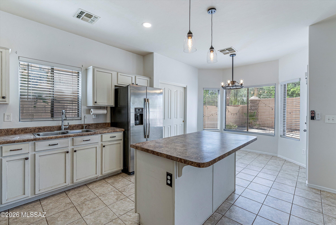
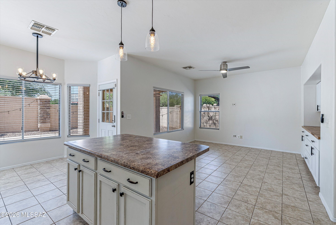
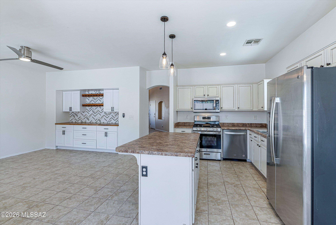
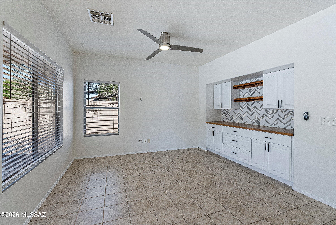
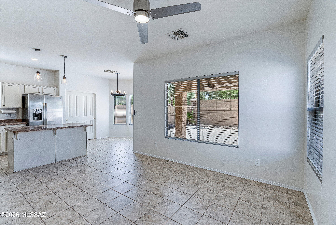
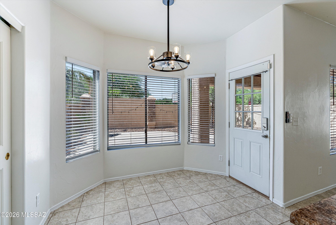
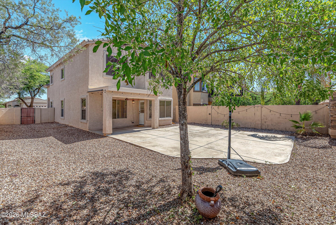
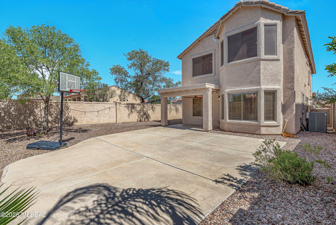
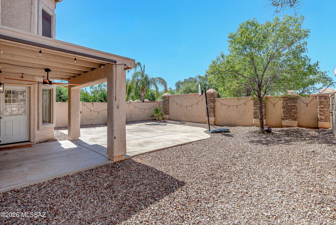
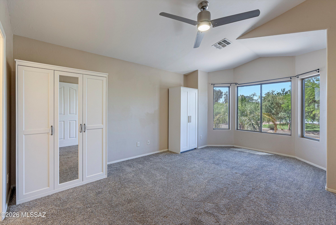
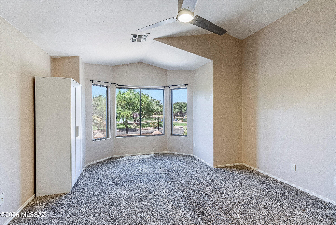
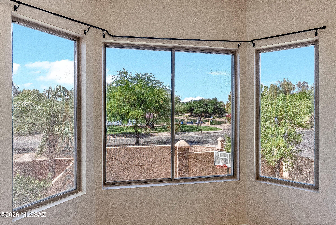
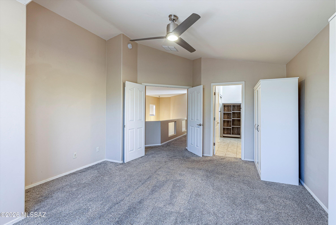
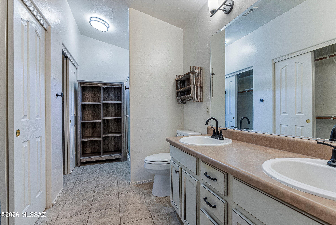
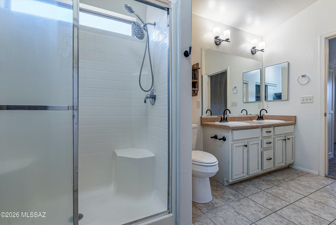
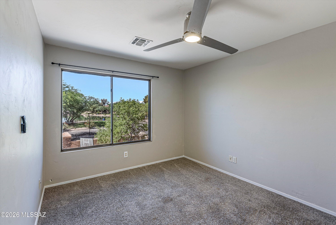
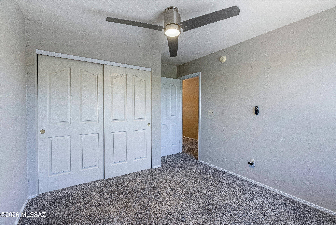
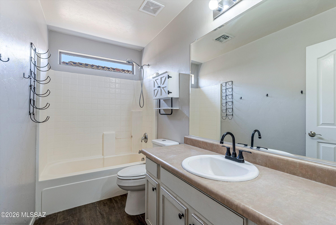
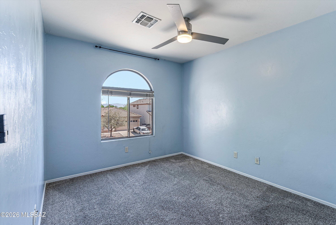
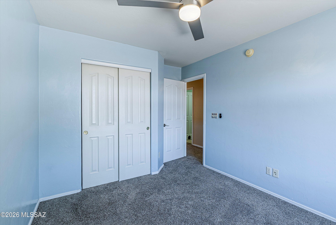
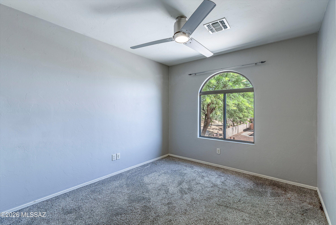
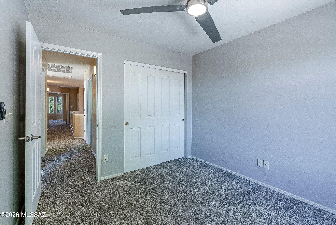
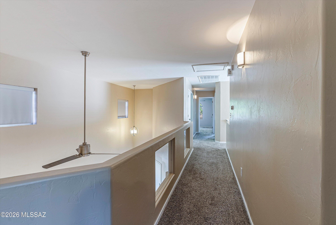
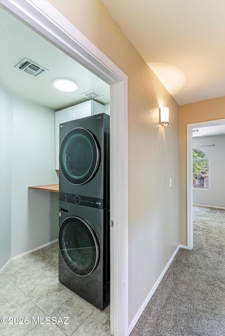
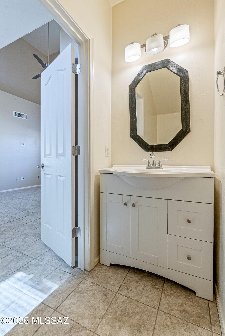
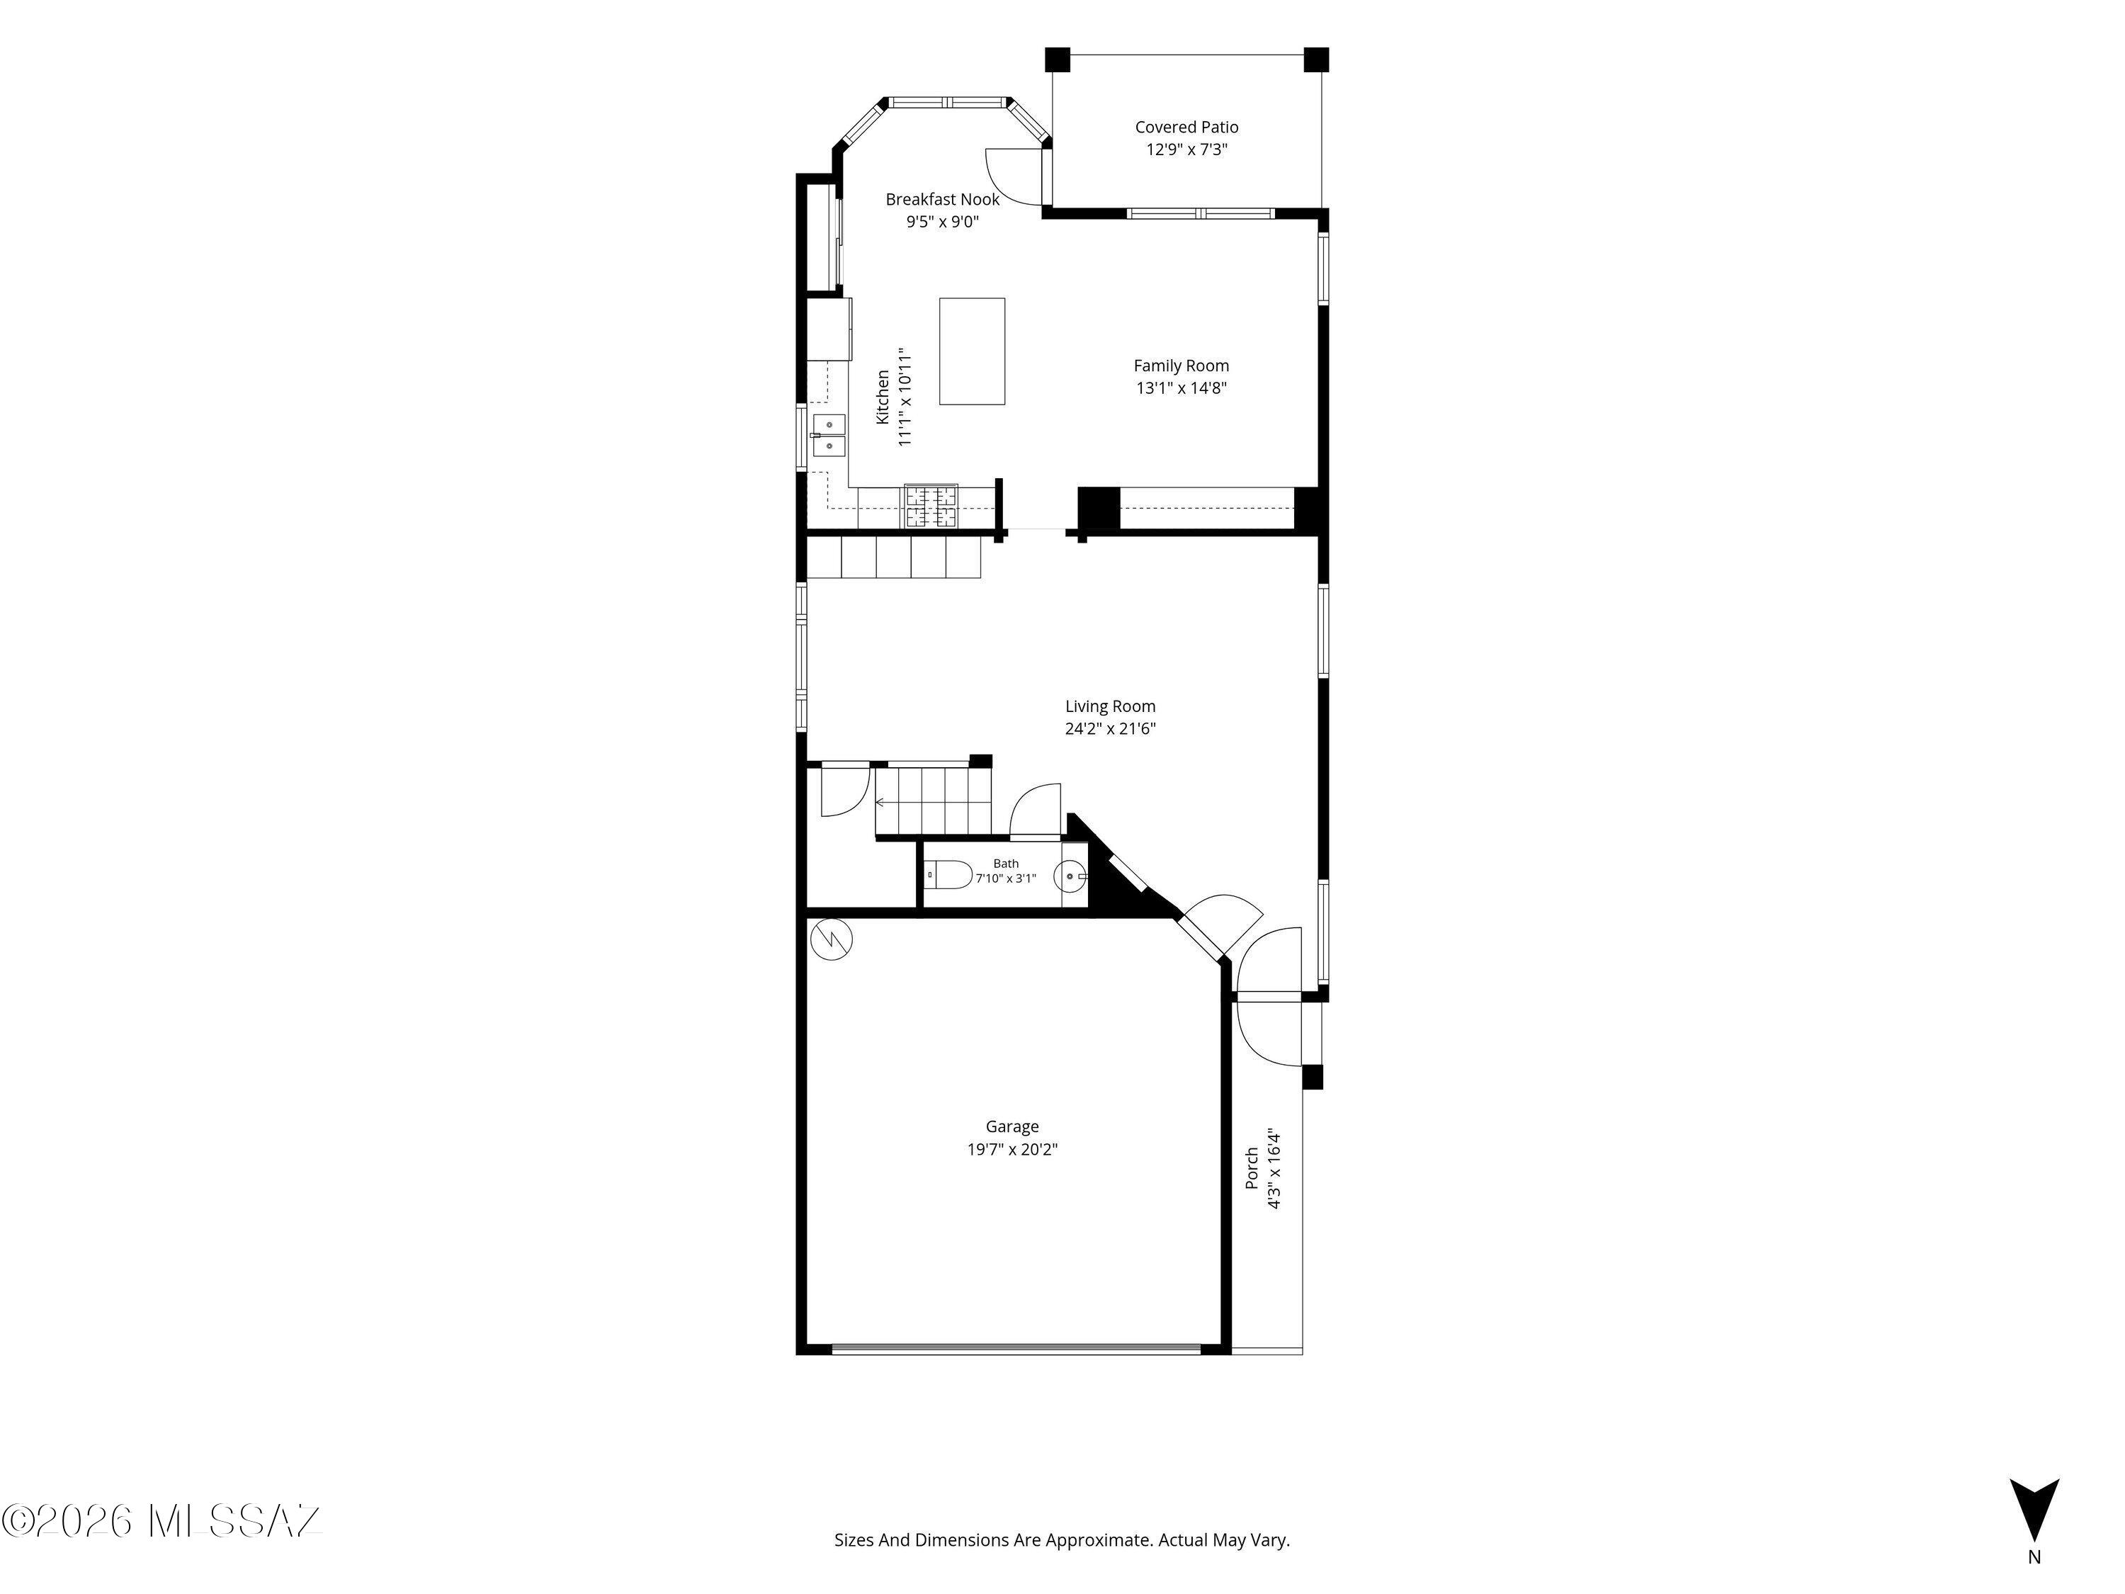
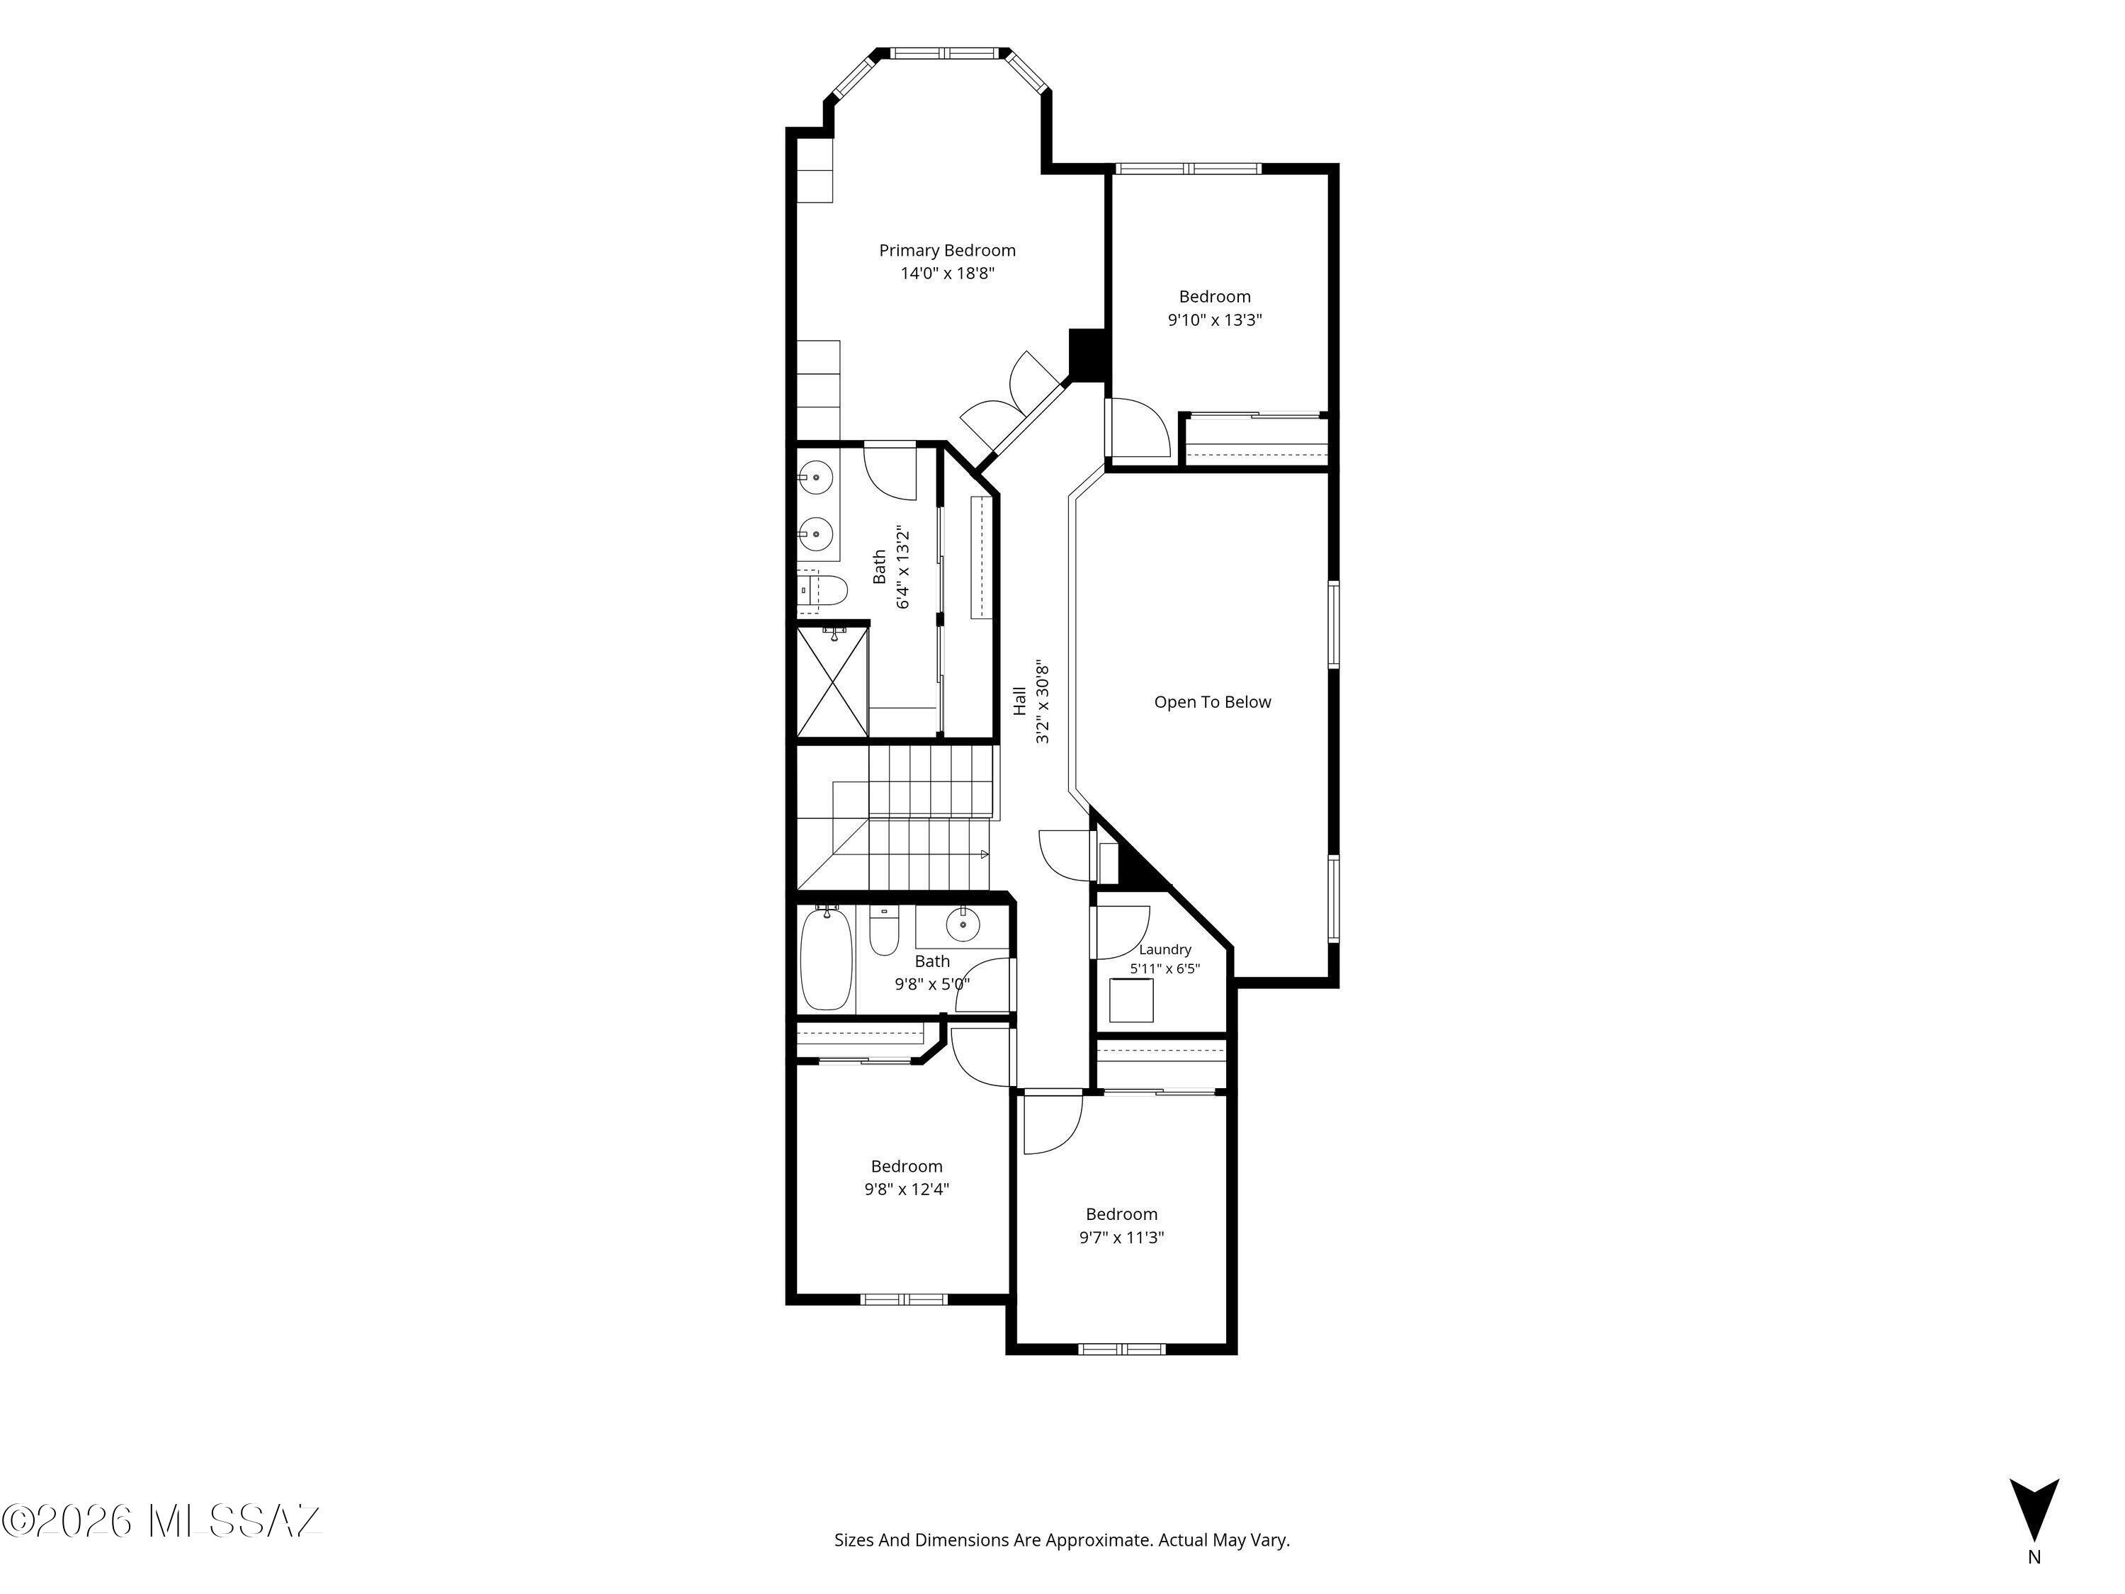
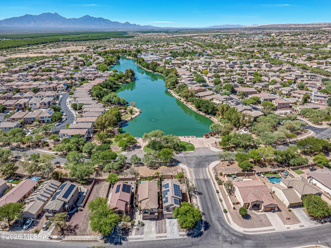
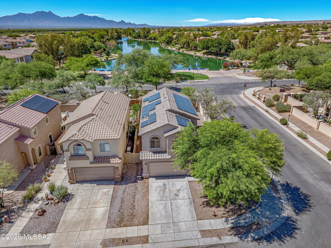
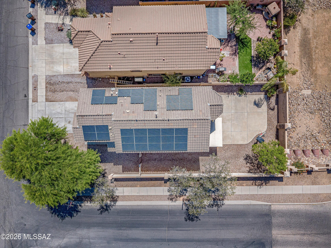
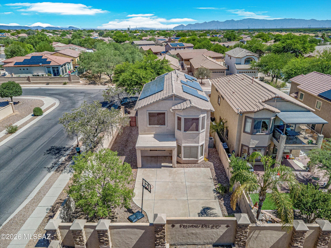
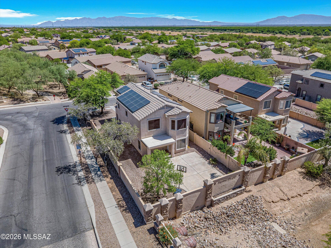
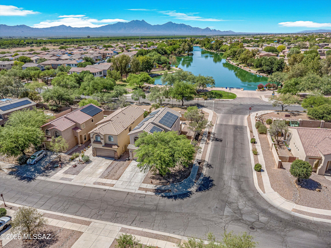
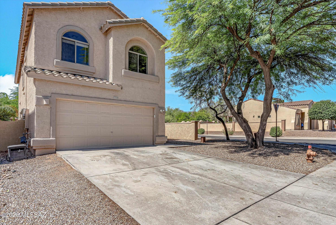
PRICE IMPROVEMENT + $10,000 SELLER CONCESSION! Discover exceptional value in this beautifully maintained Rancho Sahuarita home, ideally positioned on a premium corner lot directly across from Sahuarita Lake. Enjoy beautiful lake views from the primary suite and guest bedroom, along with the convenience of being just moments from the clubhouse, resort style pool, water park, pickleball, basketball courts and 25+ miles of paved trails. The thoughtfully designed 4 bedroom, 2.5 bathroom floor plan offers comfortable living and entertaining spaces, a well appointed kitchen, custom coffee and wine bar, abundant storage and a spacious primary suite. Recent improvements include a 2024 HVAC system with transferable warranty, 2025 microwave and gas oven installed in June 2026. Step outside to enjoy the Arizona lifestyle with a covered patio, ceiling fan, wireless speakers, roller sun shade and a backyard with room for play or basketball. The 2 car garage adds valuable storage and functionality. Seller is offering $10,000 in seller concessions toward allowable closing costs or a rate buydown. With its lake views, premium location, thoughtful updates and access to Rancho Sahuarita's exceptional amenities, this is a wonderful opportunity to enjoy the lifestyle you've been waiting for.
Property
Beds
4
Full Baths
2
1/2 Baths
1
Year Built
2003
Sq.Footage
1,904
Features
Features & Amenities
Interior
-
Other Interior Features
Kitchen Island, High Ceilings, Pantry, High Speed Internet, Smart Thermostat
-
Total Bedrooms
4
-
Bathrooms
2
-
1/2 Bathrooms
1
-
Basement YN
NO
-
Cooling YN
YES
-
Cooling
Central Air
-
Fireplace YN
NO
-
Heating YN
YES
-
Heating
Forced Air, Natural Gas
-
Pet friendly
N/A
Exterior
-
Garage
Yes
-
Garage spaces
2
-
Construction Materials
Stucco, Frame
-
Parking
Attached, Garage
-
Patio and Porch Features
Covered
-
Pool
No
-
View
Lake
Area & Lot
-
Lot Features
Subdivided, Corner Lot, Few Trees
-
Lot Size(acres)
0.11
-
Lot Size(square feet)
5,053
-
Property Type
Residential
-
Property Sub Type
Single Family Residence
-
Architectural Style
Contemporary
Price
-
Sales Price
$319,000
-
Tax Amount
$2,623
-
Sq. Footage
1,904
-
Price/SqFt
$167
HOA
-
Association
YES
-
Association Fee
$136
-
Association Fee Frequency
Monthly
-
Association Fee Includes
N/A
Property Resources
-
Horse Property
NO
School District
-
Elementary School
Copper View
-
Middle School
Anza Trail
-
High School
Walden Grove
Property Features
-
Association Amenities
Clubhouse, Park, Pool, Spa/Hot Tub, Tennis Court(s), Sport Court, Jogging Path, Trail(s)
-
Senior Community YN
NO
-
Water Source
Public
Schedule
Schedule a Showing
Showing scheduled successfully.
Mortgage calculator
Estimate your monthly mortgage payment, including the principal and interest, property taxes, and HOA. Adjust the values to generate a more accurate rate.
Your payment
Principal and Interest:
$
Property taxes:
$
HOA fees:
$
Total loan payment:
$
Total interest amount:
$
Location
-
County
Pima
-
Elementary School
Copper View
-
Middle School
Anza Trail
-
High School
Walden Grove

Listing Courtesy of Pam Treece, Long Realty
RealHub Information is provided exclusively for consumers' personal, non-commercial use, and it may not be used for any purpose other than to identify prospective properties consumers may be interested in purchasing. All information deemed reliable but not guaranteed and should be independently verified. All properties are subject to prior sale, change or withdrawal. RealHub website owner shall not be responsible for any typographical errors, misinformation, misprints and shall be held totally harmless.

Kelly Hammer
Associate Broker / Realtor®
Call Kelly today to schedule a private showing.
Phone (520) 227-5144
Email Kelly@MandyGoldTeam.com

* Listings on this website come from the FMLS IDX Compilation and may be held by brokerage firms other than the owner of this website. The listing brokerage is identified in any listing details. Information is deemed reliable but is not guaranteed. If you believe any FMLS listing contains material that infringes your copyrighted work please click here to review our DMCA policy and learn how to submit a takedown request.© 2024 FMLS.
Properties
Related properties

Sahuarita
307 W Calle Media Luz
2 Beds
2 Baths
1,189 Sq.Ft.
$259,000
MLS#: 22624782

Sahuarita
158 W Calle Del Estribo
2 Beds
2 Baths
1,189 Sq.Ft.
$255,900
MLS#: 22624873

Sahuarita
16375 S Petrified Forest Drive
3 Beds
2 Baths
1,344 Sq.Ft.
$340,000
MLS#: 22624824

Sahuarita
770 W Calle Manolete
3 Beds
2 Baths
1,310 Sq.Ft.
$325,900
MLS#: 22604819

Sahuarita
1327 W Calle Luis Maria
2 Beds
2 Baths
1,251 Sq.Ft.
$295,000
MLS#: 22624573

Sahuarita
746 W Calle Caleta
4 Beds
2 Baths
2,016 Sq.Ft.
$325,990
MLS#: 22624443

Sahuarita
750 W Calle Caleta
4 Beds
3 Baths
1,778 Sq.Ft.
$314,990
MLS#: 22624445

Sahuarita
17522 S Paseo Rondalla
3 Beds
2 Baths
1,454 Sq.Ft.
$289,990
MLS#: 22624452

Sahuarita
17521 S Paseo Pueblo Lindo
3 Beds
2 Baths
1,556 Sq.Ft.
$299,990
MLS#: 22624450

Sahuarita
14210 S Avenida Zumba
3 Beds
3 Baths
1,576 Sq.Ft.
$290,000
MLS#: 22619485
