4410 W Ironwood Hill Drive

Tucson, AZ 85745
Ranch

Tucson, AZ 85745
4410 W Ironwood Hill Drive

$785,000

MLS#: 22615288

Status: Active

Listing provided by: Engel & Volkers Tucson

Listing agent phone: None

Last update: 4 hours ago

On site: 29 days ago

Ranchos Del Oeste (1-33) - Residential

About

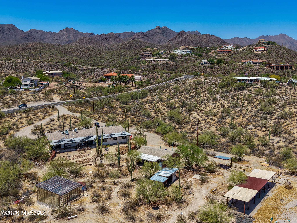
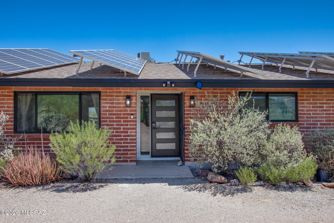
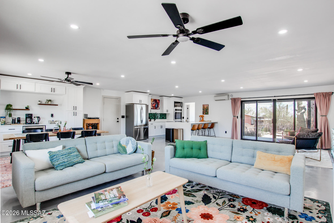
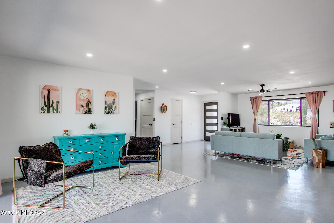
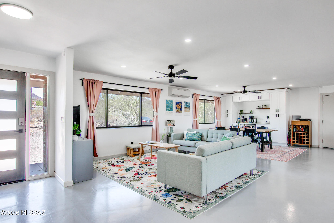
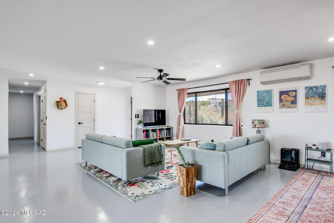
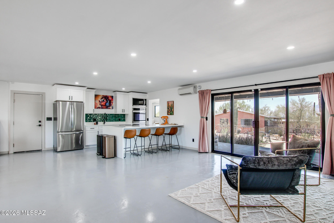
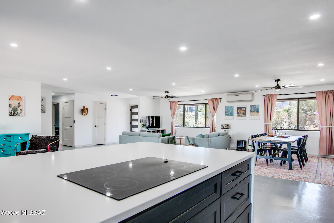
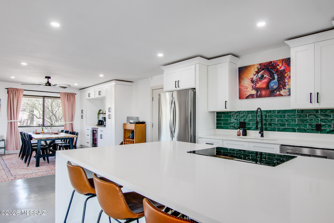
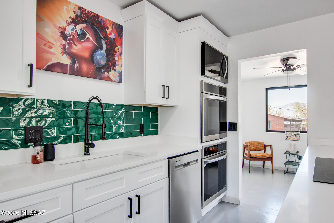
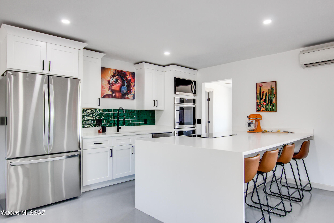
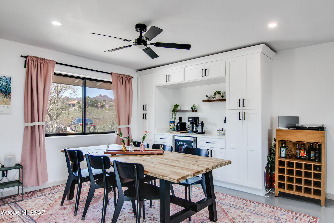
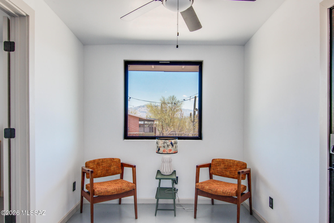
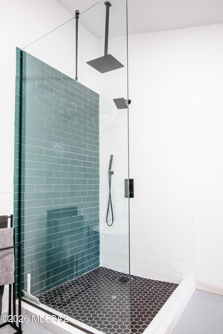
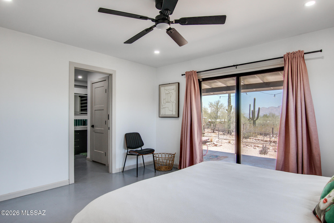
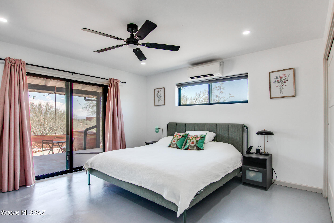
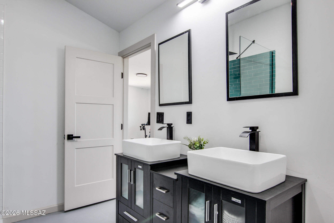
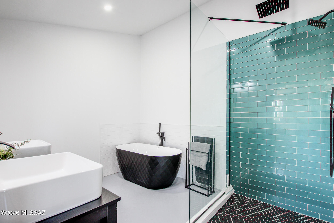
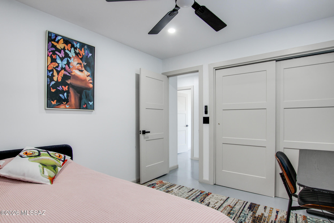
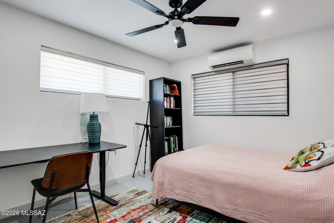
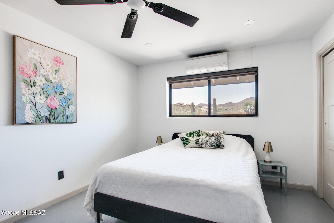
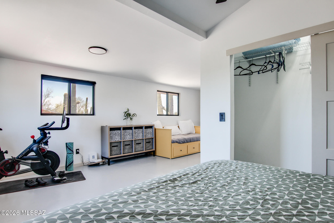
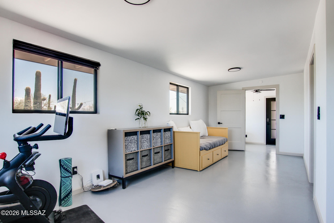
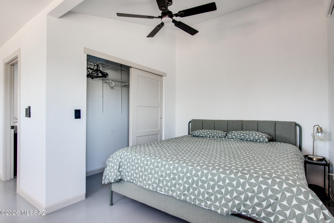
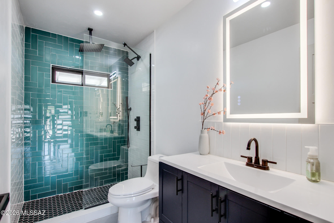
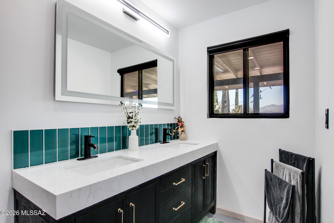
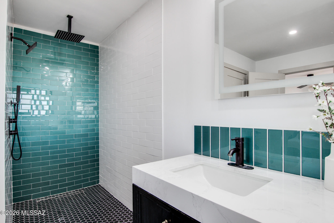
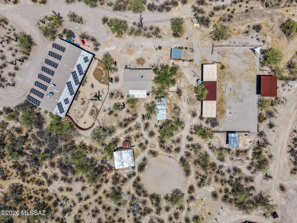
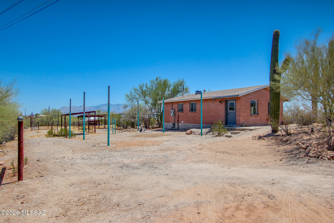
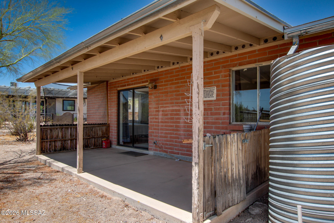
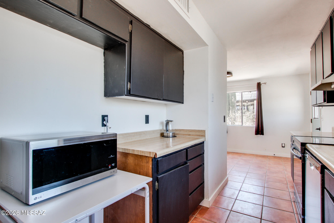
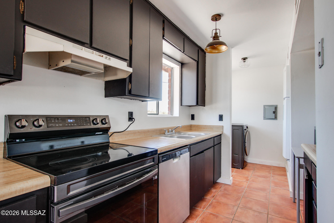
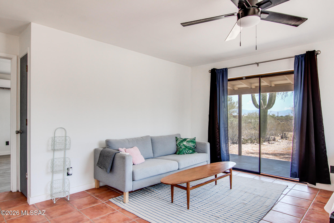
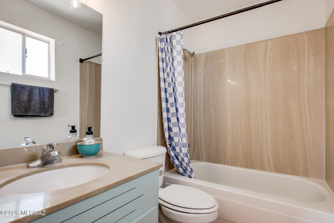
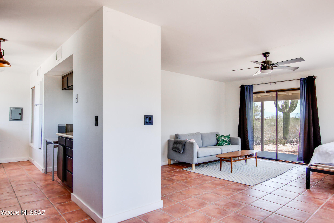
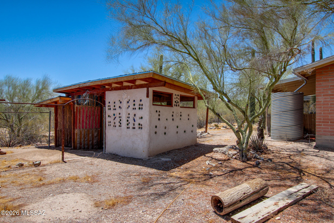
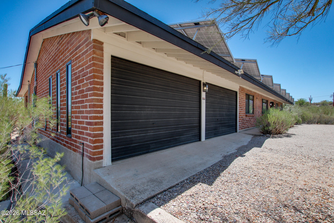
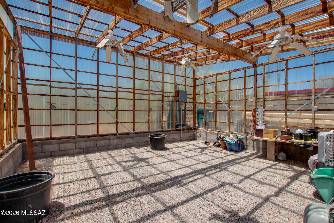
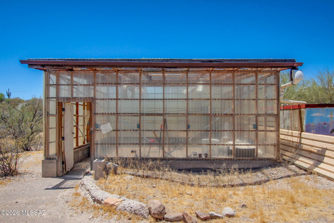
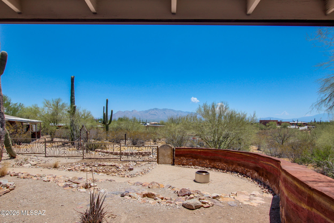
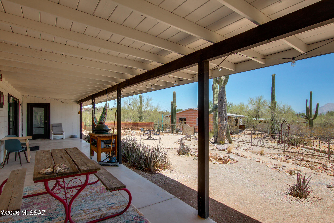
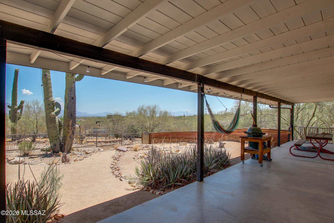
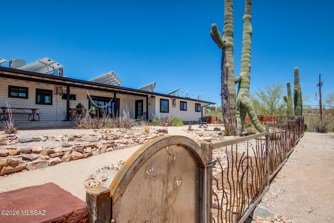
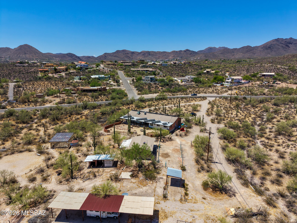
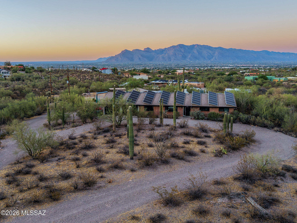
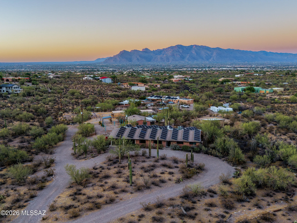
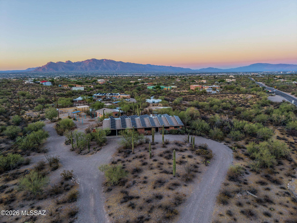
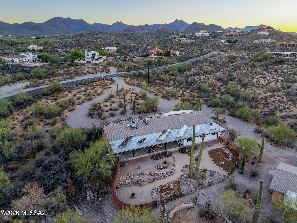
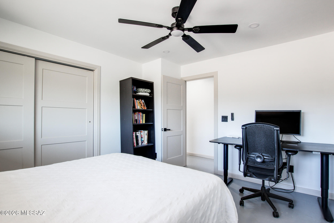
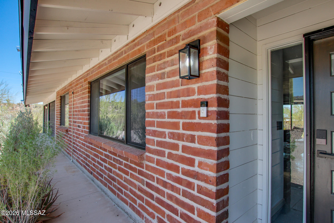
Welcome to your private desert retreat on 3.21 acres with breathtaking mountain and city-light views, conveniently located near Gates Pass, fully paid-off solar, and no HOA. This exceptional property offers the perfect combination of sustainable living, privacy, and modern comfort. The beautifully remodeled 2,292 sq. ft. main residence features 4 bedrooms, 3 full bathrooms, and two private en-suites, each with its own entrance, making them ideal for guests, multigenerational living, or a home office. The open-concept floor plan creates an inviting space for entertaining and everyday living, while the kitchen is equipped with appliances that are less than a year old. Three newly remodeled designer bathrooms add a fresh, modern touch throughout the home. A standout feature of this property is the 100% owned and paid-off solar system. The solar system powers both the main home and the 768 sq. ft. guest house, resulting in little to no electric bill. The current owners report that the system consistently produces more energy than the property consumes, often generating a credit from the utility company. With no gas bill and virtually no energy costs, this carbon-neutral property offers incredible long-term savings and efficiency. The detached guest house includes 1 bedroom, 1 bathroom, a full kitchen, and a washer and dryer hookup, providing excellent flexibility for guests, extended family, rental income potential, or a private workspace. Outside, you'll discover a true desert oasis. The property includes horse fencing and a chicken coop, a greenhouse with electricity, and numerous walking paths throughout the acreage. Relax around the fire pit, gather with friends in the outdoor seating area, or enjoy the newly installed designer backyard gate that enhances both beauty and functionality. Watch spectacular sunsets as the mountains change colors and the city lights begin to twinkle below.Enjoy the hiking and biking trails, this one-of-a-kind property offers the serenity of country living while remaining close to Tucson amenities. Experience sustainable luxury, unmatched views, and endless possibilities in this extraordinary desert estate. Please see the Documents tab for a complete list of upgrades and improvements.

Property

Beds

5
Full Baths

4

1/2 Baths

None

Year Built

1972

Sq.Footage

3,064

Features

Features & Amenities

Interior

  • Other Interior Features

    Smart Thermostat

  • Total Bedrooms

    5

  • Bathrooms

    4

  • Basement YN

    NO

  • Cooling YN

    YES

  • Cooling

    Ductless

  • Fireplace YN

    NO

  • Heating YN

    YES

  • Pet friendly

    N/A

Exterior

  • Garage

    Yes

  • Garage spaces

    2

  • Construction Materials

    Adobe

  • Parking

    Circular Driveway, Garage Door Opener, Electric Vehicle Charging Station(s), Attached, Garage

  • Patio and Porch Features

    Covered

  • Pool

    No

  • View

    Mountain(s), City, Desert

Area & Lot

  • Lot Features

    Subdivided, Level, Native Plants

  • Lot Size(acres)

    3.21

  • Lot Size(square feet)

    140,001

  • Property Type

    Residential

  • Property Sub Type

    Single Family Residence

  • Architectural Style

    Ranch

Price

  • Sales Price

    $785,000

  • Tax Amount

    $6,548.24

  • Sq. Footage

    3,064

  • Price/SqFt

    $256

HOA

  • Association

    No

Property Resources

  • Horse Property

    YES

School District

  • Elementary School

    Robison

  • Middle School

    Mansfeld

  • High School

    Tucson

Property Features

  • Accessibility Features

    Grip-Accessible Features, Accessible Full Bath

  • Association Amenities

    None

  • Senior Community YN

    NO

  • Sewer

    Septic Tank

  • Water Source

    Public

Schedule

Schedule a Showing

Showing scheduled successfully.

What is 3 + 4 ?


Change time

Mortgage calculator

Estimate your monthly mortgage payment, including the principal and interest, property taxes, and HOA. Adjust the values to generate a more accurate rate.

Your payment

Principal and Interest:

$

Property taxes:

$

HOA fees:

$

Total loan payment:

$

Total interest amount:

$

Location

  • County

    Pima

  • Elementary School

    Robison

  • Middle School

    Mansfeld

  • High School

    Tucson

Listing Courtesy of Daryan Newcomb , Engel & Volkers Tucson

RealHub Information is provided exclusively for consumers' personal, non-commercial use, and it may not be used for any purpose other than to identify prospective properties consumers may be interested in purchasing. All information deemed reliable but not guaranteed and should be independently verified. All properties are subject to prior sale, change or withdrawal. RealHub website owner shall not be responsible for any typographical errors, misinformation, misprints and shall be held totally harmless.

Agent Mandy Gold

Mandy Gold

Associate Broker / Realtor®/ Team Lead

Call Mandy today to schedule a private showing.


* Listings on this website come from the FMLS IDX Compilation and may be held by brokerage firms other than the owner of this website. The listing brokerage is identified in any listing details. Information is deemed reliable but is not guaranteed. If you believe any FMLS listing contains material that infringes your copyrighted work please click here to review our DMCA policy and learn how to submit a takedown request.© 2024 FMLS.

Properties

Related properties
New on site today
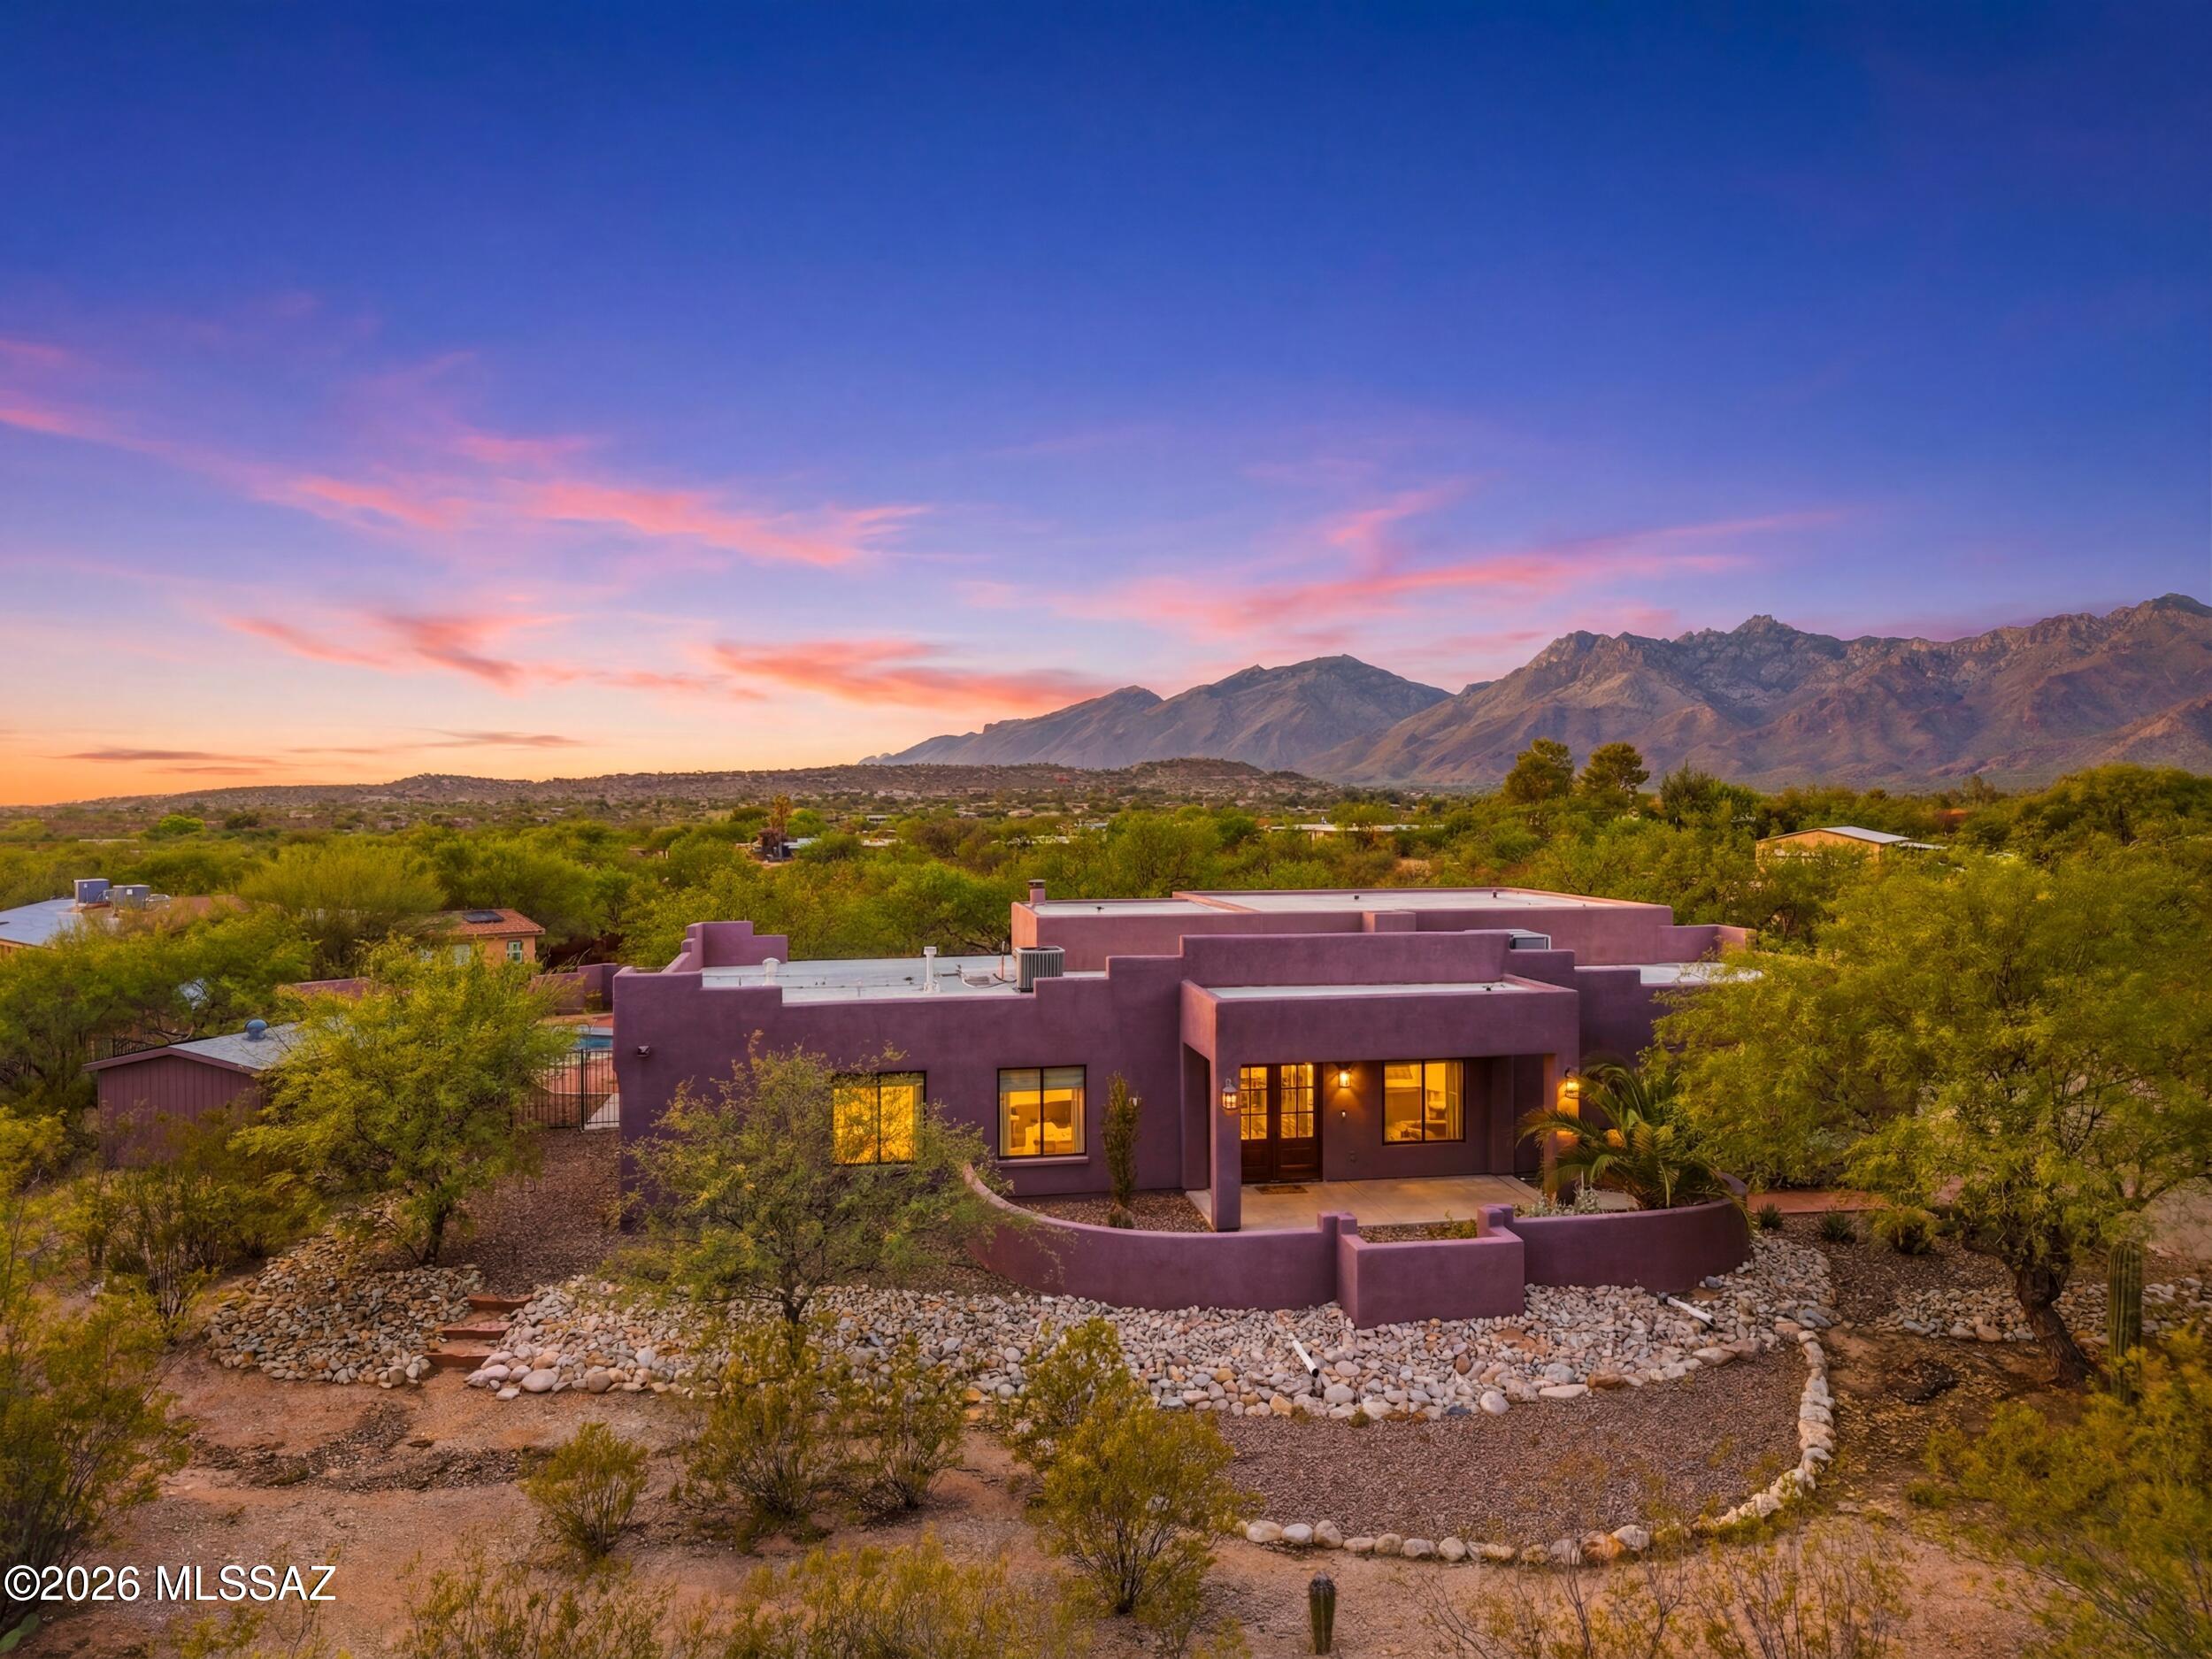
Experience refined desert living at its finest in this completely renovated Tucson retreat, where every finish has been curated to create a home that feels both elevated and effortless. The interiors feature timeless travertine flooring, leathered granite in the kitchen, stainless steel appliances, a large island, walk-in pantry, and an elegant wet bar, all complemented by a double-door entry that sets the tone for the residence. A spectacular laundry room offers exceptional storage and a sink, while the thoughtfully designed split layout includes a bedroom set apart from the rest--ideal for a private home office, guest suite, or flexible bonus space. The primary suite is a true sanctuary with private backyard access, soaking tub, walk-in shower, dual vanities, and generous walk-in closet, and the secondary bedrooms are notably spacious and comfortable. Outside, 1.17 acres of serene desert beauty deliver a pool, spa, covered patio, artificial turf, RV parking, and additional land ready for your vision, all framed by absolutely STUNNING mountain views that define Tucson living. Close by, you'll find plenty of shopping, restaurants and right down the road from Mt. Lemmon Highway that takes you to the iconic Summerhaven in the cool pines of Mt Lemmon. This home is truly a dream!
#22617613

Tucson

9131 E Indian Hills Road

4 Beds

2 Baths

2,471 Sq.Ft.

$850,000

MLS#: 22617613
New on site today
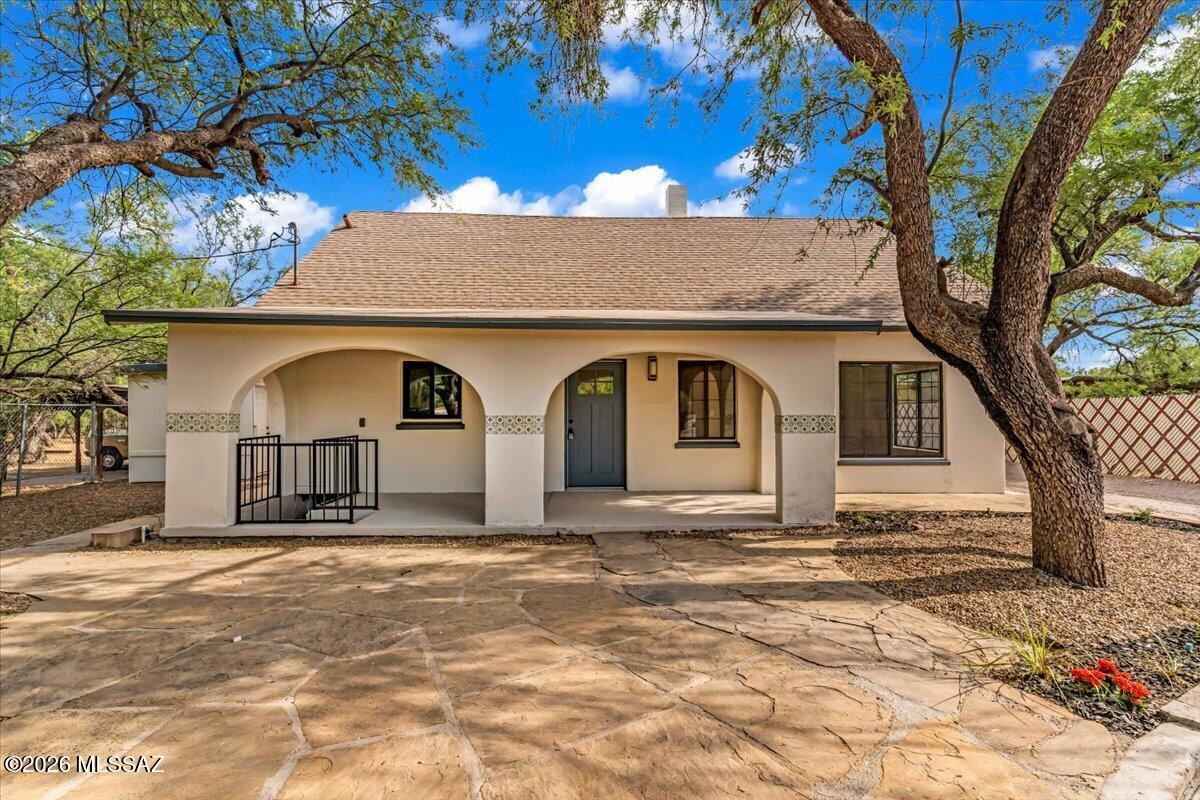
Range pricing between $665k-$675k. Seller will offer $10k towards closing costs or rate buy down. Discover the perfect combination of privacy, space, and versatility in this exception Tanque Verde property. Situated on a generous lot with breathtaking mountain views, this unique estate offers endless possibilities for multigenerational living, entertaining, or simply enjoying the peaceful Arizona lifestyle. The main home features spacious living areas filled with natural light, a functional layout, and comfortable bedrooms designed for everyday living. A guest house adds incredible flexibility for extended family guests, a private home office, or potential rental income. Outside you'll find plenty of room for horses, RV parking, gardening, or creating the outdoor oasis you've always envisioned. Enjoy spectacular desert sunsets, open skies, and tranquility of country living whil

guest house adds incredible flexibility for extended family guests, a private home office, or potential rental income. Outside you'll find plenty of room for horses, RV parking, gardening, or creating the outdoor oasis you've always envisioned. Enjoy spectacular desert sunsets, open skies, and tranquility of country living while

remaining just minutes from shopping, restaurants, hiking trails, and all the conveniences of Tucson.

Located in the highly desirable Tanque Verde area, this property offers the rare opportunity to own a private estate with space to grow and the freedom to make it your own. Whether you're searching for a family compound, an income-producing opportunity, or a peaceful desert retreat, this home delivered exceptional value and limitless potential.


Owner(s) are licensed to sell Real Estate in the state of Arizona .
#22617608

Tucson

11134 E Edison Street

5 Beds

4 Baths

2,700 Sq.Ft.

$675,000

MLS#: 22617608
New on site 1 day ago
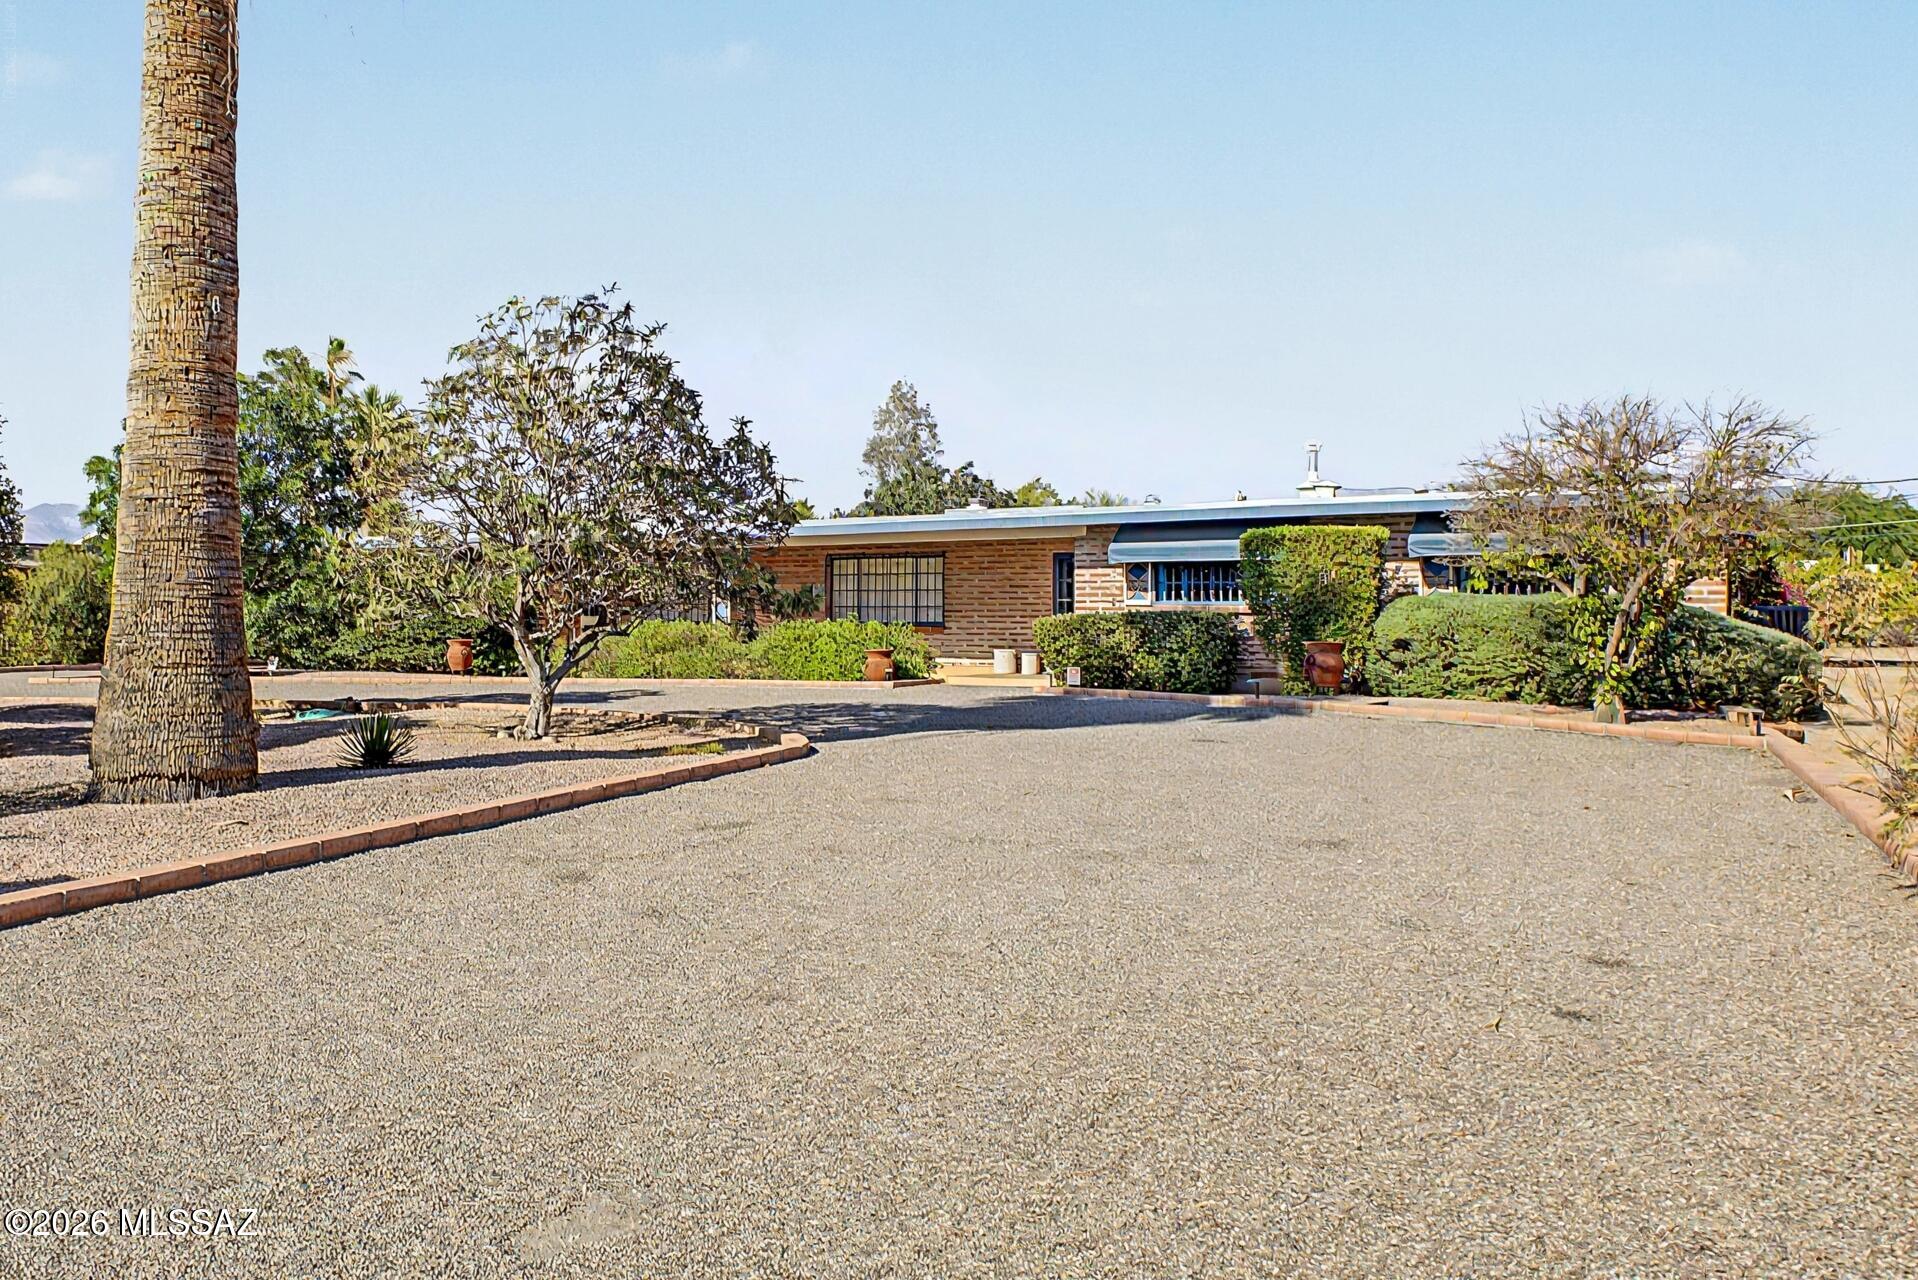
MCM Lovers look no further! Located in the historic Harold Bell Wright neighborhood & built by Karl Weise in 1959, this home has had only 2 owners and has been lovingly maintained and updated while still keeping true to Weise's vision. Situated on almost 3/4 of an acre with a pool, citrus trees and room to park your RV. Updates include a completely new roof, updated electrical, bathroom fans, solar screens in the spacious AZ room, solar tubes throughout, RO and owned water softener, new pool pump, neutral interior color with pops of fun colors in all 3 bathrooms. 4 bedrooms have replaced carpet with Marmoleum flooring to keep the MCM vibe. New poolside landscaping adds to the serene, park-like feel of the home. No HOA, Historic status.
1 of the sellers is a licensed AZ real estate agent
#22617525

Tucson

864 N Corinth Avenue

4 Beds

2 Baths

2,801 Sq.Ft.

$779,000

MLS#: 22617525
New on site 1 day ago
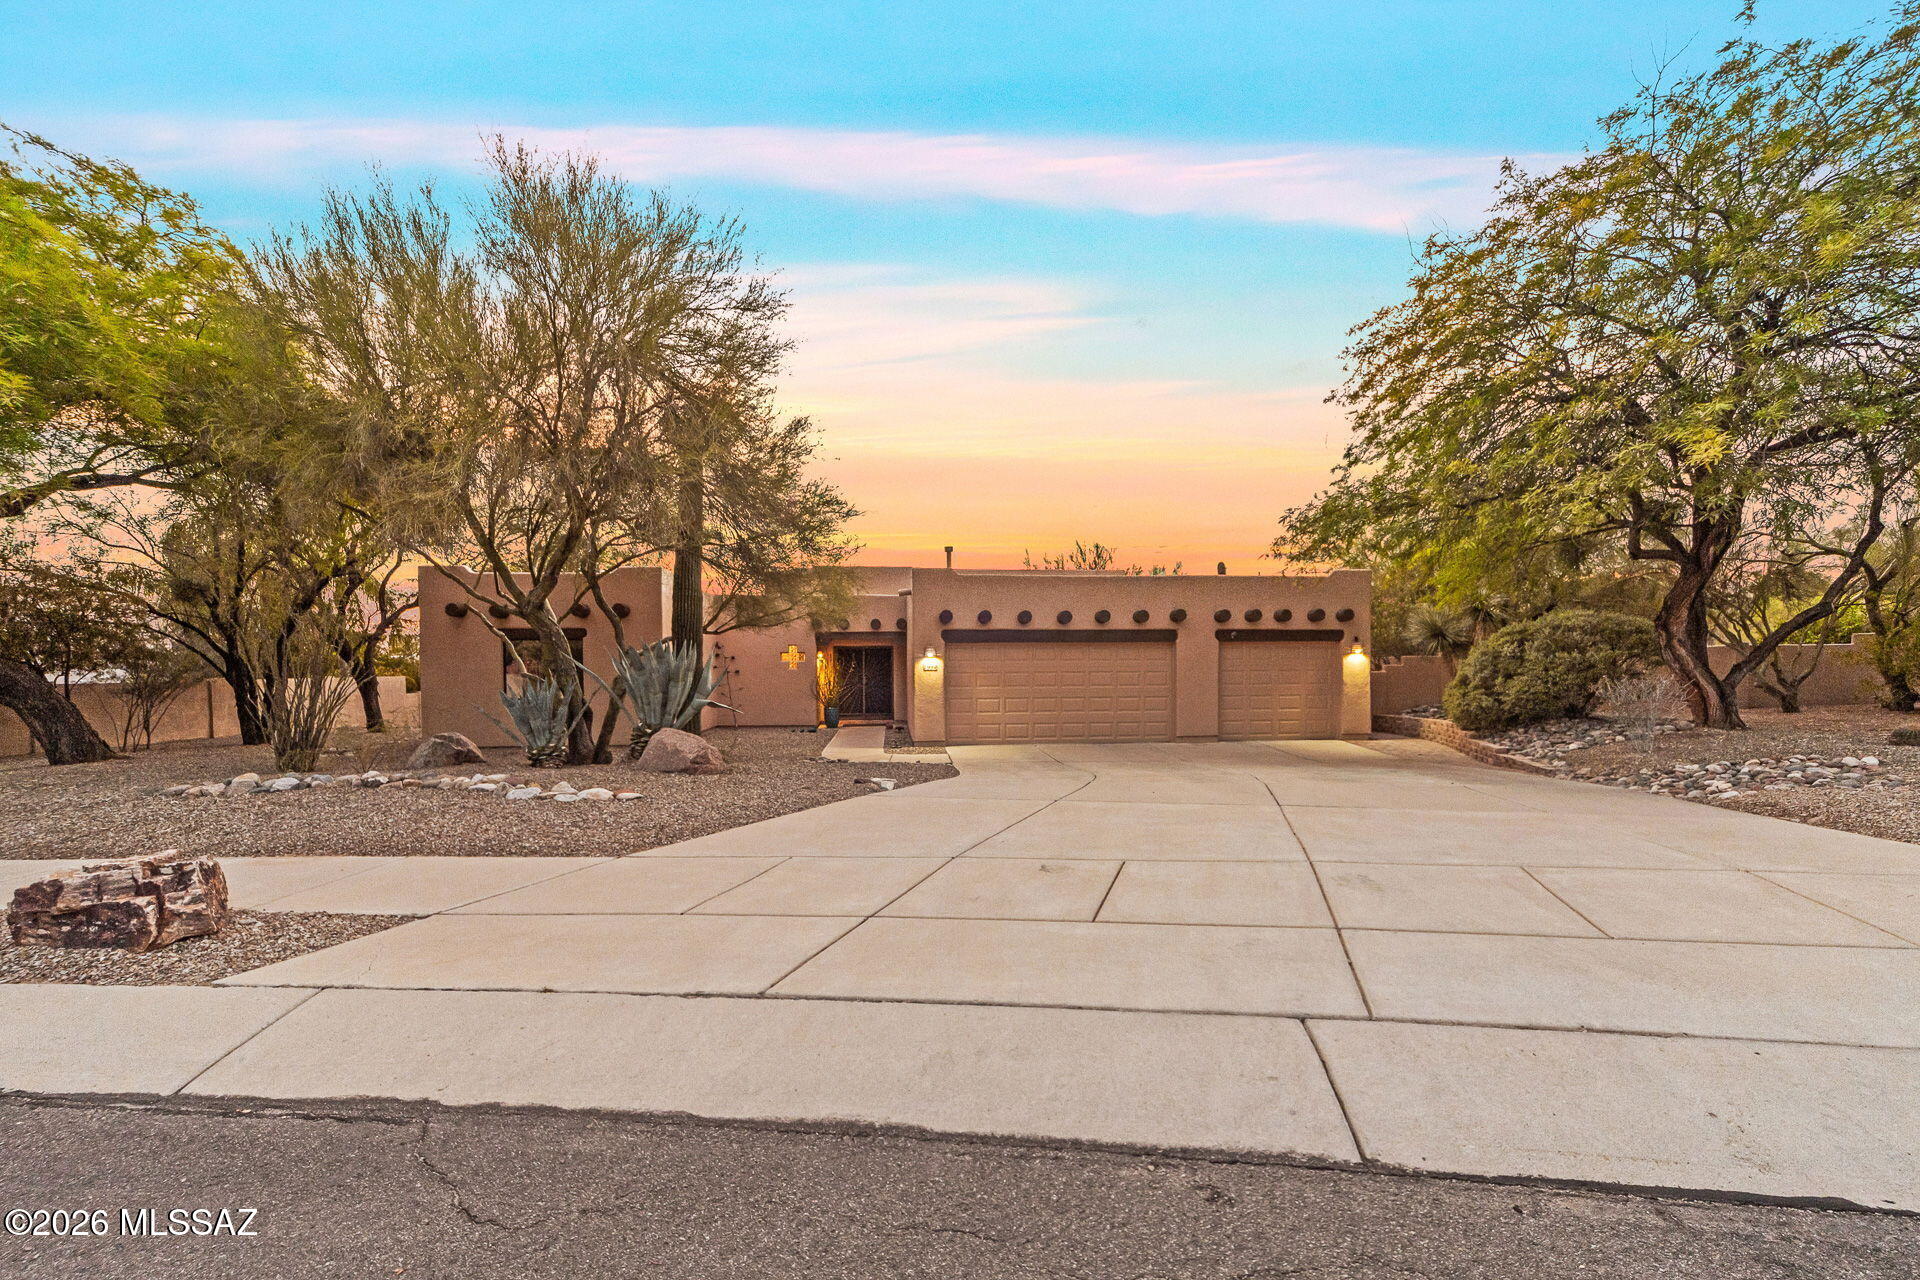
Santa Fe architecture paired with a resort-style backyard makes this home truly stand out! Situated on a nearly ½-acre lot in a desirable Northwest/Oro Valley location, this home blends character & comfort. The oasis-like backyard features lush landscaping, citrus trees, a built-in BBQ, sparkling pool & spa with UV disinfection system. breathtaking sunset views. Backing up to a well vegetated wash for privacy & breathtaking sunset views! Inside; soaring ceilings, wood accents, solar tubes & a classic beehive fireplace create a warm, inviting feel. The bright kitchen with black SS appliances opens to the great room & dining area. Split floorplan with 3 bedrooms, 2 updated baths & a 3-car garage. Leased solar offers energy savings. Community amenities include sand volleyball & picnic areas.
#22617589

Tucson

1994 W Misterbee Drive

3 Beds

2 Baths

2,000 Sq.Ft.

$635,000

MLS#: 22617589
New on site 1 day ago
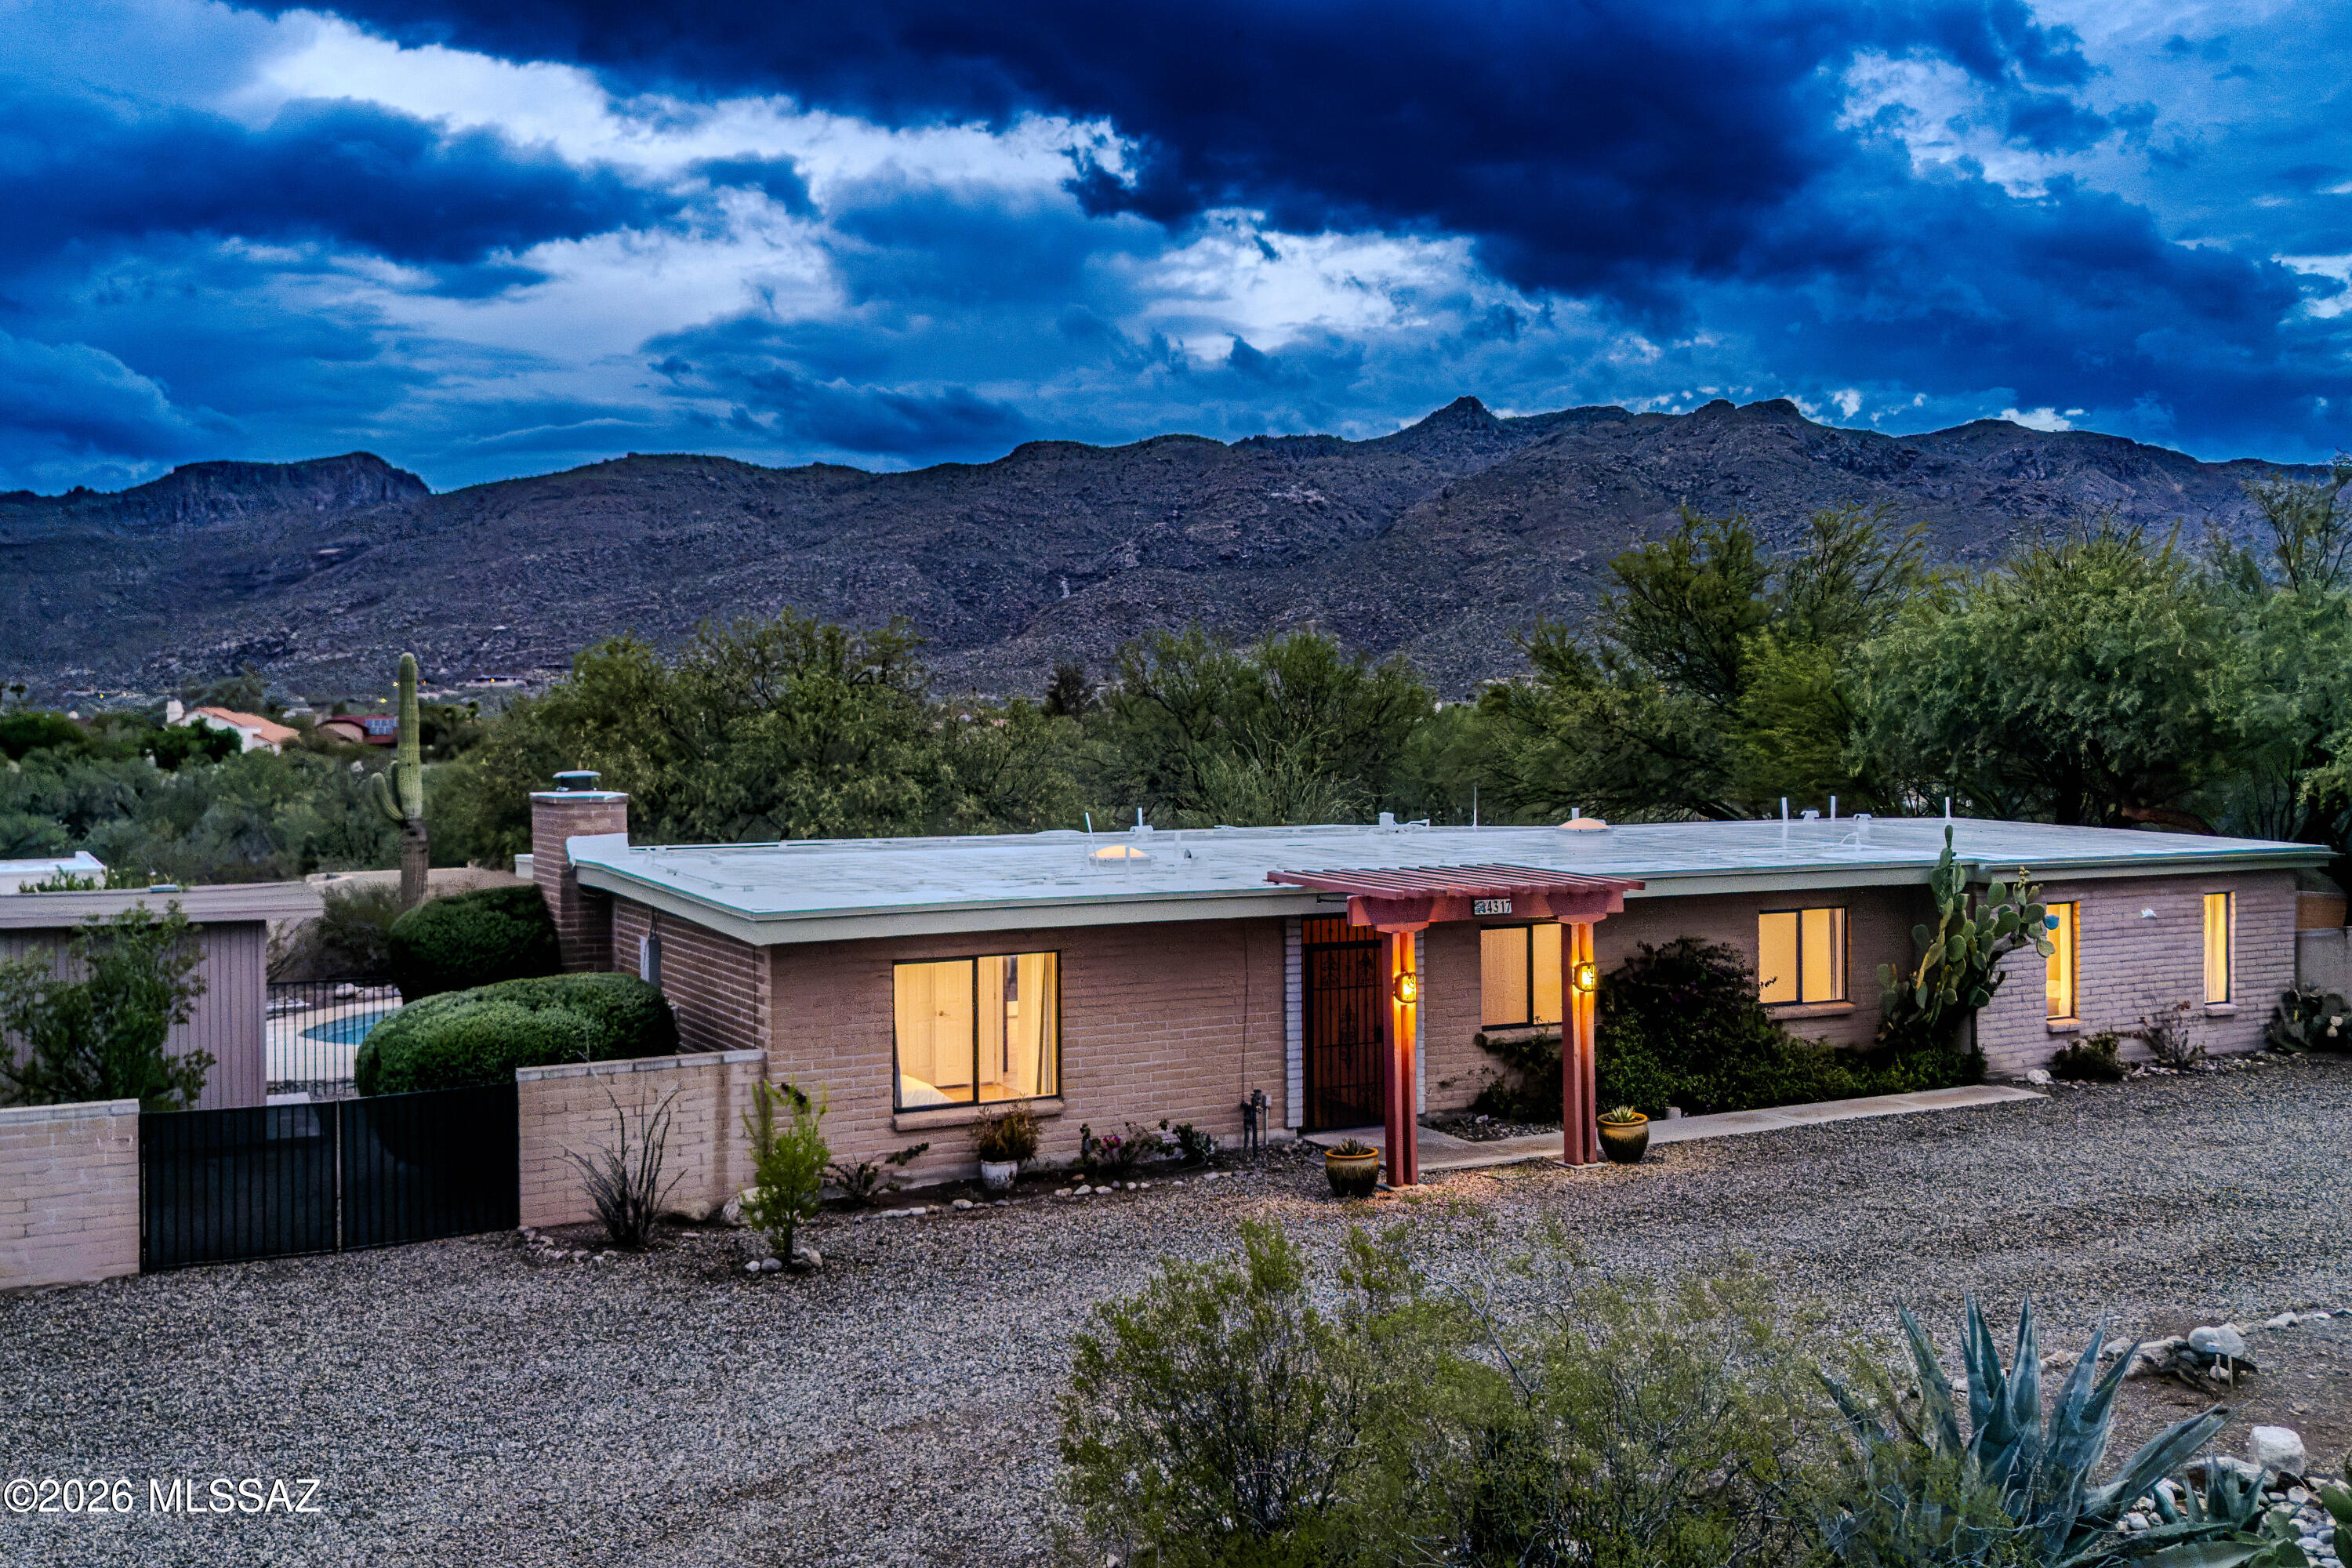
Beautifully updated and set on 1.04 acres at the base of Mount Lemmon in the highly sought after Tanque Verde Valley, this exceptional 4 bedroom, 3 bath home captures breathtaking Catalina Mountain views and offers a highly desirable split floor plan with two private primary suites on opposite sides of the home, ideal for multigenerational living, guests, or added flexibility.

Natural light fills the home through multiple French doors, creating a seamless connection between the inviting interior and the surrounding desert landscape. The spacious layout features a fireplace, formal dining area, Arizona room, and a beautifully updated kitchen with concrete and aggregate countertops, a butcher block breakfast bar, open shelving, subway tile backsplash, and custom lighting from Sun Lighting Recent improvements include a new roof on both the home and detached garage, HVAC system, upgraded electrical panel, fresh interior paint, updated bedroom flooring, a new refrigerator, and refreshed desert landscaping.

Step outside to enjoy multiple patios, including private patios off the primary suite and Arizona room, plus a spacious patio overlooking the sparkling pool with deck jet fountains. Citrus trees, rose bushes, a mesquite grove, and expansive mountain views create a peaceful backyard retreat that is equally suited for entertaining or quiet evenings at home.

A detached two car garage with extensive built in cabinetry and workshop space adds exceptional versatility. Whether you're relaxing by the pool, enjoying your morning coffee on one of the private patios, or watching the sun set behind the Catalina Mountains, this home offers the privacy, views, and Arizona lifestyle you've been waiting for.
#22617442

Tucson

4317 N Drake Place

4 Beds

3 Baths

2,376 Sq.Ft.

$689,000

MLS#: 22617442
New on site 1 day ago
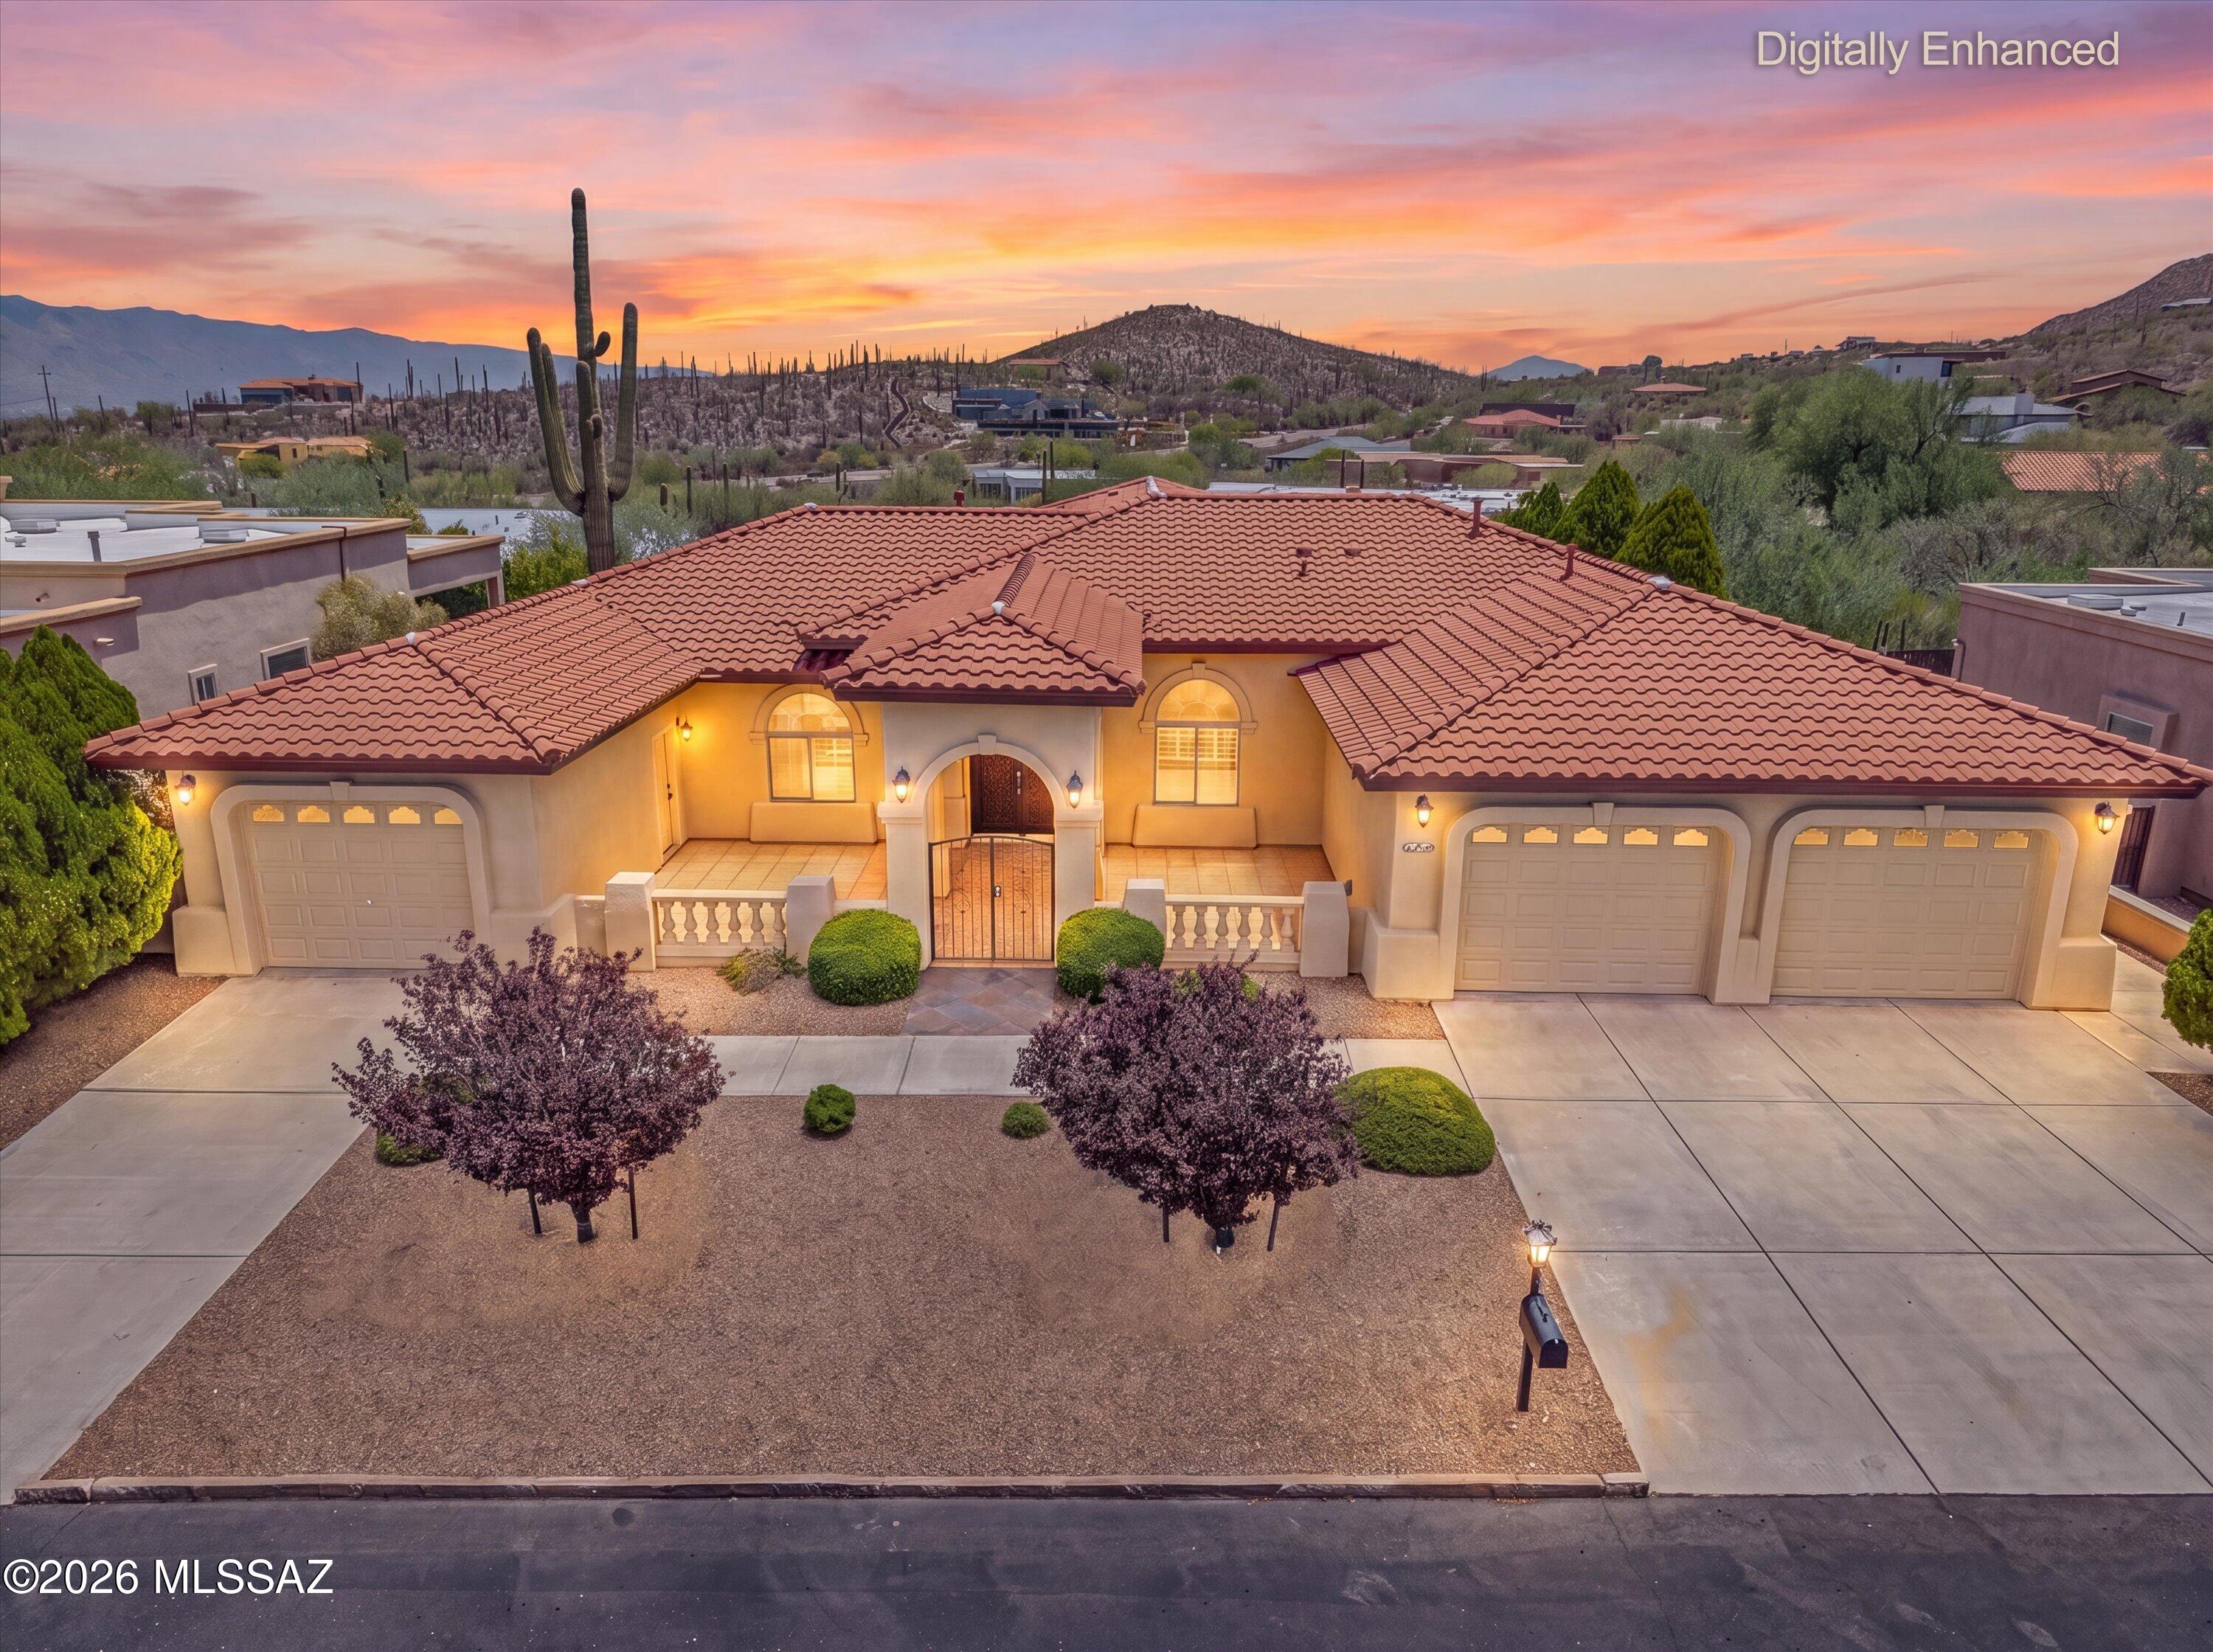
Nestled within the intimate gated community of Colonial Trails, this beautifully maintained Mediterranean-style single-story home captures the essence of Tucson living with breathtaking Tucson Mountain views, a private lap pool, and seamless indoor-outdoor living. Situated on over one-third of an acre, the thoughtfully planned 3,298-square-foot residence offers four spacious bedrooms, three full bathrooms, soaring ceilings, wide hallways, abundant natural light, and a desirable split-bedroom floor plan featuring a formal living room, formal dining room, inviting family room, and breakfast nook. A gated front courtyard, distinctive split three-car garage, mature desert landscaping, and timeless Mediterranean architecture create an elegant first impression that reflects the home's custom craftsmanship.
Inside, soaring ceilings, graceful archways, wide hallways, beautiful tile flooring, and new carpet create an inviting atmosphere, while the thoughtfully crafted split-bedroom floor plan provides the perfect balance of open gathering spaces and private living areas. Expansive windows fill the home with natural light and showcase the surrounding Tucson Mountain views.
Serving as the heart of the home, the open-concept kitchen is beautifully appointed with rich cherry cabinetry, granite countertops, a large center island, and an electric cooktop. The open layout flows seamlessly into the breakfast nook and family room, creating a natural gathering place for entertaining, holiday celebrations, or everyday living while overlooking the private lap pool and mountain views.
Privately positioned, the spacious primary suite provides a tranquil retreat. The spa-inspired ensuite features dual granite vanities, an oversized walk-in shower with a glass-block wall, a relaxing soaking tub, and two spacious walk-in closets.
Three generously sized secondary bedrooms and two additional full bathrooms offer flexibility for guests, remote work, hobbies, or changing lifestyle needs. A spacious laundry room with additional cabinetry and workspace adds everyday convenience.
Outdoor living is equally impressive. The east-facing backyard features an expansive covered patio overlooking the private lap pool, mature desert landscaping, and panoramic Tucson Mountain views. Whether enjoying peaceful mornings with coffee, relaxing poolside, or dining outdoors with family and friends, the desirable eastern exposure provides cool morning sun and welcome afternoon shade, making the outdoor living spaces comfortable throughout much of the year.
The gated front courtyard offers a charming place to welcome guests or enjoy a quiet morning, while the distinctive split three-car garage enhances the home's custom Mediterranean architecture and provides generous space for vehicles, storage, and hobbies.
Ideally located just minutes from Gates Pass, Saguaro National Park West, the Arizona-Sonora Desert Museum, hiking and biking trails, shopping, dining, and downtown Tucson, this remarkable Colonial Trails custom residence blends timeless Mediterranean architecture, stunning mountain views, and the privacy and tranquility that make Tucson's west side one of Southern Arizona's most sought-after places to call home.
#22617487

Tucson

837 N Circulo Zagala

4 Beds

3 Baths

3,298 Sq.Ft.

$899,900

MLS#: 22617487
New on site 1 day ago
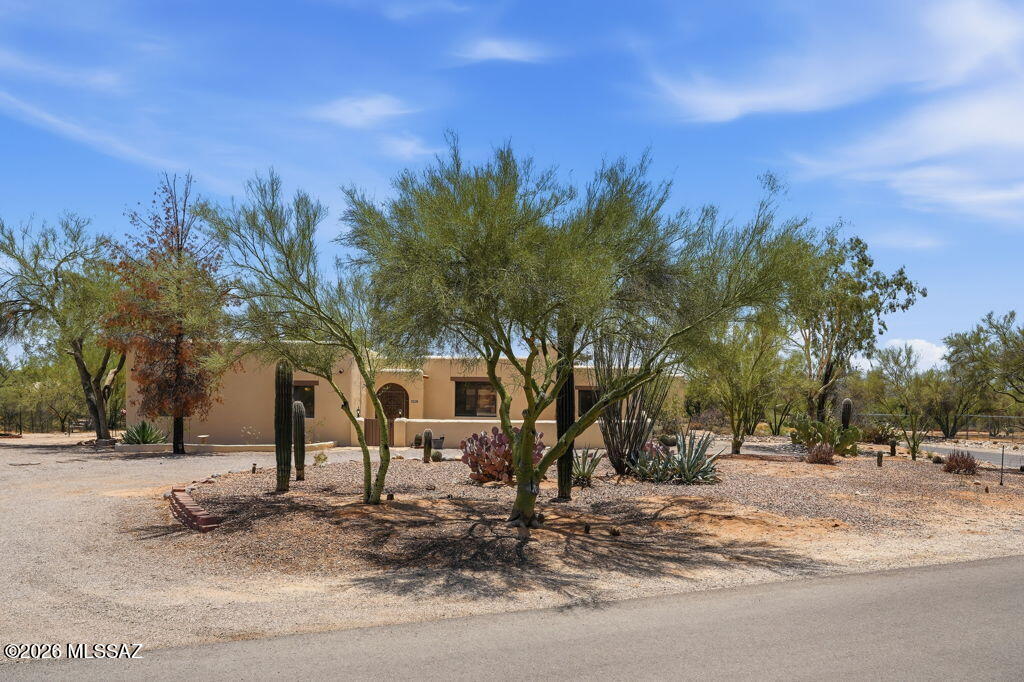
Tucked away on a peaceful corner lot in Ranchos De La Canada, this beautifully crafted Santa Fe home captures the essence of Tucson living. Imagine mornings with coffee on the covered patio as the sun rises over the Catalina Mountains, and evenings spent under a canopy of stars beside the heated pool and spa. The lush desert landscaping, mature trees, and private courtyard create a tranquil retreat perfect for entertaining or unwinding. Inside, rich Mexican tile floors, a cozy beehive fireplace, and skylit spaces bring warmth and character. With 4 bedrooms, elegant finishes, and timeless charm, this home offers the privacy and mountain views that make desert life feel truly extraordinary.
#22617506

Tucson

1857 W Dawn Drive

4 Beds

2 Baths

2,432 Sq.Ft.

$750,000

MLS#: 22617506
New on site 1 day ago
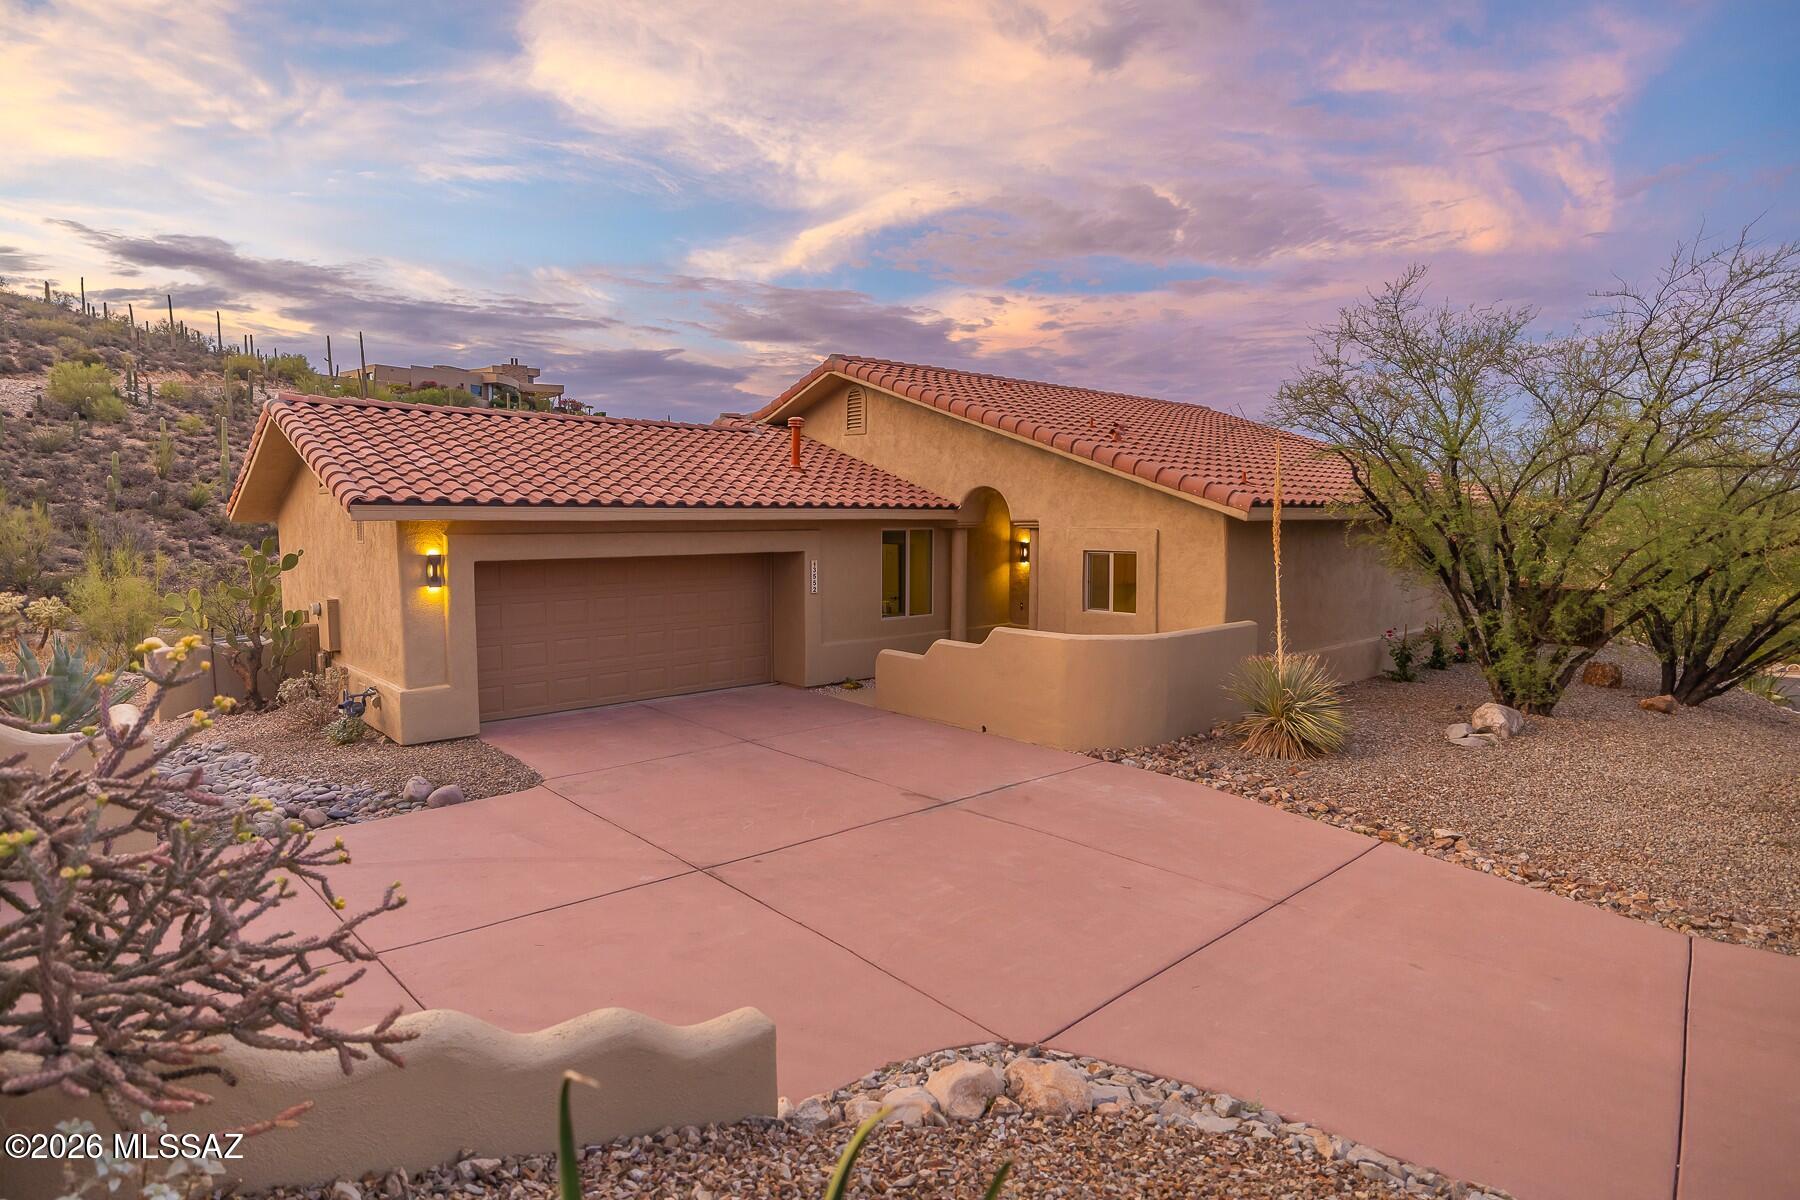
Elegantly perched above the Tucson Valley, this stunning Starr Pass renovation  offers an exceptional opportunity. Stunning new Contemporary interior thoroughly re-designed w/ Modern kitchen, designer flooring & luxurious spa-inspired bathrooms, all by Next-Level Remodels, LLC. Spectacular backyard is an entertainer's dream, featuring Quartzite covered BBQ island & striking rusted steel fence. Beautifully designed outdoor spaces w/ built-in fire-pit, planter beds & elevated seating, providing endless views of sparkling city lights & majestic mountain ranges. Comprehensive improvements include new Roof, HVAC, Appliances, etc. Come experience this rare blend of modern design & stunning, elevated Desert setting, minutes from U of A campus, Downtown Tucson plus Starr Pass Golf & Fitness.
#22617541

Tucson

3552 W Foxes Meadow Drive

3 Beds

2 Baths

1,786 Sq.Ft.

$645,000

MLS#: 22617541
New on site 2 days ago
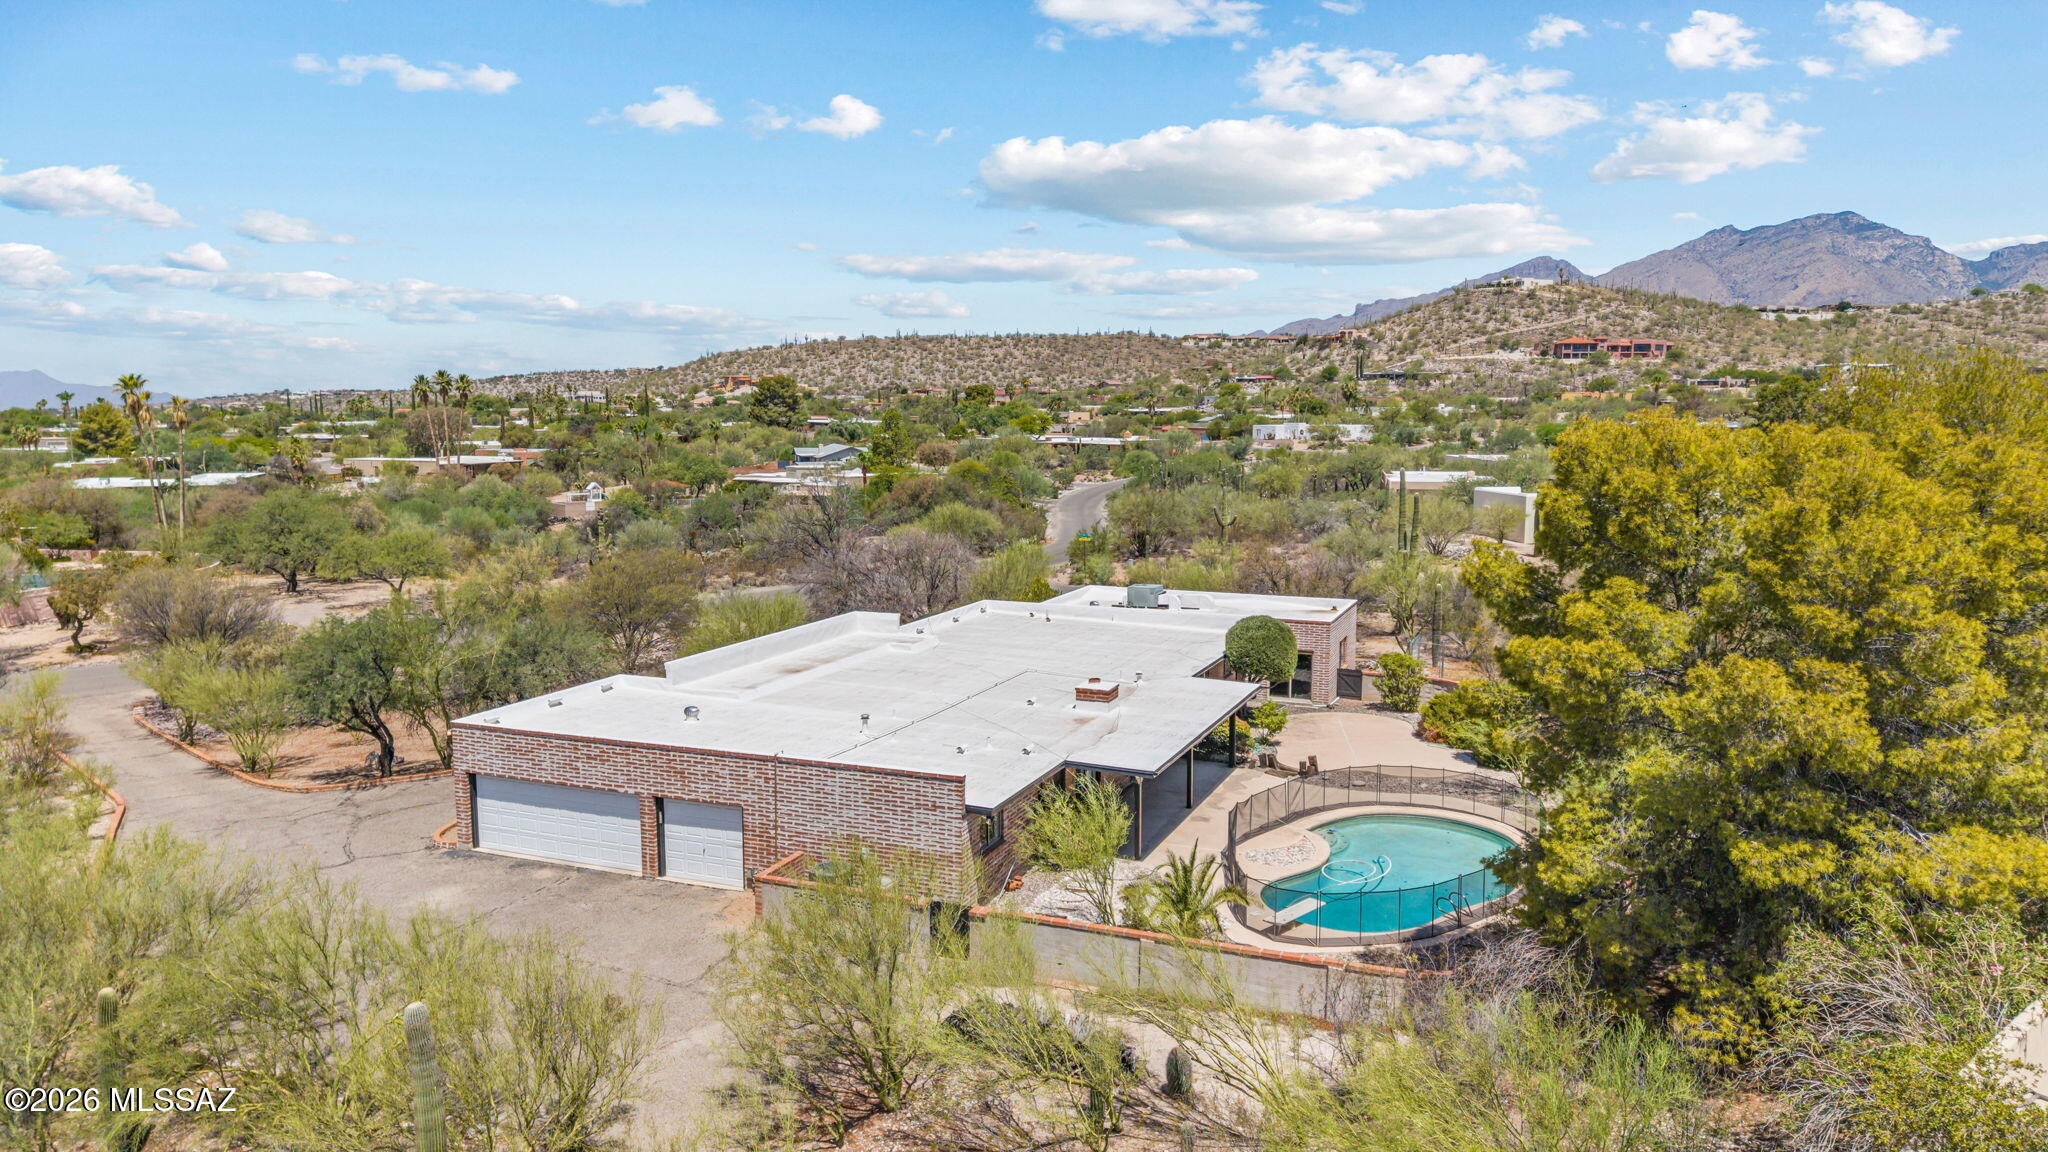
Incredible investment opportunity on over an acre with a pool in the highly desirable Sabino Vista Heights neighborhood. The main home features a 3-car garage, 4 bedrooms, and 3 full bathrooms. The original 5th bedroom was thoughtfully converted into an attached mother-in-law suite complete with a spacious living area, kitchenette, full bathroom, walk-in closet, and its own private 1-car garage. Whether you're looking for multigenerational living, guest accommodations, a private home office, or potential rental income, this flexible floor plan offers endless possibilities.

Just minutes from Sabino Canyon, Ventana Canyon, Whole Foods, and the Catalina Foothills' premier shopping and dining, this home offers the perfect blend of privacy, convenience, and outdoor living.
#22617421

Tucson

3630 N Pantano Road

4 Beds

4 Baths

3,230 Sq.Ft.

$690,000

MLS#: 22617421
New on site 3 days ago
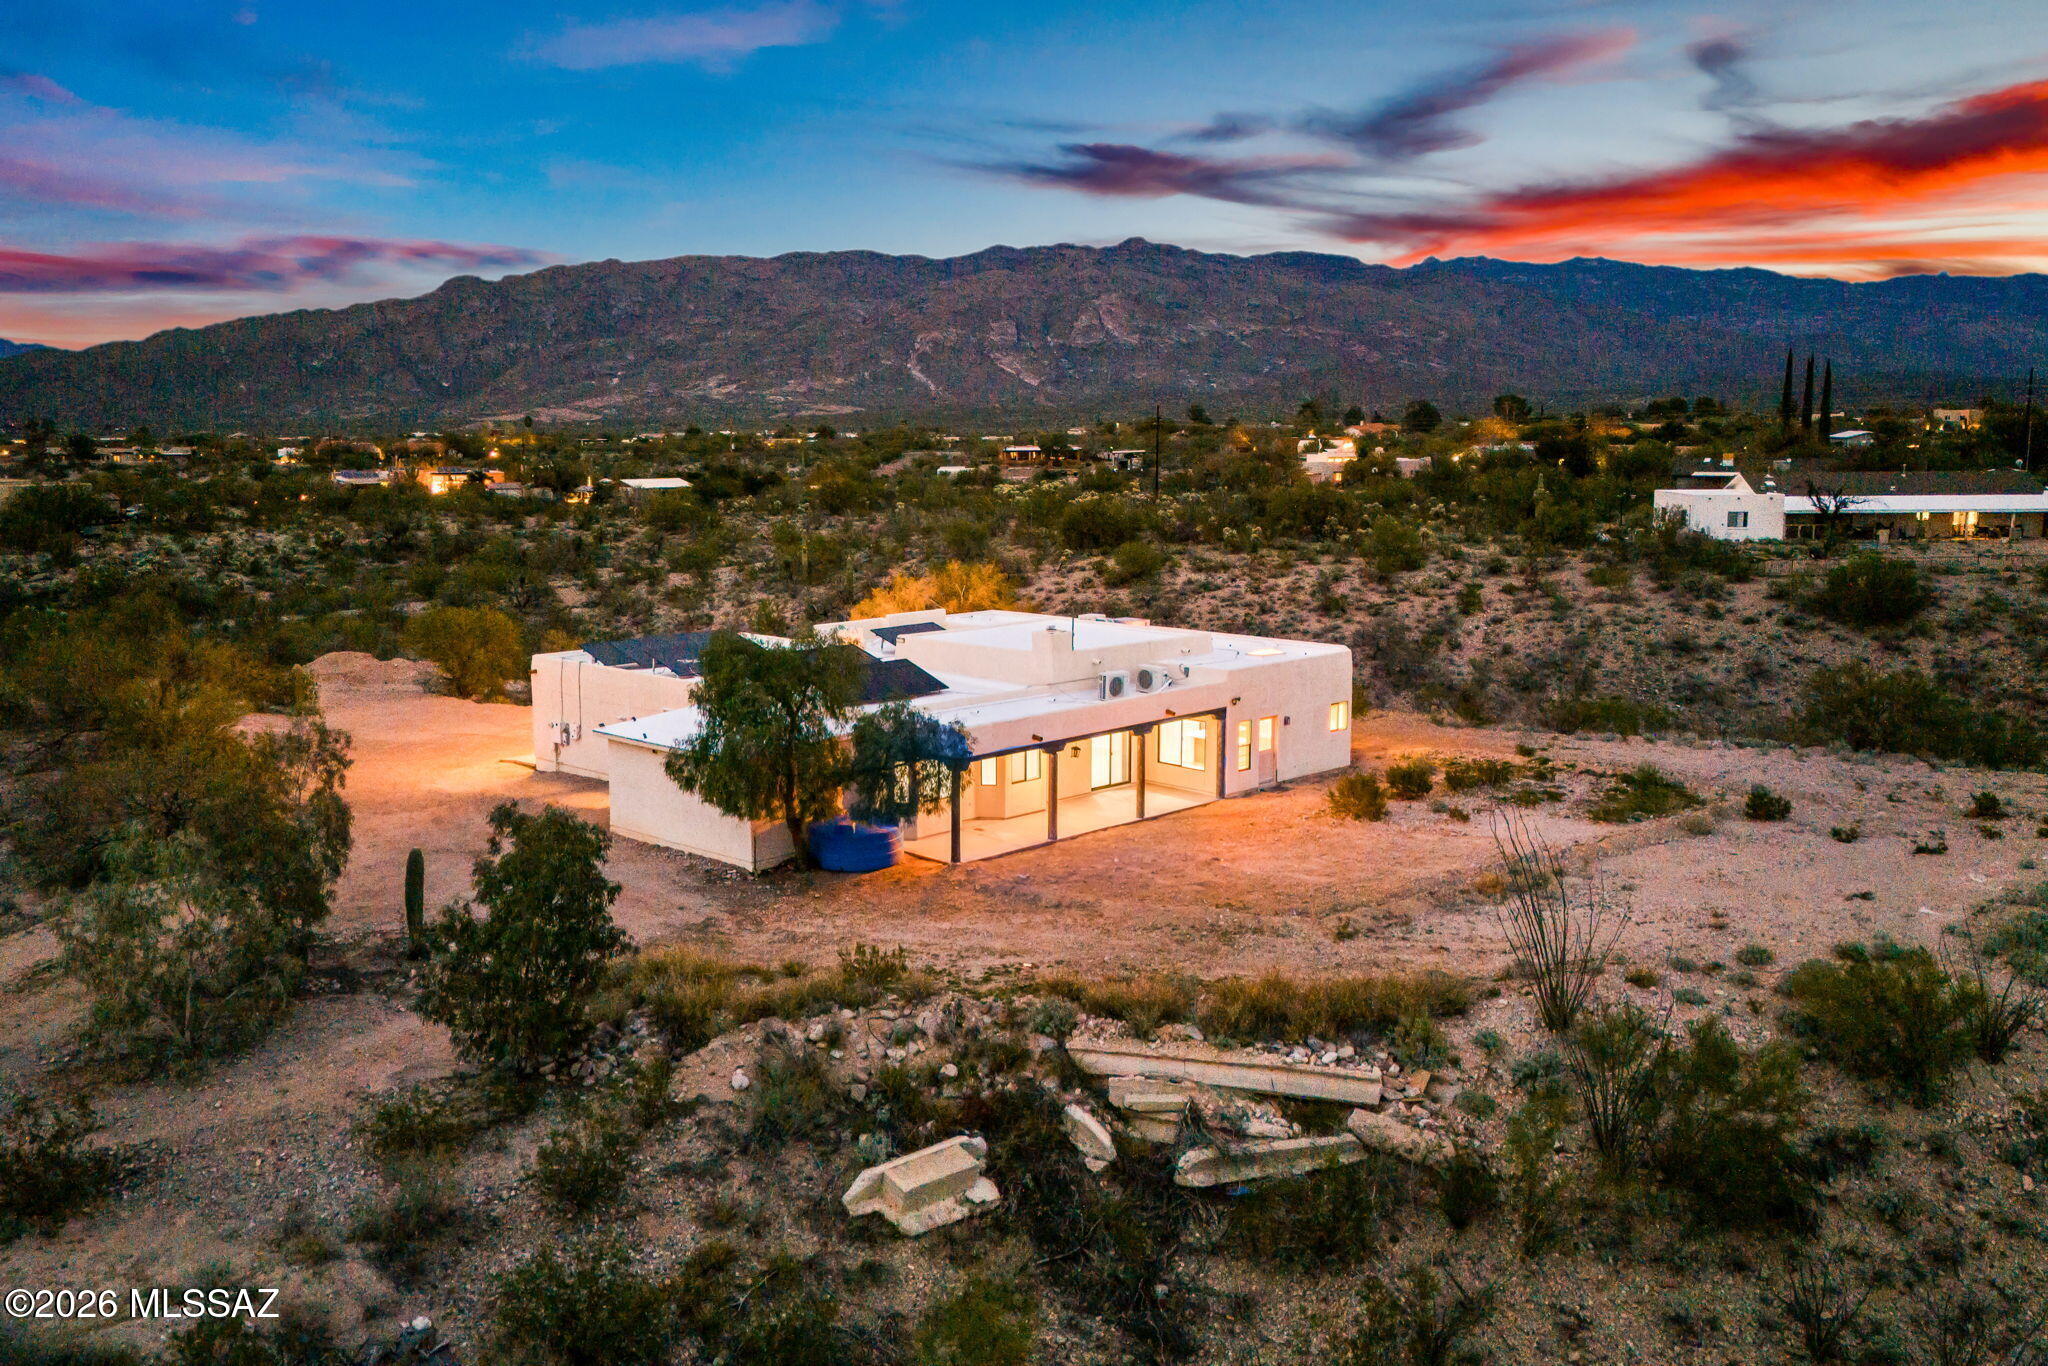
Perched atop a private 5-acre hilltop, this stunning custom home offers breathtaking 360° panoramic mountain views and exceptional privacy. Located within the highly acclaimed Vail School District, this 4-bedroom, 3-bath residence features a desirable split-bedroom floor plan designed for both comfort and functionality.

The spacious kitchen is the heart of the home, complete with a large center island, abundant cabinetry, and seamless flow into the formal dining room and expansive great room, where a charming wood-burning fireplace creates a warm and inviting atmosphere. The secluded primary suite serves as a peaceful retreat, offering a walk-in closet, private en-suite bath, and walk-in shower. Step outside to the covered back patio and enjoy spectacular Arizona sunsets with endless mountain views as your backdrop. Additional highlights include a 10' x 20' attached workshop, an oversized 3-car garage, and an owned 8.8 kW solar system for energy efficiency and long-term savings.

Outdoor enthusiasts will appreciate direct access to nearby horse and hiking trails, while equestrians will love being just a 3-minute walk from Nelson Farms, one of the area's premier equestrian facilities. This exceptional property offers the perfect blend of privacy, luxury, and the Arizona lifestyle.
#22617346

Tucson

7521 S Cactus Thorn Lane

4 Beds

3 Baths

2,584 Sq.Ft.

$675,000

MLS#: 22617346

Welcome to your private desert retreat on 3.21 acres with breathtaking mountain and city-light views, conveniently located near Gates Pass, fully paid-off solar, and no HOA. This exceptional property offers the perfect combination of sustainable living, privacy, and modern comfort. The beautifully remodeled 2,292 sq. ft. main residence features 4 bedrooms, 3 full bathrooms, and two private en-suites, each with its own entrance, making them ideal for guests, multigenerational living, or a home office. The open-concept floor plan creates an inviting space for entertaining and everyday living, while the kitchen is equipped with appliances that are less than a year old. Three newly remodeled designer bathrooms add a fresh, modern touch throughout the home. A standout feature of this property is the 100% owned and paid-off solar system. The solar system powers both the main home and the 768 sq. ft. guest house, resulting in little to no electric bill. The current owners report that the system consistently produces more energy than the property consumes, often generating a credit from the utility company. With no gas bill and virtually no energy costs, this carbon-neutral property offers incredible long-term savings and efficiency. The detached guest house includes 1 bedroom, 1 bathroom, a full kitchen, and a washer and dryer hookup, providing excellent flexibility for guests, extended family, rental income potential, or a private workspace. Outside, you'll discover a true desert oasis. The property includes horse fencing and a chicken coop, a greenhouse with electricity, and numerous walking paths throughout the acreage. Relax around the fire pit, gather with friends in the outdoor seating area, or enjoy the newly installed designer backyard gate that enhances both beauty and functionality. Watch spectacular sunsets as the mountains change colors and the city lights begin to twinkle below.Enjoy the hiking and biking trails, this one-of-a-kind property offers the serenity of country living while remaining close to Tucson amenities. Experience sustainable luxury, unmatched views, and endless possibilities in this extraordinary desert estate.

Please see the Documents tab for a complete list of upgrades and improvements.

4410 W Ironwood Hill Drive

Message successfully sent.

I agree to receive email communication and understand I can unsubscribe at any time.

I agree to be contacted by The Mandy Gold Team | Haymore Real Estate LLC via call, email, and text for real estate services. To opt out, you can reply 'stop' at any time or reply 'help' for assistance. You can also click the unsubscribe link in the emails. Message and data rates may apply. Message frequency may vary. Privacy Policy

 - property

Send a message

Message successfully sent.

Preferred Agent

Preferred Area

Reason for contacting?

I agree to receive email communication and understand I can unsubscribe at any time.

I agree to be contacted by The Mandy Gold Team | Haymore Real Estate LLC via call, email, and text for real estate services. To opt out, you can reply 'stop' at any time or reply 'help' for assistance. You can also click the unsubscribe link in the emails. Message and data rates may apply. Message frequency may vary. Privacy Policy

Sign In Sign Out

Virtual Assistant

Would you like to take the next step with this property? We can help you schedule a showing or virtual tour, or send you more details.

Yes, I would like more information.

Thank You for Your Reply, One of Our Agents will contact you as soon as possible

No, maybe later.

Thank you, you can always contact me via email, phone number or through the contact form.

Realhub AI

Lucy - Your AI-Powered Realtor

Update Your Temporary Password

Personalize your search

Enter your email and we'll notify you immediately when new listings match what you're looking for.

or enter email address

Already have an account ? Login here

Continue your home search

Preferred Area

I agree to receive communications and understand I can unsubscribe at any time.

I agree to be contacted by The Mandy Gold Team | Haymore Real Estate LLC via call, email, and text for real estate services. To opt out, you can reply 'stop' at any time or reply 'help' for assistance. You can also click the unsubscribe link in the emails. Message and data rates may apply. Message frequency may vary. Privacy Policy

Already have an account ? Login here

We use cookies

We use cookies primarily for analytics to enhance your experience. By accepting, you agree to our use of these cookies. You can manage your preferences or learn more about our cookies policy.