7852 N La Cañada Drive

Tucson, AZ 85704
Contemporary, Ranch

Tucson, AZ 85704
7852 N La Cañada Drive

$329,900

MLS#: 22615191

Status: Pending

Listing provided by: Realty Executives Arizona Territory

Listing agent phone: None

Last update: 24 days ago

On site: 29 days ago

N/A - Residential

About

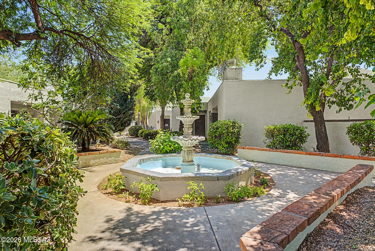
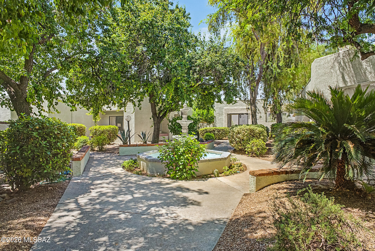
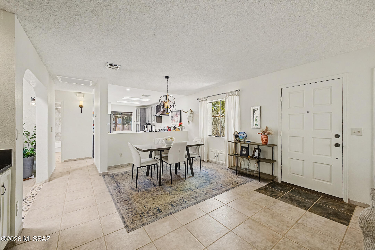
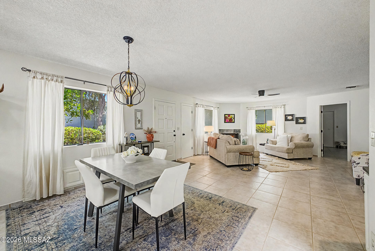
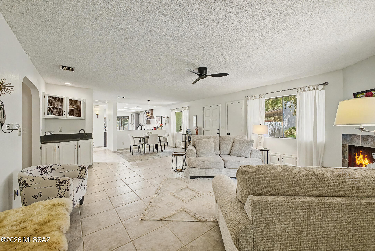
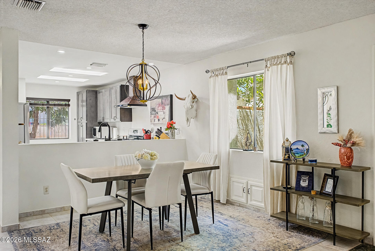
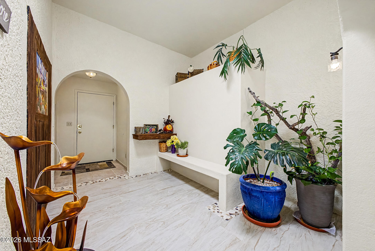
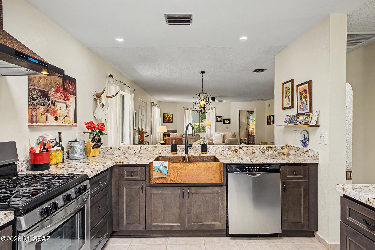
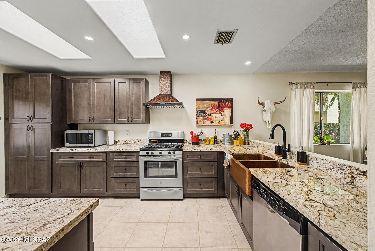
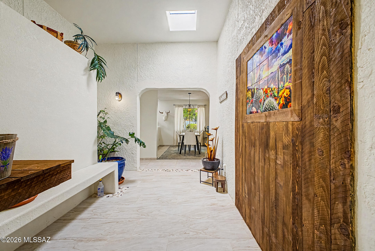
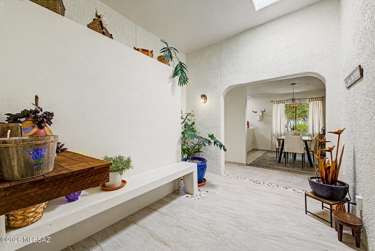
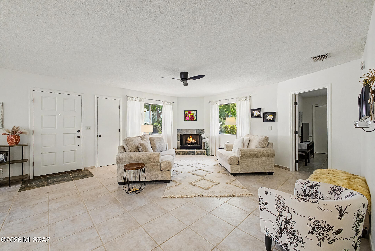
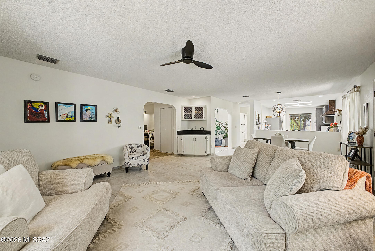
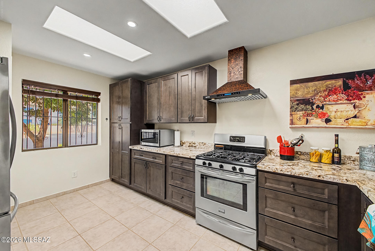
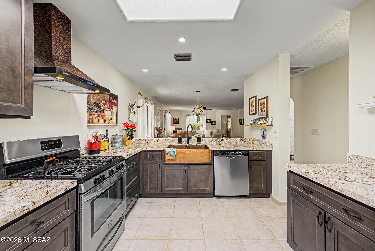
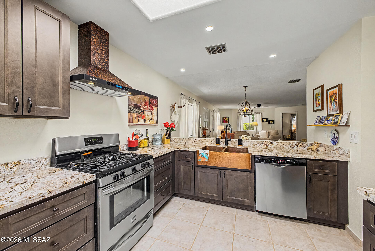
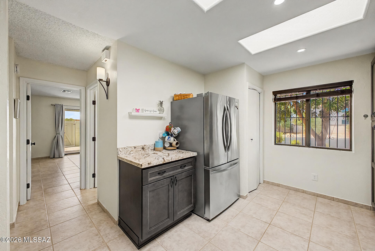
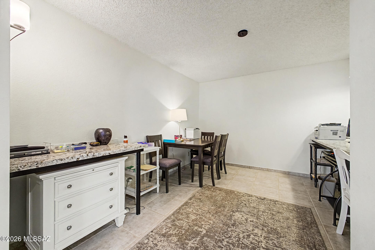
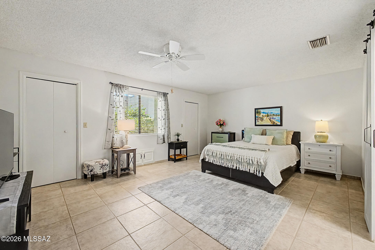
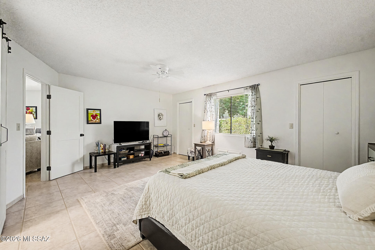
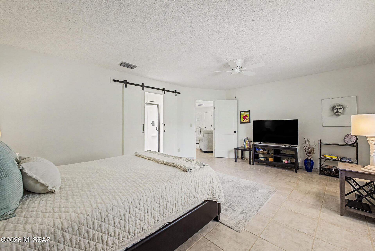
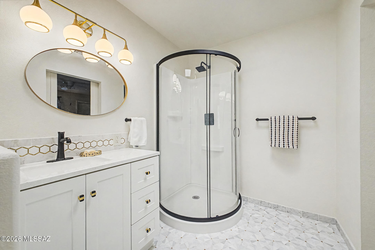
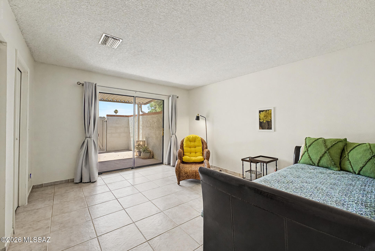
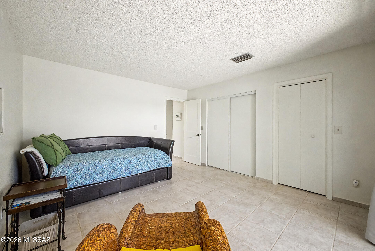
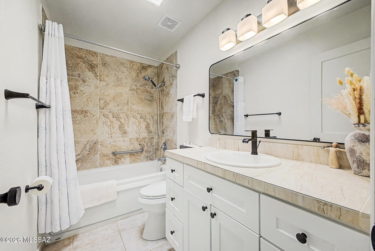
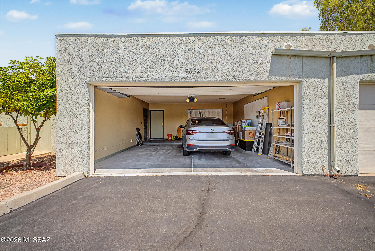
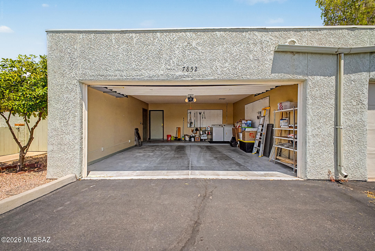
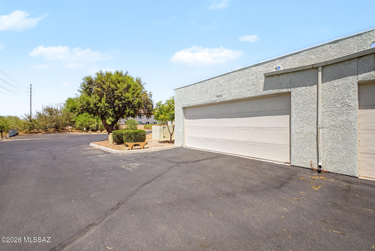
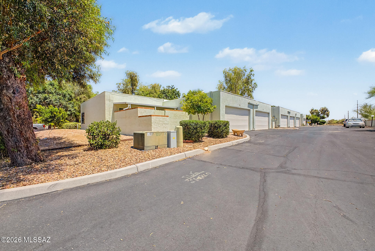
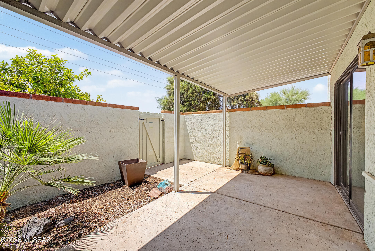
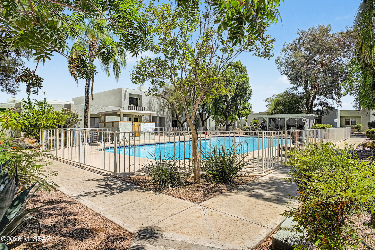
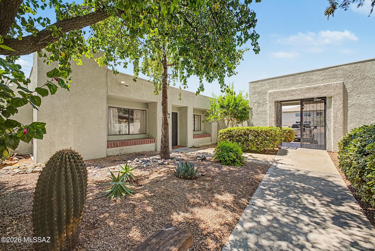
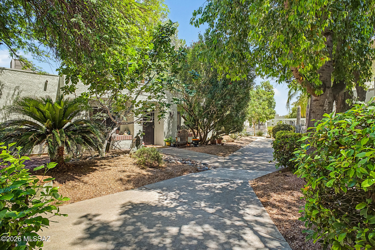
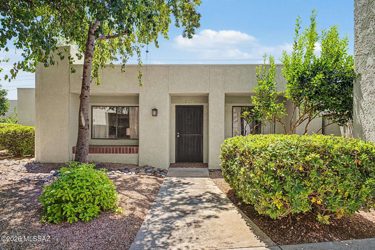
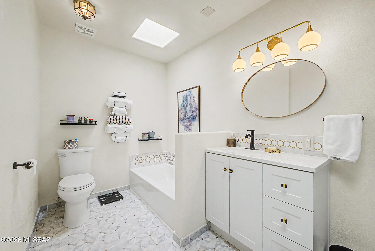
Welcome home! Enjoy owning this lovely 2-bedroom townhome located in the desirable La Canada Village. Upon entering, you will find a perfectly flowing living & dining room enhanced by tile flooring, bountiful natural light, and a cozy fireplace that will keep you warm in the cooler months. The kitchen is equipped with stainless steel appliances, skylights, recessed lighting, plenty of cabinet space, and granite counters. Continue to the large primary bedroom, where tranquility awaits, offering two bi-folding closets and a functional barn door to the bathroom. Flexible den can be used as an office, playroom, or additional lounge zone. Unwind under the covered patio or take a refreshing dip in the Community swimming pool.

Property

Beds

2

Full Baths

2

1/2 Baths

None

Year Built

1982

Sq.Footage

1,519

Features

Features & Amenities

Interior

  • Other Interior Features

    Built-in Features, Granite Counters, Pantry, High Speed Internet

  • Total Bedrooms

    2

  • Bathrooms

    2

  • Basement YN

    NO

  • Cooling YN

    YES

  • Cooling

    Central Air, Ceiling Fan(s)

  • Fireplace YN

    YES

  • Heating YN

    YES

  • Heating

    Forced Air, Natural Gas

  • Pet friendly

    N/A

Exterior

  • Garage

    Yes

  • Garage spaces

    2

  • Construction Materials

    Stucco, Frame

  • Parking

    Garage Door Opener, Attached, Garage

  • Patio and Porch Features

    Covered, Patio

  • Pool

    No

Area & Lot

  • Lot Features

    Subdivided, Corner Lot, Few Trees

  • Lot Size(acres)

    0.05

  • Lot Size(square feet)

    2,570

  • Property Type

    Residential

  • Property Sub Type

    Townhouse

  • Architectural Style

    Contemporary, Ranch

Price

  • Sales Price

    $329,900

  • Tax Amount

    $2,121.79

  • Sq. Footage

    1,519

  • Price/SqFt

    $217

HOA

  • Association

    YES

  • Association Fee

    $271

  • Association Fee Frequency

    Monthly

  • Association Fee Includes

    N/A

Property Resources

  • Horse Property

    NO

School District

  • Elementary School

    Harelson

  • Middle School

    Cross

  • High School

    Canyon Del Oro

Property Features

  • Association Amenities

    Pool, Spa/Hot Tub

  • Senior Community YN

    NO

  • Water Source

    Public

Schedule

Schedule a Showing

Showing scheduled successfully.

What is 3 + 4 ?


Change time

Mortgage calculator

Estimate your monthly mortgage payment, including the principal and interest, property taxes, and HOA. Adjust the values to generate a more accurate rate.

Your payment

Principal and Interest:

$

Property taxes:

$

HOA fees:

$

Total loan payment:

$

Total interest amount:

$

Location

  • County

    Pima

  • Elementary School

    Harelson

  • Middle School

    Cross

  • High School

    Canyon Del Oro

Listing Courtesy of Joshua J. Wellner , Realty Executives Arizona Territory

RealHub Information is provided exclusively for consumers' personal, non-commercial use, and it may not be used for any purpose other than to identify prospective properties consumers may be interested in purchasing. All information deemed reliable but not guaranteed and should be independently verified. All properties are subject to prior sale, change or withdrawal. RealHub website owner shall not be responsible for any typographical errors, misinformation, misprints and shall be held totally harmless.

Agent Mandy Gold

Mandy Gold

Associate Broker / Realtor®/ Team Lead

Call Mandy today to schedule a private showing.


* Listings on this website come from the FMLS IDX Compilation and may be held by brokerage firms other than the owner of this website. The listing brokerage is identified in any listing details. Information is deemed reliable but is not guaranteed. If you believe any FMLS listing contains material that infringes your copyrighted work please click here to review our DMCA policy and learn how to submit a takedown request.© 2024 FMLS.

Properties

Related properties
New on site today
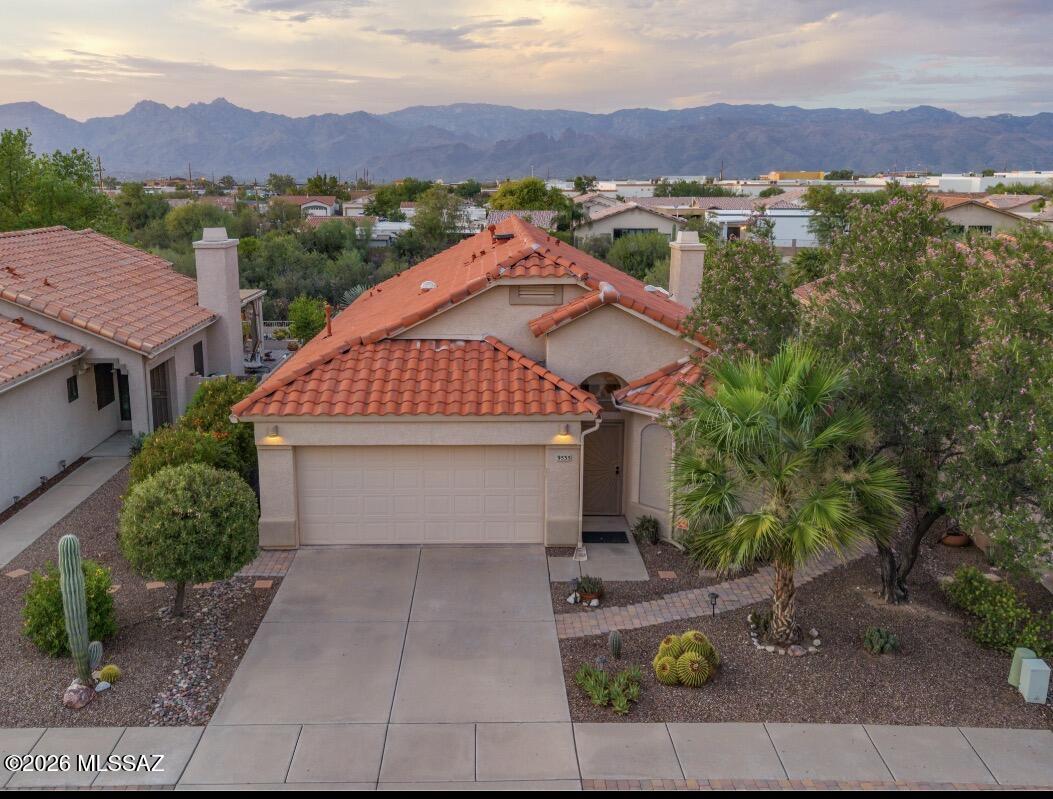
MOVE IN READY home with large backyard featuring an extended paver/brick patio with hot tub and Gazebo, surrounded by desert vegetation, no direct rear neighbor and views of the Catalina mountains. Interior includes upgraded cabinets and granite countertops in kitchen and bathrooms. 20 inch tile flooring throughout the spacious floor plan which offers a large family room with a fireplace, front living room with dining area. Primary bedroom with bay window and mountain views. Primary bath includes a garden tub and separate shower with marble surround. Plantation shutters throughout and solar tube skylights in family room and garage for natural lighting. Updates include roof redone in 2023 and new HVAC system installed in 2021.
#22617538

Tucson

9535 E Briana Lane

3 Beds

2 Baths

1,615 Sq.Ft.

$355,900

MLS#: 22617538
New on site today
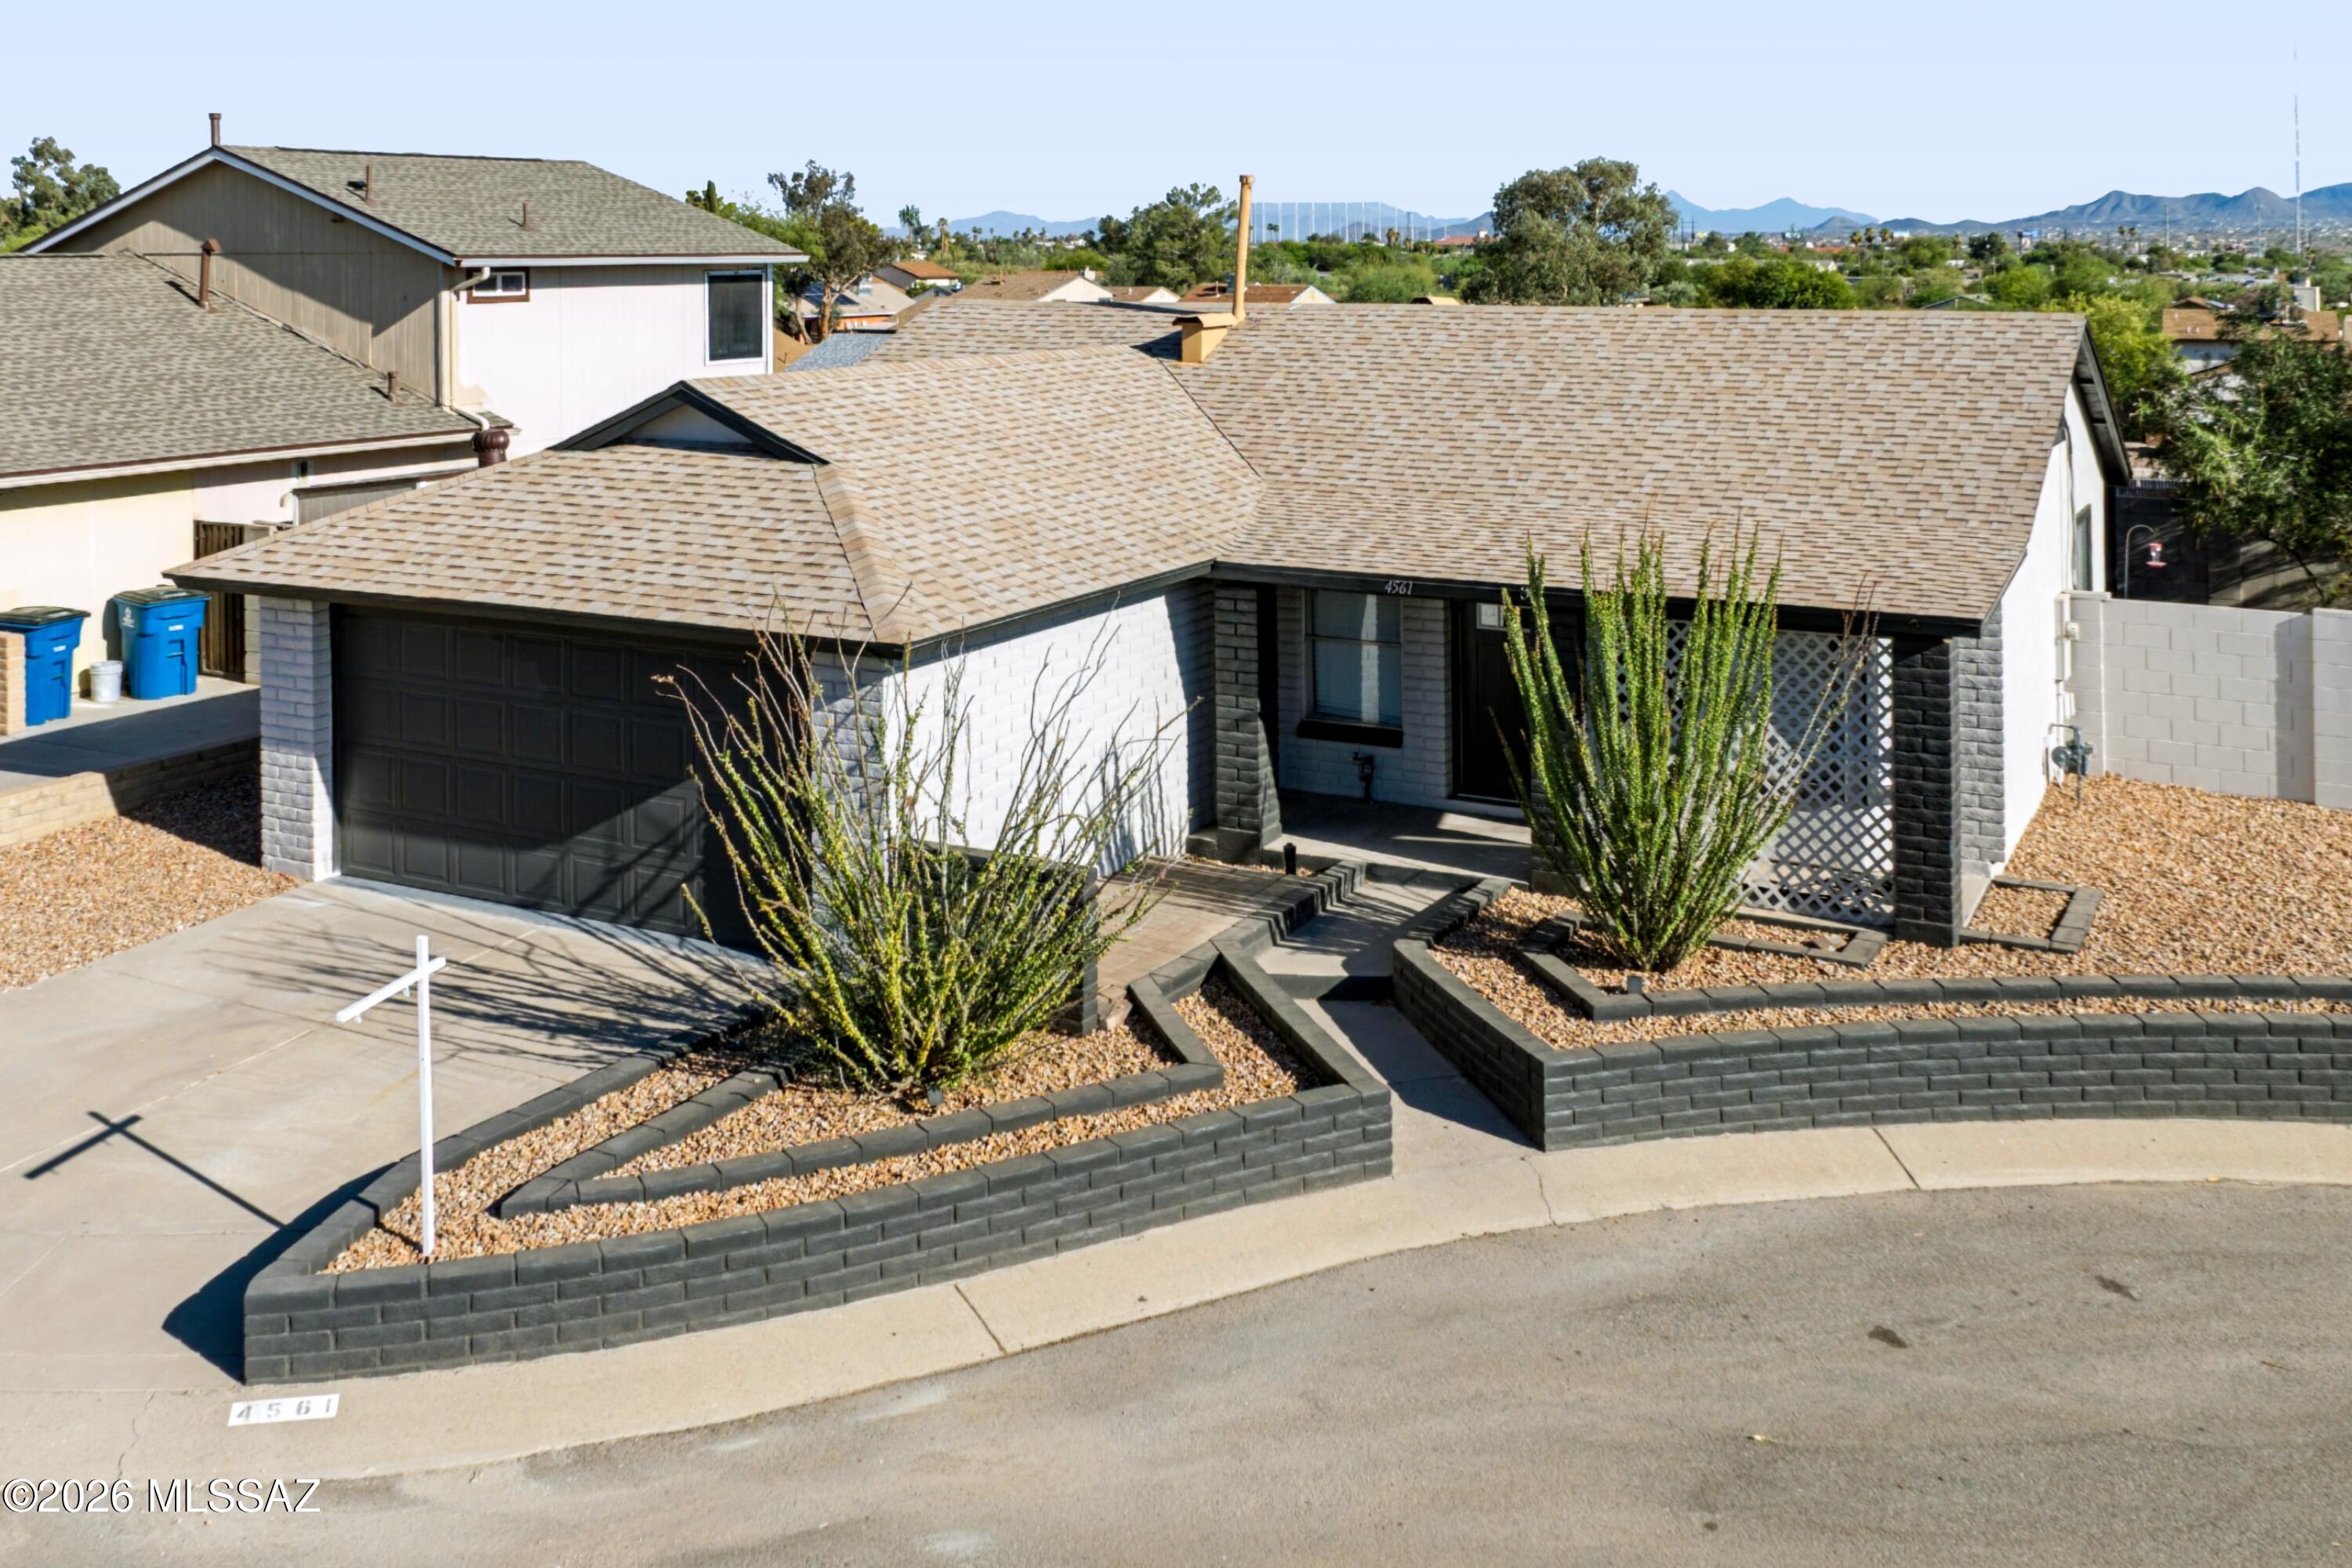
This is it! Fully renovated with modern design, this 3-bedroom home in NW Tucson is ready for You! The 1980's home is complete with stone composite flooring throughout, and large living room. The new modern eat-in kitchen features 2-tone cabinetry, new appliances (2026), and laundry closet complete with new W/D (2026). The generous bedrooms offer versatility, as primary bedroom opens into the full bathroom, also accessible to hallway. Additional bedrooms are great for guests, families, or use as office or flex room. Enjoy the cozy entertaining yard, complete with newly added decorative gravel. 2-car garage & full shed offer additional storage options, set on a corner lot of cul-de-sac in established community! Close to shopping & dining, & minutes from I-10. Don't miss this opportunity!
#22616748

Tucson

4561 W Meggan Place

3 Beds

1 Baths

1,089 Sq.Ft.

$289,000

MLS#: 22616748
New on site today
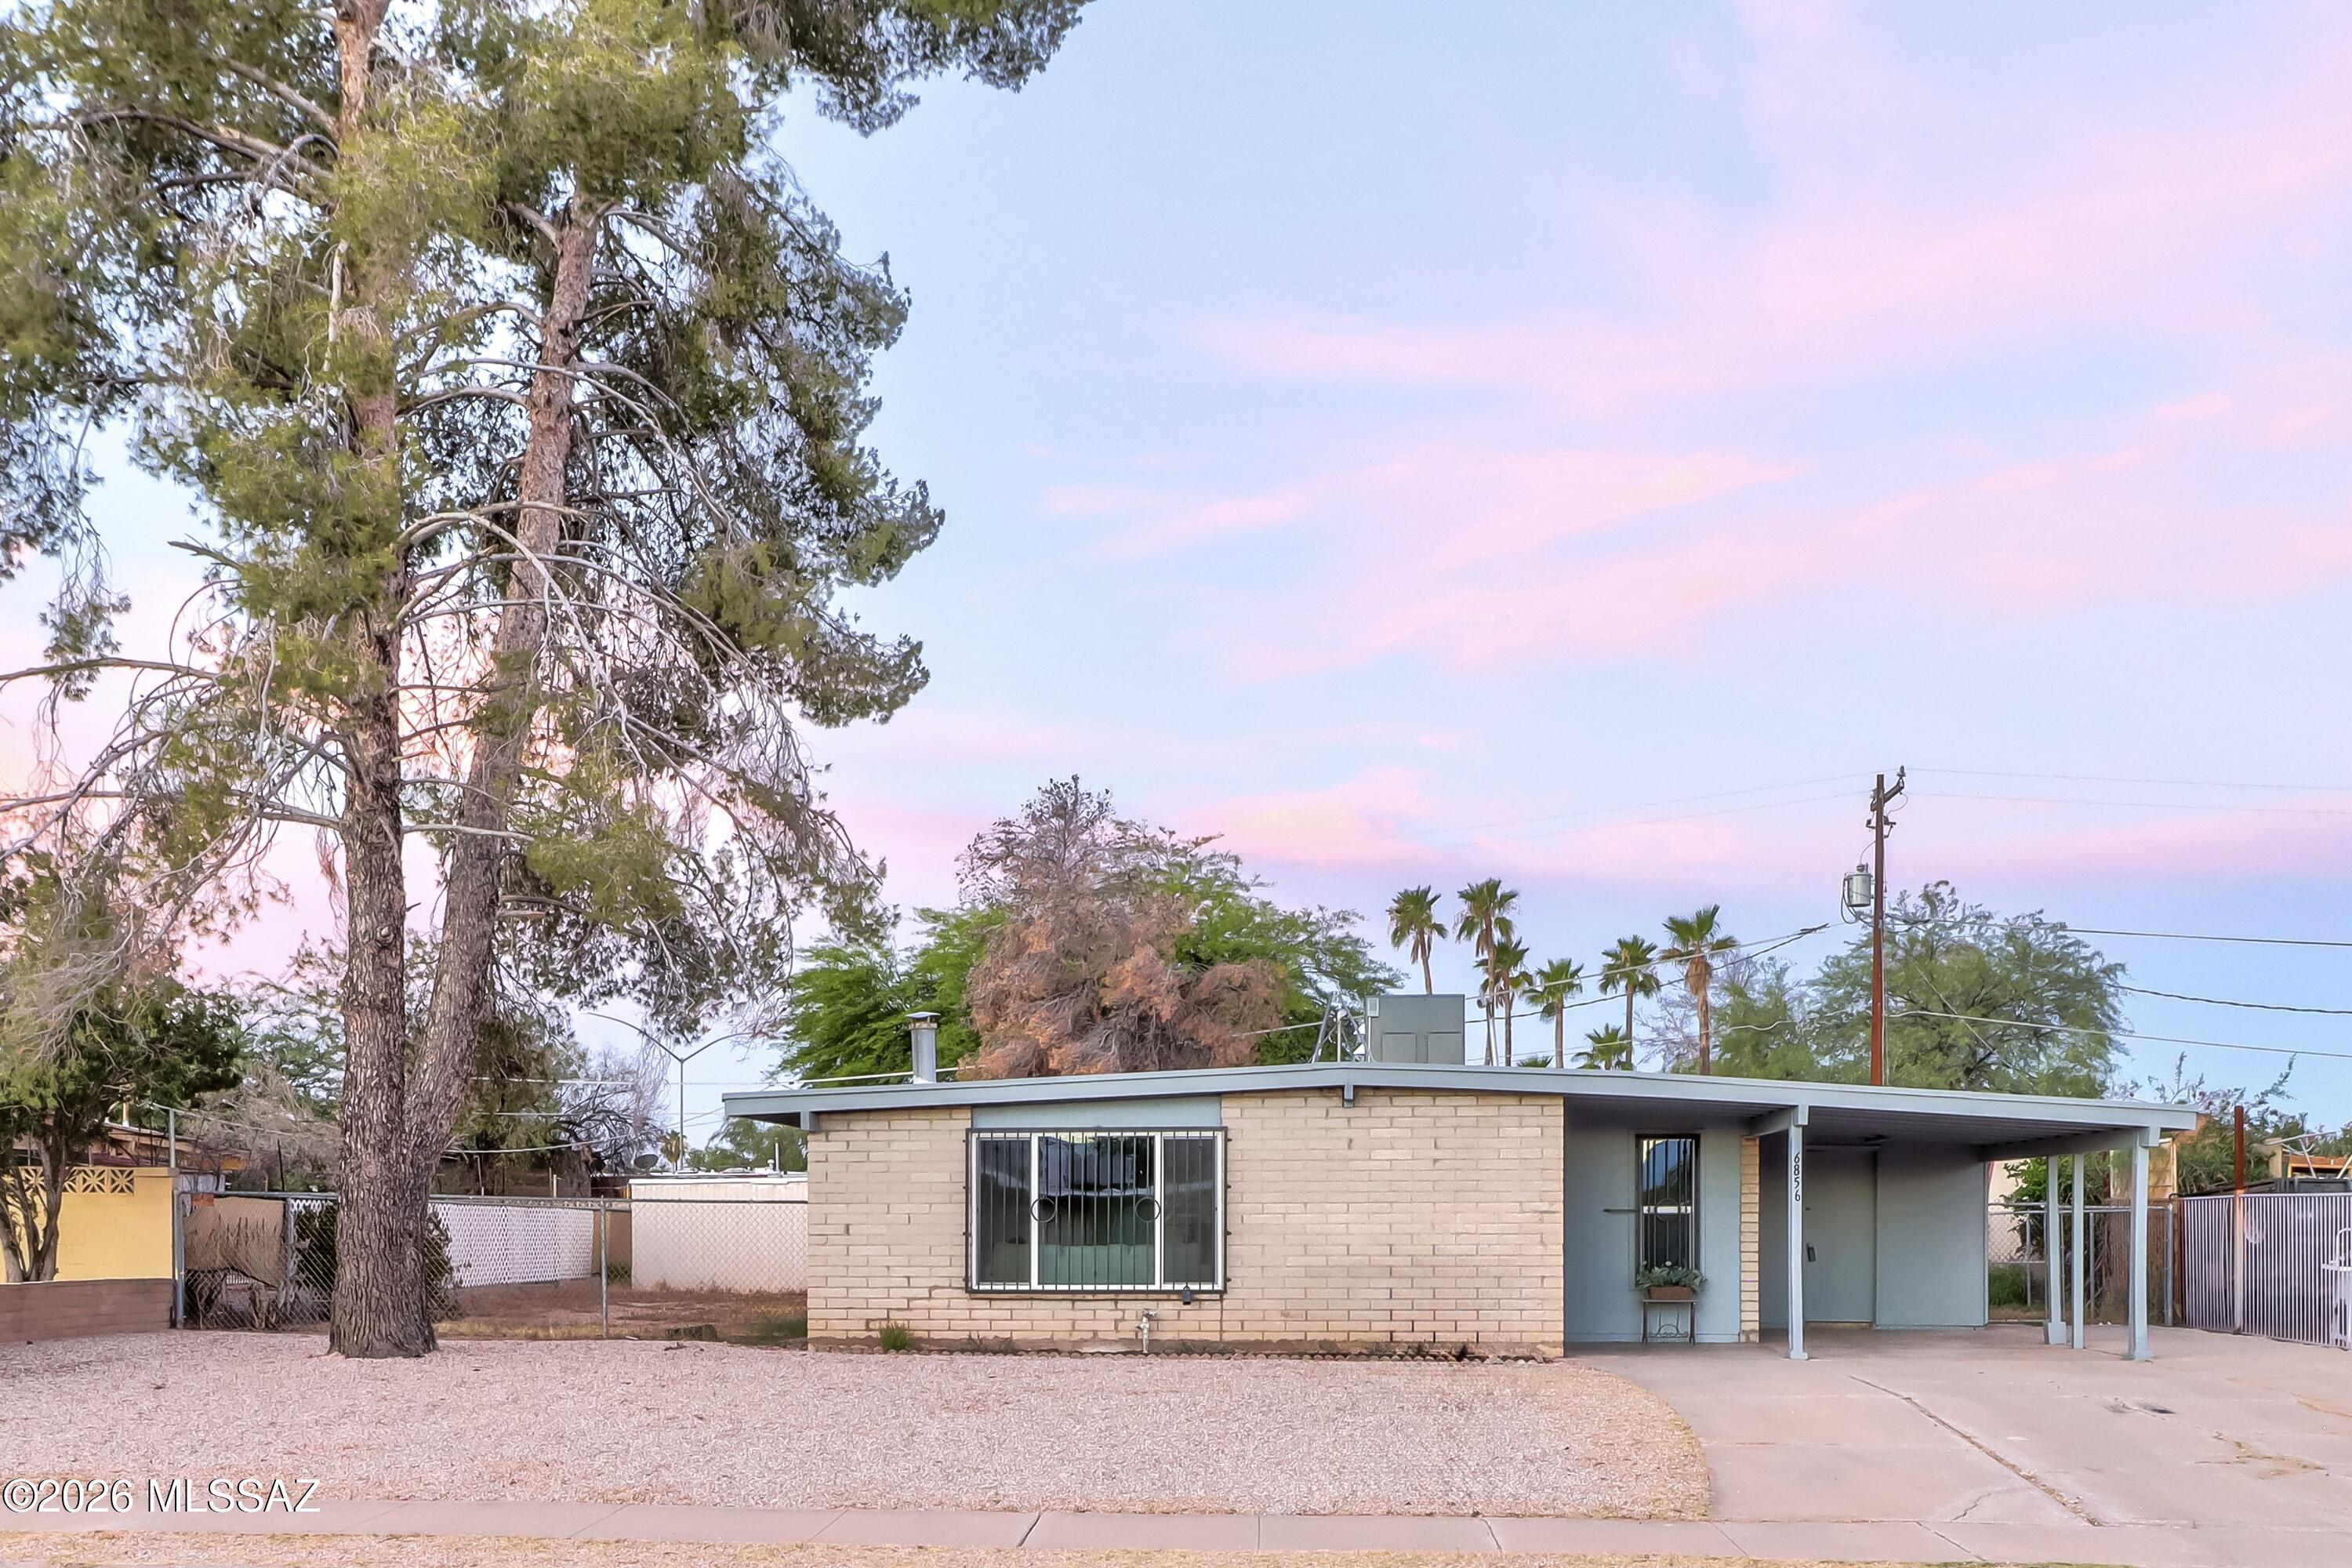
Welcome Home to where affordability meets style and comfort. This remodeled 4 bedroom, 2 bath home features new paint, flooring, kitchen cabinets, counters, plumbing fixtures, hardware, tiled bathroom shower enclosures, vanities, toilets, light fixtures, HvAC system, and paid of solar panels for even more savings. The property is also conveniently located near multiple shopping centers, restaurants, public transportation, parks, DMAFB and more. Don't wait to make home ownership a reality--this home makes dreams possible! Come. See. Stay!
#22615513

Tucson

6856 E 45th Street

4 Beds

2 Baths

1,179 Sq.Ft.

$299,900

MLS#: 22615513
New on site today
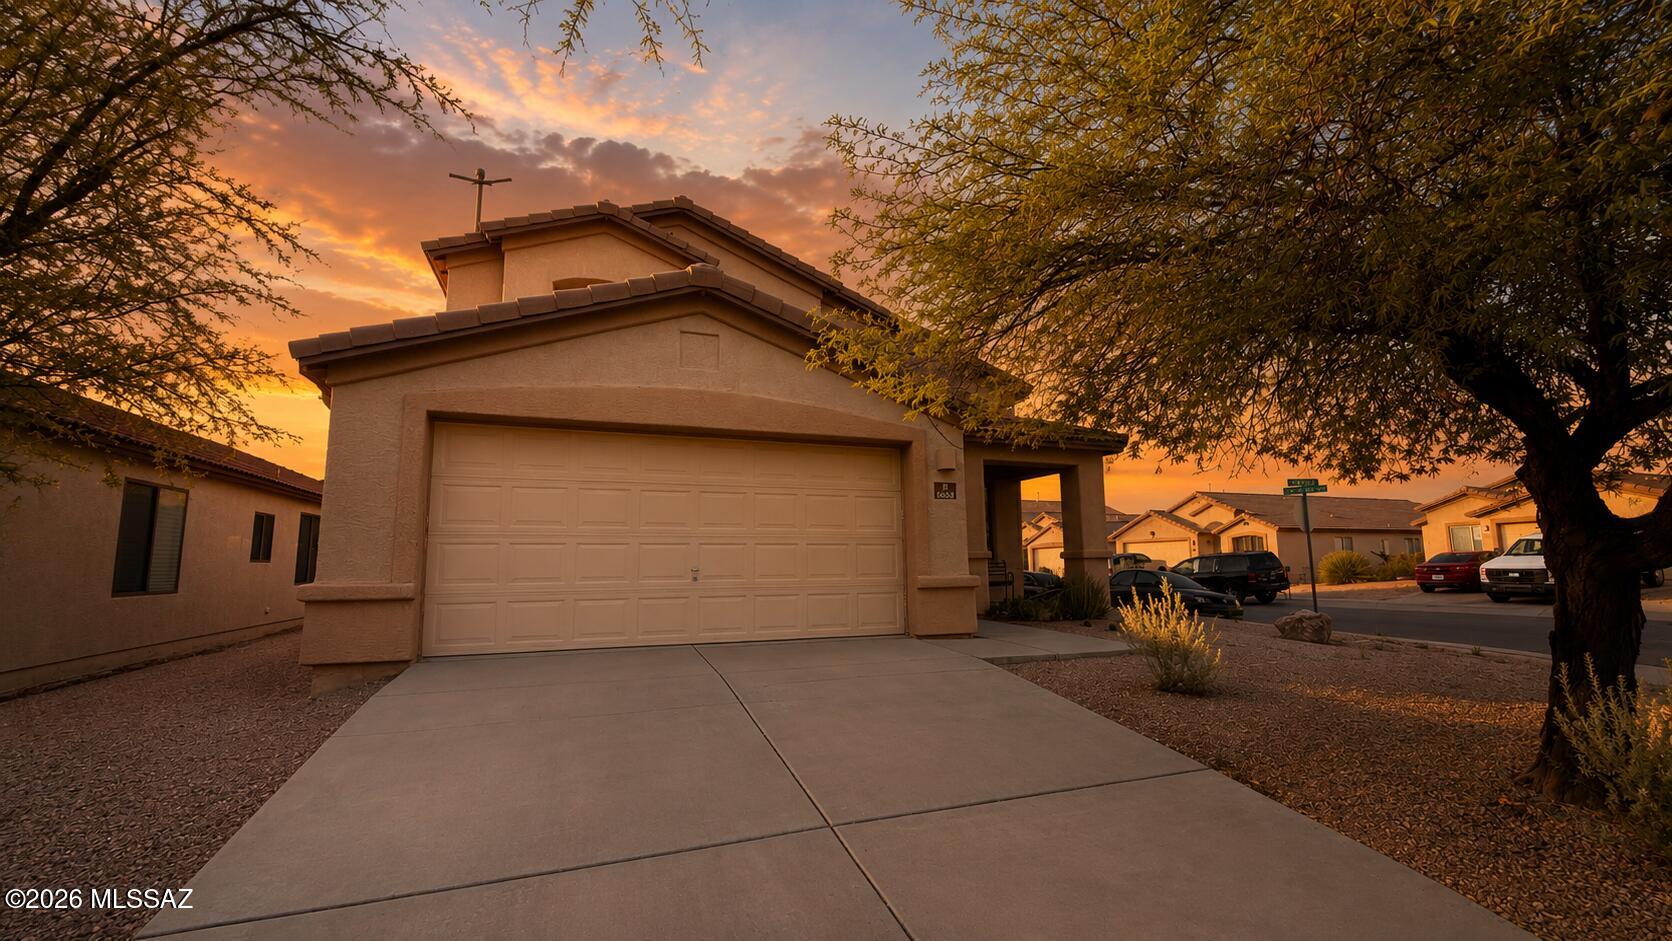
Corner Lot! Welcome home to this spacious 4-bedroom, 2.5-bath home in the desirable Star Valley community! Offering 2,289 sq. ft., this thoughtfully designed floor plan features an open great room, an eat-in kitchen with breakfast bar and pantry, a generous primary suite with a walk-in closet and en suite bath, and a private, block-fenced backyard with a covered patio perfect for relaxing or entertaining. Conveniently located near parks, schools, shopping, dining, and easy access to I-19 and Downtown Tucson. Even better, the seller is willing to credit buyers toward repairs, closing costs, or interest rate buy-downs with an acceptable offer, creating an incredible opportunity to make this home your own. Note: The property is currently being painted inside and repaired.
#22617516

Tucson

6654 W Haven Brook Way

4 Beds

2 Baths

2,289 Sq.Ft.

$349,000

MLS#: 22617516
New on site today
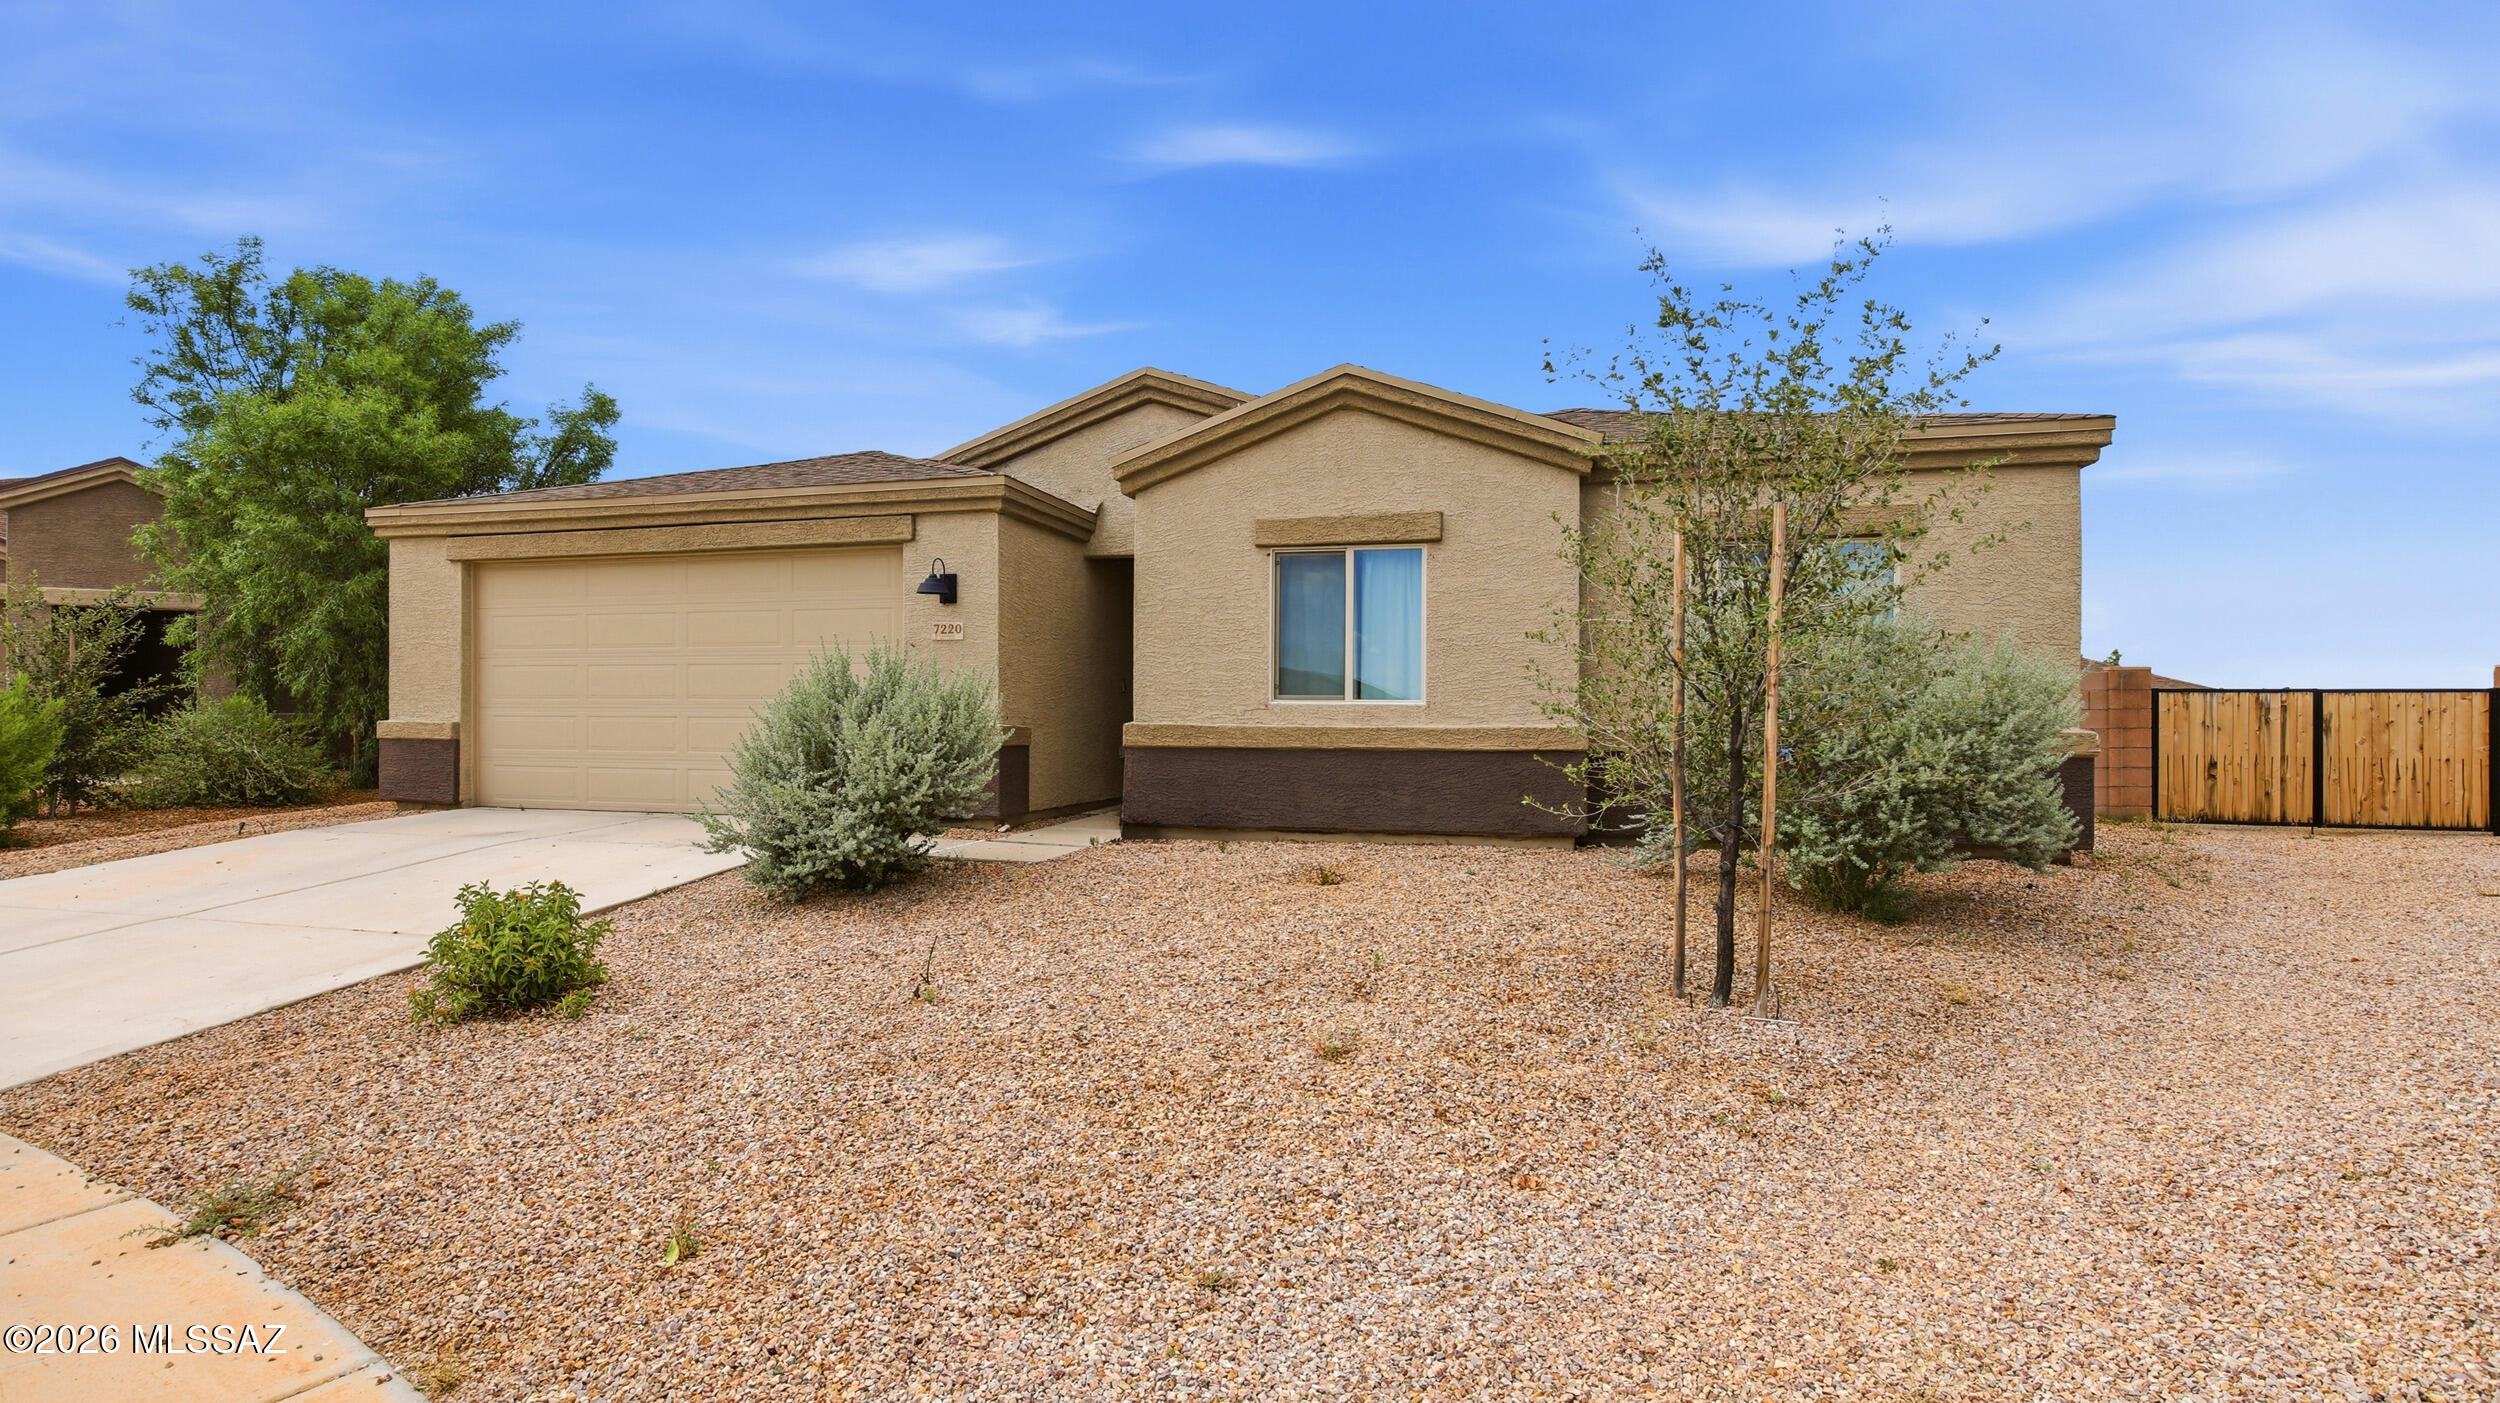
Built in 2022, this beautifully maintained 3-bedroom, 2-bath home offers 1,583 square feet of modern living in the desirable Star Valley community. The thoughtfully designed open-concept floor plan features a spacious living area that flows seamlessly into the kitchen, creating the perfect space for everyday living and entertaining. Step outside to a professionally landscaped backyard complete with pavers and low-maintenance turf, providing a private outdoor retreat ideal for relaxing or hosting guests. With contemporary finishes, a functional layout, and a move-in-ready feel, this home is an exceptional opportunity to enjoy comfortable living in one of Tucson's growing communities.
#22617298

Tucson

7220 S Draper Road

3 Beds

2 Baths

1,583 Sq.Ft.

$335,000

MLS#: 22617298
New on site today
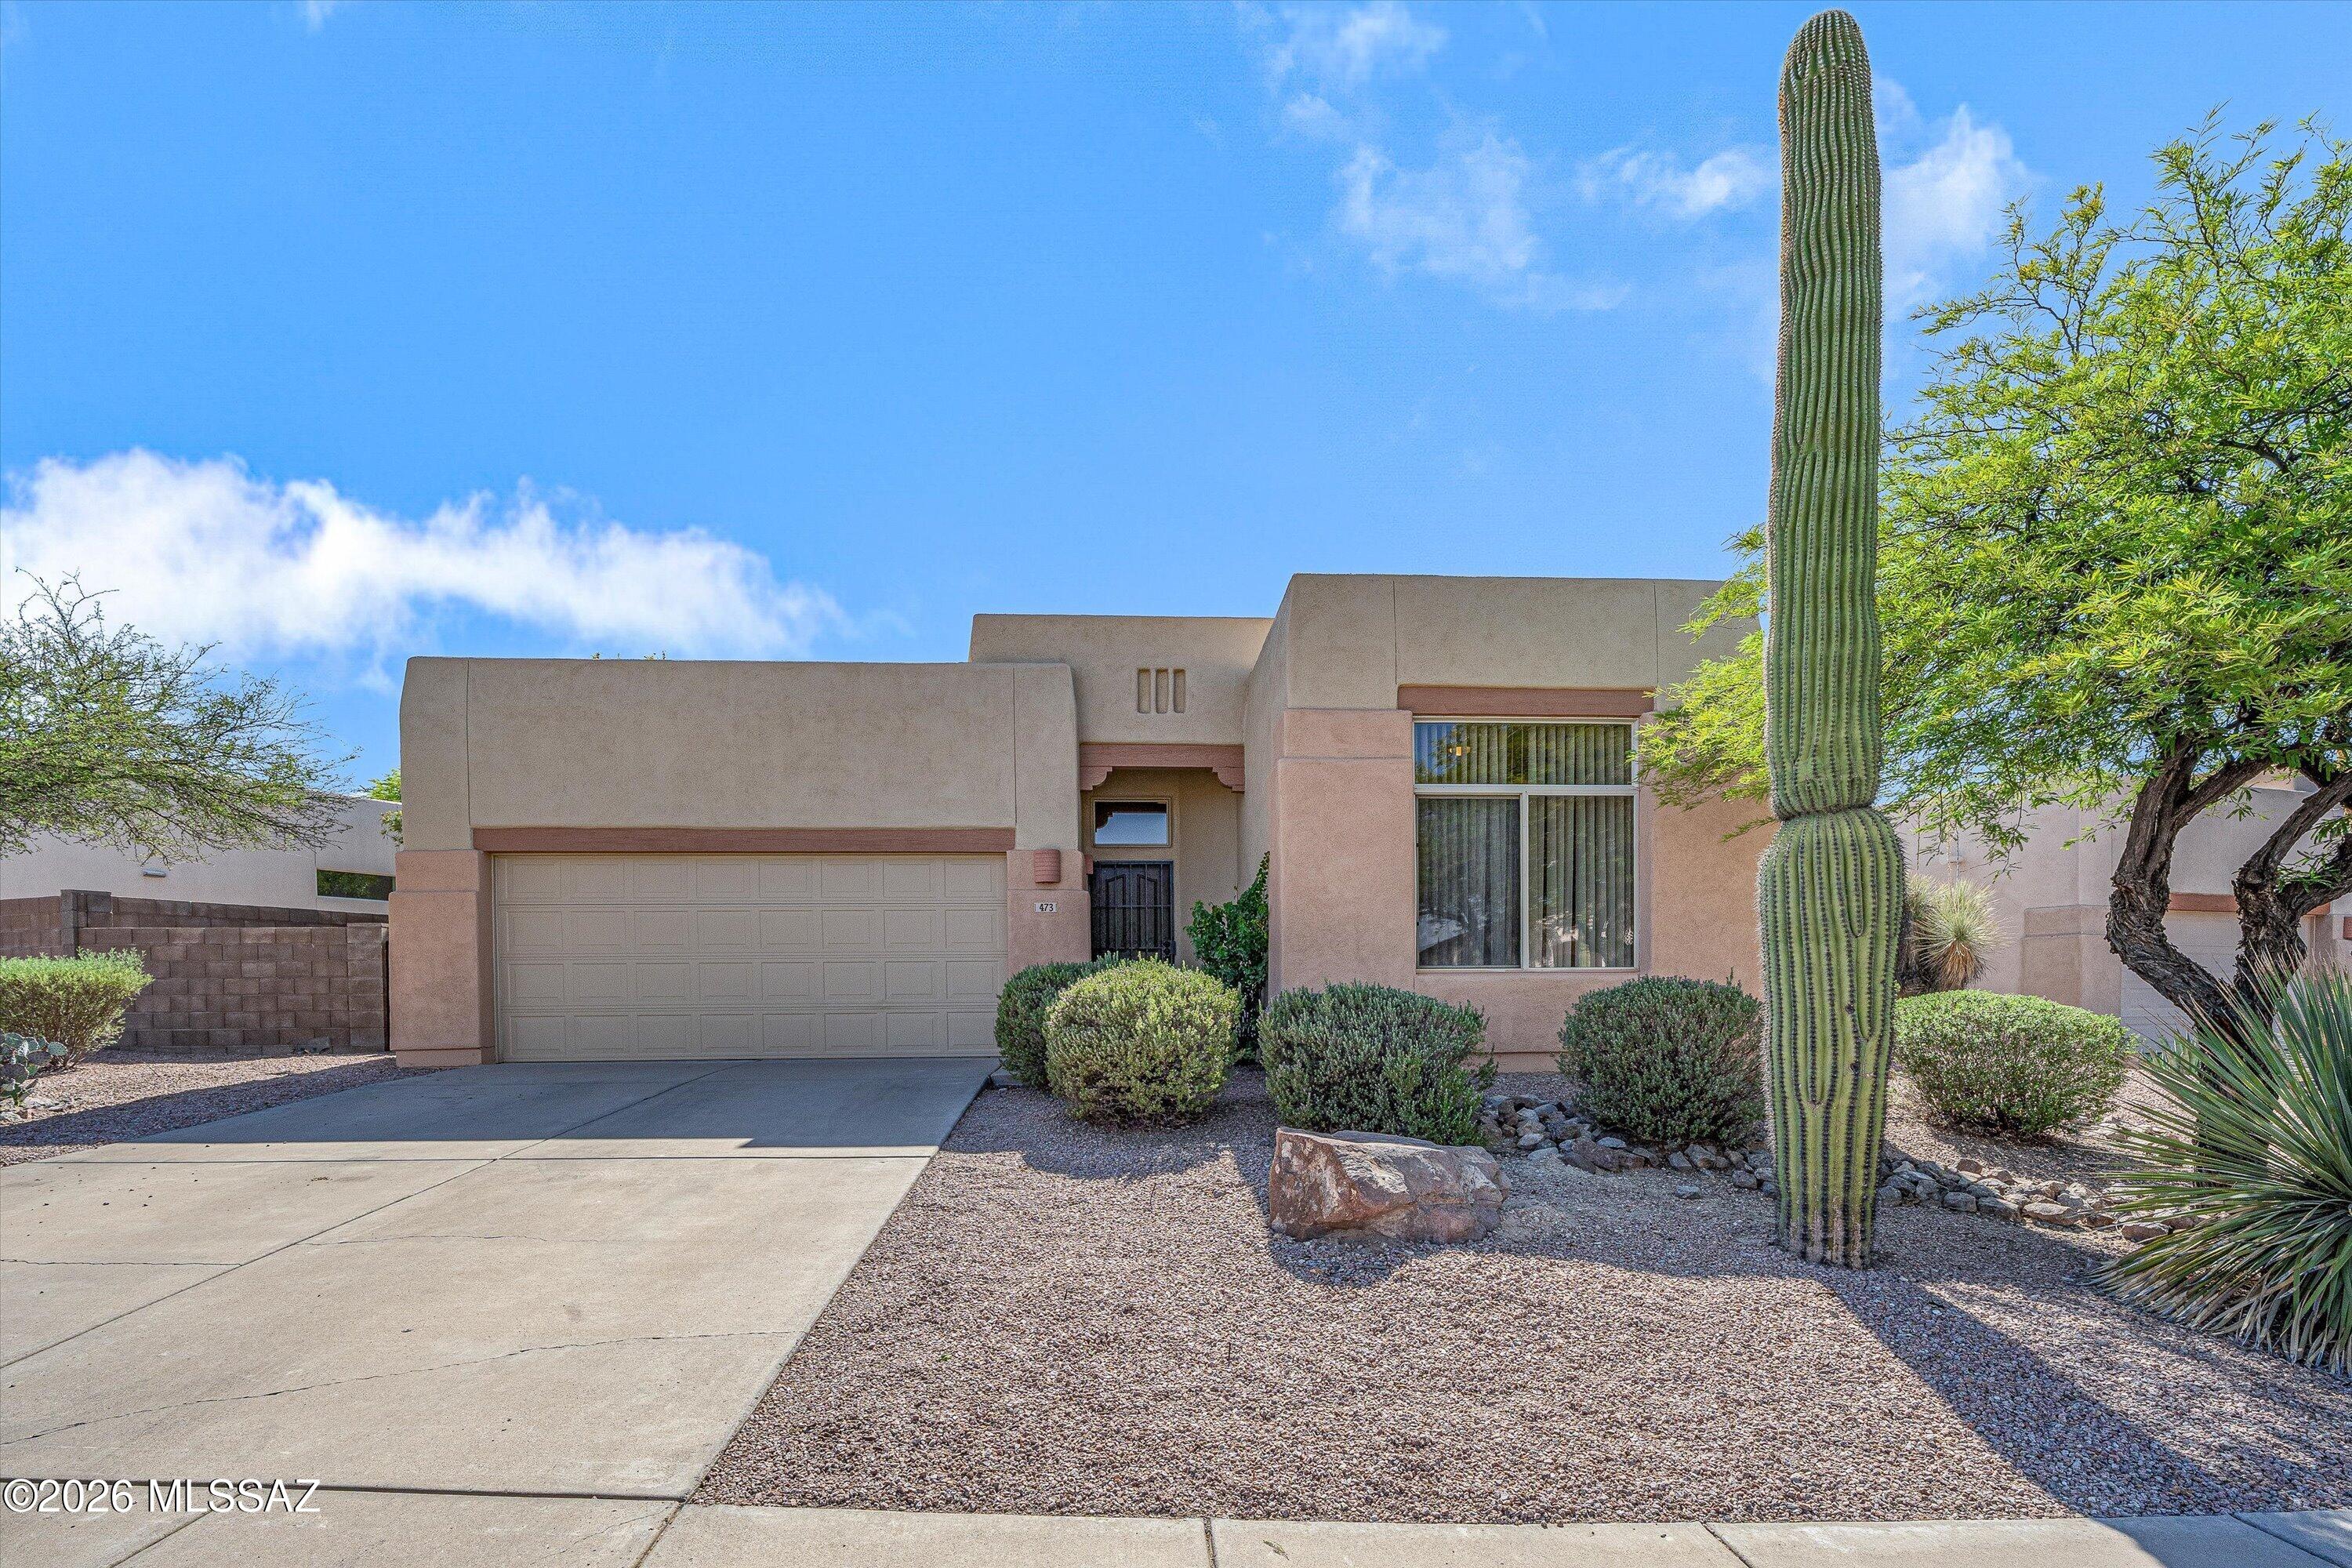
Welcome home to this beautifully updated 3-bedroom, 2-bathroom gem tucked into a sought-after gated community ''Desert Montage'' on Tucson's west side. From the moment you walk in, the open-concept layout and abundant natural light create a bright, airy feel throughout. The showstopper: a fully renovated kitchen that's as functional as it is gorgeous, perfect for everything from quiet weeknight dinners to hosting friends. It flows seamlessly into the living and dining areas, making this home ideal for both everyday living and entertaining. Step outside and take in unbeatable desert views. The home backs directly to a striking rock formation dotted with saguaros, giving you a front-row seat to Tucson's iconic desert scenery right from your backyard. Whether it's morning coffee or sunset wind-downs, the views here don't disappoint. Located in a secure, gated neighborhood on the west side, you're close to hiking trails, local favorites, and easy access to the rest of town. This one checks every box: move-in ready, beautifully updated, and set against one of the most gorgeous natural backdrops Tucson has to offer. Don't miss this one. Schedule your showing today!
#22617542

Tucson

473 N Daystar Mountain Drive

3 Beds

2 Baths

1,328 Sq.Ft.

$355,000

MLS#: 22617542
New on site today
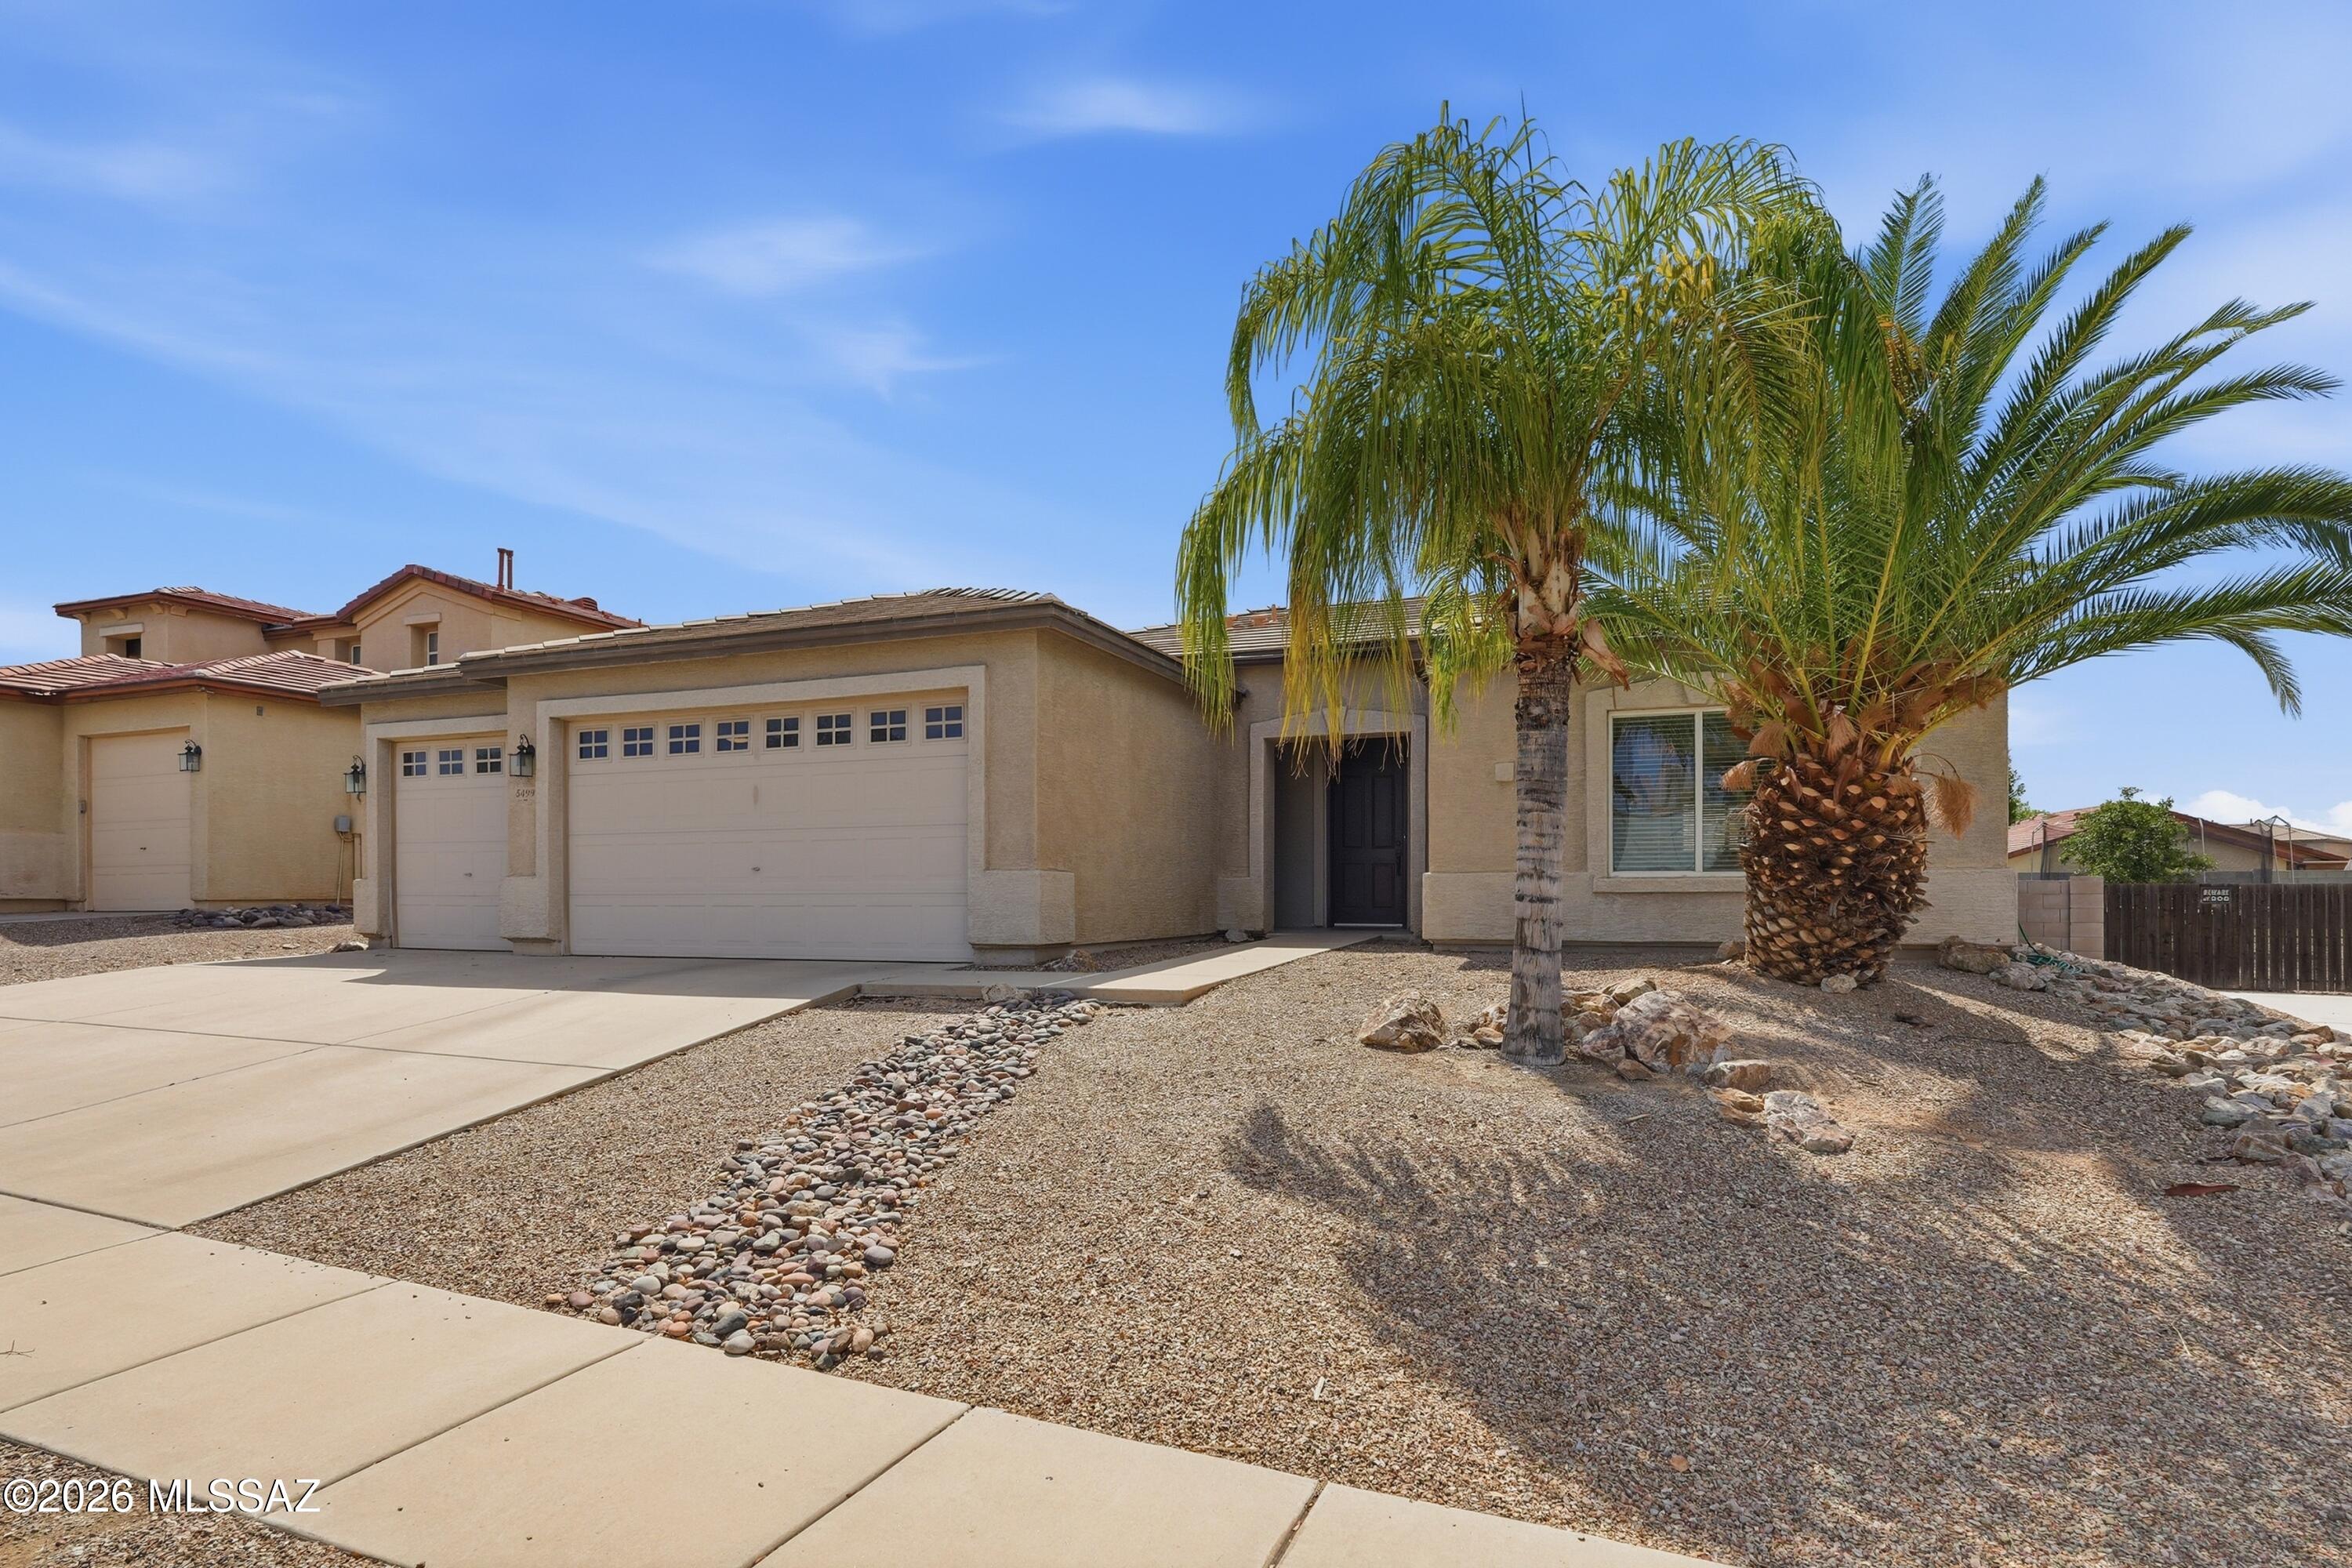
Beautiful 2005 KB built single-story home in the desirable Hartman Vistas community of NW Tucson! This spacious 2,045 sq. ft. floor plan offers 3 bedrooms, 2 bathrooms, plus a generous den for office or guest room space.The open-concept design features travertine tile throughout the main living areas, granite countertops in both the kitchen and bathrooms. Large Chef's kitchen w/ center island,newer SS appliances & custom cabinetry.The oversized 3-car garage w/ 3rd bay that opens to 
backyard & street driveway.All appliances convey.New HVAC 2026, Water heater 2025.Enjoy a beautiful & large backyard with a sparkling pool, creating the perfect space for relaxing or entertaining. Conveniently located near schools, shopping, restaurants, and multiple easy access to I-10.Move-In Ready to Enjoy!
#22617534

Tucson

5499 W Beetle Drive

3 Beds

2 Baths

2,045 Sq.Ft.

$379,900

MLS#: 22617534
New on site today
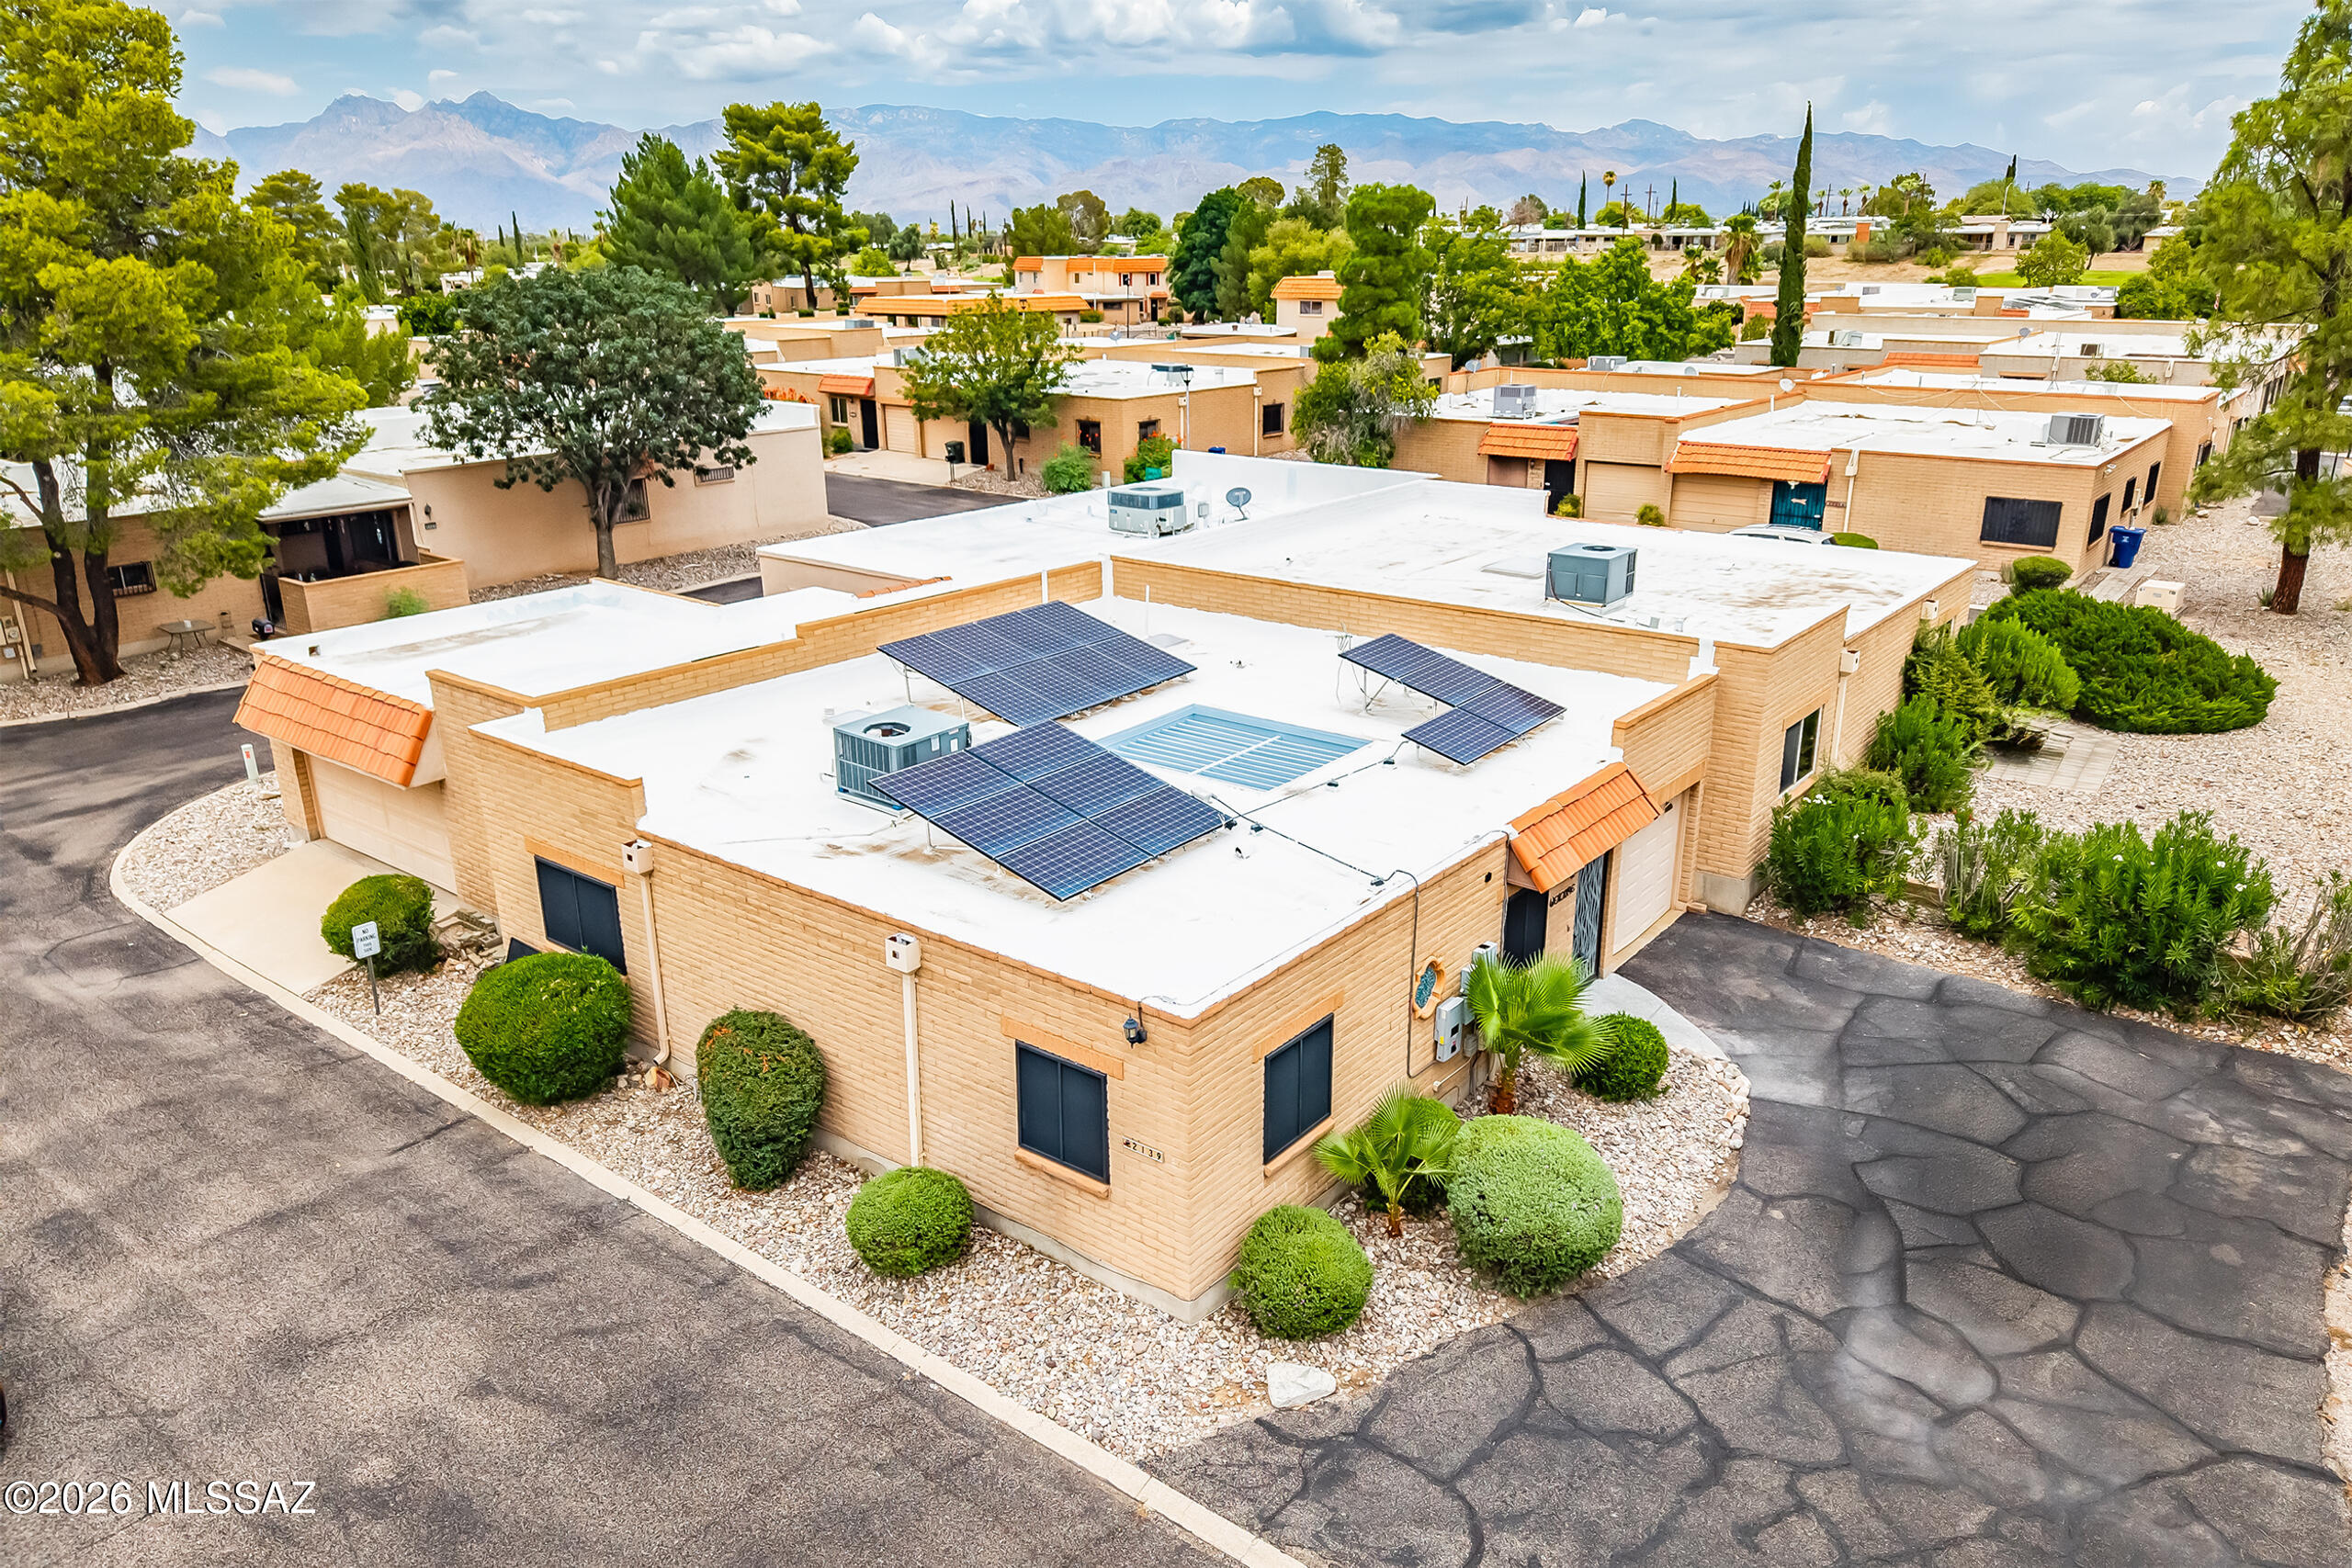
Tucked away at the end of the street, this beautifully maintained end-unit townhome offers exceptional privacy, additional parking, and a welcoming sense of home from the moment you arrive. Pride of ownership is evident throughout.
Inside, you'll find a bright, open main living area filled with natural light, tile flooring in the main living spaces, fresh interior paint, and new carpet in both bedrooms. The kitchen features a pantry, breakfast nook, and opens seamlessly to the dining and living areas, creating an inviting space for everyday living and entertaining.
The primary suite has been thoughtfully updated with a beautifully remodeled bathroom, California Closet system, and new closet doors. The hall bathroom has also been tastefully renovated. Additional features include owned solar, ceiling fans throughout, Bulldog security screens, a dog door, and an attached garage with room for additional storage.
Step outside to your own private interior courtyard with new epoxy flooring--an ideal spot to enjoy your morning coffee, entertain friends, or simply unwind at the end of the day. The community pool and spa are just a short stroll away.
Located in the desirable Rolling Hills community, you'll enjoy convenient access to the 14th tee of Rolling Hills Golf Course, the 130-mile Chuck Huckelberry Loop, nearby schools, shopping, restaurants, and entertainment. The community also offers a secured on-site RV storage facility with security cameras, available for rent (subject to availability).
Move-in ready and thoughtfully updated, this home offers comfort, convenience, energy savings with owned solar, and one of the best locations on Tucson's east side.
#22617556

Tucson

2139 La Costa Drive

2 Beds

2 Baths

1,119 Sq.Ft.

$265,000

MLS#: 22617556
New on site today
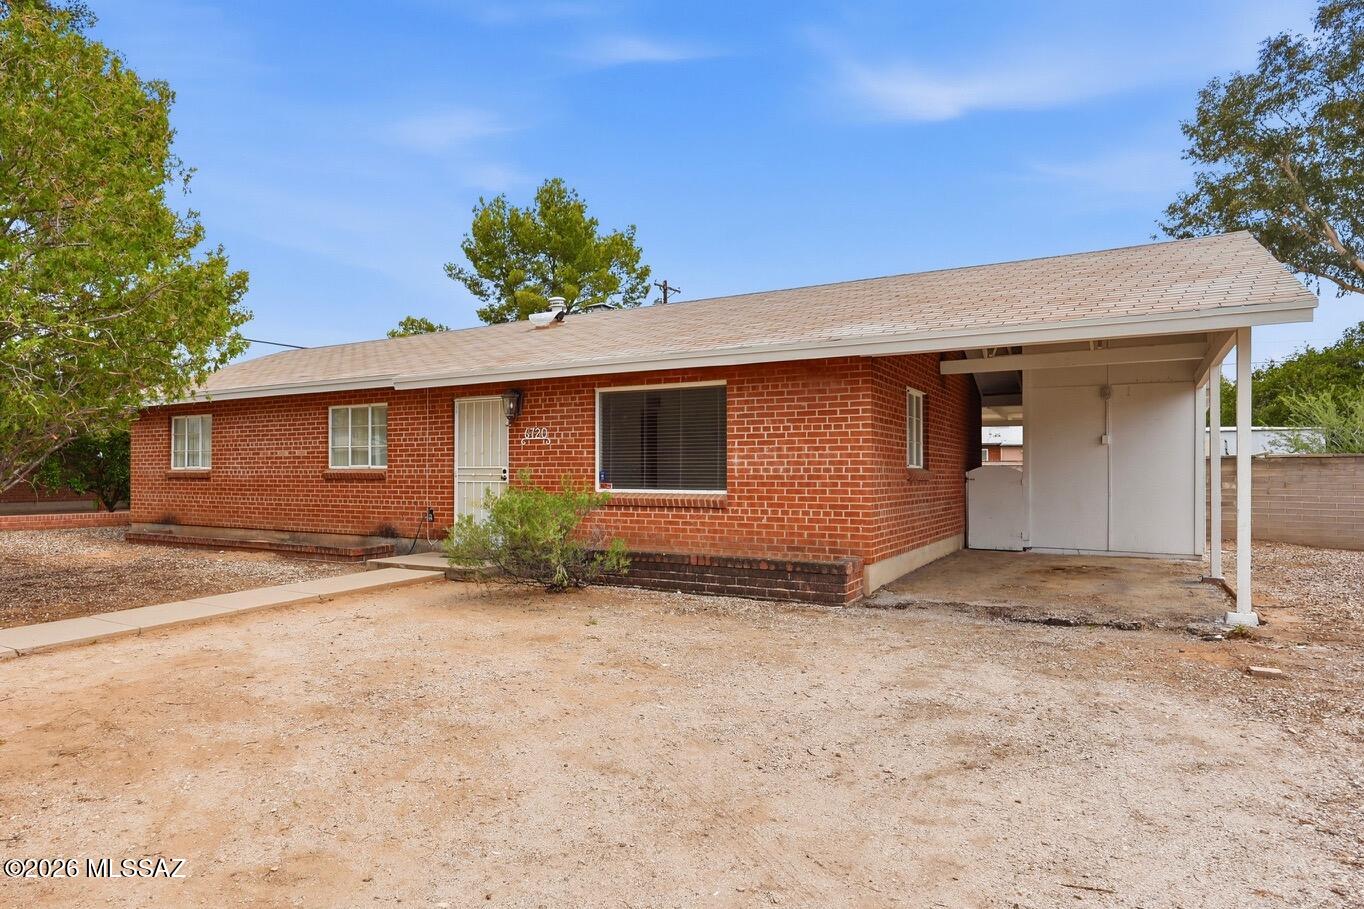
Updated and move-in ready, this charming 3-bedroom, 2-bath brick ranch features a remodeled kitchen and bathrooms, tile flooring throughout the living areas, and major system updates including a newer HVAC (2019), water heater (2020), and updated electrical panel. Enjoy outdoor living in the large walled backyard with a covered patio, perfect for relaxing or entertaining. Complete with a single-car carport, this home is within walking distance of a great neighborhood park and just minutes from shopping, dining, and everyday conveniences.
#22617514

Tucson

6720 E Cooper Street

3 Beds

2 Baths

1,170 Sq.Ft.

$309,000

MLS#: 22617514
New on site today
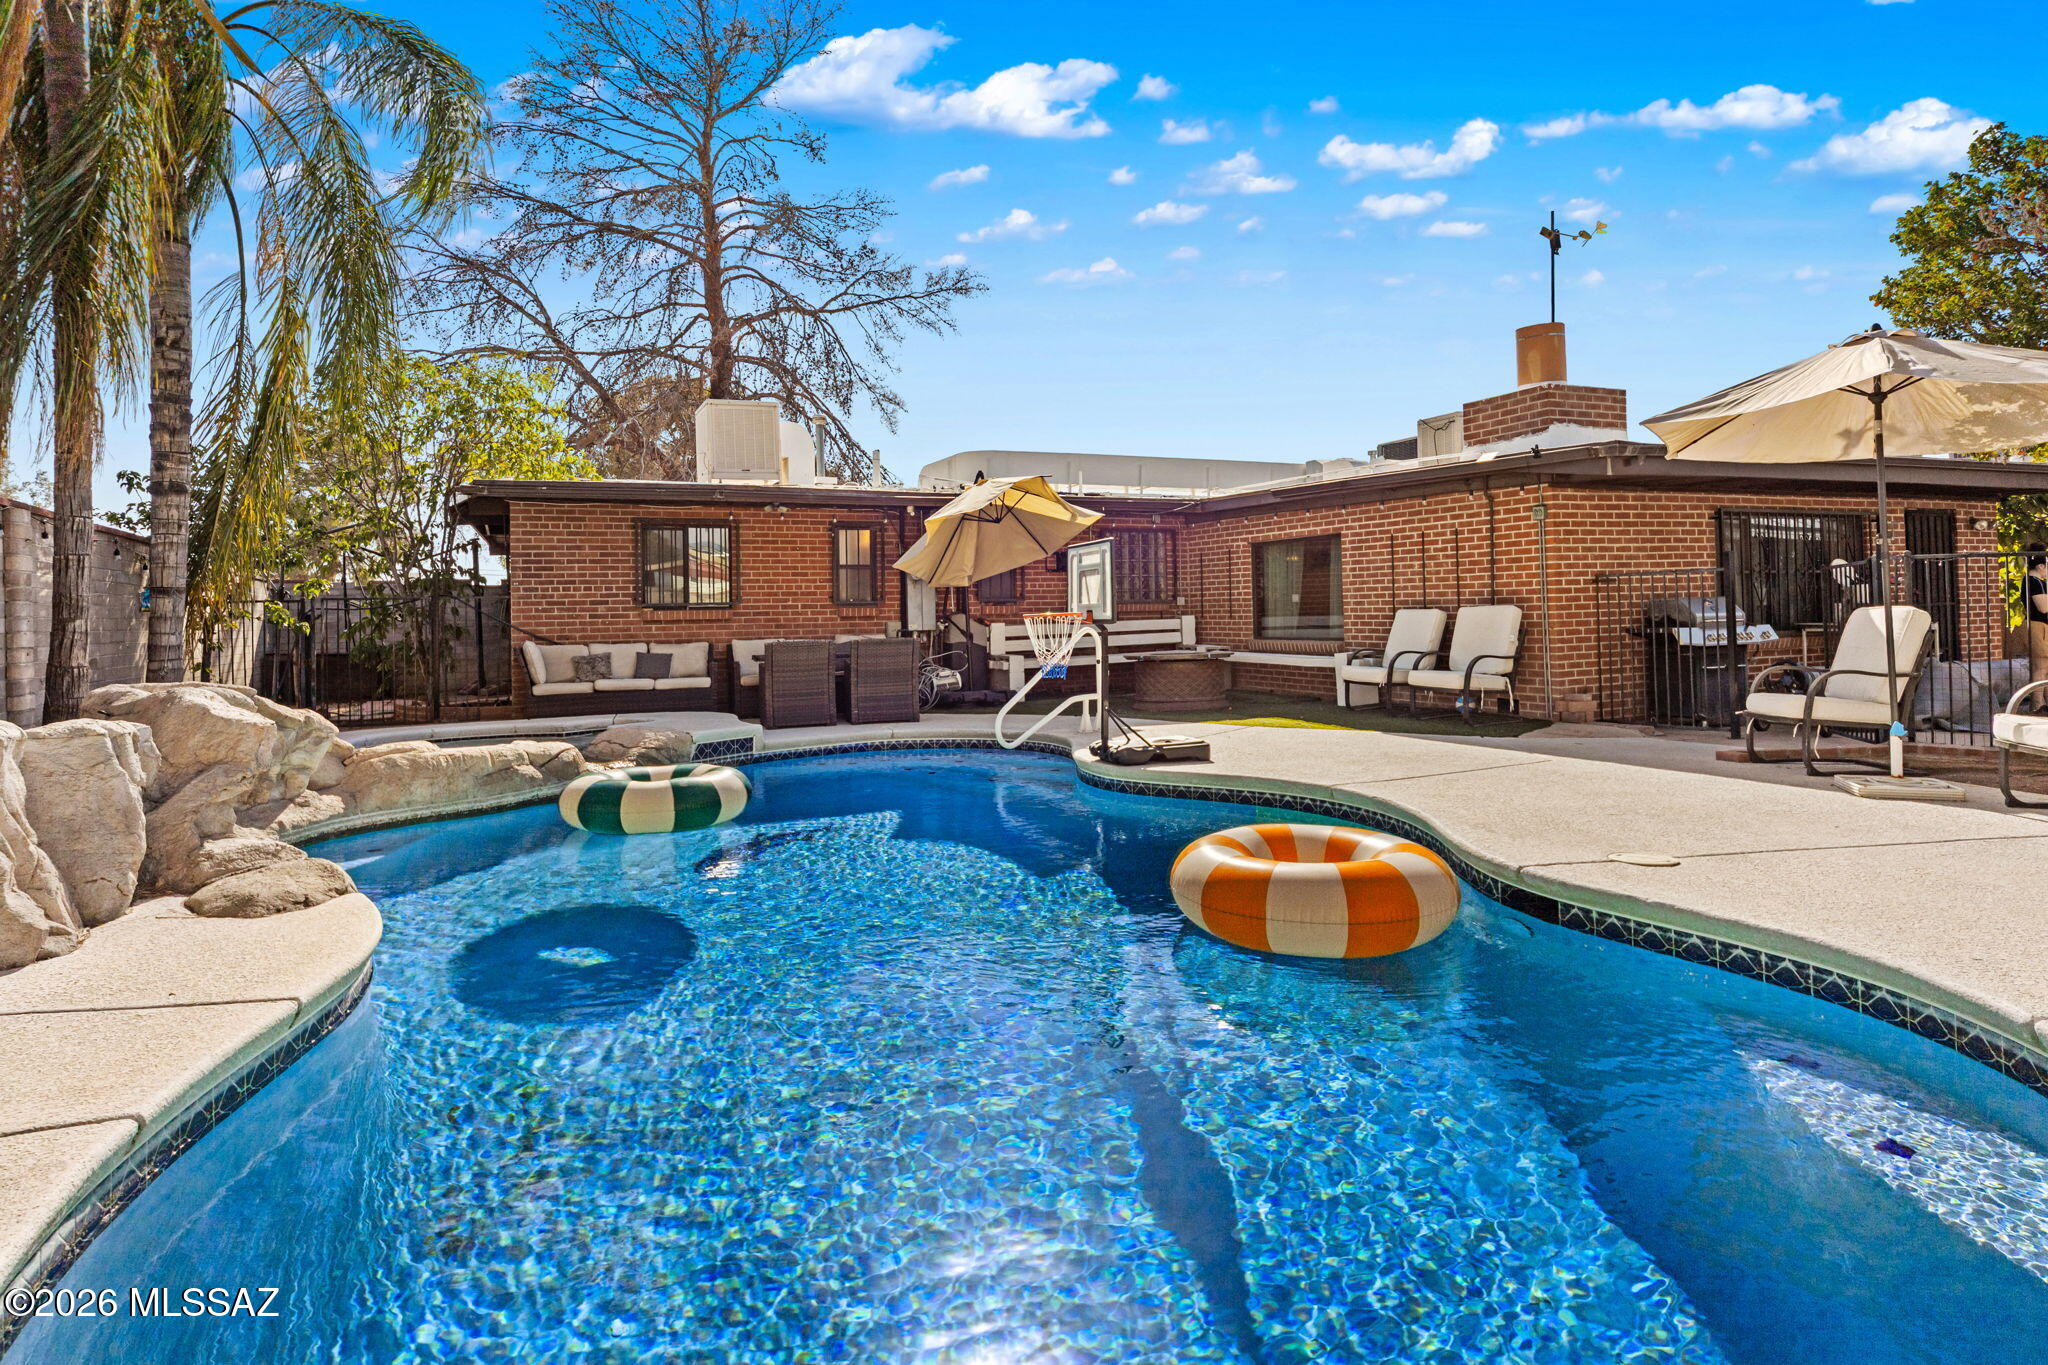
Welcome to 6573 E Calle Herculo, a beautifully maintained 2-bedroom, 2-bath home offering over 1,500 sq ft of comfortable living with no HOA! Inside, you'll find a spacious floor plan featuring a stunning kitchen with granite countertops, stainless steel appliances, and ample cabinet space. The inviting family room showcases a cozy fireplace, perfect for relaxing evenings. Step outside to your private backyard retreat with a sparkling pool, built-in spa, and plenty of space for entertaining or unwinding. The large front yard offers endless possibilities to create your own outdoor oasis. A rare find with comfort, charm, and room to enjoy!
#22617519

Tucson

6573 E Calle Herculo

2 Beds

1 Baths

1,532 Sq.Ft.

$315,000

MLS#: 22617519

Welcome home! Enjoy owning this lovely 2-bedroom townhome located in the desirable La Canada Village. Upon entering, you will find a perfectly flowing living & dining room enhanced by tile flooring, bountiful natural light, and a cozy fireplace that will keep you warm in the cooler months. The kitchen is equipped with stainless steel appliances, skylights, recessed lighting, plenty of cabinet space, and granite counters. Continue to the large primary bedroom, where tranquility awaits, offering two bi-folding closets and a functional barn door to the bathroom. Flexible den can be used as an office, playroom, or additional lounge zone. Unwind under the covered patio or take a refreshing dip in the Community swimming pool.

7852 N La Cañada Drive

Message successfully sent.

I agree to receive email communication and understand I can unsubscribe at any time.

I agree to be contacted by The Mandy Gold Team | Haymore Real Estate LLC via call, email, and text for real estate services. To opt out, you can reply 'stop' at any time or reply 'help' for assistance. You can also click the unsubscribe link in the emails. Message and data rates may apply. Message frequency may vary. Privacy Policy

 - property

Send a message

Message successfully sent.

Preferred Agent

Preferred Area

Reason for contacting?

I agree to receive email communication and understand I can unsubscribe at any time.

I agree to be contacted by The Mandy Gold Team | Haymore Real Estate LLC via call, email, and text for real estate services. To opt out, you can reply 'stop' at any time or reply 'help' for assistance. You can also click the unsubscribe link in the emails. Message and data rates may apply. Message frequency may vary. Privacy Policy

Sign In Sign Out

Virtual Assistant

Would you like to take the next step with this property? We can help you schedule a showing or virtual tour, or send you more details.

Yes, I would like more information.

Thank You for Your Reply, One of Our Agents will contact you as soon as possible

No, maybe later.

Thank you, you can always contact me via email, phone number or through the contact form.

Realhub AI

Lucy - Your AI-Powered Realtor

Update Your Temporary Password

Personalize your search

Enter your email and we'll notify you immediately when new listings match what you're looking for.

or enter email address

Already have an account ? Login here

Continue your home search

Preferred Area

I agree to receive communications and understand I can unsubscribe at any time.

I agree to be contacted by The Mandy Gold Team | Haymore Real Estate LLC via call, email, and text for real estate services. To opt out, you can reply 'stop' at any time or reply 'help' for assistance. You can also click the unsubscribe link in the emails. Message and data rates may apply. Message frequency may vary. Privacy Policy

Already have an account ? Login here

We use cookies

We use cookies primarily for analytics to enhance your experience. By accepting, you agree to our use of these cookies. You can manage your preferences or learn more about our cookies policy.