584 E Painted Pueblo Drive

Vail, AZ 85641

Contemporary

Vail, AZ 85641
584 E Painted Pueblo Drive

$283,000

MLS#: 22612083

Status: Active

Listing provided by: Indie Realty, LLC

Listing agent phone: None

Last update: a month ago

On site: 4 months ago

Santa Rita Ranch (1-359), (Blk 1&2) - Residential

About

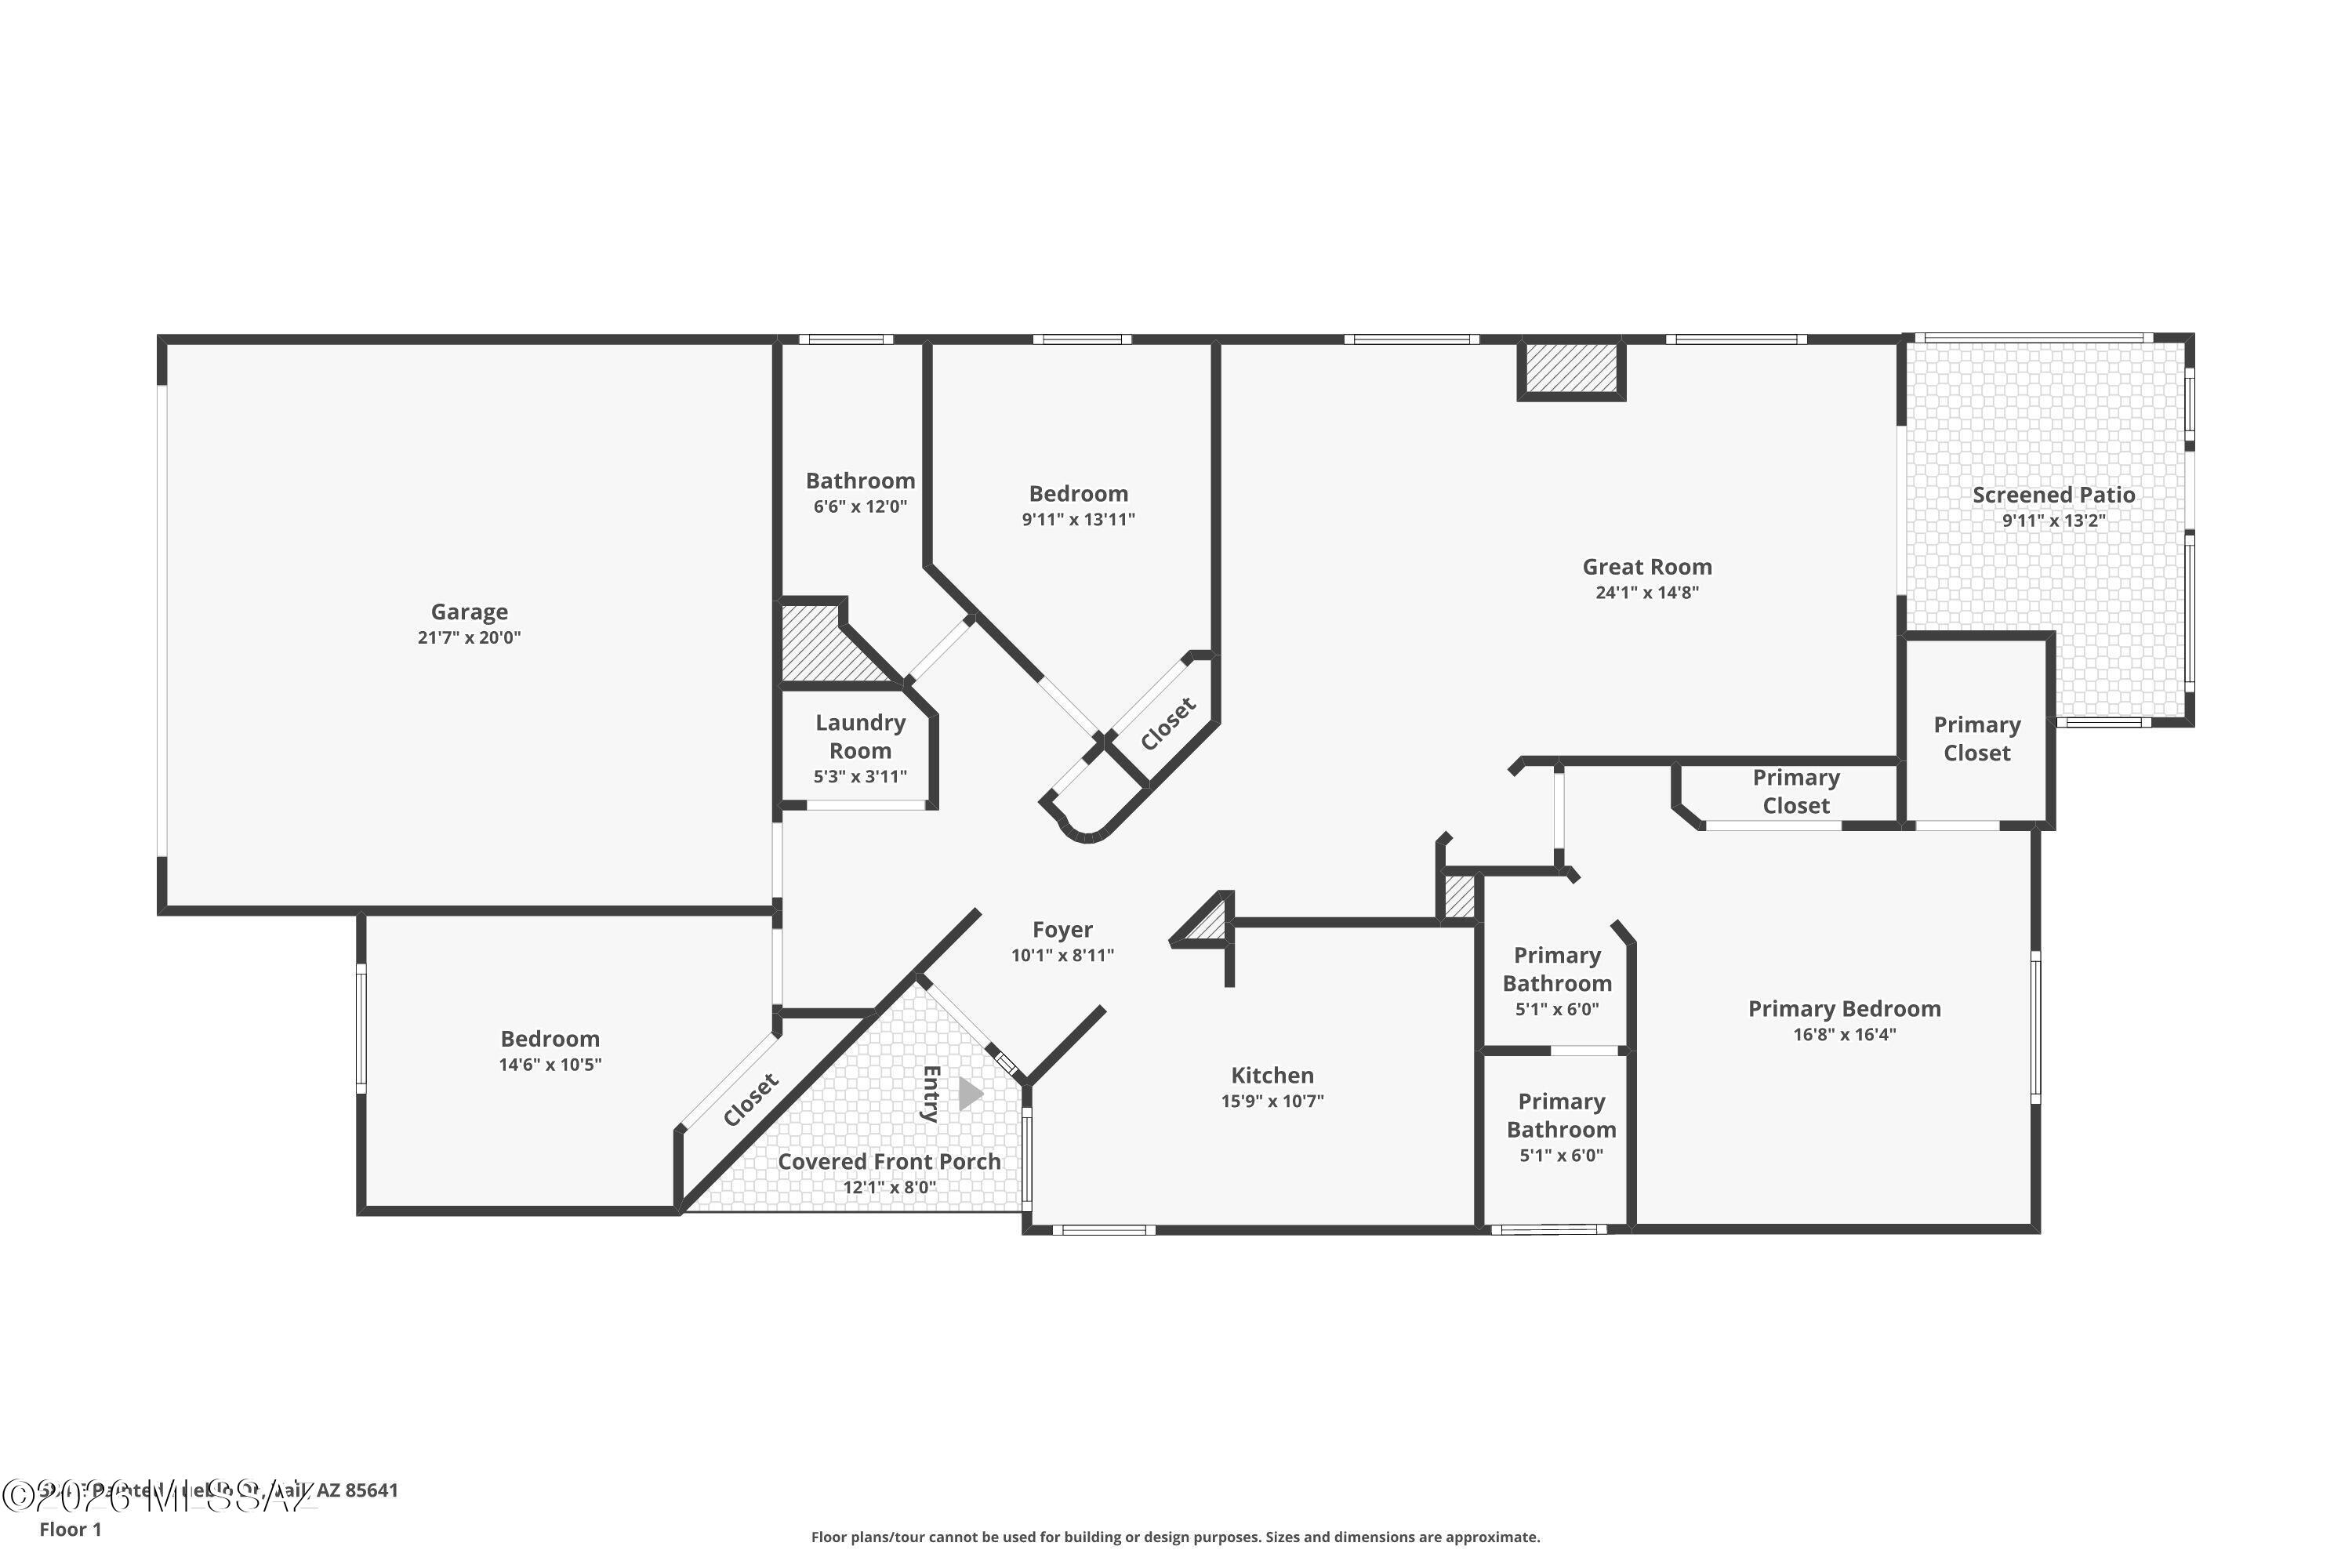
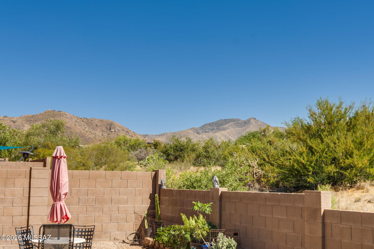
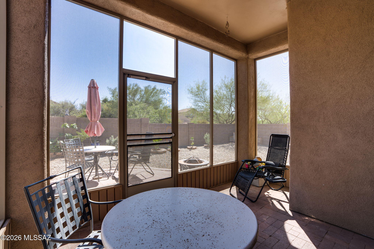
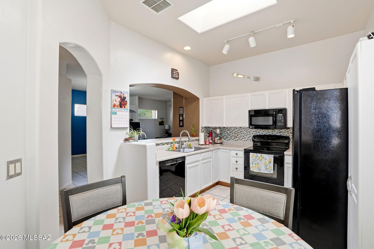
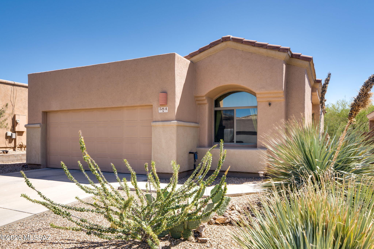
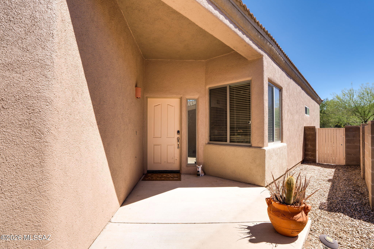
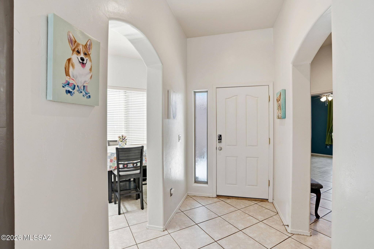
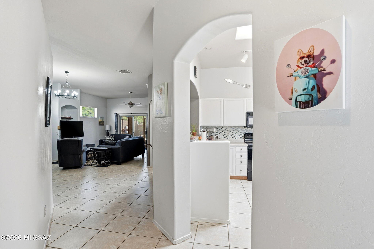
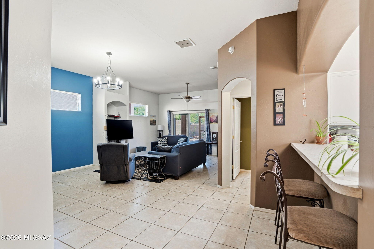
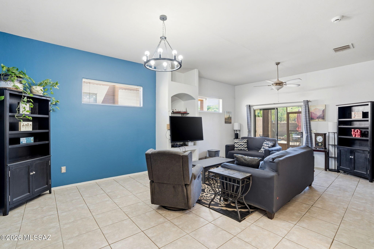
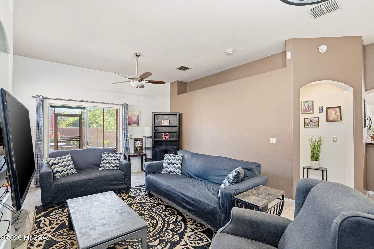
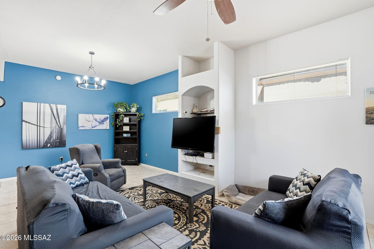
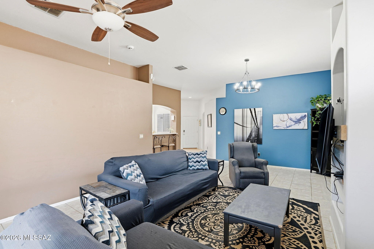
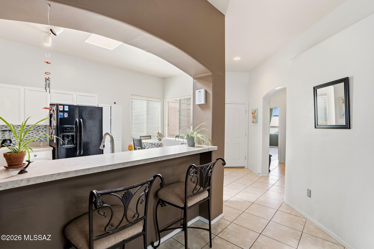
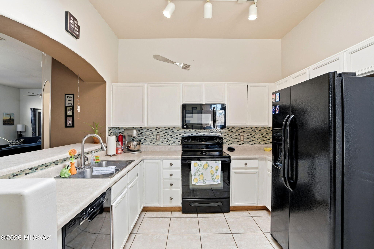
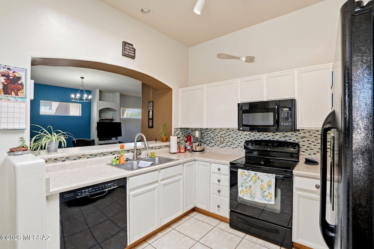
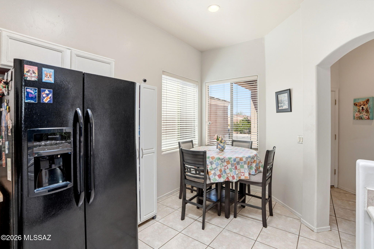
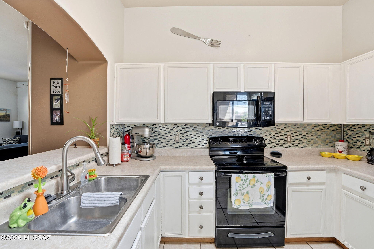
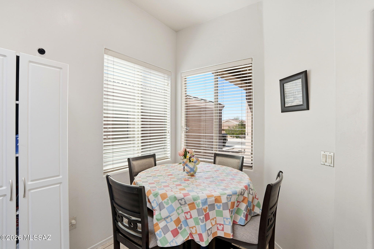
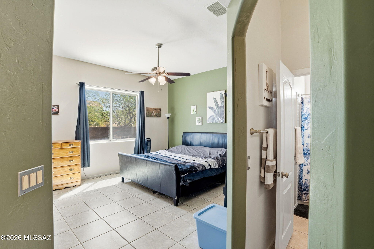
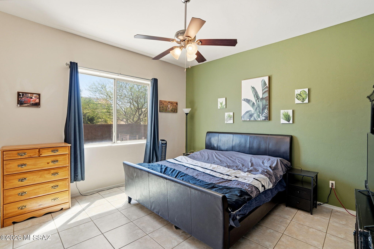
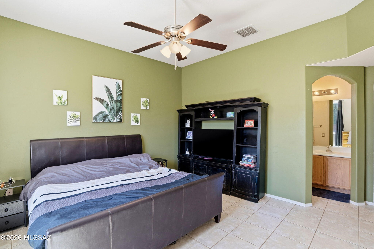
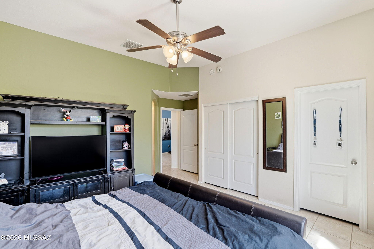
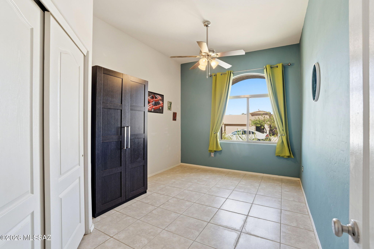
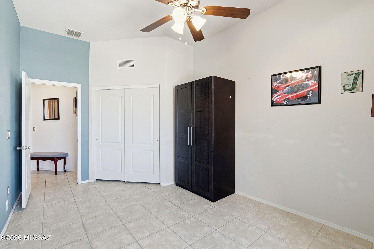
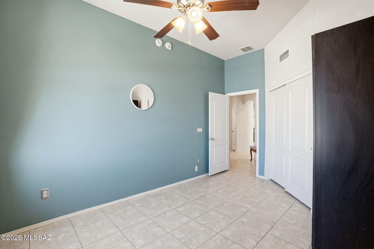
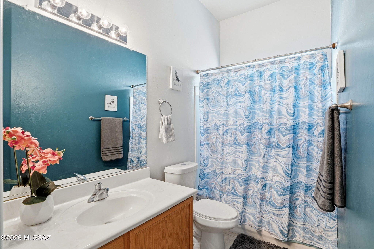
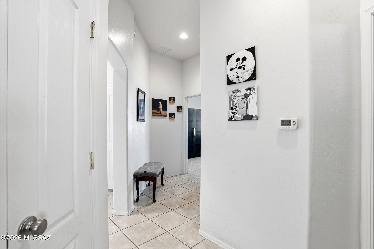
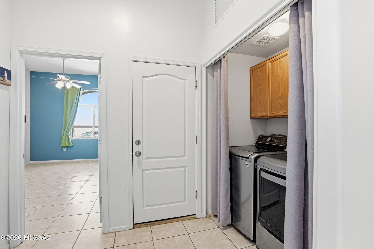
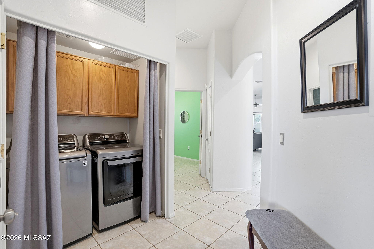
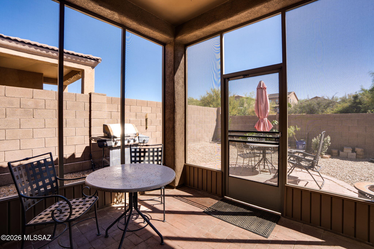
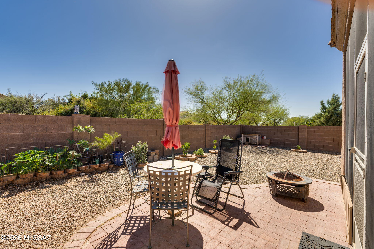
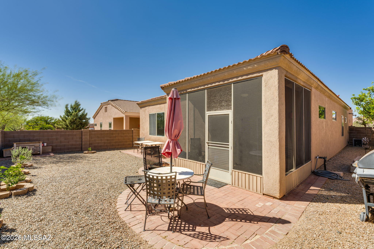
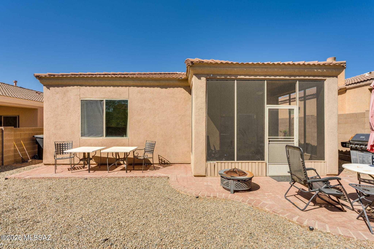
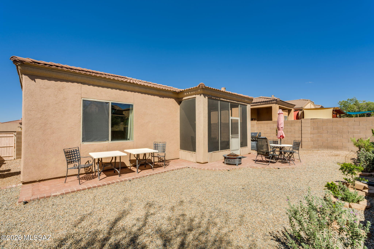
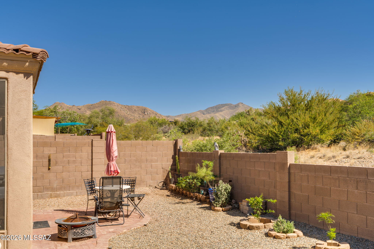
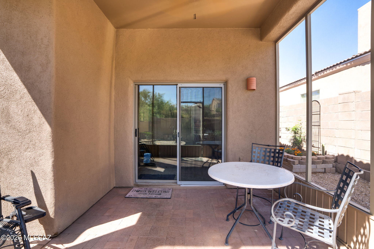
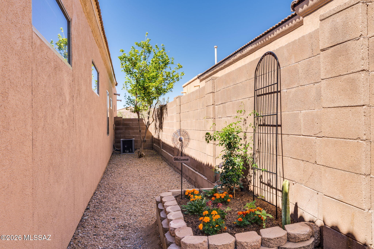
Range Priced from $283,000 to $293,000. Motivated Seller is willing to pay 1 or 2 year home warranty, with an accepted offer. The property is USDA eligible, exterior painted Feb/2025, new garage door opener with camera installed Jan/2026. This charming 3-bedroom, 2-bath home is located in the desirable Corona de Tucson community and within the highly sought-after Vail Unified School District. Priced under $300,000, this home offers comfort and beautiful desert scenery. Enjoy relaxing evenings on the screened-in back patio and a yard that offers mountain views with no rear neighbors for added privacy. Conveniently located near schools, parks, shopping, and easy access to I-10, this home is perfect for anyone looking to enjoy the beauty and tranquility of Southern Arizona living.

Property

Beds

3

Full Baths

2

1/2 Baths

None

Year Built

2005

Sq.Footage

1,483

Features

Features & Amenities

Interior

  • Other Interior Features

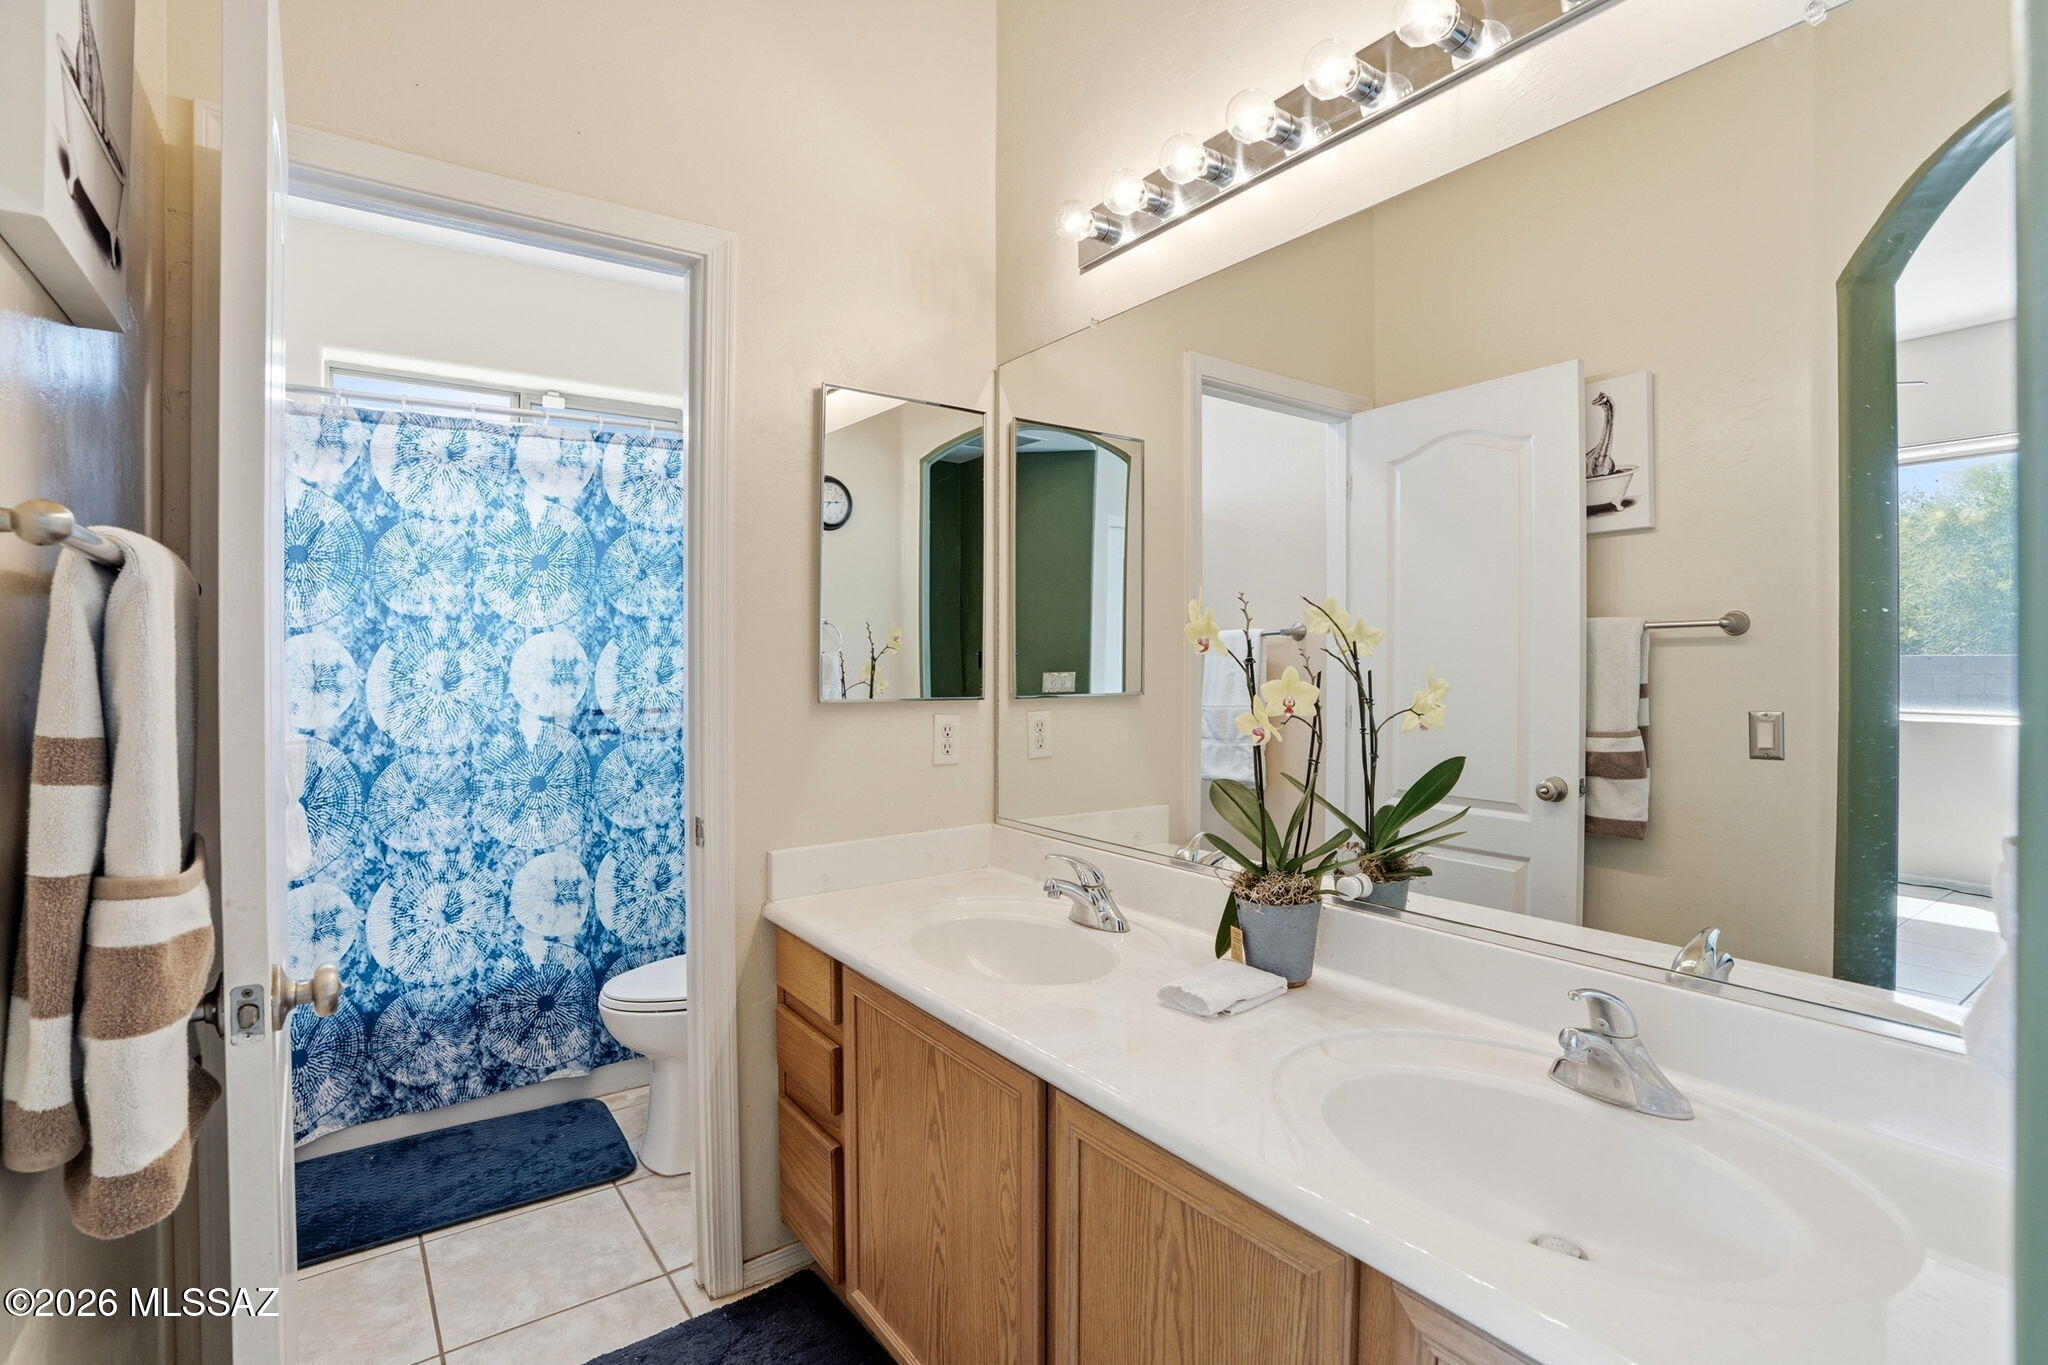
    Vaulted Ceiling(s), Walk-In Closet(s), High Ceilings, Laminate Counters, Pantry, High Speed Internet

  • Total Bedrooms

    3

  • Bathrooms

    2

  • Basement YN

    NO

  • Cooling YN

    YES

  • Cooling

    Central Air, Ceiling Fan(s)

  • Fireplace YN

    NO

  • Heating YN

    YES

  • Heating

    Forced Air, Natural Gas

  • Pet friendly

    N/A

Exterior

  • Garage

    Yes

  • Garage spaces

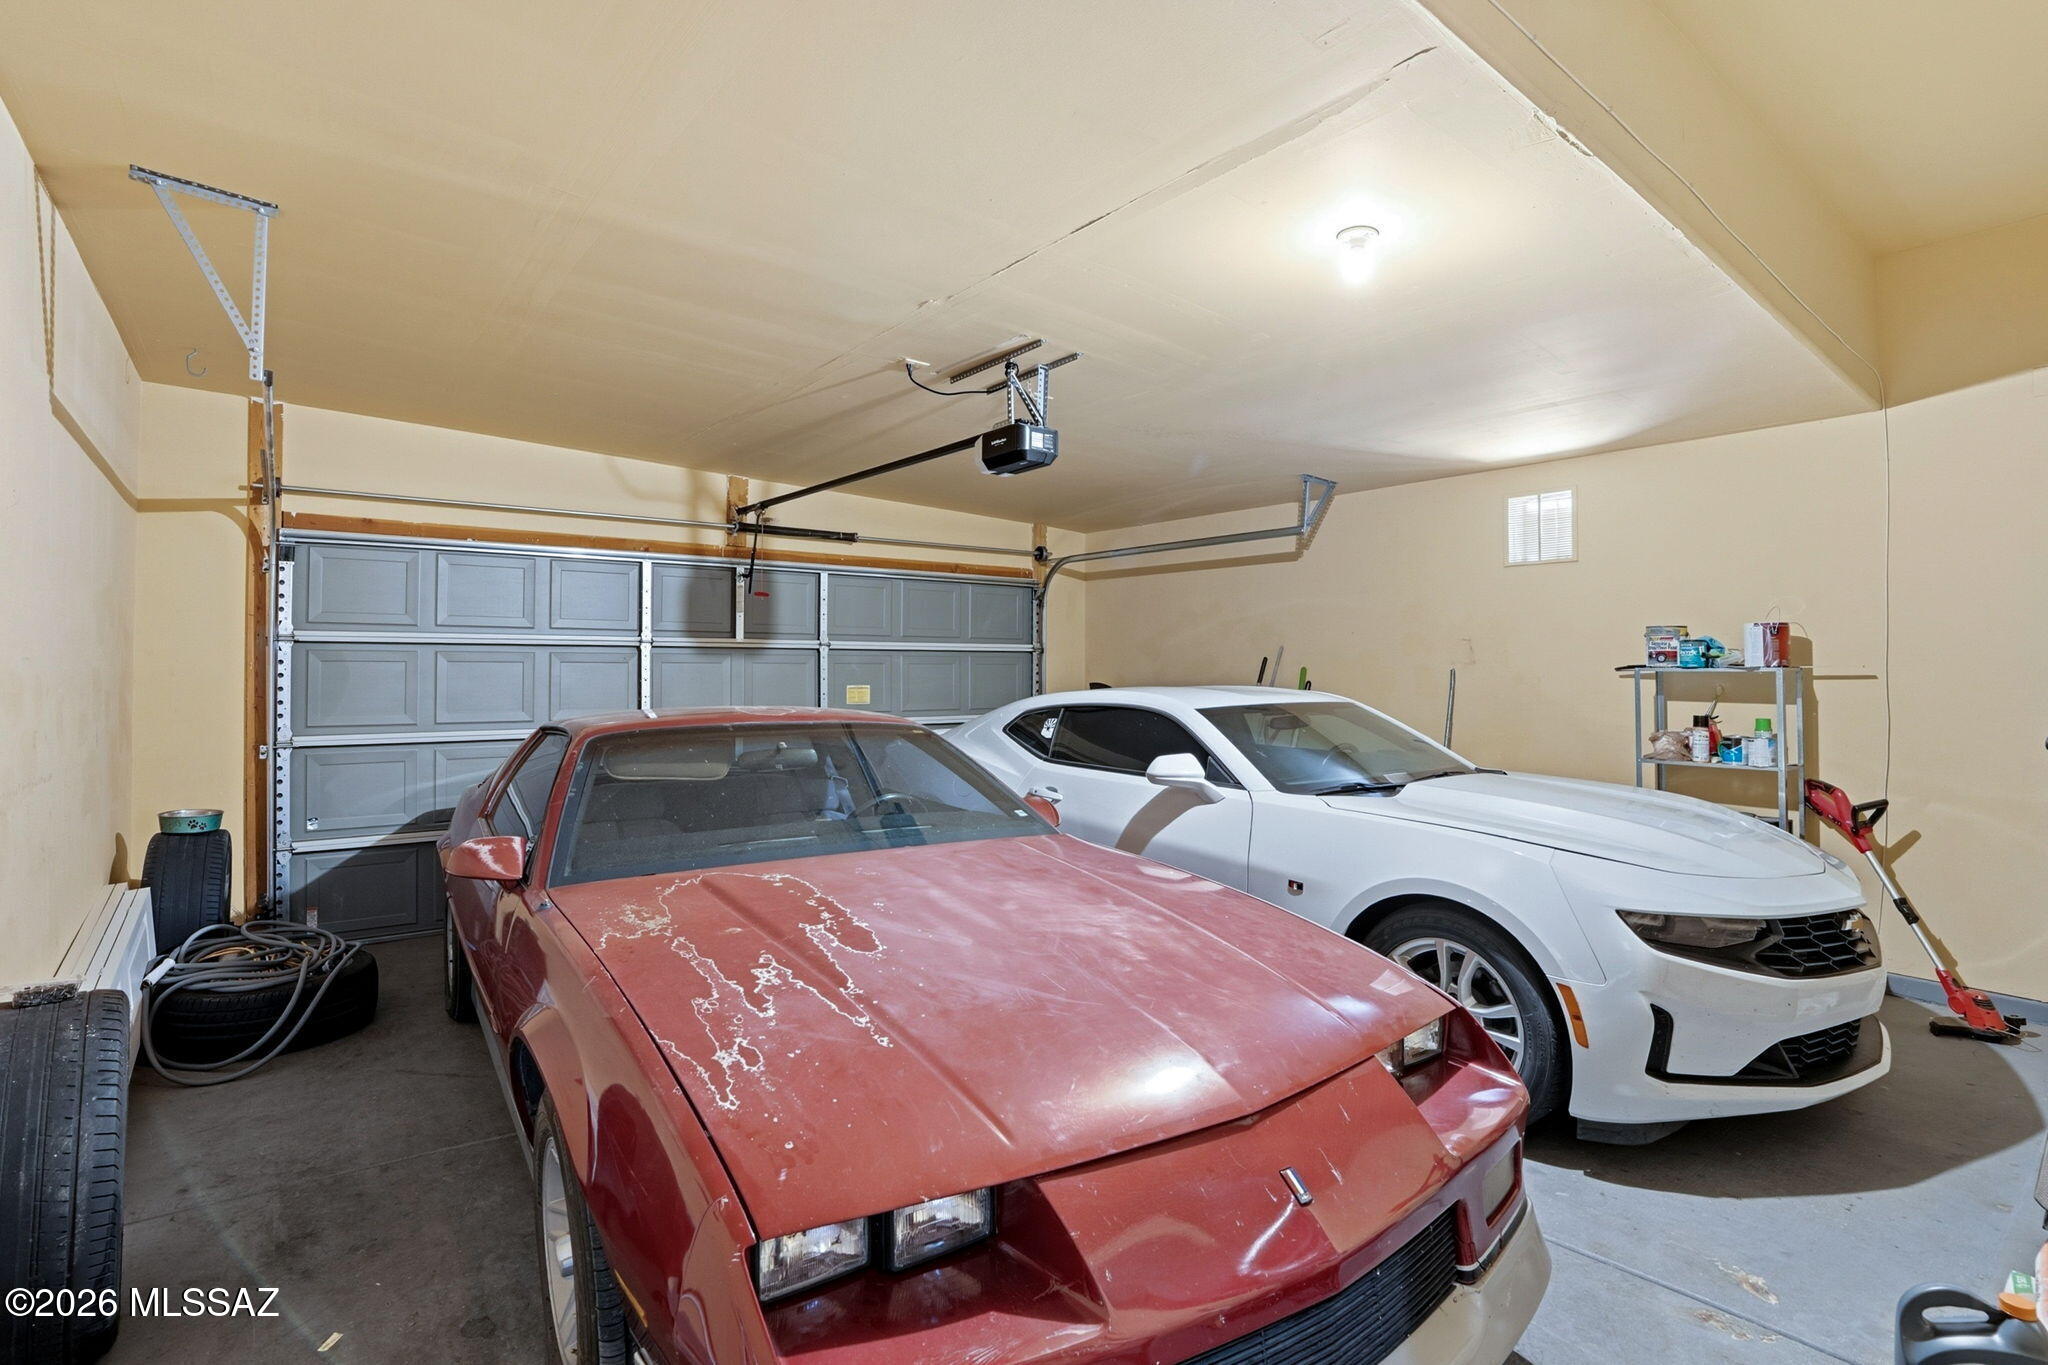
    2

  • Construction Materials

    Stucco, Frame

  • Parking

    Garage Door Opener, None, Attached, Garage

  • Patio and Porch Features

    Screened, Enclosed, Patio

  • Pool

    No

Area & Lot

  • Lot Size(acres)

    0.12

  • Lot Size(square feet)

    5,271

  • Property Type

    Residential

  • Property Sub Type

    Single Family Residence

  • Architectural Style

    Contemporary

Price

  • Sales Price

    $283,000

  • Tax Amount

    $2,538.71

  • Sq. Footage

    1,483

  • Price/SqFt

    $190

HOA

  • Association

    YES

  • Association Fee

    $34

  • Association Fee Frequency

    Monthly

  • Association Fee Includes

    N/A

Property Resources

  • Horse Property

    NO

School District

  • Elementary School

    Sycamore

  • Middle School

    Corona Foothills

  • High School

    Andrada Polytechnic High School

Property Features

  • Association Amenities

    None, Jogging Path

  • Senior Community YN

    NO

  • Water Source

    Public

Schedule

Schedule a Showing

Showing scheduled successfully.

What is 3 + 4 ?


Change time

Mortgage calculator

Estimate your monthly mortgage payment, including the principal and interest, property taxes, and HOA. Adjust the values to generate a more accurate rate.

Your payment

Principal and Interest:

$

Property taxes:

$

HOA fees:

$

Total loan payment:

$

Total interest amount:

$

Location

  • County

    Pima

  • Elementary School

    Sycamore

  • Middle School

    Corona Foothills

  • High School

    Andrada Polytechnic High School

Listing Courtesy of Tanya Villarreal, Indie Realty, LLC

RealHub Information is provided exclusively for consumers' personal, non-commercial use, and it may not be used for any purpose other than to identify prospective properties consumers may be interested in purchasing. All information deemed reliable but not guaranteed and should be independently verified. All properties are subject to prior sale, change or withdrawal. RealHub website owner shall not be responsible for any typographical errors, misinformation, misprints and shall be held totally harmless.

Agent Terri Applegarth

Terri Applegarth

Agent / Realtor®

Call Terri today to schedule a private showing.


* Listings on this website come from the FMLS IDX Compilation and may be held by brokerage firms other than the owner of this website. The listing brokerage is identified in any listing details. Information is deemed reliable but is not guaranteed. If you believe any FMLS listing contains material that infringes your copyrighted work please click here to review our DMCA policy and learn how to submit a takedown request.© 2024 FMLS.

Properties

Related properties

New on site 2 days ago
**Seller is offering a $5k carpet credit** Come see this 4 bed, 2 bath home in the desirable Vail School District. Upon entering, you'll notice fresh interior paint in the living & dining rooms, new kitchen appliances & a 'newer' HVAC system. The large primary room has a huge walk-in closet & dual vanities for convenience. The Jack n Jill 2nd bath is conveniently located between all guest bedrooms. The kitchen has large solid slab counters, a long breakfast bar & a big dining area so entertaining guests is a breeze. The backyard has a covered patio to enjoy your morning coffee & a beautiful metal awning so you can enjoy the shade & watch the humming birds. The community offers nearby walking trails & parks so you can take in some sunsets & fall in love with the wide open spaces of Vail.
#22612238

Vail

457 S Stone Bench Road

4 Beds

2 Baths

1,749 Sq.Ft.

$299,000

MLS#: 22612238

Welcome to 8843 Walnut Canyon in Vail! This immaculately maintained 3-bedroom, 2-bathroom home is truly move-in ready and offers beautiful unobstructed views that make Arizona living even better.

Inside, you'll find a bright, inviting home that has been exceptionally cared for. A 3-car garage provides plenty of room for vehicles, storage, toys, or extra workspace.

Enjoy peaceful mornings, gorgeous sunsets, and wide-open views right from home. Plus, Copper Ridge Elementary School is just three blocks away, adding everyday convenience to this desirable Vail location.

Clean, comfortable, and beautifully maintained with views you'll appreciate every day--8843 Walnut Canyon is ready to welcome its next owner. Schedule your showing today!
#22623908

Vail

8843 E Canyon Walnut Way

3 Beds

2 Baths

1,217 Sq.Ft.

$335,000

MLS#: 22623908

Conveniently located with quick freeway access, this 3-bedroom, 2-bath home offers a versatile layout with separate living and dining areas plus a spacious family room. Situated on a corner lot with mature landscaping, the property offers plenty of potential to make it your own or continue with history as a successful long-term rental. A great opportunity for homeowners and investors alike! Water heater was replaced in 2024.
#22623569

Vail

91 W James L Sullivan Street

3 Beds

2 Baths

1,511 Sq.Ft.

$297,000

MLS#: 22623569

Backyard living, done right -- this refreshed 3-bed, 2-bath Rancho Del Lago home sits on a quiet cul-de-sac. The backyard is the showpiece: covered patio, built-in BBQ, fire pit with banco seating, synthetic putting green, and flagstone hardscape -- all framed by a privacy block wall and low-maintenance desert landscaping. Inside, a large flexible space that opens to a family room off the kitchen with gas fireplace and sliding doors to the patio. Fresh interior/exterior paint, new carpet, brushed nickel hardware, new can lights, and refreshed landscaping make it truly move-in ready. Add community amenities including a pool, tennis, walking paths, and parks at Rancho Del Lago, plus the highly rated & sought after Vail Unified School District --and you have Arizona living at its best. Click Backyard & Outdoor Living:

Covered patio off the family room -- morning coffee or evening dinners. 

Built-in BBQ station + flagstone hardscape -- built for entertaining
Fire pit with banco seating -- made for cool desert evenings

Synthetic putting green -- practice anytime, zero upkeep

Privacy block wall and low-maintenance desert landscaping -- no pool to maintain.

Quiet cul-de-sac lot with desert views

Inside the Home:

Built 2007; single-level, no interior steps -- just under 1,800 sq ft. 

Flexible Space upon entry OR formal front living/dining room; family room off kitchen with built-in gas fireplace

Kitchen: granite counters, breakfast bar, pantry, stainless appliances (gas range, dishwasher, disposal, microwave, refrigerator)

Primary suite with walk-in closet, separate shower & tub
High ceilings, skylights, dual-pane windows, ceiling fans

Inside laundry; 2-car garage

Updates & Condition

Fresh interior & exterior paint
New carpet in bedrooms & living/dining
Can (recessed) lights replaced
Hardware updated to brushed nickel
New gravel & refreshed desert landscaping
Move-in ready

Community & Location:

Rancho Del Lago: Pool, spa, tennis courts, playgrounds, ramadas, parks, walking/biking paths, pet-friendly

Low HOA covering common-area & road maintenance

Vail Unified School District -- Ocotillo Ridge Elementary, Cienega High

Colossal Cave Mountain Park minutes away

Easy access from Mary Ann Cleveland / Colossal Cave Rd
#22623576

Vail

13443 E Ace High Drive

3 Beds

2 Baths

1,800 Sq.Ft.

$335,000

MLS#: 22623576

Welcome to this charming 4-bedroom home with beautiful mountain views! The inviting interior features vaulted ceilings, abundant natural light, fresh paint, laminate and linoleum flooring, and a cozy fireplace. The spacious great room flows into the kitchen, which offers built-in appliances, ample cabinetry, a center island, and breakfast nook. The refrigerator and washer/dryer convey with the home.

The large primary suite includes dual vanities, a glass step-in shower, and walk-in closet. Most windows were replaced approximately five years ago with Renewal by Andersen double-hung windows and remain under a fully transferable warranty. Solar panels add energy-efficient appeal.

Furniture is also available for separate purchase.
#22623371

Vail

13998 E Race Horse Place

4 Beds

2 Baths

1,941 Sq.Ft.
$295,000

MLS#: 22623371
Welcome to this beautifully designed 3-bedroom, 2-bathroom home in Vail. Built in 2023, this inviting single-story resdience features an open-concept floor plan with a spacious great room, ideal for everyday living and entertaining. The kitchen offers white quartz countertop, stylish cabinetry, a center island, stainless-steel applicances, and a walk in pantry. Ceramic tile flooring spans the main living areas, while plush carpeting adds comfort to the bedrooms. The primary suite includes a walk-in closet and a private bathroom with dual vanity.
#22623159

Vail

12863 E Joffroy Drive

3 Beds

2 Baths

1,331 Sq.Ft.

$315,000

MLS#: 22623159

Welcome to the home you've been waiting for! Located in the highly sought-after Vail community, just a short walk from Cienega High School. This gorgeous 4-bedroom, 2-bathroom residence has been beautifully refreshed with new full-interior paint, plush new carpeting throughout, a brand-new custom tiled shower in the primary suite, and new HVAC system to keep you worry free. The kitchen features a gas stove, granite countertops, island, and stainless steel appliances, while a versatile flexible living space offers endless possibilities for a formal living/dining area, home office, teen space, or whatever your heart desires. Enjoy a spacious primary bedroom featuring a walk-in closet and dual-sink vanity, then step out into a backyard ready for your personal touch and weekend entertaining. Enjoy life in the desirable Vail area, where top-tier, award-winning schools meet unbeatable modern convenience. With exciting new commercial growth including Costco Wholesale, Super Walmart, and Sprouts Farmers Market right in your neighborhood. Everything you need is right around the corner in this thriving community. Combine comfort, location, and convenience, and make this your new home today!
#22622940

Vail

10554 S Sean Drive

4 Beds

2 Baths

1,873 Sq.Ft.

$325,000

MLS#: 22622940

Perfectly situated on an expansive 1-acre lot, this move-in-ready home is filled with features you'll love! The inviting interior has been beautifully updated with wood-look tile flooring, vaulted ceilings, fresh paint, ceiling fans, and abundant natural light throughout. The welcoming living room is ideal for entertaining, while the formal dining room is perfect for hosting a feast. The upscale kitchen boasts stainless steel appliances, ample cabinetry, quartz counters, and a lovely bay window in the breakfast nook. The airy, spacious primary bedroom offers stunning mountain views, complemented by a sliding-door closet and a pristine bathroom with a step-in shower. The huge backyard includes a storage shed for added convenience. Don't miss your opportunity to make it yours! Owner/Agent.
#22622143

Vail

13701 E Blue Cactus Lane

3 Beds

2 Baths

1,596 Sq.Ft.

$289,000

MLS#: 22622143

Welcome to this well-maintained 3-bedroom, 2-bath home in desirable Rancho Del Lago! Offering 1,667 sq. ft. of comfortable living space, this 2002-built home features a spacious kitchen with abundant cabinetry, center island, and plenty of room for meal prep and entertaining. Tile and carpet flooring throughout, plus a convenient bonus desk/workspace in the hallway. The low-care backyard is designed for easy living and features a large patio space - perfect for outdoor dining, relaxing, or entertaining. Enjoy the community's walking trails and convenient access to the highly regarded Vail School District. Previously used as a rental income property, this home offers an excellent opportunity for a homeowner or investor.
#22622162

Vail

13845 E Camino Costa Teguise

3 Beds

2 Baths

1,667 Sq.Ft.

$335,000

MLS#: 22622162

This home is open for self-guided tours daily 8 am - 8 pm. Set on a corner homesite in the Rancho Del Lago master plan, this single-story home features an open floor plan with gray ceramic tile flooring throughout. Overlooking the great room, the kitchen showcases granite countertops, dark brown birch cabinets, pantry, and Whirlpool® appliances, including a gas range, dishwasher, and refrigerator.  The primary bedroom boasts a walk-in closet. dual-sink vanity, and walk-in shower. Bedroom 2 includes a walk-in closet for additional storage space. Facing the Rincon Mountains, the covered back patio provides outdoor shade for dining, relaxing, and entertaining. Price includes discount predicated on using seller's preferred lender KBHS.  Property taxes are not available to dat
#22622060

Vail

11002 S Audie Murphy Drive

3 Beds

2 Baths

1,126 Sq.Ft.

$306,990

MLS#: 22622060

Range Priced from $283,000 to $293,000. Motivated Seller is willing to pay 1 or 2 year home warranty, with an accepted offer. The property is USDA eligible, exterior painted Feb/2025, new garage door opener with camera installed Jan/2026.
This charming 3-bedroom, 2-bath home is located in the desirable Corona de Tucson community and within the highly sought-after Vail Unified School District. Priced under $300,000, this home offers comfort and beautiful desert scenery. Enjoy relaxing evenings on the screened-in back patio and a yard that offers mountain views with no rear neighbors for added privacy. Conveniently located near schools, parks, shopping, and easy access to I-10, this home is perfect for anyone looking to enjoy the beauty and tranquility of Southern Arizona living.

584 E Painted Pueblo Drive

Message successfully sent.

I agree to receive email communication and understand I can unsubscribe at any time.

I agree to be contacted by The Mandy Gold Team | Haymore Real Estate LLC via call, email, and text for real estate services. To opt out, you can reply 'stop' at any time or reply 'help' for assistance. You can also click the unsubscribe link in the emails. Message and data rates may apply. Message frequency may vary. Privacy Policy

Send a message

Message successfully sent.

Preferred Agent

Preferred Area

Preferred City

Reason for contacting?

I agree to receive email communication and understand I can unsubscribe at any time.

I agree to be contacted by The Mandy Gold Team | Haymore Real Estate LLC via call, email, and text for real estate services. To opt out, you can reply 'stop' at any time or reply 'help' for assistance. You can also click the unsubscribe link in the emails. Message and data rates may apply. Message frequency may vary. Privacy Policy

Sign In Sign Out

Virtual Assistant

Would you like to take the next step with this property? We can help you schedule a showing or virtual tour, or send you more details.

Yes, I would like more information.

Thank You for Your Reply, One of Our Agents will contact you as soon as possible

No, maybe later.

Thank you, you can always contact me via email, phone number or through the contact form.

Realhub AI

Lucy - Your AI-Powered Realtor

Update Your Temporary Password

Personalize your search

Enter your email and we'll notify you immediately when new listings match what you're looking for.

or enter email address

Already have an account ? Login here

Continue your home search

Preferred Area

Preferred City

I agree to receive communications and understand I can unsubscribe at any time.

I agree to be contacted by The Mandy Gold Team | Haymore Real Estate LLC via call, email, and text for real estate services. To opt out, you can reply 'stop' at any time or reply 'help' for assistance. You can also click the unsubscribe link in the emails. Message and data rates may apply. Message frequency may vary. Privacy Policy

Already have an account ? Login here

We use cookies

We use cookies primarily for analytics to enhance your experience. By accepting, you agree to our use of these cookies. You can manage your preferences or learn more about our cookies policy.