9778 N Sumter Court

Tucson, AZ 85742
Contemporary

Tucson, AZ 85742
9778 N Sumter Court

$874,900

MLS#: 22611237

Status: Active

Listing provided by: Oliver Realty, LLC

Listing agent phone: None

Last update: a month ago

On site: 2 months ago

Haciendas De La Carolina (1-8) - Residential

About

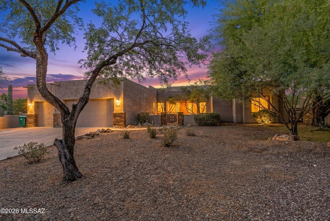
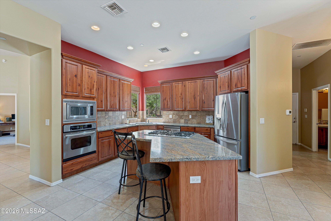
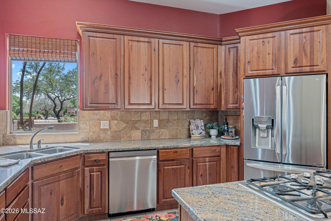
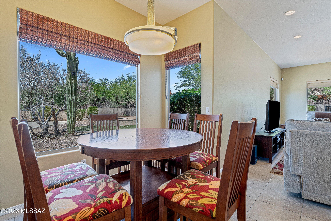
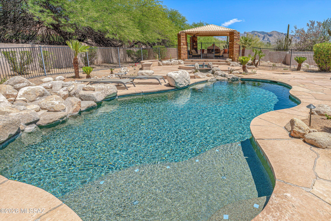
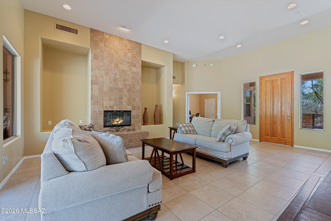
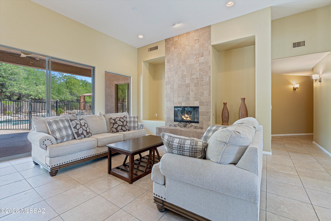
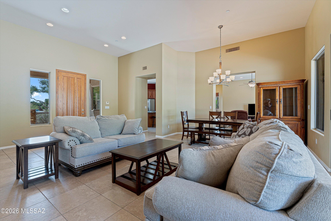
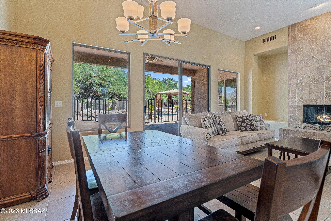
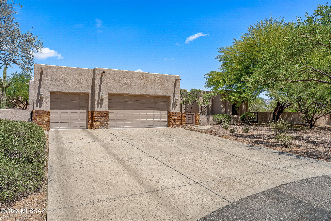
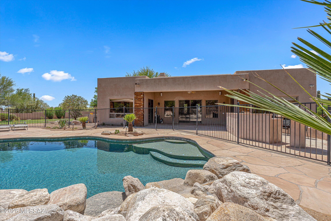
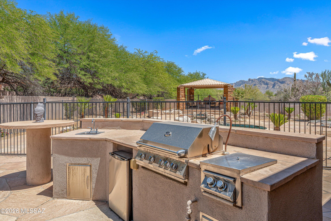
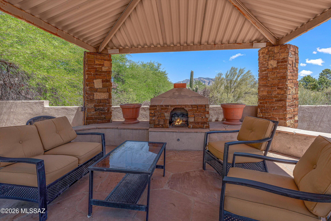
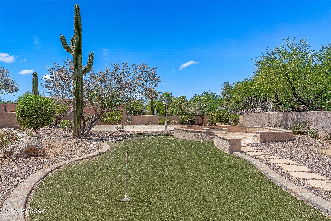
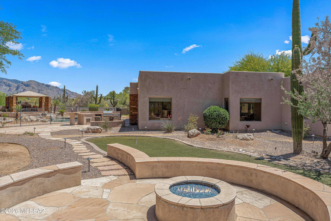
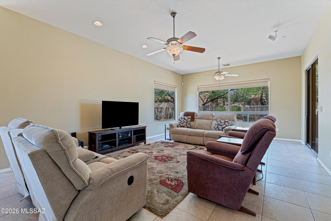
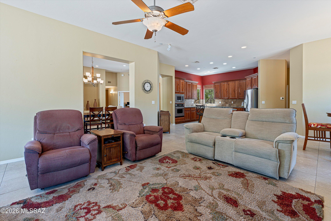
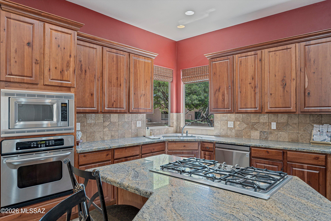
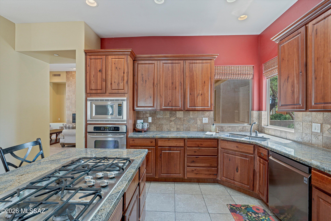
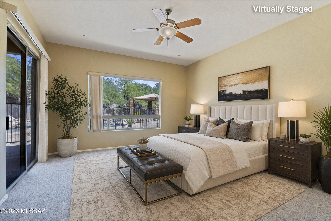
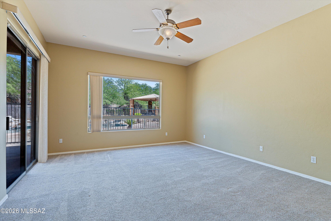
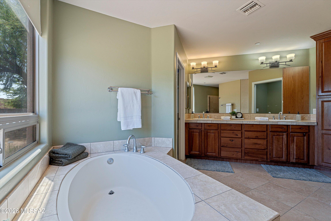
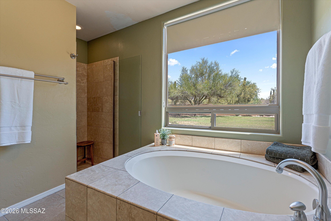
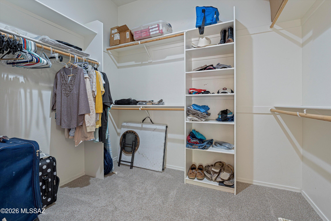
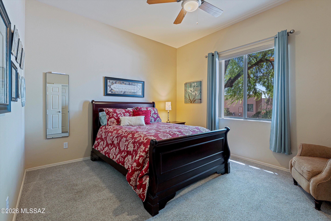
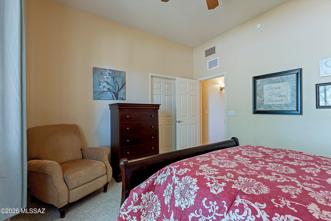
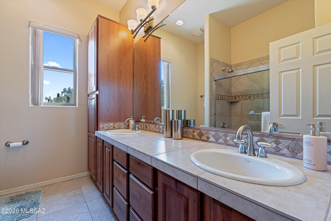
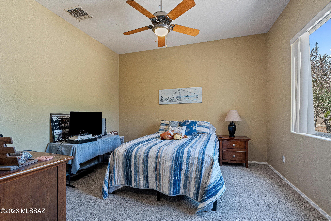
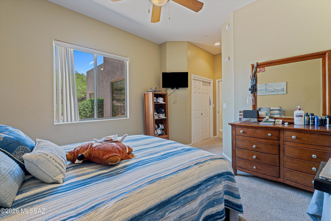
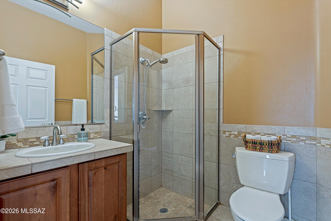
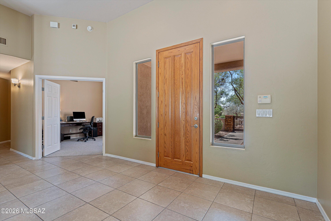
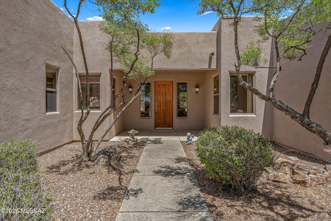
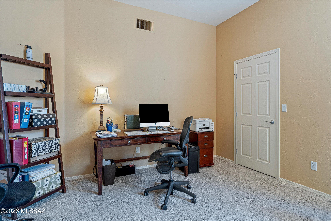
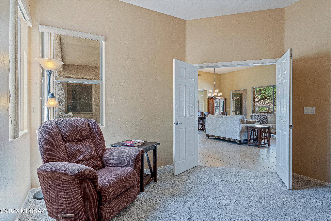
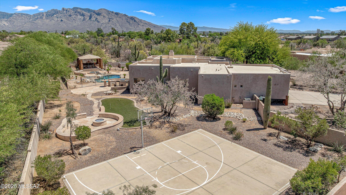
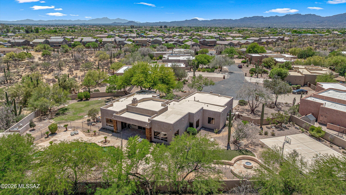
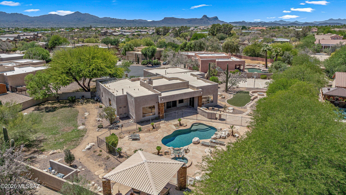
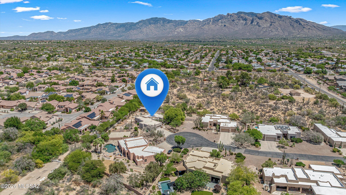
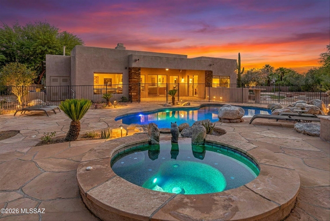
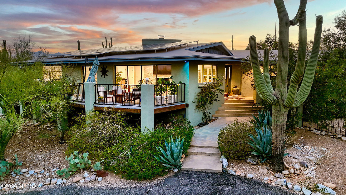
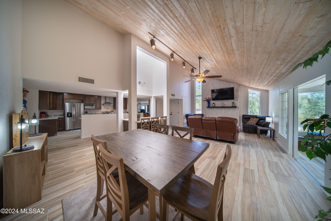
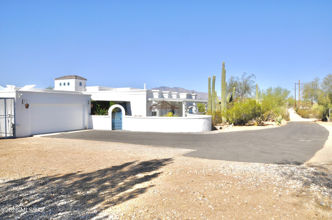
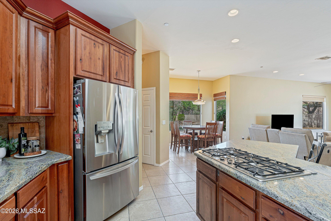
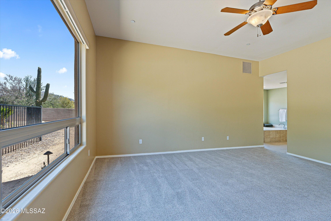
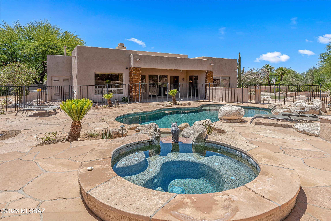
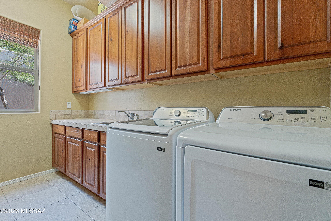
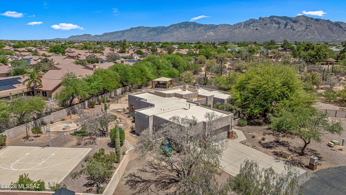
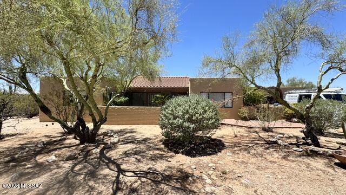
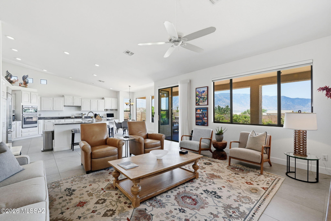
Presented by Northwest Tucson's premier luxury specialists, this gated Haciendas De La Carolina custom estate is one of the most compelling offerings in today's market. Positioned on a cul-de-sac lot and set on nearly an acre, this single-story 4BR/3BA residence delivers a rare combination of privacy, scale, and resort-style living -- all framed by Catalina Mountain views. What truly sets this property apart is the lifestyle it offers -- a backyard designed to rival a private resort and a floor plan built for both everyday living and entertaining. At the heart of the home, the kitchen serves as a natural gathering space. Featuring knotty alder cabinetry with crown molding, granite countertops, a large center island with gas cooktop, stainless steel appliances, and a custom tile backsplas it delivers both function and presence. An eat-in breakfast nook surrounded by windows brings in natural light while framing views of the backyard and mountains beyond. The kitchen flows seamlessly into the family room and outdoor living areas, creating the kind of connectivity buyers are searching for. Designed with a split-bedroom floor plan, the layout offers ideal separation between the primary suite and secondary bedrooms, while multiple distinct living spaces provide flexibility. A formal living room anchored by a dramatic floor-to-ceiling travertine fireplace creates a striking focal point, while the separate family room opens directly to the kitchen and backyard. A dedicated formal dining area completes the home's ability to entertain with ease. The primary suite is thoughtfully positioned as a private retreat, generously sized with direct backyard access and a spa-style bath featuring a circular soaking tub, dual vanities, and a walk-in shower. The oversized walk-in closet provides ample storage. Secondary bedrooms are all well-sized with walk-in closets, and the flexible layout allows space for guests, work-from-home, or additional living needs. A full laundry room with cabinetry, counter space, and utility sink adds everyday convenience. And then -- the backyard. Designed as a true extension of the home, this outdoor space delivers an experience rarely found at this level. A freeform pool with natural boulder accents creates an organic desert aesthetic, while the elevated spa is positioned to take in Catalina Mountain views. Multiple gathering spaces are thoughtfully integrated throughout, including a covered patio, a stone-column gazebo with fireplace, and a glass fire pit with built-in seating. A built-in BBQ supports effortless outdoor entertaining, while the private putting green and expansive yard space offer recreation and flexibility that set this property apart. Evening lighting enhances the entire setting, creating a striking ambiance after sunset. A welcoming courtyard entry introduces the home, complemented by stacked-stone architectural accents and mature desert landscaping including towering saguaros. The extended driveway and 3-car garage enhance both presence and functionality. Additional highlights include zoned HVAC, natural gas, and a fully enclosed yard. Located within the gated Haciendas De La Carolina community and served by the Marana Unified School District. This is not a home that comes to market often -- a property defined by its space, design, and the lifestyle it delivers. Private showings available.

Property

Beds

4

Full Baths

3

1/2 Baths

None

Year Built

2005

Sq.Footage

3,069

Features

Features & Amenities

Interior

  • Other Interior Features

    Kitchen Island, Walk-In Closet(s), High Ceilings, Pantry, Double Vanity, High Speed Internet

  • Total Bedrooms

    4

  • Bathrooms

    3

  • Basement YN

    NO

  • Cooling YN

    YES

  • Cooling

    Zoned, Central Air, Ceiling Fan(s)

  • Fireplace YN

    YES

  • Heating YN

    YES

  • Heating

    Forced Air, Zoned

  • Pet friendly

    N/A

Exterior

  • Garage

    Yes

  • Garage spaces

    3

  • Construction Materials

    Stucco, Frame

  • Other Exterior Features

    Barbecue, Built-in Barbecue

  • Parking

    Garage Door Opener, Storage, Attached, Garage

  • Patio and Porch Features

    Covered, Patio

  • Pool

    Yes

  • Pool Features

    Heated

  • View

    Mountain(s), Desert

Area & Lot

  • Lot Features

    Sprinklers In Front, Subdivided, Cul-De-Sac, Waterfall, Few Trees

  • Lot Size(acres)

    0.95

  • Lot Size(square feet)

    41556.0

  • Property Type

    Residential

  • Property Sub Type

    Single Family Residence

  • Architectural Style

    Contemporary

Price

  • Sales Price

    $874,900

  • Tax Amount

    $6,326.3

  • Sq. Footage

    3, 069

  • Price/SqFt

    $285

HOA

  • Association

    YES

  • Association Fee

    $84

  • Association Fee Frequency

    Annually

  • Association Fee Includes

    N/A

School District

  • Elementary School

    Ironwood

  • Middle School

    Tortolita

  • High School

    Mountain View

Property Features

  • Association Amenities

    None

  • Senior Community YN

    NO

  • Sewer

    Septic Tank

  • Water Source

    Public

Schedule

Schedule a Showing

Showing scheduled successfully.

What is 3 + 4 ?


Change time

Mortgage calculator

Estimate your monthly mortgage payment, including the principal and interest, property taxes, and HOA. Adjust the values to generate a more accurate rate.

Your payment

Principal and Interest:

$

Property taxes:

$

HOA fees:

$

Total loan payment:

$

Total interest amount:

$

Location

  • County

    Pima

  • Elementary School

    Ironwood

  • Middle School

    Tortolita

  • High School

    Mountain View

Listing Courtesy of Michael D Oliver , Oliver Realty, LLC

RealHub Information is provided exclusively for consumers' personal, non-commercial use, and it may not be used for any purpose other than to identify prospective properties consumers may be interested in purchasing. All information deemed reliable but not guaranteed and should be independently verified. All properties are subject to prior sale, change or withdrawal. RealHub website owner shall not be responsible for any typographical errors, misinformation, misprints and shall be held totally harmless.

Agent Tamara Berveiller

Tamara Berveiller

Agent / Realtor®

Call Tamara today to schedule a private showing.


* Listings on this website come from the FMLS IDX Compilation and may be held by brokerage firms other than the owner of this website. The listing brokerage is identified in any listing details. Information is deemed reliable but is not guaranteed. If you believe any FMLS listing contains material that infringes your copyrighted work please click here to review our DMCA policy and learn how to submit a takedown request.© 2024 FMLS.

Properties

Related properties

New on site 1 day ago
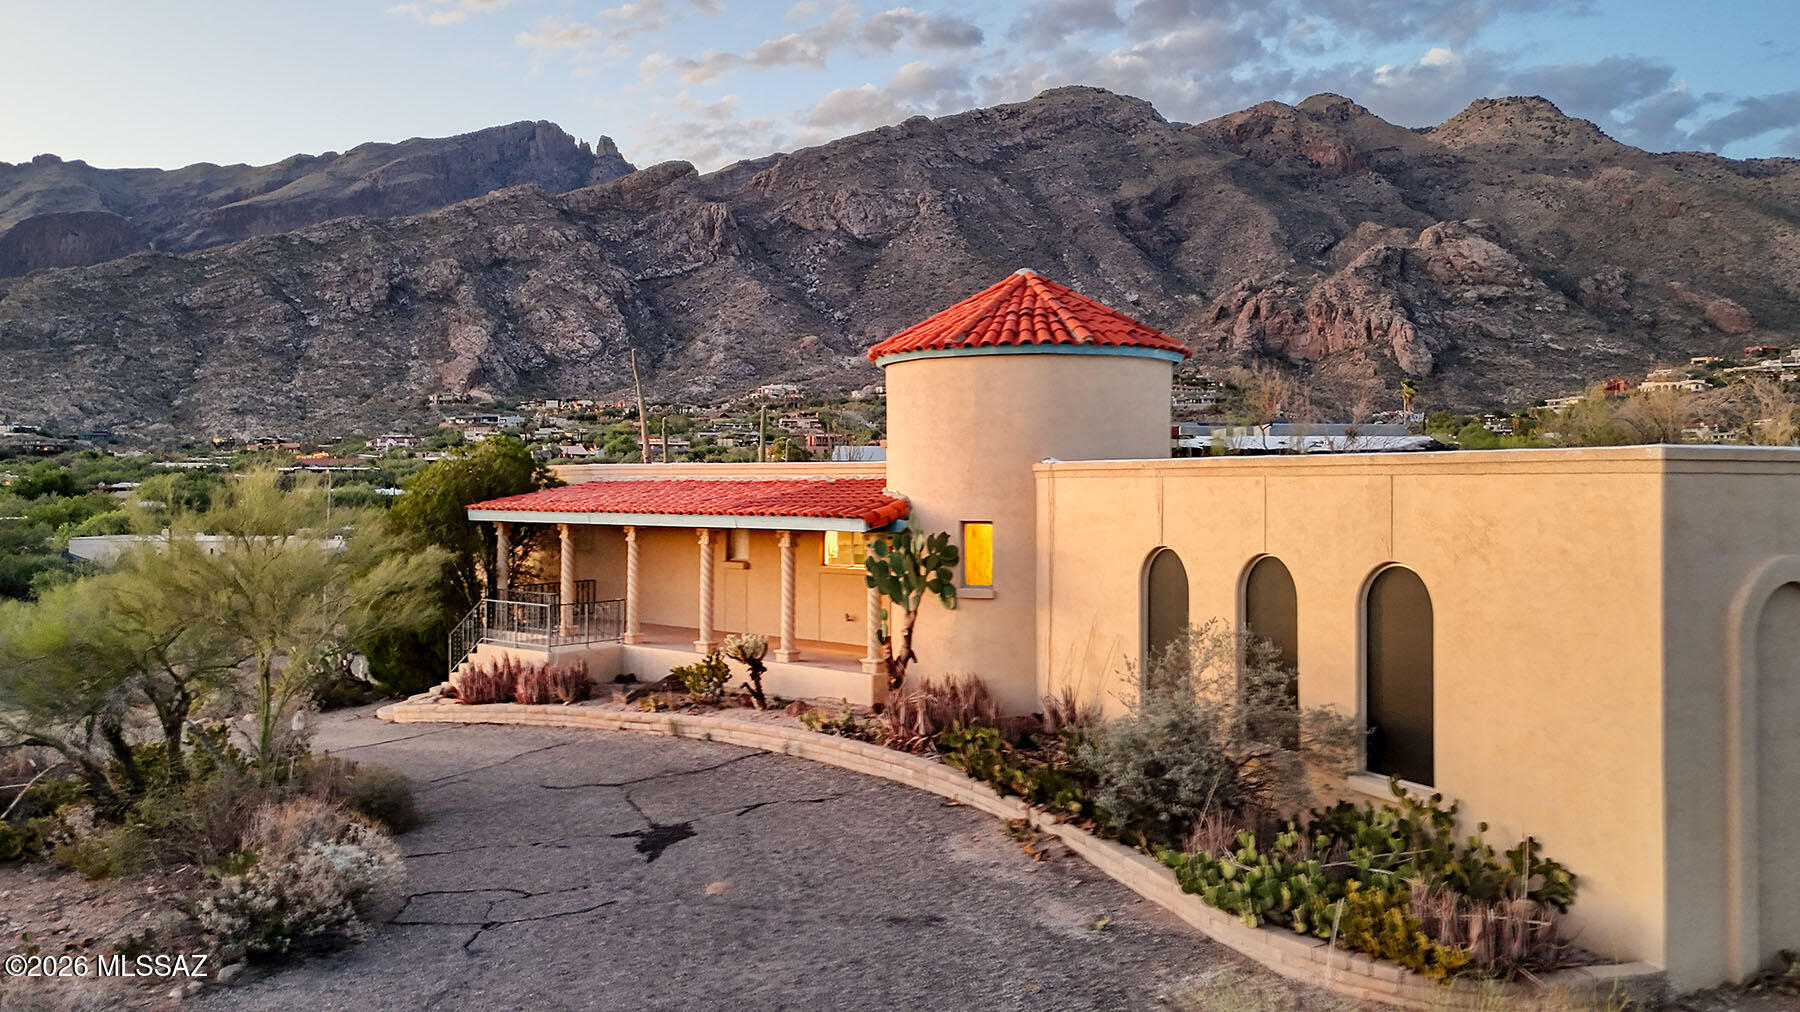
High on a hilltop in Tucson's Catalina Foothills, this distinctive all-masonry stucco home was built by renowned Tucson builder Dale Chastain and is located in the sought-after Coronado Foothills Estates. Situated on a .868-acre lot with Finger Rock as a dramatic backdrop, the home captures sweeping city and mountain views and is within the acclaimed Catalina Foothills School District.  Offering 2,815 square feet, the residence features 3 bedrooms, 2½ baths, and a 2-car garage. An expansive front porch provides the perfect setting to relax and enjoy spectacular sunsets and sparkling city lights. Inside, the impressive foyer is a soaring circular turret highlighted by a graceful spiral staircase leading to upper bookshelves and clerestory windows that fill the space with natural light. Ready for your creative vision, this home offers an exceptional opportunity to remodel, update, and design the home of your dreams. The grand 29' x 15' living room showcases a dramatic beamed ceiling, while the formal dining room could easily be reimagined as a spacious family room. The generous kitchen and adjoining breakfast area provide an ideal canvas for today's open-concept living and your own designer touches.Step outside to enjoy your private swimming pool, surrounded by the beauty of the Catalina Foothills. Just minutes from Skyline Country Club, La Encantada, fine dining, and premier shopping, this property combines an outstanding location with tremendous potential. With the right updates, this home could truly become a showpiece. Come experience the possibilities for yourself.
#22616785

Tucson

6520 N Pontatoc Road

3 Beds

2 Baths

2,815 Sq.Ft.

$725,000

MLS#: 22616785

New on site 1 day ago
Set on a gorgeous 1-acre lot in Skyline Foothills Estates, this beautifully updated 3 bed/2.5 bath home offers exceptional indoor-outdoor living. Three distinct outdoor spaces include a sitting deck with city lights and mountain views, a resort-style backyard with a sparkling pool and newly designed outdoor kitchen for entertaining, and a front lawn with space for play or relaxing while taking in the views. Inside, the updated kitchen opens seamlessly to the gorgeous, light-filled living and dining areas, where expansive glass doors invite the outdoors in. The spacious primary suite conceals a private office behind a custom bookcase, creating a one-of-a-kind hidden retreat. A bonus climate-controlled storage room off the garage adds flexible space for hobbies or extra storage. Owned solar.
#22616791

Tucson

7135 N Skyway Drive

3 Beds

2 Baths

2,537 Sq.Ft.

$997,500

MLS#: 22616791

New on site 1 day ago
AMAZING Mountain Views - This Foothills Charmer with Tons of open space - with 3 livingl areas in the house.  It is located near trails, hiking, pickel ball and other outdoor activiteis.   Home boost High wooden ceilings in living room, large master bedroom, plus 2 amazing outdoor patios with great views of the mountains.  Amazing View off the back of house.  House as been completly remodled.  This home has upgrades and more upgrades.    Walk across steet to CFHS -- Owner Agent

Room for Second house or ADU - Unit for extra revenue or family members too.
#22616742
Tucson

5617 N Camino Del Conde

4 Beds

2 Baths

3,648 Sq.Ft.

$899,333

MLS#: 22616742
New on site 1 day ago
Custom built family home with bay windows, angular configurations, skylights , plenty storage throughout, built in bookcases in office. Perfect home for gathering/entertainment. Located in Tucson mountains on a hill top with panoramic views of sunrise/sunset, mountains and city. 3.03 acre lot with a large enclosed backyard to keep out desert critters, which includes an extended patio (length of the house),gated pool, plants and trees(lemon, grapefruit, pomegranate, fig). Enclosed area at front door with retractable awning and shade system covering. Large shop attached to west side of house, 3 pergolas with non-rust material(1 frontyard/2 backyard),2 rain catchers(NW and SE side of house), Percola water filter under kitchen sink and 2019 HVAC. Nearby trails for walking, biking & horses.
#22616752

Tucson

5351 N Camino De Oeste

3 Beds

3 Baths

2,263 Sq.Ft.

$750,000

MLS#: 22616752
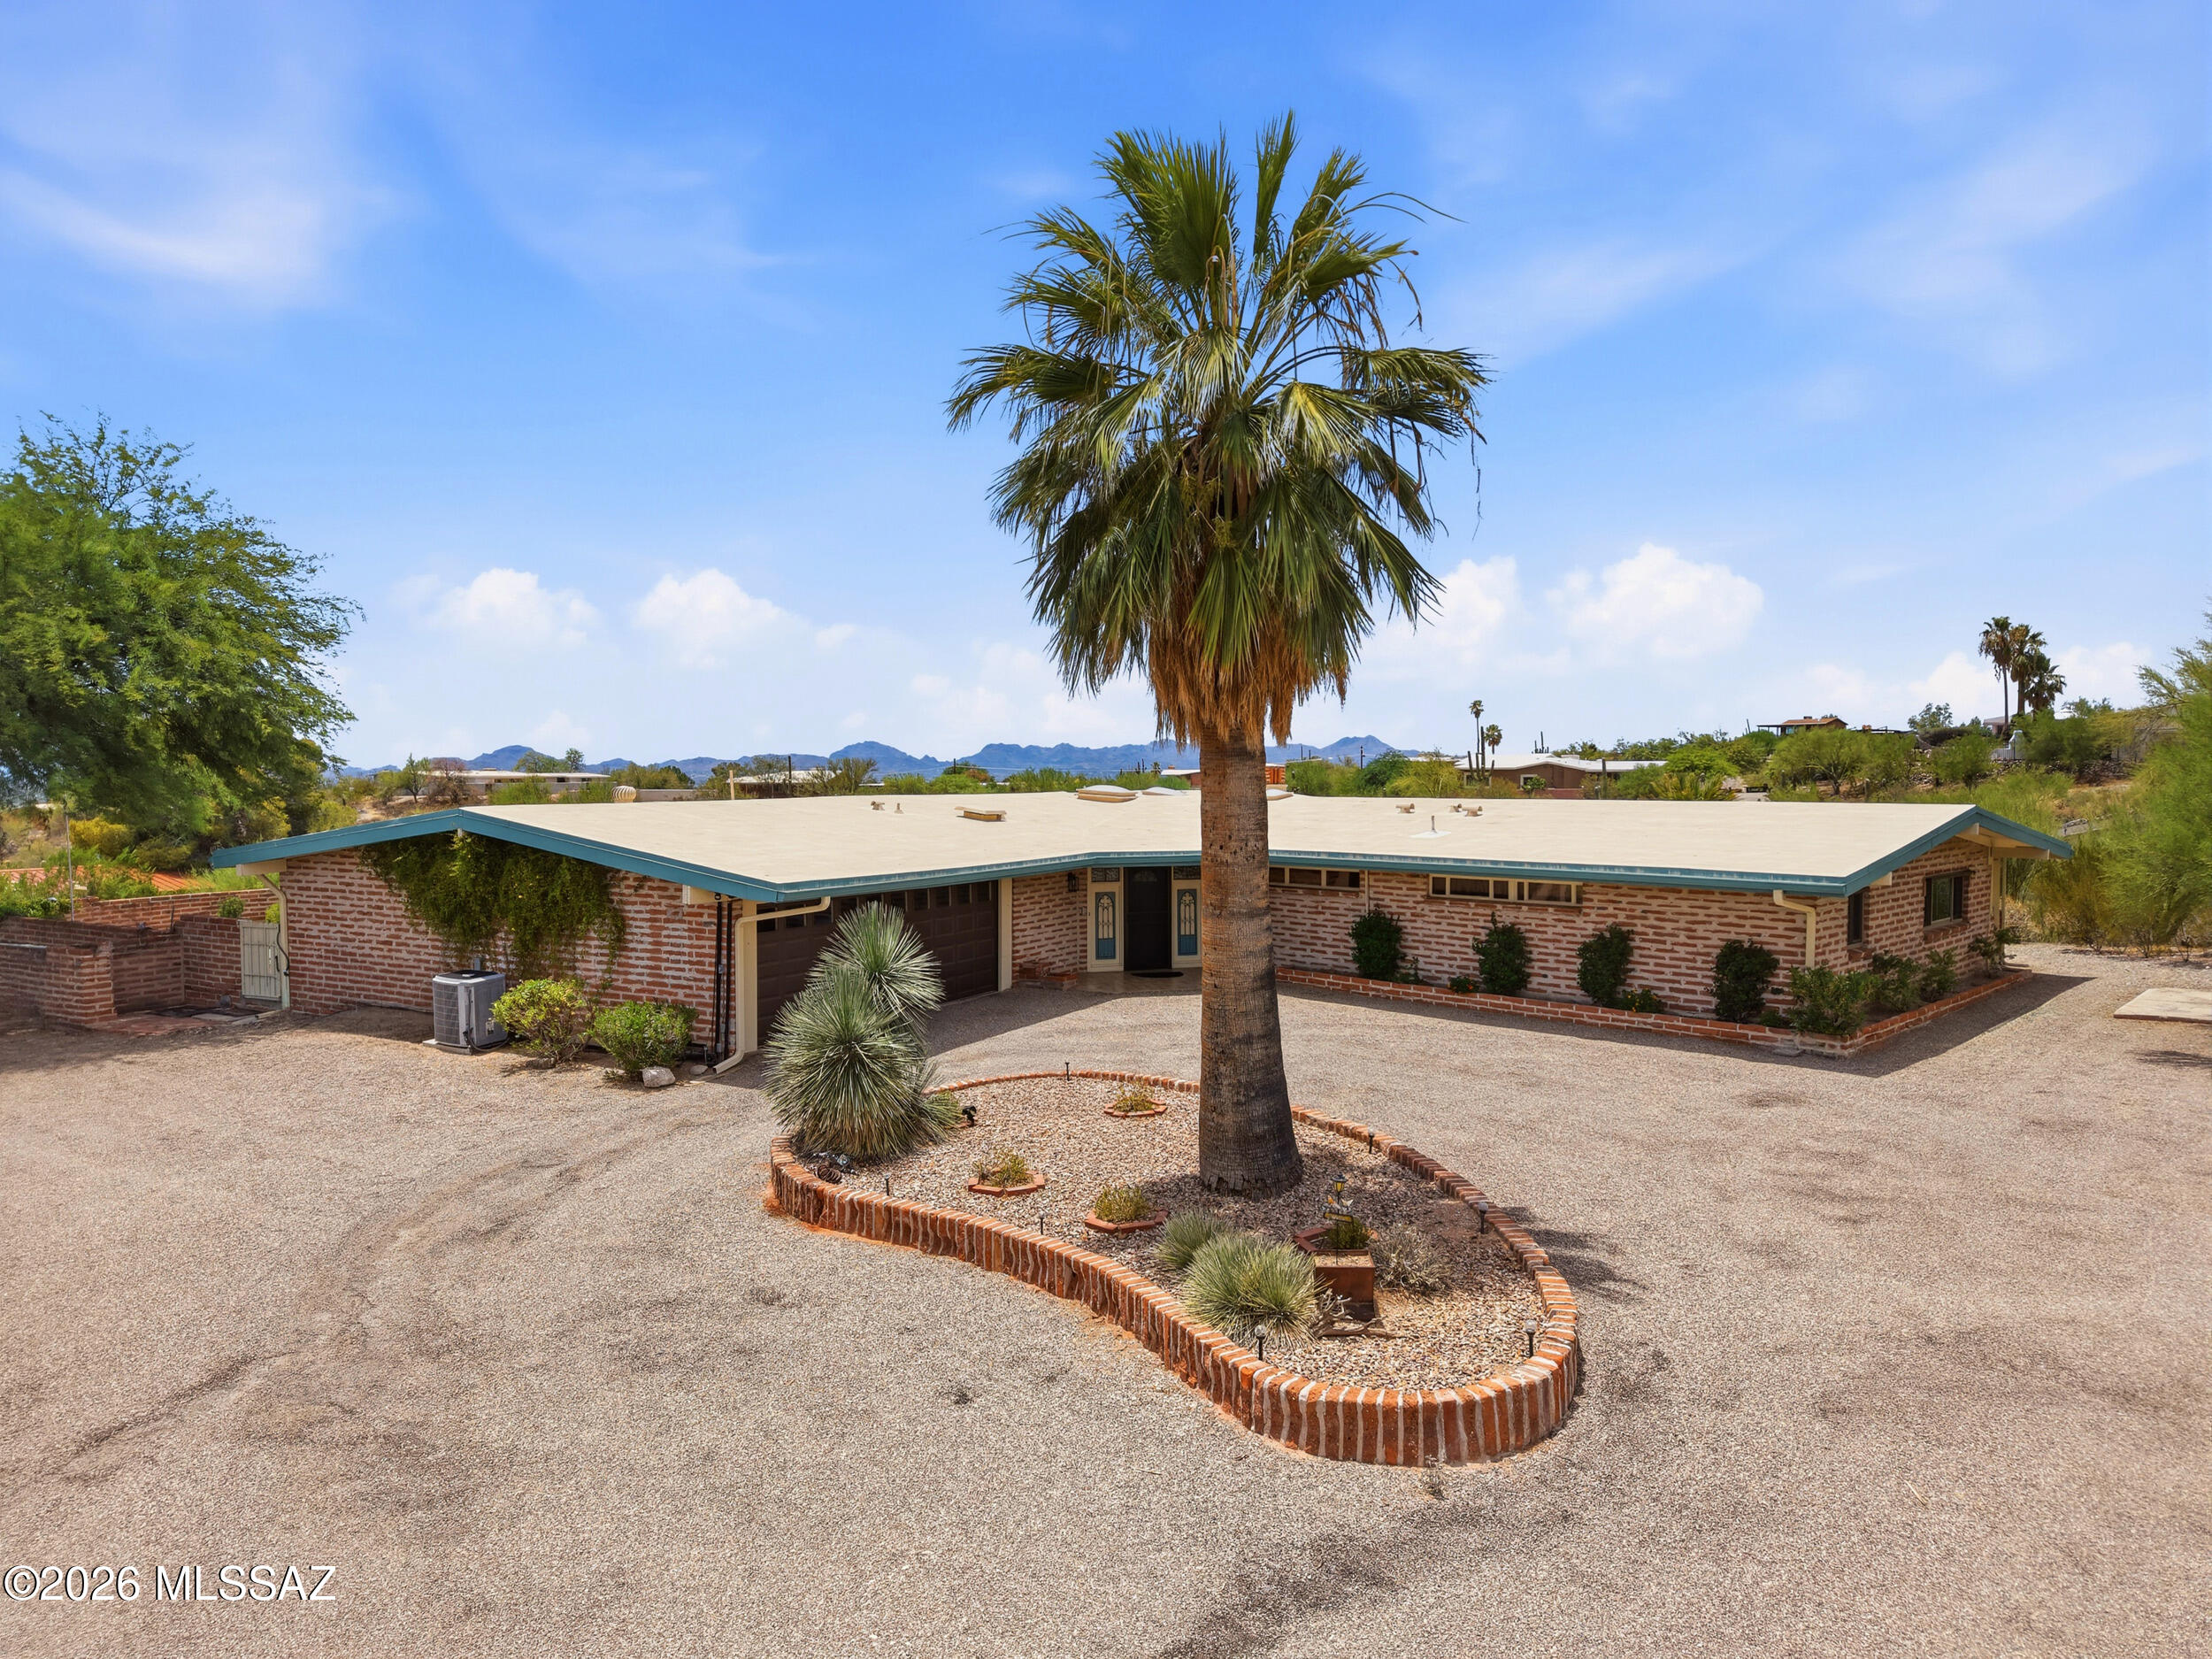
New on site 1 day ago
Very nice adobe brick home w/pool, on 2.37 acre lot. 3 bedrooms,3 bathrooms 2 car garage w/workshop. Beamed ceilings, great room w/wood burning fireplace. Enjoy Fantastic City, Mountain and Sunset views.
#22616774

Tucson

4901 N Camino Arenosa

3 Beds

3 Baths

2,940 Sq.Ft.

$995,000

MLS#: 22616774
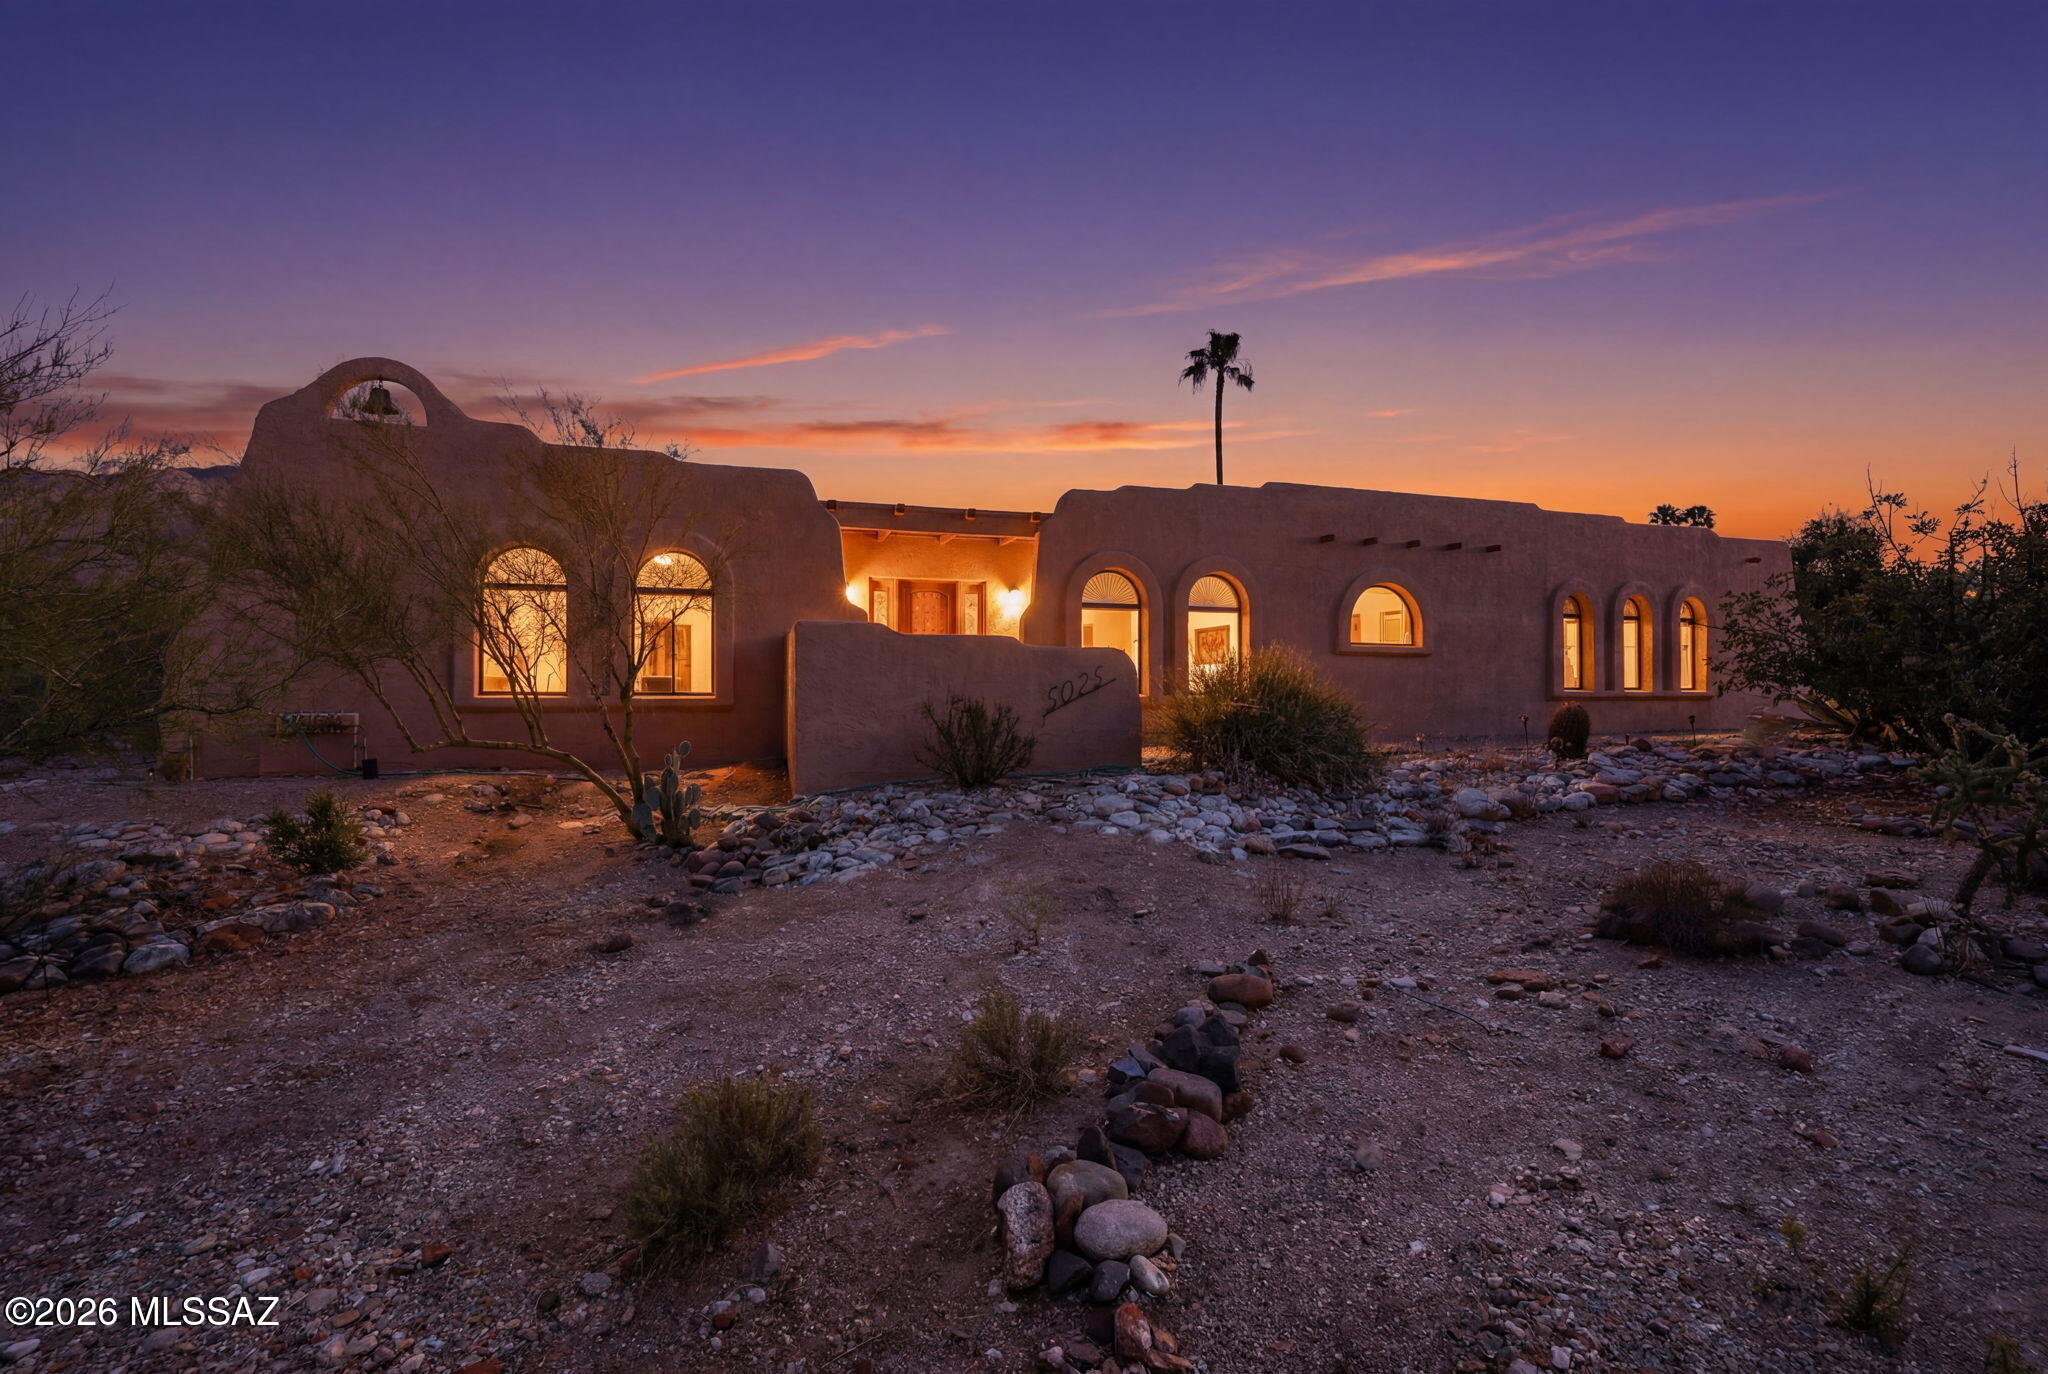
New on site 4 days ago
Experience authentic Southwestern architecture in prestigious Skyline Bel Air Estates. This exceptional desert retreat features warm wood-beamed ceilings and inviting living spaces made for Tucson's indoor-outdoor lifestyle. The 3BR/2BA main home offers classic Southwestern charm, while the detached 1BR/1BA guest house is perfect for visitors, multigenerational living, or a private office.
Step outside to a backyard oasis with two covered patios ideal for entertaining. Take a dip in the sparkling pool, rinse off in the outdoor shower, and soak in breathtaking Catalina Mountain views.
Located in the acclaimed Catalina Foothills School District, enjoy easy access to top restaurants, award-winning golf, scenic trails, and premier shopping -- all minutes away. NEW HVAC on main house.
#22616612

Tucson

5025 E Placita Salud

4 Beds

3 Baths

2,928 Sq.Ft.

$915,000

MLS#: 22616612
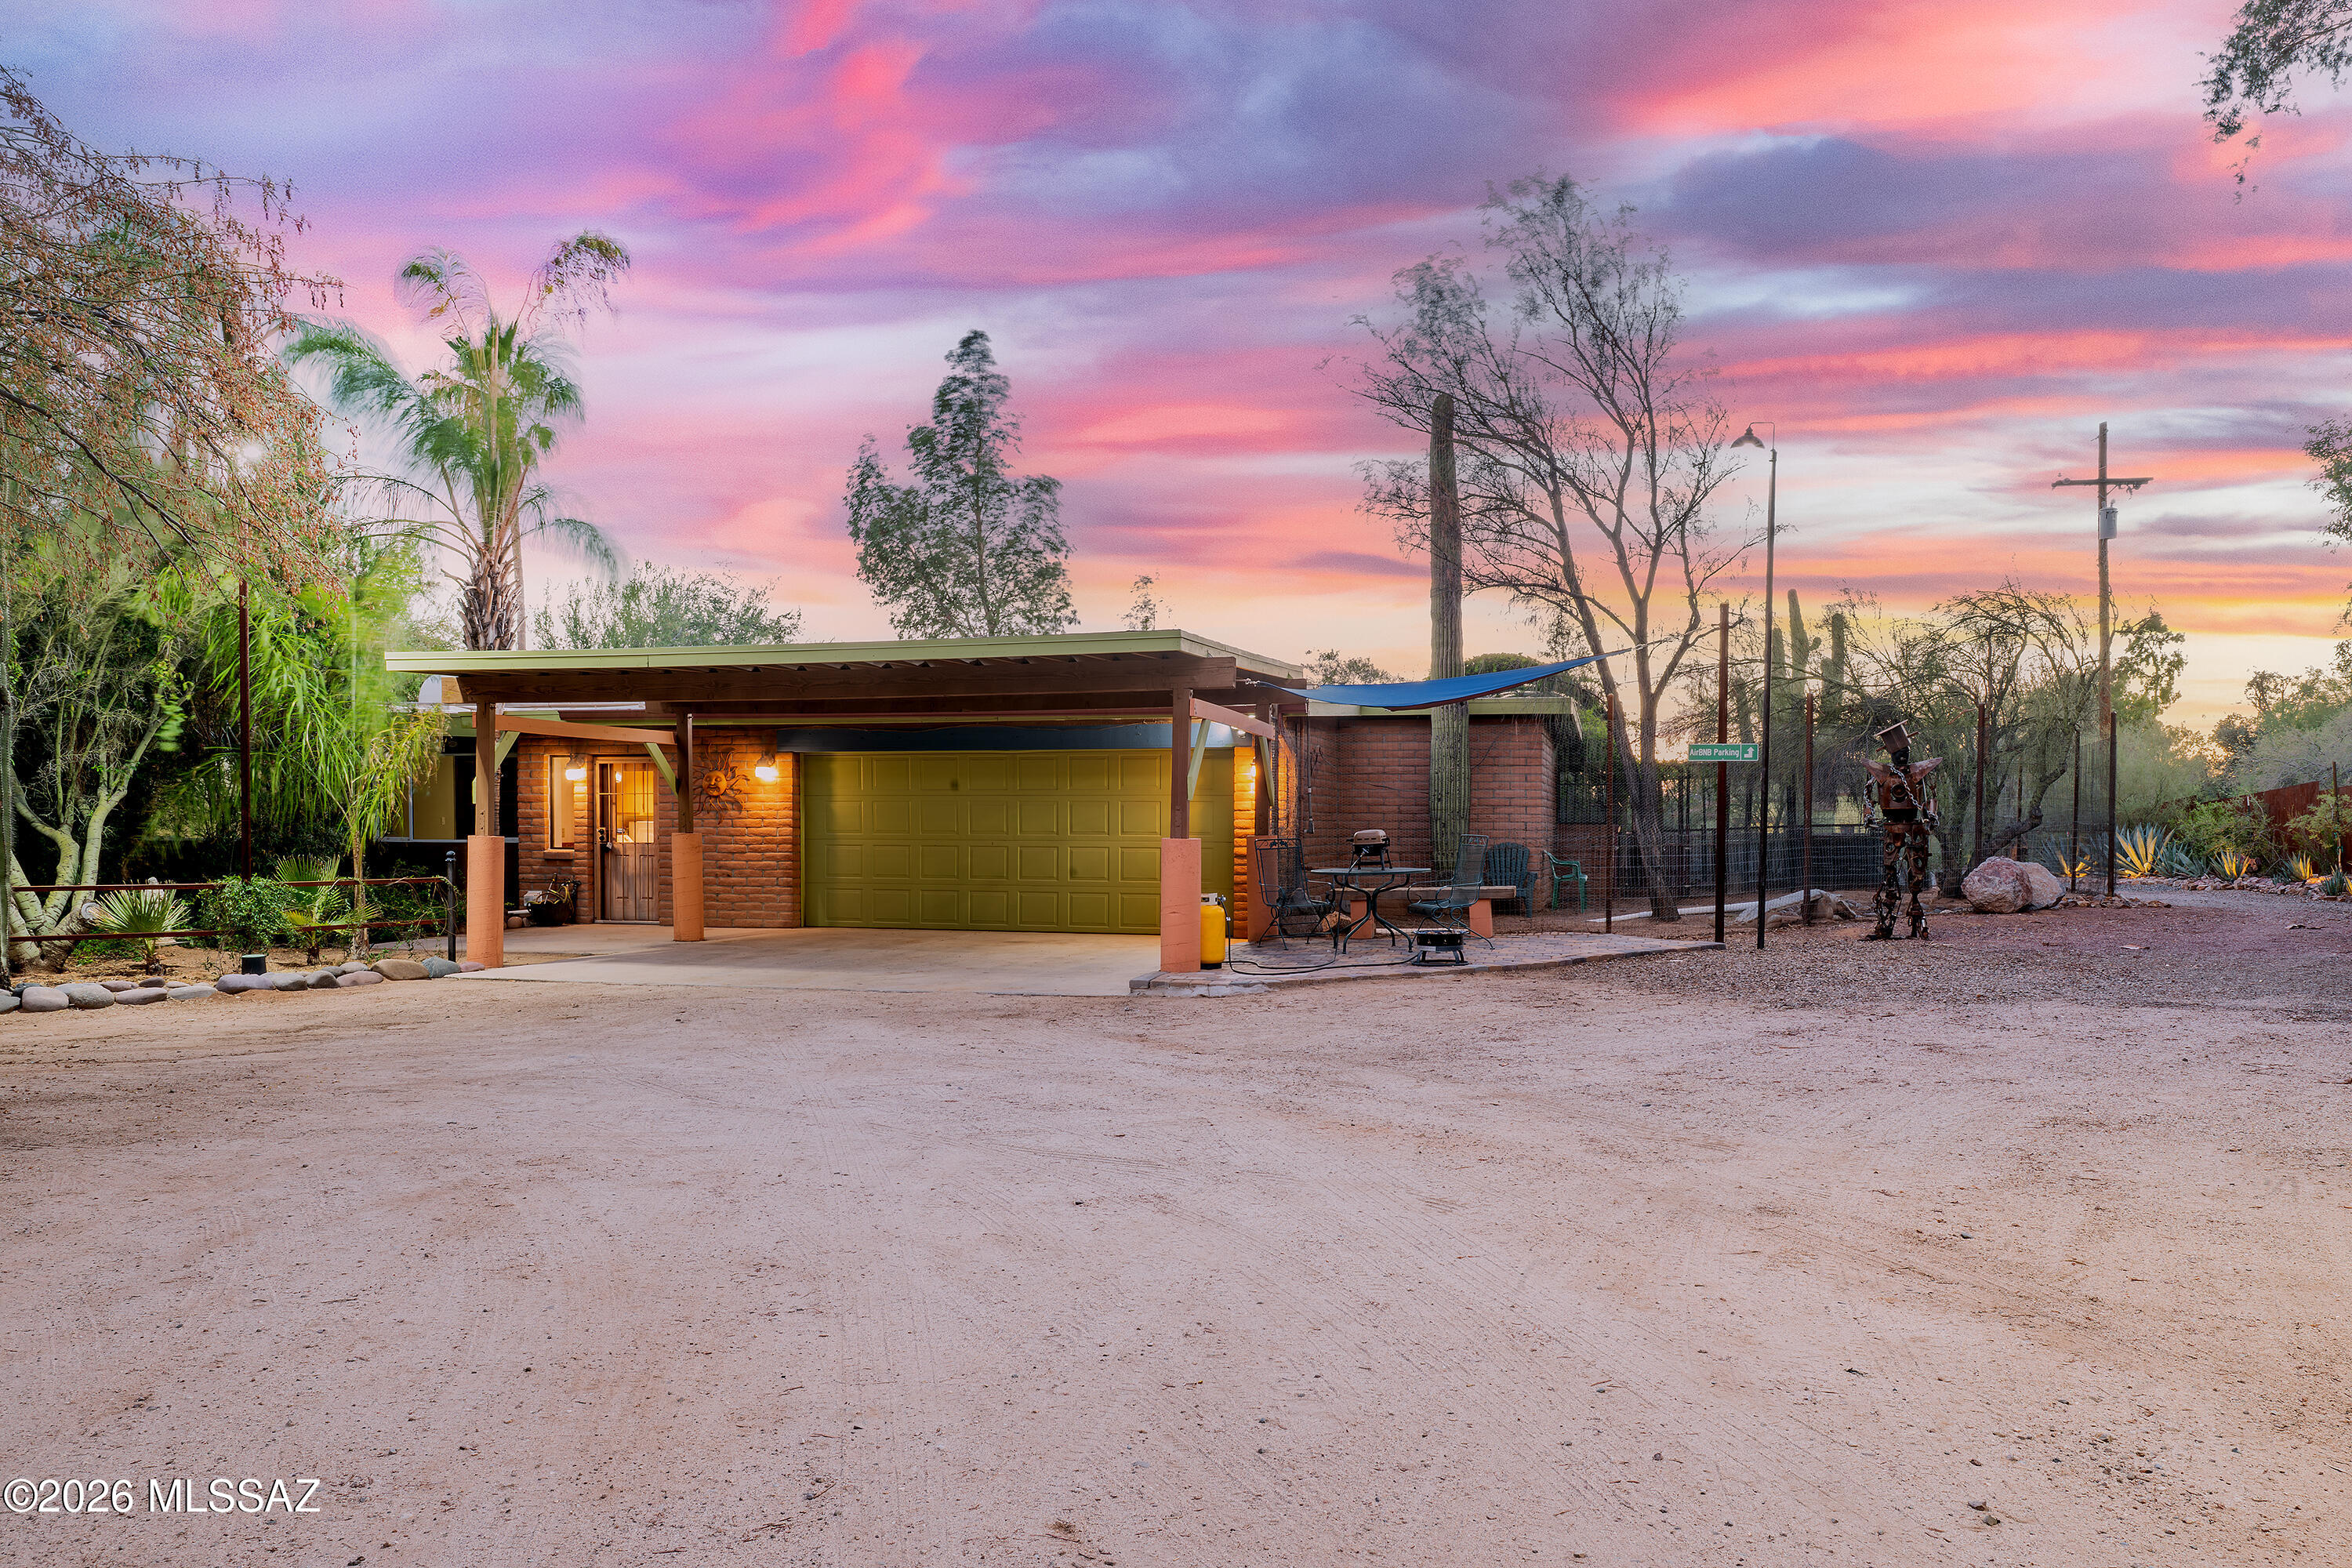
Unlike anything else in Tucson! This 3.6 acre property on shared well water, has been thoughtfully developed by the award winning designer/owner for over two decades, creating this truly unique private desert oasis. There are professionally designed gardens, pathways, outdoor living spaces, and tranquil water features covering almost an entire acre. The 3-bedroom 2-bath 2641 Sq ft main house is full of character, with spacious living areas, abundant natural light and classic Southwestern architectural appeal. The separate 810 SQFT guest house adds exceptional flexibility with 1 bedroom, 1 bathroom, a dedicated office, full kitchen, and private living space; ideal for guests, multigenerational living, home business, or rental(over $2,000 month). Offered at $55,000 less than appraised value!
#22616530

Tucson

8851 N Loeffler Lane

4 Beds

3 Baths

3,452 Sq.Ft.

$995,000

MLS#: 22616530
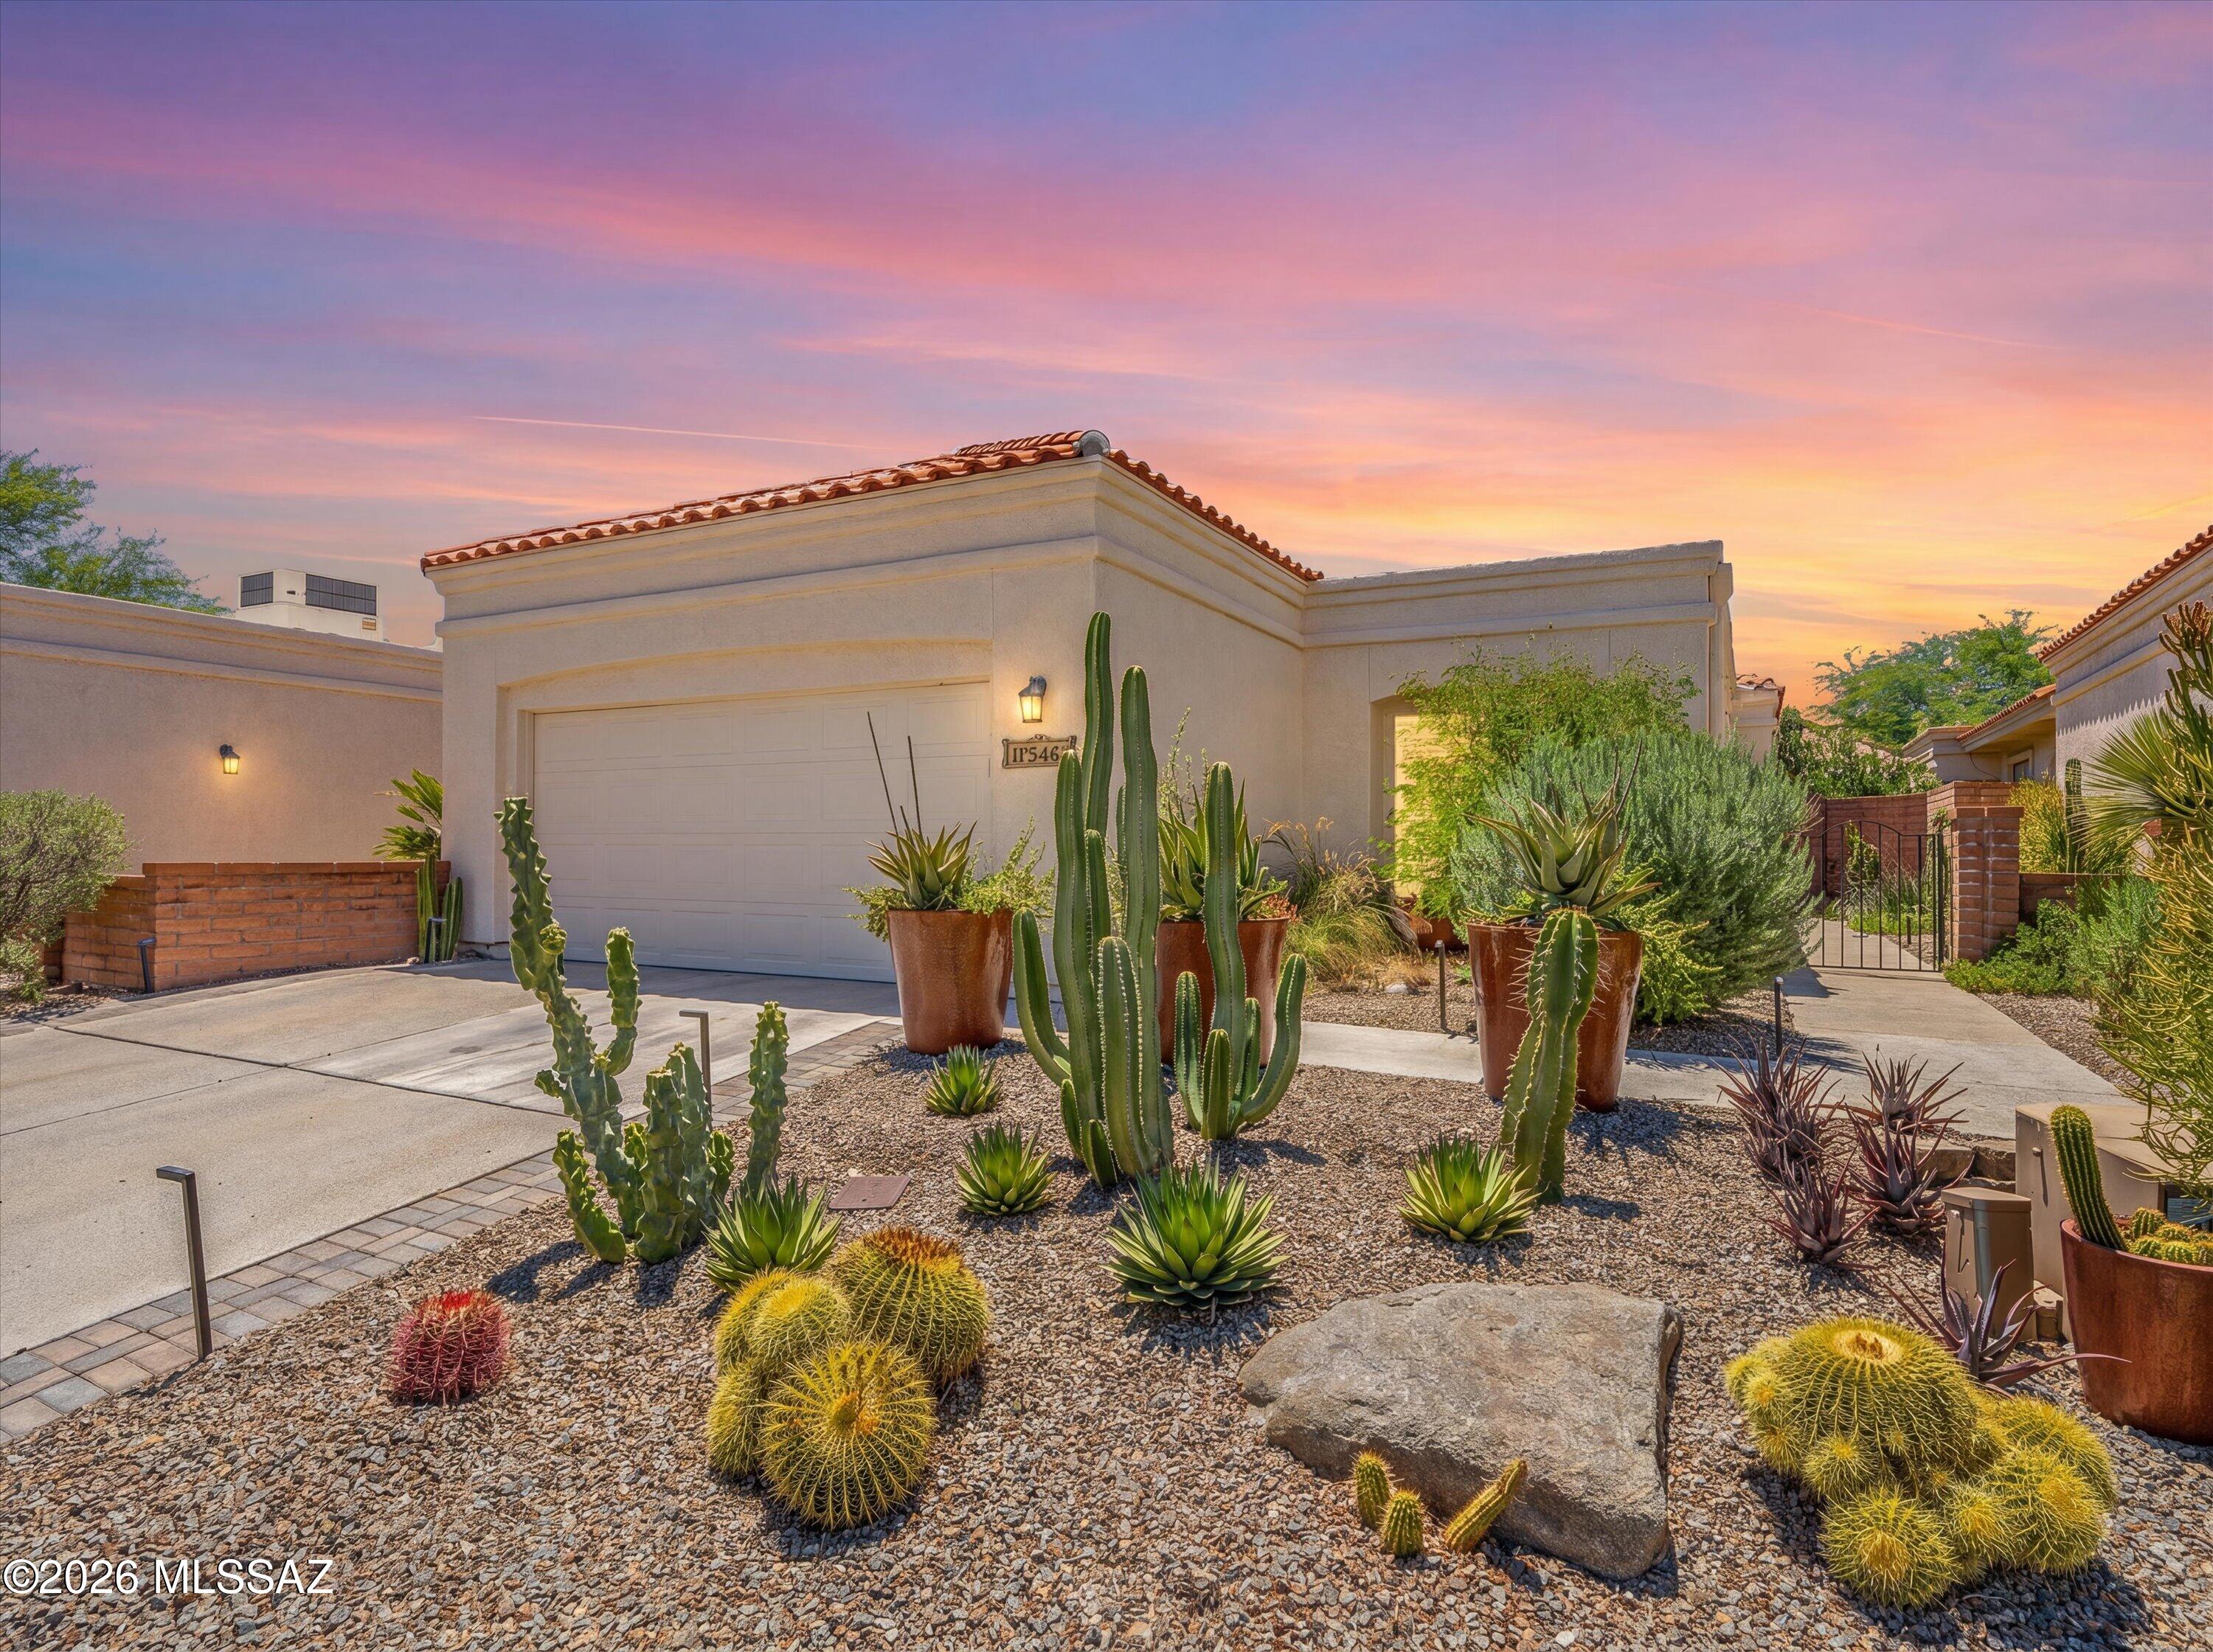
Presenting a truly exceptional, one-of-a-kind Fairfield residence, meticulously reimagined through a comprehensive, floor-to-ceiling renovation. This impeccably redesigned home offers 2 bedrooms, 2 bathrooms, plus a versatile office or fitness studio, blending sophisticated luxury with effortless desert living.

Thoughtfully curated by professional designers, the home's transformation includes the removal of walls to create an  open-concept floor plan ideal for both everyday living and elegant entertaining. The stunning chef's kitchen serves as the heart of the home, featuring an oversized center island, premium Wolf appliances, double ovens, an induction cooktop, and a striking two-way gas fireplace that creates a warm, inviting ambiance shared between the living and dining spaces. Adjacent to the living area, a custom Wolf coffee and beverage station elevates daily living, complete with a built-in coffee system and wine/beverage refrigerator.

Equally impressive are the professionally designed grounds, where beauty and sustainability were prioritized at every turn. Mature, low-maintenance landscaping surrounds the property, creating a private desert sanctuary that seamlessly complements the natural surroundings.

Enjoy Arizona's indoor-outdoor lifestyle from three distinct outdoor living spaces: a screened-in patio, a rear porch to soak in sunsets, mountain views and pristine desert landscapes, and an intimate side courtyard featuring an outdoor BBQ, dining area, and lounge space perfect for entertaining under the stars.

Residents enjoy access to Fairfield's desirable amenities, including a community pool, spa, ramada, and walking paths. Ideally located just minutes from fine dining, shopping, grocery stores, award-winning resorts, premier golf course, Sabino Canyon Recreation Area, and some of the area's most sought-after schools.

An extraordinary opportunity to own a fully customized luxury retreat in one of Tucson's most desirable communities.
#22616585

Tucson

5449 N Vía Papavero

2 Beds

2 Baths

1,636 Sq.Ft.

$749,000

MLS#: 22616585
Updated throughout, this 3-bedroom, 3-bath home in Shadow Hills, one of the Catalina Foothills most established neighborhoods within the A+ rated Catalina Foothills School District. Set on a quiet cul-de-sac, this inviting residence blends contemporary updates with its desert surroundings. The updated kitchen & bathrooms feature new cabinetry, quartz countertops, modern fixtures, appliances, and tile flooring throughout - offering timeless style and easy maintenance. Classic lines, vaulted beamed ceilings, & bright, open spaces create a seamless flow throughout the interor. Outside, a sparkling pool and cozy patios provide ideal settings for entertaining or relaxed living. This is an exceptional opportunity for a family or those embracing a simpler chapter to enjoy.
#22616523

Tucson

1230 E Placita Del Cervato

3 Beds

2 Baths

2,261 Sq.Ft.

$850,000

MLS#: 22616523
Perched on an elevated lot with breathtaking 180-degree mountain views, this beautifully renovated Durango model blends modern style with exceptional comfort. Double iron doors welcome you from the front paver patio into a light-filled interior featuring oversized 2' x 4' tile throughout the main level. The entertainer's kitchen showcases Sub-Zero refrigeration, convection/MW ovens, granite countertops, gas cooktop, cabinet pull-outs, a large island, and built-in desk area. Enjoy flexible living spaces including a family room with endless views, a living room with gas fireplace, and a custom office/bar. The luxurious primary suite offers stunning vistas, a spa-inspired bath, and customized closet. Upstairs, a private casita includes two bedrooms and bath. Additional highlights include ... remodeled guest and powder baths, a well-appointed laundry room, three-car garage, and expansive paver patio with multiple seating areas, stone planters, and sun screens for year-round outdoor enjoyment.
#22614821

Tucson

62247 E Sand Crest Drive

3 Beds

2 Baths

3,151 Sq.Ft.

$770,000

MLS#: 22614821

Presented by Northwest Tucson's premier luxury specialists, this gated Haciendas De La Carolina custom estate is one of the most compelling offerings in today's market. Positioned on a cul-de-sac lot and set on nearly an acre, this single-story 4BR/3BA residence delivers a rare combination of privacy, scale, and resort-style living -- all framed by Catalina Mountain views.
What truly sets this property apart is the lifestyle it offers -- a backyard designed to rival a private resort and a floor plan built for both everyday living and entertaining.
At the heart of the home, the kitchen serves as a natural gathering space. Featuring knotty alder cabinetry with crown molding, granite countertops, a large center island with gas cooktop, stainless steel appliances, and a custom tile backsplas it delivers both function and presence. An eat-in breakfast nook surrounded by windows brings in natural light while framing views of the backyard and mountains beyond. The kitchen flows seamlessly into the family room and outdoor living areas, creating the kind of connectivity buyers are searching for.
Designed with a split-bedroom floor plan, the layout offers ideal separation between the primary suite and secondary bedrooms, while multiple distinct living spaces provide flexibility. A formal living room anchored by a dramatic floor-to-ceiling travertine fireplace creates a striking focal point, while the separate family room opens directly to the kitchen and backyard. A dedicated formal dining area completes the home's ability to entertain with ease.
The primary suite is thoughtfully positioned as a private retreat, generously sized with direct backyard access and a spa-style bath featuring a circular soaking tub, dual vanities, and a walk-in shower. The oversized walk-in closet provides ample storage. Secondary bedrooms are all well-sized with walk-in closets, and the flexible layout allows space for guests, work-from-home, or additional living needs. A full laundry room with cabinetry, counter space, and utility sink adds everyday convenience.
And then -- the backyard.
Designed as a true extension of the home, this outdoor space delivers an experience rarely found at this level. A freeform pool with natural boulder accents creates an organic desert aesthetic, while the elevated spa is positioned to take in Catalina Mountain views. Multiple gathering spaces are thoughtfully integrated throughout, including a covered patio, a stone-column gazebo with fireplace, and a glass fire pit with built-in seating.
A built-in BBQ supports effortless outdoor entertaining, while the private putting green and expansive yard space offer recreation and flexibility that set this property apart. Evening lighting enhances the entire setting, creating a striking ambiance after sunset.
A welcoming courtyard entry introduces the home, complemented by stacked-stone architectural accents and mature desert landscaping including towering saguaros. The extended driveway and 3-car garage enhance both presence and functionality.
Additional highlights include zoned HVAC, natural gas, and a fully enclosed yard. Located within the gated Haciendas De La Carolina community and served by the Marana Unified School District.
This is not a home that comes to market often -- a property defined by its space, design, and the lifestyle it delivers.
Private showings available.

9778 N Sumter Court

Message successfully sent.

I agree to receive email communication and understand I can unsubscribe at any time.

I agree to be contacted by The Mandy Gold Team | Haymore Real Estate LLC via call, email, and text for real estate services. To opt out, you can reply 'stop' at any time or reply 'help' for assistance. You can also click the unsubscribe link in the emails. Message and data rates may apply. Message frequency may vary. Privacy Policy

 - property

Send a message

Message successfully sent.

Preferred Agent

Preferred Area

Reason for contacting?

I agree to receive email communication and understand I can unsubscribe at any time.

I agree to be contacted by The Mandy Gold Team | Haymore Real Estate LLC via call, email, and text for real estate services. To opt out, you can reply 'stop' at any time or reply 'help' for assistance. You can also click the unsubscribe link in the emails. Message and data rates may apply. Message frequency may vary. Privacy Policy

Sign In Sign Out

Virtual Assistant

Would you like to take the next step with this property? We can help you schedule a showing or virtual tour, or send you more details.

Yes, I would like more information.

Thank You for Your Reply, One of Our Agents will contact you as soon as possible

No, maybe later.

Thank you, you can always contact me via email, phone number or through the contact form.

Realhub AI

Lucy - Your AI-Powered Realtor

Update Your Temporary Password

Personalize your search

Enter your email and we'll notify you immediately when new listings match what you're looking for.

or enter email address

Already have an account ? Login here

Continue your home search

Preferred Area

I agree to receive communications and understand I can unsubscribe at any time.

I agree to be contacted by The Mandy Gold Team | Haymore Real Estate LLC via call, email, and text for real estate services. To opt out, you can reply 'stop' at any time or reply 'help' for assistance. You can also click the unsubscribe link in the emails. Message and data rates may apply. Message frequency may vary. Privacy Policy

Already have an account ? Login here

We use cookies

We use cookies primarily for analytics to enhance your experience. By accepting, you agree to our use of these cookies. You can manage your preferences or learn more about our cookies policy.