
3463 S Bradford Drive
Tucson, AZ 85735
About
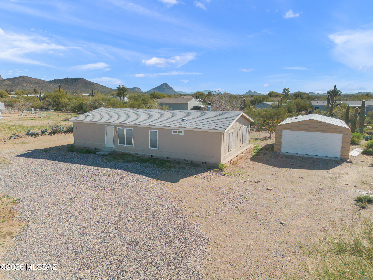
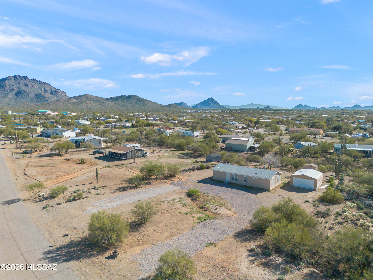
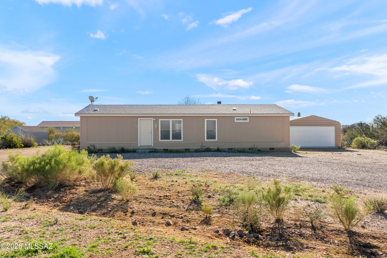
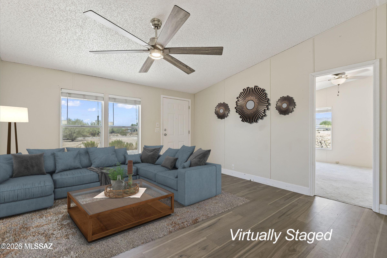
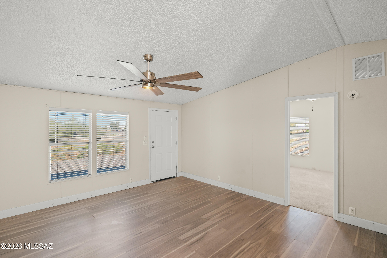
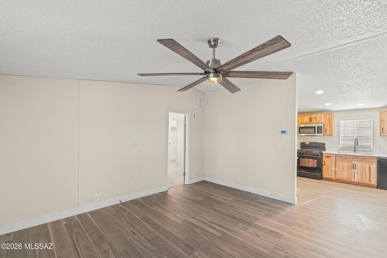
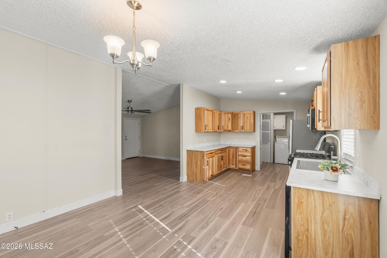
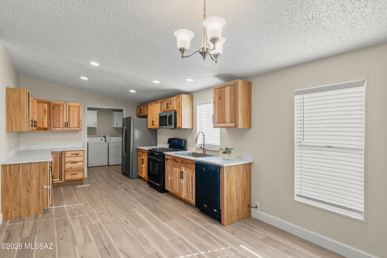
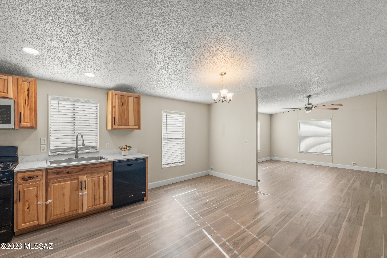
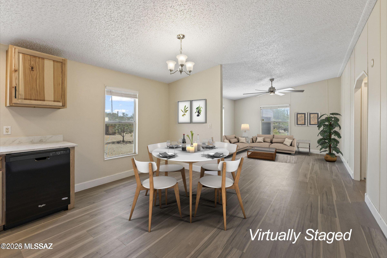
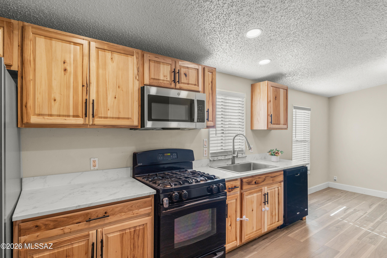
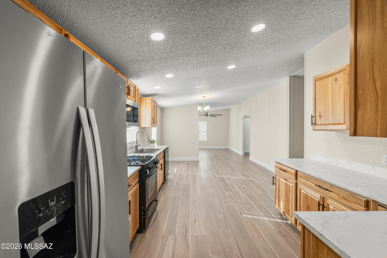
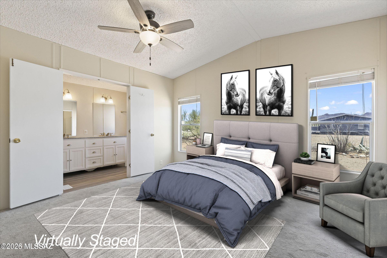
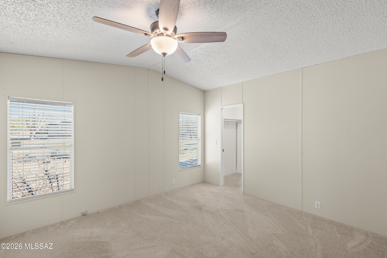
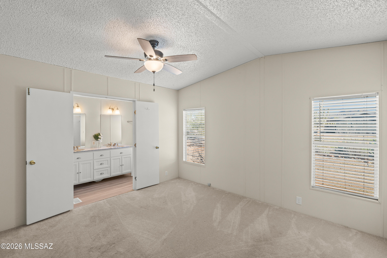
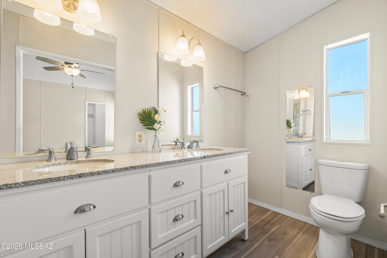
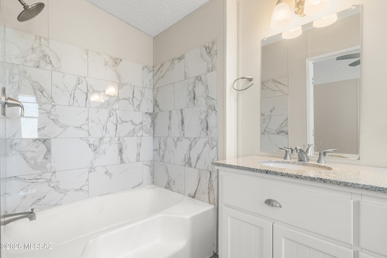
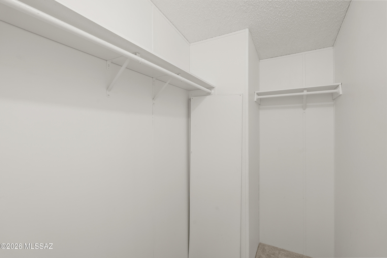
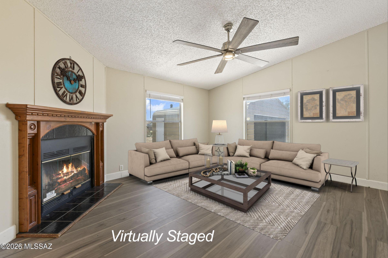
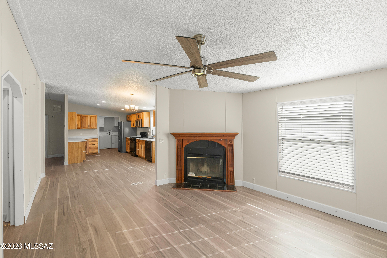
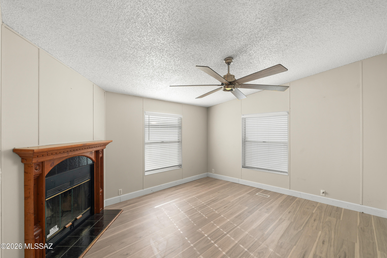
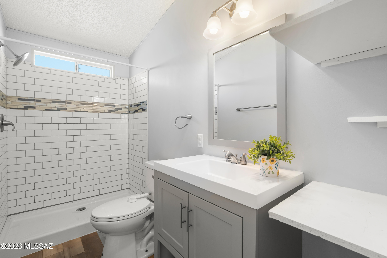
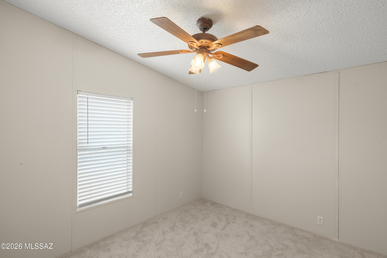
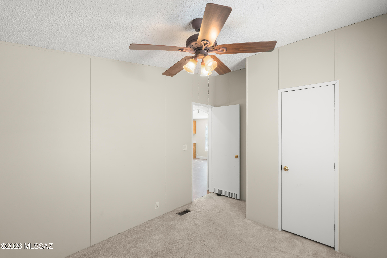
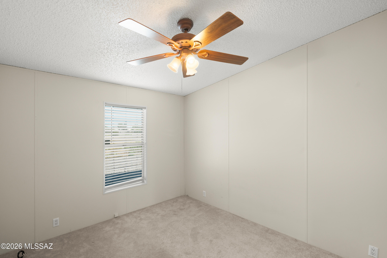
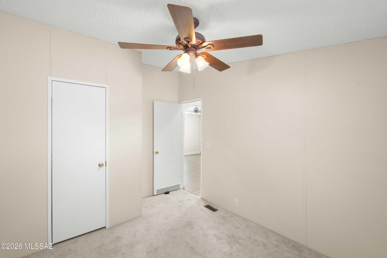
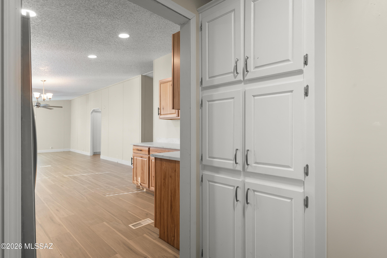
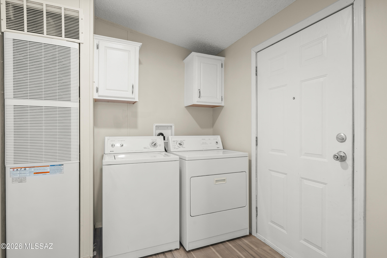
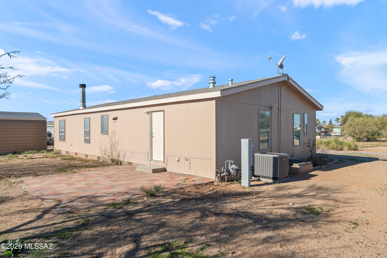
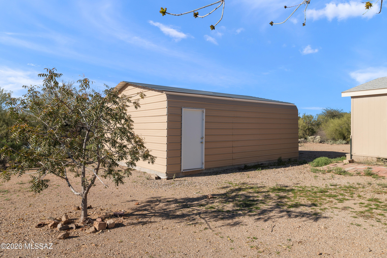
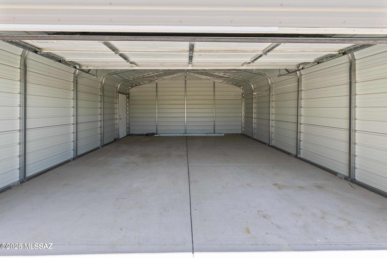
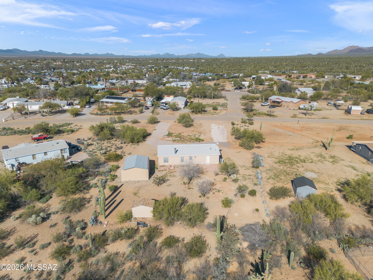
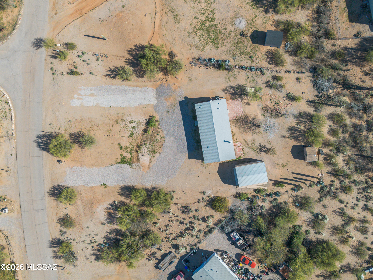
This gorgeously-updated home on 0.92 acres of horse property is waiting for you. Offering three bedrooms & two bathrooms in 1,568 sq.ft., there's plenty of space for you to spread-out. Enter the property from the circular gravel driveway with easy access to the detached two-car garage/workshop. Inside the home, you can enjoy two separate living areas (one with a wood-burning fireplace for chilly winter nights), a dedicated dinette, & a renovated kitchen with hickory cabinetry & appliances included. Both bathrooms have been luxuriously updated to include new tile surrounds & new modern vanities. Other improvements include water-proof luxury vinyl planks throughout, 6'' baseboards, 70-inch ceiling fans, modern LED lighting, newer HVAC system, & a WiFi thermostat for easy remote control. All of this offered with easy access to the Tucson Mountain range, endless hiking & biking trails, the Arizona Sonoran Desert Museum, Gates Pass, & other necessary conveniences like shopping & dining! This non-HOA neighborhood is the perfect blend of community & privacy. Come, see, stay - you won't regret it!
Property
Beds
3
Full Baths
2
1/2 Baths
None
Year Built
1999
Sq.Footage
1,568
Features
Features & Amenities
Interior
-
Other Interior Features
Vaulted Ceiling(s), Walk-In Closet(s), High Ceilings, Pantry, High Speed Internet
-
Total Bedrooms
3
-
Bathrooms
2
-
Basement YN
NO
-
Cooling YN
YES
-
Cooling
Central Air, Ceiling Fan(s)
-
Fireplace YN
YES
-
Heating YN
YES
-
Heating
Forced Air, Exhaust Fan
-
Pet friendly
N/A
Exterior
-
Garage
Yes
-
Garage spaces
2
-
Construction Materials
Frame
-
Parking
Circular Driveway, Detached
-
Patio and Porch Features
Patio
-
Pool
No
-
View
Mountain(s)
Area & Lot
-
Lot Features
Subdivided, Few Trees
-
Lot Size(acres)
0.92
-
Lot Size(square feet)
40,206
-
Property Type
Residential
-
Property Sub Type
Manufactured Home
-
Architectural Style
Ranch
Price
-
Sales Price
$279,900
-
Tax Amount
$1,114.77
-
Sq. Footage
1,568
-
Price/SqFt
$178
HOA
-
Association
No
Property Resources
-
Horse Property
NO
School District
-
Elementary School
Banks
-
Middle School
Valencia
-
High School
Cholla
Property Features
-
Senior Community YN
NO
-
Sewer
Septic Tank
-
Water Source
Public
Schedule
Schedule a Showing
Showing scheduled successfully.
Mortgage calculator
Estimate your monthly mortgage payment, including the principal and interest, property taxes, and HOA. Adjust the values to generate a more accurate rate.
Your payment
Principal and Interest:
$
Property taxes:
$
HOA fees:
$
Total loan payment:
$
Total interest amount:
$
Location
-
County
Pima
-
Elementary School
Banks
-
Middle School
Valencia
-
High School
Cholla

Listing Courtesy of Marcos Felizardo Aguayo, Tierra Antigua Realty
RealHub Information is provided exclusively for consumers' personal, non-commercial use, and it may not be used for any purpose other than to identify prospective properties consumers may be interested in purchasing. All information deemed reliable but not guaranteed and should be independently verified. All properties are subject to prior sale, change or withdrawal. RealHub website owner shall not be responsible for any typographical errors, misinformation, misprints and shall be held totally harmless.

Mandy Gold
Associate Broker / Realtor®/ Team Lead
Call Mandy today to schedule a private showing.
Phone (520) 508-4855
Email mandy@mandygoldteam.com

* Listings on this website come from the FMLS IDX Compilation and may be held by brokerage firms other than the owner of this website. The listing brokerage is identified in any listing details. Information is deemed reliable but is not guaranteed. If you believe any FMLS listing contains material that infringes your copyrighted work please click here to review our DMCA policy and learn how to submit a takedown request.© 2024 FMLS.
Properties
Related properties

Tucson
1958 E Calle Corza
2 Beds
2 Baths
969 Sq.Ft.
$235,000
MLS#: 22624665

Tucson
61058 E Dangling Reins
3 Beds
2 Baths
1,530 Sq.Ft.
$333,000
MLS#: 22624127

Tucson
2620 W Ironcrest Drive
2 Beds
2 Baths
1,017 Sq.Ft.
$232,900
MLS#: 22624674

Tucson
6470 N Tierra De Las Catalinas 97
2 Beds
2 Baths
1,259 Sq.Ft.
$285,000
MLS#: 22624699

Tucson
2010 E River Road UNIT 102
2 Beds
2 Baths
1,015 Sq.Ft.
$290,000
MLS#: 22624632

Tucson
3940 E Timrod Street 103
2 Beds
2 Baths
1,221 Sq.Ft.
$230,000
MLS#: 22624693

Tucson
5639 S Masterson Avenue
3 Beds
2 Baths
1,366 Sq.Ft.
$260,000
MLS#: 22624644

Tucson
3625 E Drexel Manor Stravenue
3 Beds
2 Baths
1,131 Sq.Ft.
$325,000
MLS#: 22624677

Tucson
2303 E Beverly Drive
4 Beds
2 Baths
1,239 Sq.Ft.
$325,000
MLS#: 22624696

Tucson
5675 N Camino Esplendora 1100
2 Beds
2 Baths
1,125 Sq.Ft.
$264,900
MLS#: 22624561
