
8428 E Eli Street
Tucson, AZ 85710
About
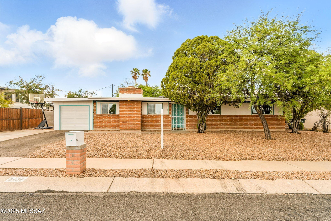
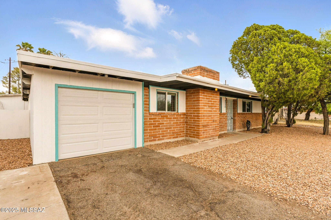
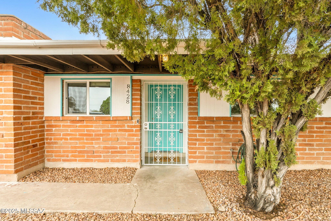
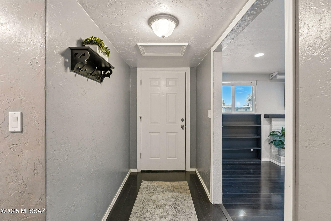
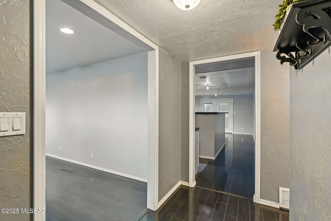
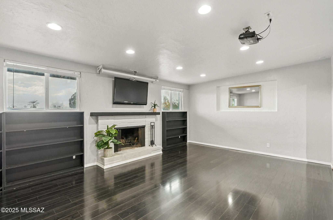
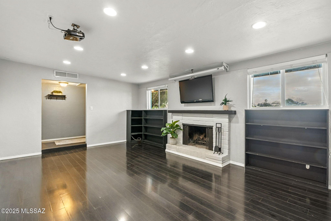
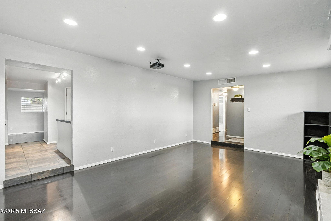
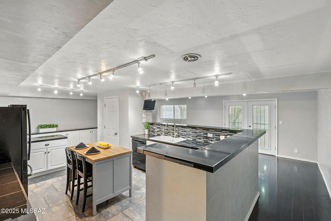
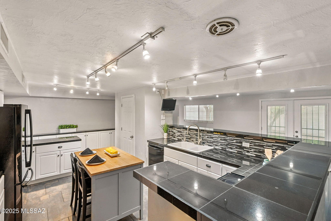
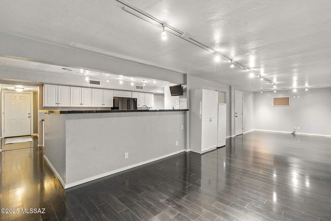
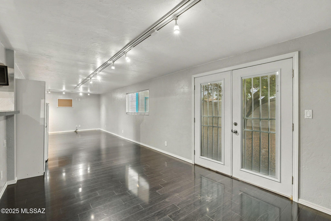
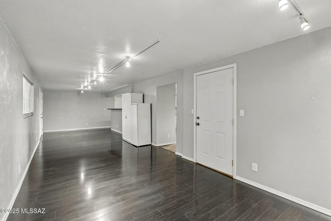
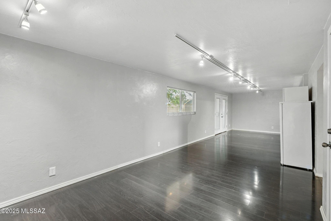
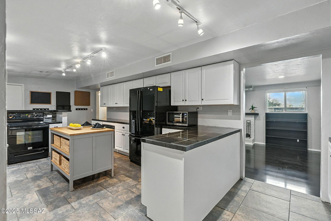
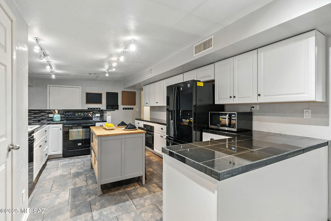
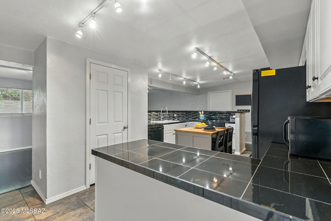
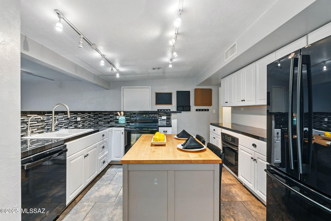
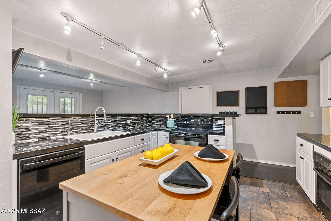
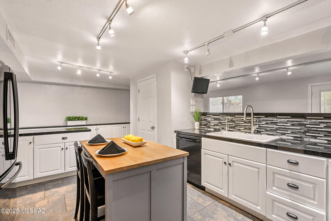
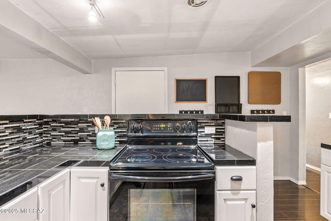
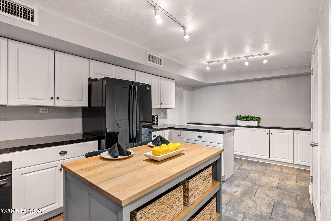
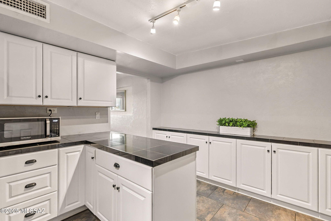
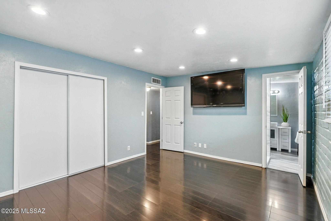
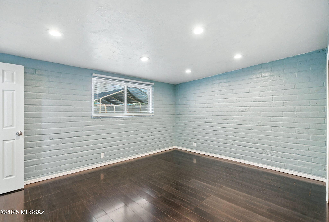
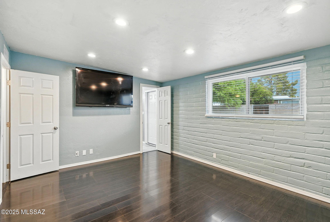
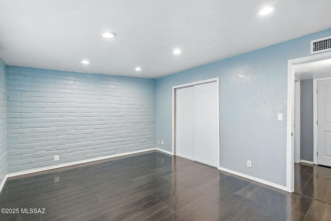
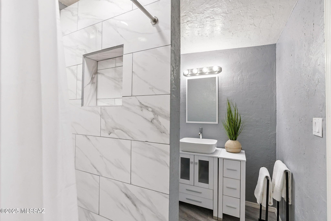
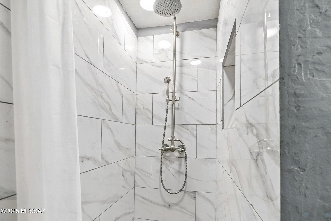
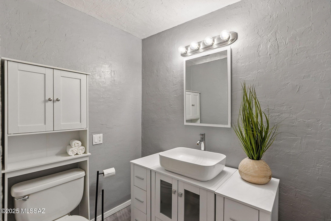
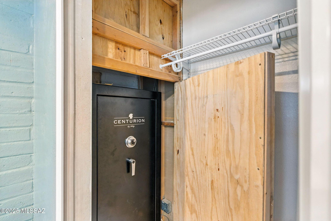
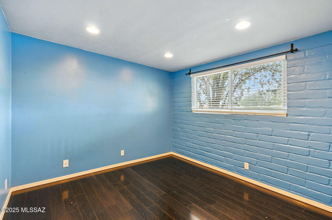
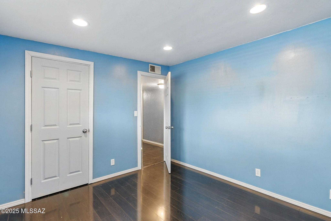
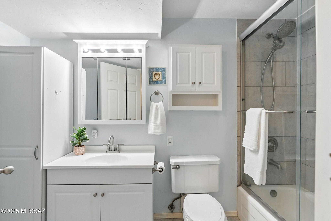
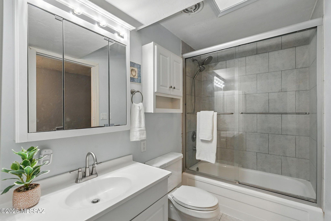
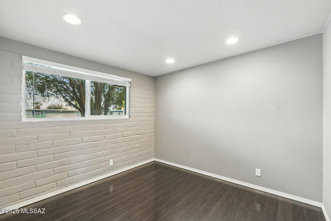
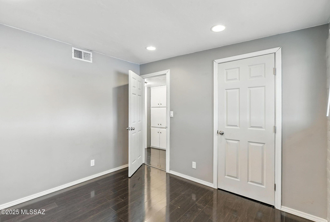
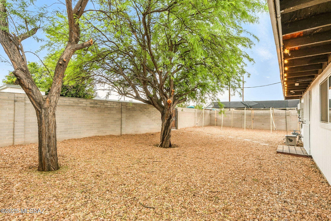
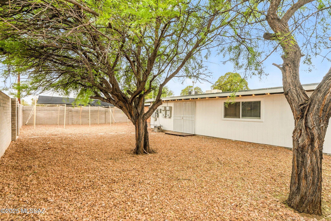
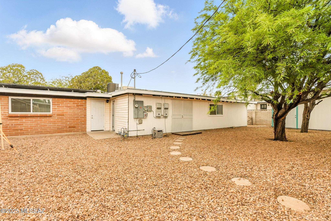
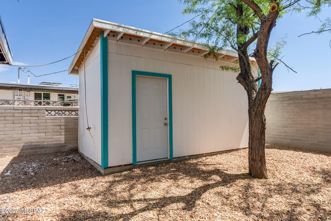
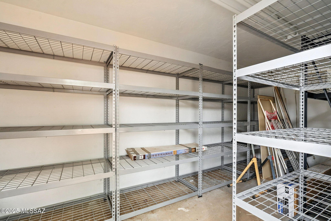
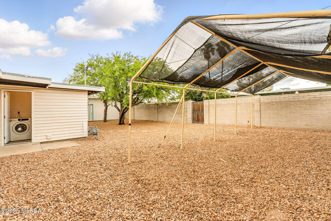
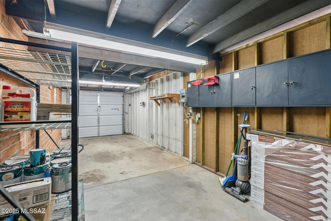
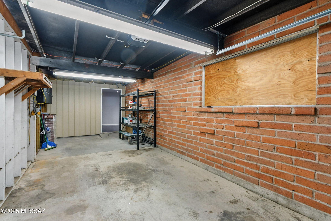
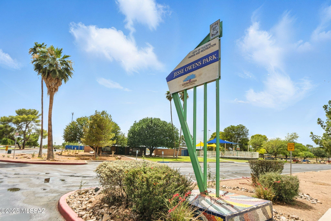
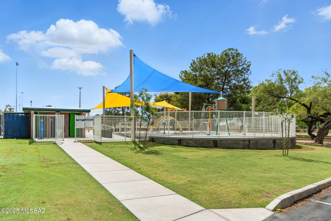
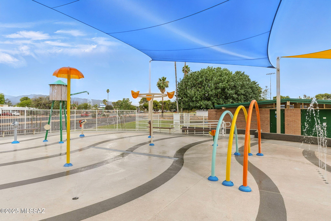
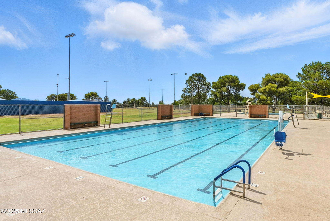
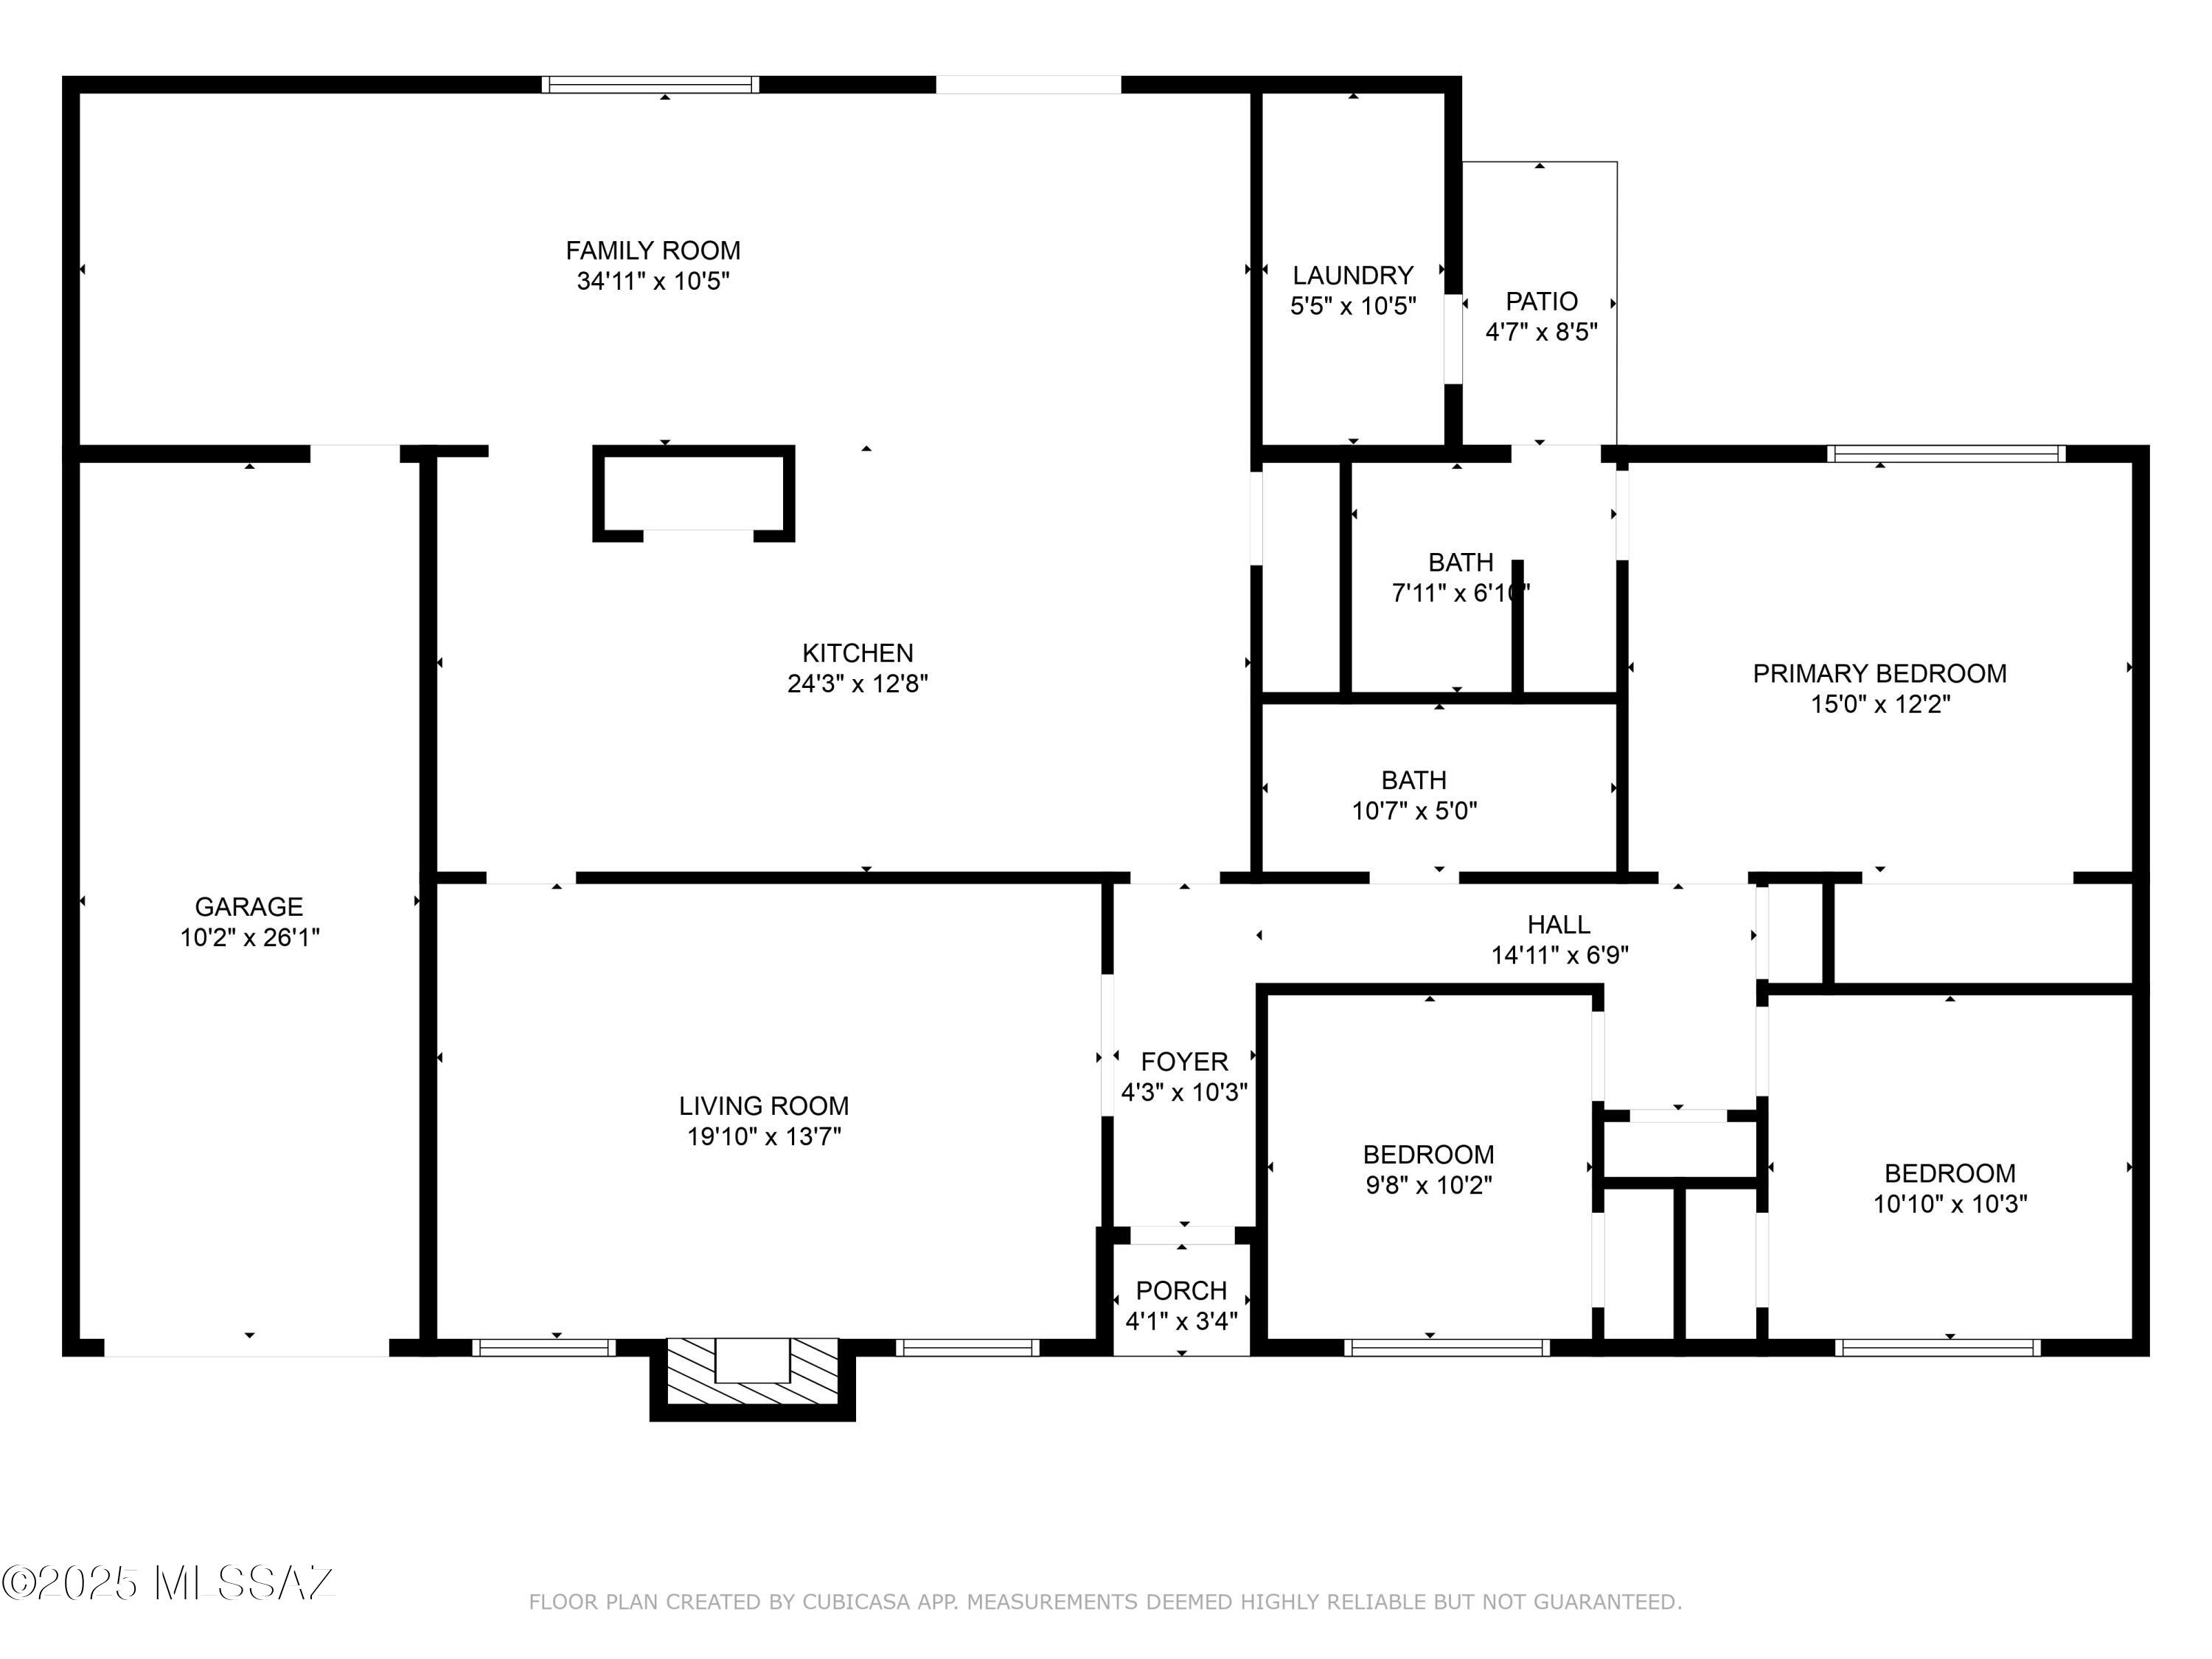
Hard to find at this affordable price, this well-loved mid-century brick home sits in a quiet east-side neighborhood. You'll immediately be impressed by the curb appeal with pops of white and turquoise that perfectly complement this classic desert home. A welcoming foyer makes a great drop zone for bags, shoes, and keys. The cozy living room features a wood-burning fireplace, projector and screen for movie nights or sport watching parties, and updated recessed lighting. The kitchen is a standout with an incredible amount of counter space and cabinetry, two ovens, a butcher block island, a pantry, a long buffet/serving area with additional storage, and all appliances included. A large dining area and bonus family room offer French doors to the backyard. The spacious primary suite includes a fully updated bathroom, private door to the backyard and laundry area, and a hidden safe in the closet. Additional bedrooms are well-sized, and the guest bathroom has been fully updated including a glass tub/shower enclosure. The hallway offers convenient built-in storage, and there's no carpet, hard flooring throughout. An extended-length garage and a huge detached storage/workshop in the backyard provide plenty of extra space. Solar panels help keep electric bills low, and fresh gravel in both the front and back yards make for easy-care outdoor spaces with mature shade trees. Located within walking distance to popular Jesse Owens Park, featuring a lap pool, walking trails, basketball courts, playgrounds, baseball fields, and a brand new splash pad.
Property
Beds
3
Full Baths
2
1/2 Baths
None
Year Built
1963
Sq.Footage
1,703
Features
Features & Amenities
Interior
-
Other Interior Features
Entrance Foyer, Granite Counters, Pantry, Smart Thermostat
-
Total Bedrooms
3
-
Bathrooms
2
-
Basement YN
NO
-
Cooling YN
YES
-
Cooling
Central Air
-
Fireplace YN
YES
-
Heating YN
YES
-
Pet friendly
N/A
Exterior
-
Garage
Yes
-
Garage spaces
1.5
-
Construction Materials
Adobe
-
Parking
Oversized
-
Patio and Porch Features
None
-
Pool
No
Area & Lot
-
Lot Features
Few Trees
-
Lot Size(acres)
0.16
-
Lot Size(square feet)
7,187
-
Property Type
Residential
-
Property Sub Type
Single Family Residence
-
Architectural Style
Ranch
Price
-
Sales Price
$310,000
-
Tax Amount
$1,961
-
Sq. Footage
1,703
-
Price/SqFt
$182
HOA
-
Association
No
Property Resources
-
Horse Property
NO
School District
-
Elementary School
Steele
-
Middle School
Gridley
-
High School
Sahuaro
Property Features
-
Water Source
Public
Schedule
Schedule a Showing
Showing scheduled successfully.
Mortgage calculator
Estimate your monthly mortgage payment, including the principal and interest, property taxes, and HOA. Adjust the values to generate a more accurate rate.
Your payment
Principal and Interest:
$
Property taxes:
$
HOA fees:
$
Total loan payment:
$
Total interest amount:
$
Location
-
County
Pima
-
Elementary School
Steele
-
Middle School
Gridley
-
High School
Sahuaro

Listing Courtesy of Lori L Skolnik PLLC , Realty Executives Arizona Territory
RealHub Information is provided exclusively for consumers' personal, non-commercial use, and it may not be used for any purpose other than to identify prospective properties consumers may be interested in purchasing. All information deemed reliable but not guaranteed and should be independently verified. All properties are subject to prior sale, change or withdrawal. RealHub website owner shall not be responsible for any typographical errors, misinformation, misprints and shall be held totally harmless.

Tammy Isabell
Agent / Realtor®
Call Tammy today to schedule a private showing.
Phone (520) 210-1562
Email Tammy@MandyGoldTeam.com

* Listings on this website come from the FMLS IDX Compilation and may be held by brokerage firms other than the owner of this website. The listing brokerage is identified in any listing details. Information is deemed reliable but is not guaranteed. If you believe any FMLS listing contains material that infringes your copyrighted work please click here to review our DMCA policy and learn how to submit a takedown request.© 2024 FMLS.
Properties
Related properties
Tucson
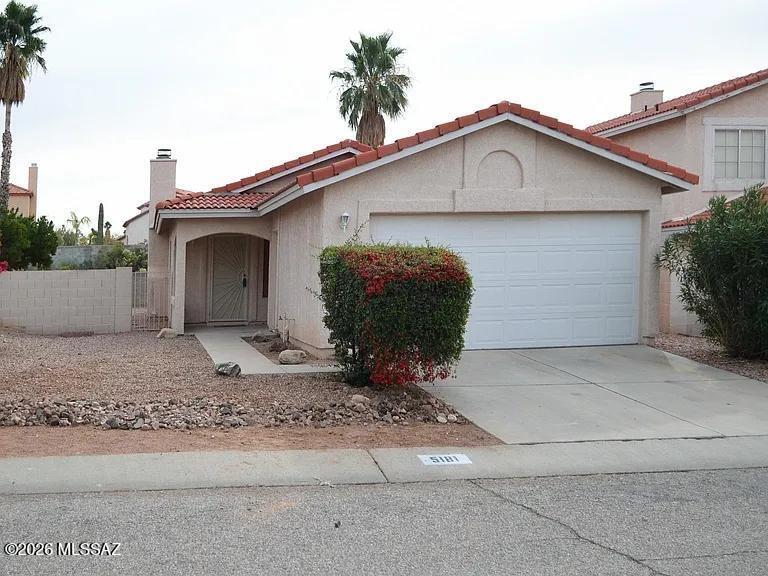
5181 W Wood Owl Drive
2 Beds
2 Baths
987 Sq.Ft.
$249,000
MLS#: 22617280
Tucson
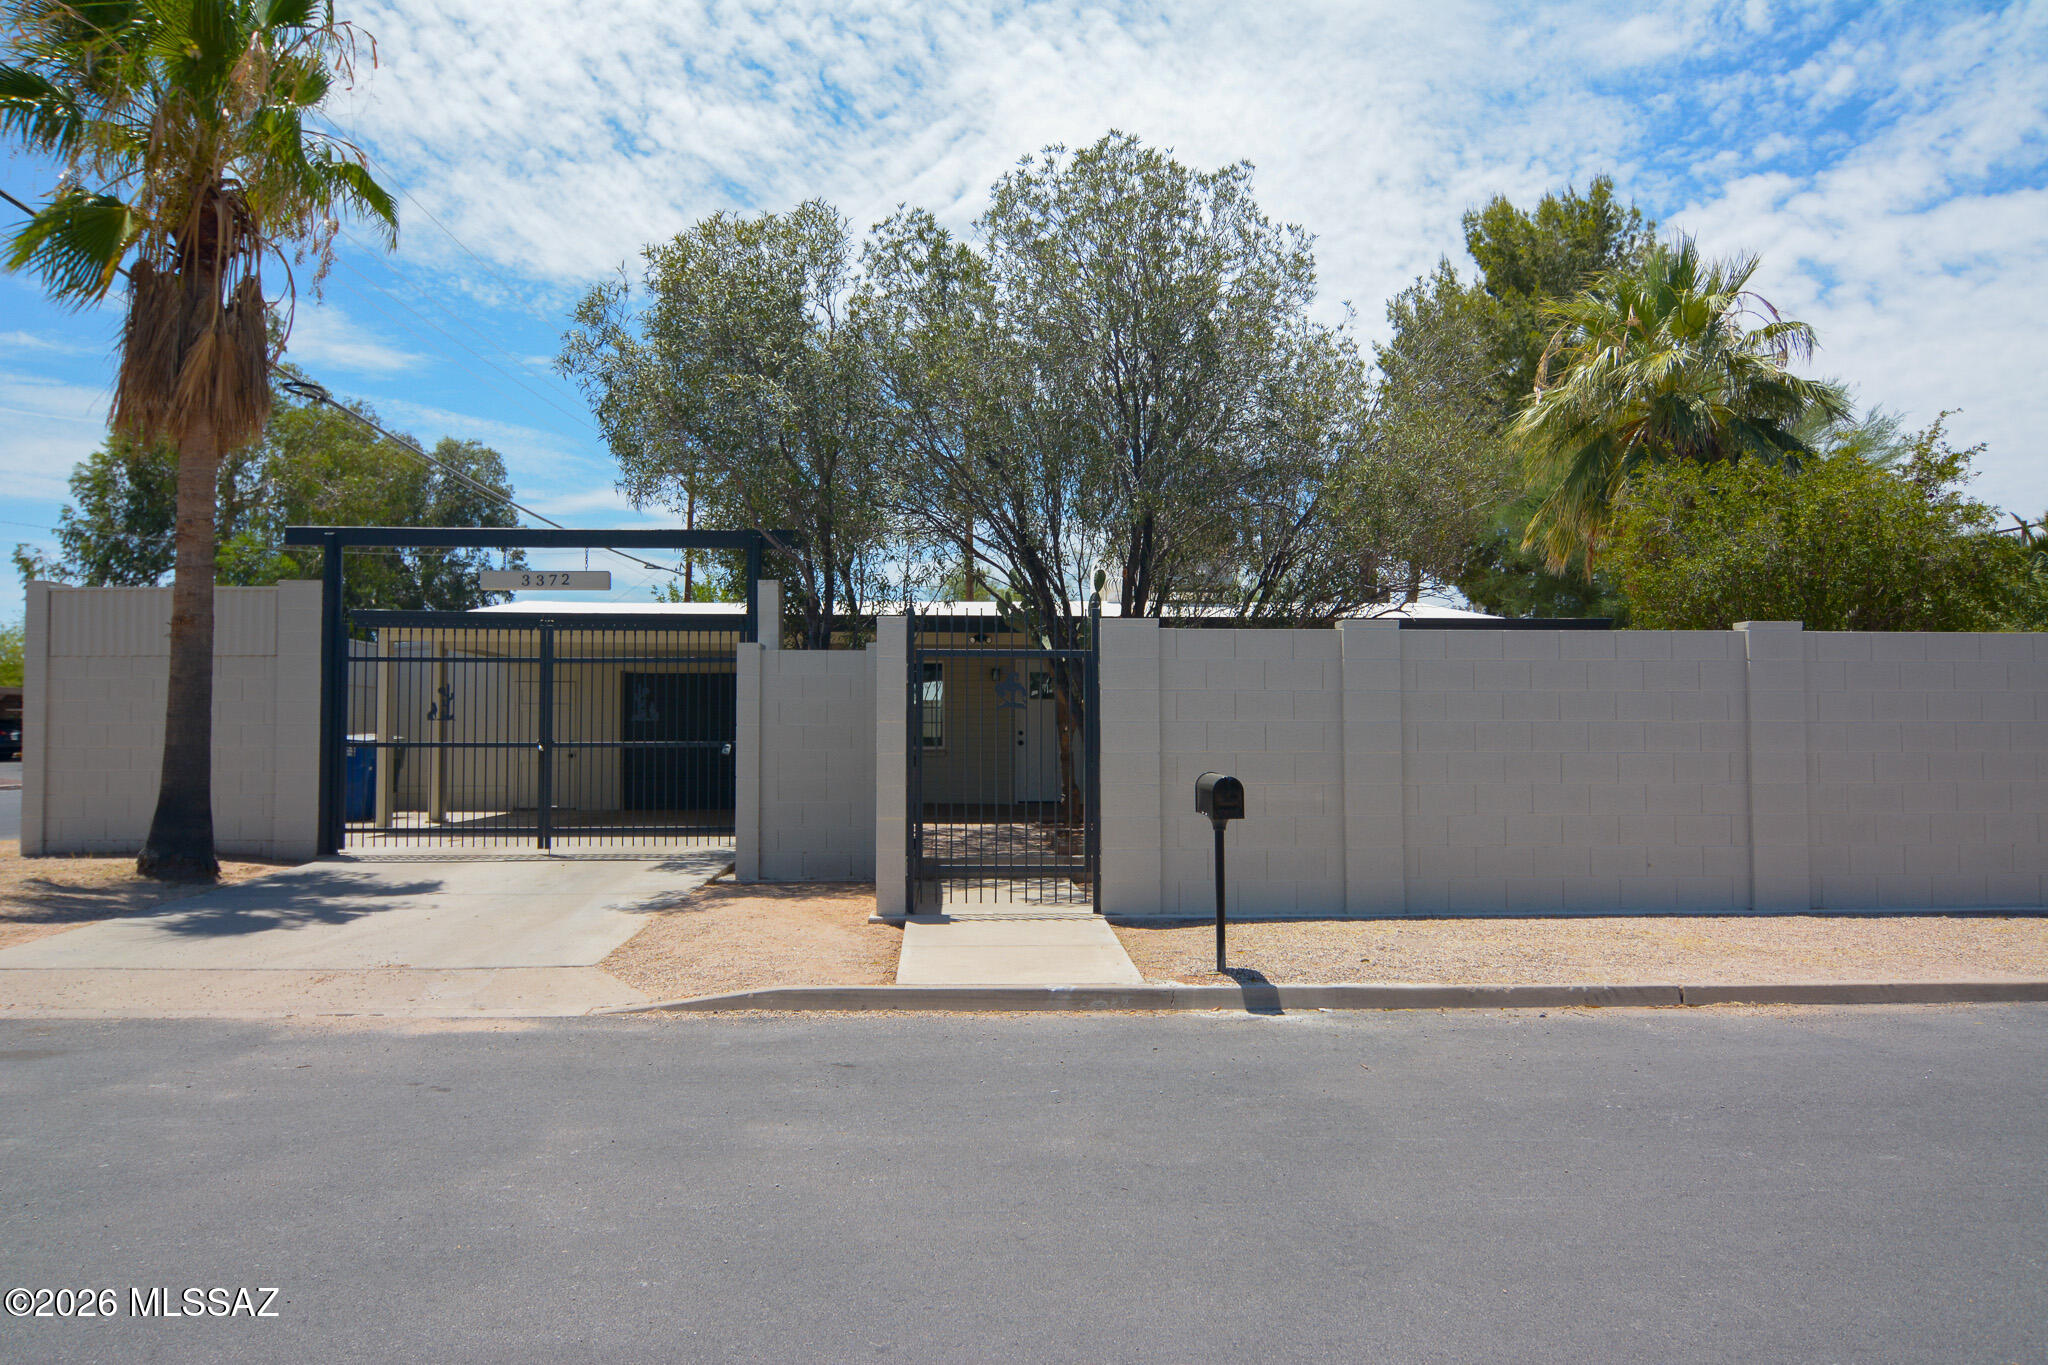
3372 E 29th Street
2 Beds
1 Baths
881 Sq.Ft.
$267,500
MLS#: 22617281
Tucson
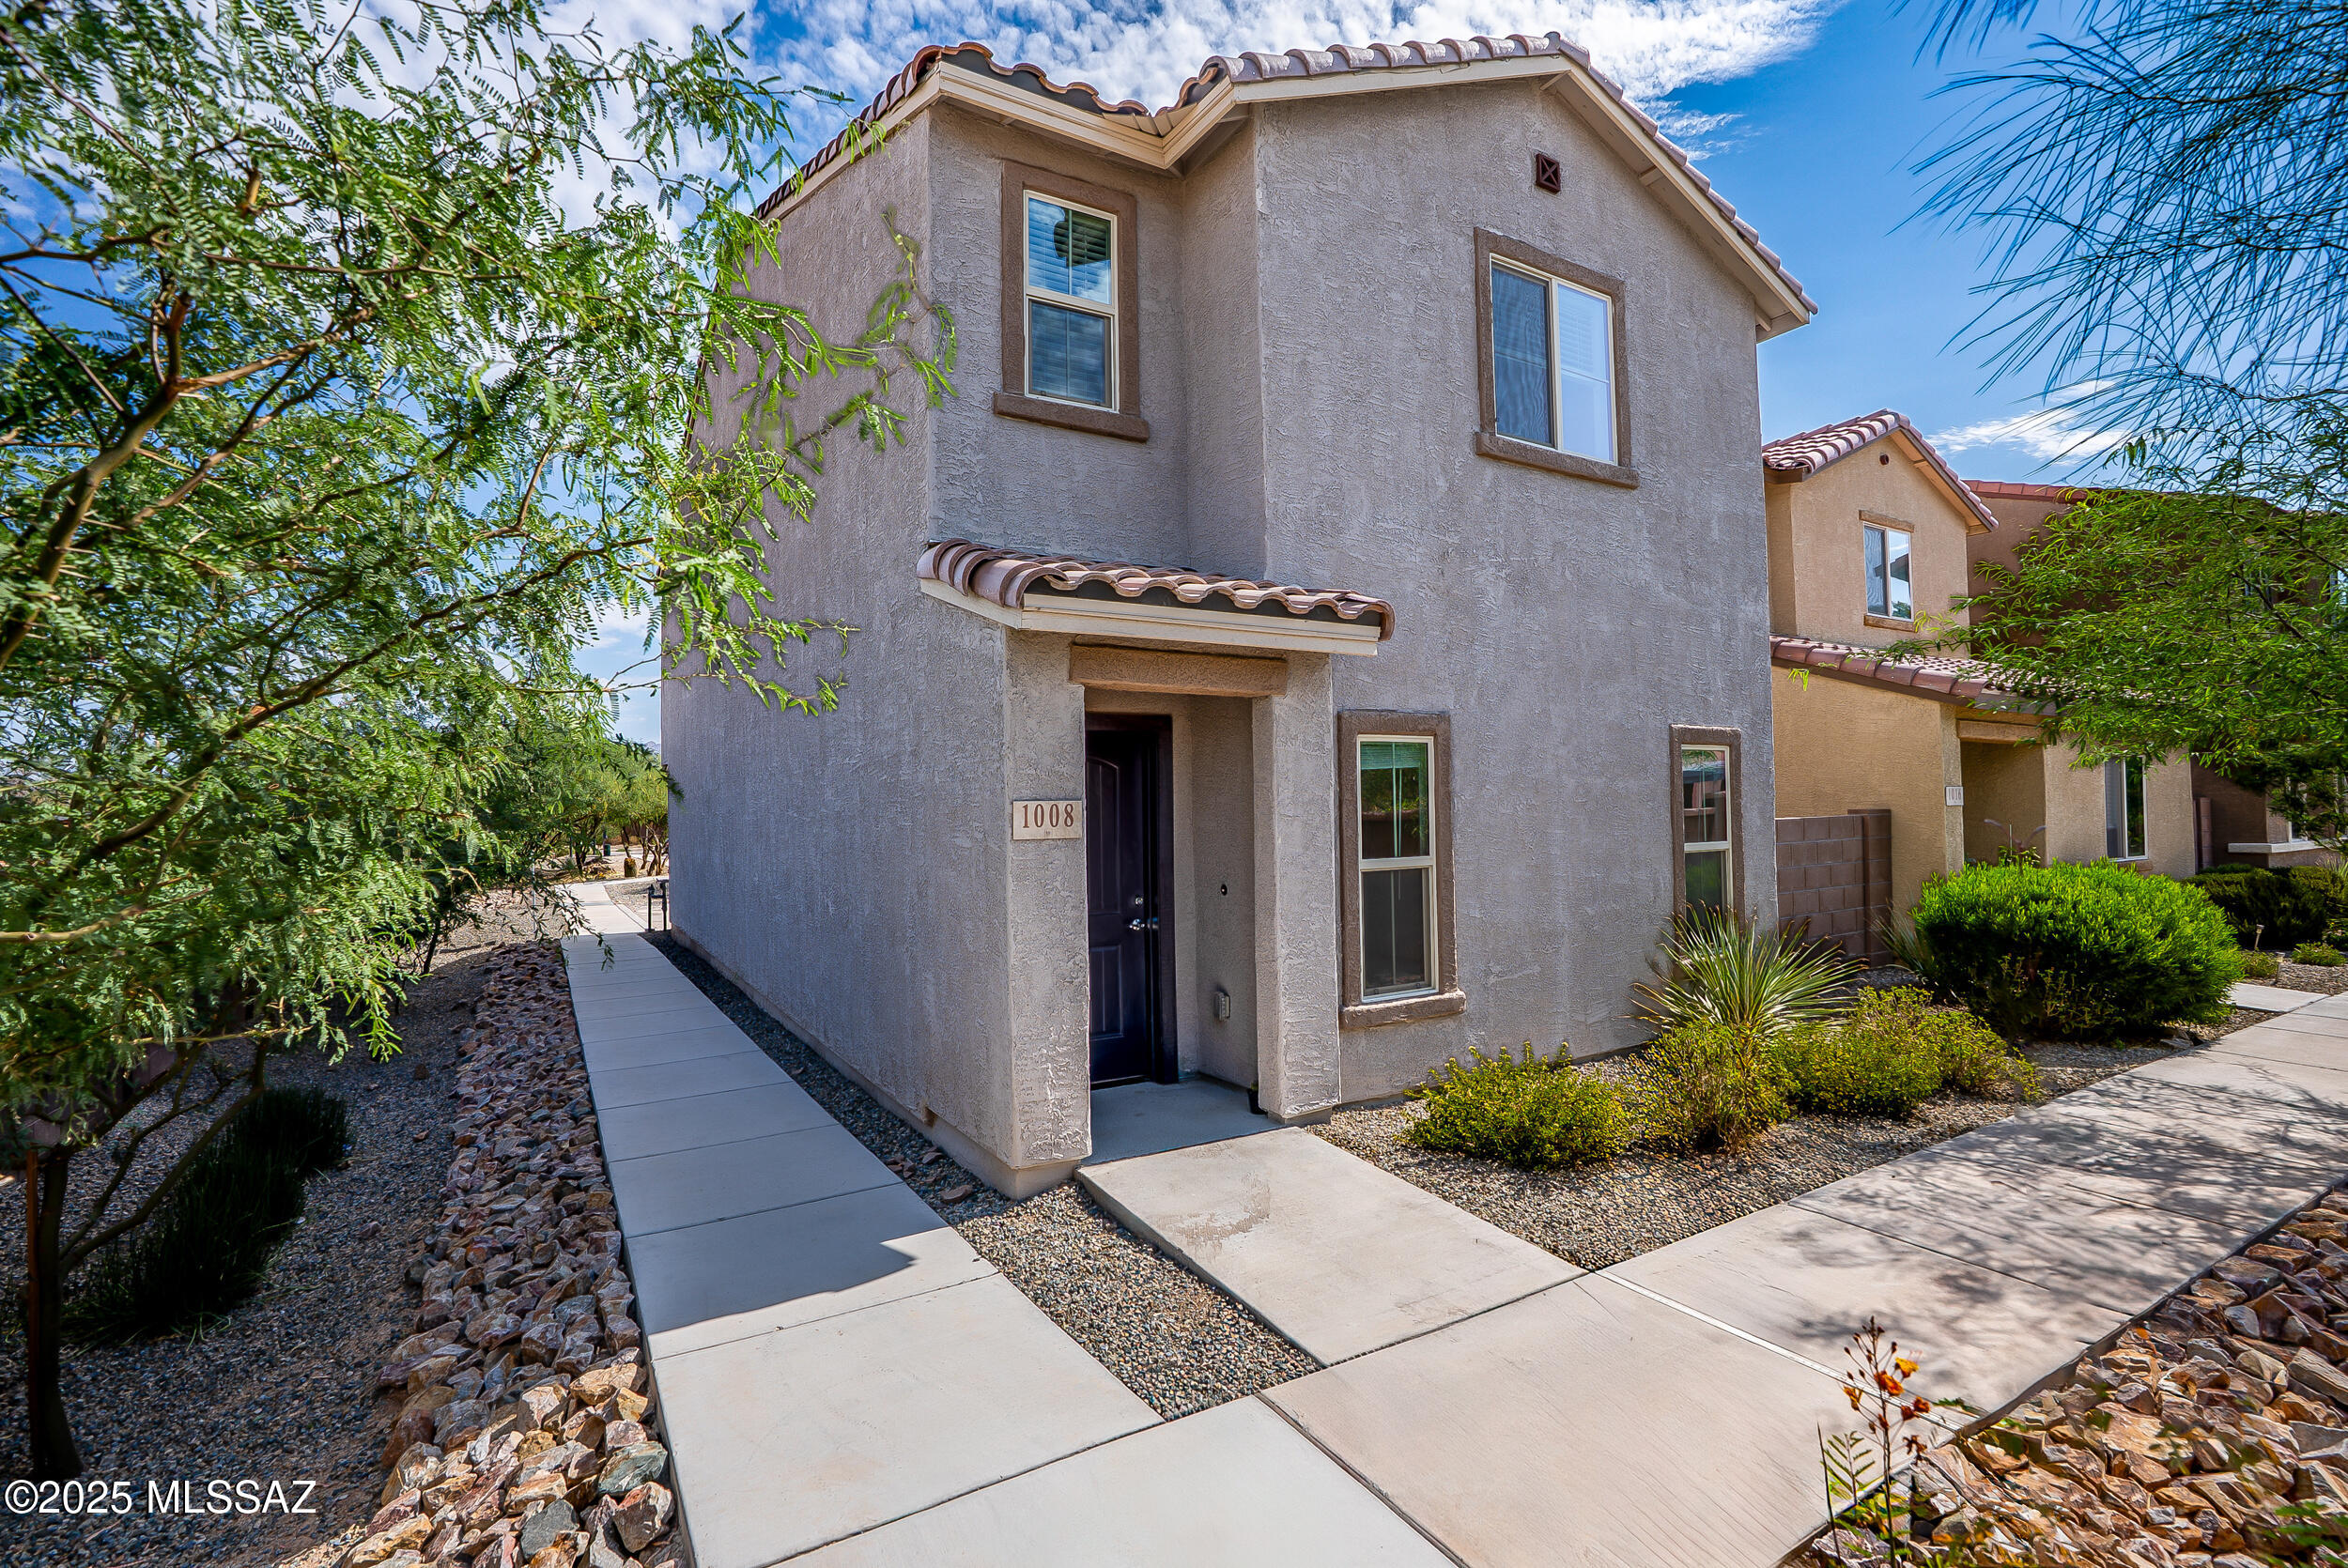
1008 E Descent Street
3 Beds
2 Baths
1,594 Sq.Ft.
$345,000
MLS#: 22617294
Tucson
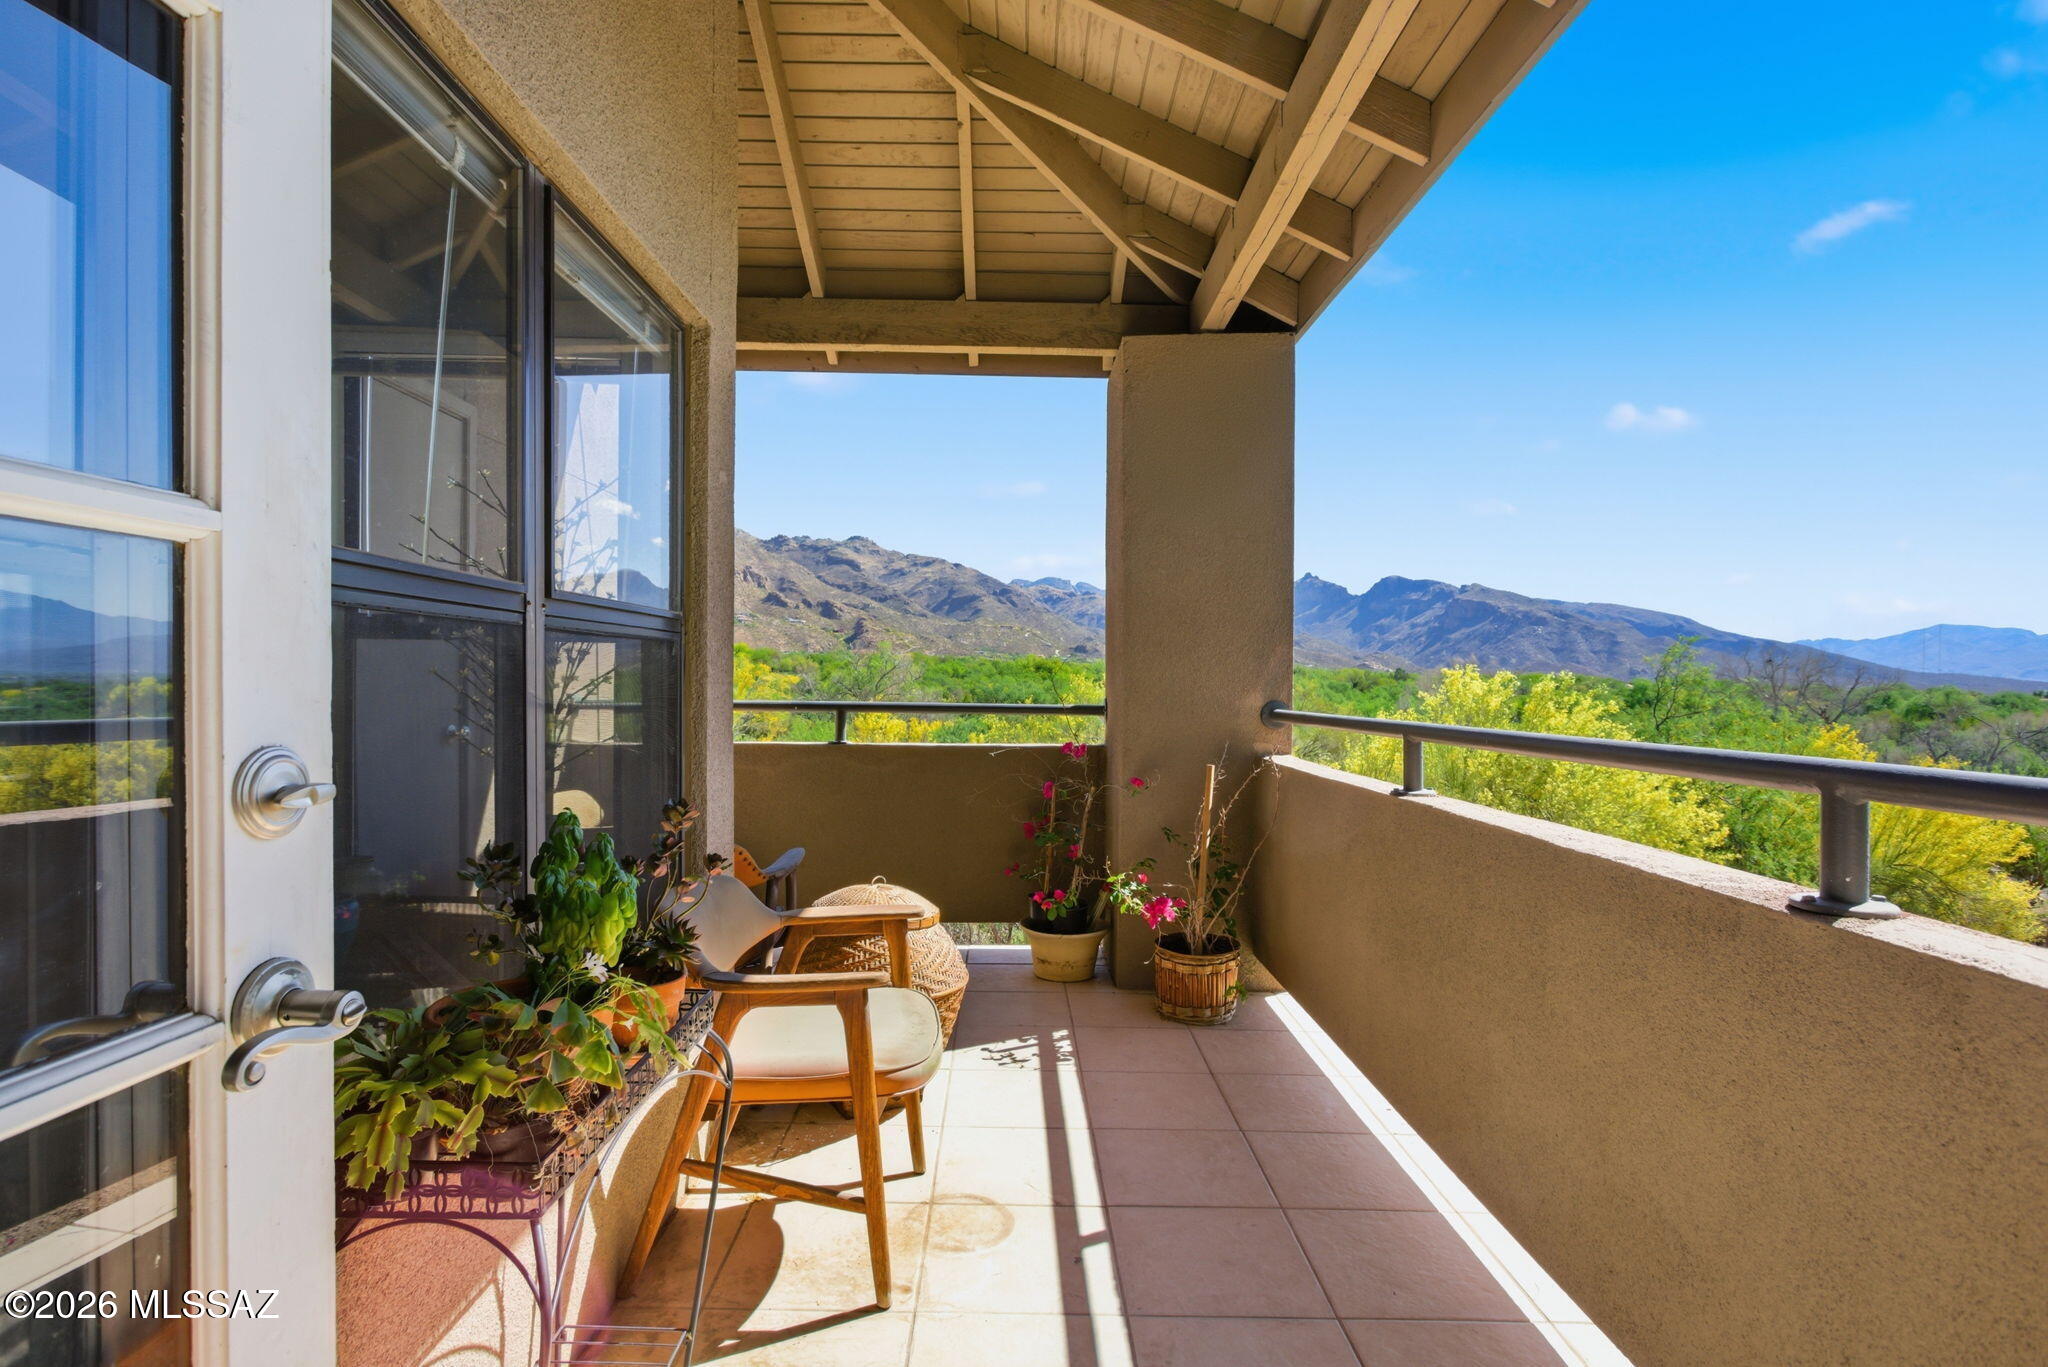
5855 N Kolb Road 3211
3 Beds
2 Baths
1,178 Sq.Ft.
$359,000
MLS#: 22617292
Tucson
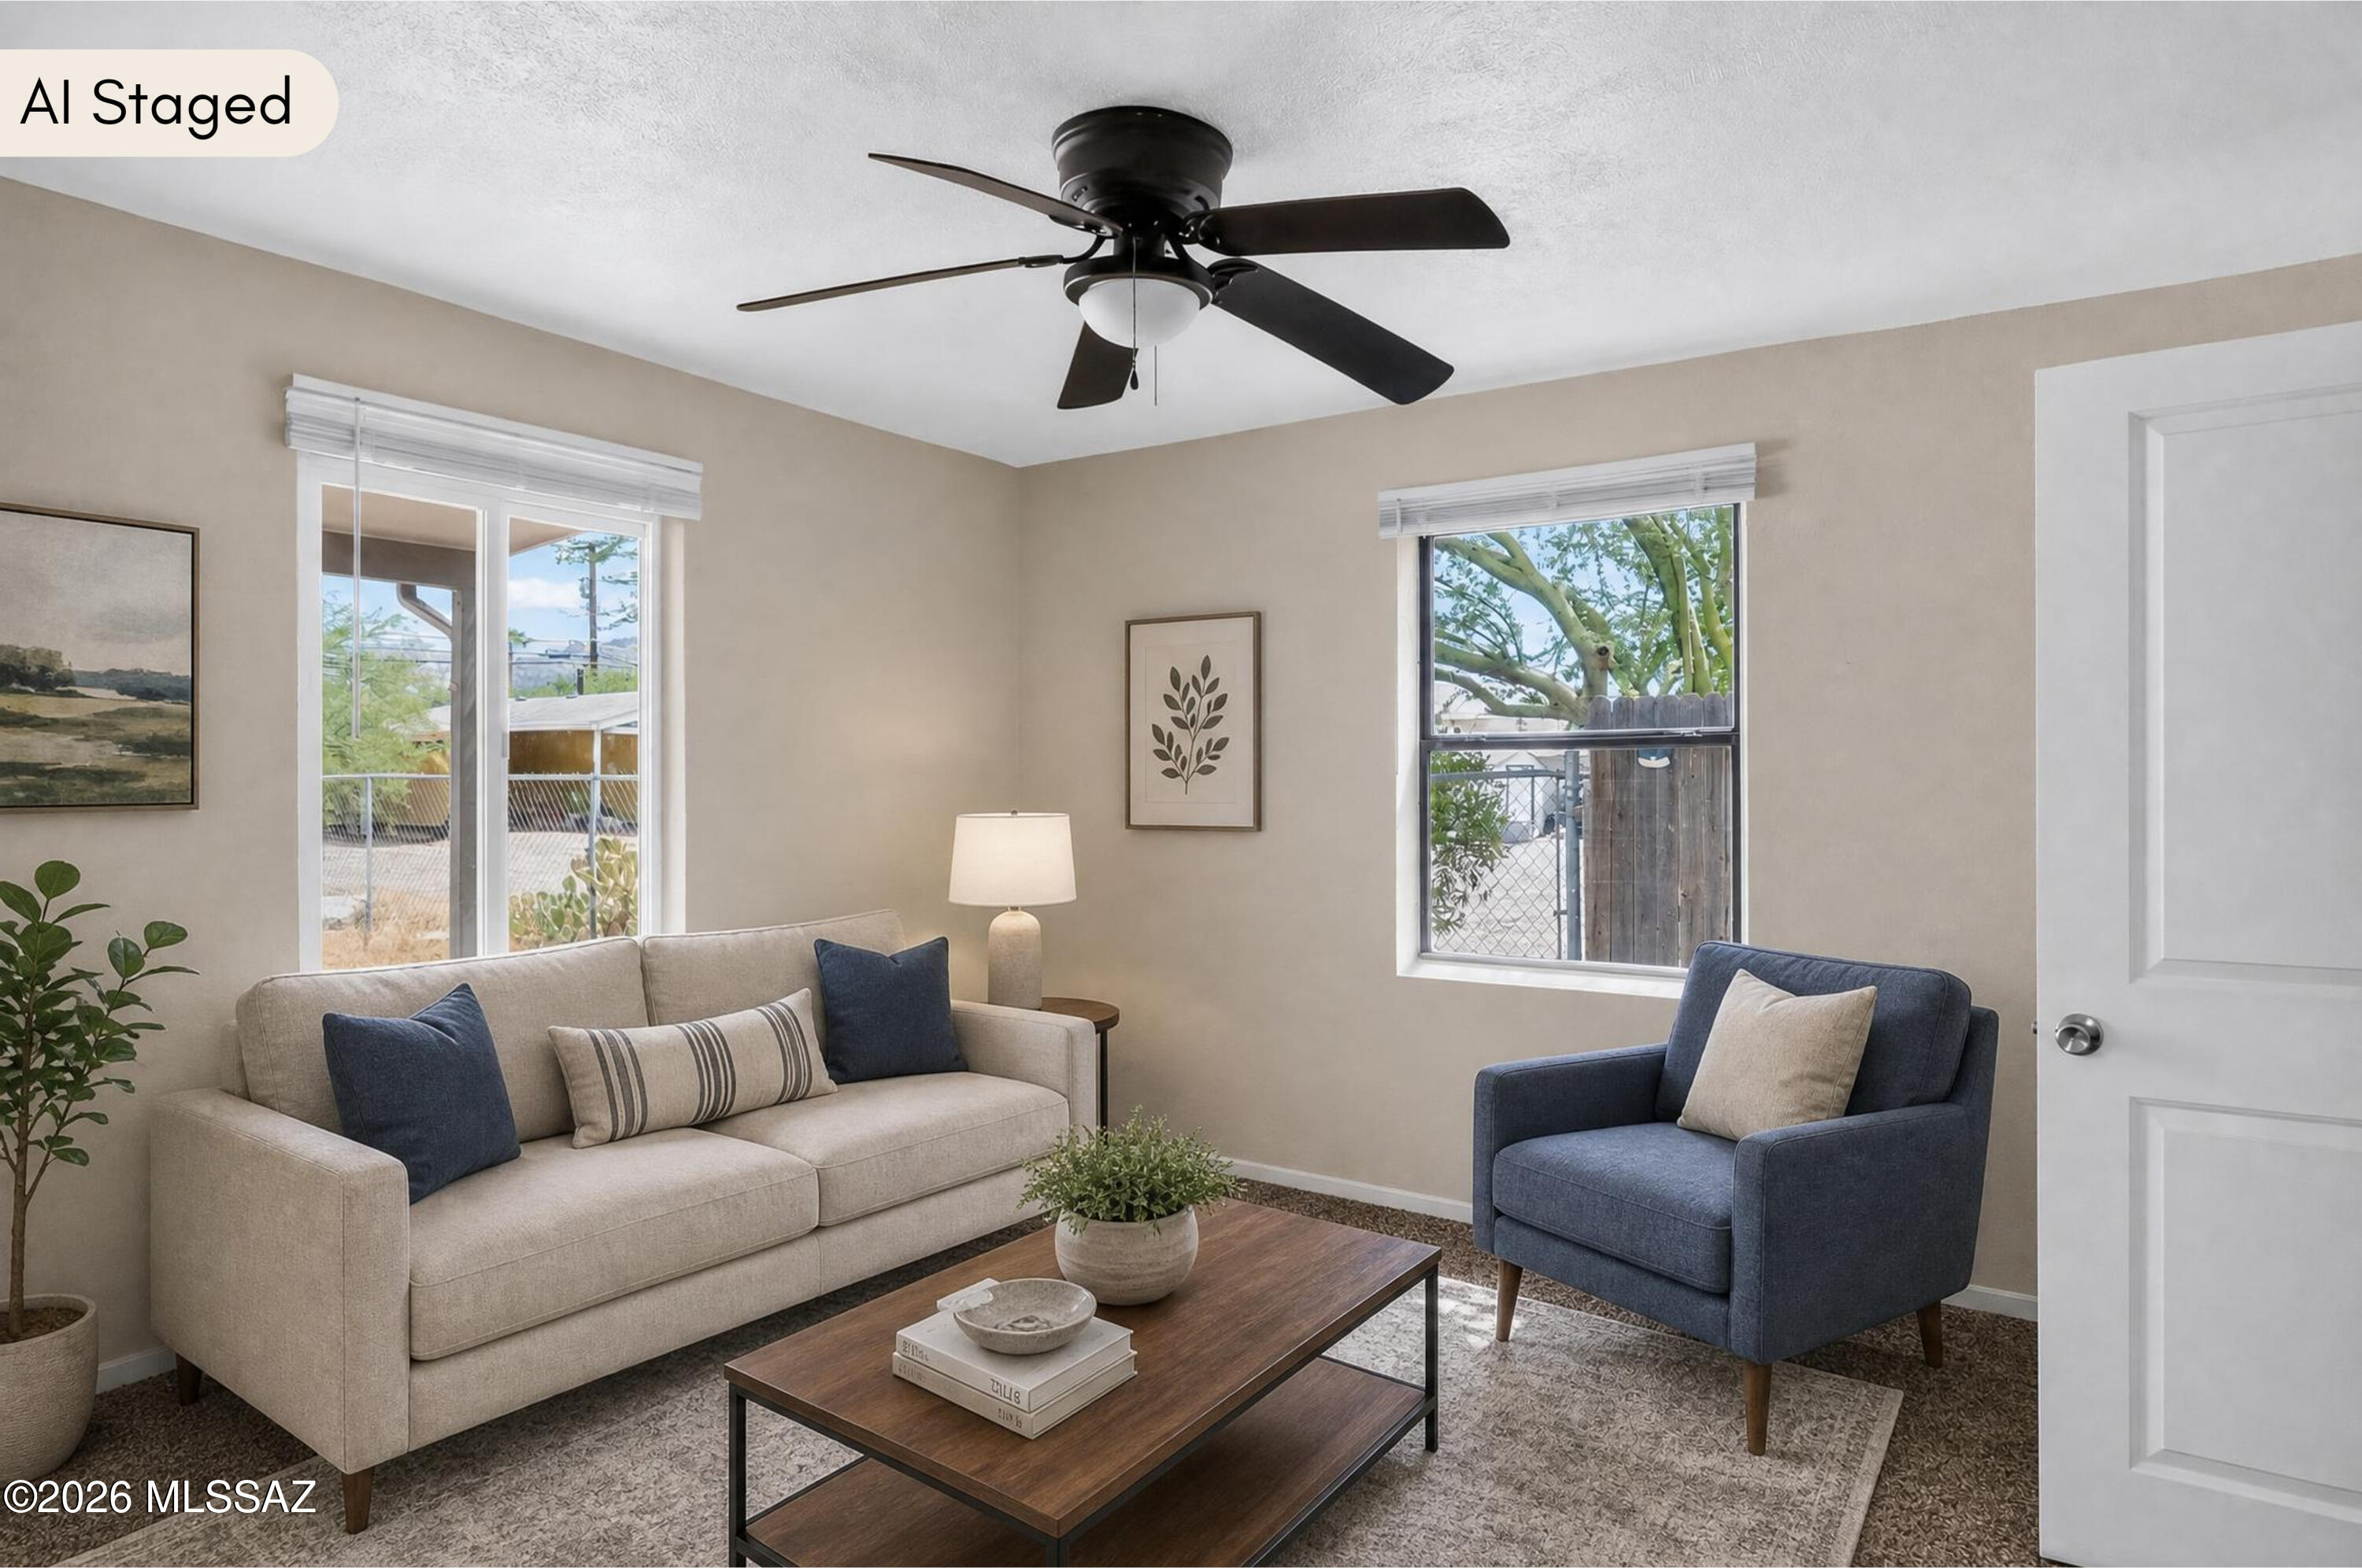
131 W Pastime Road
5 Beds
2 Baths
1,758 Sq.Ft.
$339,000
MLS#: 22617299
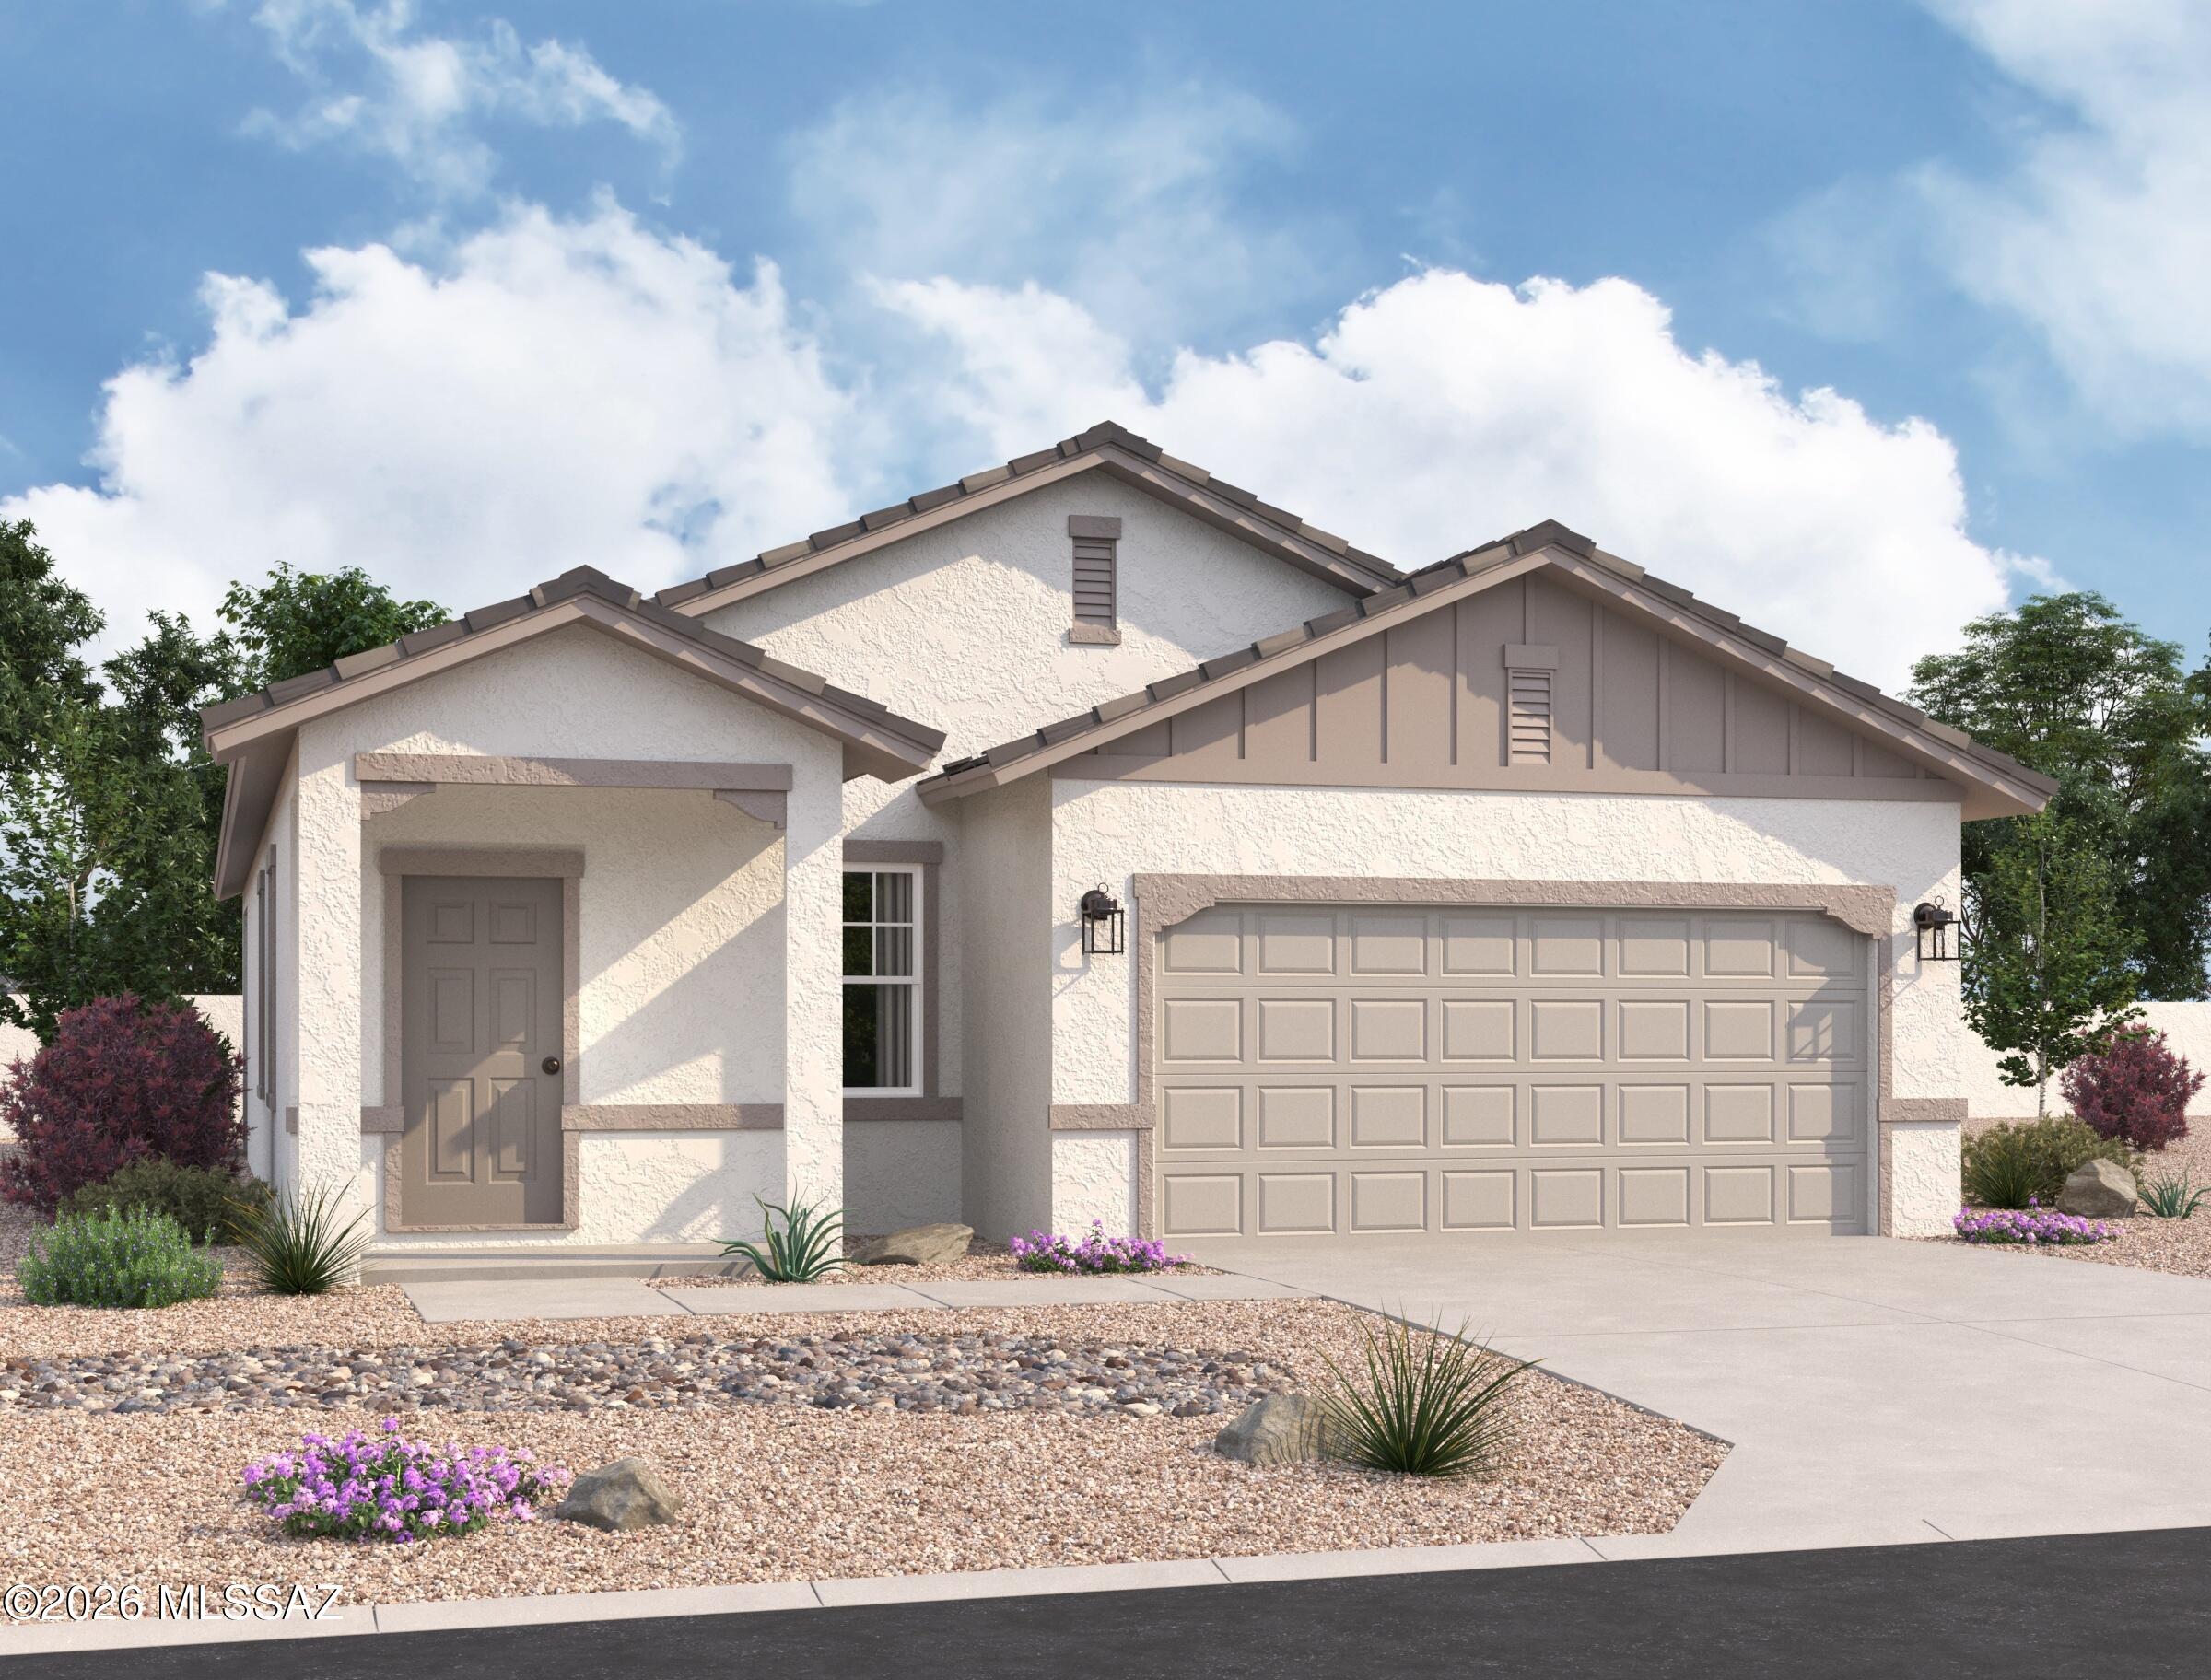
Tucson
6735 W Star Wash Loop W
3 Beds
2 Baths
3,131 Sq.Ft.
$338,990
MLS#: 22617312
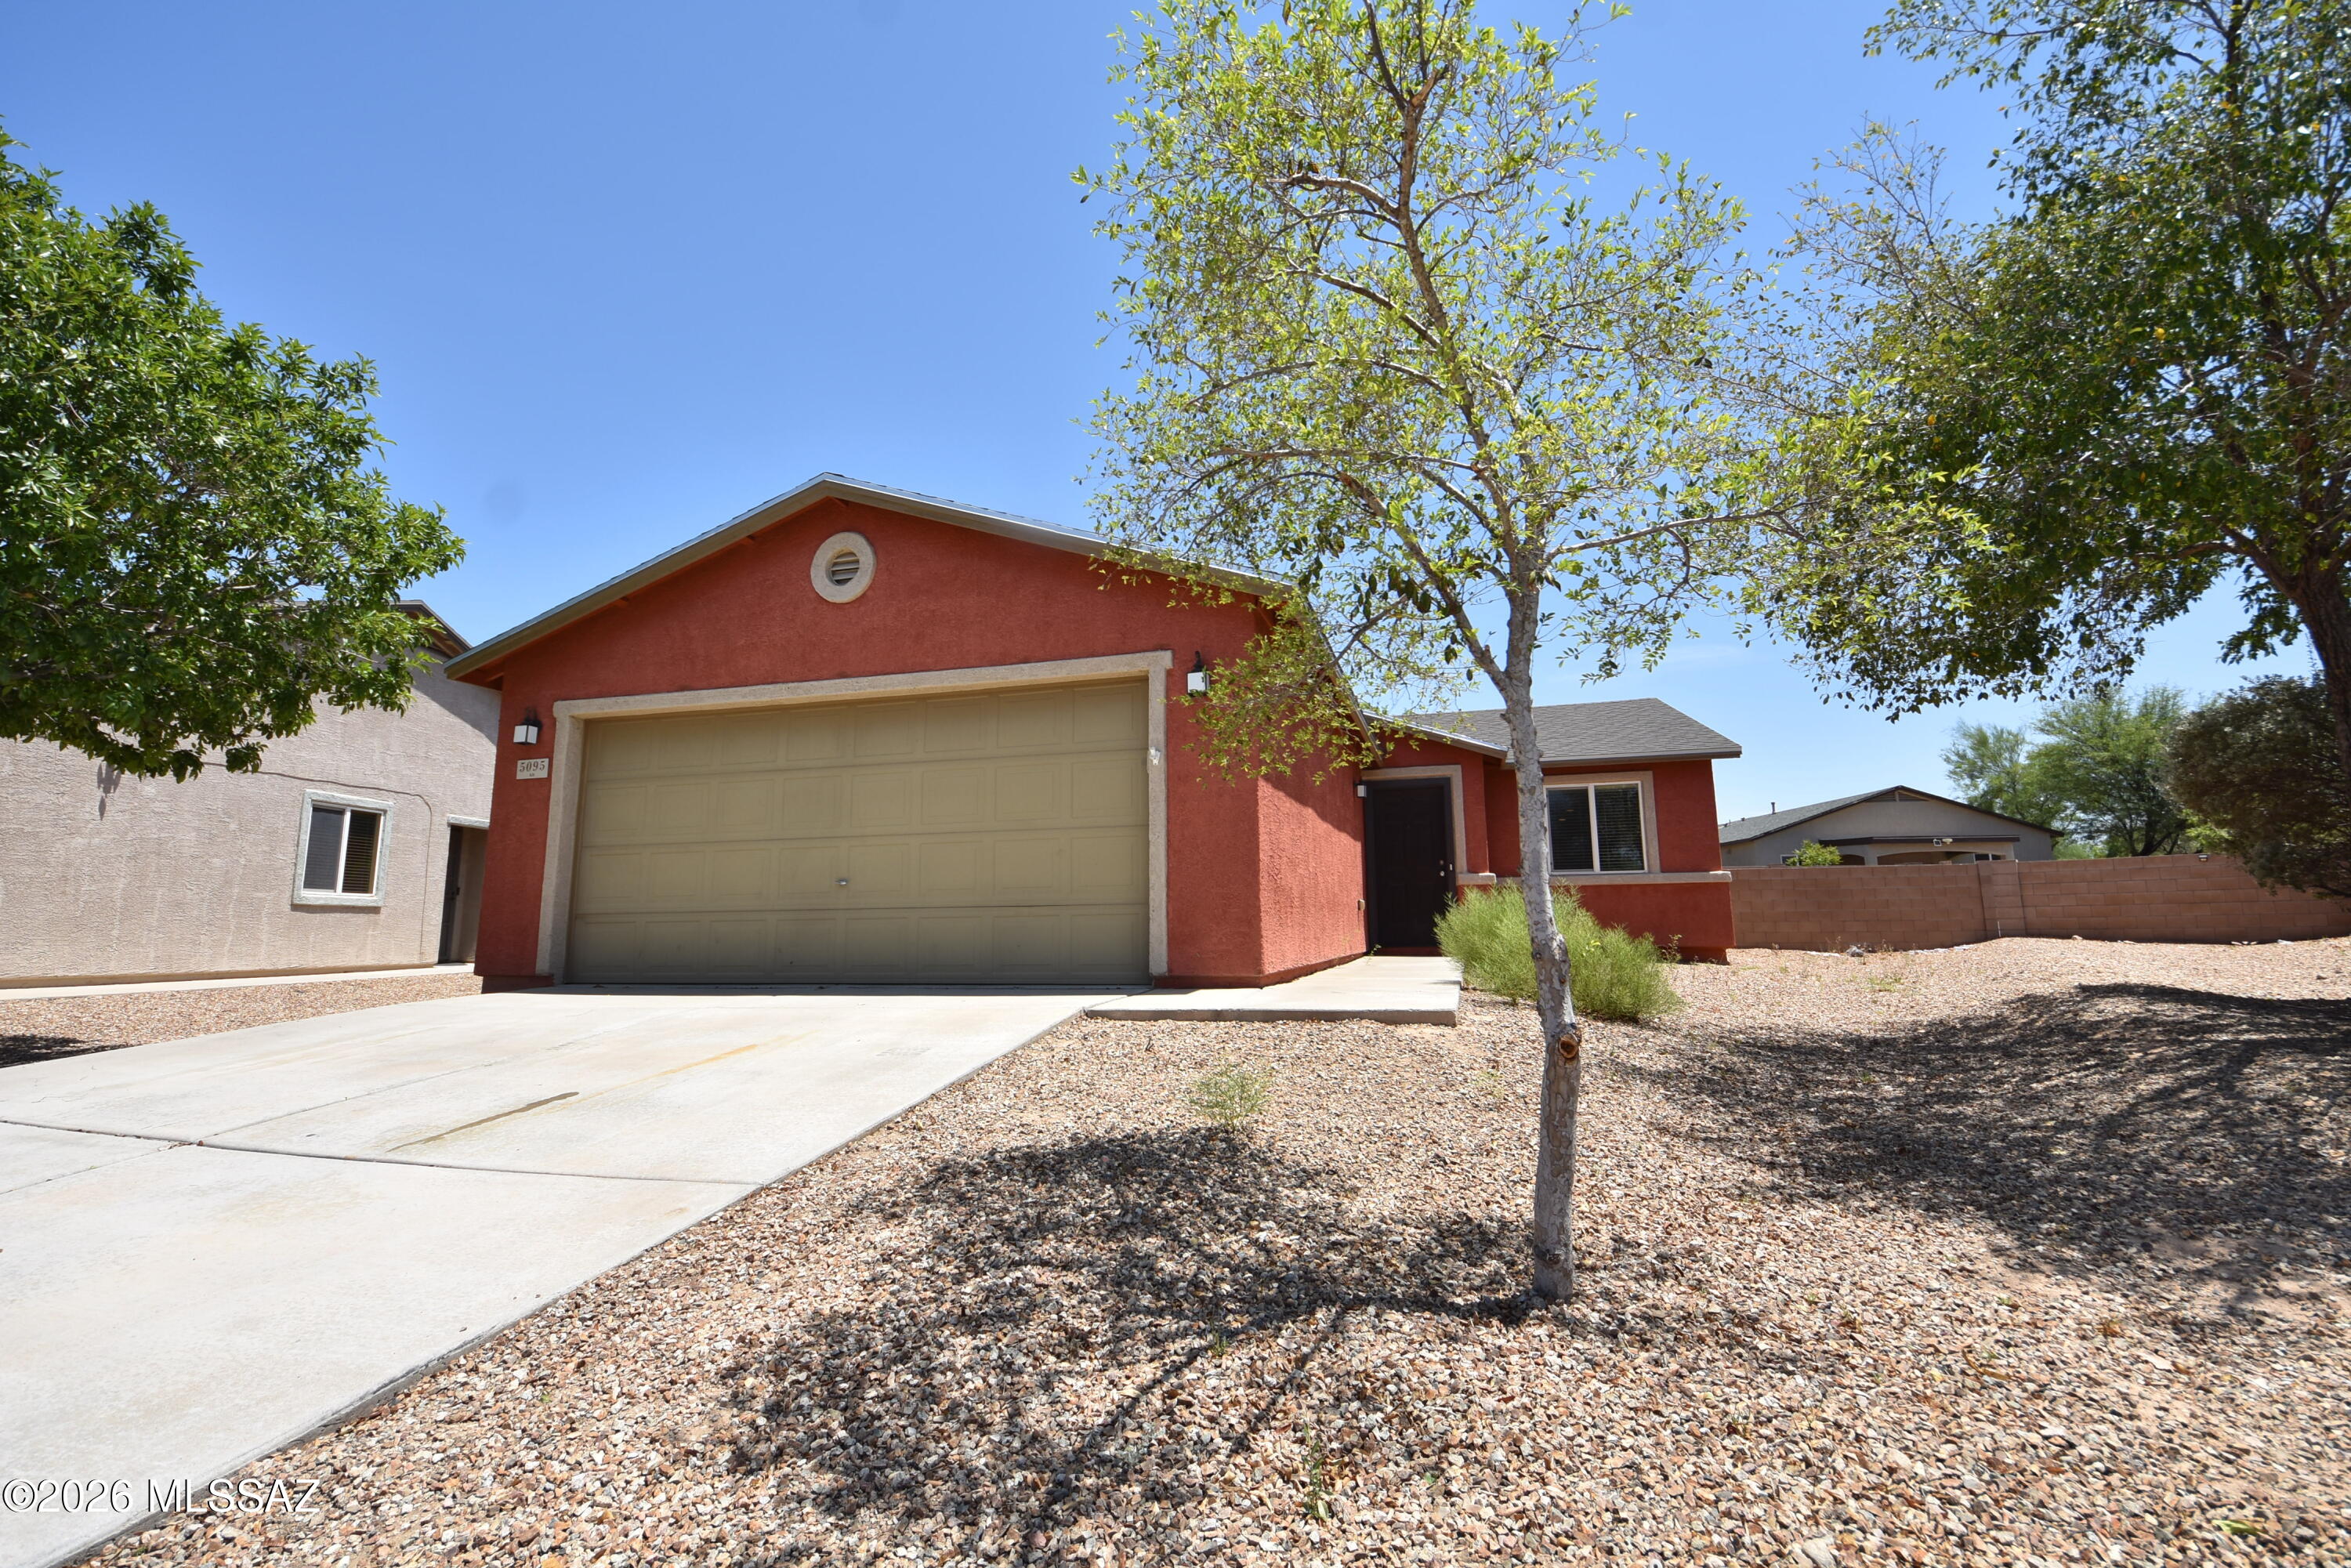
Tucson
5095 E Fishhook Court
3 Beds
2 Baths
1,287 Sq.Ft.
$279,000
MLS#: 22617315
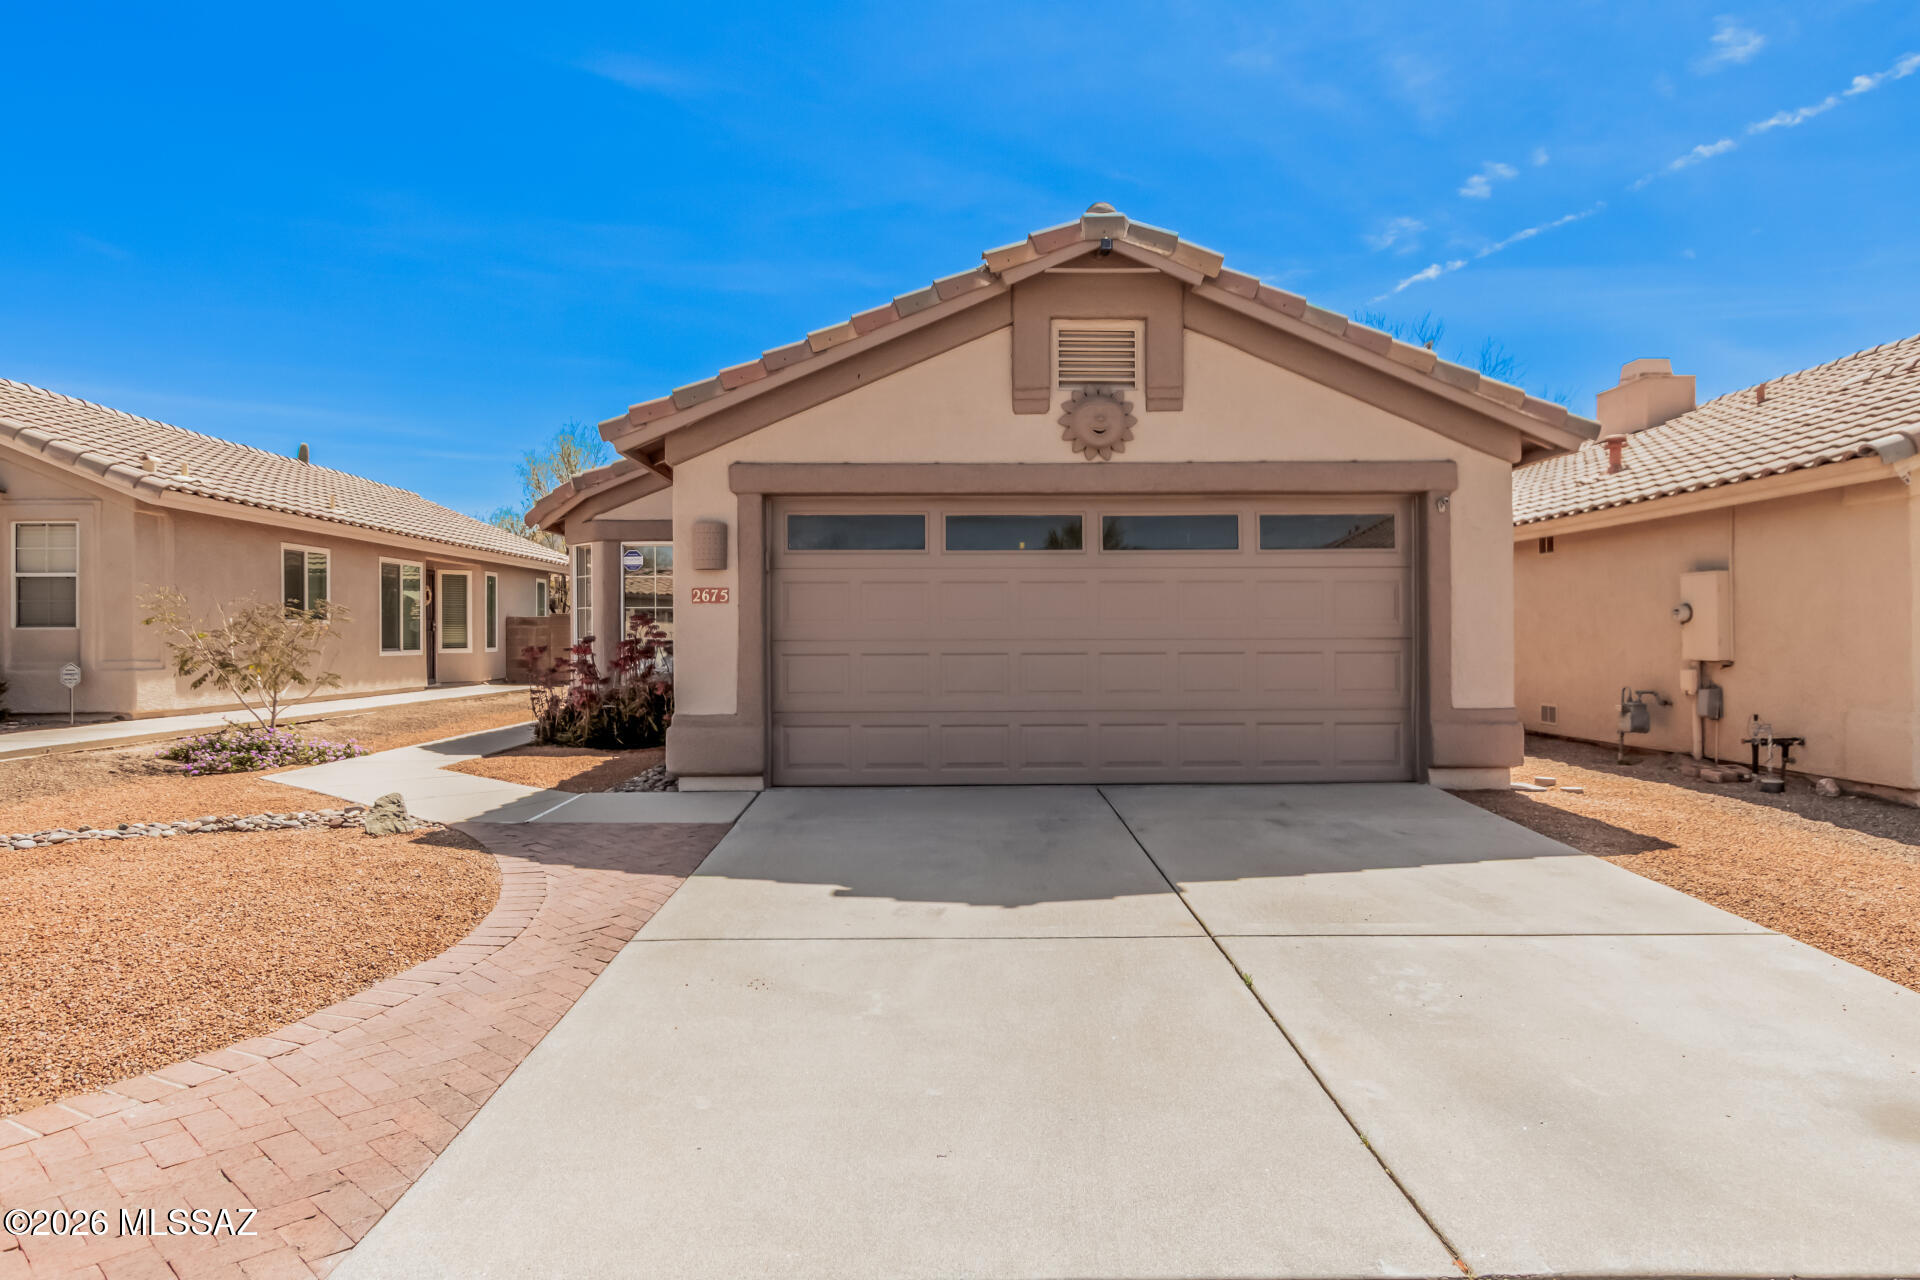
Tucson
2675 W Mystic Mountain Drive
3 Beds
2 Baths
1,344 Sq.Ft.
$319,900
MLS#: 22607138
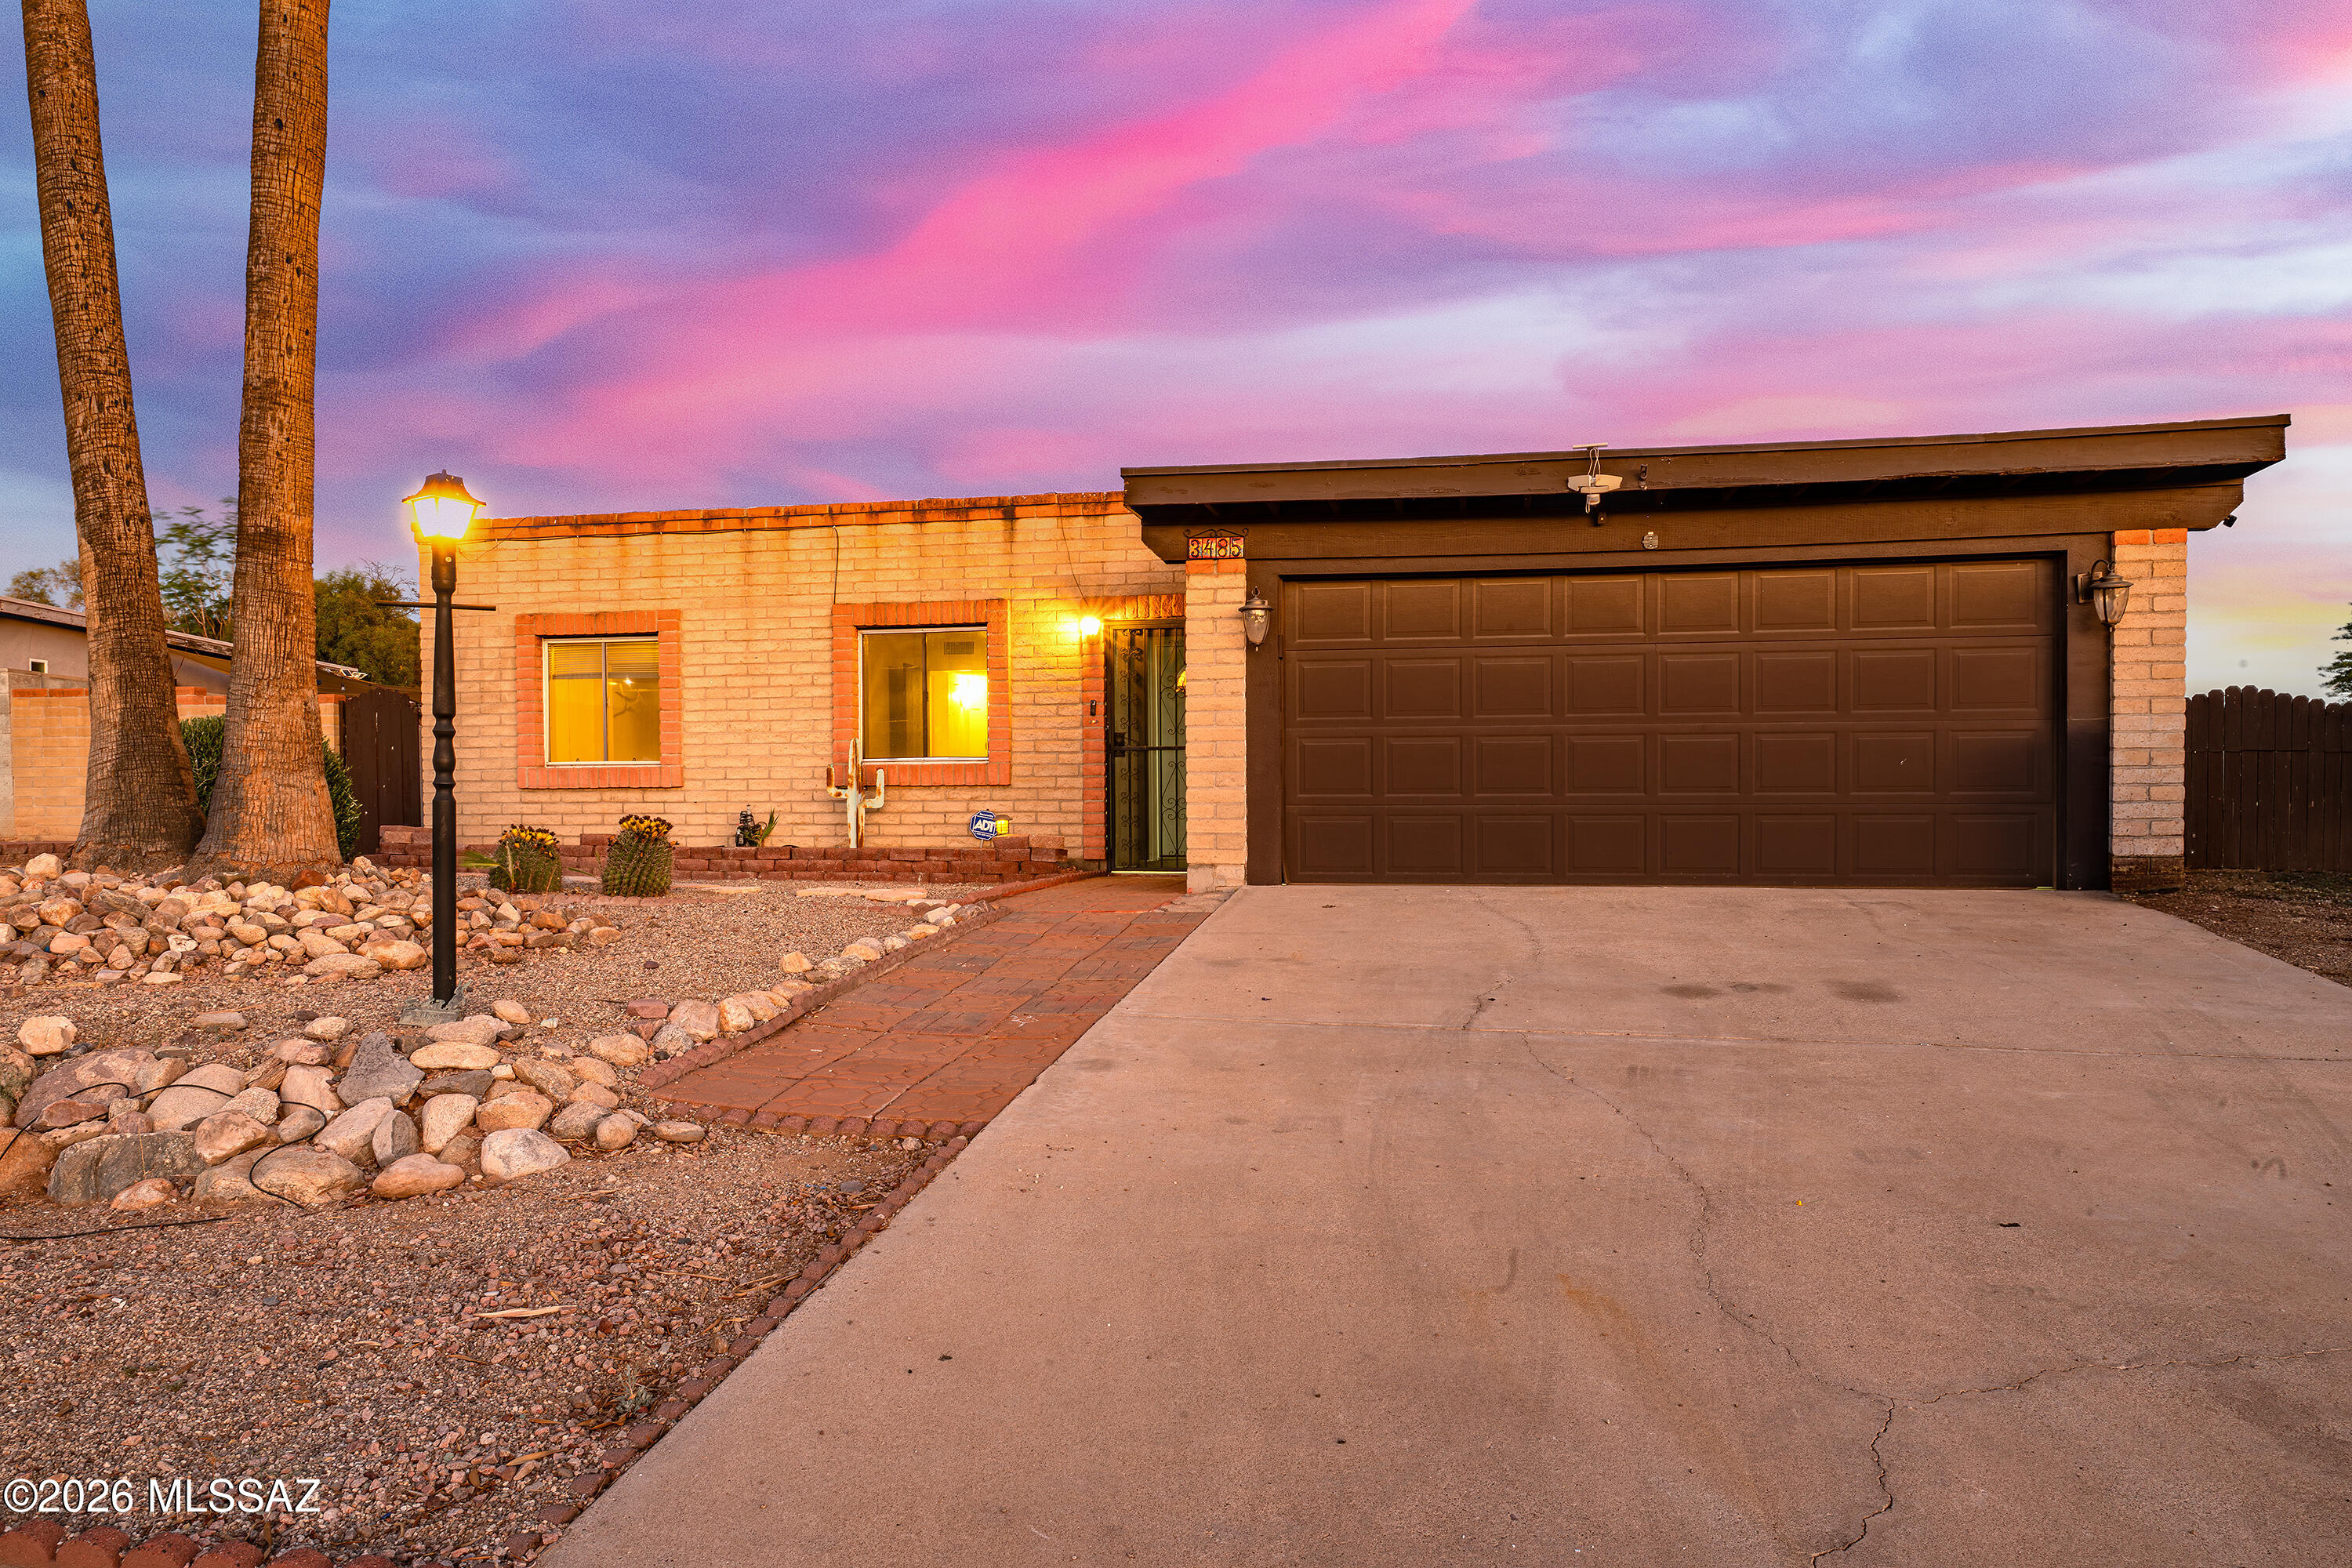
Tucson
3485 W Horizon Hills Drive
3 Beds
2 Baths
1,299 Sq.Ft.
$305,000
MLS#: 22614980
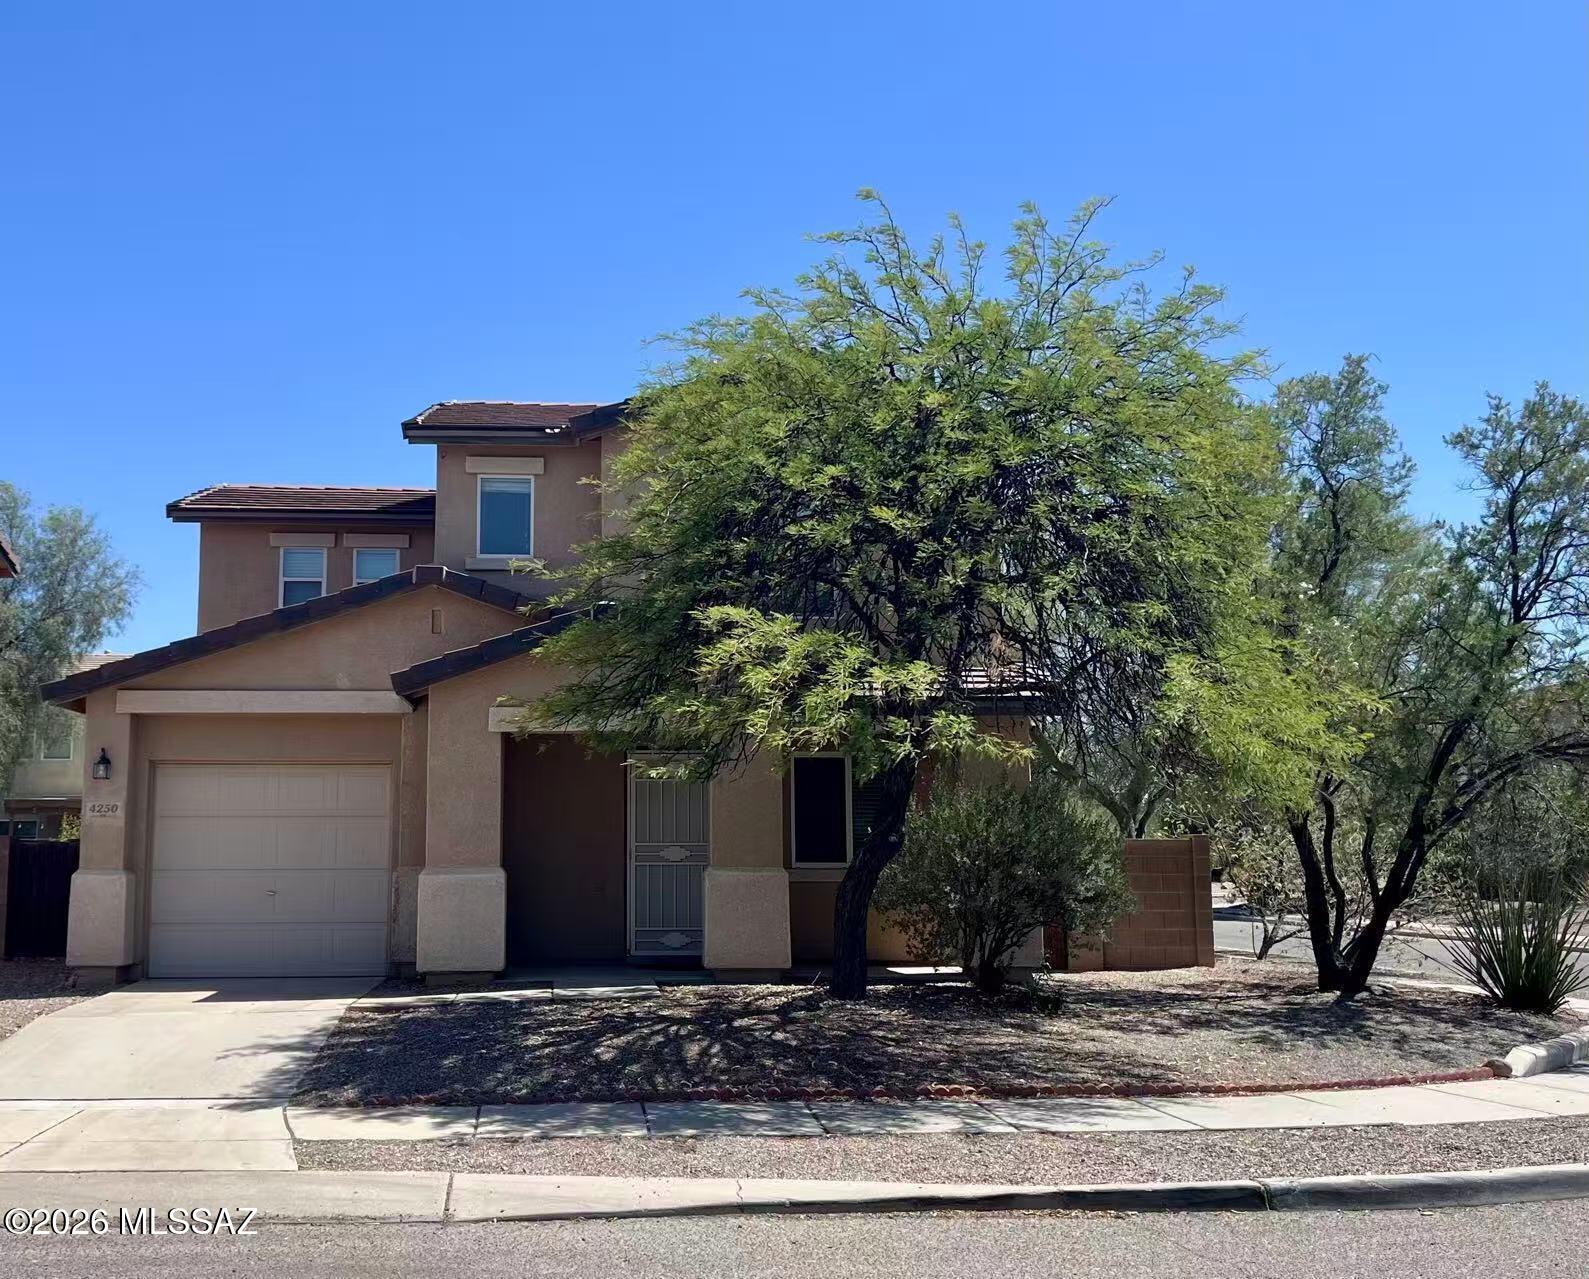
Tucson
4250 E River Falls Drive
4 Beds
2 Baths
1,632 Sq.Ft.
$343,500
MLS#: 22617226
