
375 W Aberdeen Street
Vail, AZ 85641
About
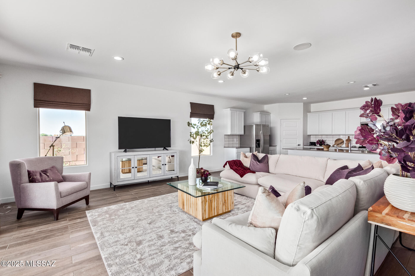
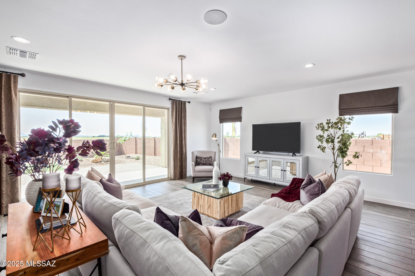
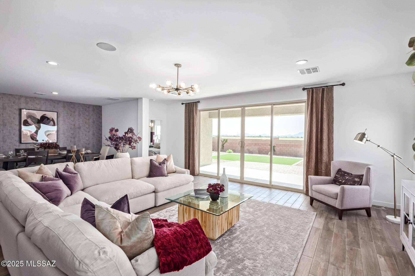
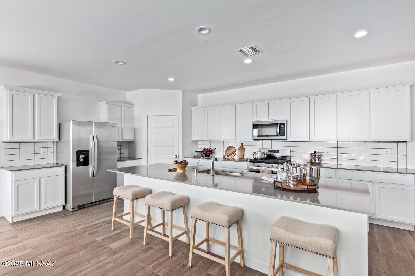
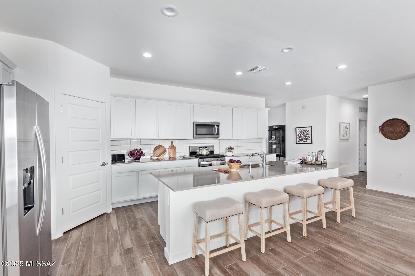
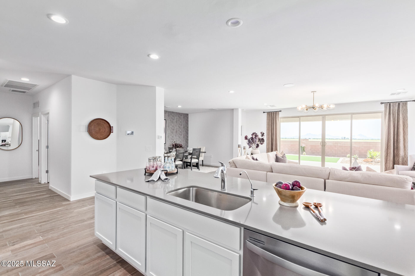
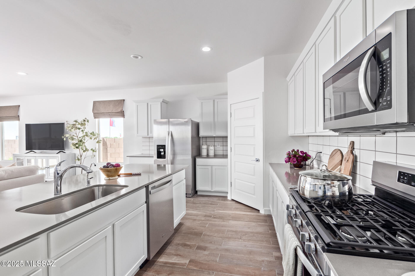
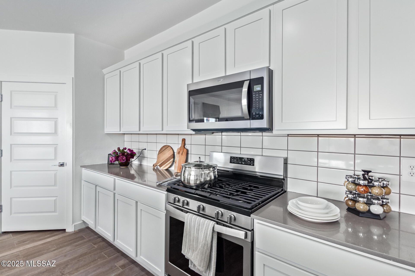
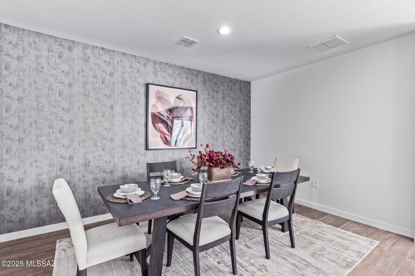
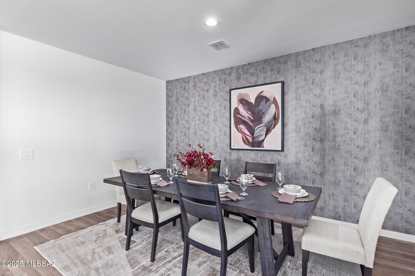
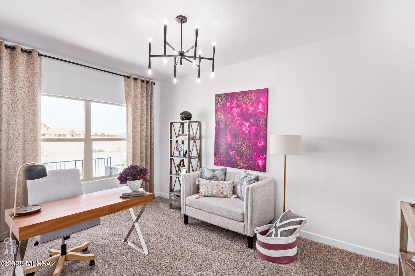
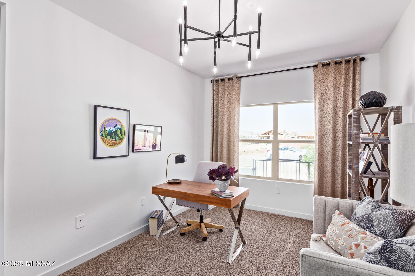
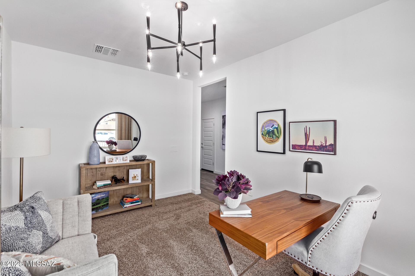
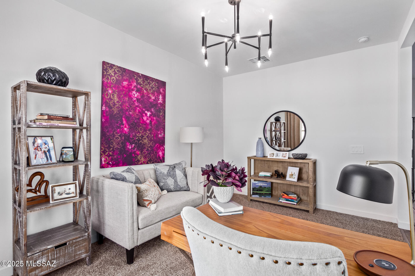
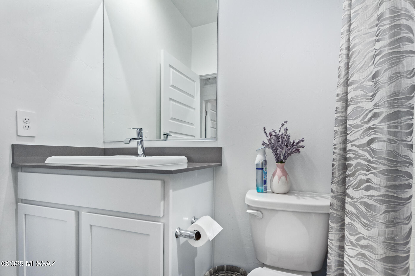
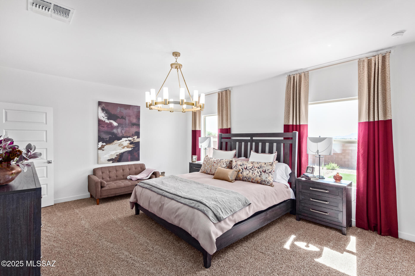
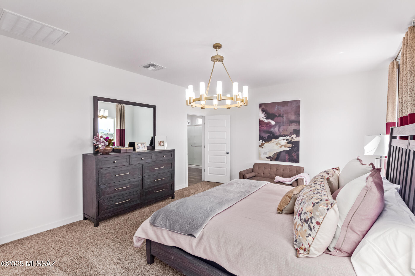
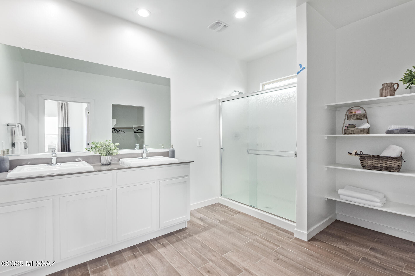
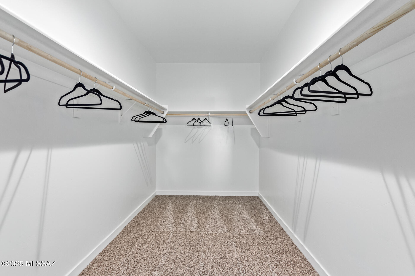
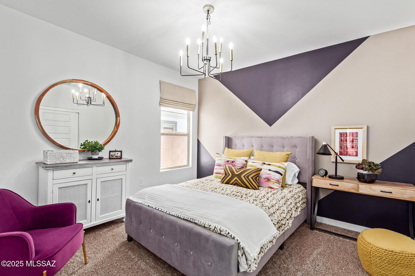
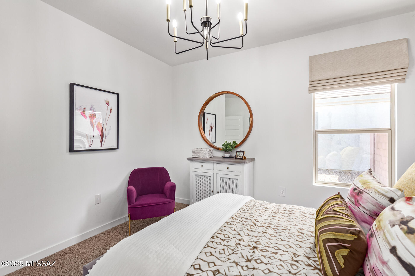
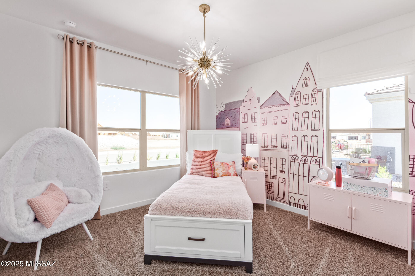
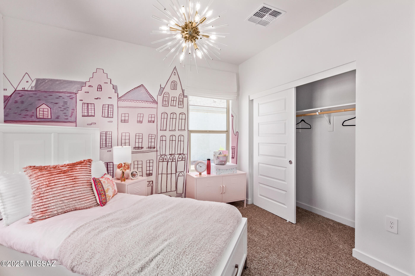
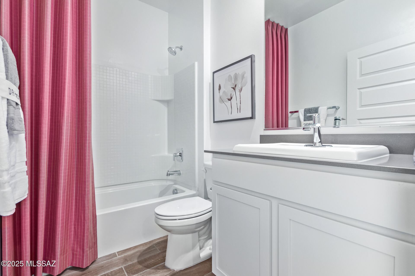
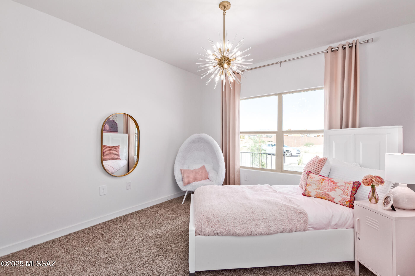
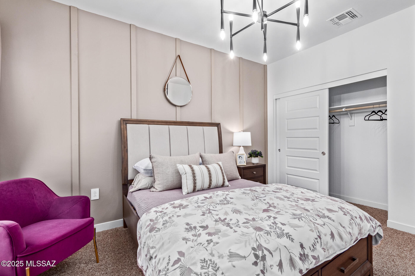
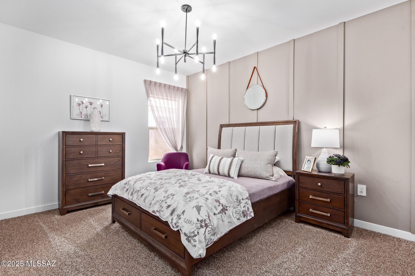
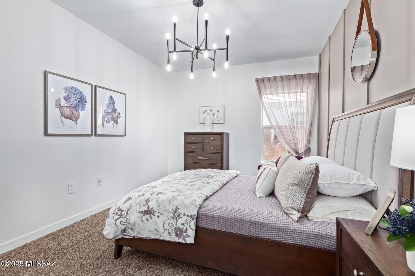
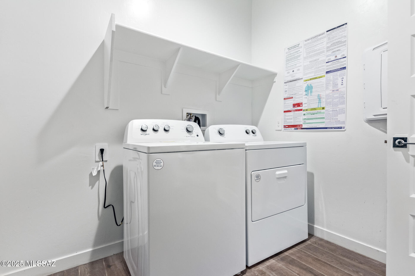
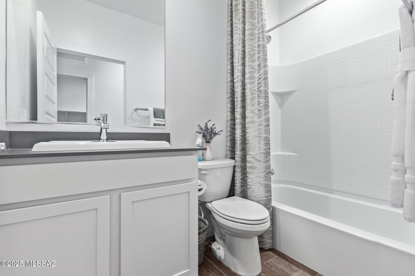
Nestled in the beauty of the Santa Rita mountains, is one of the most sough-after floor plans, this stunning single-story home the Citrine spans 2577 sq.ft., offers 4 bedrooms, large study, 3 full bathrooms. on an oversized lot. Designed with separate ''wings'' for ultimate privacy and convenience, this home is perfect for modern living. The Citrine home has a grand and open living design with an expansive 11-foot quartz kitchen island, backsplash, stainless steel appliances, water filtration system, tons of cabinetry. This homes offers a 3 car garage with a 4'ft extension. Plus, so much more.
Property
Beds
4
Full Baths
3
1/2 Baths
None
Year Built
2025
Sq.Footage
2,577
Features
Features & Amenities
Interior
-
Other Interior Features
Kitchen Island, Entrance Foyer, High Ceilings, Pantry, High Speed Internet, Smart Thermostat
-
Total Bedrooms
4
-
Bathrooms
3
-
Basement YN
NO
-
Cooling YN
YES
-
Cooling
Central Air, ENERGY STAR Qualified Equipment
-
Fireplace YN
NO
-
Heating YN
YES
-
Heating
Forced Air
-
Pet friendly
N/A
Exterior
-
Garage
Yes
-
Garage spaces
3
-
Construction Materials
Stucco, Frame
-
Parking
Garage Door Opener
-
Patio and Porch Features
Covered
-
Pool
No
Area & Lot
-
Lot Features
Sprinklers In Front, Few Trees
-
Lot Size(acres)
0.22
-
Lot Size(square feet)
9,458
-
Property Type
Residential
-
Property Sub Type
Single Family Residence
-
Architectural Style
Modern
Price
-
Sales Price
$474,900
-
Sq. Footage
2,577
-
Price/SqFt
$184
HOA
-
Association
YES
-
Association Fee
$25
-
Association Fee Frequency
Quarterly
-
Association Fee Includes
N/A
Property Resources
-
Horse Property
NO
School District
-
Elementary School
Copper Ridge
-
Middle School
Corona Foothills
-
High School
Cienega
Property Features
-
New Construction
YES
-
Accessibility Features
Grip-Accessible Features
-
Association Amenities
None
-
Water Source
Public
Schedule
Schedule a Showing
Showing scheduled successfully.
Mortgage calculator
Estimate your monthly mortgage payment, including the principal and interest, property taxes, and HOA. Adjust the values to generate a more accurate rate.
Your payment
Principal and Interest:
$
Property taxes:
$
HOA fees:
$
Total loan payment:
$
Total interest amount:
$
Location
-
County
Pima
-
Elementary School
Copper Ridge
-
Middle School
Corona Foothills
-
High School
Cienega

Listing Courtesy of Michele J Durco Ahern, DRH Properties Inc.
RealHub Information is provided exclusively for consumers' personal, non-commercial use, and it may not be used for any purpose other than to identify prospective properties consumers may be interested in purchasing. All information deemed reliable but not guaranteed and should be independently verified. All properties are subject to prior sale, change or withdrawal. RealHub website owner shall not be responsible for any typographical errors, misinformation, misprints and shall be held totally harmless.

Terri Applegarth
Agent / Realtor®
Call Terri today to schedule a private showing.
Phone (303) 880-6439
Email Terri@MandyGoldTeam.com

* Listings on this website come from the FMLS IDX Compilation and may be held by brokerage firms other than the owner of this website. The listing brokerage is identified in any listing details. Information is deemed reliable but is not guaranteed. If you believe any FMLS listing contains material that infringes your copyrighted work please click here to review our DMCA policy and learn how to submit a takedown request.© 2024 FMLS.
Properties
Related properties

Vail
14383 E MADRONA STATION Place
4 Beds
2 Baths
1,917 Sq.Ft.
$485,500
MLS#: 7087466

Vail
14024 E Fairway Bluff Court
4 Beds
3 Baths
2,470 Sq.Ft.
$475,000
MLS#: 22624687

Vail
10286 S Keegan Avenue
4 Beds
2 Baths
2,587 Sq.Ft.
$450,000
MLS#: 22624672

Vail
12354 E Calle Riobamba
5 Beds
2 Baths
3,207 Sq.Ft.
$475,000
MLS#: 22624517

Vail
13959 E Lagomorpha Place
3 Beds
2 Baths
1,735 Sq.Ft.
$389,119
MLS#: 22624614

Vail
13969 E Squamata Way
3 Beds
2 Baths
1,815 Sq.Ft.
$399,594
MLS#: 22624613

Vail
13852 E Fiery Dawn Drive
3 Beds
2 Baths
2,081 Sq.Ft.
$445,000
MLS#: 22624646

Vail
14043 E Golden Oaks Road
4 Beds
3 Baths
2,027 Sq.Ft.
$397,000
MLS#: 22624555

Vail
12152 E Morris Carson Drive
4 Beds
2 Baths
2,053 Sq.Ft.
$429,000
MLS#: 22624407

Vail
14232 E Felidae Way
5 Beds
3 Baths
2,397 Sq.Ft.
$389,990
MLS#: 22624234
