
681 S Placita Prosperidad
Green Valley, AZ 85614
Santa Fe, Southwestern
Green Valley, AZ 85614
681 S Placita Prosperidad
$558,900
MLS#: 22501139
Status: Closed
Listing provided by: Realty Executives Arizona Territory
Listing agent phone: None
Last update: 1 year, 3 months ago
On site: 1 year, 5 months ago
About
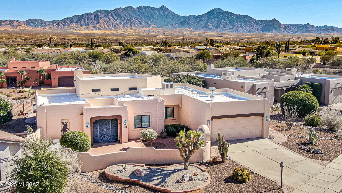
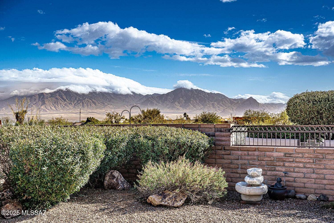
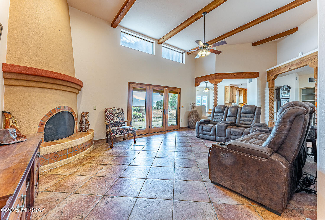
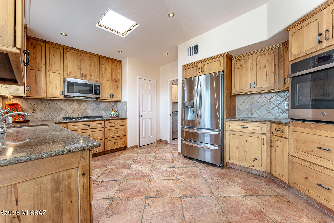
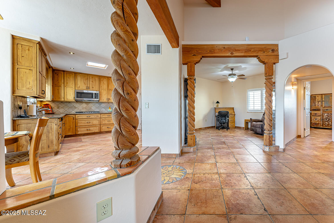
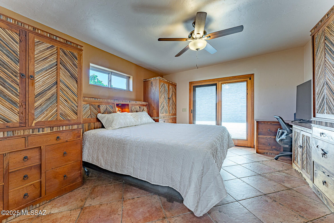
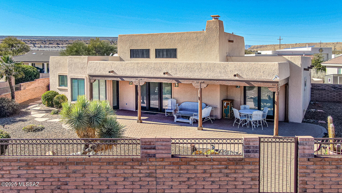
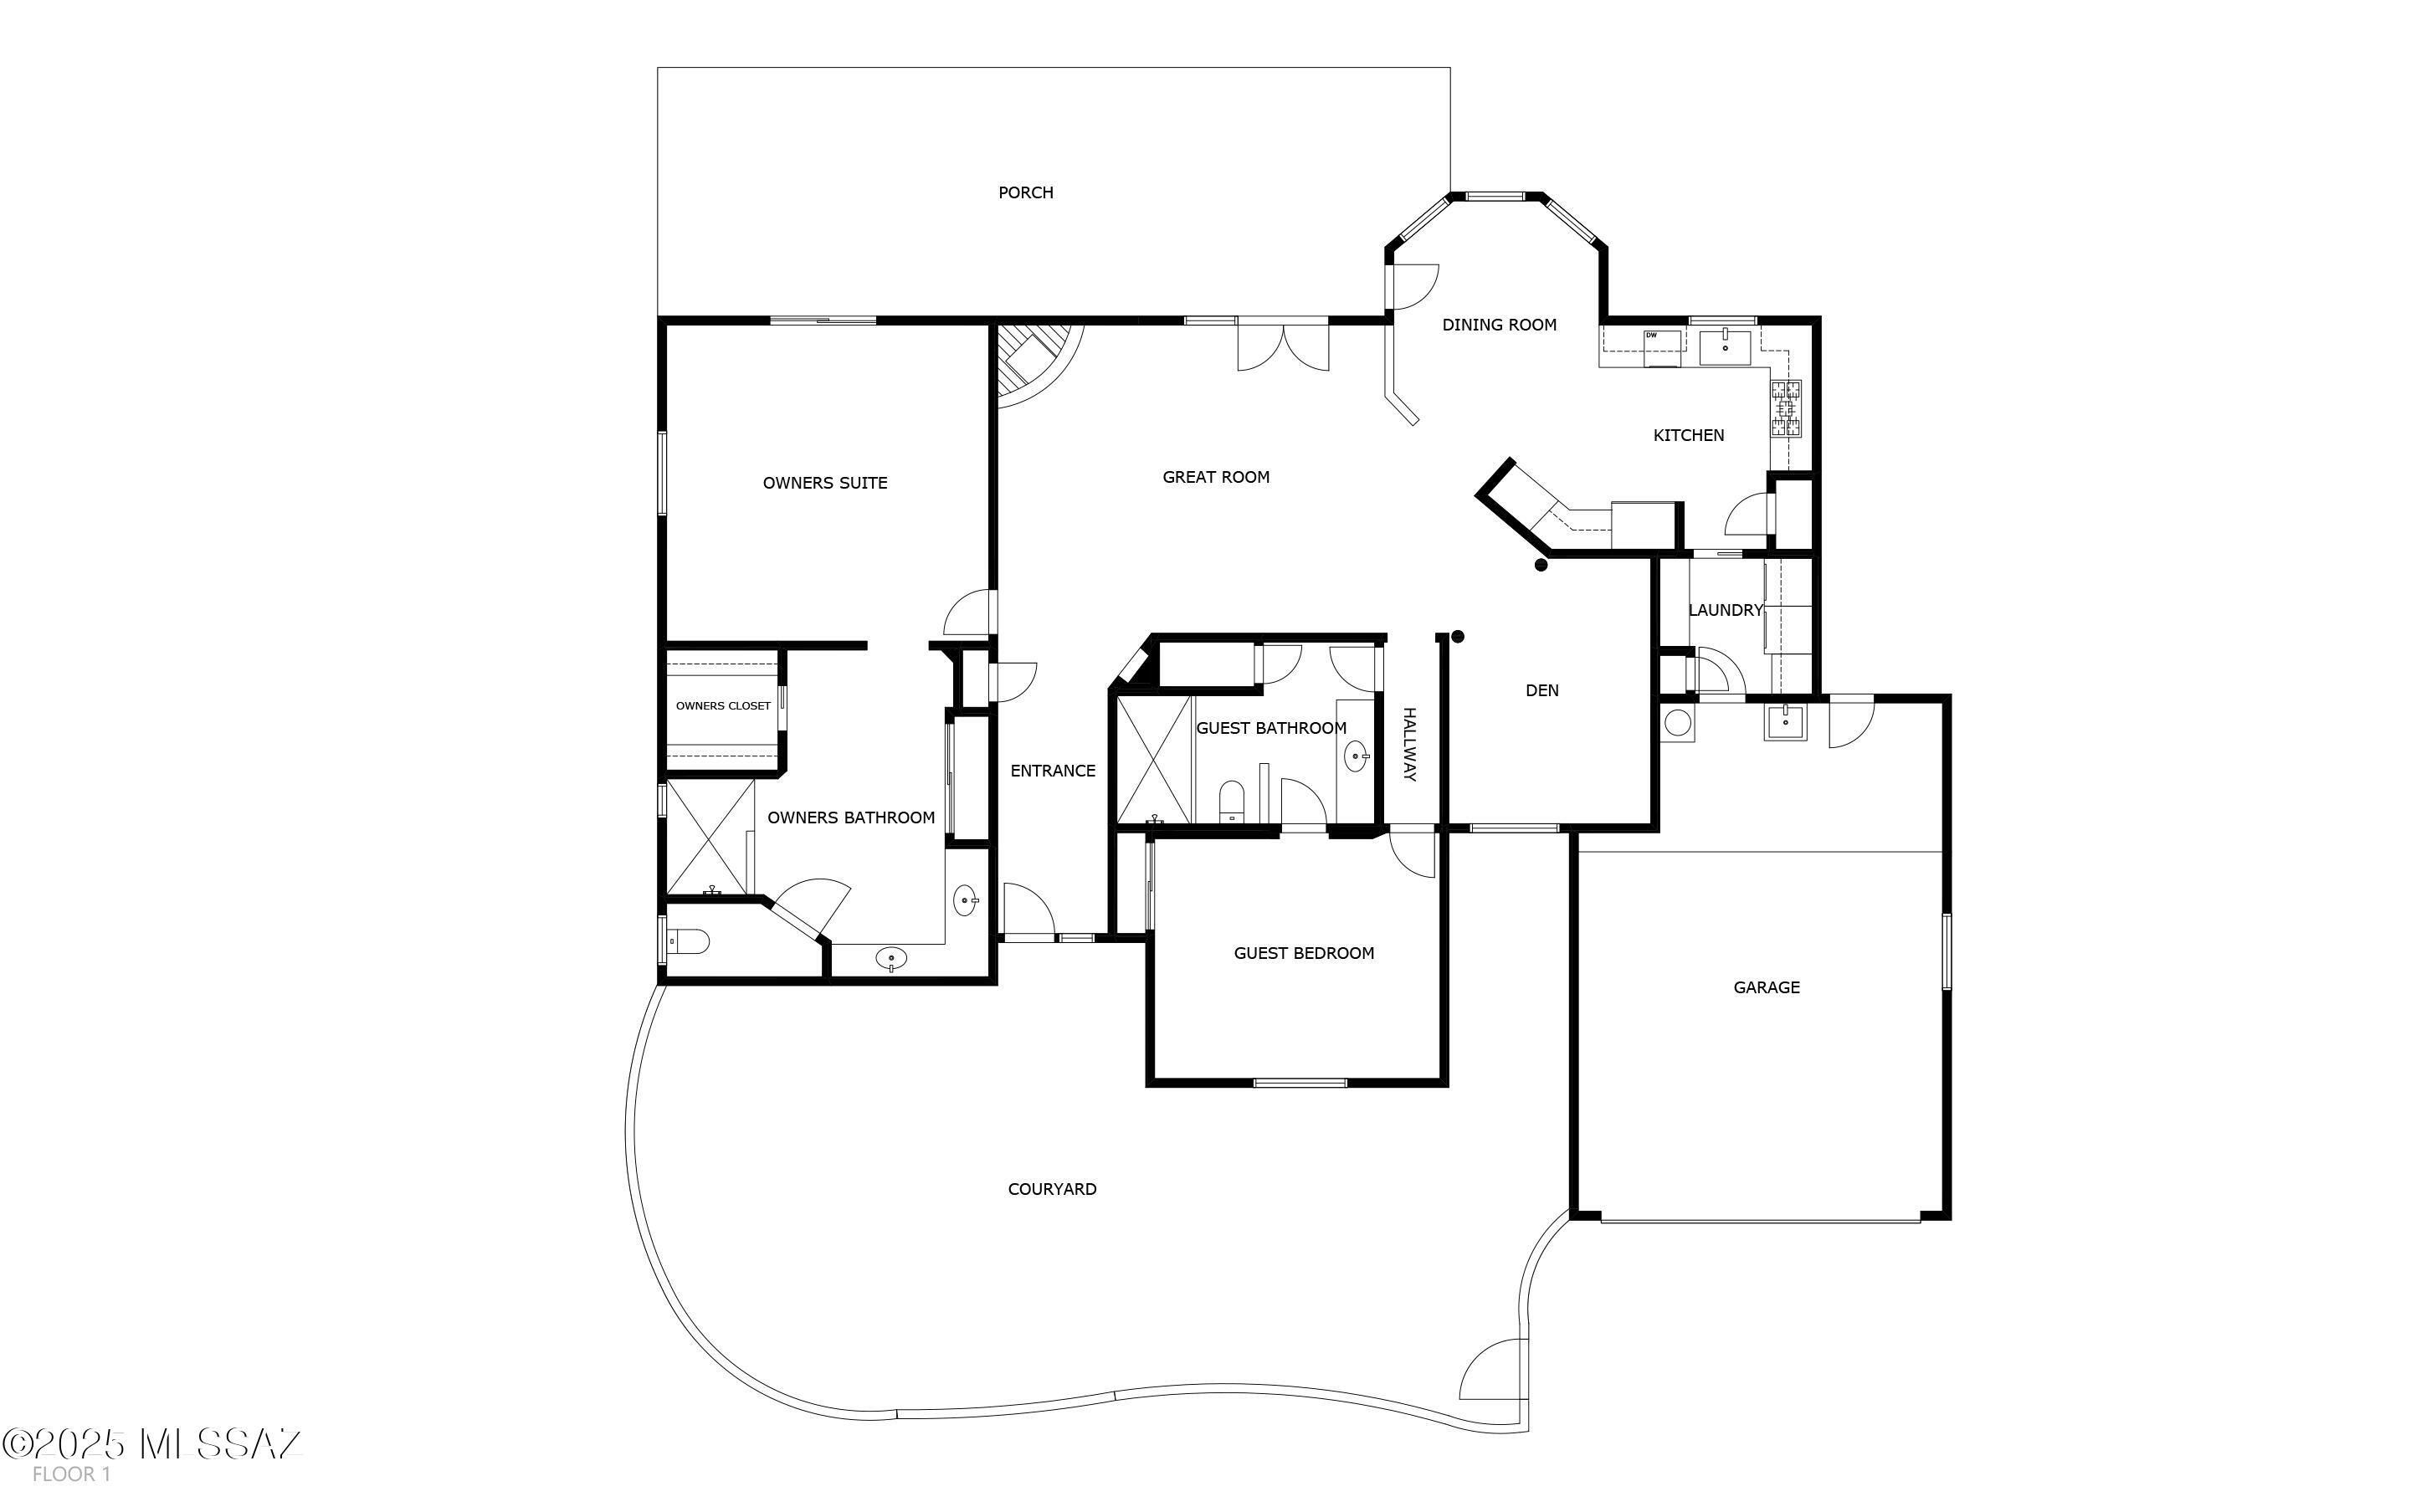
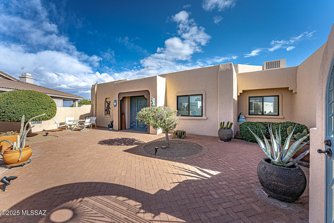
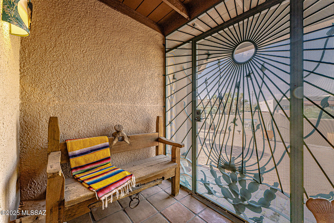
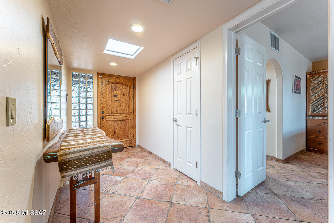
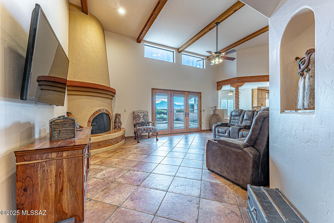
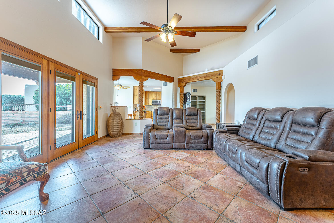
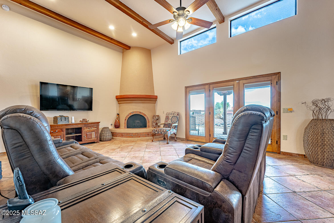
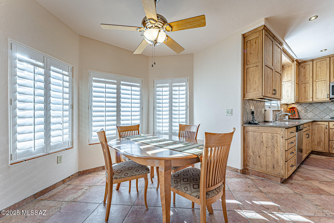
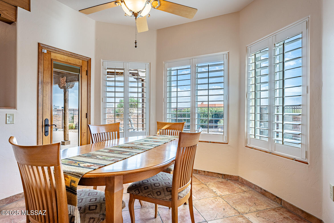
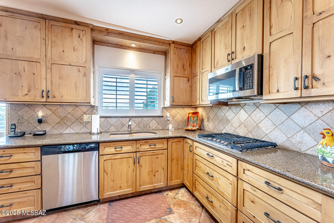
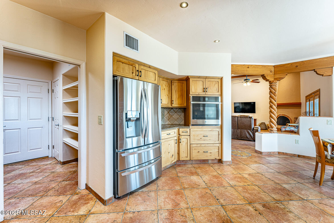
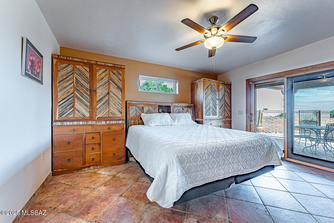
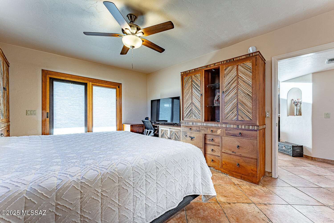
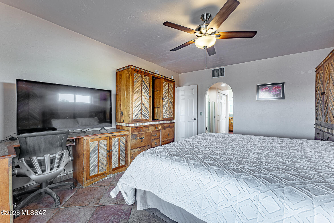
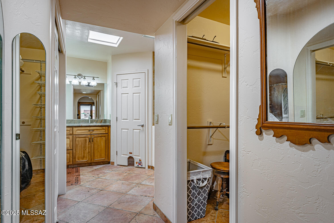
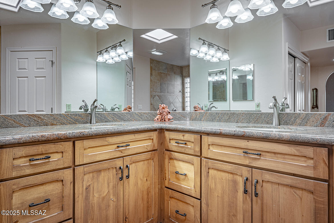
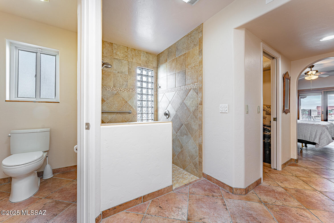
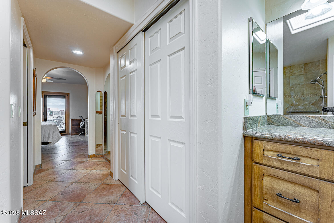
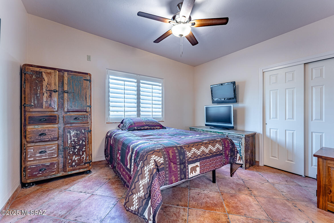
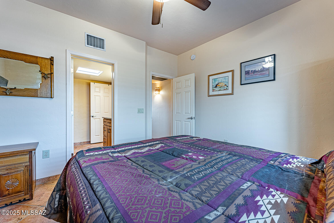
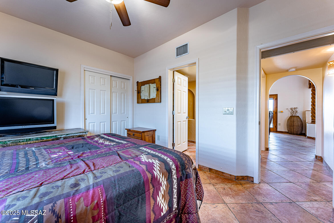
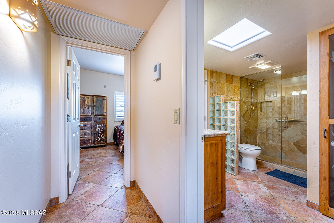
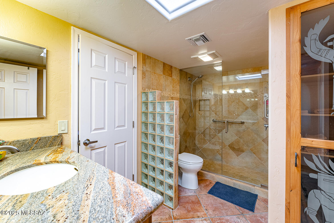
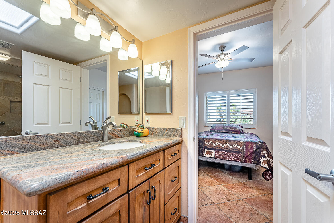
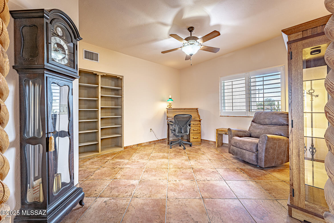
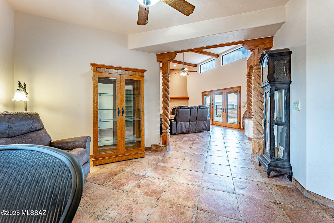
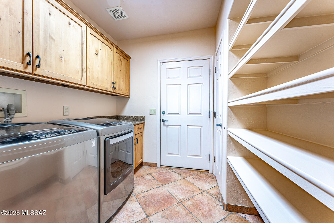
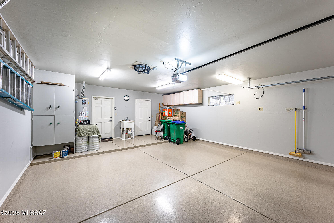
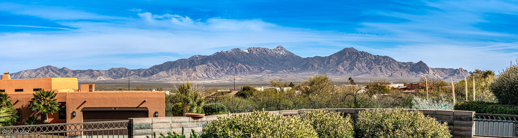
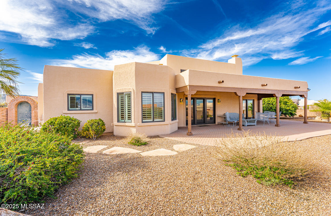
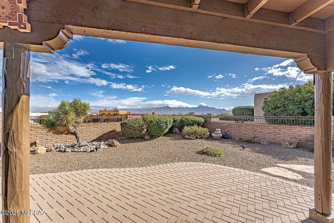
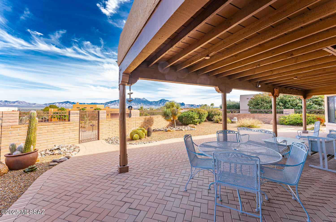
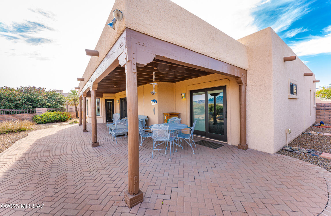
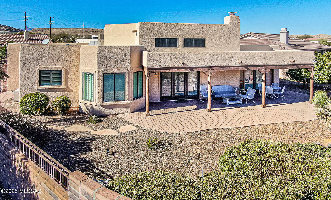
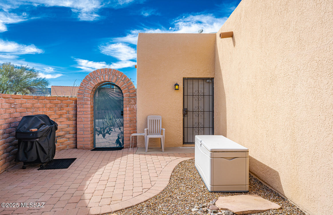
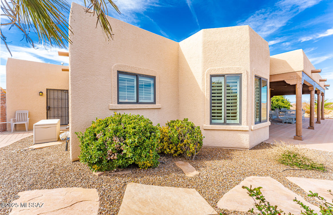
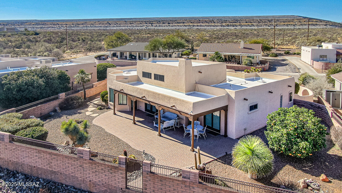
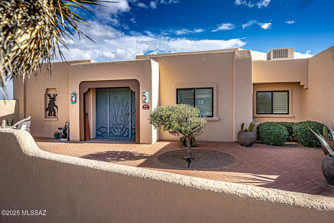
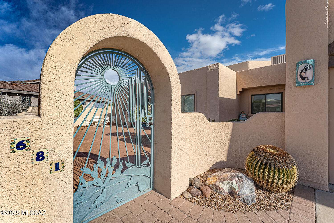
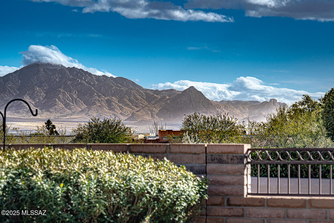
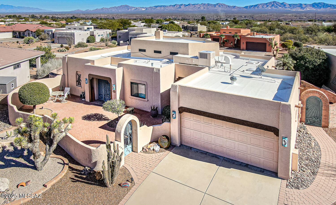
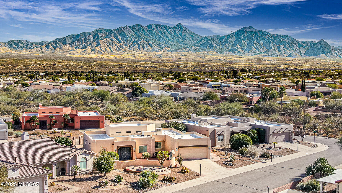
Experience Majestic Panoramic Unobstructed Santa Rita Mountain Views from this stunning and impeccably remodeled custom home in the highly sought after neighborhood of Portillo Ridge. Having been meticulously maintained, this home boasts an expansive great room that is marked by 18 ft ceilings with beams, a captivating beehive gas fireplace and exquisite Pella wooden French doors, framing the magnificent mountain vistas. The style continues with ceramic tile flooring, extending throughout the house and complemented flawlessly by matching tile baseboards. The floor plan seamlessly transitions into the dining/kitchen areas, offering luxurious Alder wood soft close cabinetry, polished Granite countertops, and brand-new high-end stainless-steel appliances. This includes a double oven complete with Blue-tooth remote start and stop programmable cooking functions, all harmonizing with the dining space accentuated by a bay window with lovely plantation shutters. Retreat to the Main suite, your peaceful sanctuary complete with spacious walk-in closet and Pella French Doors from which you can also enjoy the gorgeous views. The in-suite bathroom has double granite counter vanities, Alder wood cabinetry and a luxury tile shower that will leave you rejuvenated. The split floor plan gives the privacy that your family and friends need with a good size guest bedroom that has direct access to the guest bathroom also with granite counters, Alder wood cabinetry and gorgeous tile walk-in shower. The versatile Den is a fantastic space that can serve as your office, lounge, or TV room. Additionally, the uniquely designed built-in shelves make an ideal spot to display your art pieces or book collection. Enjoy the amazing mountain views, sunrises and sunsets from the professional landscaped backyard with extended porch, interlocking paver flooring and custom block stone wall with wrought iron trim. Boasting an array of impressive additions such as a fresh interior paint, a new roofing system (2022), a newer HVAC system (2022), and Stain-Grade wood high-end Pella dual pane windows and french doors with internal blinds making this property truly stands out. This home comes with a water softener system, garage flooring professionally coated with epoxy, and a handy utility sink located right in the garage. The laundry room is decked out with a washer and dryer, alongside ample Alden wood cabinetry. New Energy-efficient LED lighting across the whole property. For peace of mind, a termite warranty with Truly Nolen is included. Not to forget the stylish wrought iron security gates and doors and much more. Take advantage of all the amenities that the Green Valley recreation membership offers pools, gyms, pickleball courts, classes, entertainment and shows. This is undoubtedly one of the finest homes that Green Valley has to offer!
Property
Beds
2
Full Baths
2
1/2 Baths
None
Year Built
1998
Sq.Footage
1,740
Features
Features & Amenities
Interior
-
Other Interior Features
Beamed Ceilings, Entrance Foyer, High Ceilings, Granite Counters, Pantry, High Speed Internet
-
Total Bedrooms
2
-
Bathrooms
2
-
Basement YN
NO
-
Cooling YN
YES
-
Cooling
Central Air, Ceiling Fan(s)
-
Fireplace YN
YES
-
Heating YN
YES
-
Heating
ENERGY STAR/ACCA RSI Qualified Installation, Natural Gas
-
Pet friendly
N/A
Exterior
-
Garage
Yes
-
Garage spaces
2
-
Construction Materials
Stucco, Frame
-
Other Exterior Features
Courtyard
-
Parking
Garage Door Opener
-
Patio and Porch Features
Covered, Enclosed, Patio
-
Pool
No
-
View
Panoramic
Area & Lot
-
Lot Features
Subdivided, Cul-De-Sac
-
Lot Size(acres)
0.26
-
Lot Size(square feet)
11,282
-
Property Type
Residential
-
Property Sub Type
Single Family Residence
-
Architectural Style
Santa Fe, Southwestern
Price
-
Sales Price
$558,900
-
Tax Amount
$2,408.37
-
Sq. Footage
1,740
-
Price/SqFt
$321
HOA
-
Association
YES
-
Association Fee Frequency
Monthly
-
Association Fee Includes
N/A
Property Resources
-
Horse Property
NO
School District
-
Elementary School
Continental
-
Middle School
Continental
-
High School
Walden Grove
Property Features
-
Accessibility Features
Grip-Accessible Features, Accessible Full Bath
-
Association Amenities
Jogging Path, Trail(s)
-
Water Source
Public
Schedule
Schedule a Showing
Showing scheduled successfully.
Mortgage calculator
Estimate your monthly mortgage payment, including the principal and interest, property taxes, and HOA. Adjust the values to generate a more accurate rate.
Your payment
Principal and Interest:
$
Property taxes:
$
HOA fees:
$
Total loan payment:
$
Total interest amount:
$
Location
-
County
Pima
-
Elementary School
Continental
-
Middle School
Continental
-
High School
Walden Grove

Listing Courtesy of Sofia Gil , Realty Executives Arizona Territory
RealHub Information is provided exclusively for consumers' personal, non-commercial use, and it may not be used for any purpose other than to identify prospective properties consumers may be interested in purchasing. All information deemed reliable but not guaranteed and should be independently verified. All properties are subject to prior sale, change or withdrawal. RealHub website owner shall not be responsible for any typographical errors, misinformation, misprints and shall be held totally harmless.

Kelly Hammer
Associate Broker / Realtor®
Call Kelly today to schedule a private showing.
Phone (520) 227-5144
Email Kelly@MandyGoldTeam.com

* Listings on this website come from the FMLS IDX Compilation and may be held by brokerage firms other than the owner of this website. The listing brokerage is identified in any listing details. Information is deemed reliable but is not guaranteed. If you believe any FMLS listing contains material that infringes your copyrighted work please click here to review our DMCA policy and learn how to submit a takedown request.© 2024 FMLS.
Properties
Related properties
Green Valley
201 W Calle Lecho
3 Beds
3 Baths
2,772 Sq.Ft.
$600,000
MLS#: 22617053
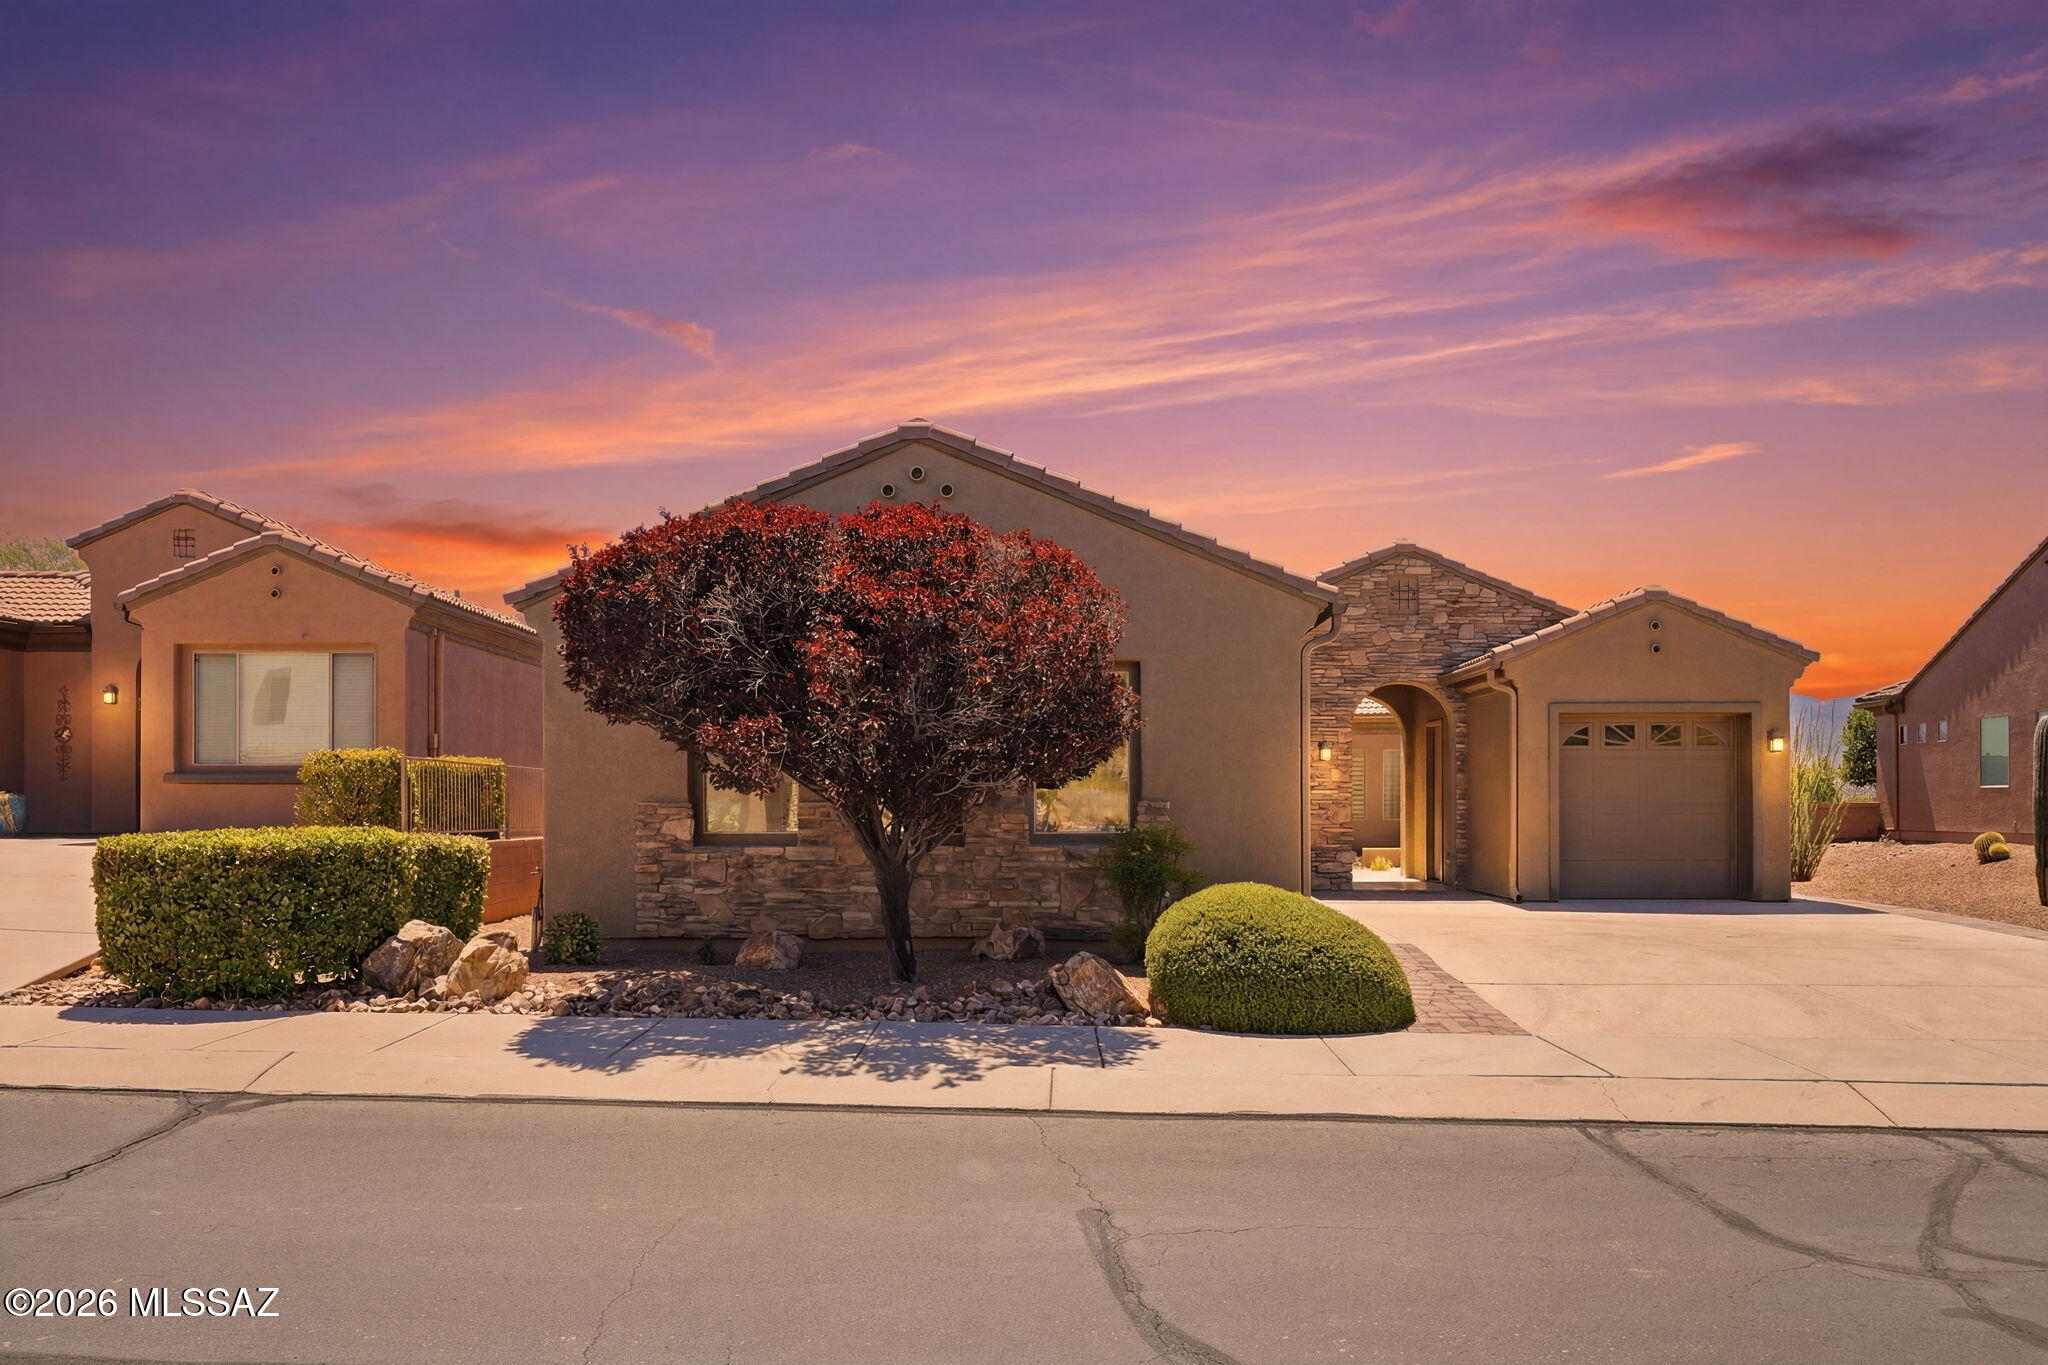
Green Valley
5445 S Acacia Creek Drive
2 Beds
2 Baths
2,006 Sq.Ft.
$545,000
MLS#: 22616808
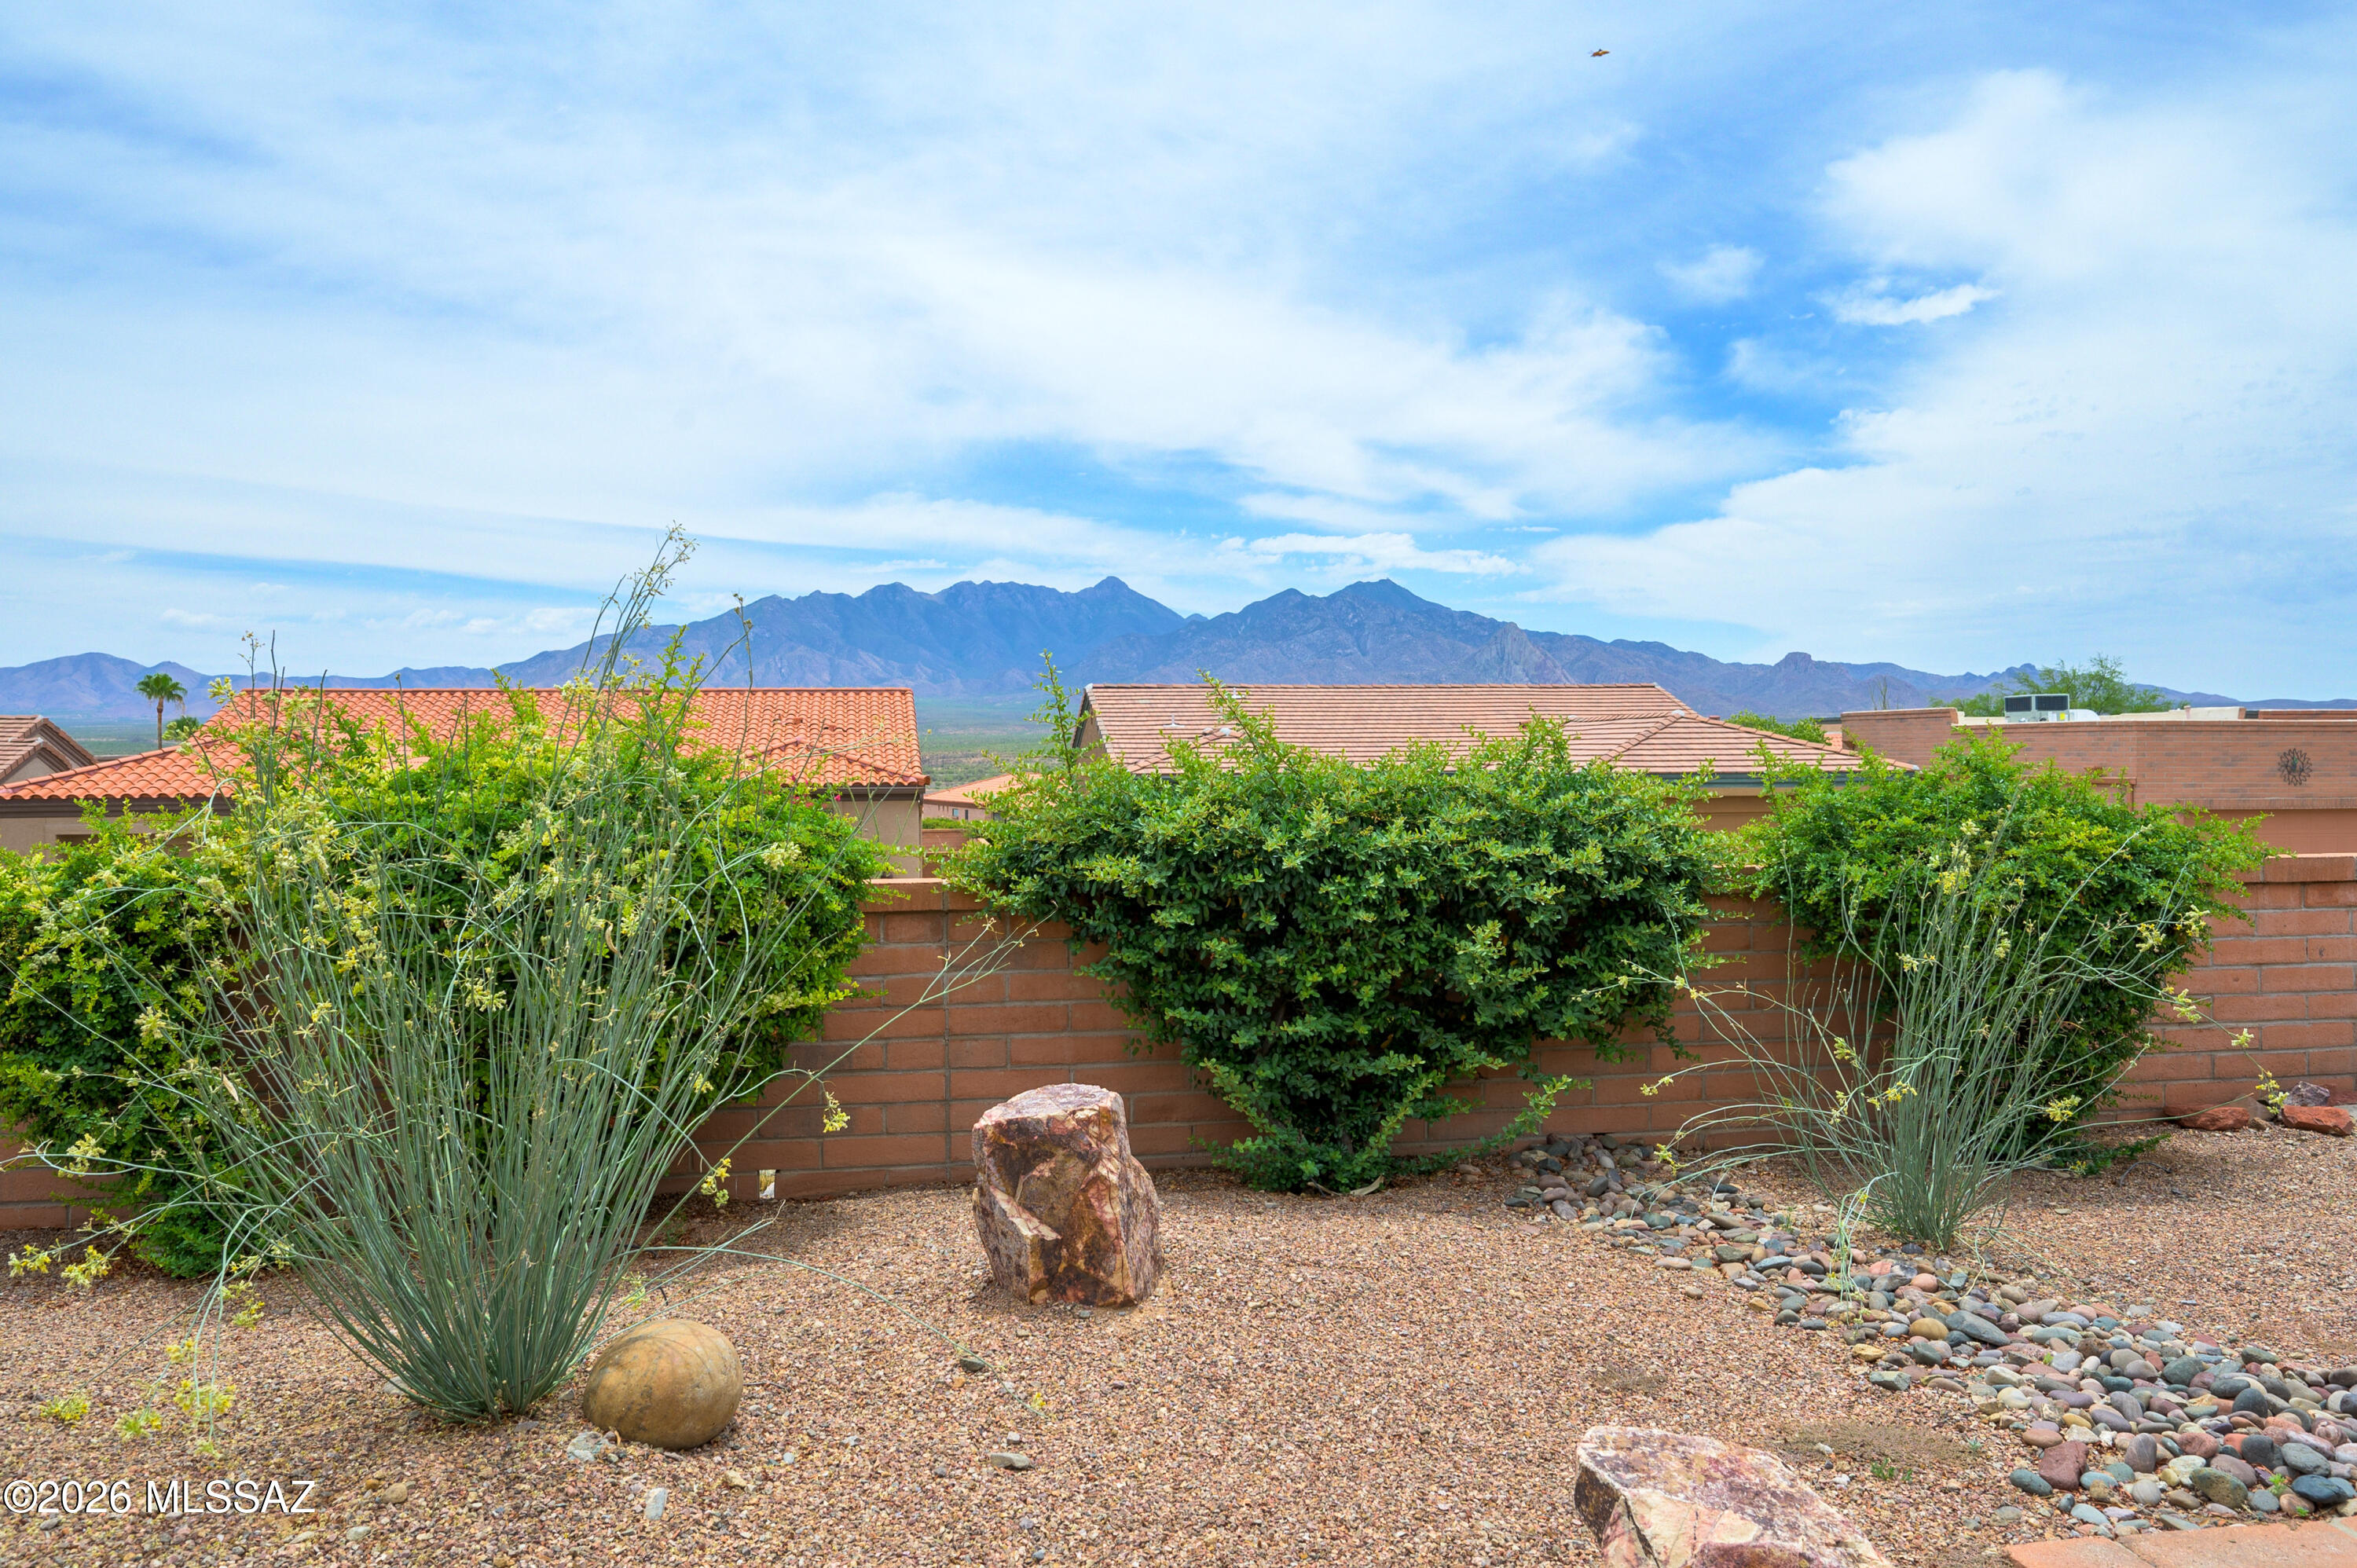
Green Valley
4819 S Prairie Hills Drive
2 Beds
2 Baths
2,536 Sq.Ft.
$475,000
MLS#: 22616674
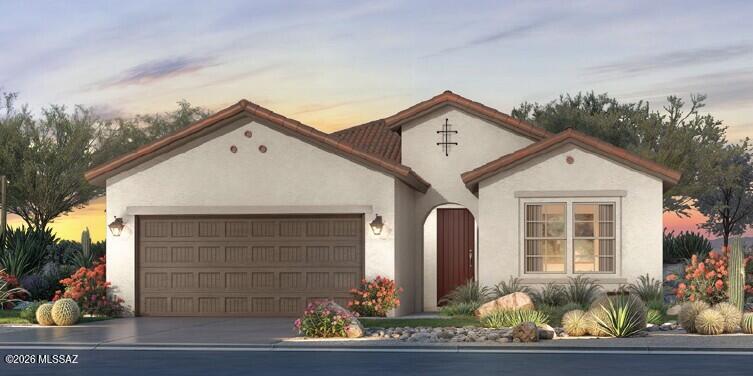
Green Valley
1797 N Lemelson Drive
2 Beds
2 Baths
1,844 Sq.Ft.
$452,782
MLS#: 22616504
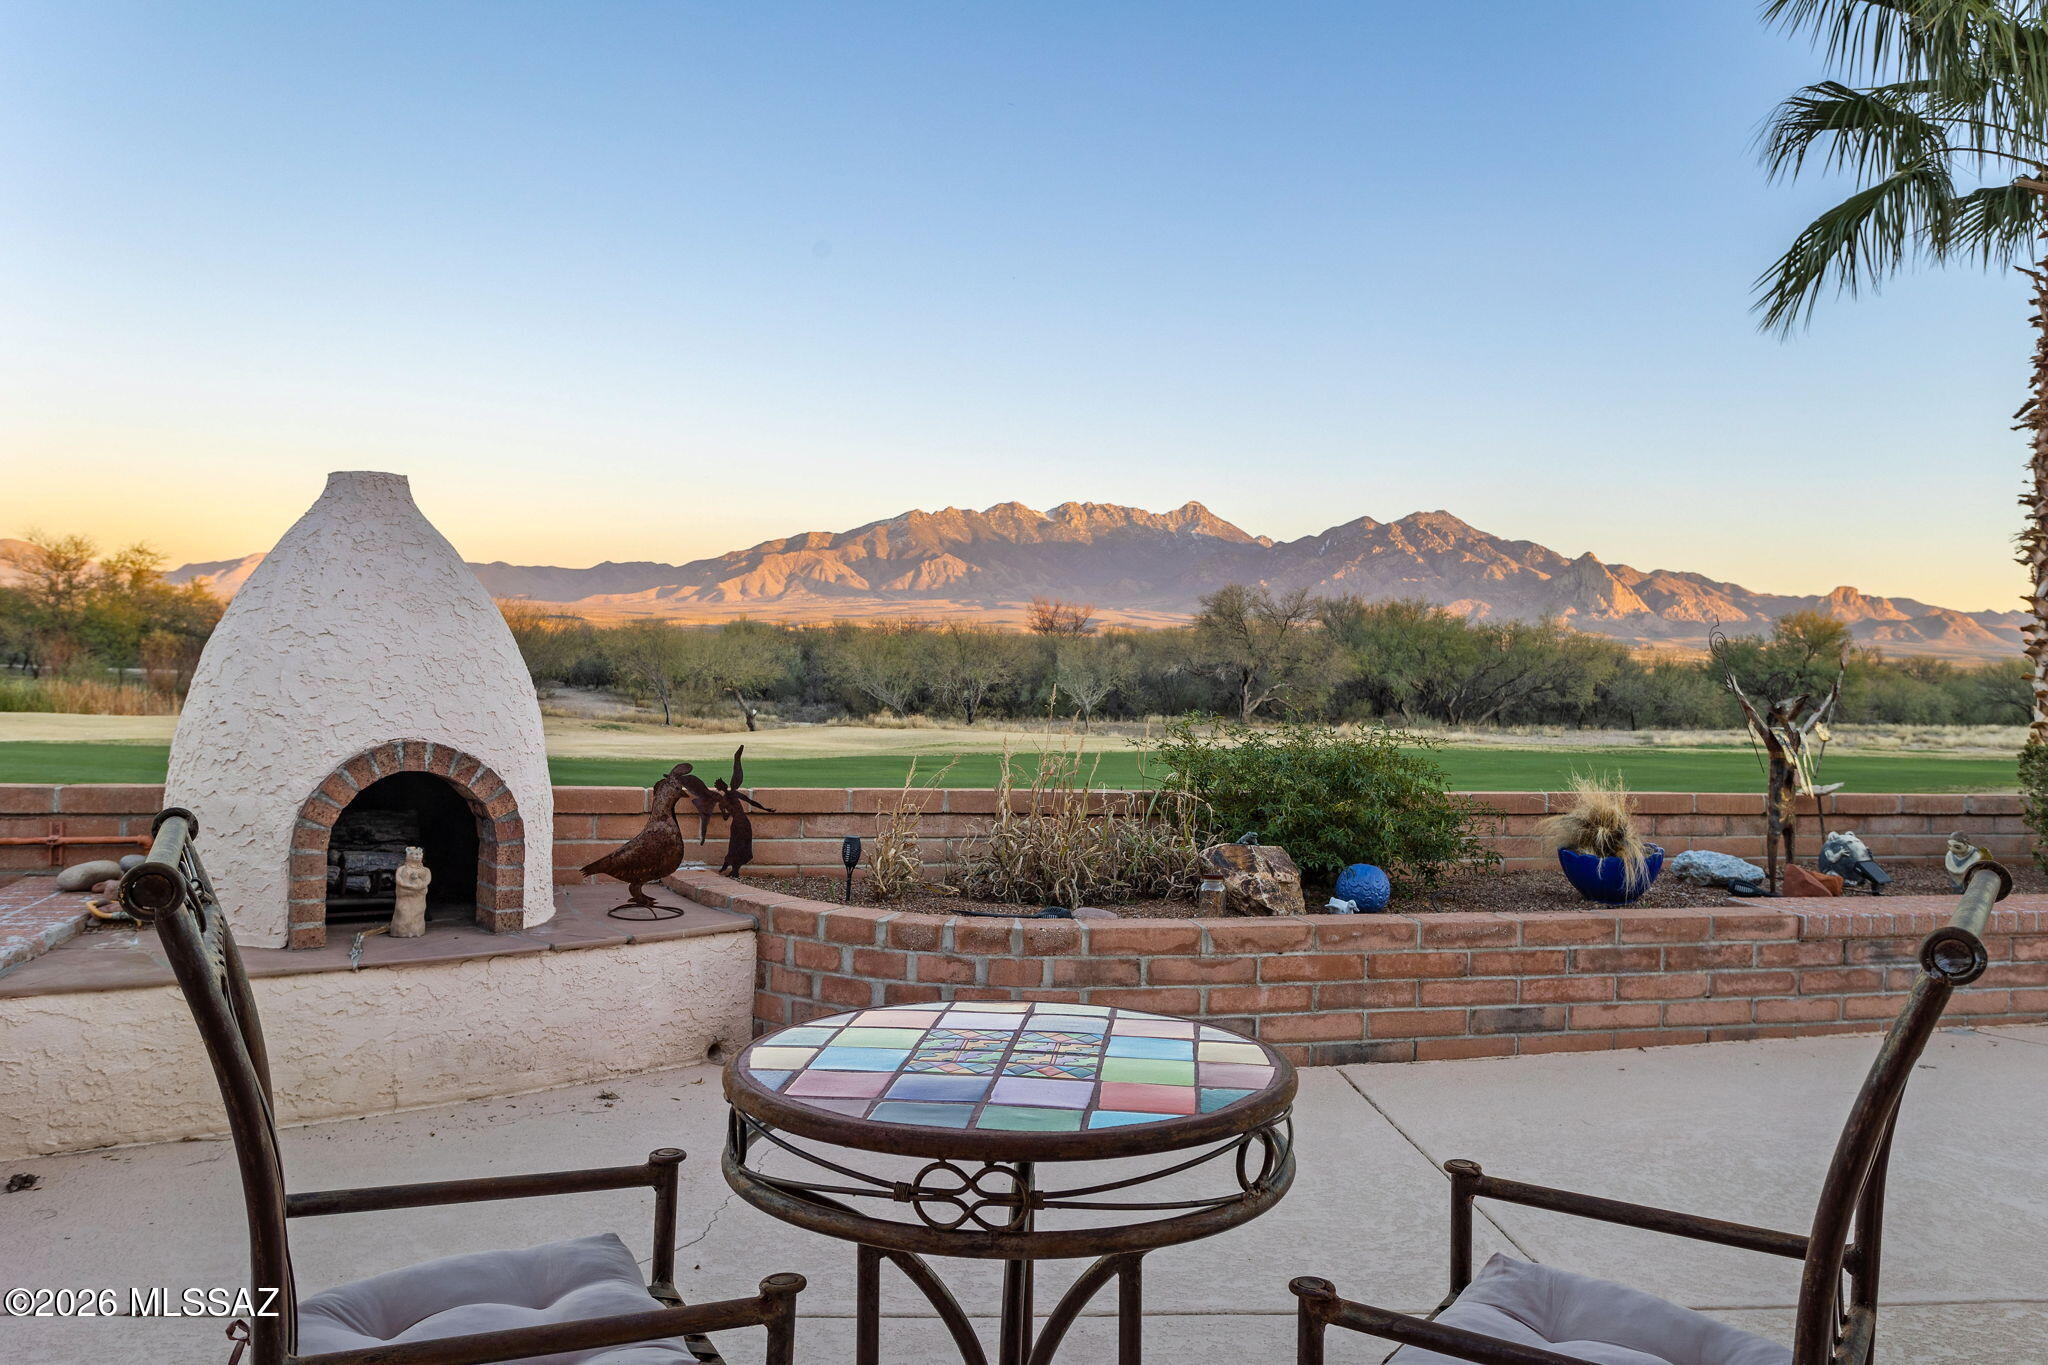
Green Valley
4365 S Royal Lytham Court
3 Beds
2 Baths
2,543 Sq.Ft.
$539,900
MLS#: 22616486
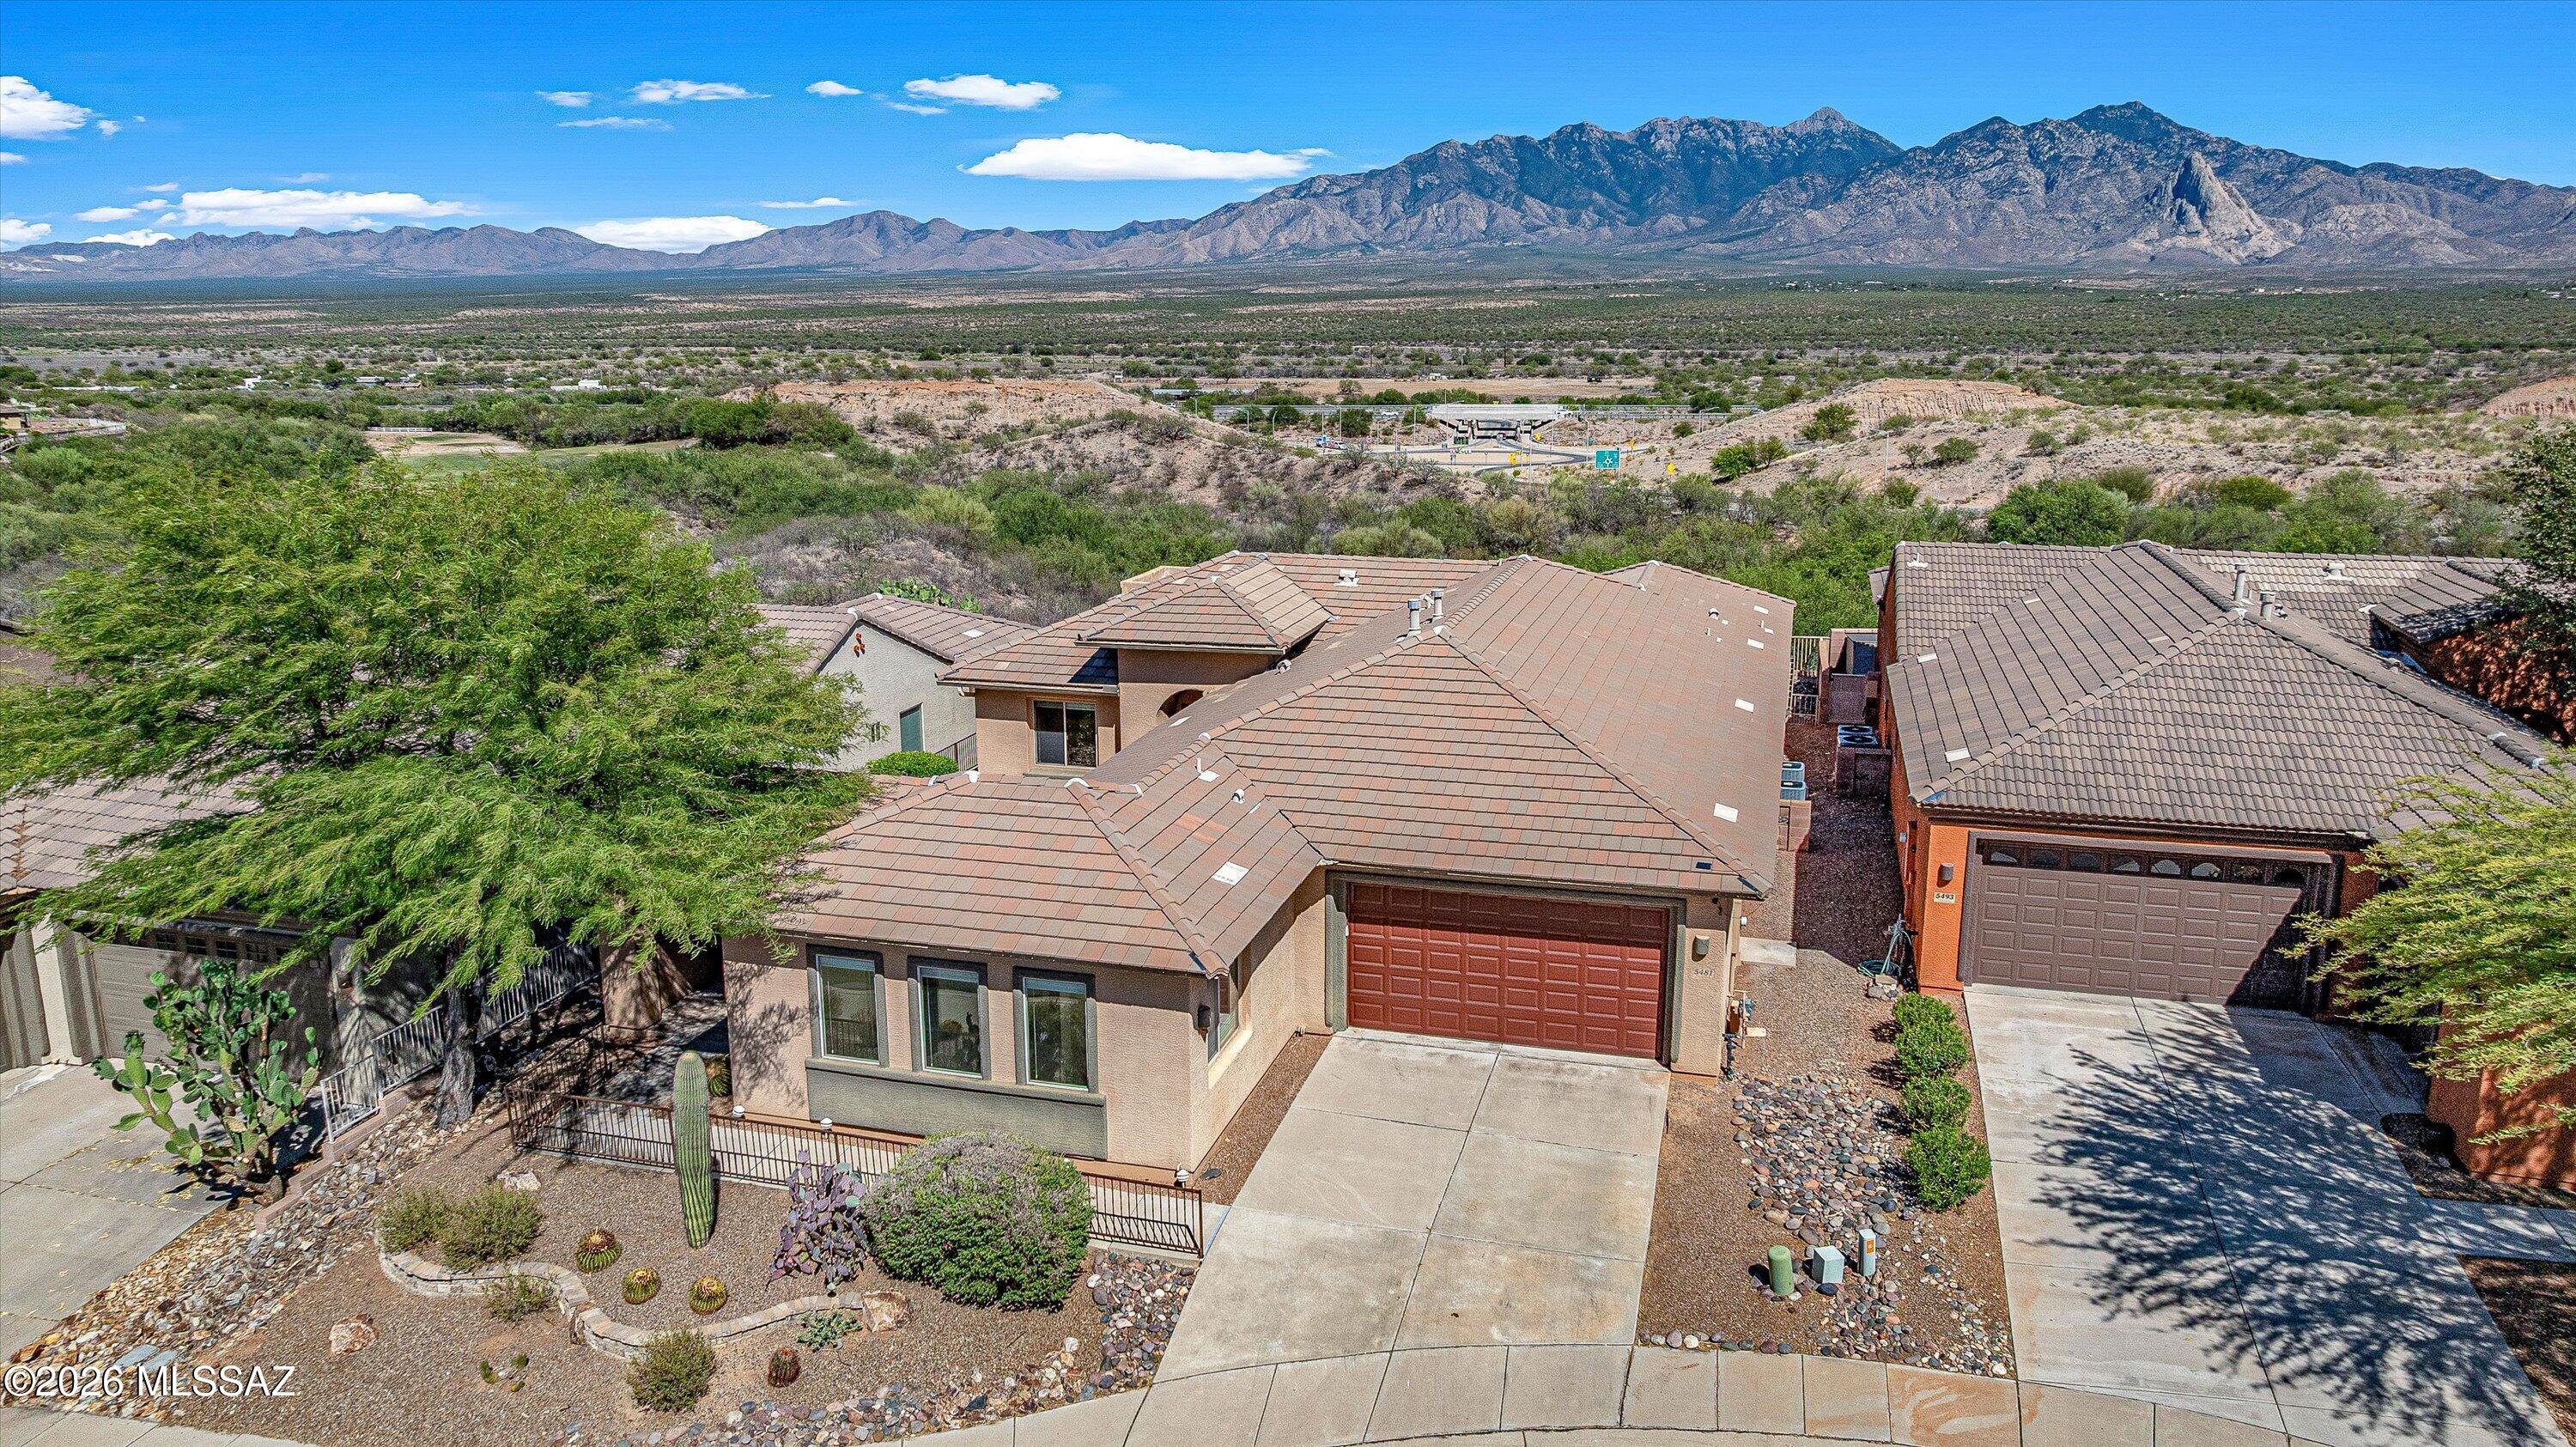
Green Valley
5481 S Acacia Creek Drive
3 Beds
3 Baths
2,973 Sq.Ft.
$564,900
MLS#: 22616522
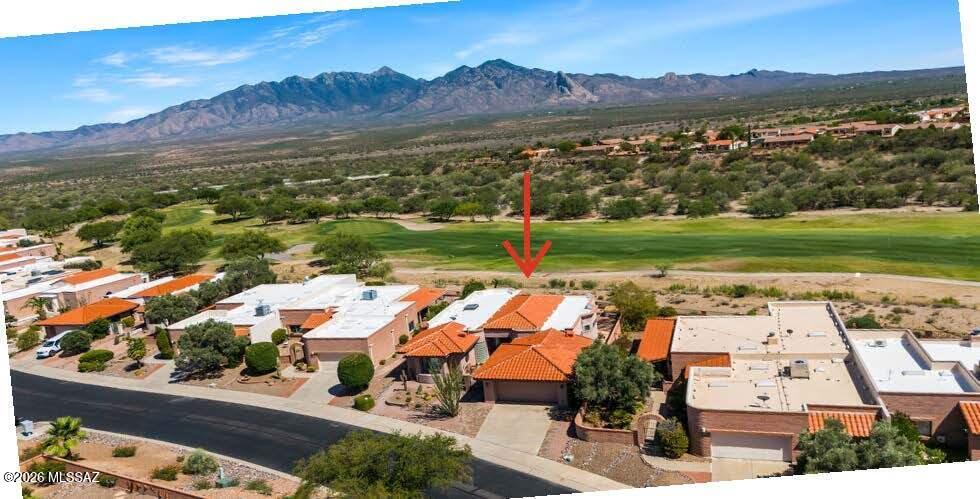
Green Valley
1587 W Baltusrol
3 Beds
2 Baths
2,543 Sq.Ft.
$530,000
MLS#: 22616133
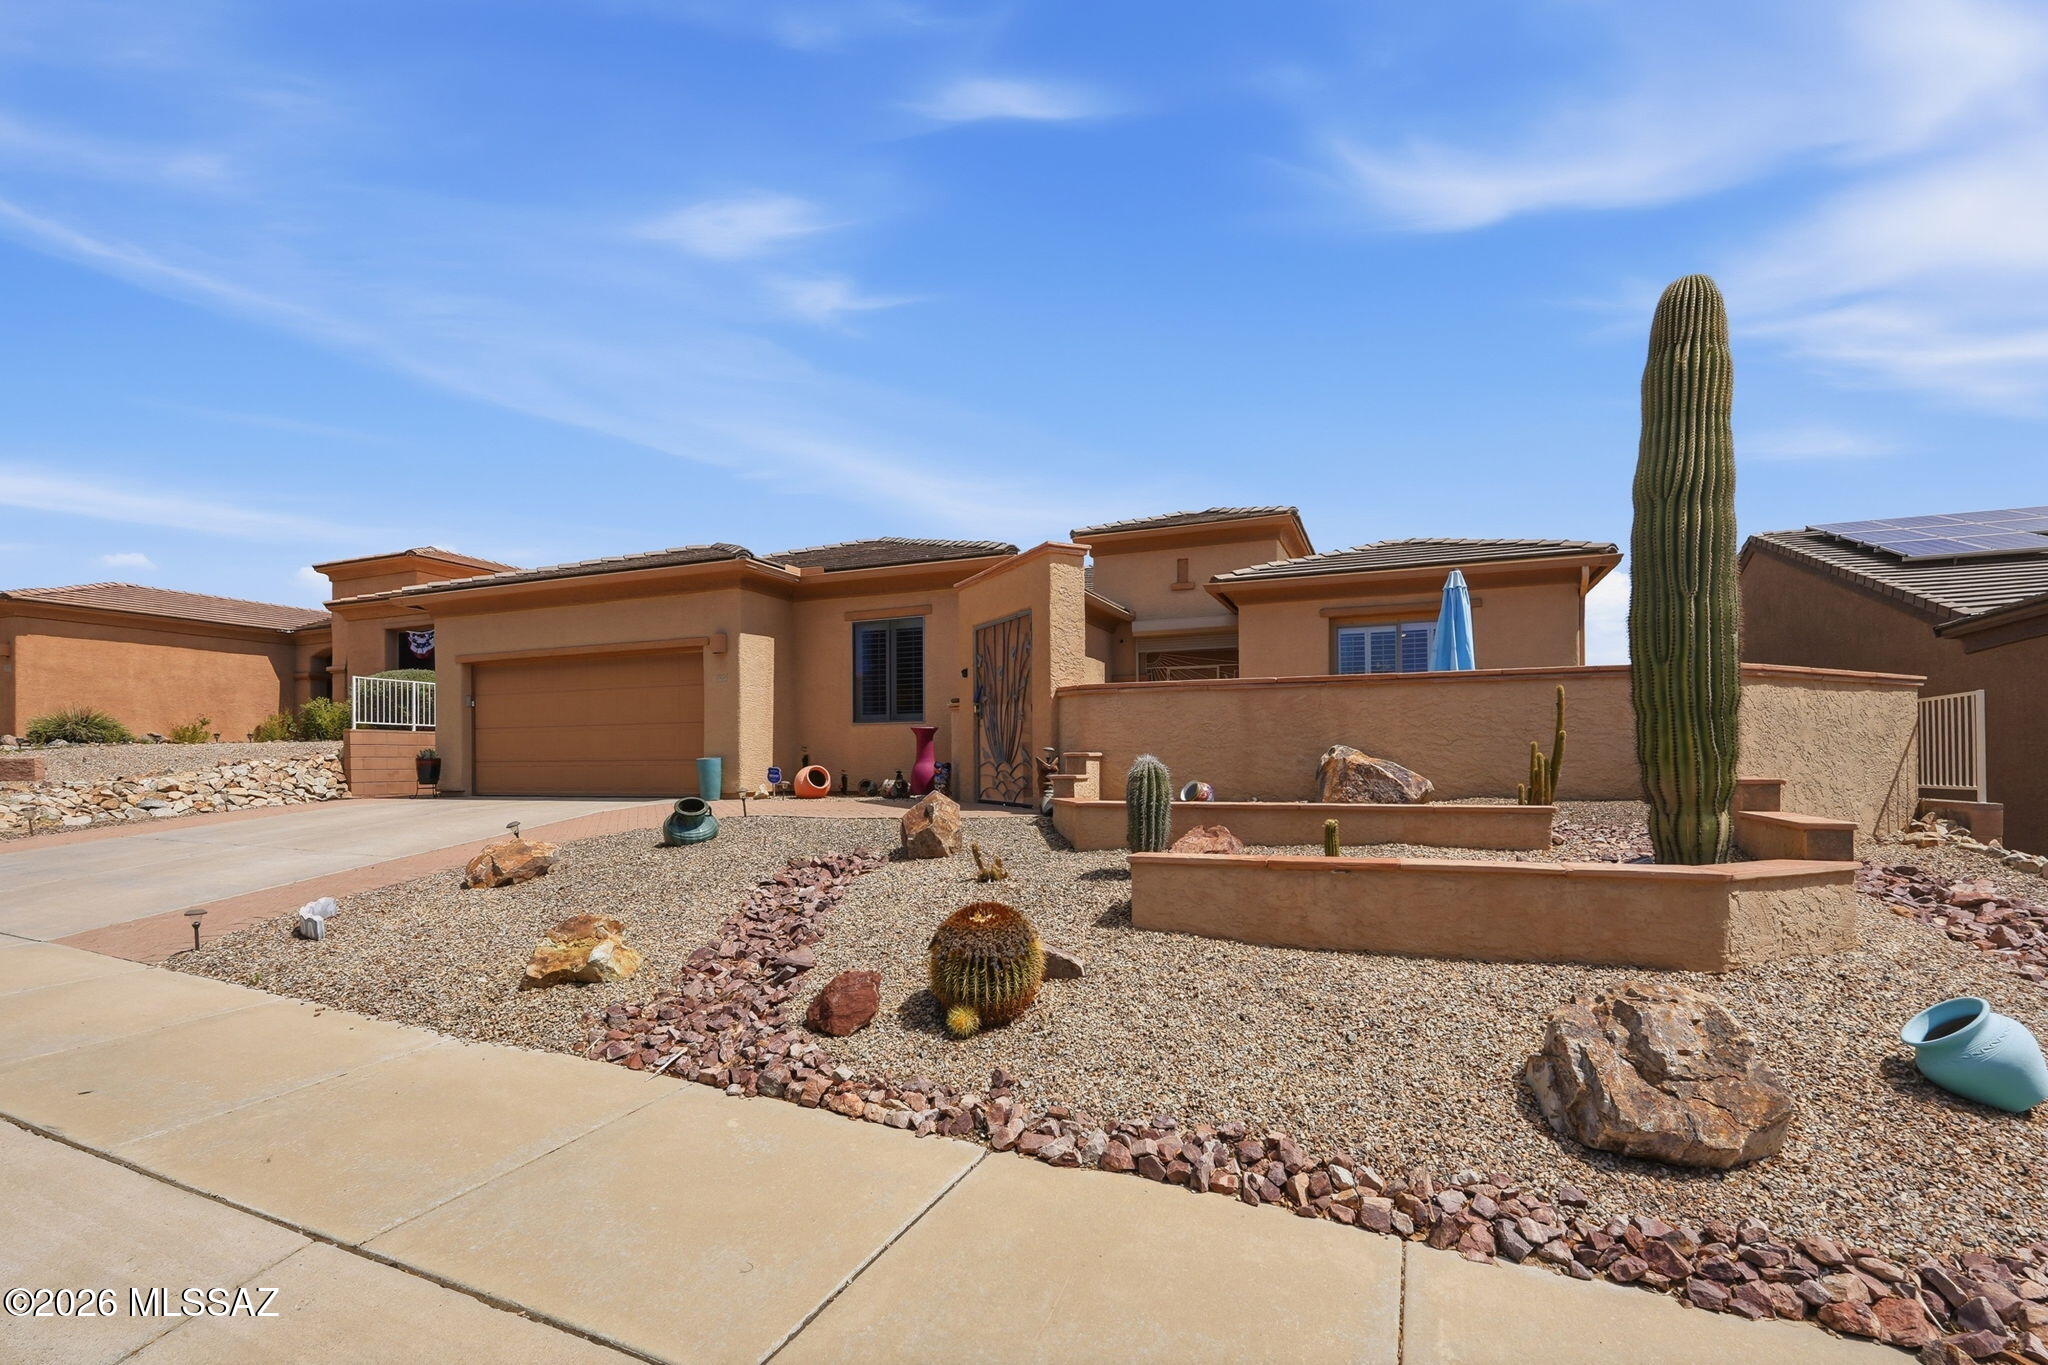
Green Valley
1024 W Tenniel Drive
2 Beds
2 Baths
2,765 Sq.Ft.
$525,000
MLS#: 22615549
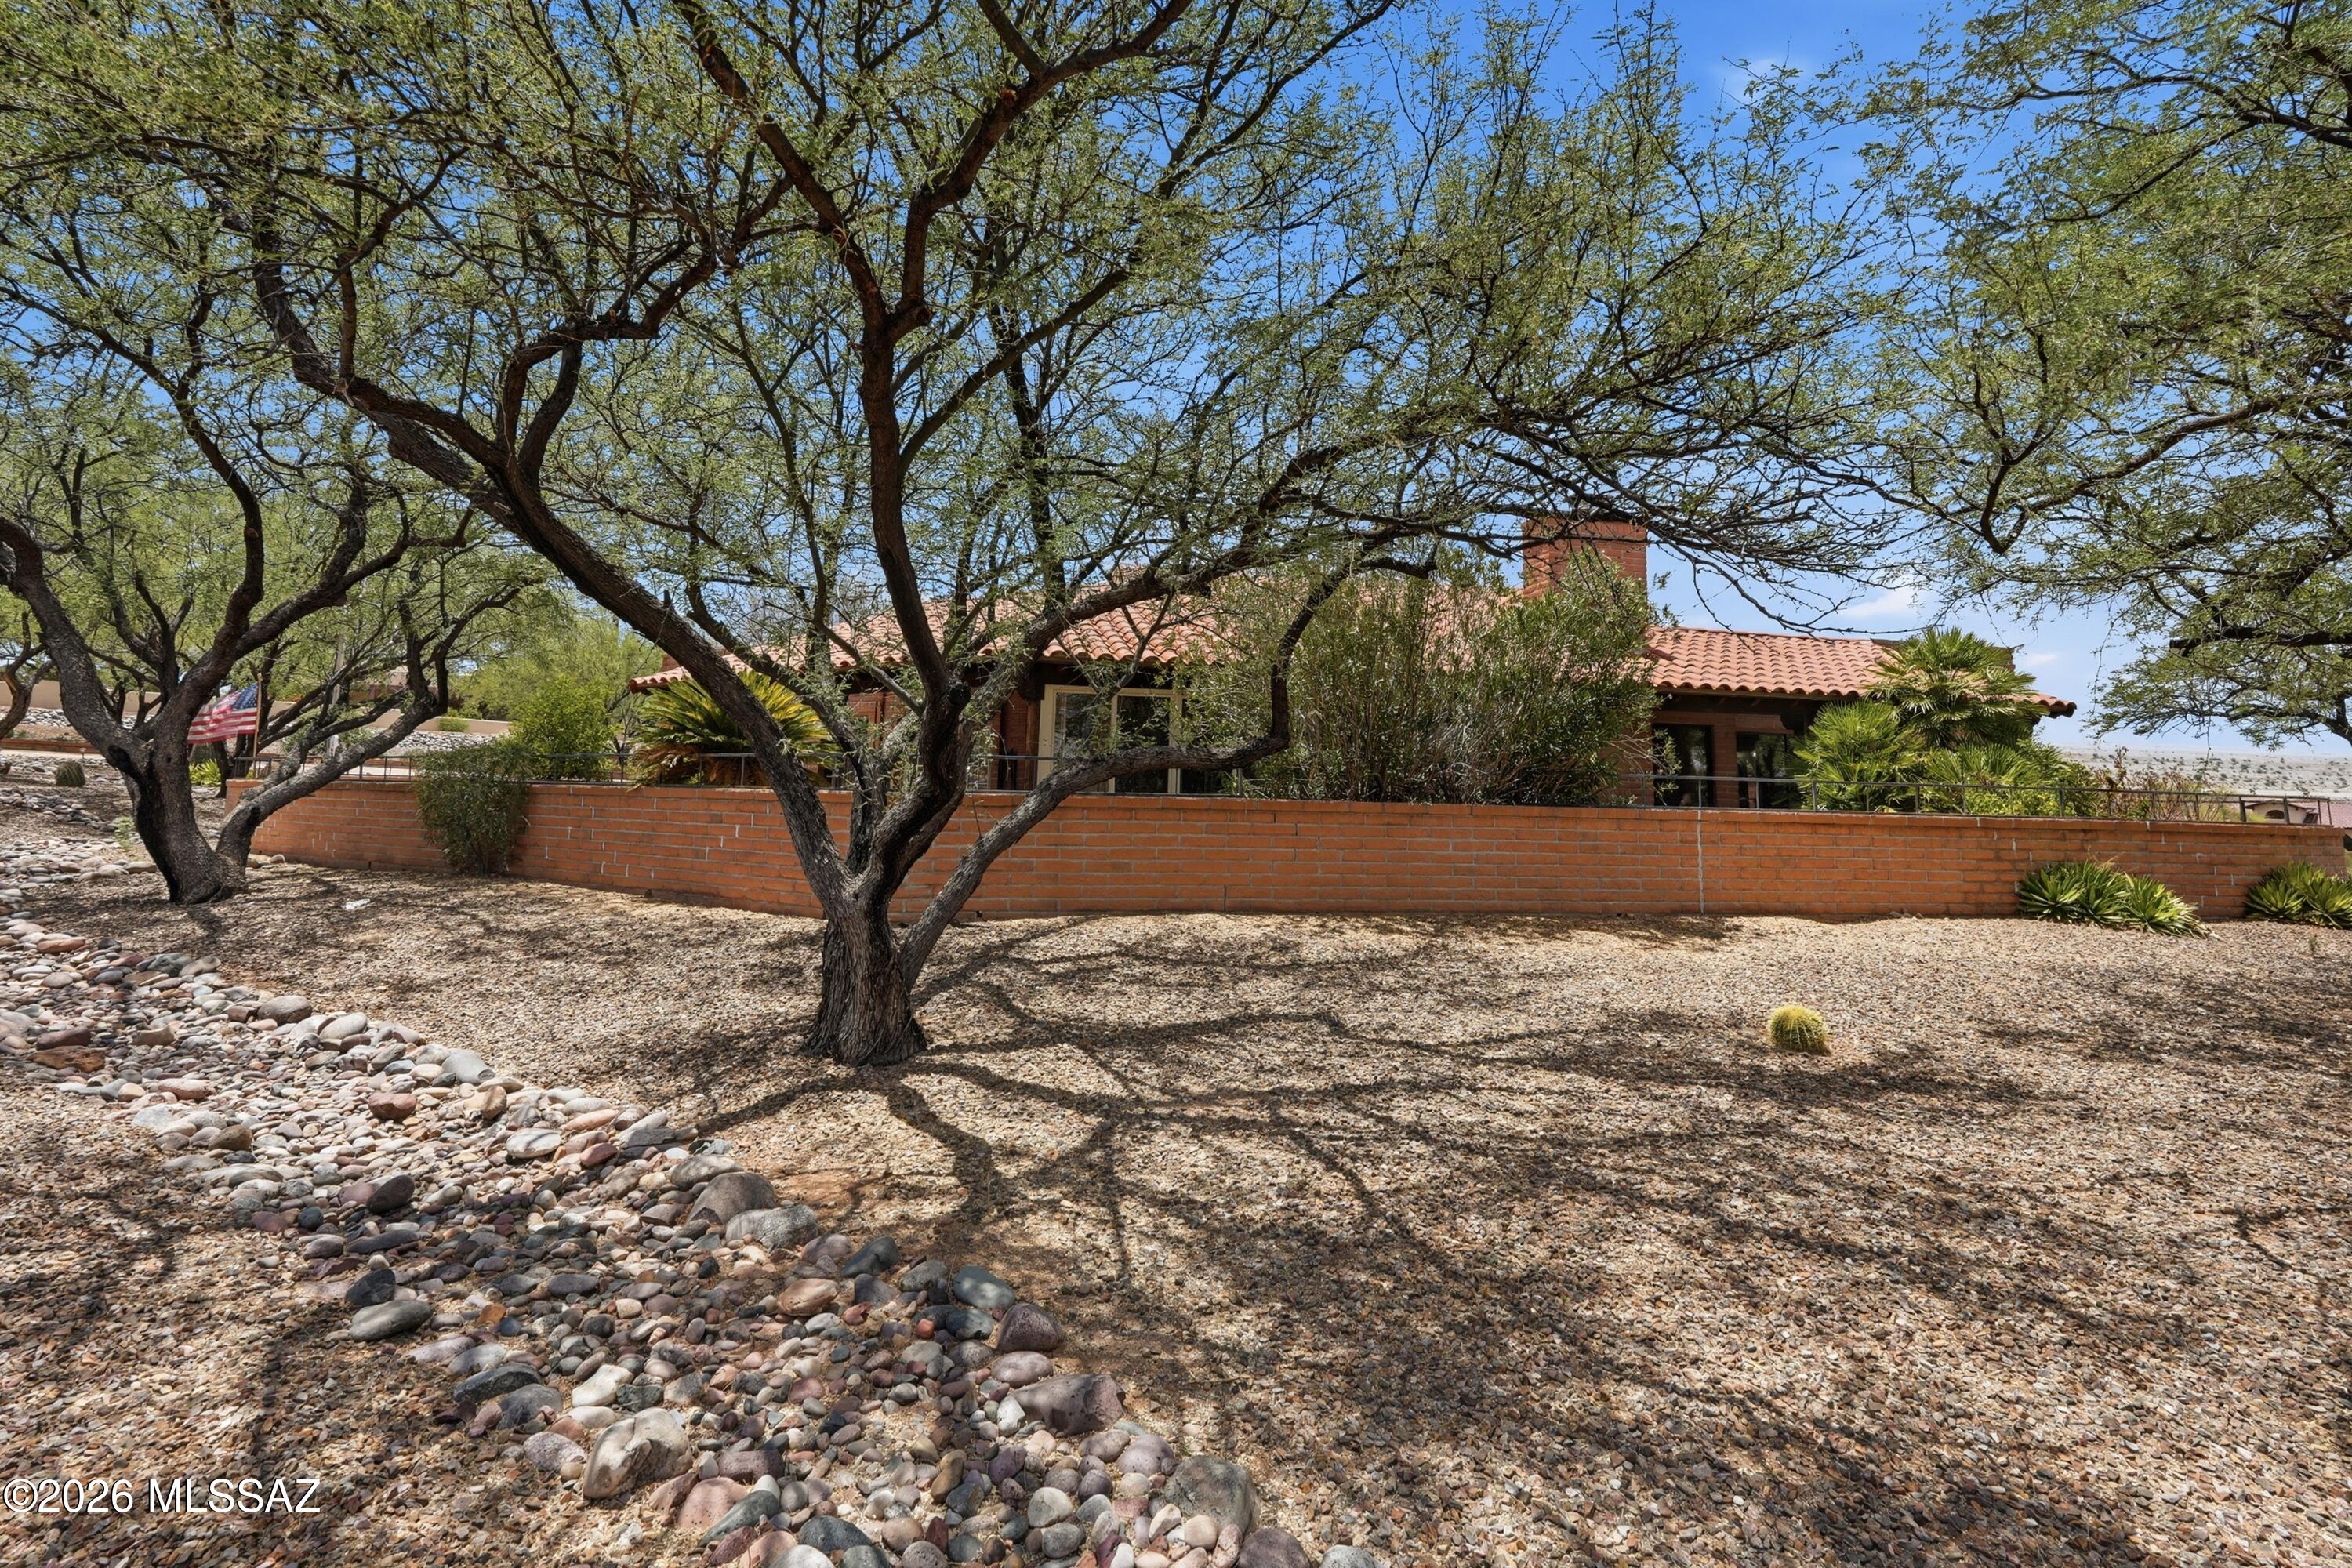
Green Valley
3910 S Via Del Ruisenor
2 Beds
2 Baths
2,572 Sq.Ft.
$469,000
MLS#: 22615664
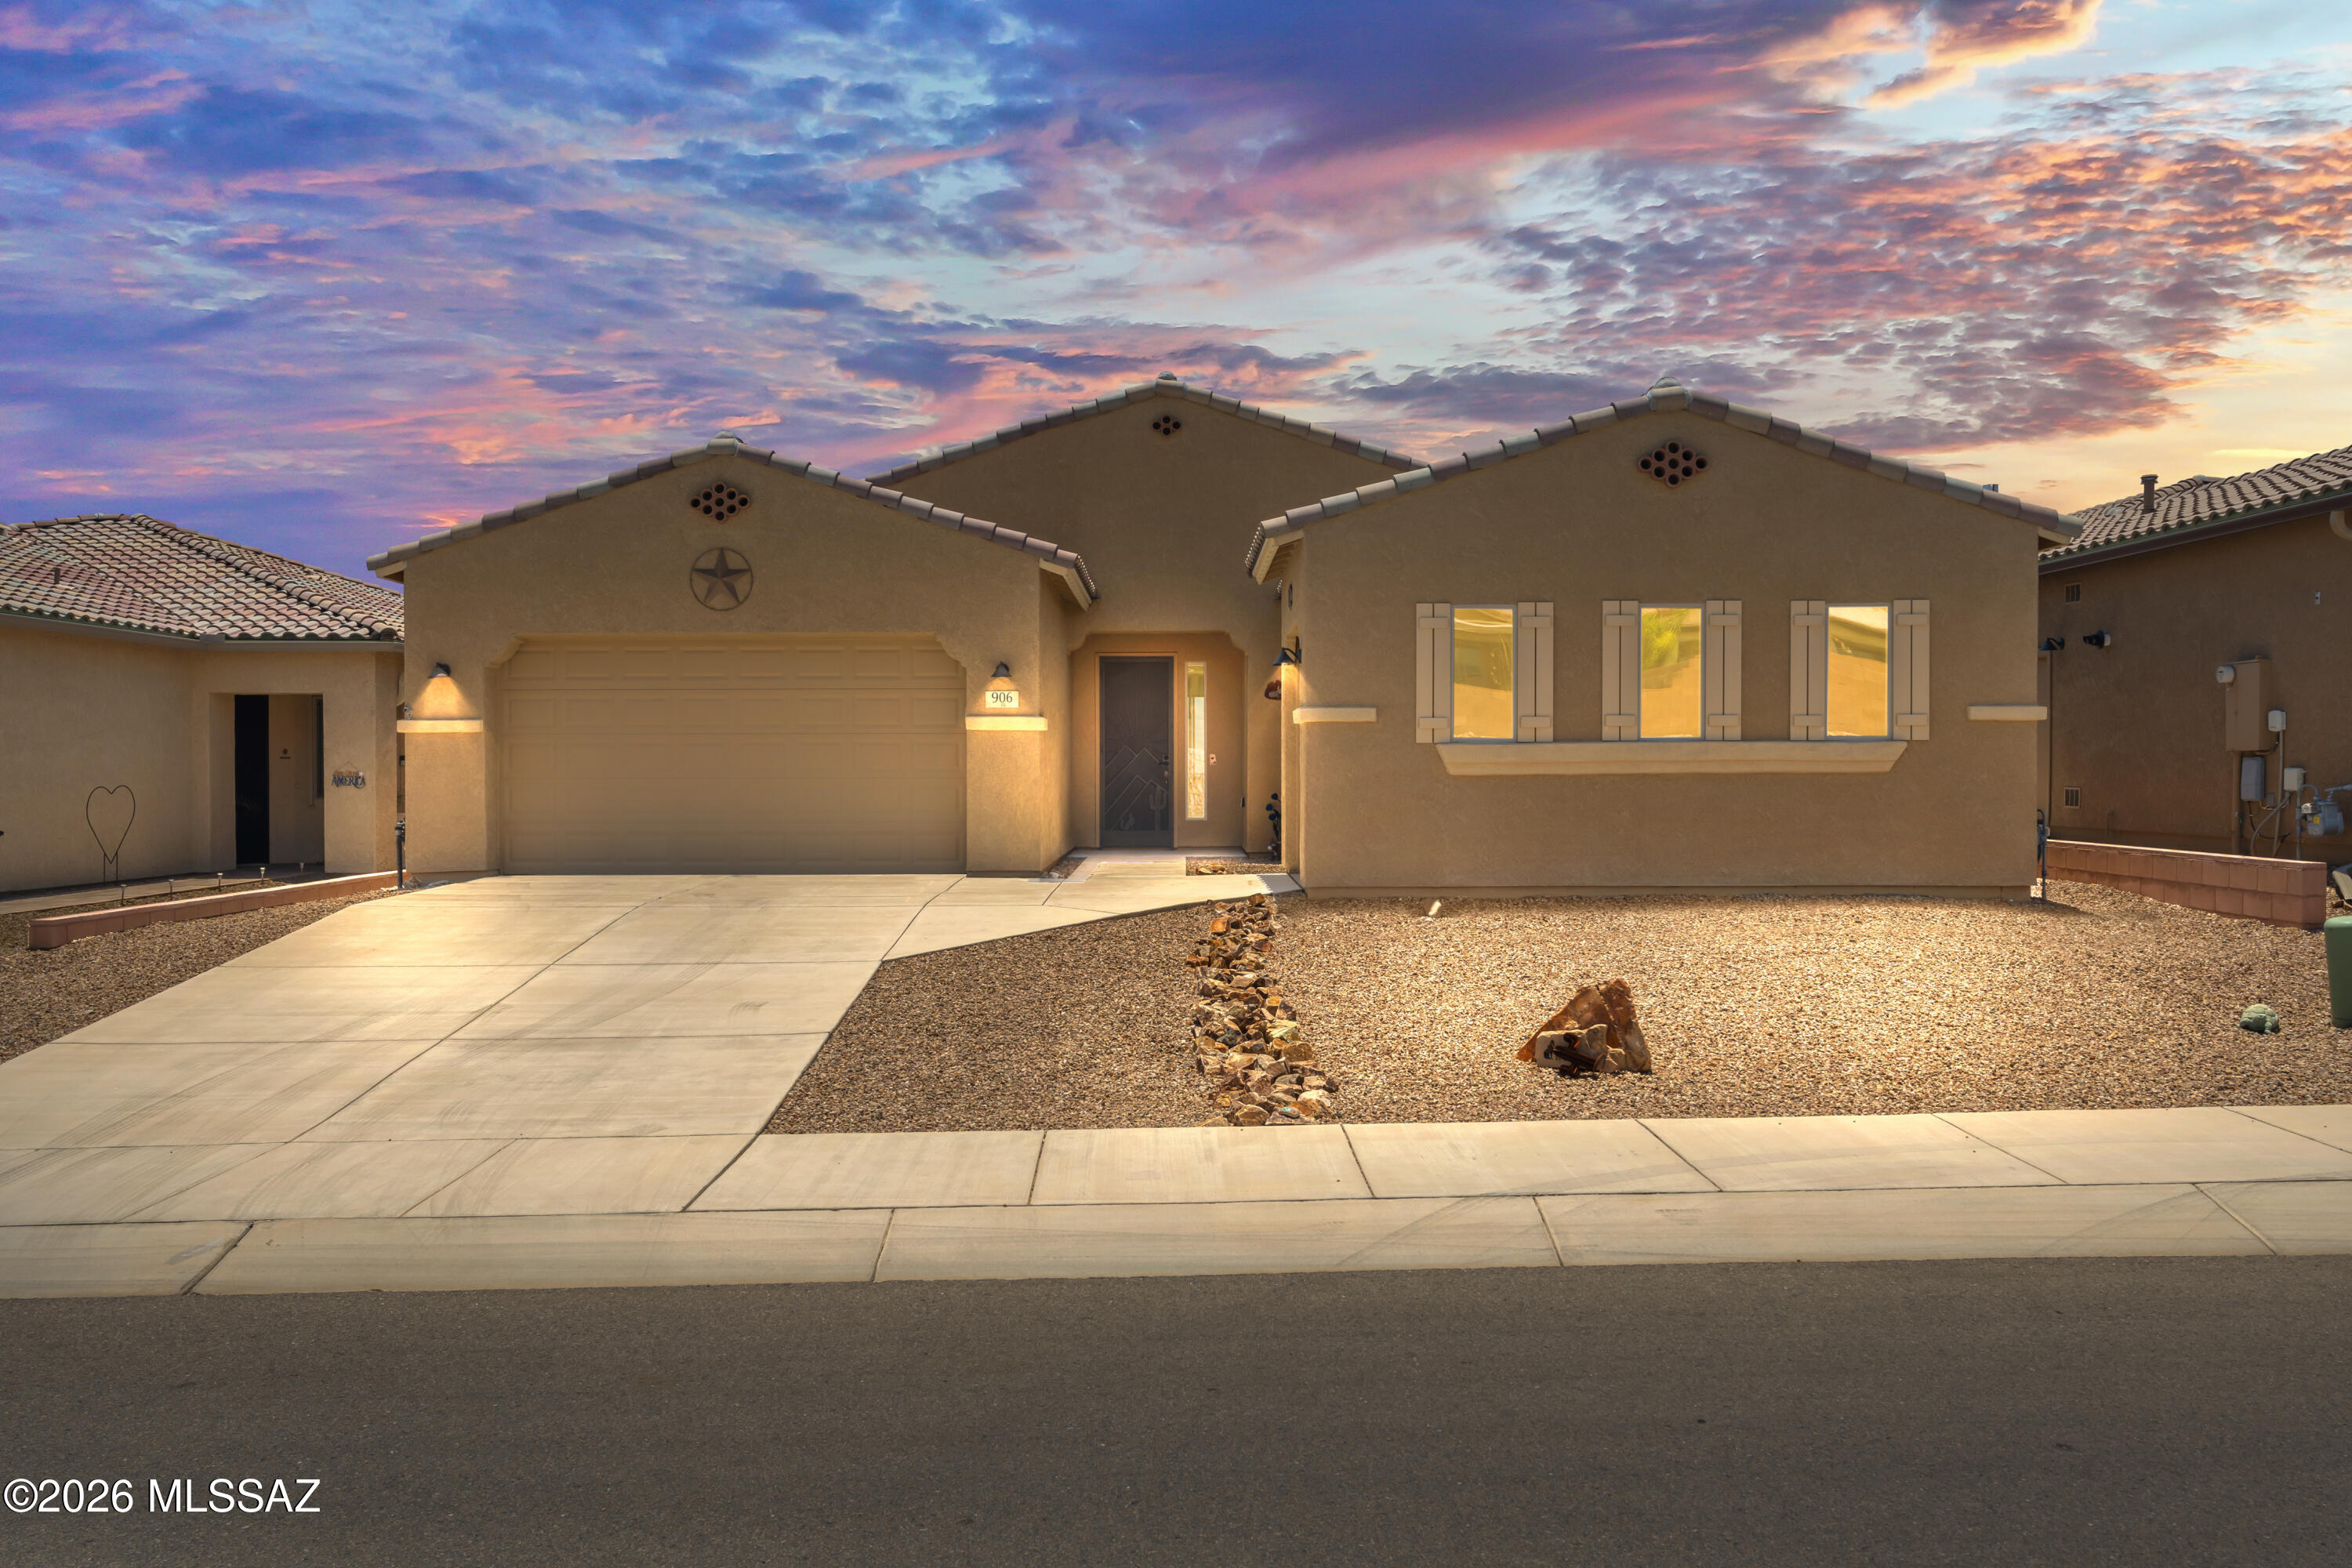
Green Valley
906 N Camino Cerro Morado
2 Beds
2 Baths
2,076 Sq.Ft.
$539,000
MLS#: 22614850
