10147 S Great Plains Way

Vail, AZ 85641
Contemporary

Vail, AZ 85641
10147 S Great Plains Way

$409,000

MLS#: 22500394

Status: Closed

Listing provided by: Long Realty

Listing agent phone: None

Last update: 1 year, 7 months ago

On site: 1 year, 9 months ago

N/A - Residential

About

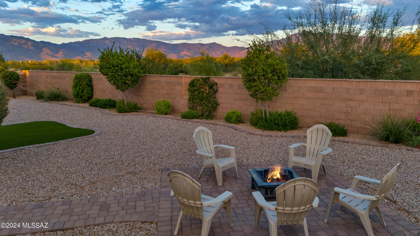
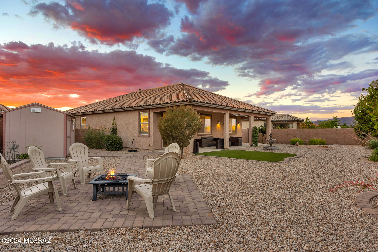
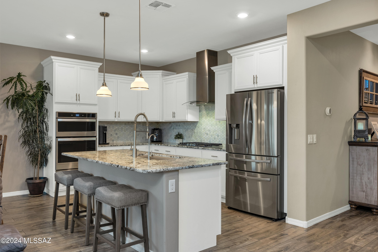
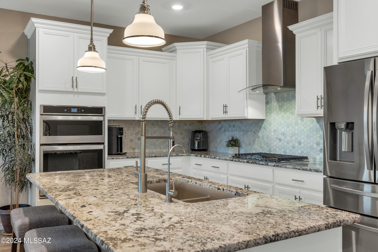
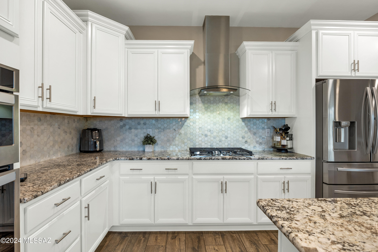
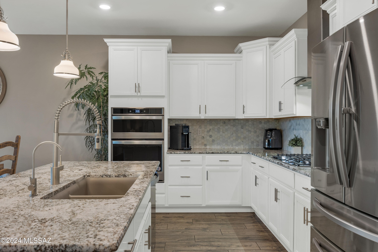
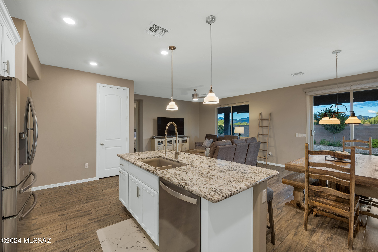
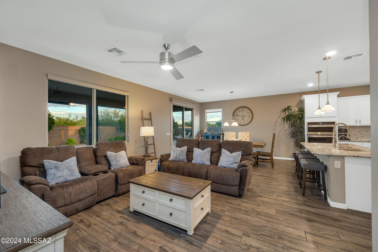
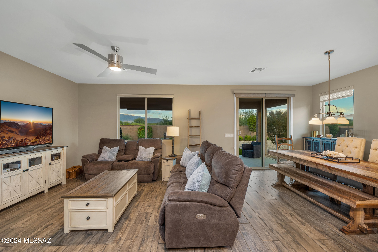
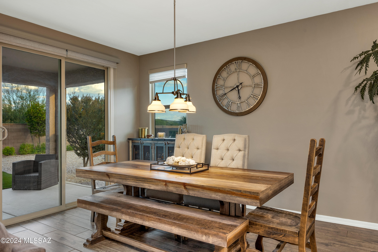
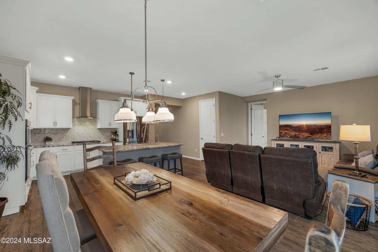
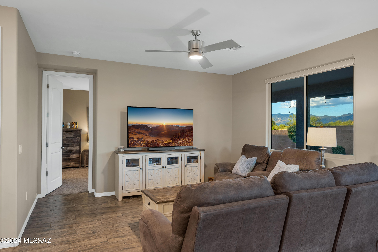
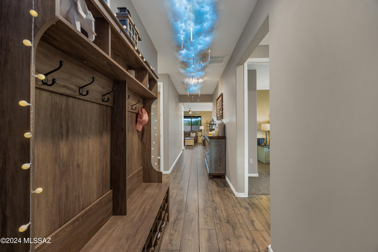
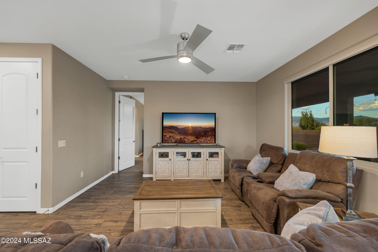
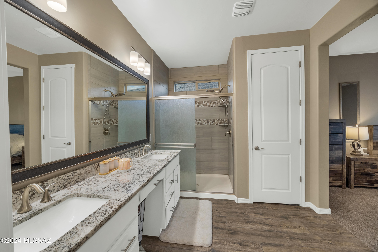
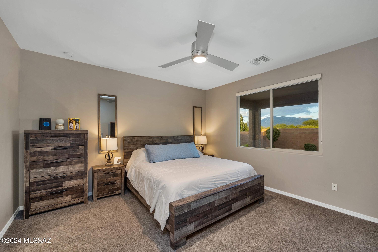
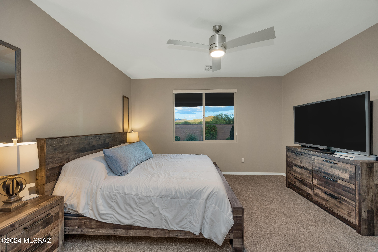
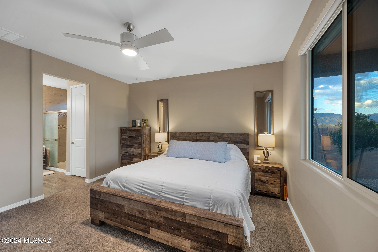
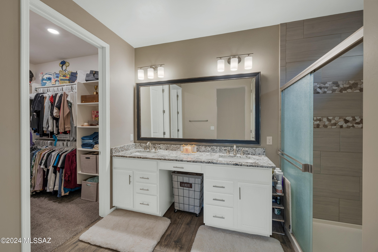
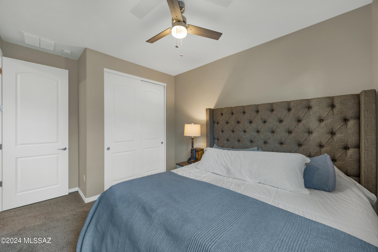
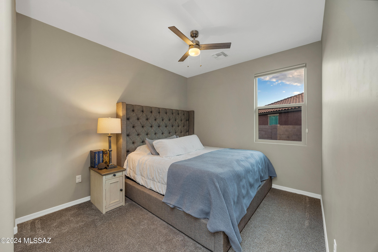
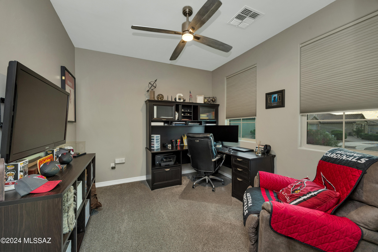
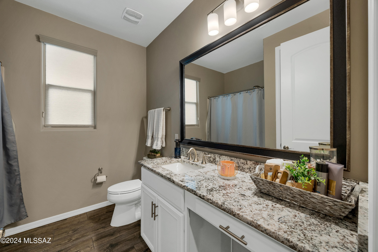
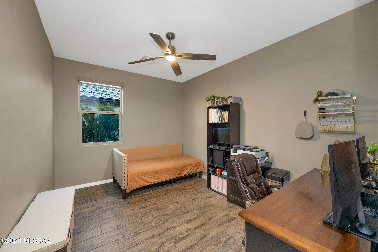
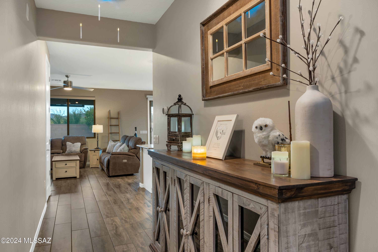
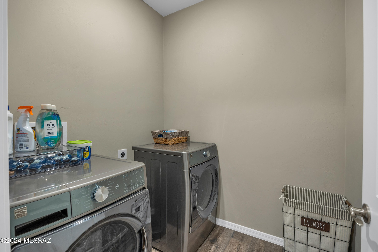
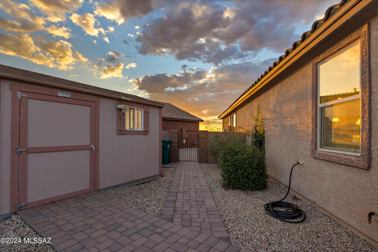
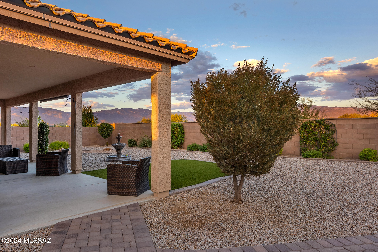
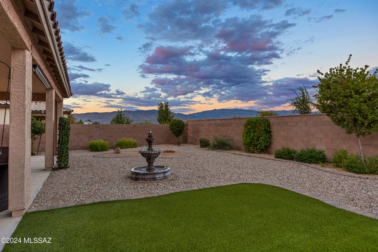
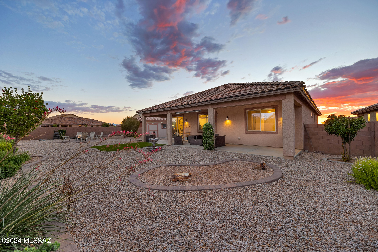
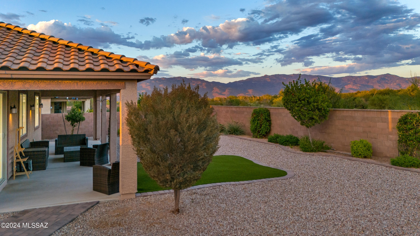
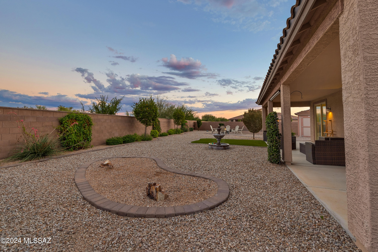
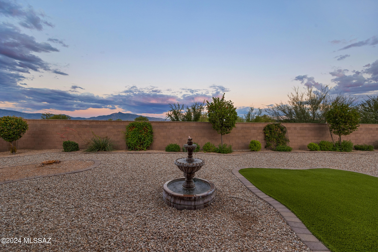
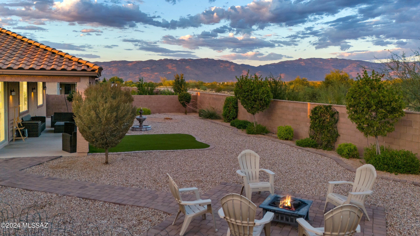
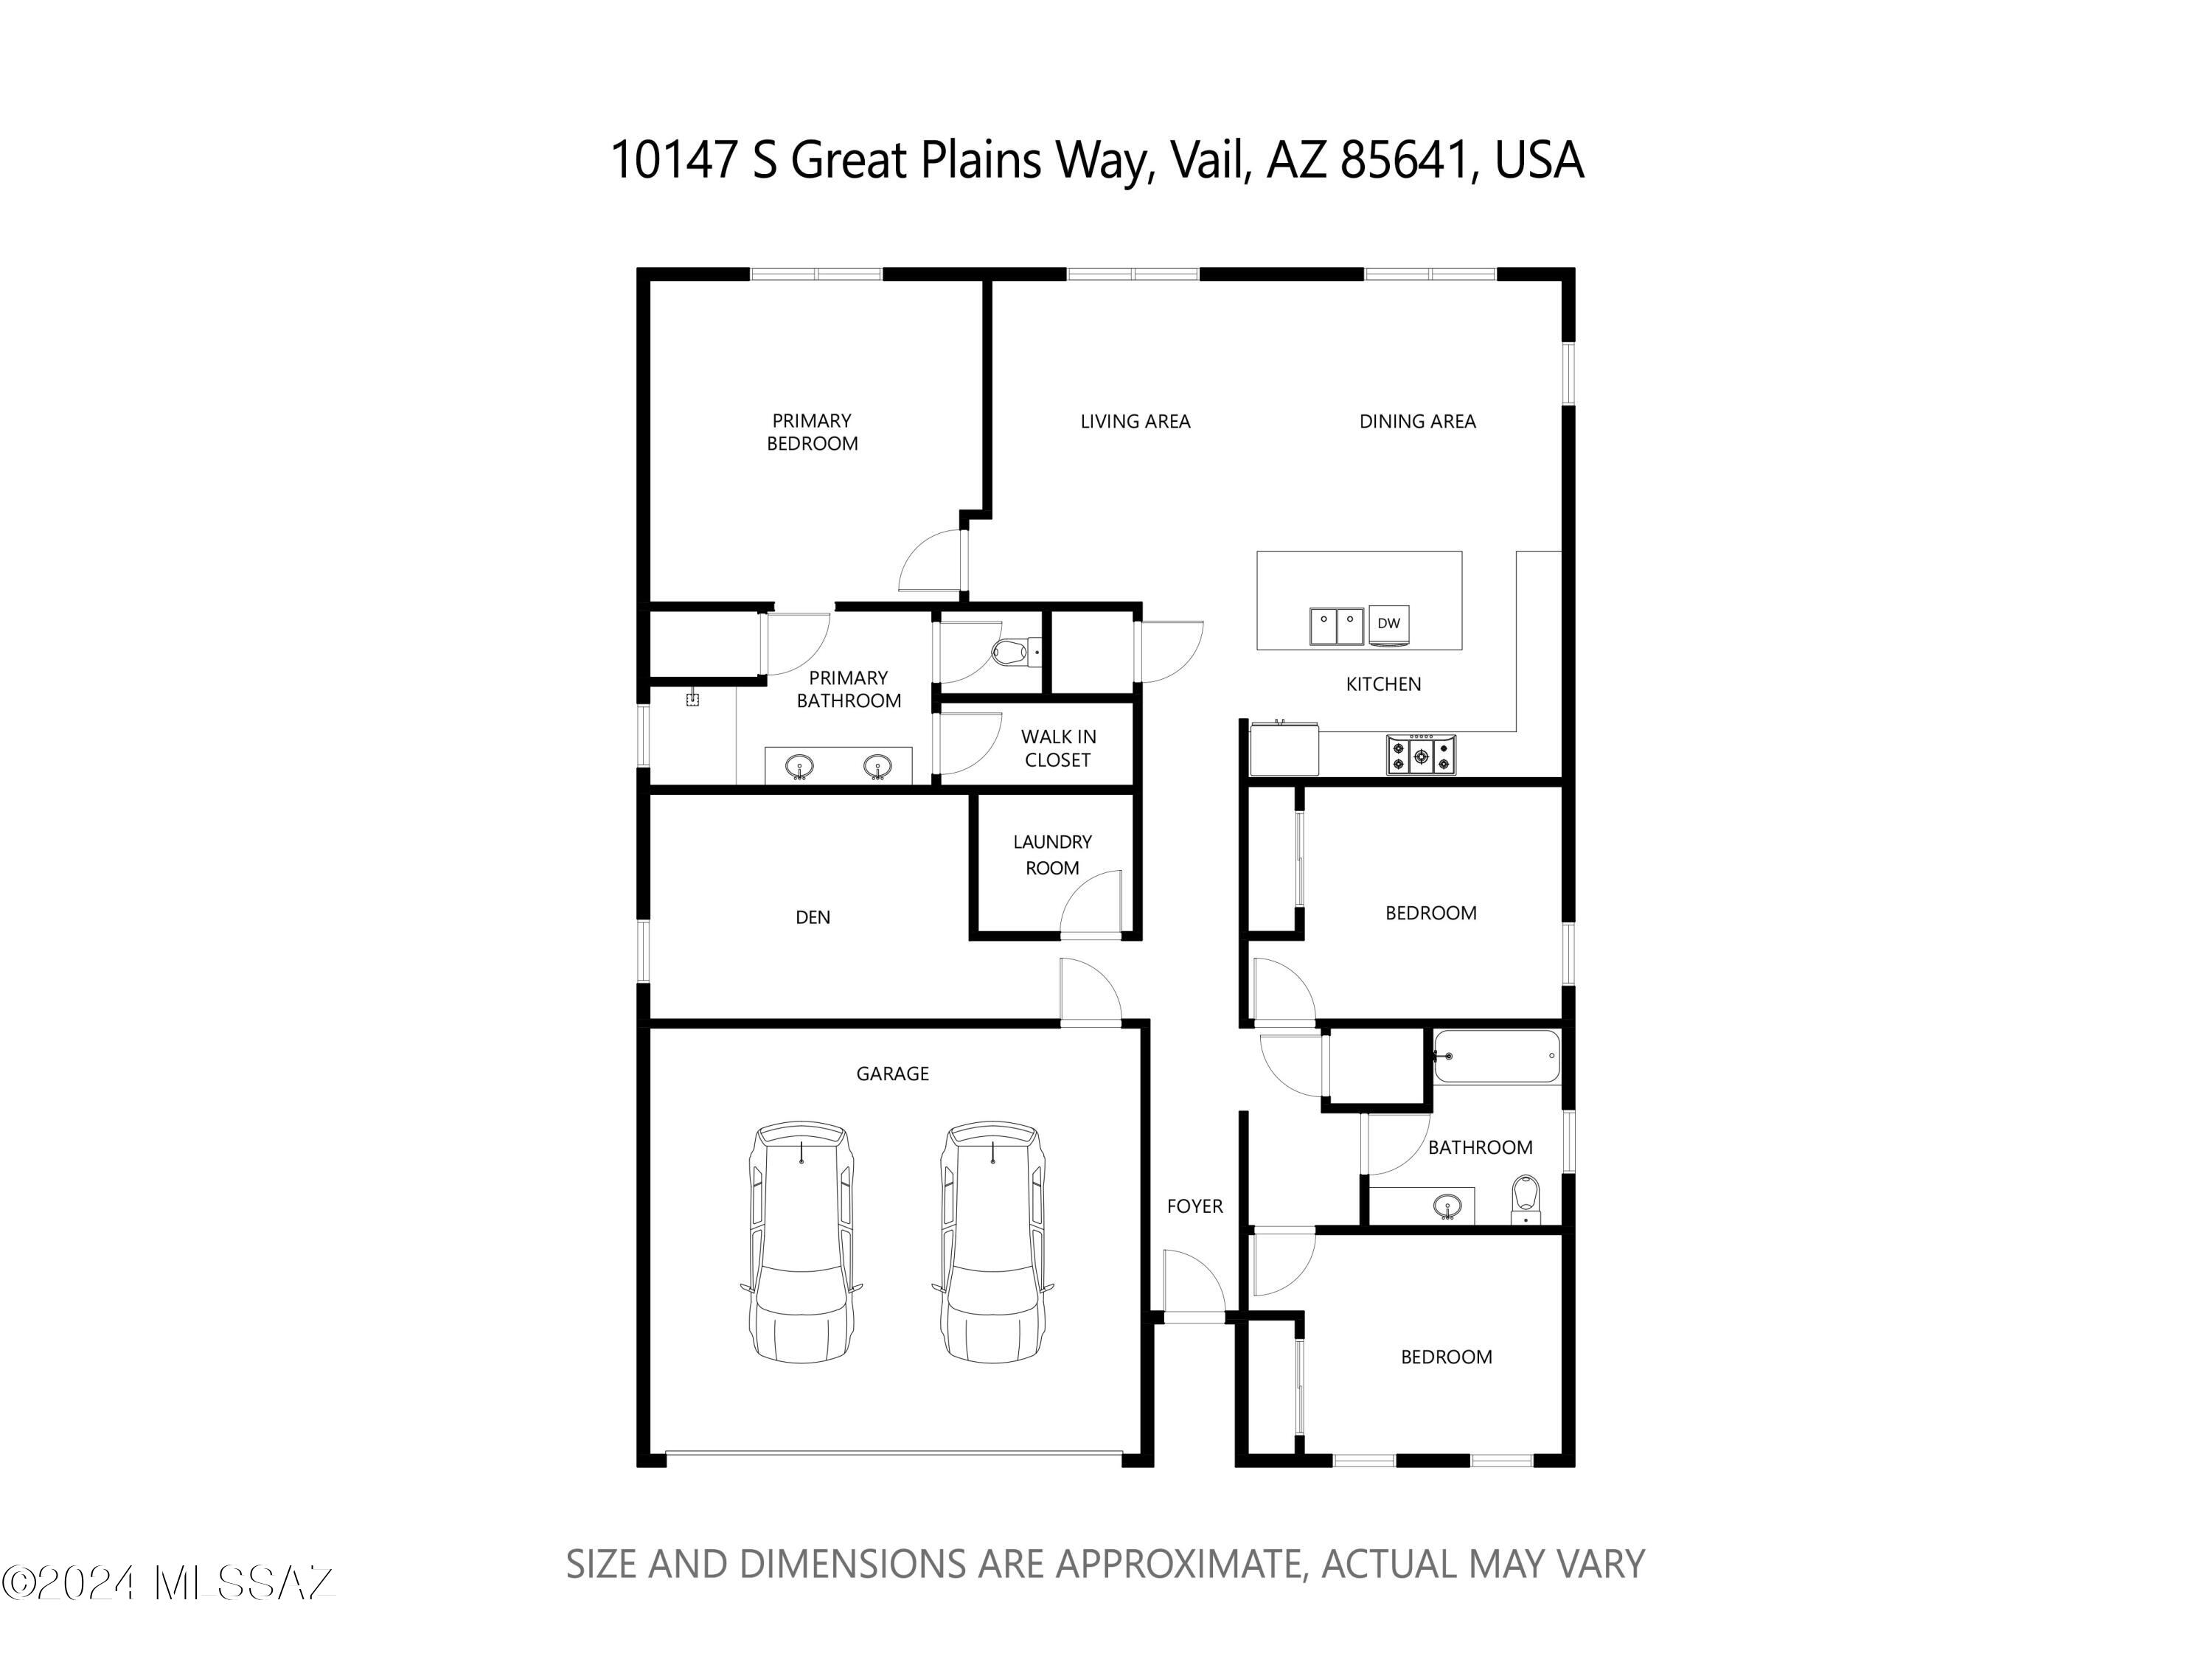
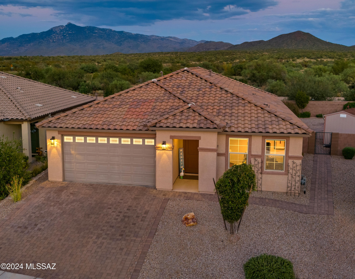
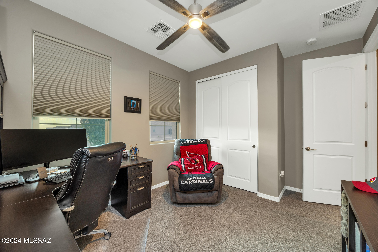
Come for the views, stay for this gorgeous, model-like home! Beautifully upgraded with Rincon Mountain views on nearly a quarter of an acre lot. Enjoy a full length covered patio over a fully landscaped, expansive backyard with no rear neighbors. Inside, the gourmet kitchen stuns at the heart of the home with built in stainless appliances, staggered height white cabinets, farmhouse sink, granite counters and custom backsplash. The primary suite has granite counters at the dual vanity plus fully tiled walk in shower. Wood look plank tile everywhere but the bedrooms, including the den which is perfect for your home office, guest area, second living area, play room etc. The photos are great but come see this one for yourself!

Property

Beds

3

Full Baths

2

1/2 Baths

None

Year Built

2020

Sq.Footage

1,708

Features

Features & Amenities

Interior

  • Other Interior Features

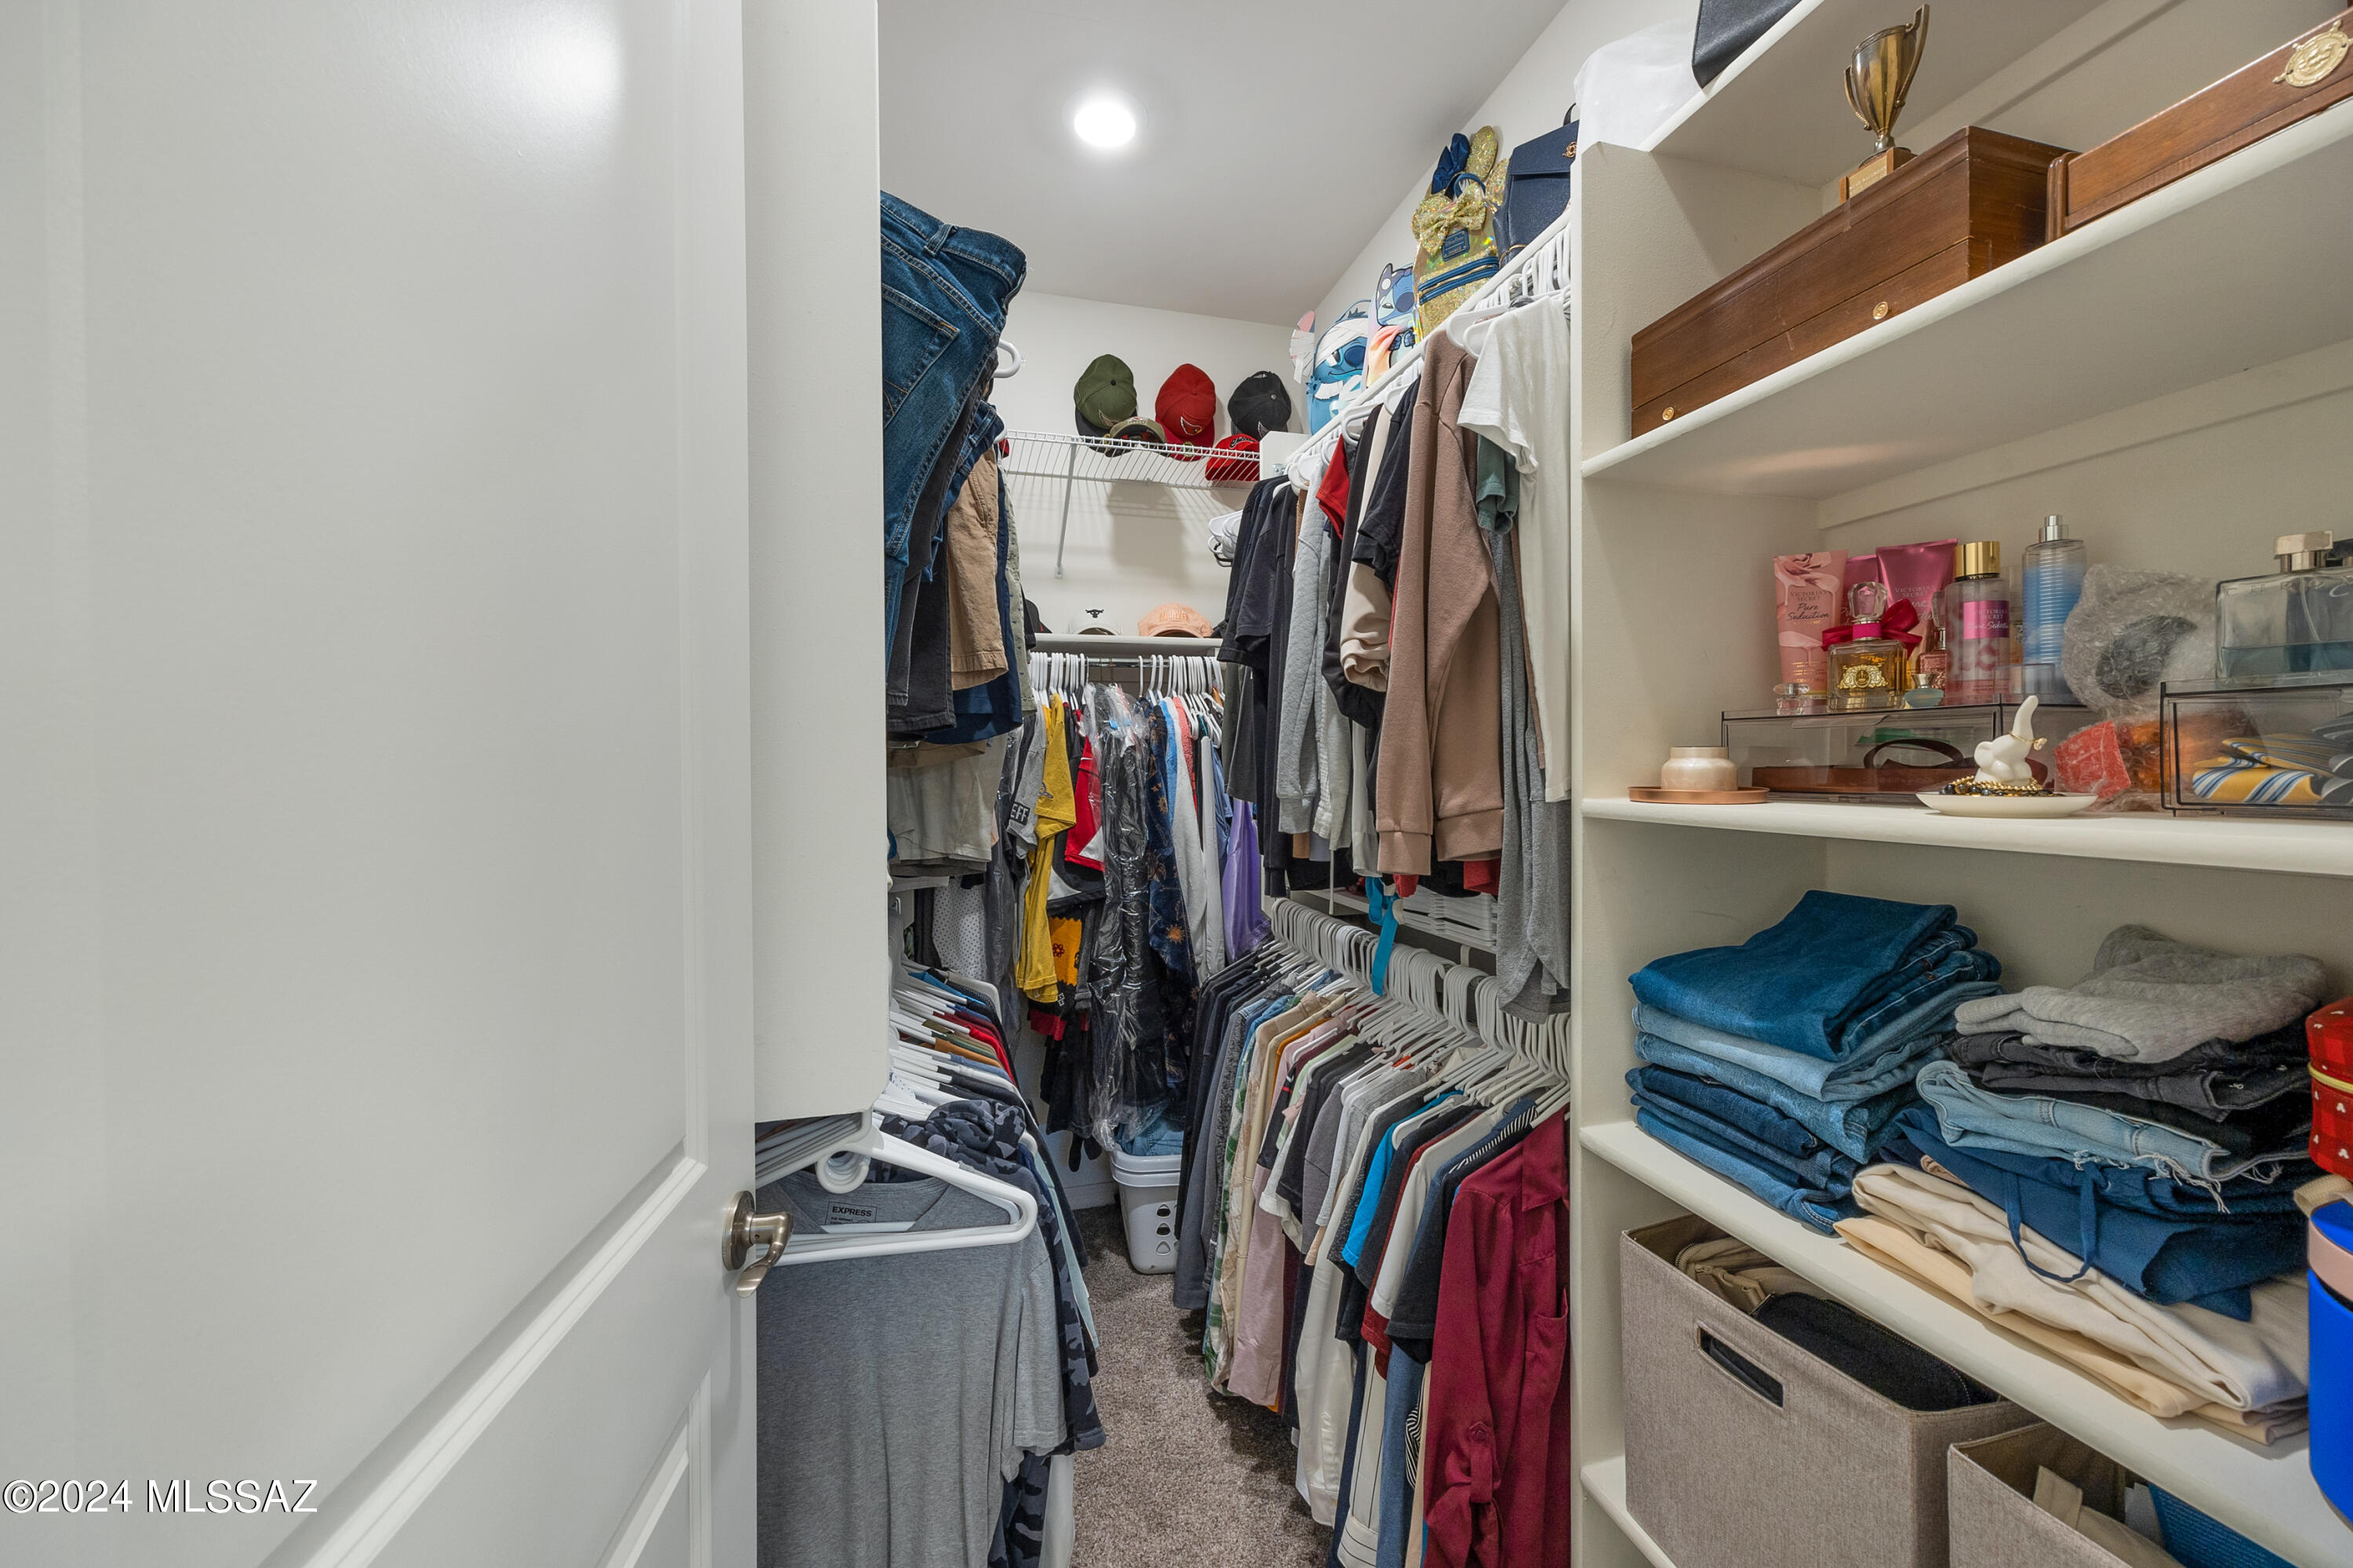
    Kitchen Island, Walk-In Closet(s), High Ceilings, Granite Counters, Pantry, High Speed Internet, Smart Thermostat

  • Total Bedrooms

    3

  • Bathrooms

    2

  • Basement YN

    NO

  • Cooling YN

    YES

  • Cooling

    Central Air

  • Fireplace YN

    NO

  • Heating YN

    YES

  • Heating

    Natural Gas

  • Pet friendly

    N/A

Exterior

  • Garage

    Yes

  • Garage spaces

    2

  • Construction Materials

    Stucco, Frame

  • Parking

    Garage Door Opener

  • Patio and Porch Features

    Covered

  • Pool

    No

  • View

    Desert

Area & Lot

  • Lot Features

    Subdivided, Few Trees

  • Lot Size(acres)

    0.2

  • Lot Size(square feet)

    8,712

  • Property Type

    Residential

  • Property Sub Type

    Single Family Residence

  • Architectural Style

    Contemporary

Price

  • Sales Price

    $409,000

  • Tax Amount

    $3,095.2

  • Sq. Footage

    1,708

  • Price/SqFt

    $239

HOA

  • Association

    YES

  • Association Fee

    $250

  • Association Fee Frequency

    Quarterly

  • Association Fee Includes

    N/A

Property Resources

  • Horse Property

    NO

School District

  • Elementary School

    Ocotillo Ridge

  • Middle School

    Old Vail

  • High School

    Vail Dist Opt

Property Features

  • Accessibility Features

    Smart Technology

  • Association Amenities

    None, Sport Court, Jogging Path

  • Water Source

    Public

Schedule

Schedule a Showing

Showing scheduled successfully.

What is 3 + 4 ?


Change time

Mortgage calculator

Estimate your monthly mortgage payment, including the principal and interest, property taxes, and HOA. Adjust the values to generate a more accurate rate.

Your payment

Principal and Interest:

$

Property taxes:

$

HOA fees:

$

Total loan payment:

$

Total interest amount:

$

Location

  • County

    Pima

  • Elementary School

    Ocotillo Ridge

  • Middle School

    Old Vail

  • High School

    Vail Dist Opt

Listing Courtesy of Jill R Pilling, Long Realty

RealHub Information is provided exclusively for consumers' personal, non-commercial use, and it may not be used for any purpose other than to identify prospective properties consumers may be interested in purchasing. All information deemed reliable but not guaranteed and should be independently verified. All properties are subject to prior sale, change or withdrawal. RealHub website owner shall not be responsible for any typographical errors, misinformation, misprints and shall be held totally harmless.

Agent Terri Applegarth

Terri Applegarth

Agent / Realtor®

Call Terri today to schedule a private showing.


* Listings on this website come from the FMLS IDX Compilation and may be held by brokerage firms other than the owner of this website. The listing brokerage is identified in any listing details. Information is deemed reliable but is not guaranteed. If you believe any FMLS listing contains material that infringes your copyrighted work please click here to review our DMCA policy and learn how to submit a takedown request.© 2024 FMLS.

Properties

Related properties

PREMIUM UPGRADES & MOUNTAIN VIEWS! This beautiful home offers an exceptional combination of comfort, efficiency, privacy & outdoor living on a quiet .47-acre lot with no back neighbors & a non-pass-through street. A NEW ROOF adds valuable peace of mind, while energy-efficient 2x6 construction & double-pane windows enhance year-round comfort. Beautiful ceramic tile flooring flows throughout with motorized blinds in the Great Room, ceiling fans, custom security doors & a remodeled hall bathroom. The kitchen features granite countertops, new backsplash, canned lighting, pull-out shelves, abundant cabinet storage & counter space. French doors open to the back patio & an incredible backyard retreat with artificial turf, safety-fenced 10' diving pool with waterfall. A home to love & enjoy!
#7087466

Vail

14383 E MADRONA STATION Place

4 Beds

2 Baths

1,917 Sq.Ft.

$485,500

MLS#: 7087466

New on site today
Wingview at Rancho Del Lago is a beautiful gated community in the heart of Vail and its award winning school district! Stay home and enjoy your own pool paradise or venture over to the community pool and spa and get to know your neighbors. This premium lot backs up to HOA common area with a view fence to enjoy the natural space. With extended pavers, this is a low care yard and even a little turf to enjoy. The covered patio features a built in Blackstone grill too. This floorplan features a front bedroom & bath separate from the rest of the house making a perfect multigenerational suite. With 2 generous living areas, you'll find space for whatever your lifestyle. The garage fits a full size truck plus has an EV charger. Full of opportunity, bring your ideas and make this your dream home!
#22624687

Vail

14024 E Fairway Bluff Court

4 Beds

3 Baths

2,470 Sq.Ft.

$475,000

MLS#: 22624687

New on site today
This spacious single-story home features a 2-bay garage, ideal for car enthusiasts, extra storage, and a modern design. The open layout among the kitchen, Family Room and dining room leads to a covered patio for outdoor living, while a nearby office is great for at-home work. All three bedrooms surround the space, including the luxe owner's suite with a walk-in closet. This home includes upgraded countertops and cabinetry throughout, as well as a Luxury Tile Flooring Package. Also includes Rinnai Tankless Water Heaters, Smart Thermostats, Post-Tension Foundation, Radiant barrier roof decking, 2'' Faux Wood Blinds and more!
#22624761

Vail

17527 S Nicholas Falls Drive

4 Beds

2 Baths

2,167 Sq.Ft.

$360,990

MLS#: 22624761

New on site today
The first floor of this new two-story home is host to an inviting open-concept layout for simple multitasking and everyday transitions, with a convenient bedroom near the front off the foyer, ideal as a guest suite or home office. On the second level, a versatile loft provides a shared living area easily accessible from four bedrooms, including the luxe owner's suite with a full bathroom and generous walk-in closet. Also included is Taexx built in pest control system, post-tension foundation,  media panel, and energy efficient upgrades!
#22624768

Vail

17541 S Nicholas Falls Drive
5 Beds

3 Baths

2,629 Sq.Ft.

$432,990

MLS#: 22624768

New on site today
This spacious single-story home features a 2-bay garage, ideal for car enthusiasts, extra storage, and a modern design. The open layout among the kitchen, Family Room and dining room leads to a covered patio for outdoor living, while a nearby office is great for at-home work. All three bedrooms surround the space, including the luxe owner's suite with a walk-in closet. This home includes upgraded countertops and cabinetry throughout, as well as a Luxury Tile Flooring Package. Also includes Rinnai Tankless Water Heaters, Smart Thermostats, Post-Tension Foundation, Radiant barrier roof decking, 2'' Faux Wood Blinds and more!
#22624763

Vail

17515 S Nicholas Falls Drive

4 Beds

2 Baths

2,167 Sq.Ft.

$367,990

MLS#: 22624763

New on site today
This new three-bedroom home offers convenient single-story living. An open-concept floorplan that blends the kitchen, living and dining areas boasts convenient access to a covered patio for simple indoor-outdoor living. All three bedrooms are tucked away to the side of the home for optimal privacy and comfort, including the luxe owner's suite with a full bathroom and walk-in closet.  This home also includes Granite Countertops, Rinnai Tankless Water Heaters, Smart Thermostats, Post-Tension Foundation, Radiant barrier roof decking, 2'' Faux Wood Blinds and more! As an added bonus, this home includes a washer and dryer--
#22624770

Vail

17573 S Nicholas Falls Drive

3 Beds

2 Baths

1,477 Sq.Ft.

$335,990

MLS#: 22624770

New on site today
Assumable loan at 4.75%
Built in 2020 on a corner lot backing to state land, this Vista Del Lago Norte home in Vail delivers on the things that are hardest to find together: modern construction, a thoughtful floor plan with genuine flex space, outdoor living that works year round, and the No. 1 school district in Arizona. The main floor opens to a great room with beautiful ceramic plank tile floors in a wood finish, arched doorways, and a dining area with breakfast bar. A dedicated den off the main living area is sized for a home office, a formal sitting room, or a second family space. The kitchen is built around a gas range and center island, granite countertops, stainless steel appliances, a walk-in pantry, and a built-in microwave. Upstairs, find four bedrooms, a loft, and a dedicated laundry room. The primary suite includes a soaking tub, double vanity, separate shower, and walk-in closet. Ceramic plank tile continues through the wet areas and bedrooms are carpeted. Outside, a covered rear patio and brick paver courtyard open to artificial turf backed by open desert with no rear neighbors. Community park and walking trail within the neighborhood. Corner placement means more yard on two sides and only one shared property line. Also an owned Solar PV system, tankless water heater, water softener, smart panel, and alarm system included. The Vail Unified School District that is consistently rated No. 1 in Arizona and just minutes from great shopping and dining on the Houghton corridor. Colossal Cave Mountain Park nearby and Saguaro National Park East is a short drive away.
#22624672

Vail

10286 S Keegan Avenue

4 Beds

2 Baths

2,587 Sq.Ft.

$450,000

MLS#: 22624672

New on site today
Sepia floorplan with Desert Modern elevation. This spacious home offers 4 bedrooms, 3 full baths and Flex room for added versatility. The thoughtful design includes 8' interior doors, a convenient Stop-n-Drop area off the 2-car garage and an Owner's suite that boasts a huge walk-in closet, linen closet, a walk-in shower, and a vanity with twin sinks. The modern kitchen is a chef's dream featuring center island, quartz counters and a walk-in pantry. Includes Refrigerator, Washer/Dryer & Blinds. Welcome to the epitome of comfortable and stylish living.
#22624743

Vail

12790 E Amole Mine Place

4 Beds

3 Baths

2,120 Sq.Ft.

$483,959

MLS#: 22624743

New on site today
This spacious single-story home features a 2-bay garage, ideal for car enthusiasts, extra storage, and a modern design. The open layout among the kitchen, Family Room and dining room leads to a covered patio for outdoor living, while a nearby office is great for at-home work. All three bedrooms surround the space, including the luxe owner's suite with a walk-in closet. This home includes upgraded countertops and cabinetry throughout, as well as a Luxury Tile Flooring Package. Also includes Rinnai Tankless Water Heaters, Smart Thermostats, Post-Tension Foundation, Radiant barrier roof decking, 2'' Faux Wood Blinds and more!
#22624764

Vail

17533 S Nicholas Falls Drive

4 Beds

2 Baths

2,167 Sq.Ft.

$357,990

MLS#: 22624764

New on site today
Located in the gated Wingview at Rancho del Lago, this former MODEL HOME is a must-see! Just a short walk to the community pool and beautifully maintained common areas, this home features soaring ceilings and natural light. The split-bedroom floor plan offers a spacious primary suite with a remodeled bath and walk-in shower. The kitchen boasts granite countertops, stainless steel appliances, abundant cabinetry, and a breakfast area opening to the family room with a gas fireplace. The oversized paved patio offers multiple seating areas and a charming beehive outdoor fireplace. Enjoy panoramic Catalina Mountain views and stunning Arizona sunsets from the beautifully landscaped backyard. Four bedrooms, two baths, and the highly regarded Vail School District complete this exceptional home.
#22624769

Vail

14061 E Copper Mesa Court

4 Beds

2 Baths

2,368 Sq.Ft.

$484,600

MLS#: 22624769

Come for the views, stay for this gorgeous, model-like home! Beautifully upgraded with Rincon Mountain views on nearly a quarter of an acre lot. Enjoy a full length covered patio over a fully landscaped, expansive backyard with no rear neighbors. Inside, the gourmet kitchen stuns at the heart of the home with built in stainless appliances, staggered height white cabinets, farmhouse sink, granite counters and custom backsplash. The primary suite has granite counters at the dual vanity plus fully tiled walk in shower. Wood look plank tile everywhere but the bedrooms, including the den which is perfect for your home office, guest area, second living area, play room etc. The photos are great but come see this one for yourself!

10147 S Great Plains Way

Message successfully sent.

I agree to receive email communication and understand I can unsubscribe at any time.

I agree to be contacted by The Mandy Gold Team | Haymore Real Estate LLC via call, email, and text for real estate services. To opt out, you can reply 'stop' at any time or reply 'help' for assistance. You can also click the unsubscribe link in the emails. Message and data rates may apply. Message frequency may vary. Privacy Policy

Send a message

Message successfully sent.

Preferred Agent

Preferred Area

Preferred City

Reason for contacting?

I agree to receive email communication and understand I can unsubscribe at any time.

I agree to be contacted by The Mandy Gold Team | Haymore Real Estate LLC via call, email, and text for real estate services. To opt out, you can reply 'stop' at any time or reply 'help' for assistance. You can also click the unsubscribe link in the emails. Message and data rates may apply. Message frequency may vary. Privacy Policy

Sign In Sign Out

Virtual Assistant

Would you like to take the next step with this property? We can help you schedule a showing or virtual tour, or send you more details.

Yes, I would like more information.

Thank You for Your Reply, One of Our Agents will contact you as soon as possible

No, maybe later.

Thank you, you can always contact me via email, phone number or through the contact form.

Realhub AI

Lucy - Your AI-Powered Realtor

Update Your Temporary Password

Personalize your search

Enter your email and we'll notify you immediately when new listings match what you're looking for.

or enter email address

Already have an account ? Login here

Continue your home search

Preferred Area

Preferred City

I agree to receive communications and understand I can unsubscribe at any time.

I agree to be contacted by The Mandy Gold Team | Haymore Real Estate LLC via call, email, and text for real estate services. To opt out, you can reply 'stop' at any time or reply 'help' for assistance. You can also click the unsubscribe link in the emails. Message and data rates may apply. Message frequency may vary. Privacy Policy

Already have an account ? Login here

We use cookies

We use cookies primarily for analytics to enhance your experience. By accepting, you agree to our use of these cookies. You can manage your preferences or learn more about our cookies policy.