
7730 W LONG CAST Drive
Tucson, AZ 85757
About
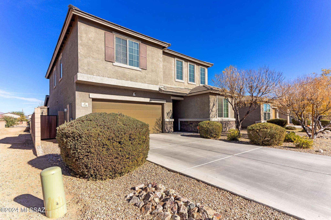
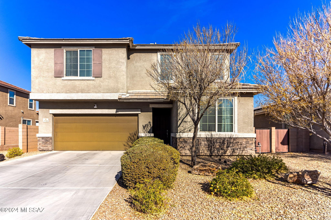
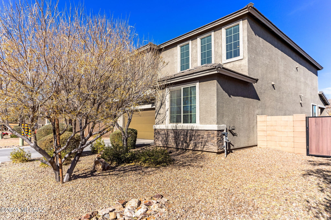
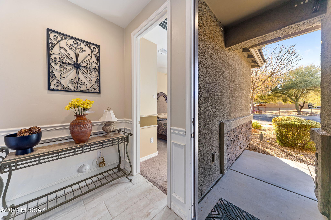
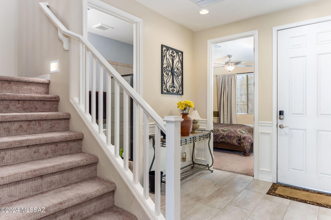
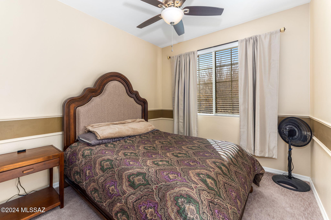
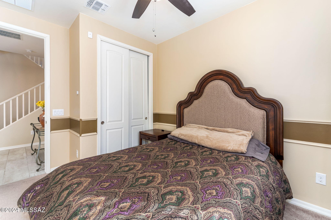
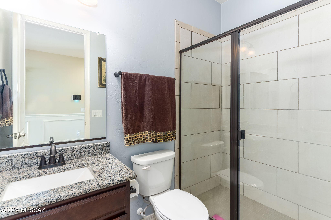
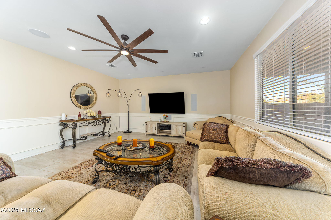
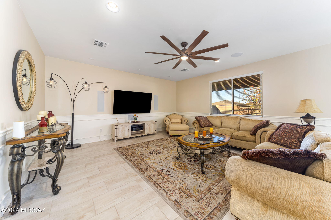
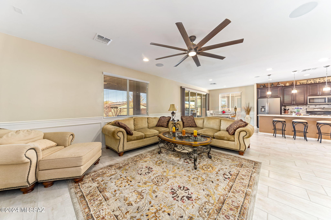
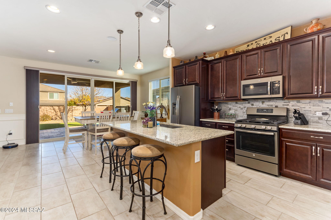
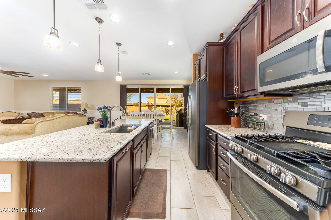
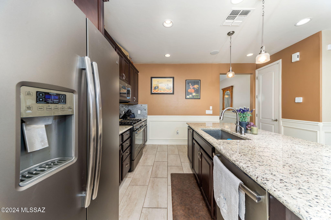
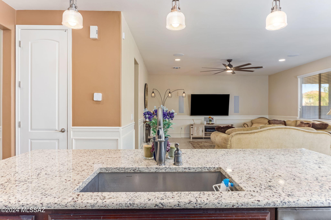
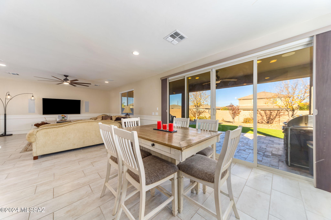
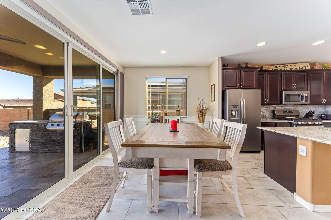
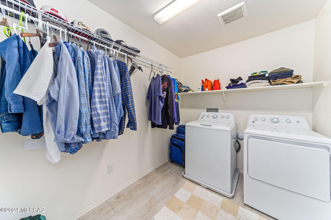
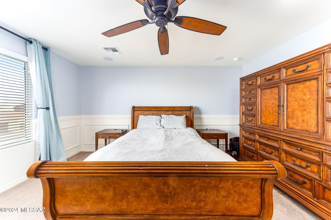
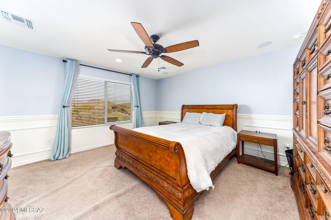
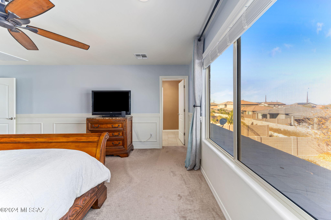
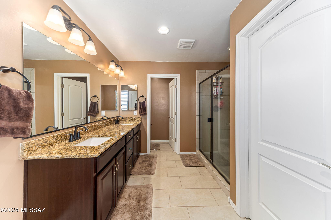
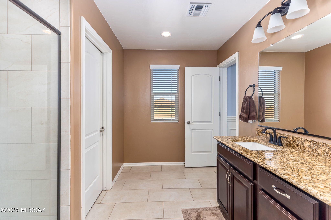
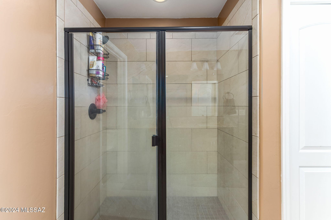
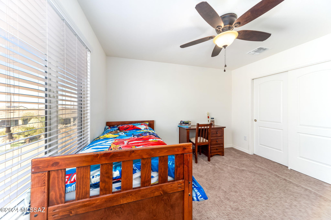
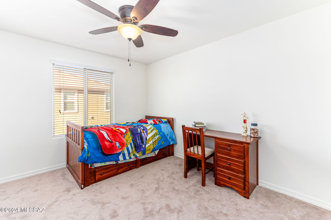
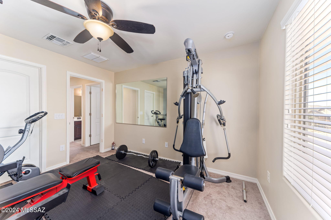
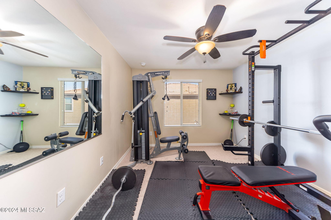
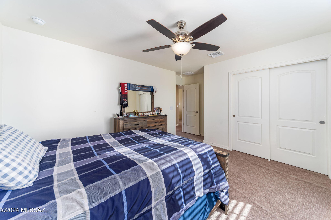
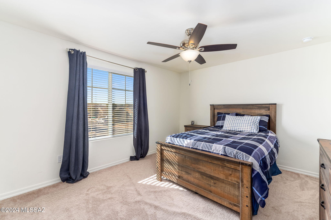
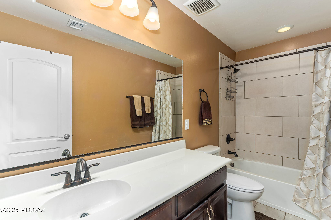
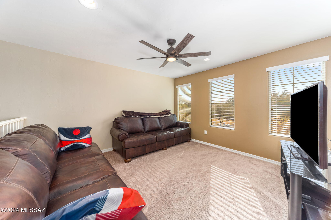
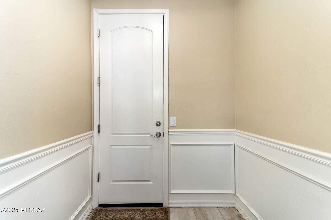
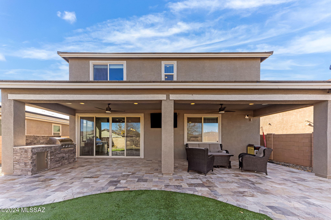
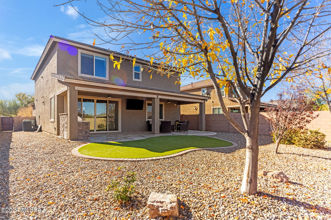
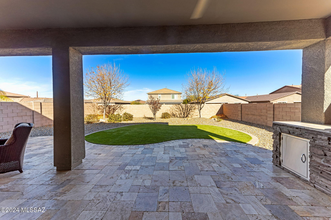
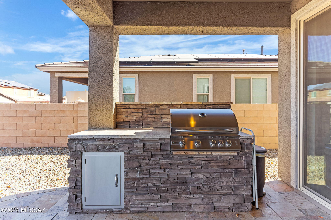
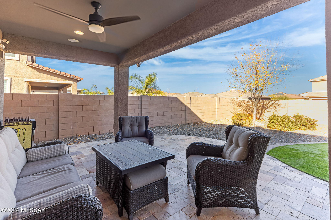
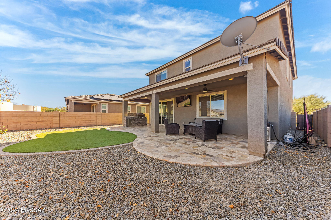
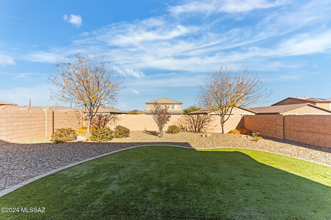
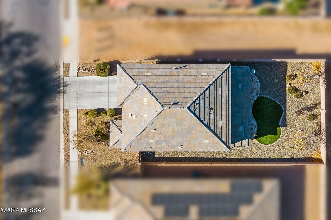
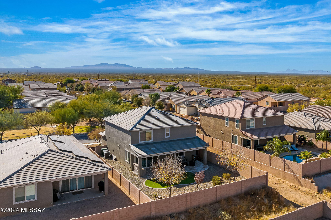
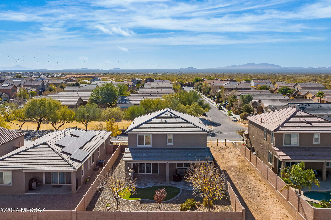
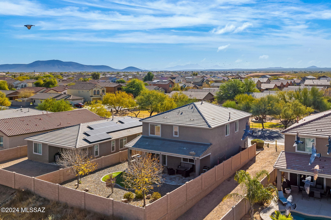
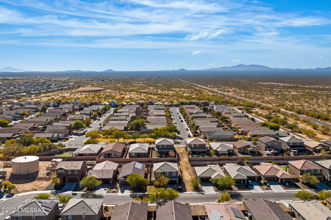
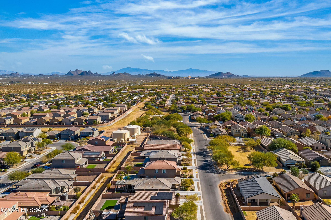
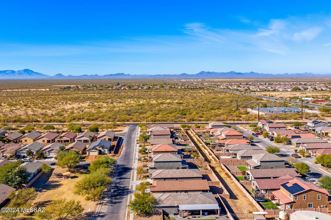
Nestled in a peaceful neighborhood of the prestigious Vahalla Ranch Estates lies this gorgeous Richmond American 5 bedroom, 3 bath home. This floor plan spans an impressive 2,633 square foot of modern luxury and comfort. Perfect location with uninterrupted views of the Sonoran Desert sunsets. Step into this home through an attractive entryway which leads you to an open family room seamlessly connected to the kitchen and dining area creating a perfect flow for gatherings and entertaining. This home has major upgrades. For starters there is wainscoting throughout the home, downstairs has upgraded tile flooring and neutral colors throughout. Beautiful open kitchen area including granite kitchen countertops, stainless steel appliances, rich wood cabinetry with crown molding, larger island, and upgraded tiled backsplash. Now to the family room, which is equipped with a 20K surround sound system, recess lighting and all upgraded tile throughout. Enjoy the convenience of a downstairs bedroom that would be perfect for guests or someone unable to do stairs. Full bathroom also conveniently located downstairs. All 3 bathrooms have been upgraded with granite counter tops and or tiled showers. Upstairs you will find 4 bedrooms, 2 full bathrooms and laundry room. Now let's step outside where there has been thousand spent on custom built BBQ area, travertine flooring, artificial turf and corner to corner covered patio. Located on the southwest side of Tucson just minutes from Tucson's premiere Casino Del Sol luxury resort & casino w/award-winning dining, spa, and golf. Truly a must-see home.
Property
Beds
5
Full Baths
3
1/2 Baths
None
Year Built
2019
Sq.Footage
2,633
Features
Features & Amenities
Interior
-
Other Interior Features
Walk-In Closet(s), Sound System, Pantry, High Speed Internet
-
Total Bedrooms
5
-
Bathrooms
3
-
Basement YN
NO
-
Cooling YN
YES
-
Cooling
Central Air, Ceiling Fan(s)
-
Fireplace YN
NO
-
Heating YN
YES
-
Heating
Forced Air
-
Pet friendly
N/A
Exterior
-
Garage
Yes
-
Garage spaces
2
-
Construction Materials
Stucco, Frame
-
Other Exterior Features
Barbecue, Built-in Barbecue
-
Patio and Porch Features
Covered, Patio
-
Pool
No
-
View
Desert
Area & Lot
-
Lot Size(acres)
0.13
-
Lot Size(square feet)
6,006
-
Property Type
Residential
-
Property Sub Type
Single Family Residence
-
Architectural Style
Contemporary, Modern
Price
-
Sales Price
$405,000
-
Tax Amount
$1,670.09
-
Sq. Footage
2,633
-
Price/SqFt
$153
HOA
-
Association
YES
-
Association Fee Frequency
Quarterly
-
Association Fee Includes
N/A
Property Resources
-
Horse Property
NO
School District
-
Elementary School
Vesey
-
Middle School
Valencia
-
High School
Tucson
Property Features
-
Association Amenities
Sport Court
-
Water Source
Public
Schedule
Schedule a Showing
Showing scheduled successfully.
Mortgage calculator
Estimate your monthly mortgage payment, including the principal and interest, property taxes, and HOA. Adjust the values to generate a more accurate rate.
Your payment
Principal and Interest:
$
Property taxes:
$
HOA fees:
$
Total loan payment:
$
Total interest amount:
$
Location
-
County
Pima
-
Elementary School
Vesey
-
Middle School
Valencia
-
High School
Tucson

Listing Courtesy of Carlos C Martinez, West USA Realty
RealHub Information is provided exclusively for consumers' personal, non-commercial use, and it may not be used for any purpose other than to identify prospective properties consumers may be interested in purchasing. All information deemed reliable but not guaranteed and should be independently verified. All properties are subject to prior sale, change or withdrawal. RealHub website owner shall not be responsible for any typographical errors, misinformation, misprints and shall be held totally harmless.

Terri Applegarth
Agent / Realtor®
Call Terri today to schedule a private showing.
Phone (303) 880-6439
Email Terri@MandyGoldTeam.com

* Listings on this website come from the FMLS IDX Compilation and may be held by brokerage firms other than the owner of this website. The listing brokerage is identified in any listing details. Information is deemed reliable but is not guaranteed. If you believe any FMLS listing contains material that infringes your copyrighted work please click here to review our DMCA policy and learn how to submit a takedown request.© 2024 FMLS.
Properties
Related properties

Tucson
13749 N High Mountain View Place
4 Beds
2 Baths
1,964 Sq.Ft.
$435,000
MLS#: 22624512

Tucson
3691 W Arrowwood Place
3 Beds
2 Baths
2,369 Sq.Ft.
$469,900
MLS#: 22620894

Tucson
3098 S Giovanna Drive
3 Beds
2 Baths
1,481 Sq.Ft.
$324,850
MLS#: 22621245

Tucson
3113 W Corte Olivia
3 Beds
2 Baths
1,937 Sq.Ft.
$372,000
MLS#: 22624533

Tucson
4388 E Orchard Drive
3 Beds
2 Baths
1,452 Sq.Ft.
$368,900
MLS#: 22624532

Tucson
7791 W Lees Ferry Court
3 Beds
2 Baths
1,560 Sq.Ft.
$365,000
MLS#: 22624437

Tucson
8556 E Kenyon Drive
4 Beds
2 Baths
2,013 Sq.Ft.
$329,000
MLS#: 22624264

Tucson
8745 N Black Pine Drive
4 Beds
3 Baths
2,173 Sq.Ft.
$389,000
MLS#: 22624525

Tucson
2523 W Calle Paraiso
3 Beds
2 Baths
1,627 Sq.Ft.
$379,000
MLS#: 22624529

Tucson
15694 N Twin Lakes Drive
4 Beds
3 Baths
2,174 Sq.Ft.
$445,000
MLS#: 22624408
