4421 N Palisade Drive

Tucson, AZ 85749
Territorial, Southwestern

Tucson, AZ 85749
4421 N Palisade Drive

$638,000

MLS#: 22424088

Status: Closed

Listing provided by: Tierra Antigua Realty

Listing agent phone: None

Last update: 1 year, 6 months ago

On site: 1 year, 8 months ago

Bear Canyon Hills - Residential

About

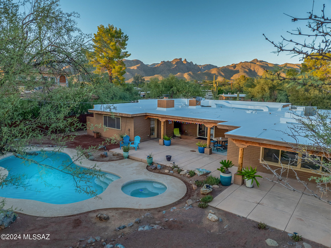
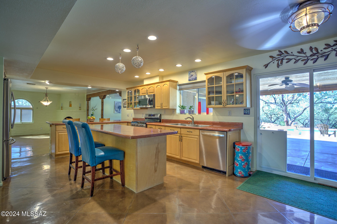
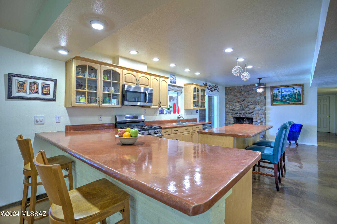
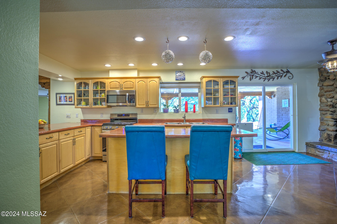
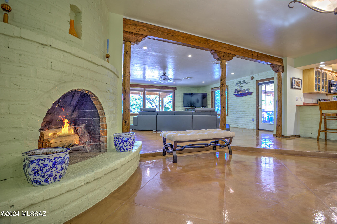
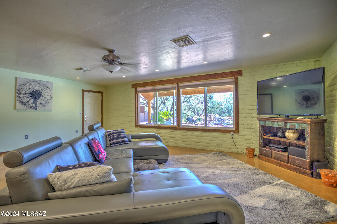
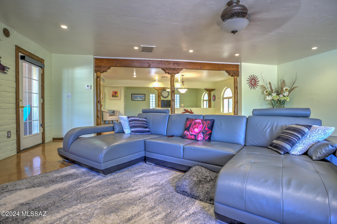
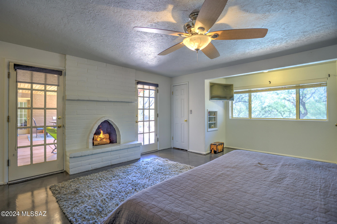
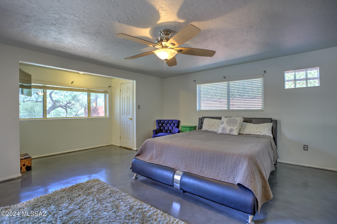
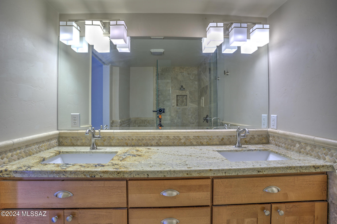
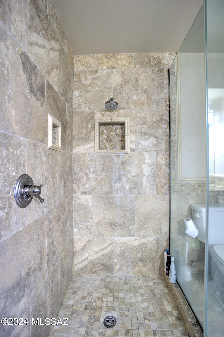
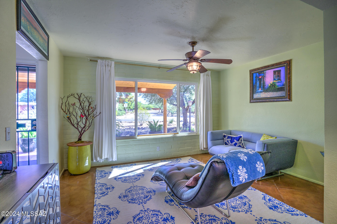
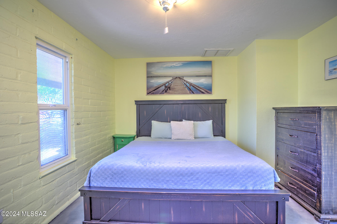
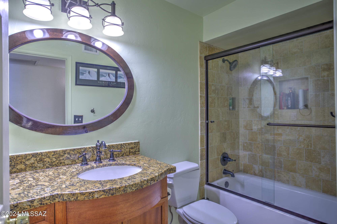
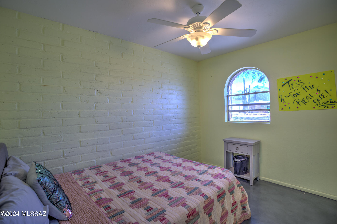
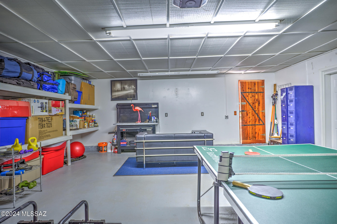
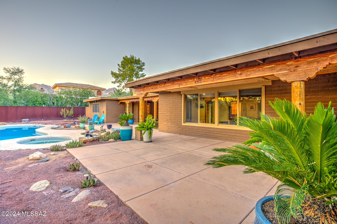
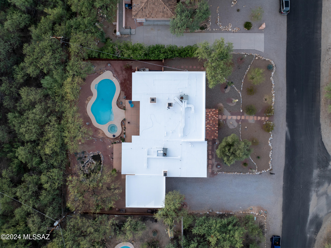
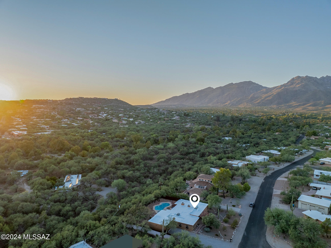
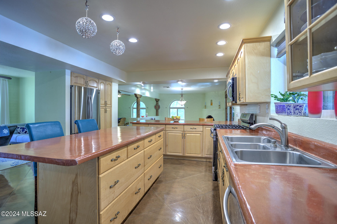
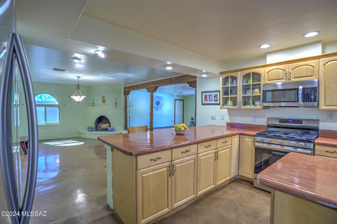
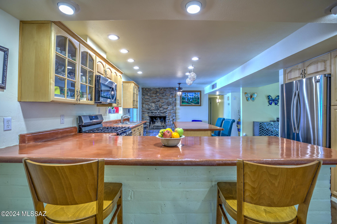
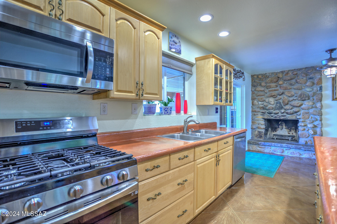
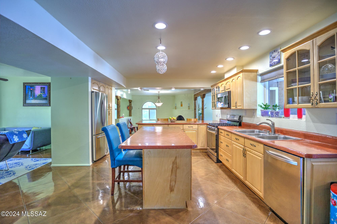
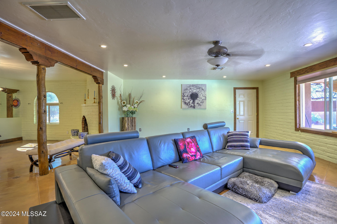
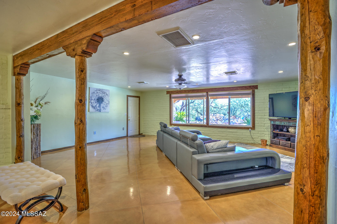
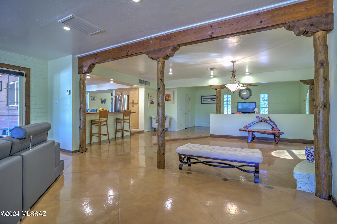
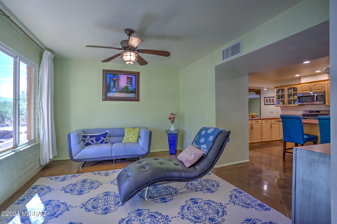
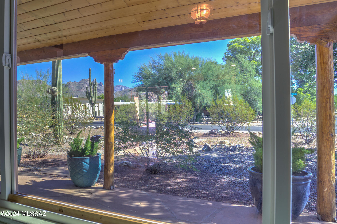
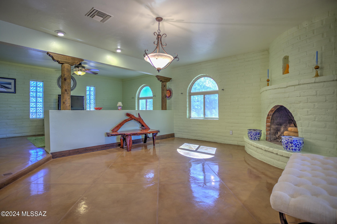
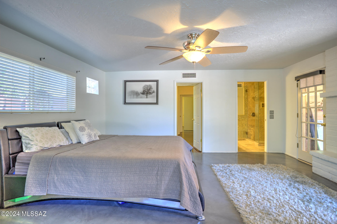
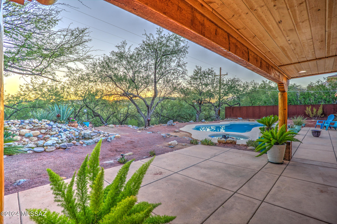
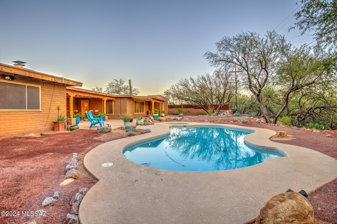
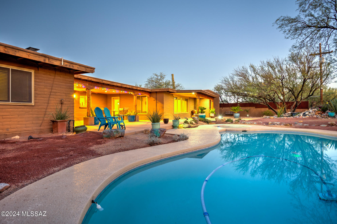
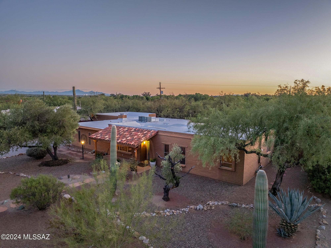
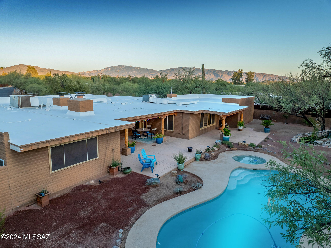
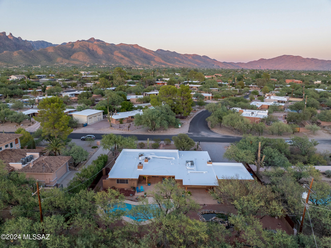
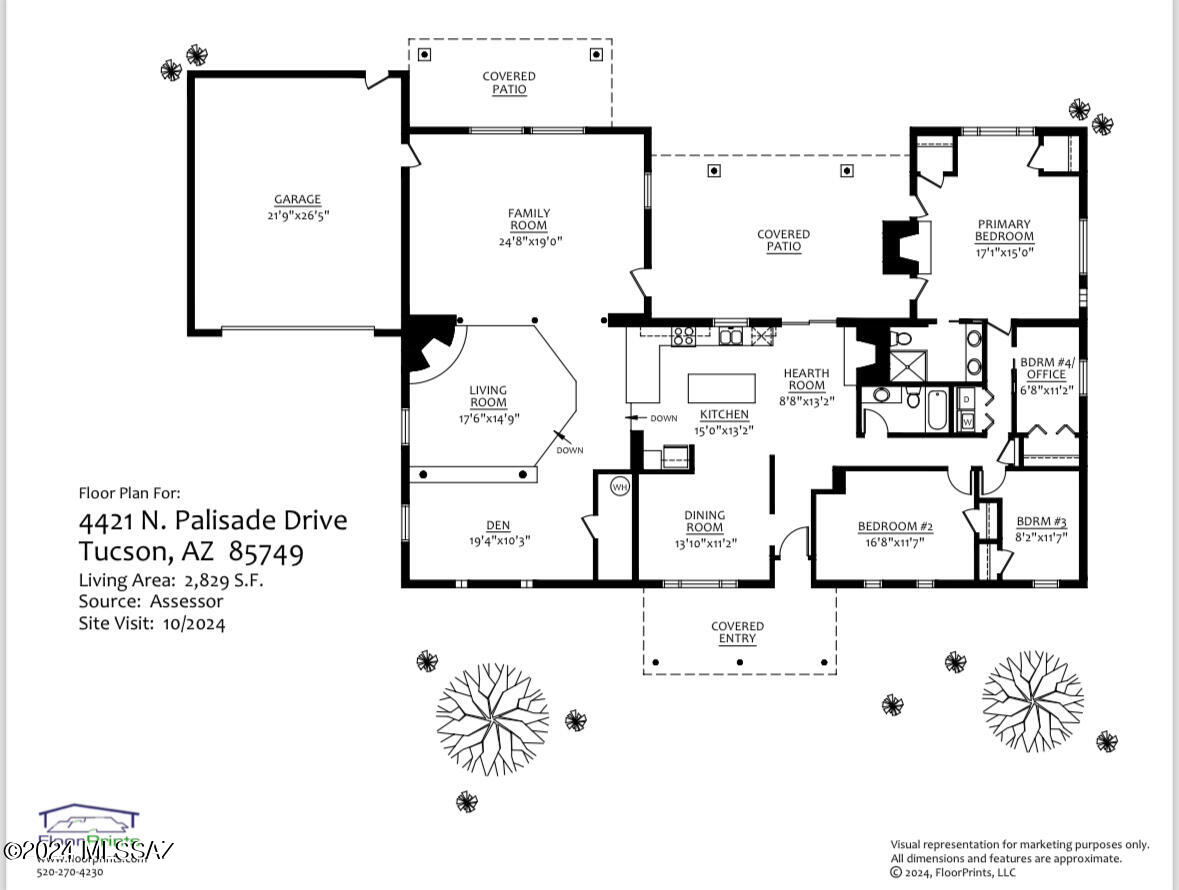
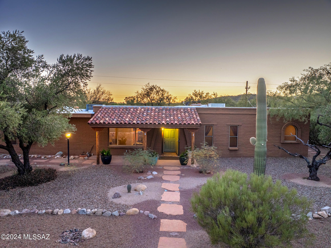
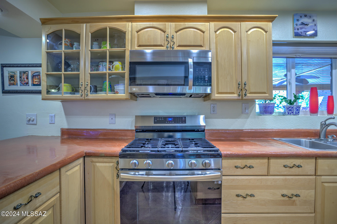
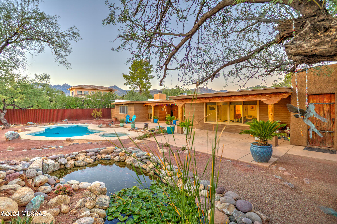
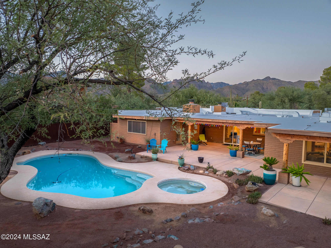
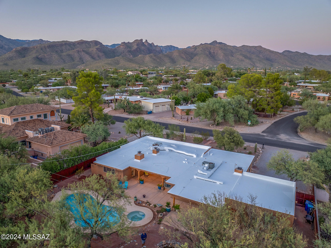
New price improvement AND seller willing to contribute towards closing costs/rate buy-down! Stunning southwest-style resort paradise with sparkling pool, spa, koi pond and gorgeous landscaping abound. Unique setting with mesquite bosque set as the backdrop for your private retreat. Truly a special property, this home features concrete flooring throughout, concrete countertops, SS appliances and custom-wood cabinetry in kitchen, wood columns on interior and exterior, granite countertops in both bathrooms, three cozy fireplaces, dual-paned windows, finished garage w/ storage. Entertainer's dream features huge family room, dining room, access to back patio through all rooms, two west-facing covered patios with integrated LED lights. No HOA. Bear Canyon trail, cycling, restaurants, groceries.

Property

Beds

4

Full Baths

2

1/2 Baths

None

Year Built

1974

Sq.Footage

2,829

Features

Features & Amenities

Interior

  • Other Interior Features

    Kitchen Island

  • Total Bedrooms

    4

  • Bathrooms

    2

  • Basement YN

    NO

  • Cooling YN

    YES

  • Cooling

    Central Air, Ceiling Fan(s)

  • Fireplace YN

    YES

  • Heating YN

    YES

  • Heating

    Forced Air

  • Pet friendly

    N/A

Exterior

  • Garage

    Yes

  • Garage spaces

    2

  • Construction Materials

    Adobe

  • Patio and Porch Features

    Covered

  • Pool

    No

Area & Lot

  • Lot Features

    Waterfall, Native Plants, Few Trees

  • Lot Size(acres)

    0.37

  • Lot Size(square feet)

    16,074

  • Property Type

    Residential

  • Property Sub Type

    Single Family Residence

  • Architectural Style

    Territorial, Southwestern

Price

  • Sales Price

    $638,000

  • Tax Amount

    $3,740.8

  • Sq. Footage

    2,829

  • Price/SqFt

    $225

HOA

  • Association

    No

Property Resources

  • Horse Property

    NO

School District

  • Elementary School

    Collier

  • Middle School

    Magee

  • High School

    Sabino

Property Features

  • Water Source

    Public

Schedule

Schedule a Showing

Showing scheduled successfully.

What is 3 + 4 ?


Change time

Mortgage calculator

Estimate your monthly mortgage payment, including the principal and interest, property taxes, and HOA. Adjust the values to generate a more accurate rate.

Your payment

Principal and Interest:

$

Property taxes:

$

HOA fees:

$

Total loan payment:

$

Total interest amount:

$

Location

  • County

    Pima

  • Elementary School

    Collier

  • Middle School

    Magee

  • High School

    Sabino

Listing Courtesy of Lauren Phillips , Tierra Antigua Realty

RealHub Information is provided exclusively for consumers' personal, non-commercial use, and it may not be used for any purpose other than to identify prospective properties consumers may be interested in purchasing. All information deemed reliable but not guaranteed and should be independently verified. All properties are subject to prior sale, change or withdrawal. RealHub website owner shall not be responsible for any typographical errors, misinformation, misprints and shall be held totally harmless.

Agent Mandy Gold

Mandy Gold

Associate Broker / Realtor®/ Team Lead

Call Mandy today to schedule a private showing.


* Listings on this website come from the FMLS IDX Compilation and may be held by brokerage firms other than the owner of this website. The listing brokerage is identified in any listing details. Information is deemed reliable but is not guaranteed. If you believe any FMLS listing contains material that infringes your copyrighted work please click here to review our DMCA policy and learn how to submit a takedown request.© 2024 FMLS.

Properties

Related properties

New on site today
A Desert Dweller's Dream

Perched on a rolling hill on 1.06 acres of natural Sonoran Desert and nestled in one of Tucson's iconic West-side neighborhoods--known for its unique character, privacy, expansive views, and rugged desert beauty--this gorgeous 2,121 sq. ft. Territorial abode radiates warmth and comfort. Lovingly maintained and thoughtfully updated over the years, your new 3Bed, 2Bath home with a 2-car garage, additional carport, and gated RV parking packs all the charm that is expected from Tucson living.
A winding driveway, lush natural desert landscaping, and carefully stacked rock walls guide you home. A circular design creates the perfect setting for a center fountain and bench, inviting you to sit, unwind, and soak in the beauty of nature while enjoying views of the Tucson Mountains. An ample custom front porch beckons your presence and immediately sets the tone for the peaceful living experience that awaits. Whether enjoying your morning coffee, watching dramatic summer monsoon storms roll across the valley, or ending the day beneath Tucson's unforgettable sunsets, every moment celebrates the beauty of the Sonoran Desert.
Enter to stunning views of the Tucson Mountains framed by Andersen picture windows from both your Living/Dining rooms! Elegant tile floors and pristine engineered wood flooring elevate the space, while abundant natural light and an open, flexible floor plan provide ease of everyday living and effortless entertaining.
Enjoy a chef's kitchen complete with custom cabinetry, a grand center island, double sink, and a large skylight with an automated blind that allows you to adjust the natural lighting to your preference throughout the day. Perfectly positioned at the center of the home, the kitchen enjoys direct access to every living space, making it ideal for gathering with family and friends.
A comfortable family room becomes the natural gathering place on cool desert evenings as the brand-new gas fireplace (2025) emits warmth and creates a peaceful ambiance. From this vantage point, the majestic Catalina Mountains serve as a breathtaking natural backdrop, creating a view that changes beautifully throughout the day.
A grand primary ensuite offers the perfect place to unwind while enjoying subtle yet beautiful mountain views. Beautifully updated in 2018 and enhanced in 2026, the spa-like bathroom features a stunning glass shower, Delta fixtures, a large vanity with dual mirrors and updated vanity lighting, and an elegant tile surround. Two spacious closets, a linen closet, and enough room for a cozy reading nook make this personal retreat as functional as it is relaxing.
Two additional bedrooms enjoy views of your magnificent backyard and are both spacious, bright, and welcoming. The hall bathroom offers all the tasteful updates found in the primary bath, plus a freshly resurfaced tub, creating a cohesive feel throughout the home.
Immerse yourself in nature as you spend countless hours enjoying cool desert breezes from your backyard oasis. An extensive covered patio, fully fenced backyard, thoughtfully designed landscaping, and an elevated viewing spot come together to create an unforgettable outdoor experience. Whether gathering with family and friends, relaxing with a good book, or firing up the grill, every space was designed to embrace the surrounding desert and sweeping valley views. Even your grilling area enjoys a front-row seat to the spectacular scenery.
Need more space for vehicles? The additional carport provides exactly that. Looking for room for an RV, trailers, work equipment, or recreational toys? With no HOA, you're free to bring them all. A double gate leads to a dedicated RV parking area along the side of the home, while built-in storage cabinets help keep tools, materials, and equipment organized and protected.
Thoughtful improvements throughout the home provide beauty, functionality, and peace of mind. A new electrical panel (2025) offers confidence for years to come, while the new gas fireplace (2025) adds warmth and efficiency. Andersen picture windows beautifully frame the surrounding landscape while enhancing energy efficiency, and the engineered wood flooring brings timeless character to the living spaces. Beautifully updated kitchen and bathrooms, including the refreshed guest bath with its resurfaced tub, reflect the care invested throughout the home. (See the complete Updates List for additional improvements.)
This is not your typical two-car garage. Fresh polyaspartic floor coating elevates the space while the generous size allows for comfortable parking of two vehicles with room to spare. A 13.1' x 8' workshop area provides the perfect space for hobbies, projects, or additional storage. The laundry room offers convenient access to both the garage and family room, making everyday tasks--from unloading groceries to tackling laundry--effortless.
This distinctive home truly offers the best of everything: no HOA, an open floor plan, thoughtful updates, breathtaking mountain and valley views, expansive outdoor living areas, an additional carport, gated RV parking, and an undeniably spectacular setting.
The location is equally exceptional. Be in Downtown Tucson in less than 10 minutes to enjoy its vibrant restaurants, entertainment, shopping, museums, theaters, and the Mercado District. Just minutes away, Gates Pass offers one of Arizona's most scenic drives, leading you to Old Tucson, the Arizona-Sonora Desert Museum, and Tucson Mountain Park West.
Outdoor enthusiasts will appreciate immediate access to some of Tucson's finest trail systems, including Painted Hills, Sweetwater Preserve, Camino de Oeste, Gates Pass, and the Dave Yetman Trail. Whether your passion is hiking, trail running, mountain biking, road cycling, birdwatching, or simply enjoying an evening walk along Anklam Road or Camino de Oeste, this West-side location places you at the heart of it all.
The West Side of Tucson is treasured for its authentic Sonoran Desert landscape, protected open spaces, towering saguaros, abundant wildlife, spectacular sunsets, and the peaceful feeling of living surrounded by nature while remaining remarkably close to city conveniences. It is a lifestyle that few areas of Tucson can truly offer.
Convenient access to I-10, the University of Arizona, major hospitals, Tucson International Airport, Davis-Monthan Air Force Base, Caterpillar, Raytheon, grocery stores,Hospital,  dining, and everyday amenities means you're never far from where you need to be.
Take the time to stop and admire the ever-changing beauty of the Sonoran Desert. Watch monsoon storms roll across the valley, enjoy the golden glow of sunset over the Tucson Mountains, and experience the quiet magic that makes this part of Tucson so special.
This is a home you truly must experience in person.
#22618021

Tucson

3210 W Westridge Avenue

3 Beds

2 Baths

2,121 Sq.Ft.

$565,000

MLS#: 22618021

New on site today
Nestled in the highly coveted and rarely available Forty Niners golf community, this inviting 4 bedroom, 2.5 bath home offers classic Tucson living. Spacious, light-filled living and dining areas flow easily for entertaining, complemented by a well-appointed kitchen and comfortable bedroom layout. Enjoy indoor-outdoor living with a private backyard, pool and casitas, ideal for relaxing after a round of golf or hosting guests. With its prime location in one of Tucson's most desirable golf communities, this home is a standout opportunity, priced perfect for golfers and non-golfers alike.
#22618045

Tucson

1991 N Forty Niner Drive

4 Beds

2 Baths

2,287 Sq.Ft.

$749,000

MLS#: 22618045

New on site today
Welcome to this stunning 4-bedroom, 3-bath home offering the perfect blend of comfort and Arizona beauty. Step inside to a spacious, thoughtfully designed layout ideal for both everyday living and entertaining. New stainless steel appliances! The backyard is a true oasis, featuring a sparkling pool, relaxing jacuzzi, and breathtaking mountain views that create a serene desert retreat. Enjoy the convenience of being just a short walk to Naranja National Park, with endless opportunities for outdoor recreation. This exceptional home delivers lifestyle, location, and views all in one.
#22618010

Tucson

11488 N Ingot Loop

4 Beds

3 Baths

2,299 Sq.Ft.

$520,000

MLS#: 22618010

New on site today
A home where every view becomes part of the design. Perched high above the city in Sentinel Vista, this custom modern residence was thoughtfully positioned to capture panoramic views of the Catalina Mountains, sparkling city lights, and unforgettable Arizona sunsets. Expansive floor-to-ceiling glass fills the home with natural light while creating a seamless connection between the indoors and the surrounding landscape. A spacious teak deck with custom metal accents offers the perfect setting to unwind or entertain against Tucson's breathtaking backdrop. One of only 11 architecturally distinct homes in this exclusive hillside community, this residence offers modern design, premium finishes, and a lifestyle that's anything but ordinary. Additional lots and floor plans are available.
#22616749
Tucson

1364 W Sentinel View Loop

3 Beds

2 Baths

1,646 Sq.Ft.

$744,500

MLS#: 22616749
New on site today
TUCSON HOME TOUR WINNER!  Home has over $100,000 updates, improvements. Primary Bedroom Suite is on Main level! Perched at the highest point on ''The Ridge'' of the prestigious guard-gated community of La Reserve, this truly one-of-a-kind contemporary residence offers a rare combination of dramatic natural beauty, sweeping panoramic vistas, and unforgettable city light views that few homes can rival. From rugged cliffs of the Pusch Ridge Mountain to endless layers of distant mountain ranges, glowing pink sunsets, and sparkling nighttime cityscapes stretching across the valley below, every window frames a breathtaking masterpiece. 
Privately tucked behind a charming front courtyard, the home welcomes you through a dramatic entry with soaring high ceilings, architectural details, and an impressive two-story fireplace that anchors the light-filled living room. Expansive windows bring the spectacular outdoors inside, creating a constantly changing backdrop of mountains, colorful sunsets, and twinkling evening city lights that make this home feel unlike any other.
Primary Bedroom Suite downstairs offers a peaceful retreat with direct patio access and incredible views, while the upstairs guest bedrooms, loft, bathroom and balcony vantage points capture some of the most mesmerizing day and nighttime city views imaginable. Whether enjoying morning coffee above the valley, watching monsoon storms roll across the mountains, colorful sunsets or relaxing under sparkling city lights at night, this property delivers an extraordinary lifestyle experience few homes can offer.
The thoughtfully updated 2,543 sq. ft. smart home has over $100,000 in improvements and updates and timeless architecture, including new flooring throughout ('21), whole-home water filtration and softener system ('21), Half Bathroom Remodel ('21) electric water heater with recirculating pump ('21), newer appliances ('21-'22), new gas fireplace log set ('22), new toilets ('21), complete polybutylene pipe replacement with PEX plumbing ('21), exterior and interior paint ('22 & '23), new Amarr 3-layer garage door ('23), 11 new windows ('24), new blackout shades in guest bedrooms, and new tile roof ('22) with a 20-year warranty.
The flexible den/dining/office space adjacent to the kitchen opens to an additional private courtyard, creating multiple indoor-outdoor living areas designed to embrace the surrounding scenery and Arizona lifestyle.
Located just minutes from the Golf Course, Hilton Resort with Tennis courts, Catalina State Park, hiking and biking trails, pickleball courts, dining, shopping, theaters, parks, fitness centers, the Oro Valley Aquatic Center, and world-class healthcare, this exceptional property offers a rare opportunity to experience luxury desert living with some of the most breathtaking views Oro Valley has to offer -- truly living on top of the world.
#22613760

Tucson

1529 E Ram Canyon Drive
3 Beds

2 Baths

2,543 Sq.Ft.

$619,000

MLS#: 22613760

New on site 1 day ago
Welcome to an exceptional desert retreat behind the gates of Lazy K Bar Ranch, where panoramic mountain and Sonoran Desert views create a striking backdrop from the moment you enter. Spanning 2,443 square feet, this beautifully designed single-story residence offers three generously sized bedrooms, two-and-a-half bathrooms, and a versatile flex space ideal for a private office or den. Expansive windows fill the interior with natural light and showcase the views throughout. The open-concept living areas flow seamlessly into the chef-inspired kitchen, featuring granite countertops, abundant workspace, extensive cabinetry, and a spacious layout designed for everyday living and entertaining. The oversized primary suite offers a serene private retreat, complemented by a beautifully appointed bathroom with separate vanities and a spacious glass-enclosed walk-in shower. Two additional oversized bedrooms provide comfort and flexibility for family or guests. Outside, the saltwater pool and spa create an inviting retreat surrounded by sweeping desert, mountain, and sunset views. Whether entertaining beneath the covered patio, relaxing poolside, or unwinding in the spa, the outdoor setting offers privacy and tranquility. A two-car garage and separate one-car garage provide exceptional space for vehicles, storage, recreational equipment, or a workshop. Thoughtfully designed and beautifully positioned, this remarkable property offers refined desert living in one of Marana's most distinctive gated communities.
#22617927

Tucson

8508 N Van Cleeve Lane

3 Beds

2 Baths

2,443 Sq.Ft.

$739,000

MLS#: 22617927

New on site 1 day ago
Unique opportunity to own a move-in ready registered historic 1,722 SqFt, 3 bedroom/2 bath, split floor plan, single-story 1954 wire-cut red brick Mid-Century Modern ranch on a premium .27-acre R1 corner lot with no HOA, located in the highly desirable historic Catalina Vista neighborhood in Central Tucson.
Designed by renowned Tucson architect Anne Rysdale and built by Al Hubbard for the original family owners, this remarkable home showcases exceptional pride of ownership throughout. Offered for sale for the first time since 1954, this historic home is filled with the timeless character and charm that never go out of style, capturing the warmth, craftsmanship, and authenticity of a bygone era. Homes with this kind of history and provenance rarely become available. Sold as-is and priced below a recent $575K appraisal.
Featuring desirable east/west orientation, Catalina Mountain views, a circular driveway, 216 SqFt covered carport, ample on and off-street parking, mature landscaping, and metal security bars on all windows and doors.
Inside, buyers will appreciate painted textured ceilings (no popcorn), vintage windows and original hardware, skylights that fill the home with soft, diffused natural light, an alarm system, gas HVAC with digital thermostat, ceiling fans, and an internal laundry room with washer and dryer included. The massive living room showcases beautiful hardwood plank ceilings and the warm glow of the home's original vibrant tile, while the separate family room and formal dining area with a swinging butler door create inviting spaces for both everyday living and entertaining.
The updated kitchen blends modern convenience with the home's original character, featuring luxury plank flooring, updated cabinetry, a white appliance package including gas cooktop, exhaust hood, oven, microwave, refrigerator with ice and water dispenser, dishwasher, double metal sink beneath a garden window, garbage disposal, an additional prep sink, and expanded pantry cabinetry.
Step outside to enjoy peaceful Tucson sunsets beneath the extended 237 SqFt covered patio with exposed aggregate concrete, surrounded by mature landscaping, brick pavers, and block privacy walls. The detached artist's studio/workshop with power offers endless possibilities and could easily be converted into a guest house, exercise room, or home office. As a registered historic home and primary residence, owners also benefit from reduced property taxes.
Desirable Central Tucson location within walking distance of Snooze, Dante's Kitchen, Culinary Dropout, Kingfisher, Catalina Vista's Tahoe Park, historic Arizona Inn and Himmel Park, a 24.3-acre urban park featuring a swimming pool, eight lighted tennis and pickleball courts, two playgrounds, a grass amphitheater, the Himmel Park Branch Library (currently under construction), and expansive open fields large enough to accommodate four full-size soccer fields. Just minutes from Banner University Medical Center, the University of Arizona, shopping, restaurants, and everything Central Tucson has to offer. 
Historic Catalina Vista platted in 1940, Catalina Vista is a 170-acre midtown historic district located between Grant Road, Elm Street, Campbell Avenue, and Tucson Boulevard. It is celebrated as Tucson's first unified suburban neighborhood designed explicitly for the automobile, featuring wide, curvilinear palm-lined streets, landscaped medians, and custom single-story Ranch homes. 
Located on the former grounds of the Kramer Ranch and Tucson's first polo field and rodeo grounds. Centered around circular Tahoe Park, which features a baseball field, playground, historic markers, and an antique roof-tile ramada for community gatherings. It is highly walkable and bike-friendly, located just a half-mile from the University of Arizona, the Banner Health Sciences Center, and the eastern terminus of the Sun Link Modern Streetcar line. 
Developed during the 'City Beautiful' era, the neighborhood was purposefully designed with curvilinear streets, traffic roundabouts, landscaped medians, and wide, shallow lots to accommodate the modern vehicle rather than streetcars. 
Call today to schedule your private showing of this truly special historic home.
#22617919

Tucson

2003 N Tucson Blvd

3 Beds

2 Baths

1,722 Sq.Ft.

$569,000

MLS#: 22617919

New on site 1 day ago
Welcome Home to this timeless residence in the historic Sam Hughes Neighborhood. Enjoy the convenience of being just minutes from local coffee shops, restaurants, boutiques, and grocery stores. The expansive backyard offers plenty of space to relax, entertain, or create your own outdoor oasis. Inside, you'll find light filled spaces, beautifully renovated bathrooms, and an updated kitchen featuring dual gas cooktops and ovens, granite countertops, and spacious maple cabinetry.  Major upgrades provide peace of mind, including a newer roof(Jan 2024), a sewer re-plumb Nov 2024 & exterior painted Feb 2024. Interior painted July 2026. The decorative fireplace conveys as is, adding charm and character to this exceptional home. Don't miss the opportunity to own a piece of Sam Hughes history.
#22617916

Tucson

420 N Treat Avenue

3 Beds

2 Baths

1,854 Sq.Ft.

$734,000

MLS#: 22617916

New on site 1 day ago
Come experience the exceptional lifestyle of sought-after La Paloma in this beautifully designed 3-bedroom, 2&½-bath, 2,161-square-foot home, set within one of Tucson's most desirable guard-gated communities. Manicured desert front yard, beautiful contemporary architecture, and a serene desert setting create an inviting sense of arrival. Beyond the covered entry and impressive solid-wood front door, the home opens to a light-filled great room featuring soaring ceilings, clerestory windows, display niches for artwork, and a cozy fireplace. The adjacent dining area, framed by charming bay windows overlooking the lush backyard pool and spa, provides an inviting setting for memorable meals.  At the heart of the home, the well-designed kitchen and sunny breakfast room features an island ideal for meal preparation, casual dining, or enjoying morning coffee. The separate laundry room offers a prep sink and abundant storage for added convenience.  The luxurious primary suite is a peaceful retreat, with bay windows, plantation shutters, abundant natural light, and sliding glass doors opening to the covered patio. The spa-like ensuite bath features a large walk-in closet, dual vanities, separate tub and shower.  The second bedroom offers exceptional flexibility, easily transitioning to a spacious library, sitting room or a comfortable guest retreat.  Bedroom three is equally versatile, making it an ideal home office or study. Outside, discover  your own private backyard sanctuary with a covered patio, expansive ready yard, walkways, pool and spa.  And don't miss the 2 car garage.  Ideally located in the prestigious La Paloma area, this home offers convenient access to La Encantada mall, Sabino Canyon, fine dining, and Catalina Foothills School District #16. Enjoy the privacy and security of a guard-gated community while being close to the very best of the Catalina Foothills. A rare opportunity to enjoy refined living in a beautiful Tucson setting. Furniture may be available on separate bill of sale.
#22617917

Tucson

6293 N Calle Del Halcon

3 Beds

2 Baths

2,161 Sq.Ft.

$725,000

MLS#: 22617917

New on site 1 day ago
Welcome to this tastefully updated two-story home nestled on a quiet Cul de Sac, offering 2862 square feet of beautifully updated living space with 5 bedrooms, 3 full baths, and a 3 car garage. Lovingly maintained and move in ready, this exceptional home combines generous living spaces with stylish modern updates throughout.
Step inside to discover, recently updated flooring, beautifully updated kitchen and bathrooms featuring contemporary fixtures and finishes. The flexible floor plan includes a convenient first-floor bedroom and full bath, ideal for guests, multigenerational living or a private home office.
Designed for both everyday living and entertaining, the home offers a formal living and dining room, along with a family room that flows seamlessly into the open kitchen. Upstairs you'll find a spacious loft/media/family room providing endless possibilities for movie nights, game room or children's retreat.
The Primary Bedroom features an inviting ensuite, including a dual sink vanity, garden tub, separate tiled shower, and walk-in closet. along with its own private balcony that also has convenient backyard access.
Relax in the sparkling pool complete with soothing water feature, built in barbecue and mature fruit trees with plenty of additional open space to create the outdoor retreat you've always envisioned for entertaining family and friends.
Residents also enjoy outstanding community amenities, including a pool and spa, recreation center, playground, and splash pad providing fun and recreation just moments from home.
With its extensive updates, versatile floor plan, backyard and desirable Cul de sac location, this exceptional Tucson home is ready to welcome its next owners.
#22617778

Tucson

8870 N Canebrake Place

5 Beds

3 Baths

2,862 Sq.Ft.

$537,500

MLS#: 22617778

New price improvement AND seller willing to contribute towards closing costs/rate buy-down! Stunning southwest-style resort paradise with sparkling pool, spa, koi pond and gorgeous landscaping abound. Unique setting with mesquite bosque set as the backdrop for your private retreat. Truly a special property, this home features concrete flooring throughout, concrete countertops, SS appliances and custom-wood cabinetry in kitchen, wood columns on interior and exterior, granite countertops in both bathrooms, three cozy fireplaces, dual-paned windows, finished garage w/ storage. Entertainer's dream features huge family room, dining room, access to back patio through all rooms, two west-facing covered patios with integrated LED lights. No HOA. Bear Canyon trail, cycling, restaurants, groceries.

4421 N Palisade Drive

Message successfully sent.

I agree to receive email communication and understand I can unsubscribe at any time.

I agree to be contacted by The Mandy Gold Team | Haymore Real Estate LLC via call, email, and text for real estate services. To opt out, you can reply 'stop' at any time or reply 'help' for assistance. You can also click the unsubscribe link in the emails. Message and data rates may apply. Message frequency may vary. Privacy Policy

 - property

Send a message

Message successfully sent.

Preferred Agent

Preferred Area

Reason for contacting?

I agree to receive email communication and understand I can unsubscribe at any time.

I agree to be contacted by The Mandy Gold Team | Haymore Real Estate LLC via call, email, and text for real estate services. To opt out, you can reply 'stop' at any time or reply 'help' for assistance. You can also click the unsubscribe link in the emails. Message and data rates may apply. Message frequency may vary. Privacy Policy

Sign In Sign Out

Virtual Assistant

Would you like to take the next step with this property? We can help you schedule a showing or virtual tour, or send you more details.

Yes, I would like more information.

Thank You for Your Reply, One of Our Agents will contact you as soon as possible

No, maybe later.

Thank you, you can always contact me via email, phone number or through the contact form.

Realhub AI

Lucy - Your AI-Powered Realtor

Update Your Temporary Password

Personalize your search

Enter your email and we'll notify you immediately when new listings match what you're looking for.

or enter email address

Already have an account ? Login here

Continue your home search

Preferred Area

I agree to receive communications and understand I can unsubscribe at any time.

I agree to be contacted by The Mandy Gold Team | Haymore Real Estate LLC via call, email, and text for real estate services. To opt out, you can reply 'stop' at any time or reply 'help' for assistance. You can also click the unsubscribe link in the emails. Message and data rates may apply. Message frequency may vary. Privacy Policy

Already have an account ? Login here

We use cookies

We use cookies primarily for analytics to enhance your experience. By accepting, you agree to our use of these cookies. You can manage your preferences or learn more about our cookies policy.