
1709 E Sage Thrasher Drive
Green Valley, AZ 85614
About
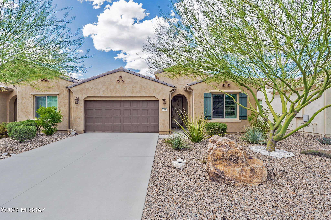
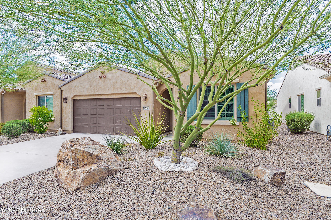
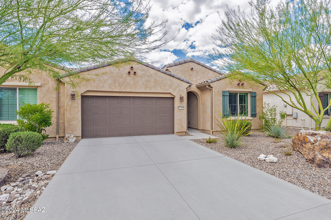
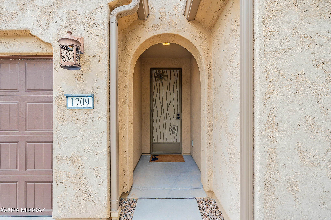
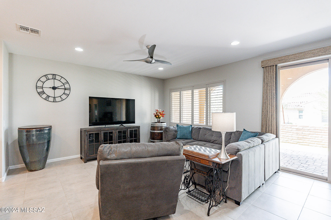
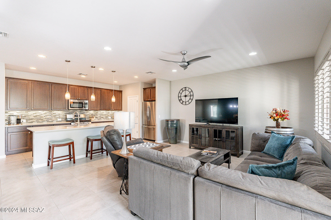
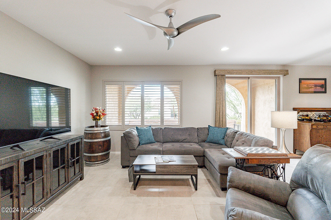
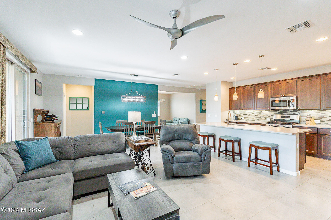
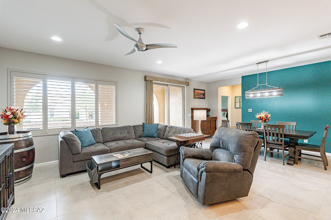
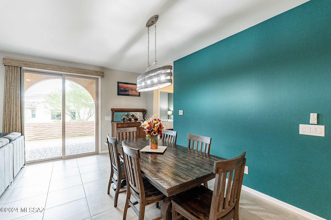
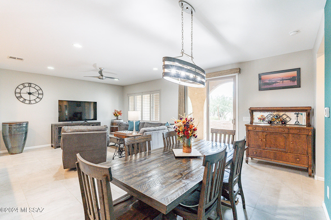
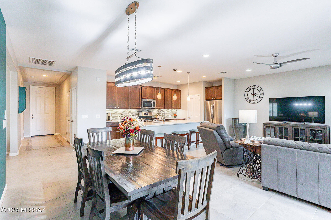
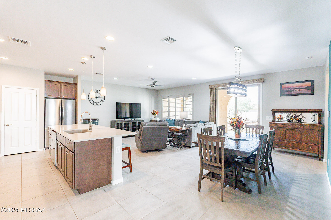
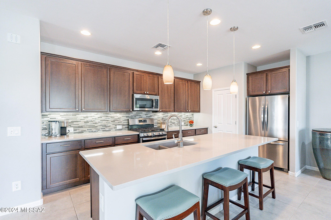
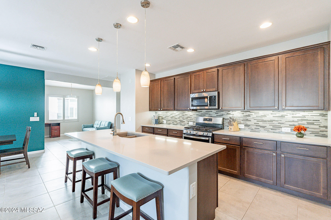
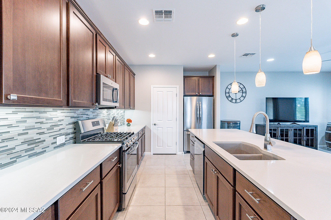
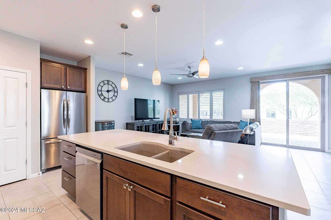
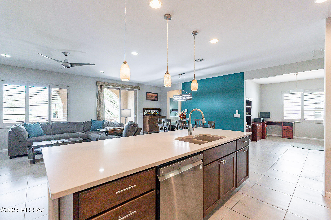
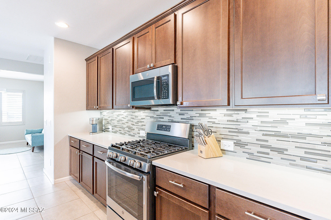
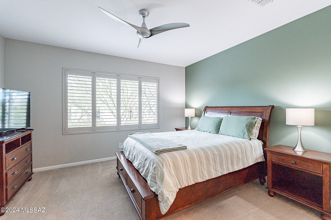
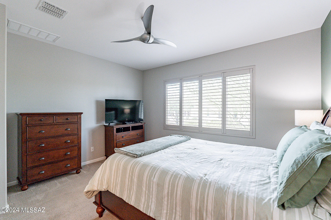
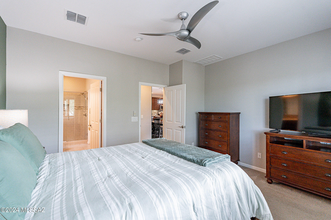
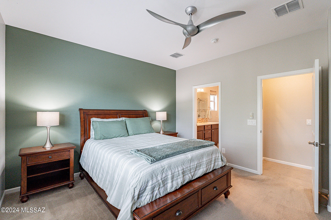
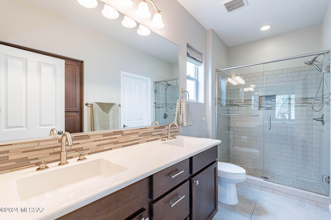
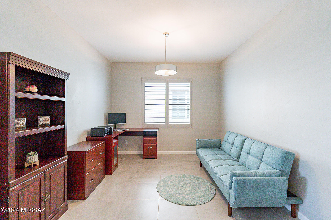
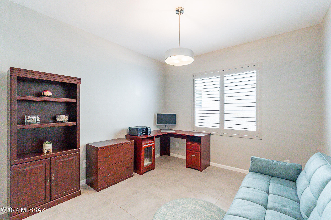
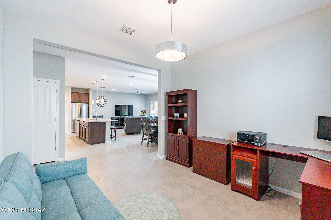
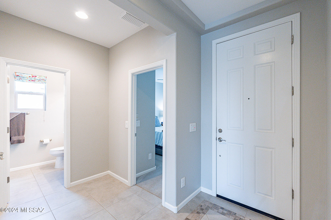
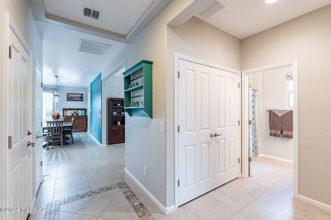
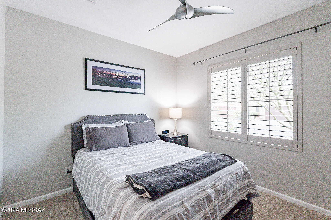
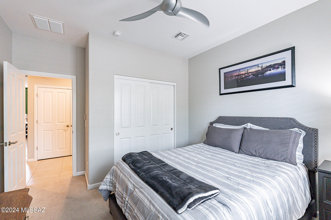
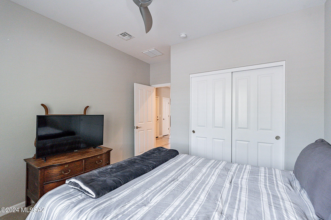
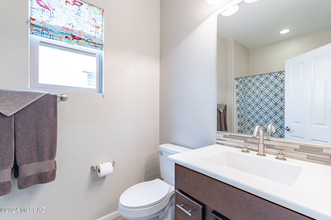
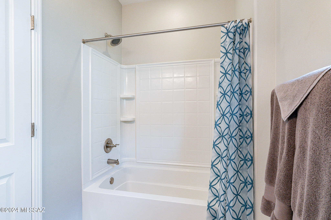
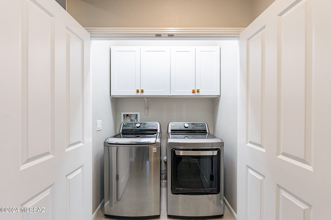
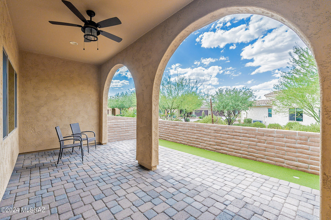
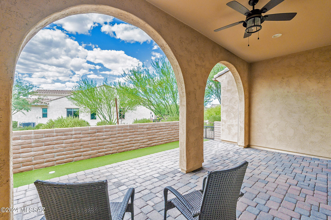
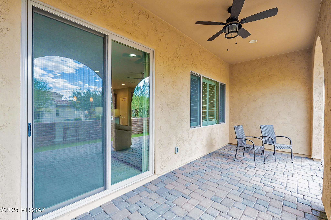
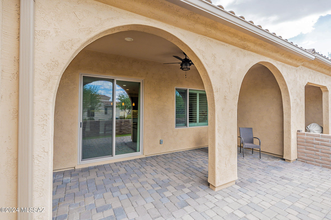
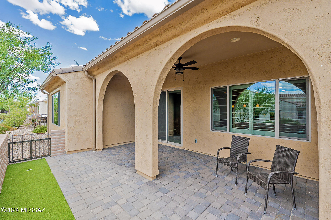
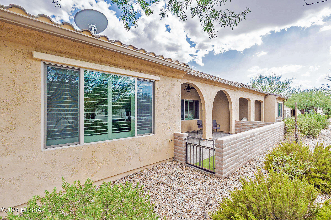
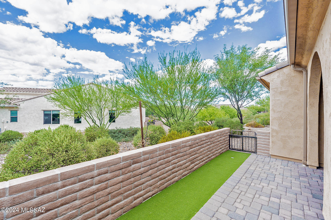
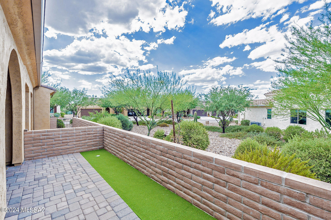
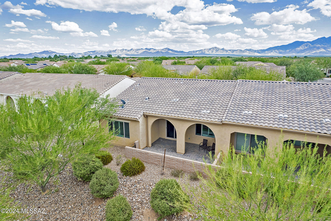
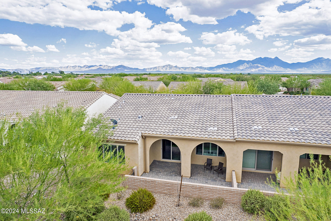
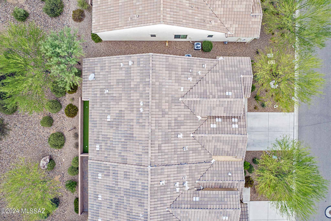
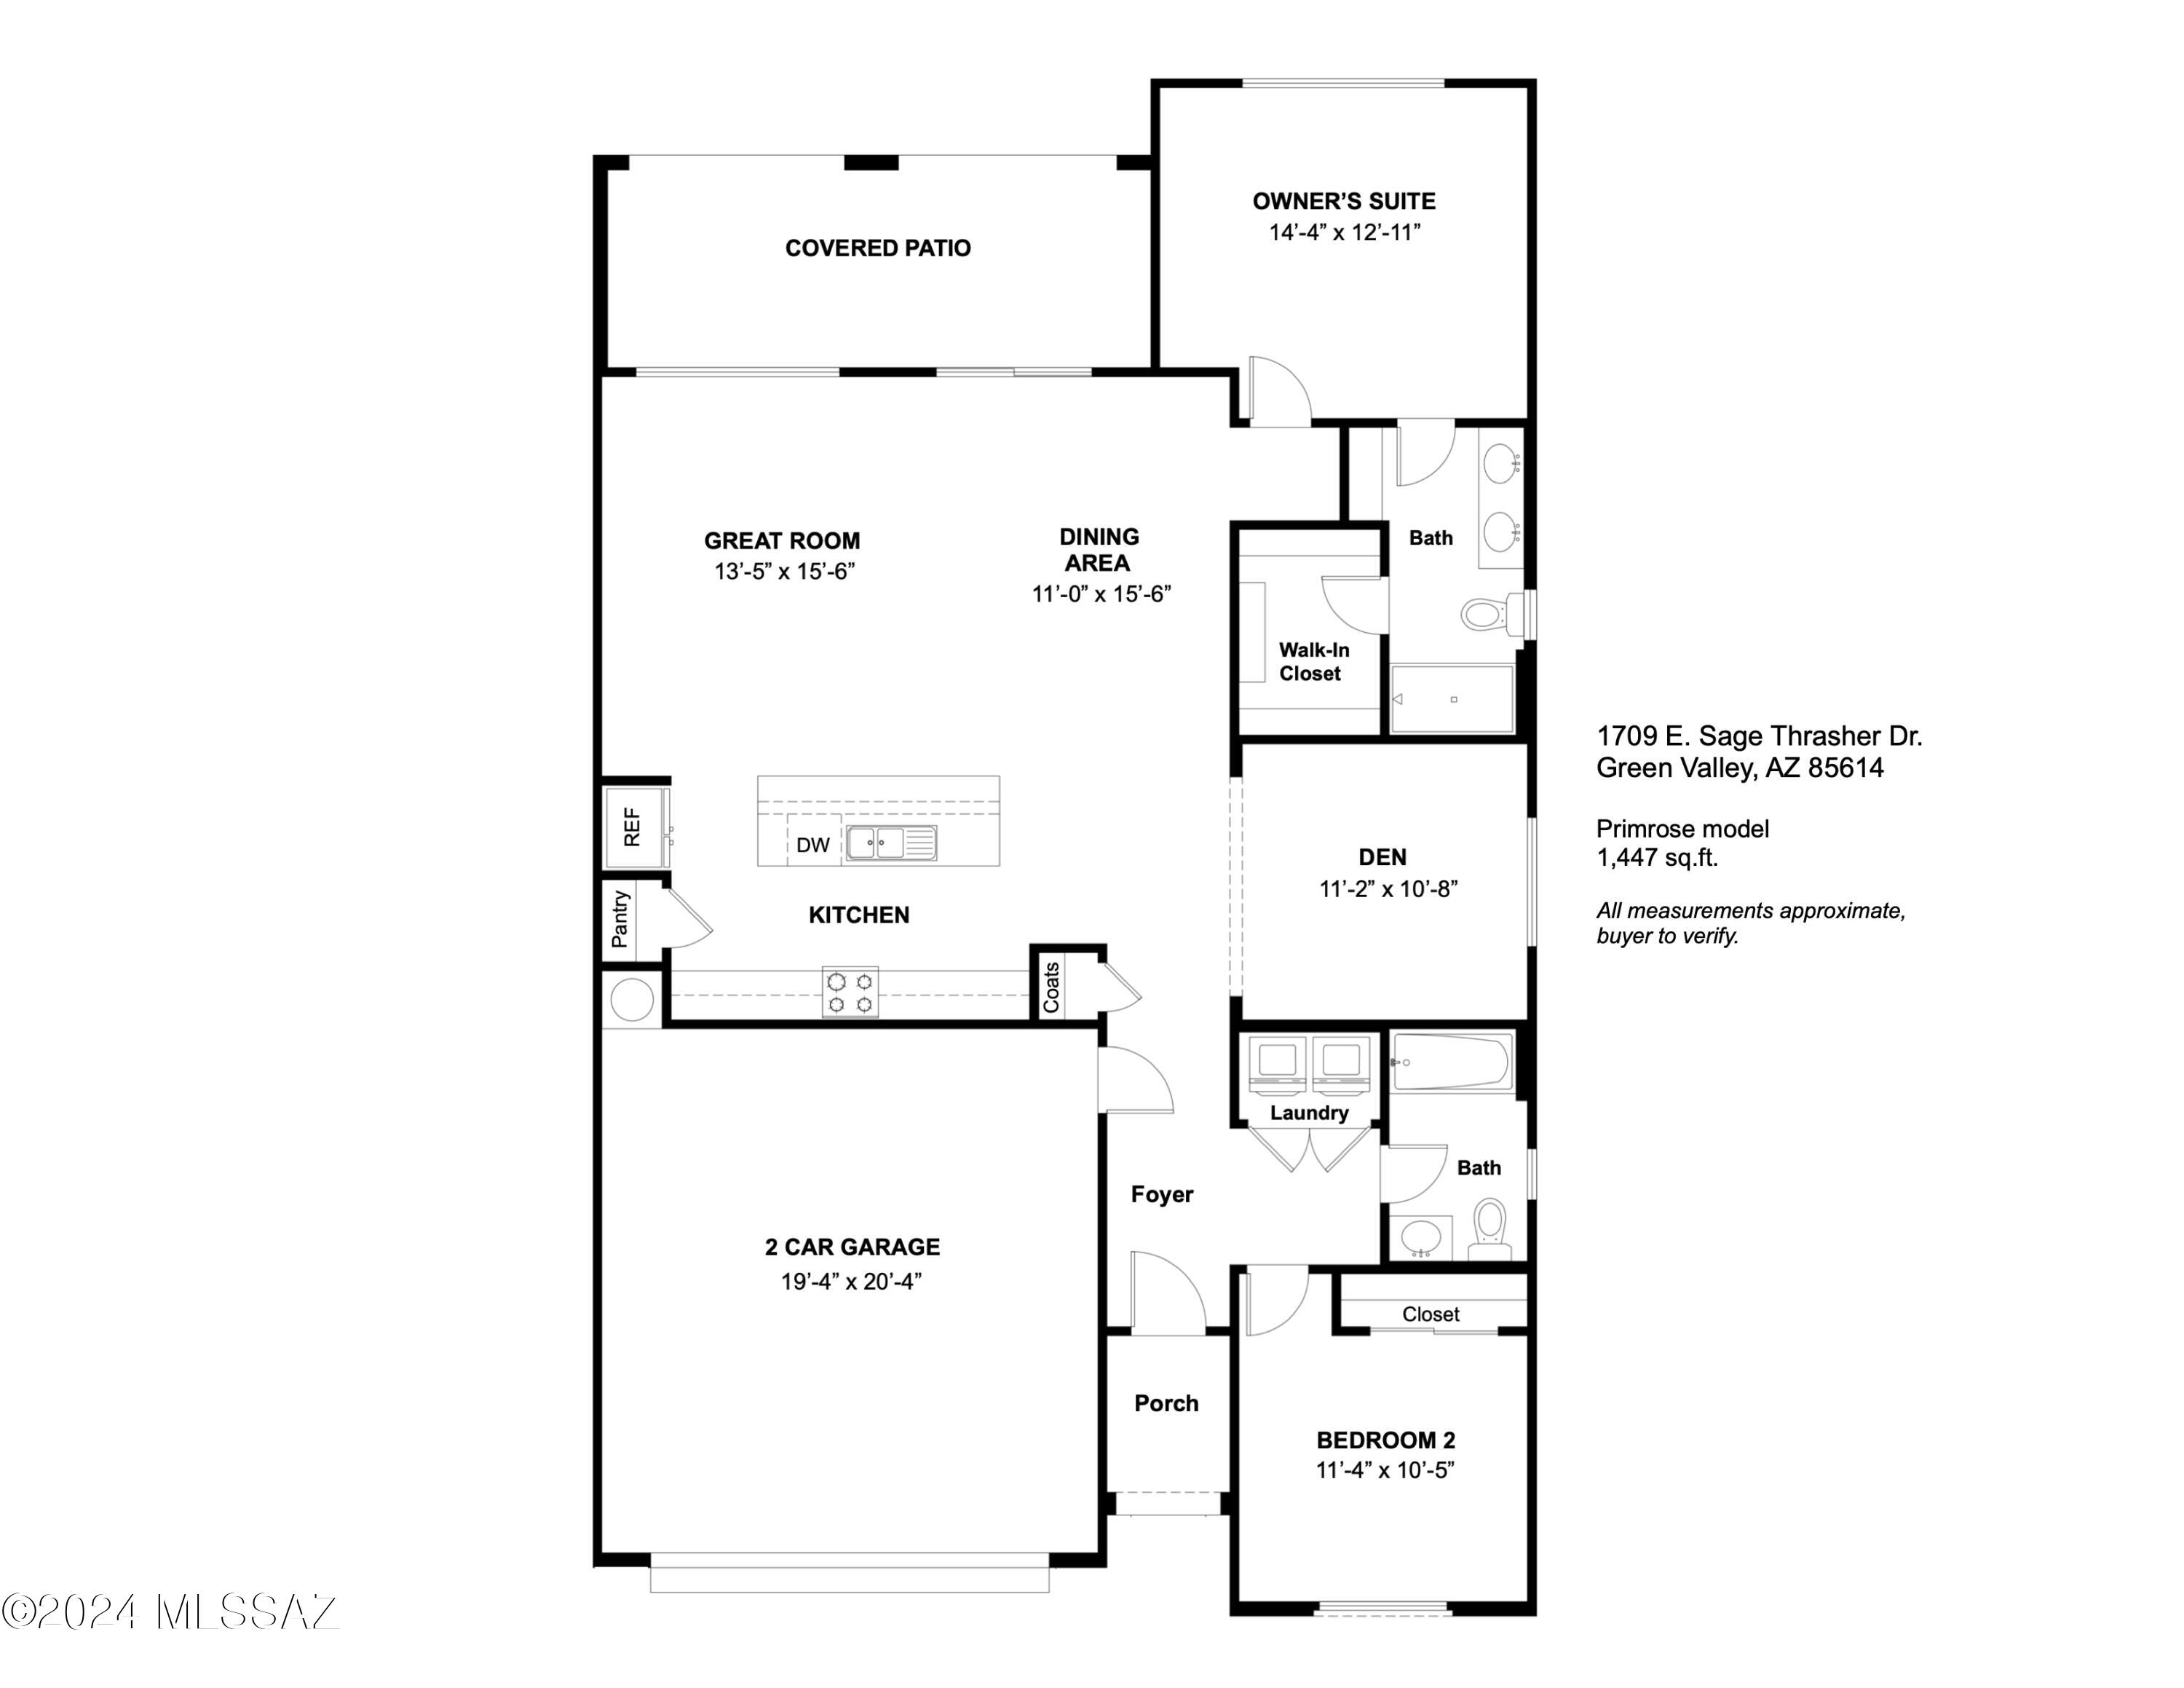
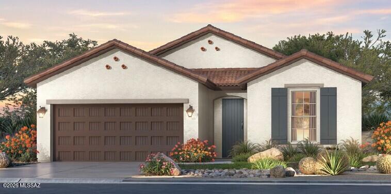
Looking for a full-time home, ''lock and leave'' residence or investment property? This gently occupied Courtyard Villa will not disappoint! Built 2019, this Primrose model has 1,447 sq.ft., with 2 BR, 2 BA and Den. Interior finishes incl. neutral color palette, deco tile foyer, plantation shutters, upgraded fans and lighting, cook's kitchen w/ breakfast bar, pendant lighting, quartz counters, tile backsplash, SS appliances, gas range, composite sink, 41'' upper cabinets w/ UC lighting, pantry closet. Open floor plan w/ space for living and dining; den off foyer. Owner's suite w/ dual vanity bath, tile shower, walk-in closet. Covered patio w/ private rear paver courtyard for pet safety, artificial turf / putting green; backs to large common area w/ plenty of trees and shrubs for privacy. The Villas HOA covers hazard insurance, exterior paint, roof and window maintenance, front and rear landscaping, and landscaping and maintenance of common areas within the Villas. Come enjoy resort living at Quail Creek, a gated, active adult community offering a wide variety of centrally located resort-inspired amenities including: three 9-hole championship golf courses, a driving range, putting green and pro shop. Plus, 32 pickleball courts, swimming pools, fitness center, arts and technology center, tennis and bocce courts, restaurant and bar, clubhouse with coffee bar, library, billiards, ballroom, conference center, dog park, and dozens of social clubs and activities. The new Quail Creek Canyon Club opening soon will add additional pools, fitness center, bistro and more.
Property
Beds
2
Full Baths
2
1/2 Baths
None
Year Built
2019
Sq.Footage
1,447
Features
Features & Amenities
Interior
-
Other Interior Features
Kitchen Island, Entrance Foyer, Walk-In Closet(s), High Ceilings, Pantry, High Speed Internet
-
Total Bedrooms
2
-
Bathrooms
2
-
Basement YN
NO
-
Cooling YN
YES
-
Cooling
Central Air, Ceiling Fan(s)
-
Fireplace YN
NO
-
Heating YN
YES
-
Heating
Forced Air, Natural Gas
-
Pet friendly
N/A
Exterior
-
Garage
Yes
-
Garage spaces
2
-
Construction Materials
Stucco, Frame
-
Parking
Garage Door Opener
-
Patio and Porch Features
Covered, Patio
-
Pool
No
Area & Lot
-
Lot Features
Few Trees
-
Lot Size(acres)
0.08
-
Lot Size(square feet)
3,667
-
Property Type
Residential
-
Property Sub Type
Townhouse
-
Architectural Style
Contemporary
Price
-
Sales Price
$365,000
-
Tax Amount
$3,097.03
-
Sq. Footage
1,447
-
Price/SqFt
$252
HOA
-
Association
YES
-
Association Fee Frequency
Semi-Annually
-
Association Fee Includes
N/A
Property Resources
-
Horse Property
NO
School District
-
Elementary School
Continental
-
Middle School
Continental
-
High School
Optional
Property Features
-
Accessibility Features
Grip-Accessible Features, Smart Technology
-
Association Amenities
Clubhouse, Pool, Recreation Room, Security, Spa/Hot Tub, Tennis Court(s), Sport Court, Recreation Facilities, Trail(s)
-
Water Source
Public
Schedule
Schedule a Showing
Showing scheduled successfully.
Mortgage calculator
Estimate your monthly mortgage payment, including the principal and interest, property taxes, and HOA. Adjust the values to generate a more accurate rate.
Your payment
Principal and Interest:
$
Property taxes:
$
HOA fees:
$
Total loan payment:
$
Total interest amount:
$
Location
-
County
Pima
-
Elementary School
Continental
-
Middle School
Continental
-
High School
Optional

Listing Courtesy of Russ Fortuno , Tierra Antigua Realty
RealHub Information is provided exclusively for consumers' personal, non-commercial use, and it may not be used for any purpose other than to identify prospective properties consumers may be interested in purchasing. All information deemed reliable but not guaranteed and should be independently verified. All properties are subject to prior sale, change or withdrawal. RealHub website owner shall not be responsible for any typographical errors, misinformation, misprints and shall be held totally harmless.

Terri Applegarth
Agent / Realtor®
Call Terri today to schedule a private showing.
Phone (303) 880-6439
Email Terri@MandyGoldTeam.com

* Listings on this website come from the FMLS IDX Compilation and may be held by brokerage firms other than the owner of this website. The listing brokerage is identified in any listing details. Information is deemed reliable but is not guaranteed. If you believe any FMLS listing contains material that infringes your copyrighted work please click here to review our DMCA policy and learn how to submit a takedown request.© 2024 FMLS.
Properties
Related properties
Green Valley
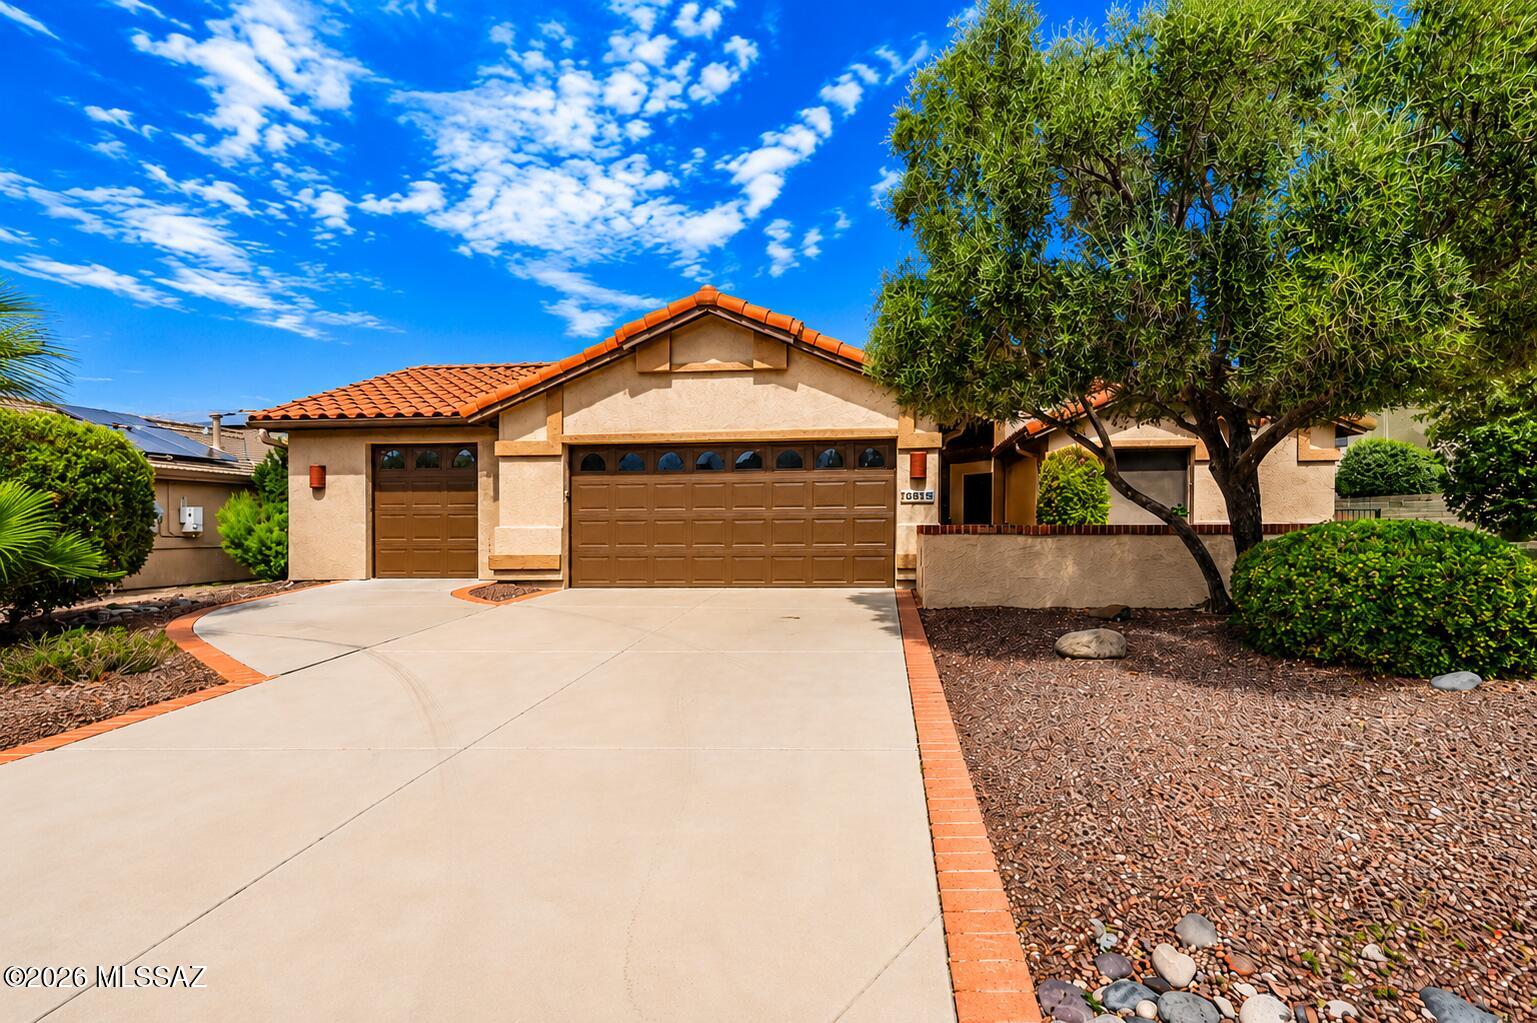
730 W Camino Iturbide
3 Beds
2 Baths
1,793 Sq.Ft.
$314,000
MLS#: 22617236
Green Valley
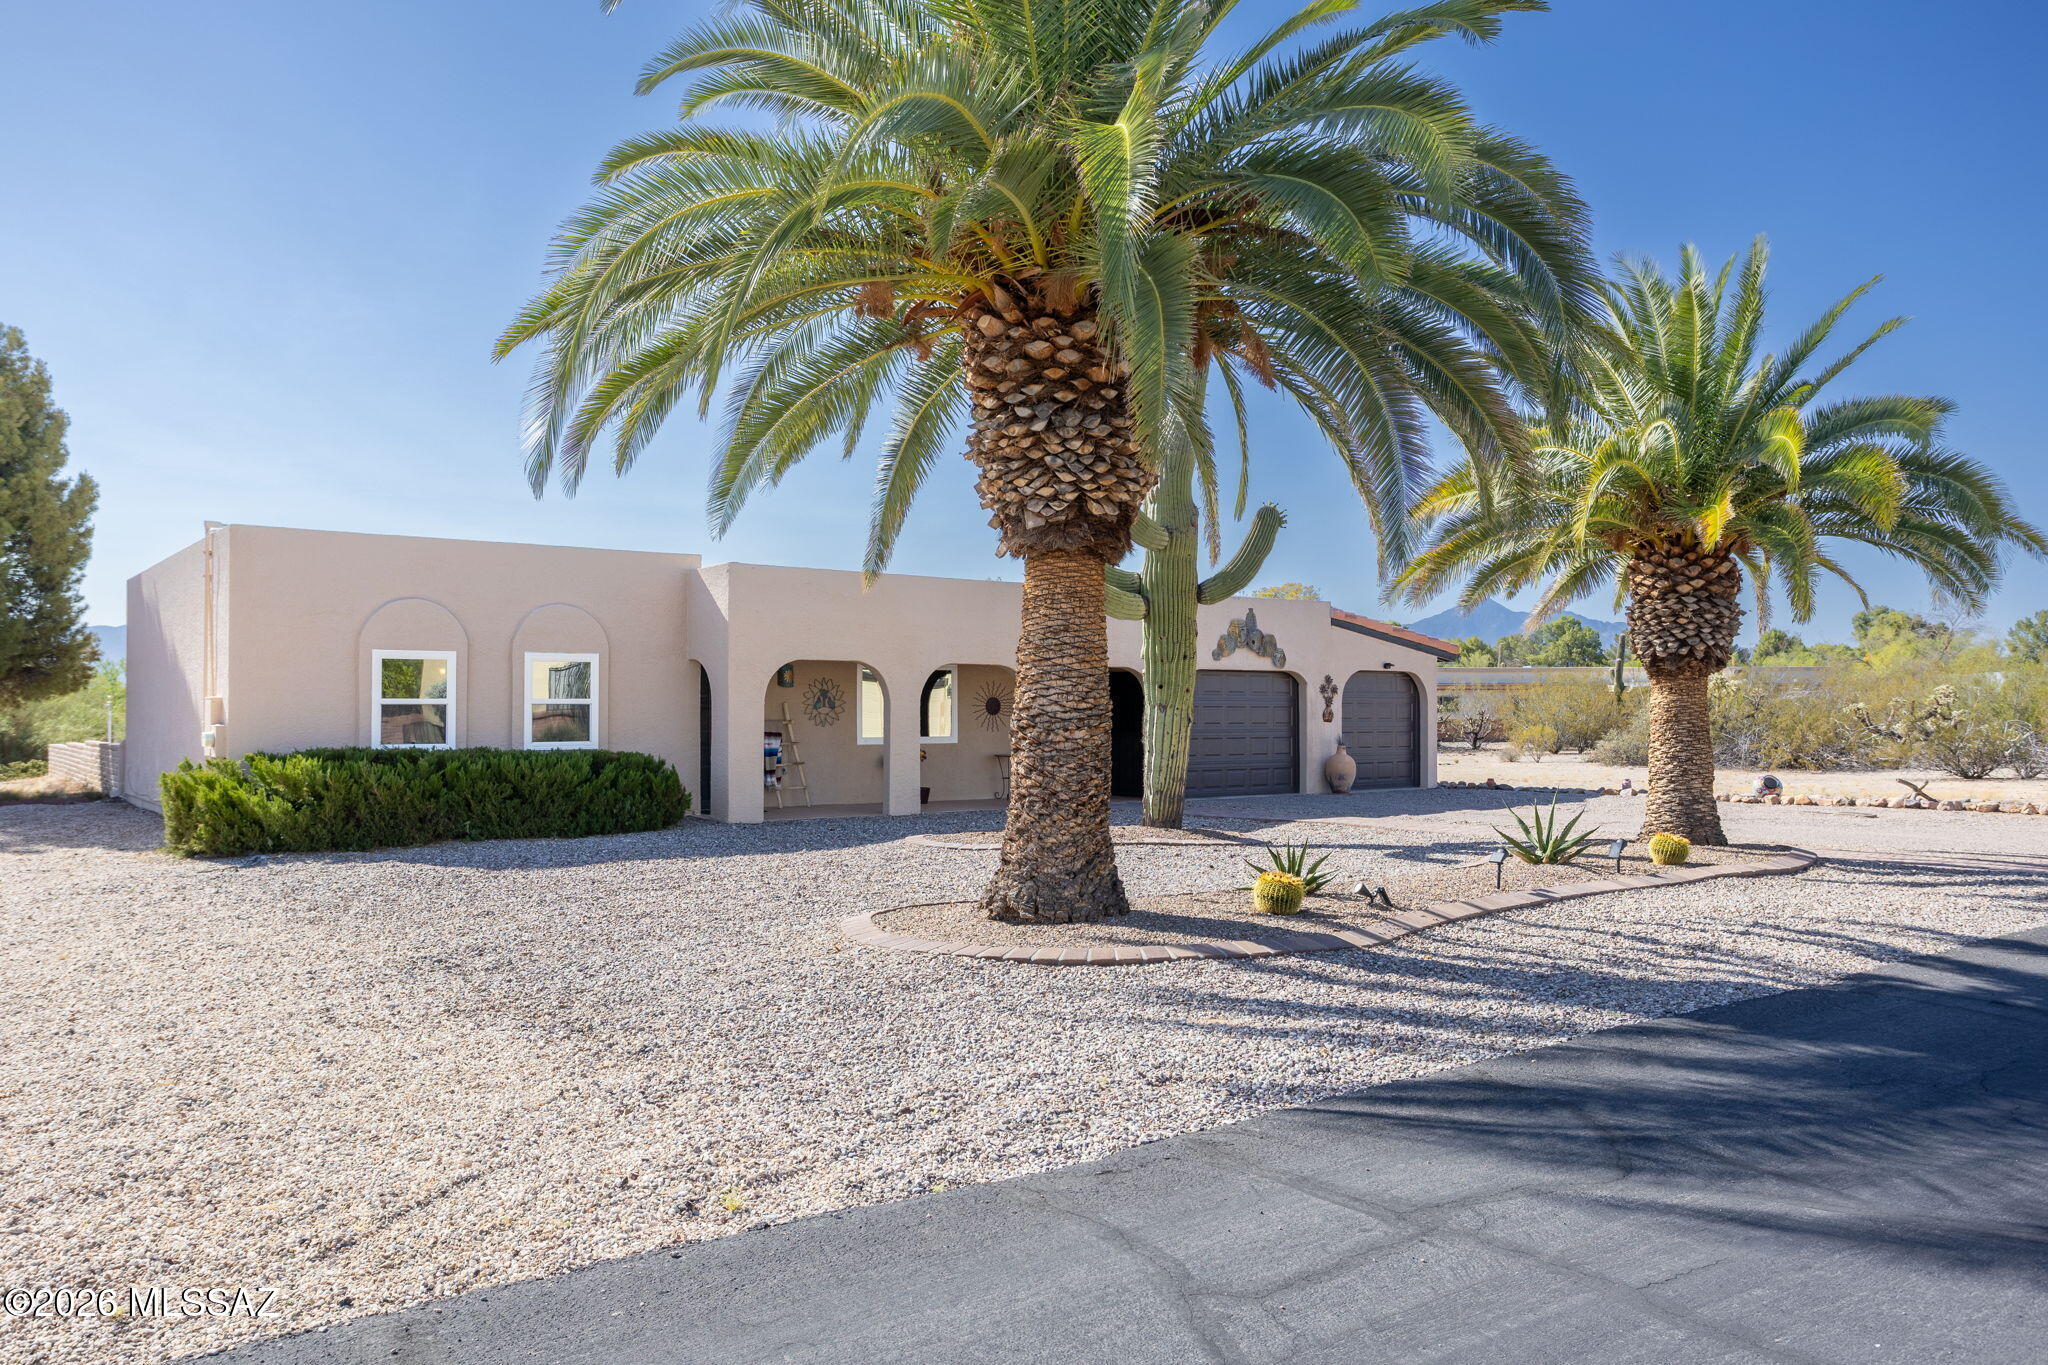
2125 E Cypress Canyon Drive
2 Beds
2 Baths
1,634 Sq.Ft.
$369,900
MLS#: 22617186
Green Valley
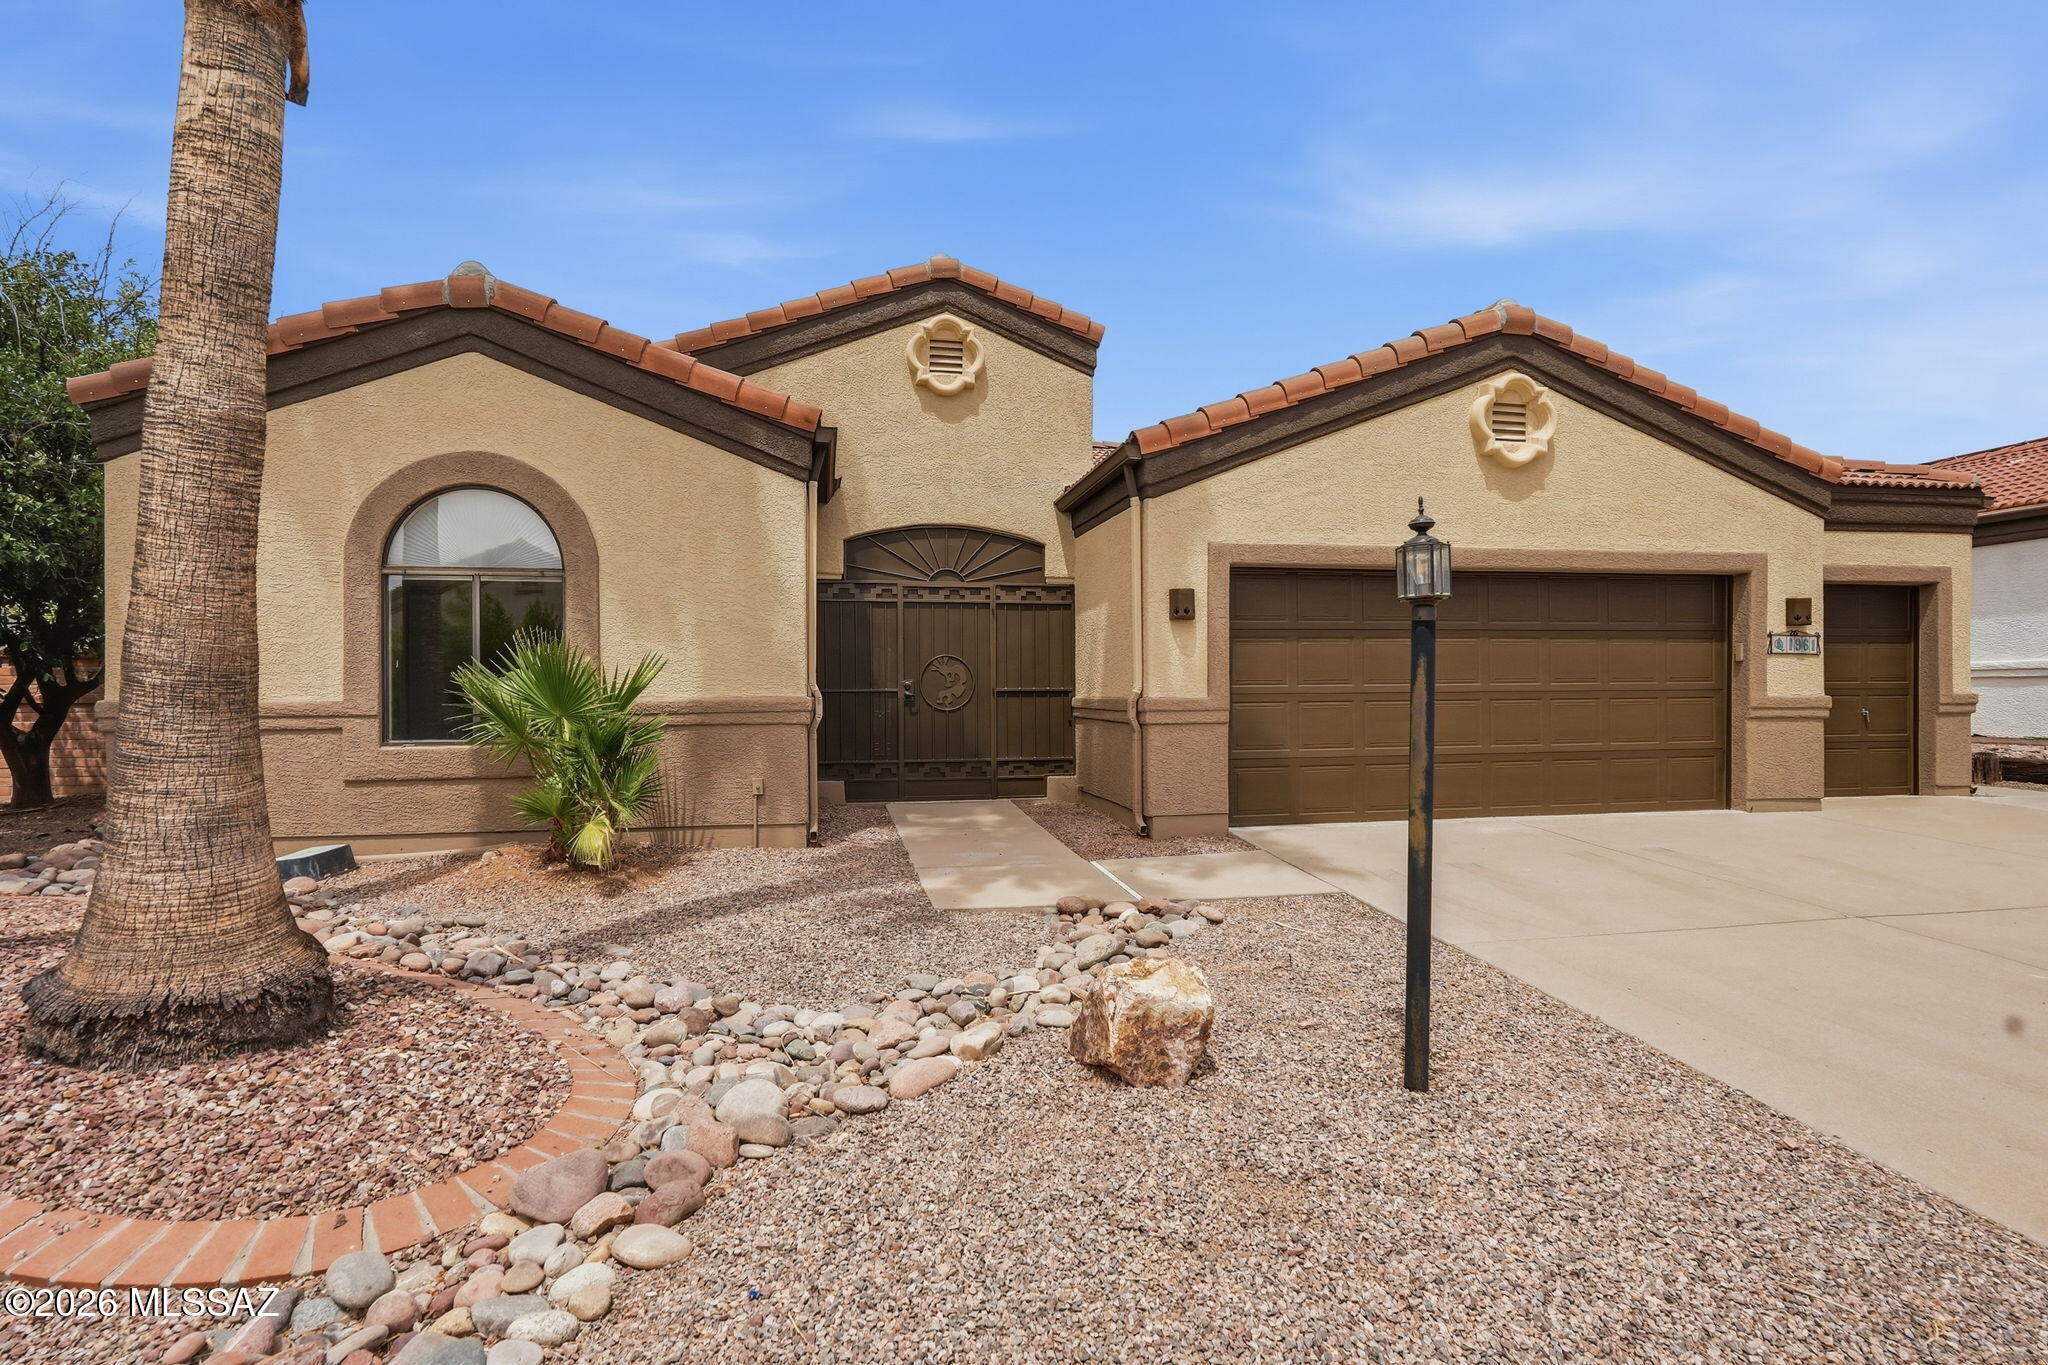
1550 N Placita Chistoso
2 Beds
2 Baths
1,603 Sq.Ft.
$334,000
MLS#: 22617126
Green Valley
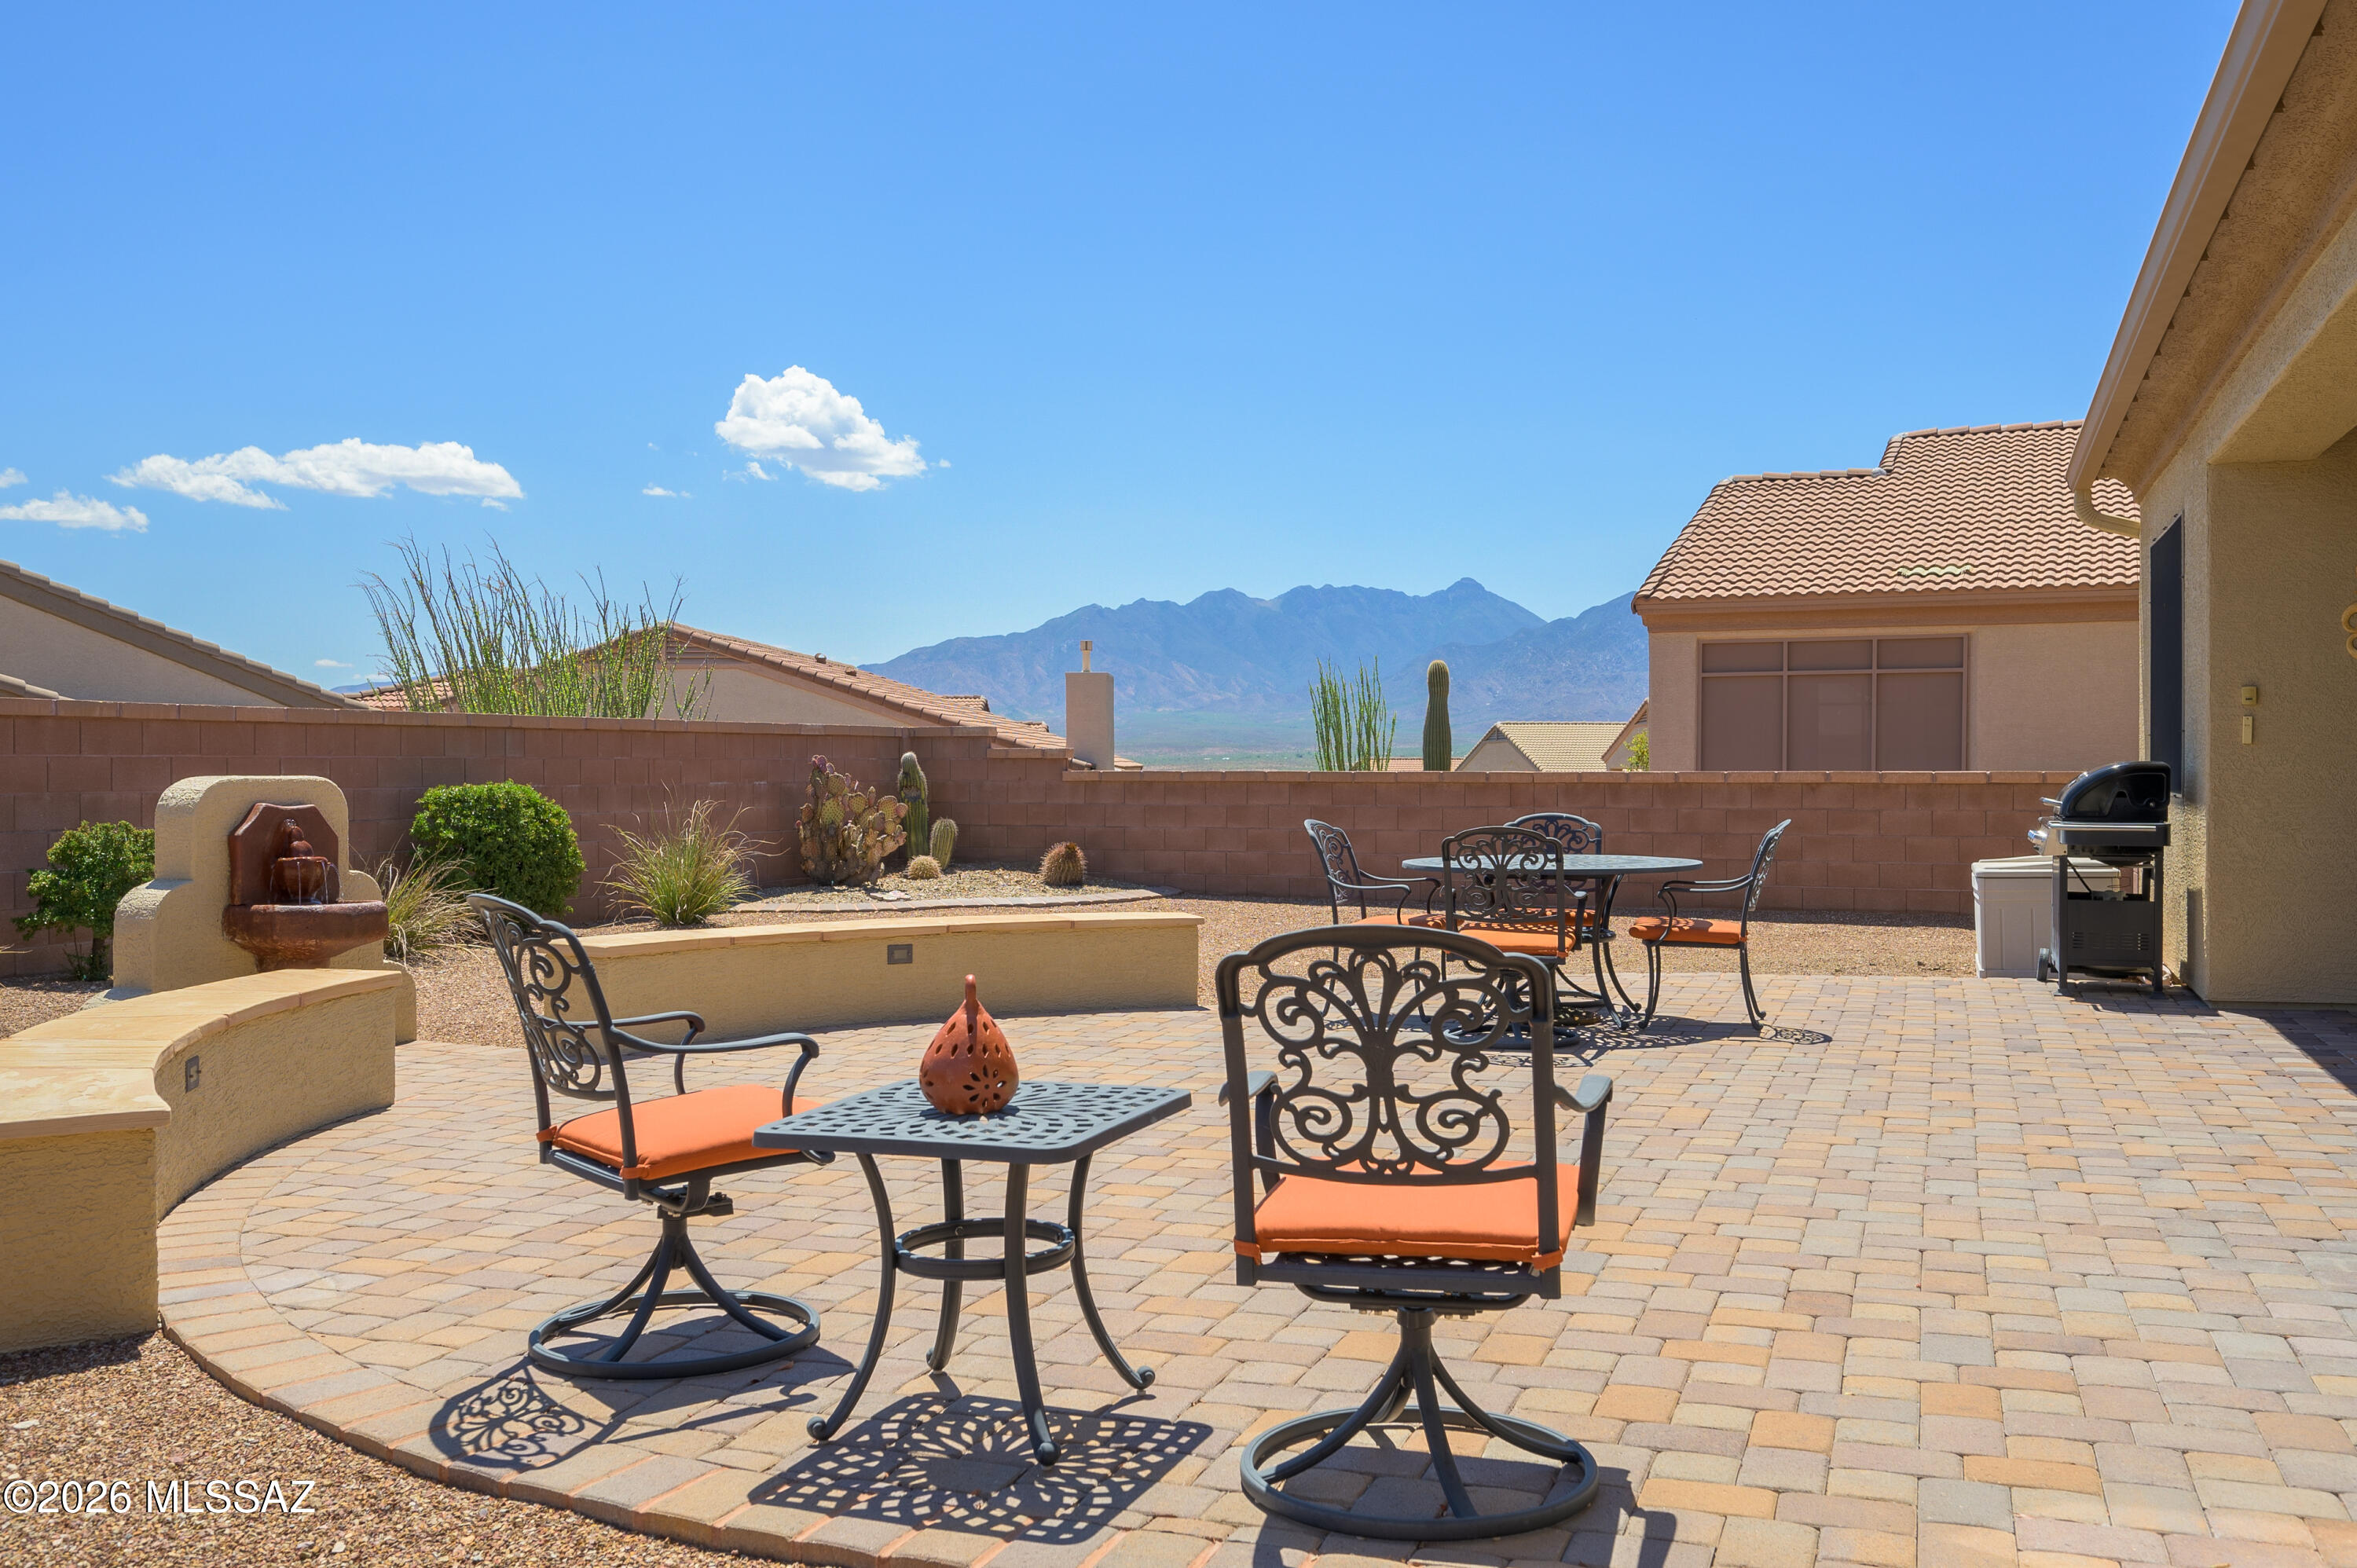
1961 E Canyon Wren Way
2 Beds
2 Baths
1,691 Sq.Ft.
$430,000
MLS#: 22617066
Green Valley
2364 W Calle Cacillo
2 Beds
2 Baths
1,725 Sq.Ft.
$414,000
MLS#: 22616329
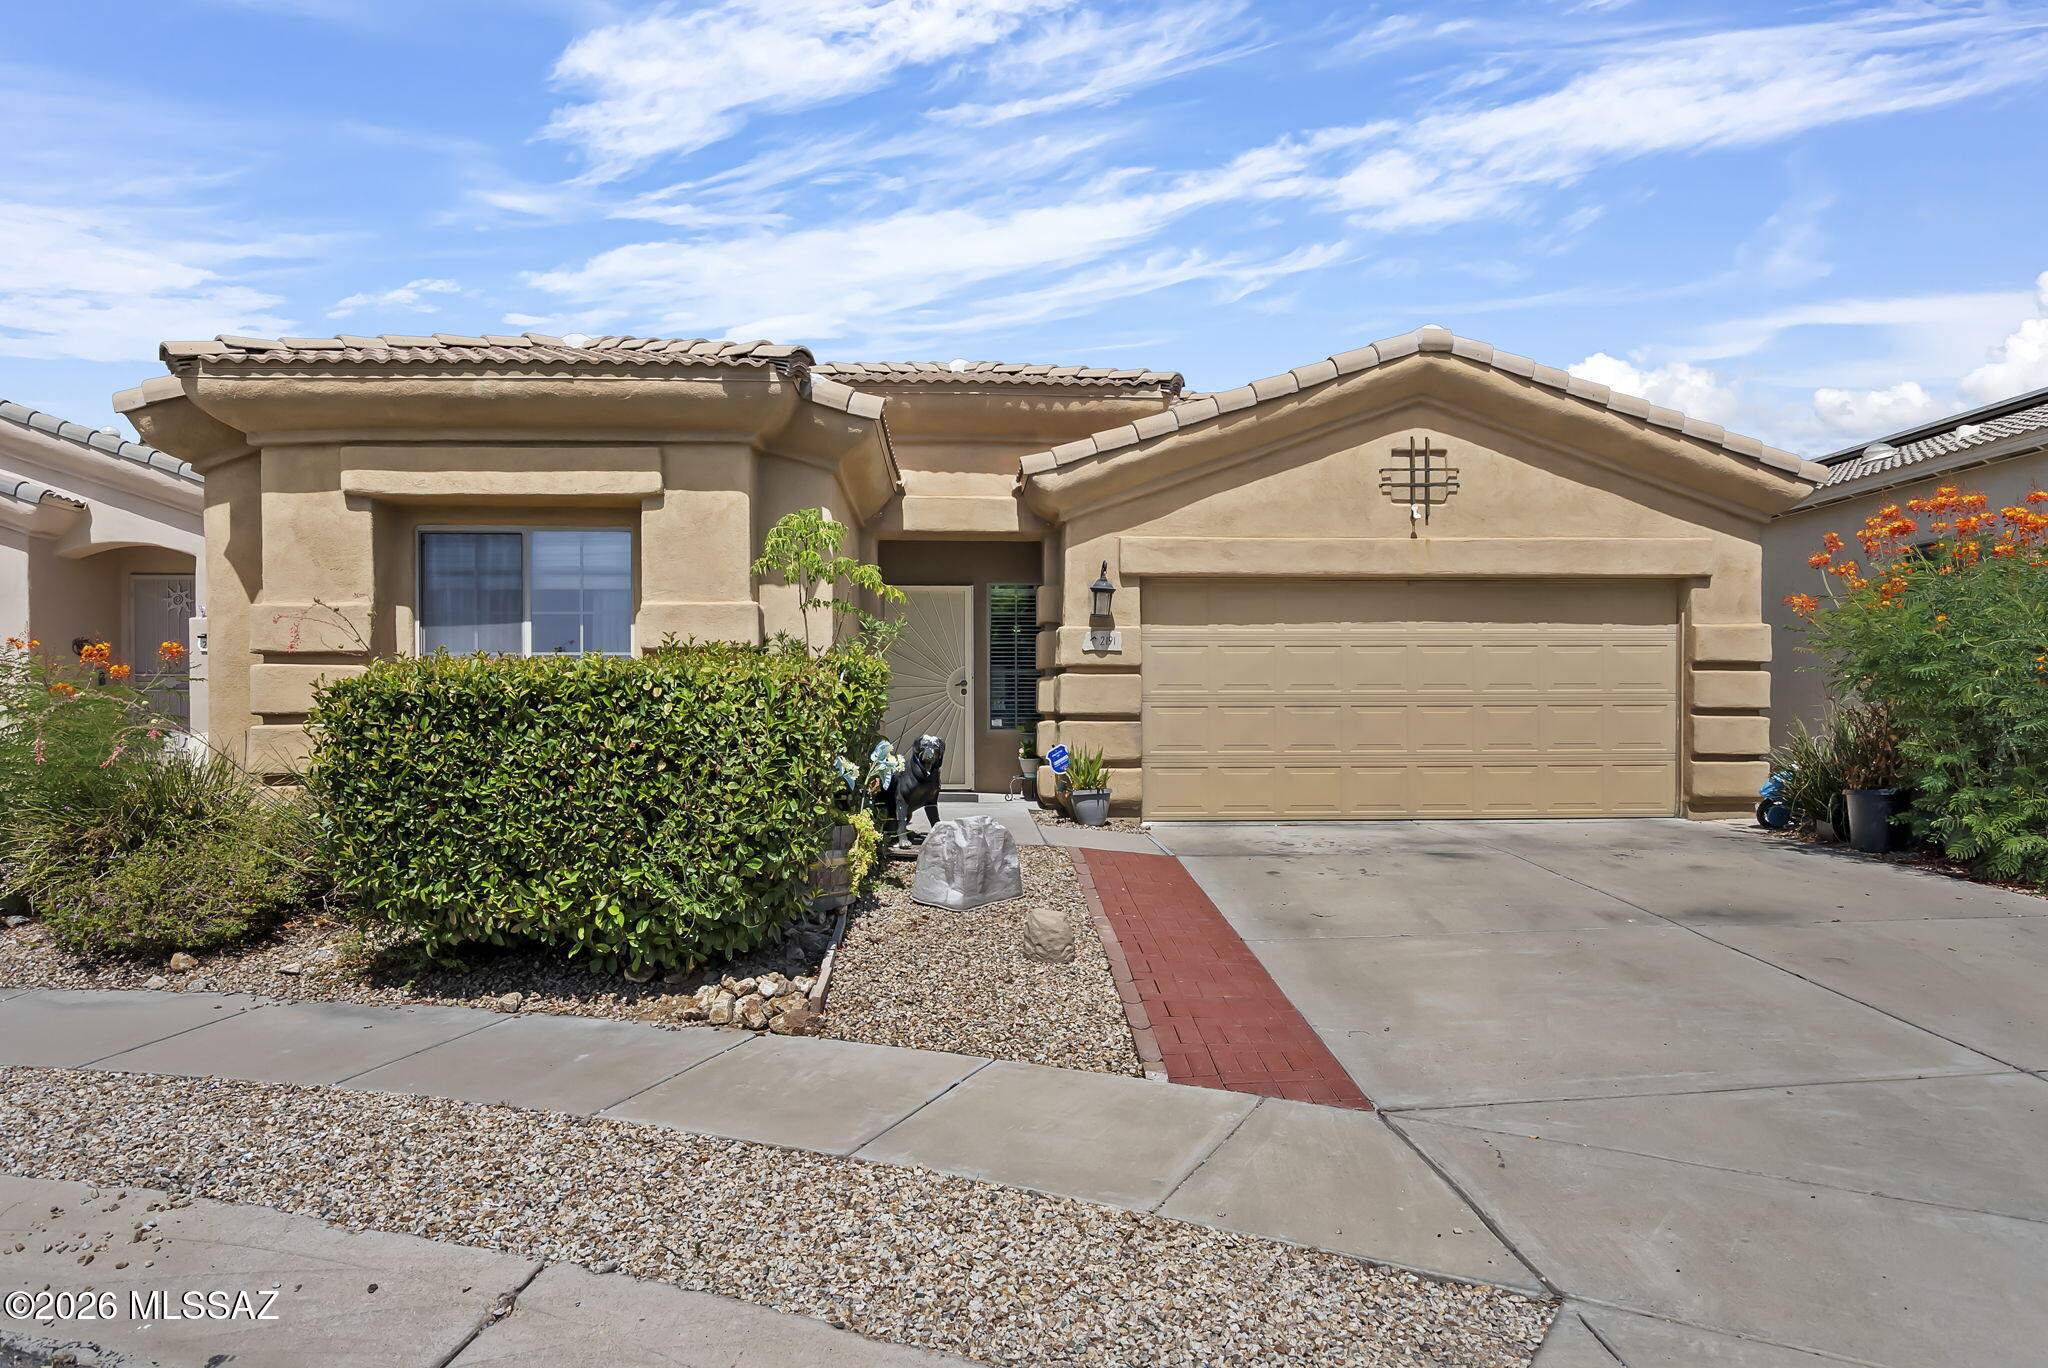
Green Valley
2191 N Avenida Del Polen
3 Beds
2 Baths
1,859 Sq.Ft.
$325,000
MLS#: 22616916
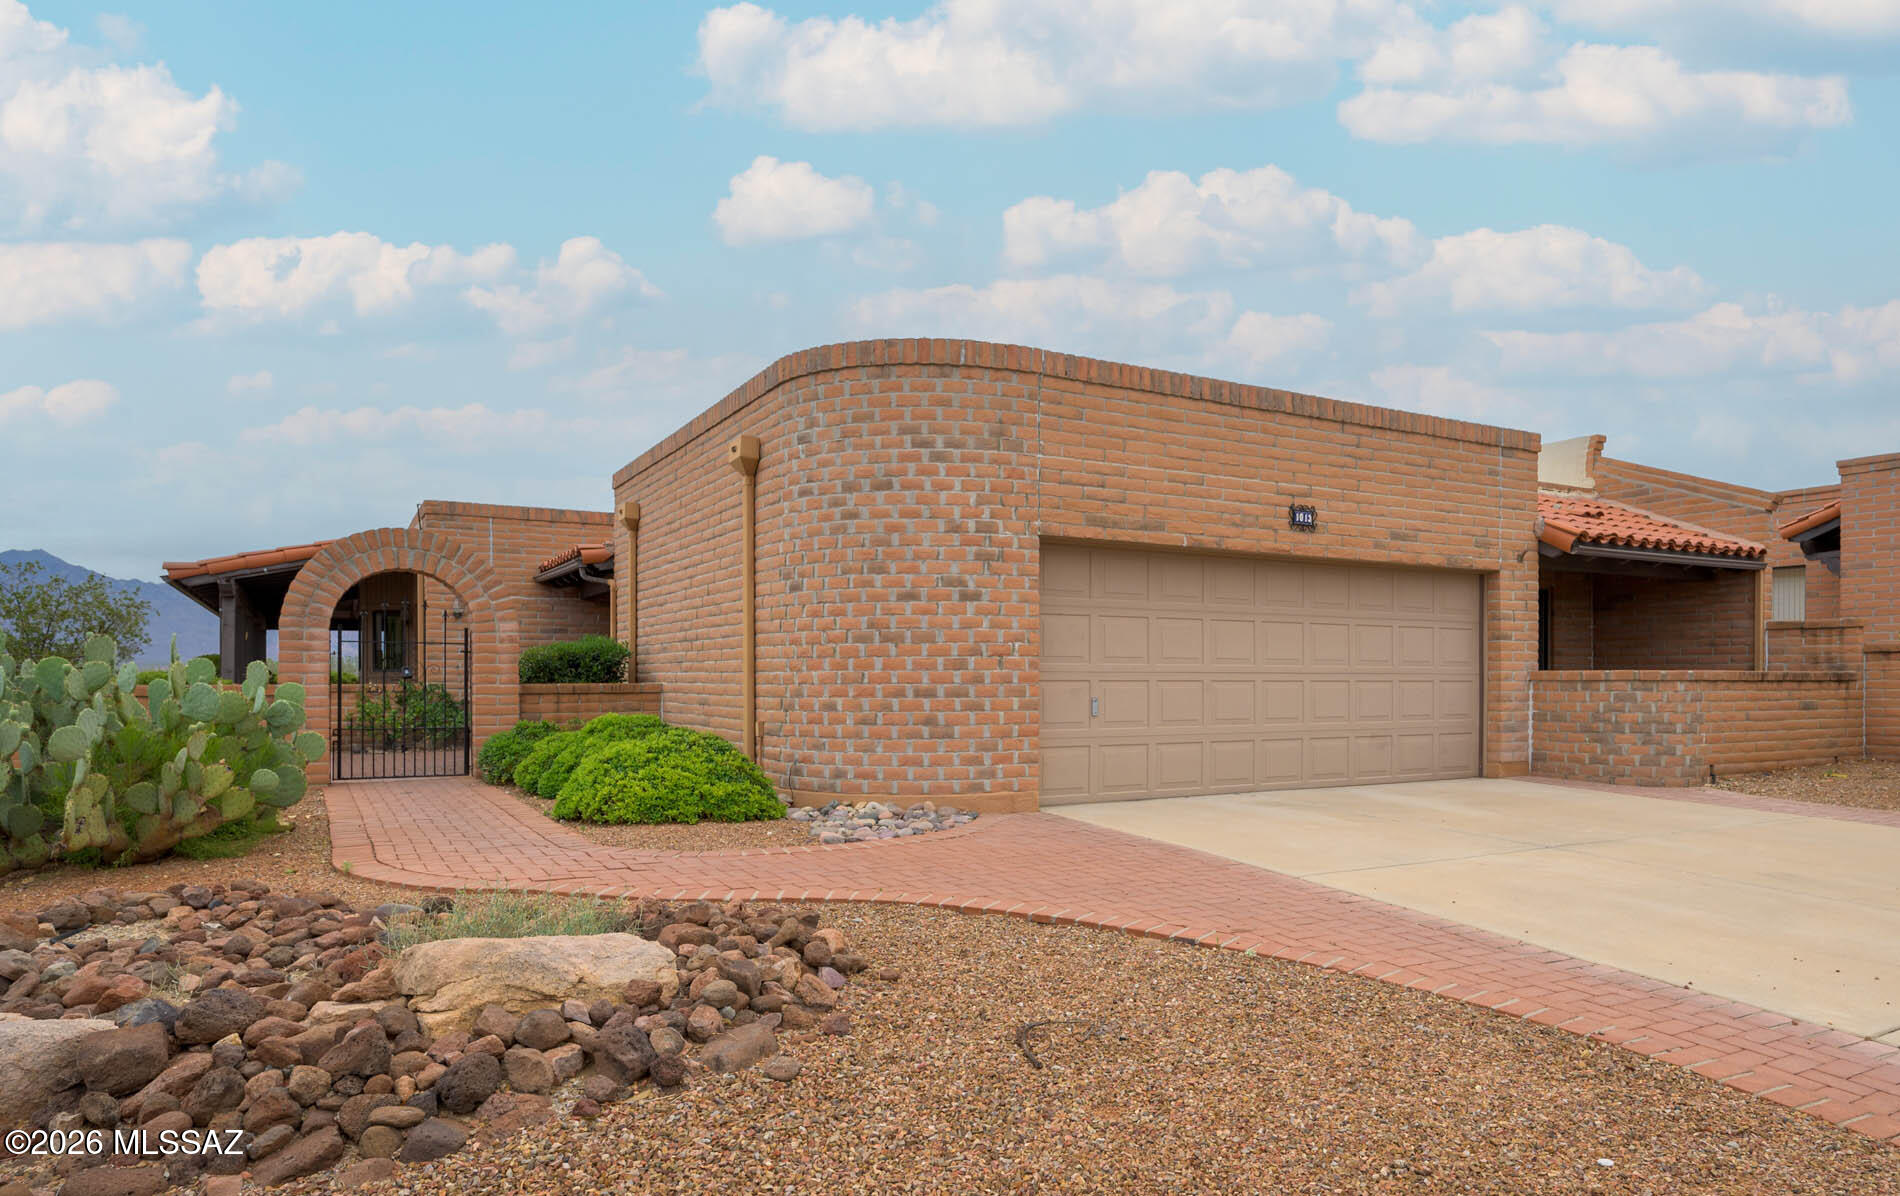
Green Valley
1013 W Desert Hills Drive
2 Beds
2 Baths
2,050 Sq.Ft.
$435,000
MLS#: 22613975
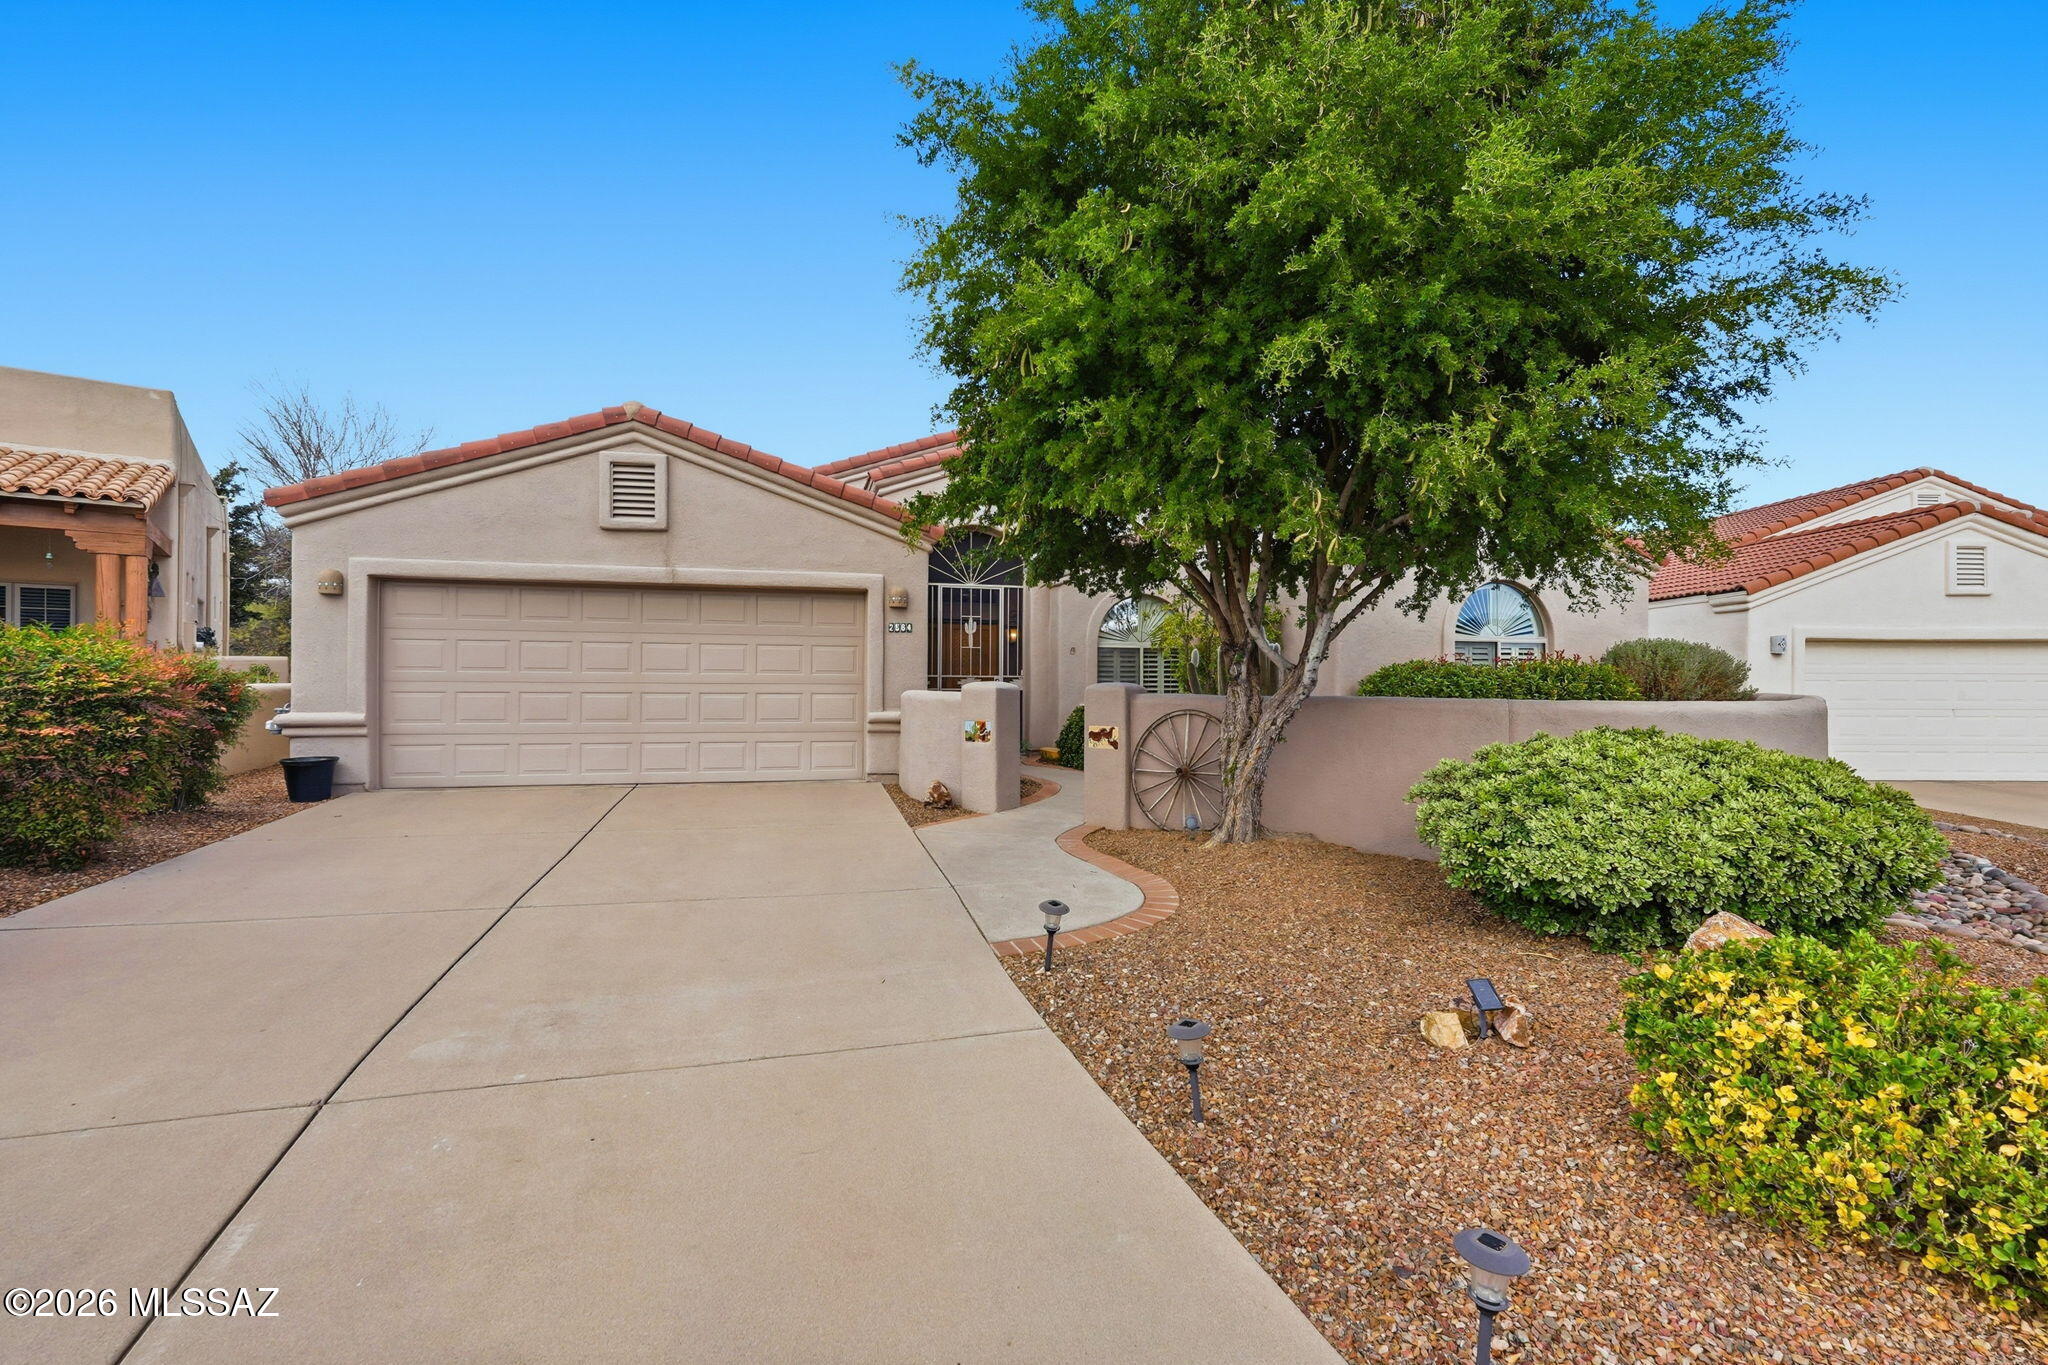
Green Valley
2664 S Fade Drive
2 Beds
2 Baths
1,910 Sq.Ft.
$400,000
MLS#: 22600391
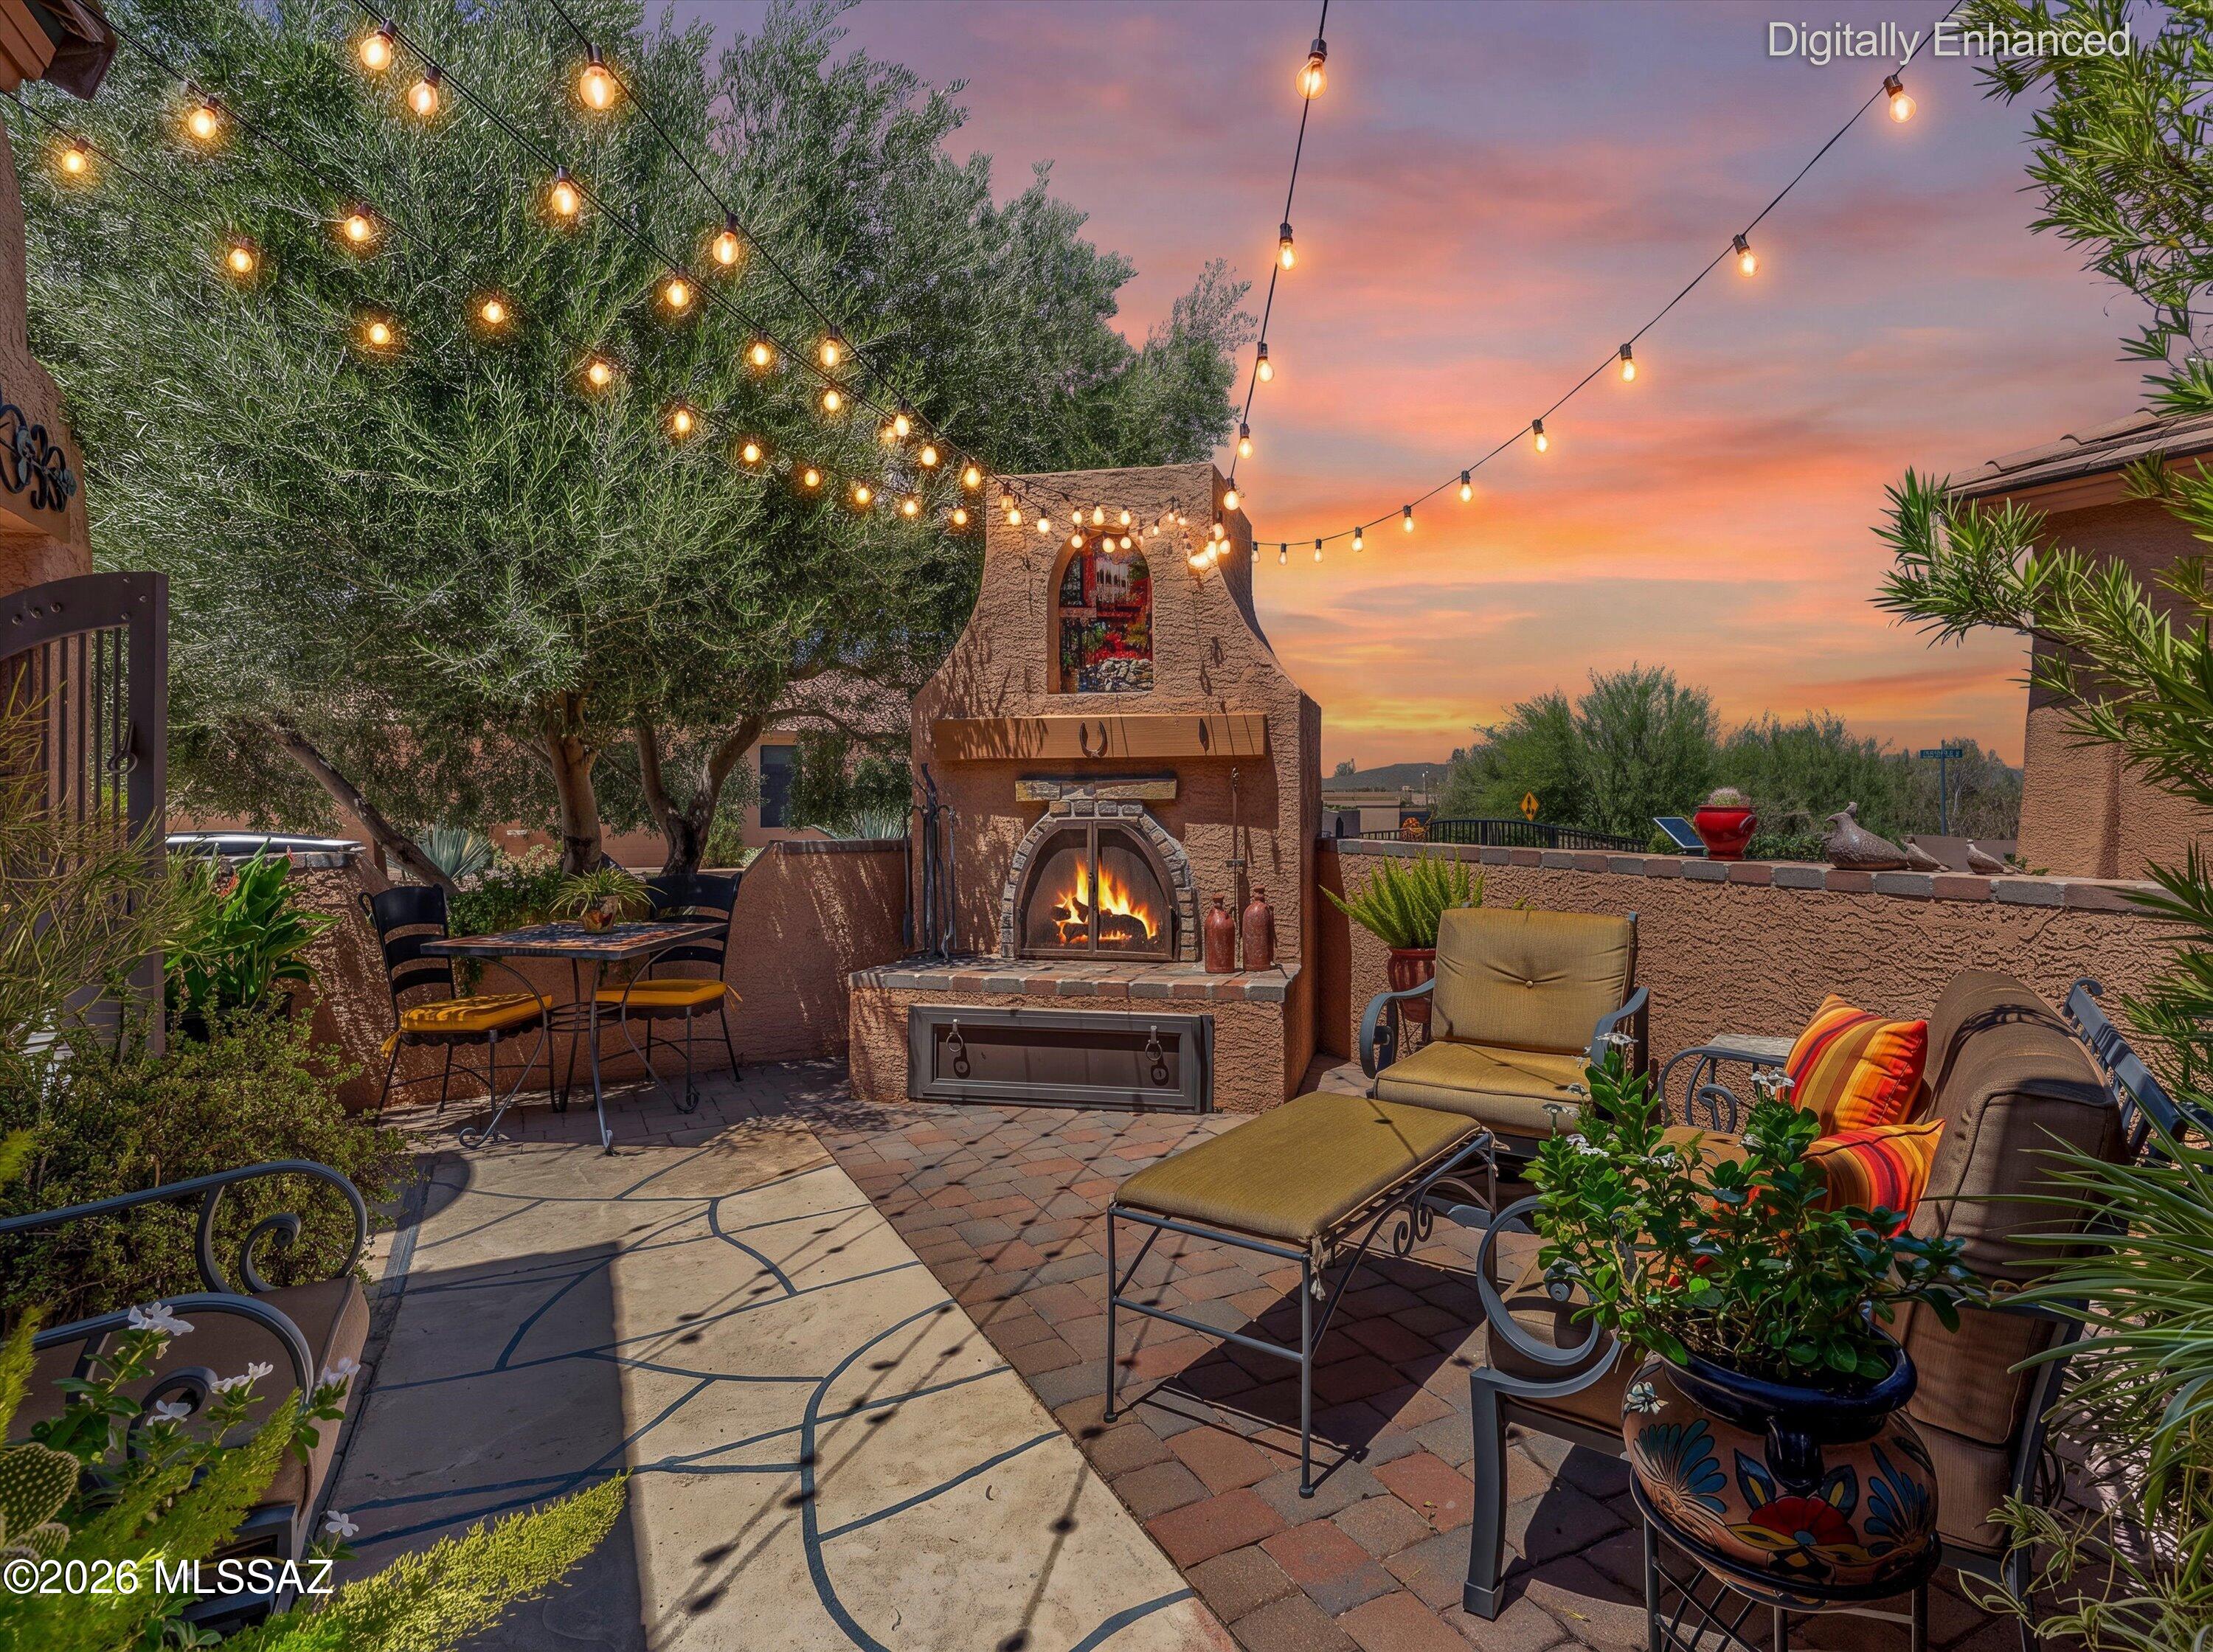
Green Valley
407 W Astruc Drive
2 Beds
2 Baths
1,540 Sq.Ft.
$349,900
MLS#: 22616739
Green Valley
1790 N Banneker Lane
2 Beds
2 Baths
1,251 Sq.Ft.
$326,461
MLS#: 22616509
