
4900 S Desert Sunset Drive
Green Valley, AZ 85622
About
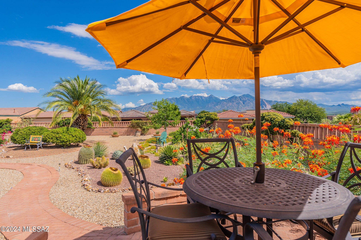
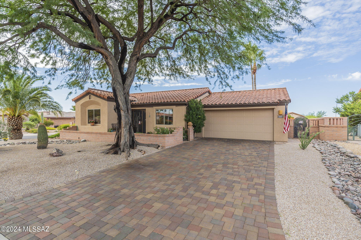
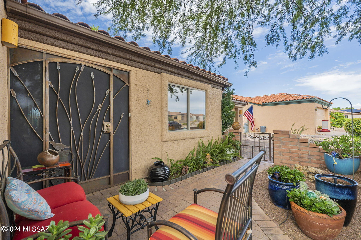
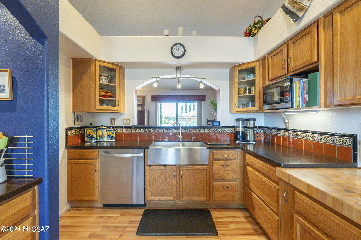
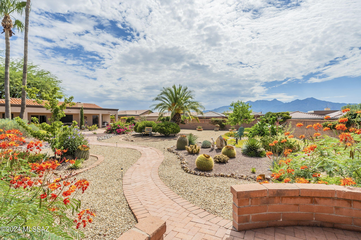
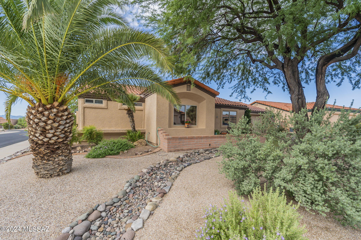
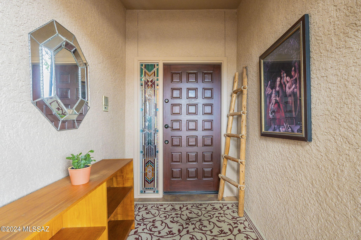
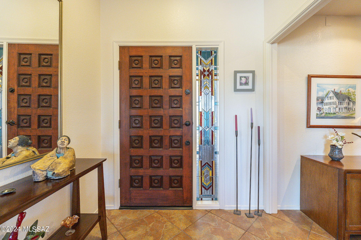
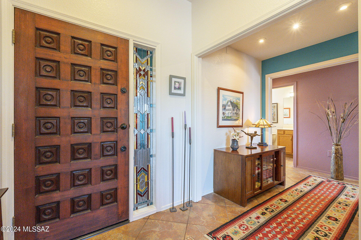
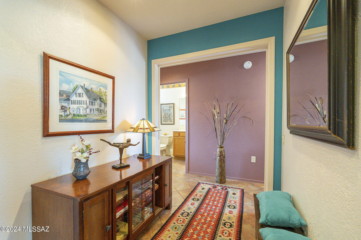
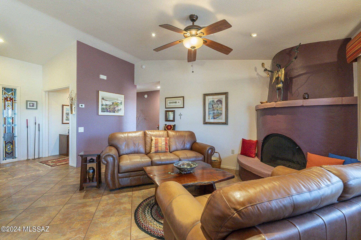
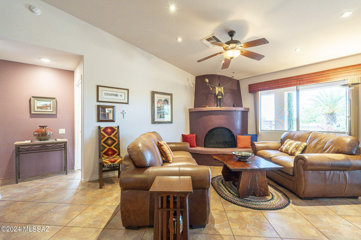
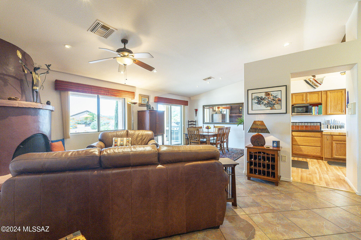
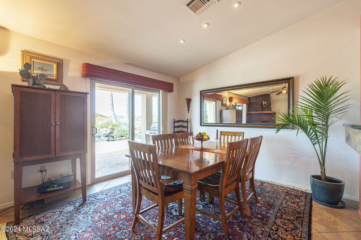
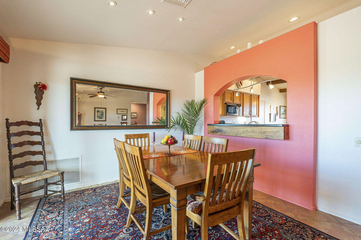
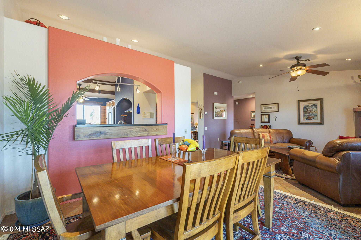
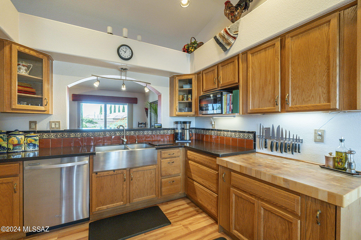
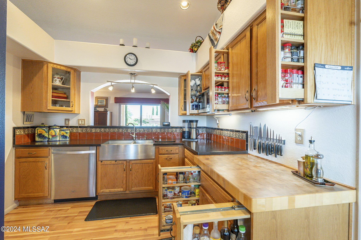
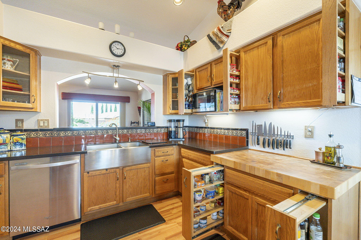
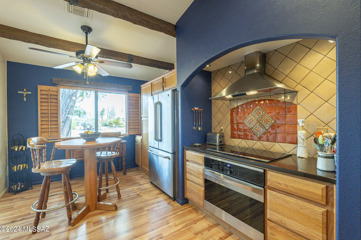
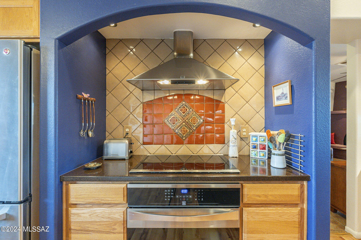
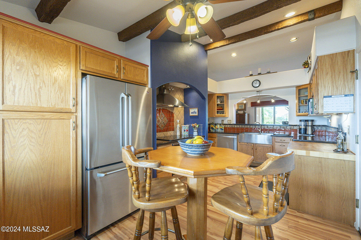
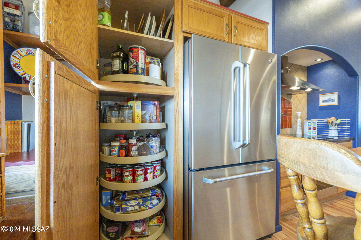
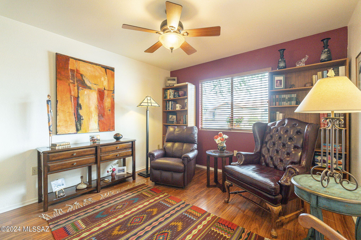
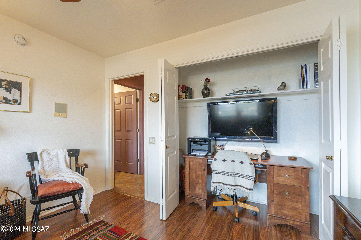
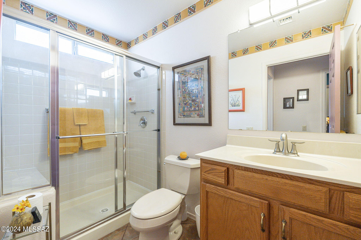
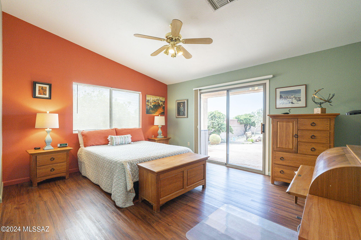
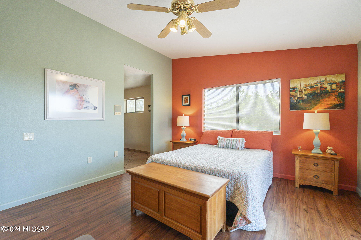
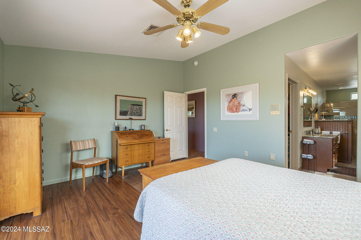
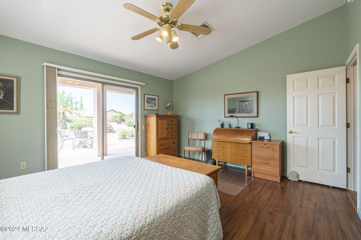
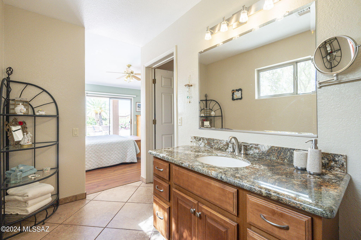
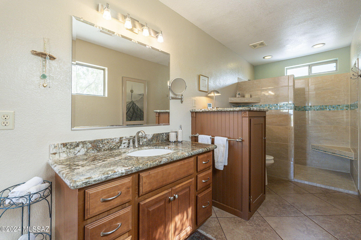
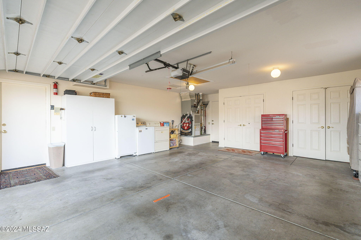
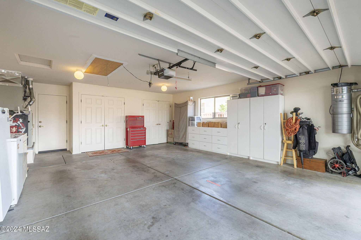
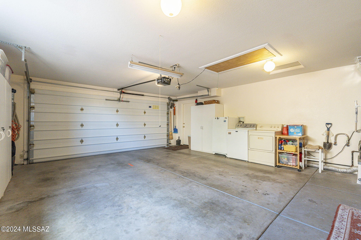
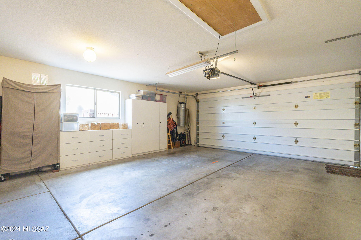
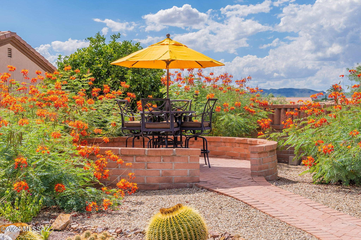
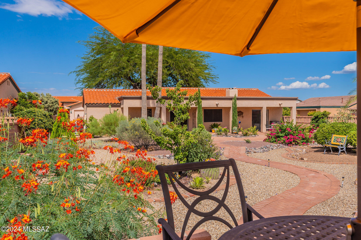
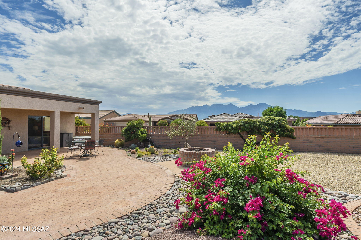
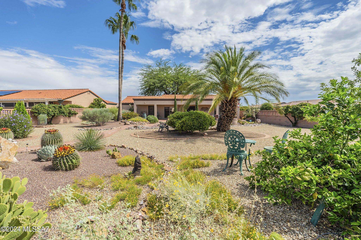
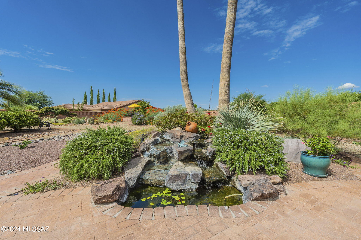
This is the dream home you've been waiting for and it comes with a Desert Sunset! Resting on this huge corner lot of over 1/3 acre, you'll immediately notice how special it is. The yard and exterior are impeccable with a stunning enclosed, paved front courtyard and paved driveway. It's easy to picture sitting in the courtyard with the mature trees and enjoy your morning coffee. The custom security screen door elegantly invites you to the attention to detail inside. Don't let the size stop you! The photos tell the story but you have to see it in person to get the feel of the space with its vaulted ceilings and openness. This home has been beautifully updated with stainless appliances, farmer's sink, cabinet built-ins, induction cooktop, vented hood, and convection oven in the kitchen. There are faux beams in the kitchen ceiling, a butcher block counter, ceiling fan, wood shutters and Mexican tile backsplash. For entertaining convenience, there's a pass through to the dining area which is part of the living room with its vaulted ceiling and kiva gas/wood fireplace. Sliding doors take you outside to the full-length covered back patio. If you're a music lover, you'll be thrilled with the whole house plus back patio sound system with built-in speakers throughout. When you enter the foyer from the enclosed front entry, there is an amazing stained glass sidelight along the wood front door. Inside, you turn right to the kitchen and left to the "Bedroom" area with 2 bedrooms and 2 baths or straight ahead to the living/dining area. The primary bedroom suite boasts a beautifully tiled walk-in shower and updated bathroom that was remodeled to today's standards. If you want to go outside, there's a sliding door to the back patio and huge, private backyard that is absolutely breath-taking. The guest bedroom was converted into an office/den which can easily be transformed back to a guest room. There is beautiful, quality engineered wood flooring in the bedrooms. Nothing has been overlooked in this unique GV property. The AC unit was just replaced by Oasis in 8/24 with a 3.5 ton Trane condenser, coil and thermostat that comes with a 2 year service contract and warranty. The tile roof is only 5 years old. The recently painted extended garage has built in cabinets, a soft water loop and an attic with pull-down stairs. There is a central vac system. Please do not miss the opportunity to be the first to see this special home. It could be yours!
Property
Beds
2
Full Baths
2
1/2 Baths
None
Year Built
1997
Sq.Footage
1,292
Features
Features & Amenities
Interior
-
Other Interior Features
Entrance Foyer, Vaulted Ceiling(s), Walk-In Closet(s), High Ceilings, Pantry, High Speed Internet
-
Total Bedrooms
2
-
Bathrooms
2
-
Basement YN
NO
-
Cooling YN
YES
-
Cooling
Central Air, Ceiling Fan(s)
-
Fireplace YN
YES
-
Heating YN
YES
-
Heating
Forced Air, Natural Gas
-
Pet friendly
N/A
Exterior
-
Garage
Yes
-
Garage spaces
2
-
Construction Materials
Stucco, Frame
-
Parking
Garage Door Opener
-
Patio and Porch Features
Covered, Patio
-
Pool
No
Area & Lot
-
Lot Features
Subdivided, Corner Lot, Waterfall, Few Trees
-
Lot Size(acres)
0.34
-
Lot Size(square feet)
15,022
-
Property Type
Residential
-
Property Sub Type
Single Family Residence
-
Architectural Style
Southwestern
Price
-
Sales Price
$349,000
-
Tax Amount
$1,877.59
-
Sq. Footage
1,292
-
Price/SqFt
$270
HOA
-
Association
YES
-
Association Fee
$200
-
Association Fee Frequency
Annually
-
Association Fee Includes
N/A
Property Resources
-
Horse Property
NO
School District
-
Elementary School
Continental
-
Middle School
Continental
-
High School
Walden Grove
Property Features
-
Accessibility Features
Grip-Accessible Features
-
Water Source
Public
Schedule
Schedule a Showing
Showing scheduled successfully.
Mortgage calculator
Estimate your monthly mortgage payment, including the principal and interest, property taxes, and HOA. Adjust the values to generate a more accurate rate.
Your payment
Principal and Interest:
$
Property taxes:
$
HOA fees:
$
Total loan payment:
$
Total interest amount:
$
Location
-
County
Pima
-
Elementary School
Continental
-
Middle School
Continental
-
High School
Walden Grove

Listing Courtesy of Susan M. Derlein , Long Realty
RealHub Information is provided exclusively for consumers' personal, non-commercial use, and it may not be used for any purpose other than to identify prospective properties consumers may be interested in purchasing. All information deemed reliable but not guaranteed and should be independently verified. All properties are subject to prior sale, change or withdrawal. RealHub website owner shall not be responsible for any typographical errors, misinformation, misprints and shall be held totally harmless.

Tammy Isabell
Agent / Realtor®
Call Tammy today to schedule a private showing.
Phone (520) 210-1562
Email Tammy@MandyGoldTeam.com

* Listings on this website come from the FMLS IDX Compilation and may be held by brokerage firms other than the owner of this website. The listing brokerage is identified in any listing details. Information is deemed reliable but is not guaranteed. If you believe any FMLS listing contains material that infringes your copyrighted work please click here to review our DMCA policy and learn how to submit a takedown request.© 2024 FMLS.
Properties
Related properties
Green Valley
970 W Camino Sagasta
2 Beds
2 Baths
1,431 Sq.Ft.
$289,000
MLS#: 22616294
Green Valley
2051 W Demetrie Canyon Drive
3 Beds
2 Baths
1,640 Sq.Ft.
$365,000
MLS#: 22617258
Green Valley
730 W Camino Iturbide
3 Beds
2 Baths
1,793 Sq.Ft.
$314,000
MLS#: 22617236
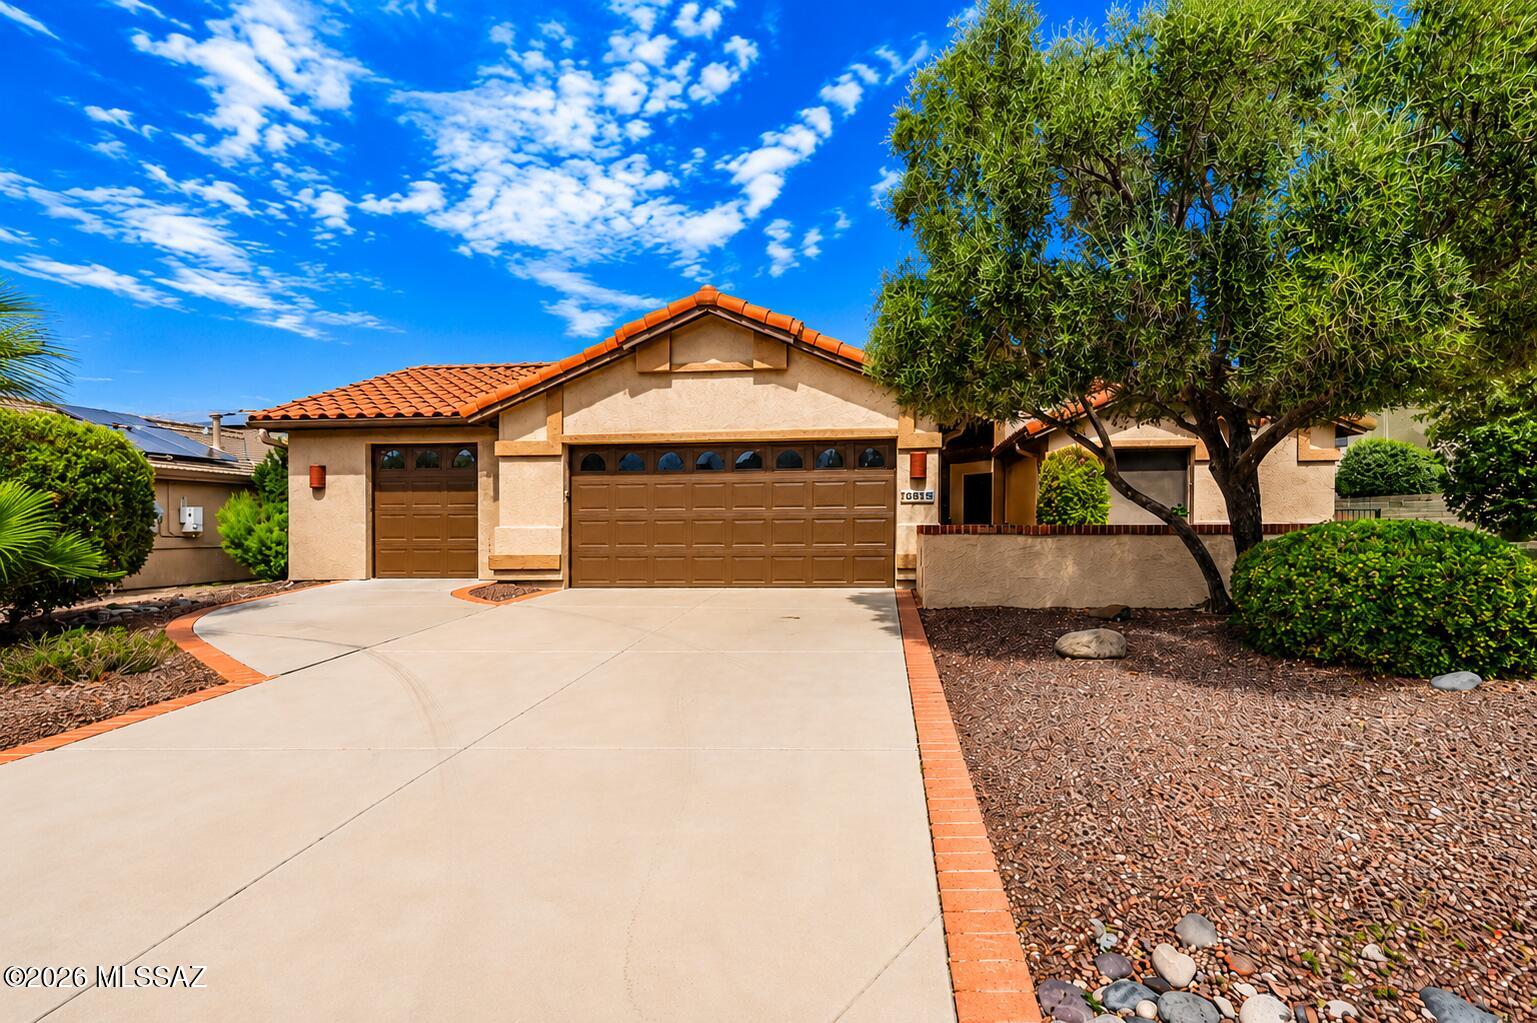
Green Valley
2125 E Cypress Canyon Drive
2 Beds
2 Baths
1,634 Sq.Ft.
$369,900
MLS#: 22617186
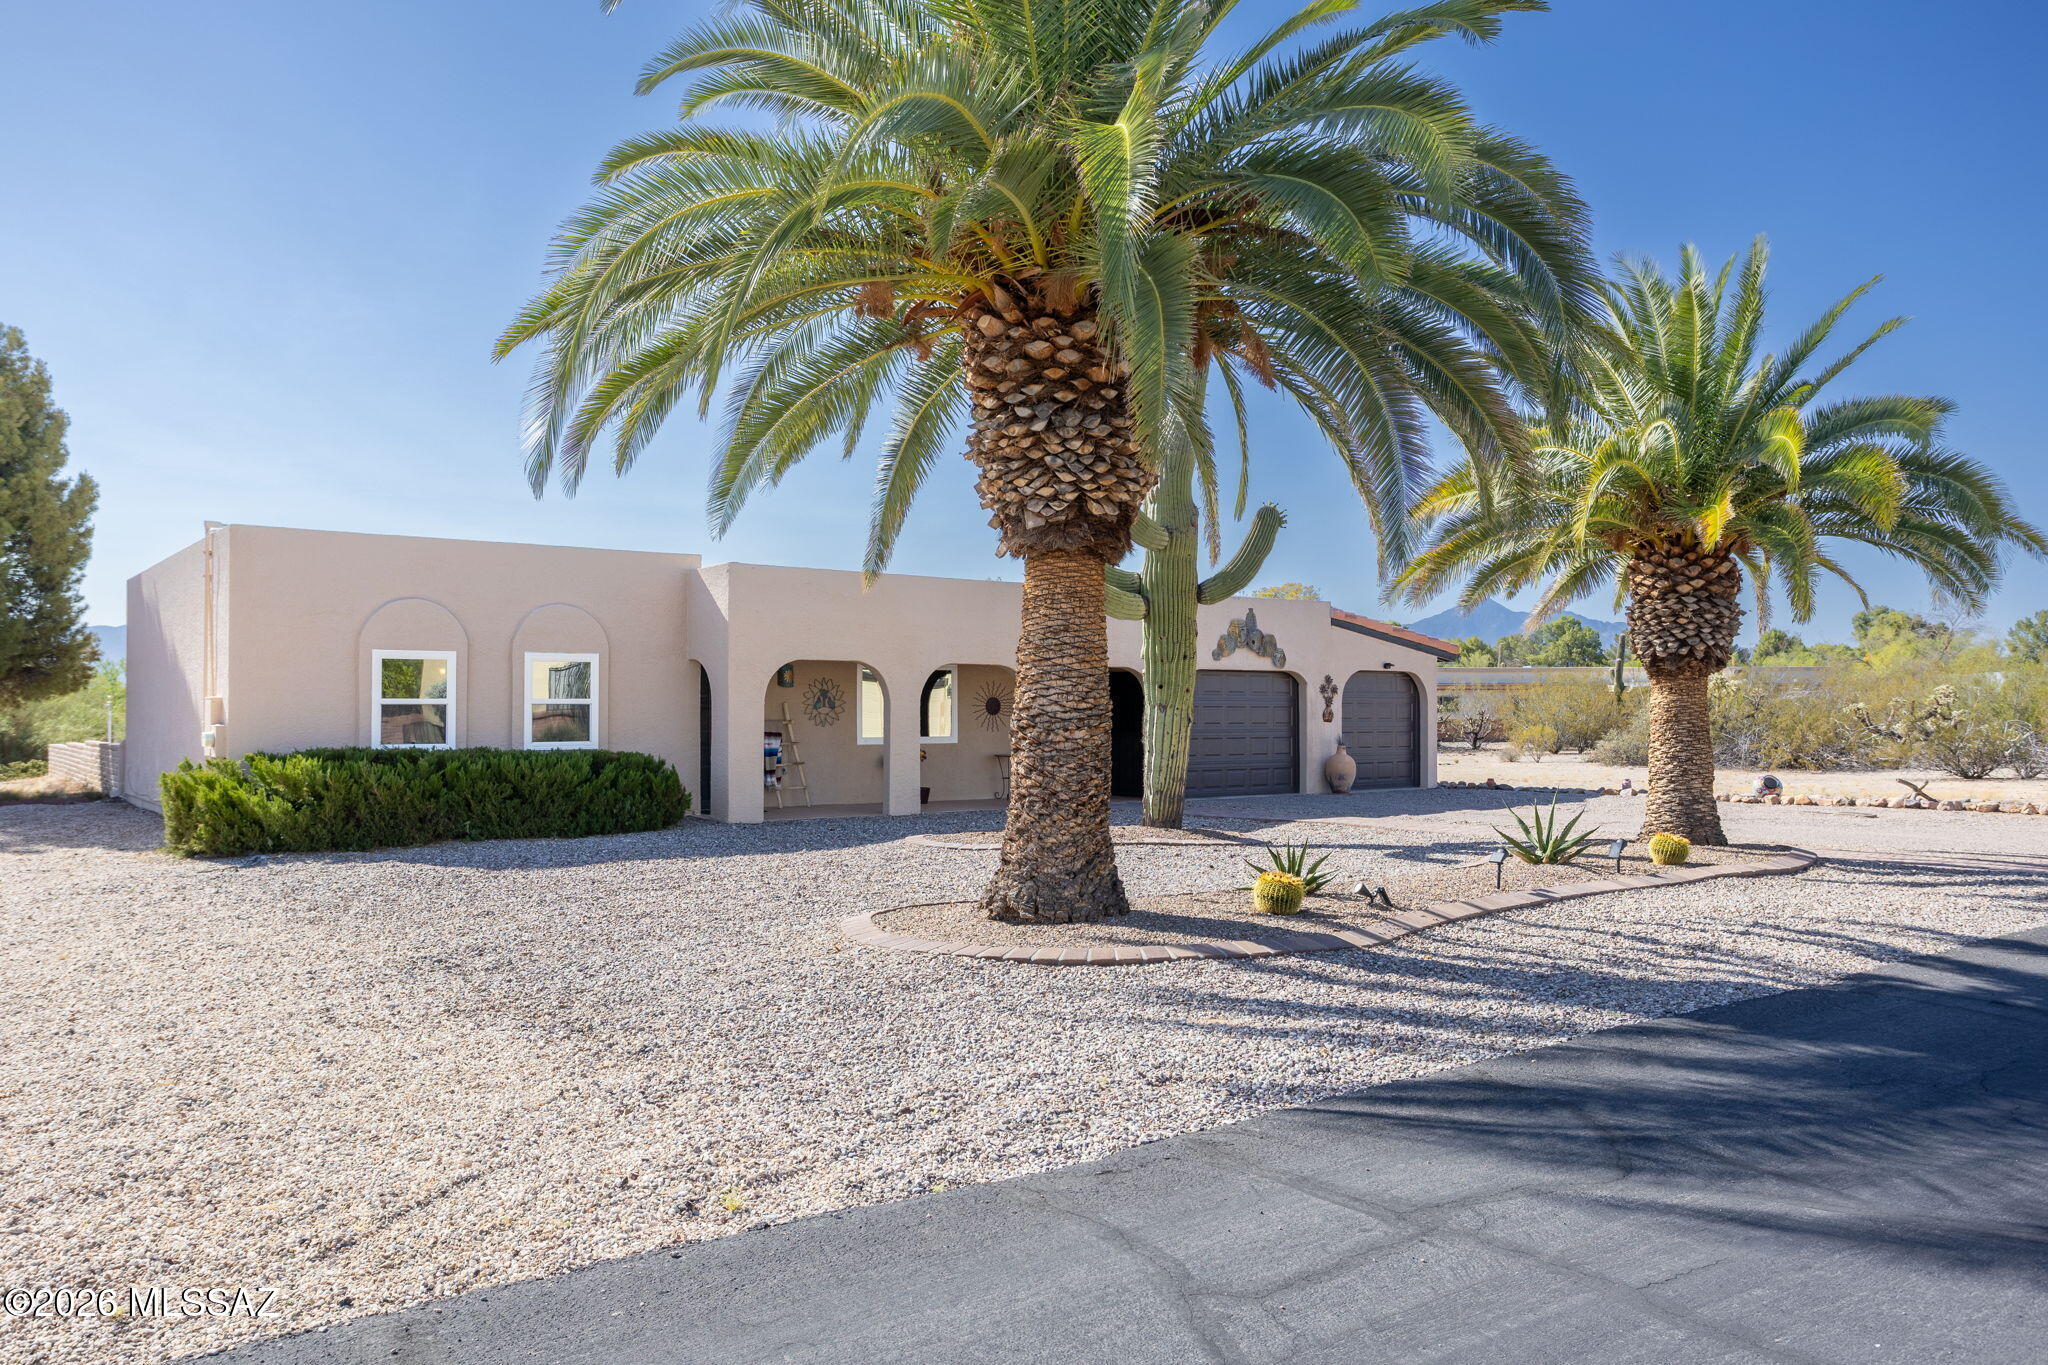
Green Valley
1550 N Placita Chistoso
2 Beds
2 Baths
1,603 Sq.Ft.
$334,000
MLS#: 22617126
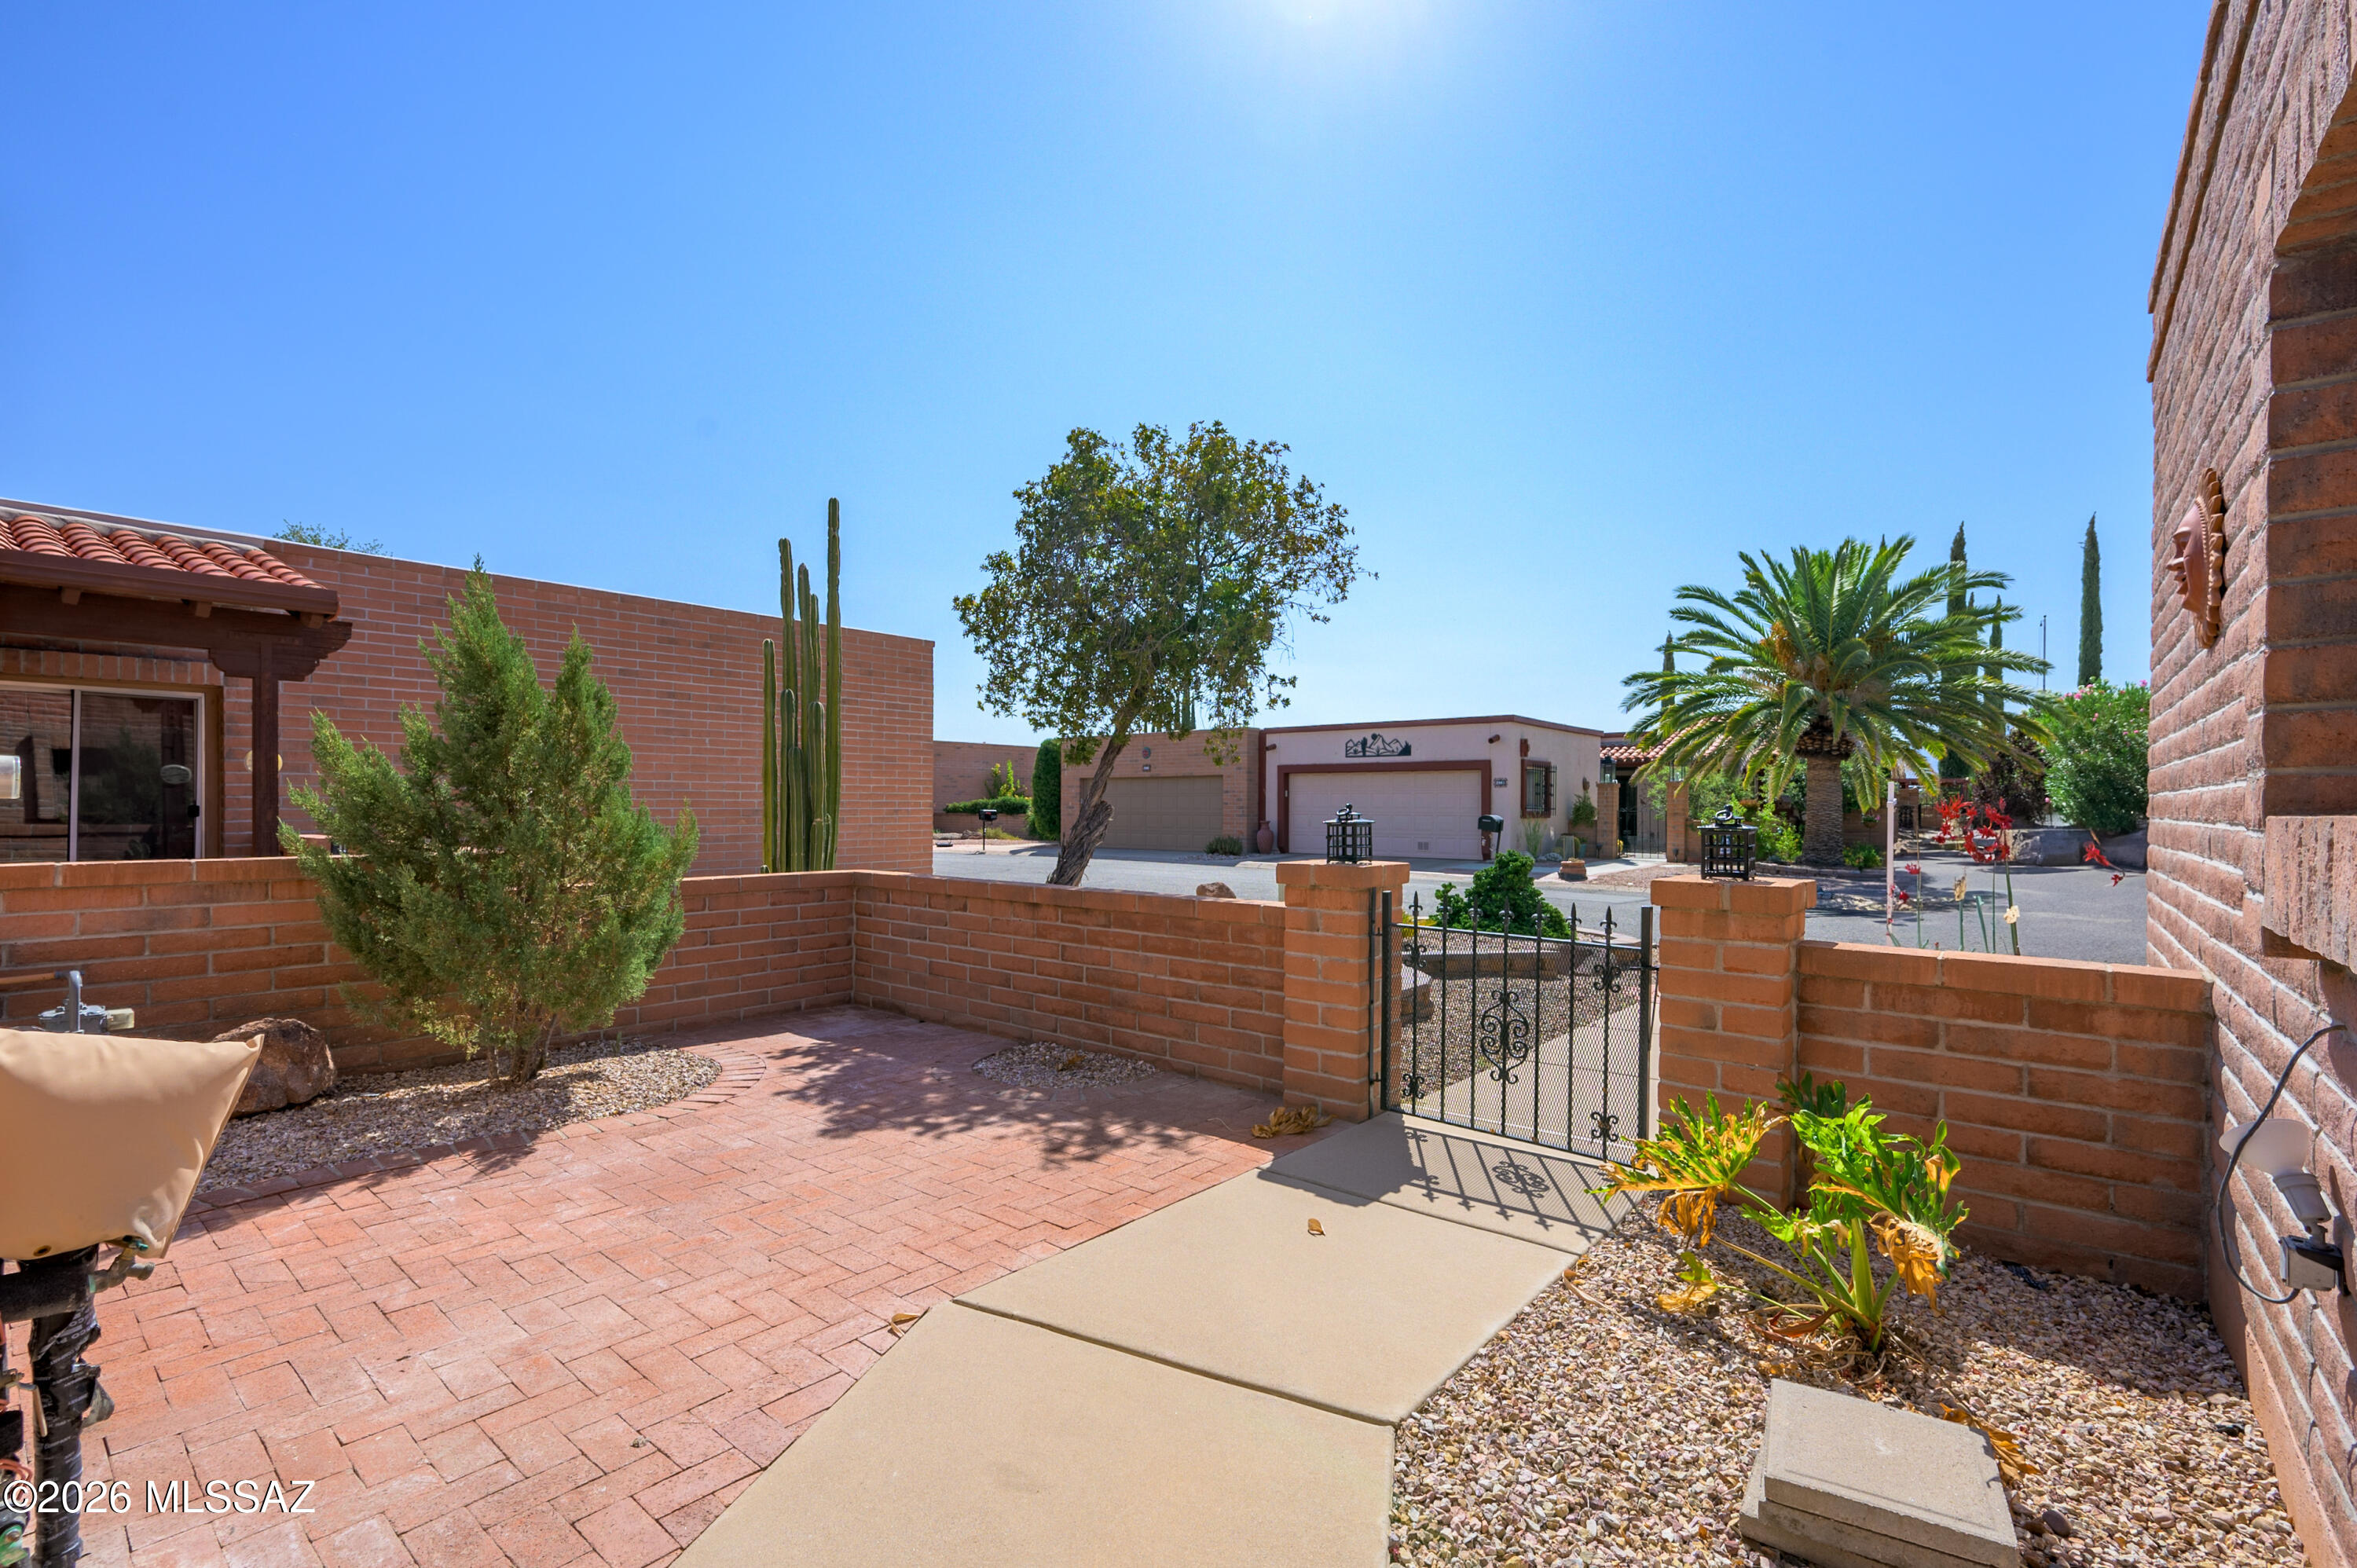
Green Valley
2970 S Placita San Javier
2 Beds
2 Baths
1,558 Sq.Ft.
$280,000
MLS#: 22617082
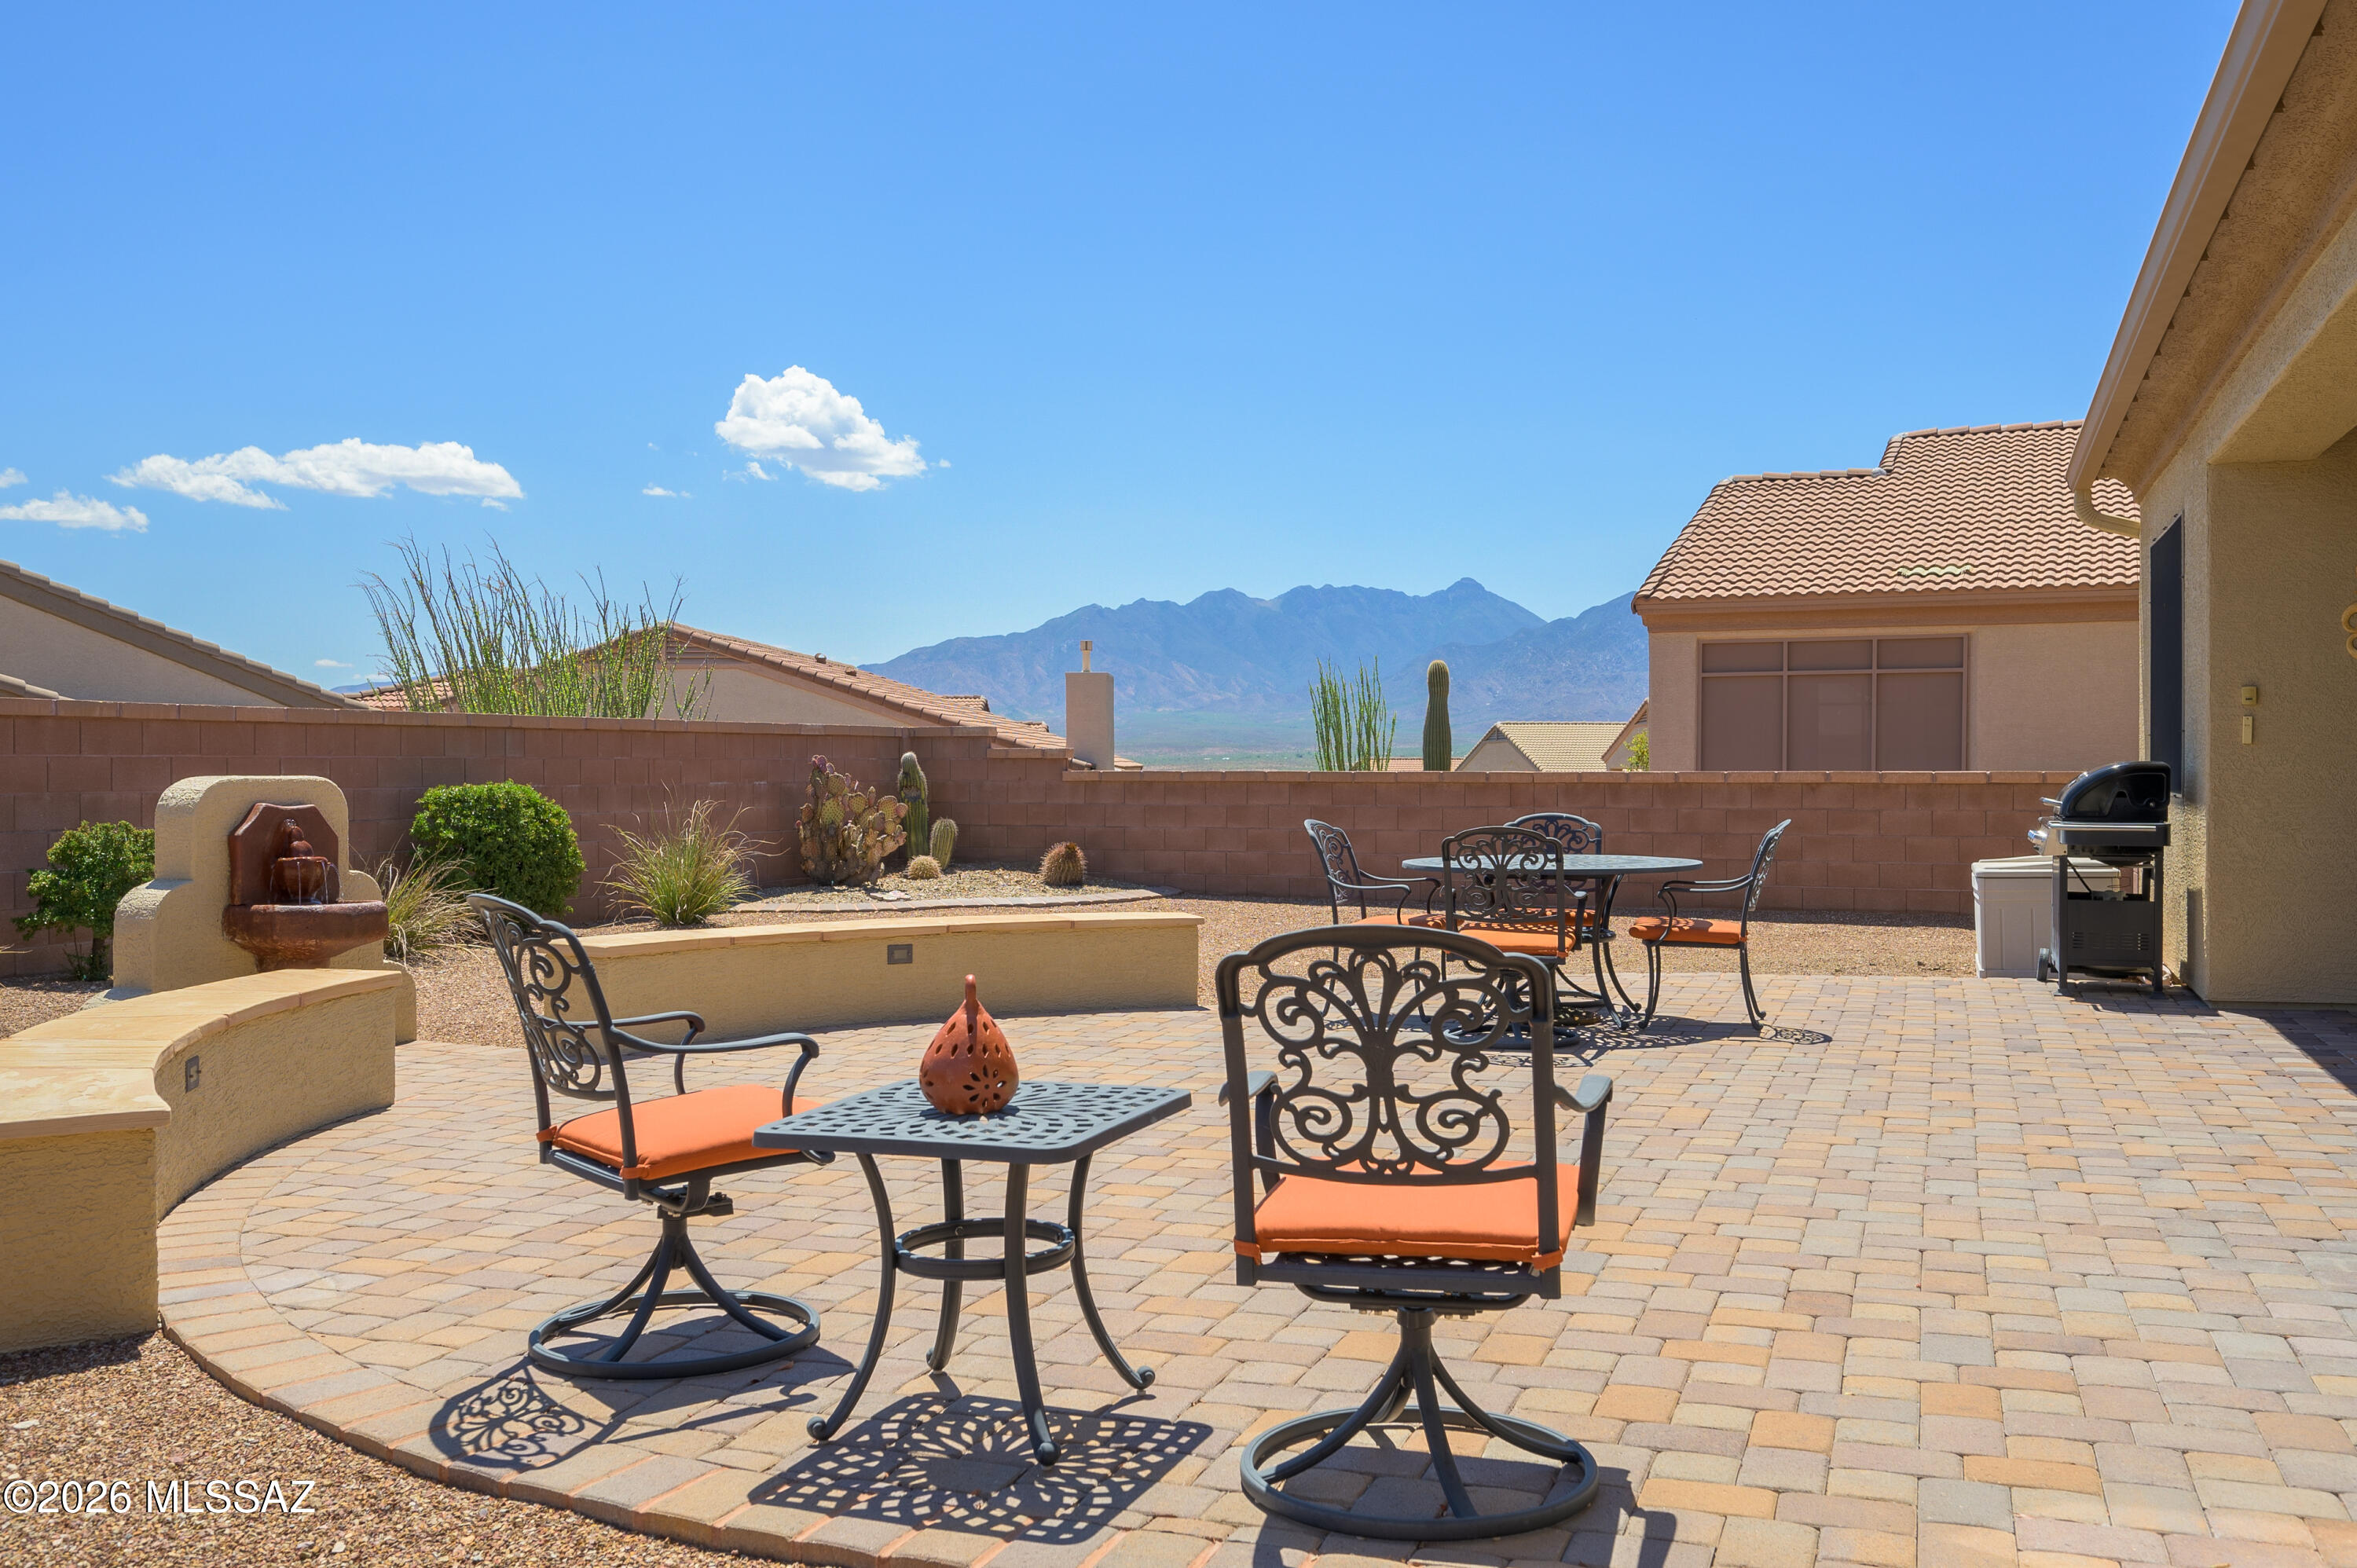
Green Valley
2364 W Calle Cacillo
2 Beds
2 Baths
1,725 Sq.Ft.
$414,000
MLS#: 22616329
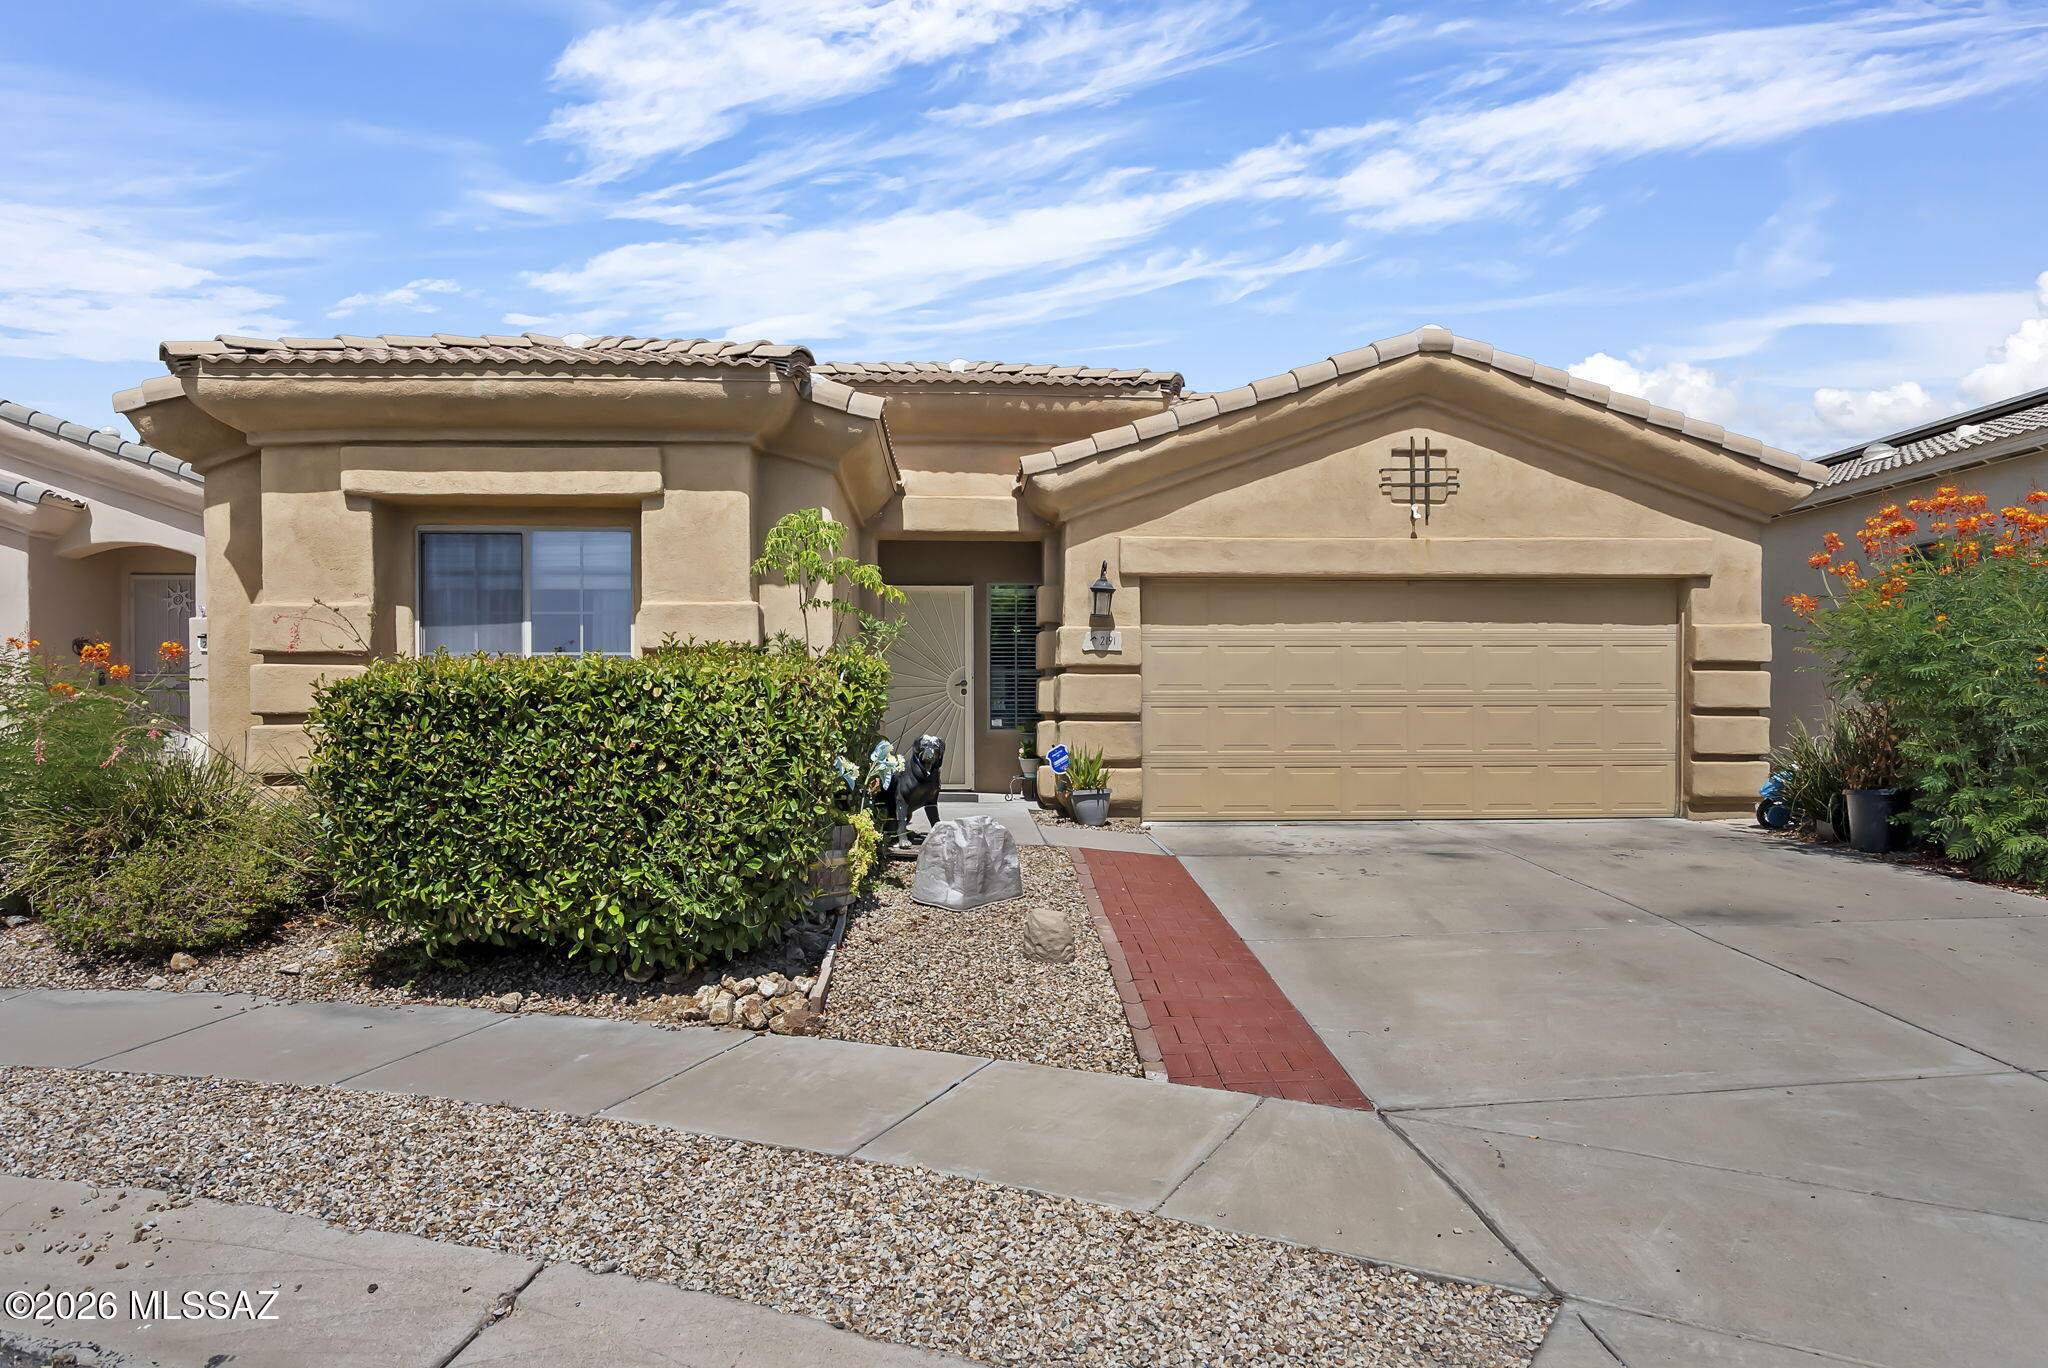
Green Valley
2191 N Avenida Del Polen
3 Beds
2 Baths
1,859 Sq.Ft.
$325,000
MLS#: 22616916
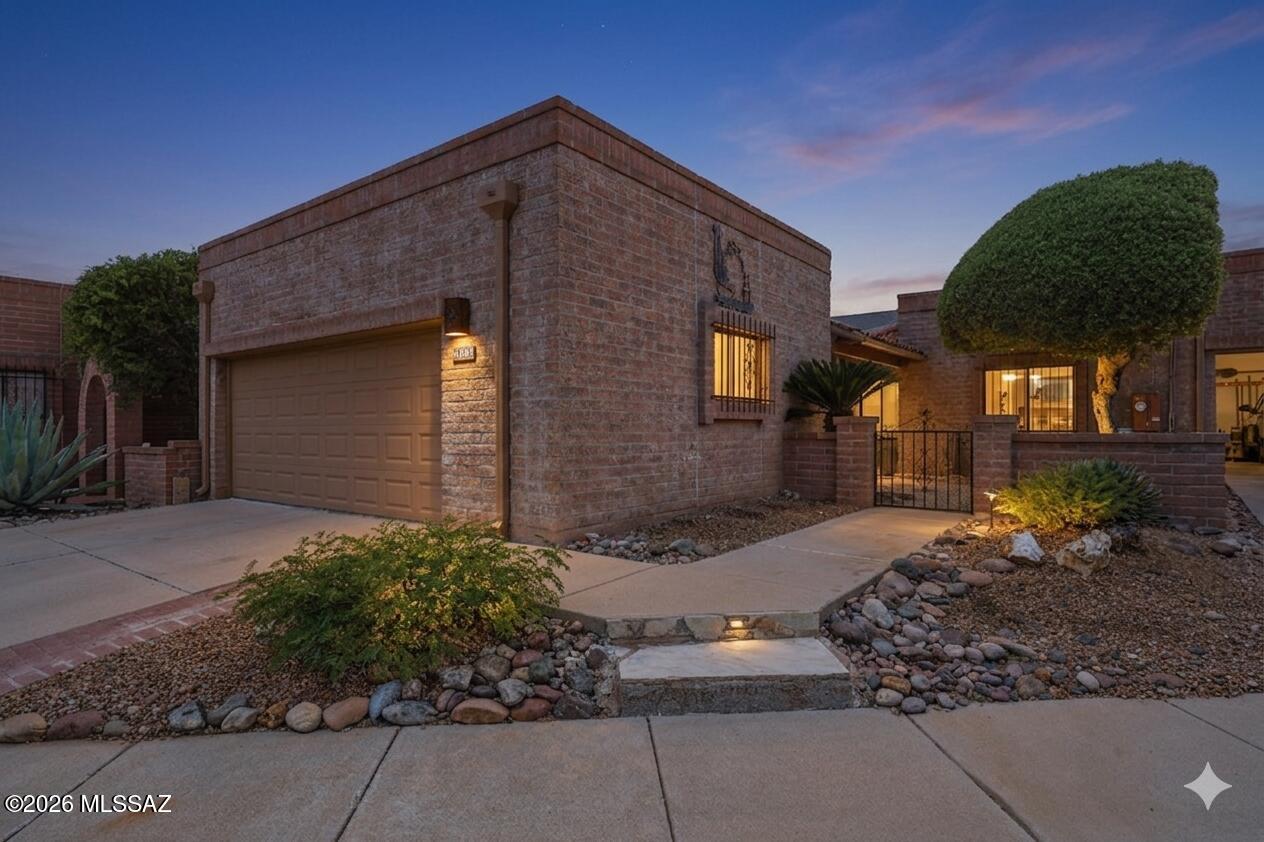
Green Valley
1160 W Camino Del Pato
2 Beds
2 Baths
1,625 Sq.Ft.
$285,000
MLS#: 22612657
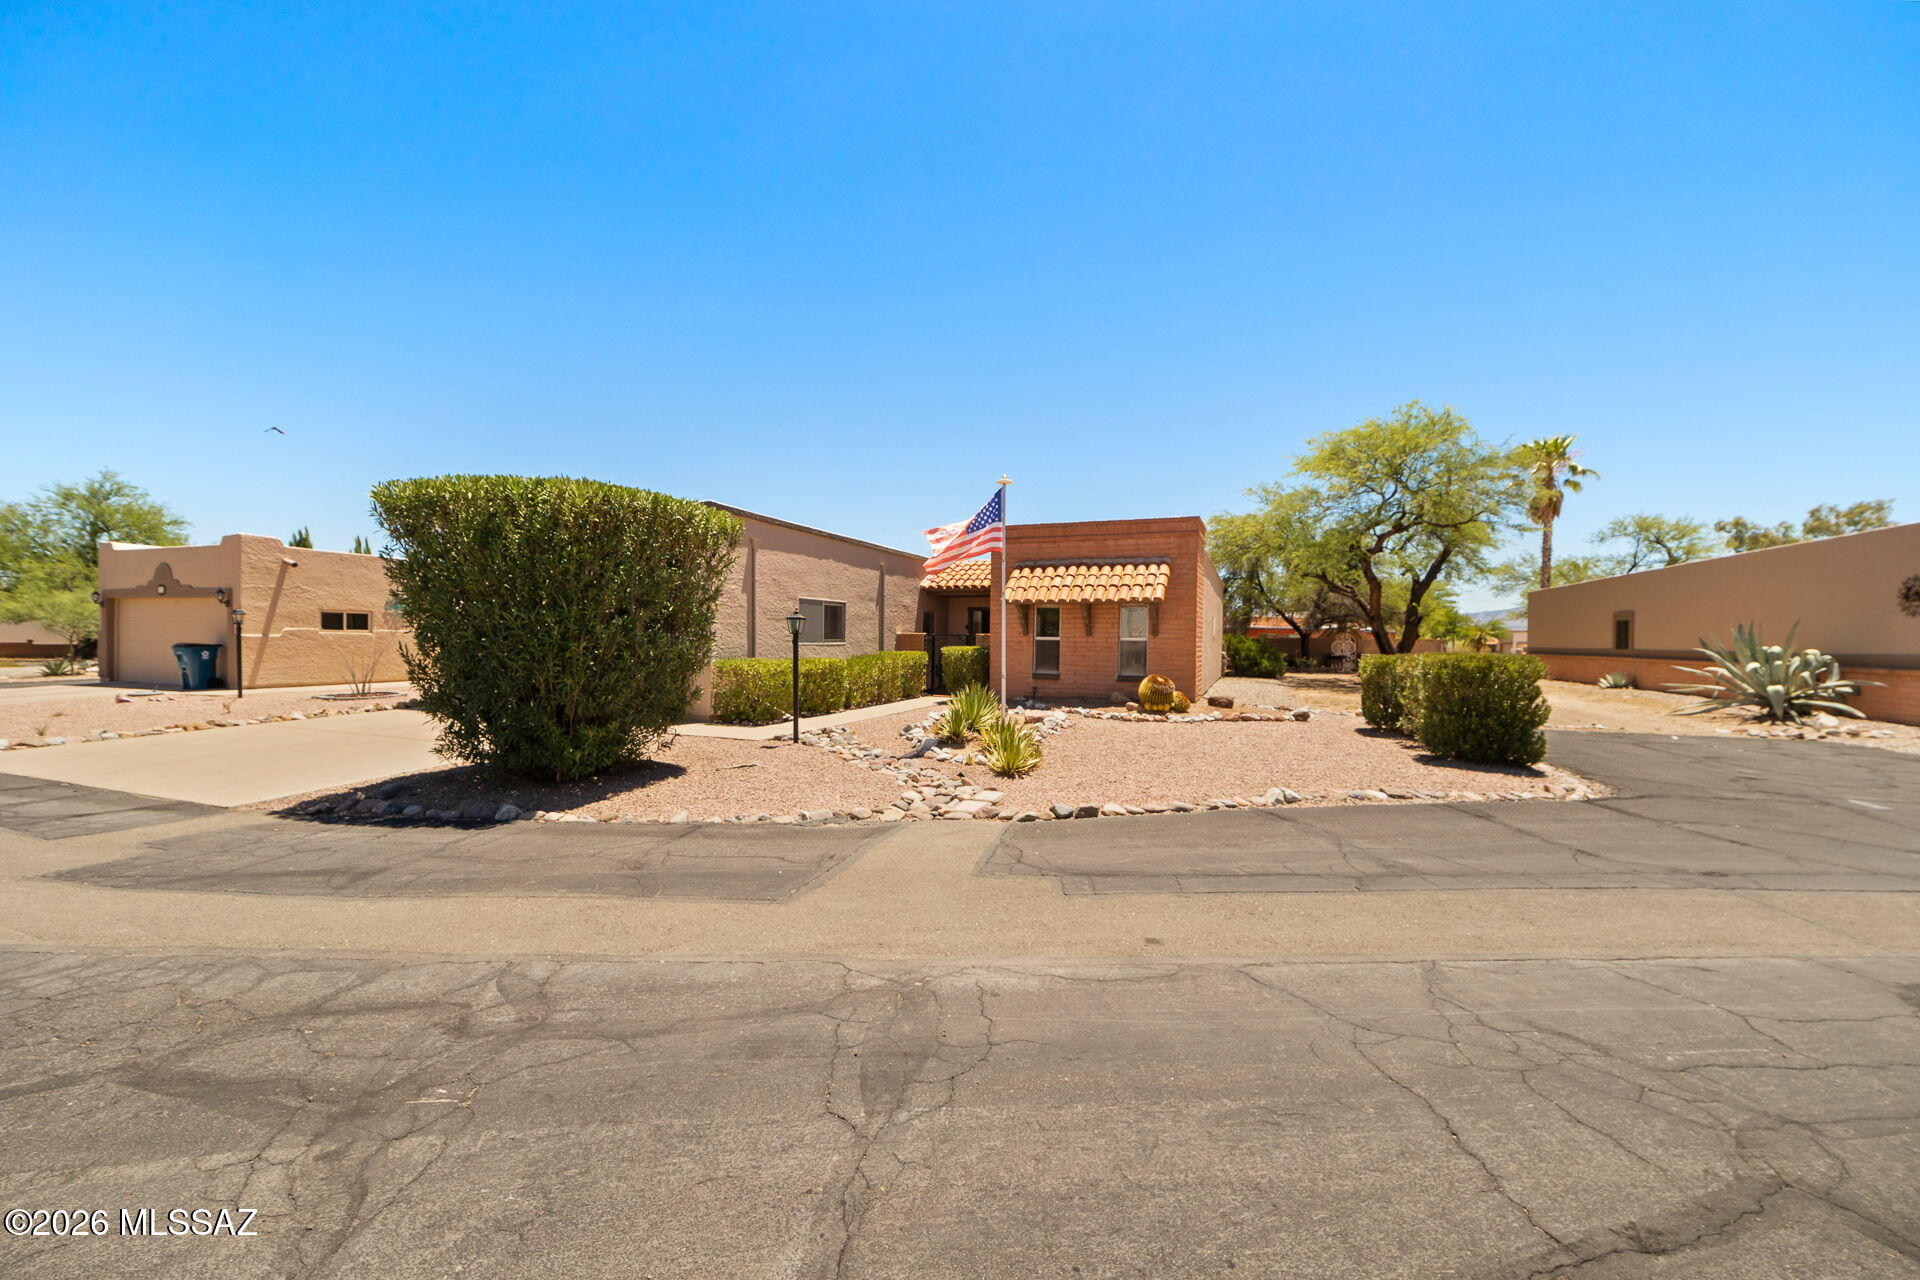
Green Valley
320 E Paseo Verde
2 Beds
2 Baths
1,645 Sq.Ft.
$289,000
MLS#: 22616619
