
10798 E Deep Sky Drive
Tucson, AZ 85747
About
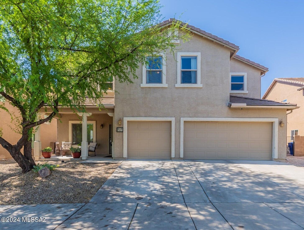
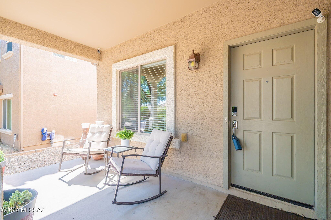
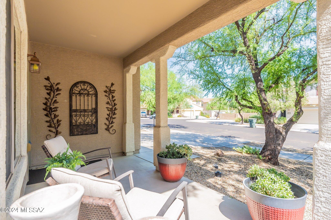
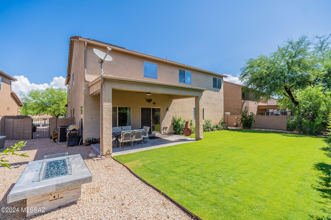
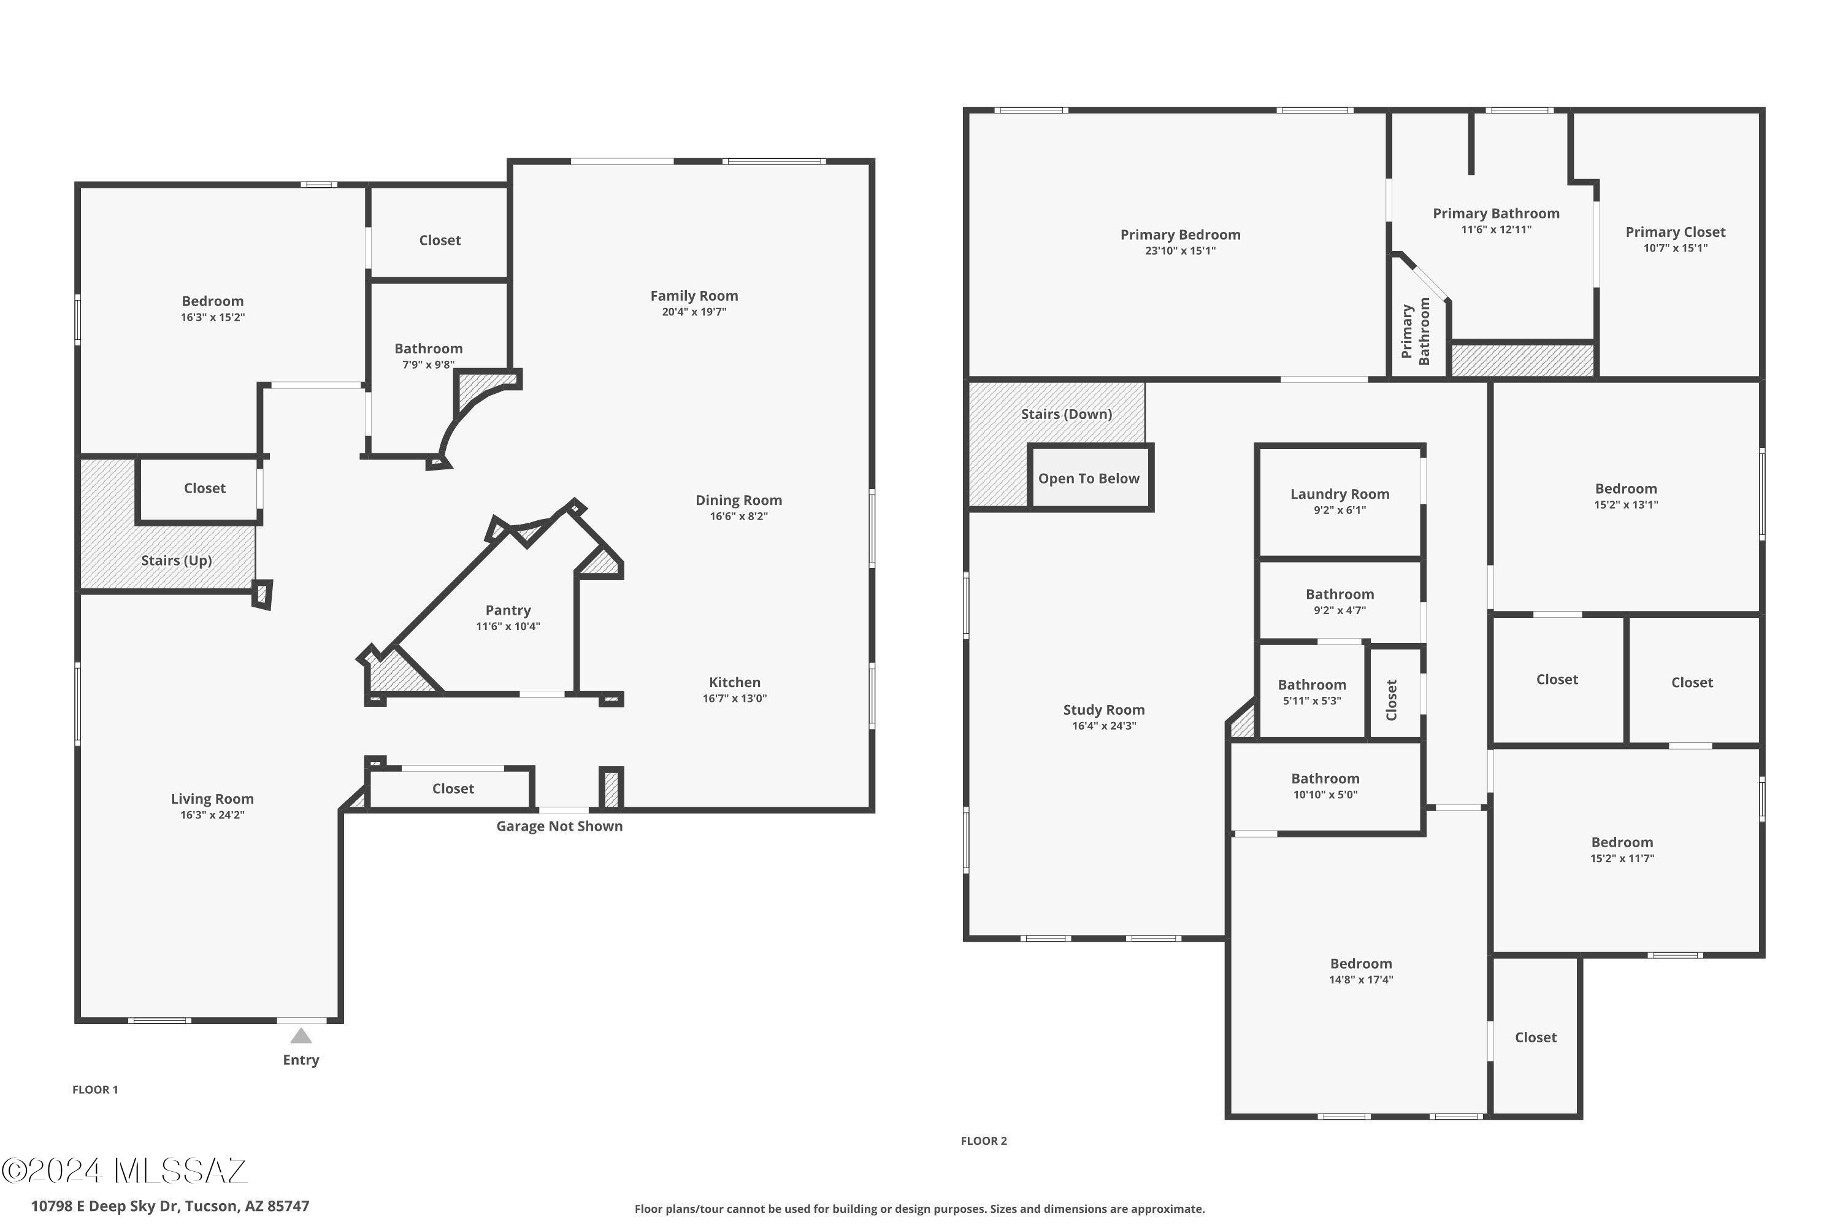
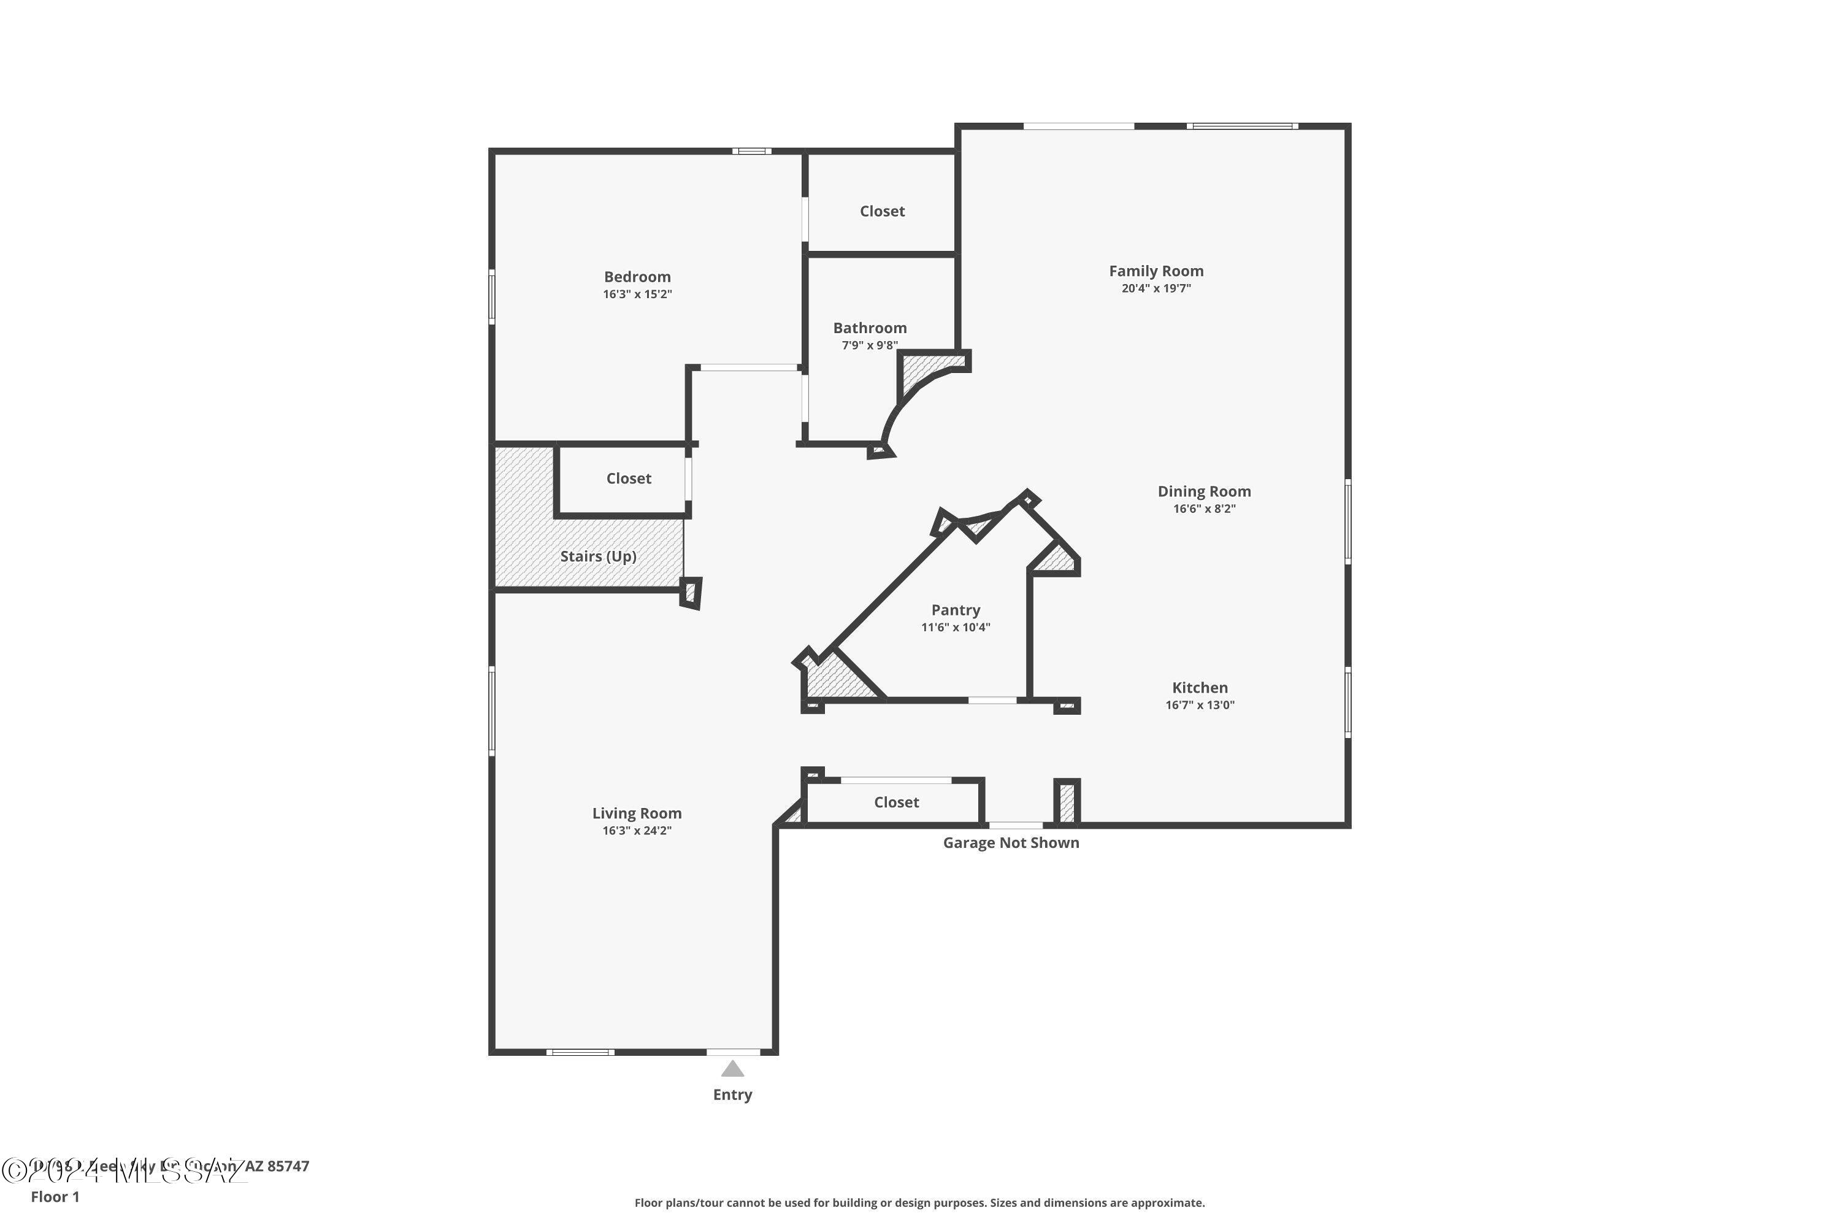
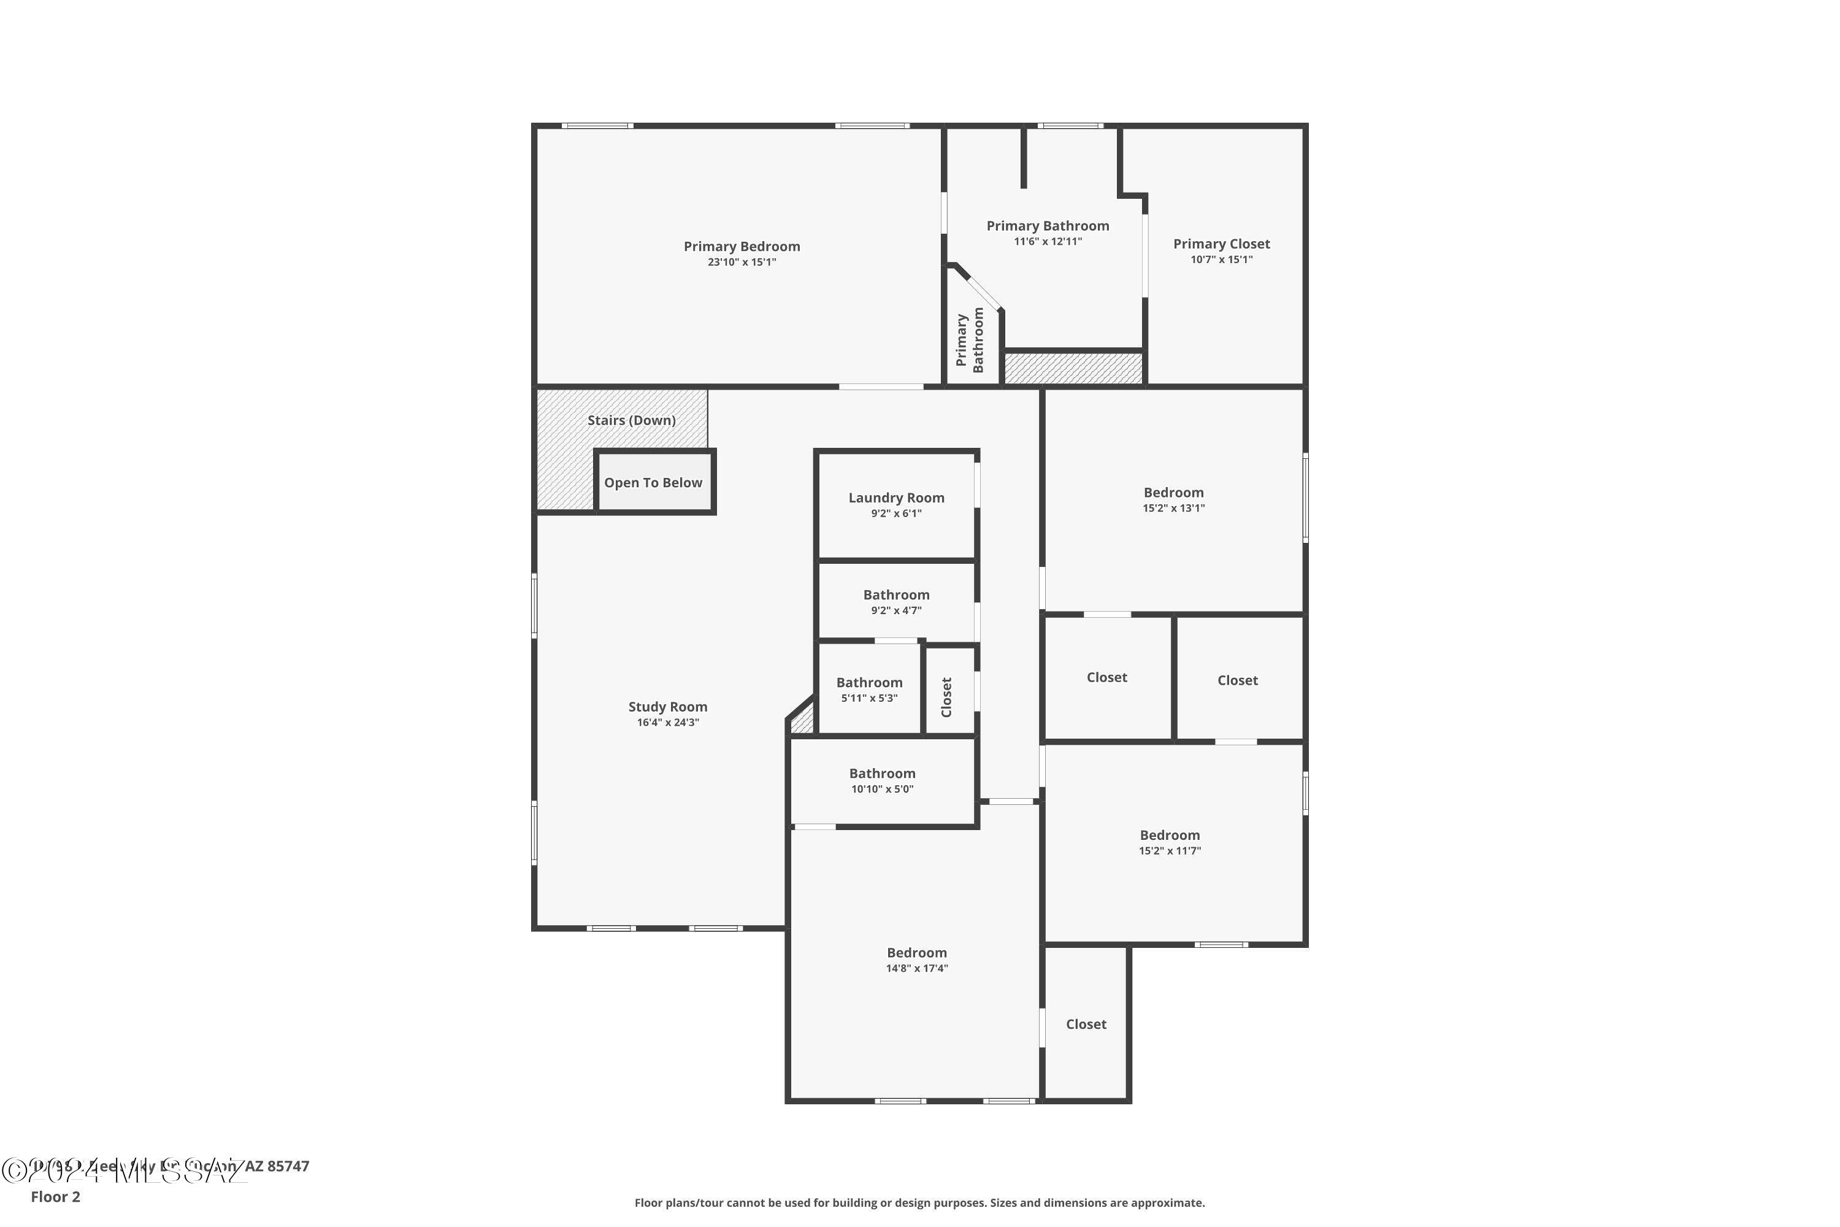
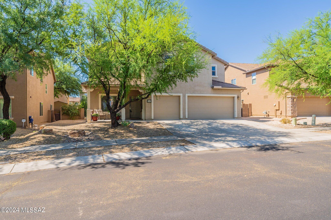
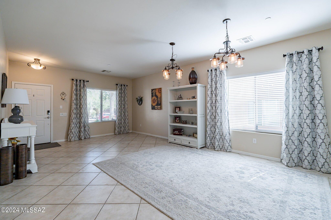
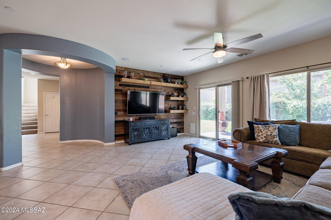
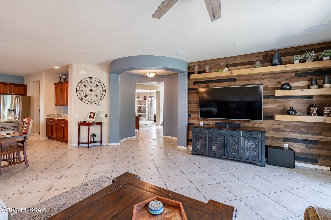
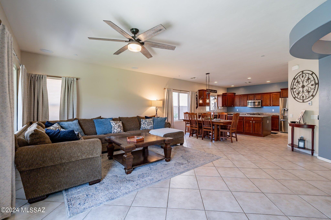
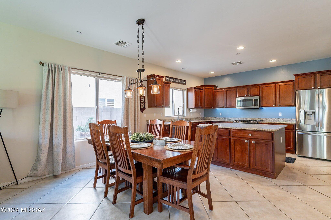
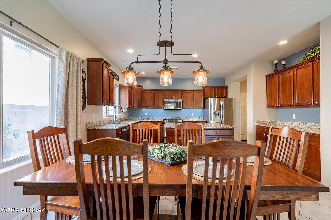
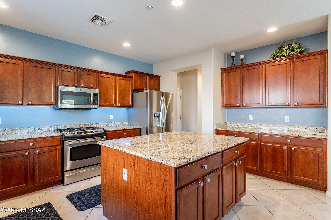
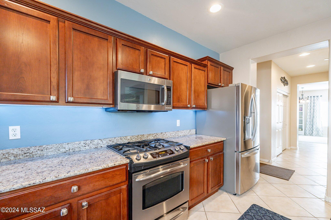
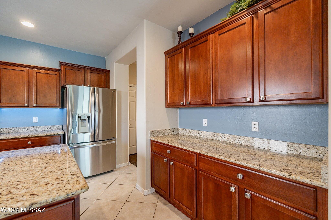
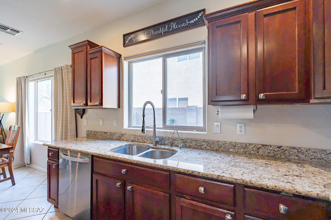
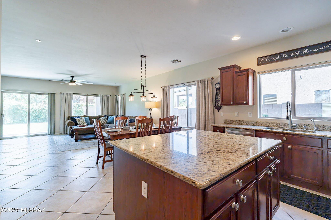
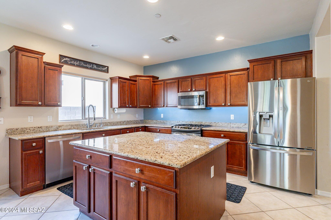
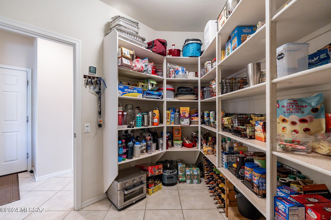
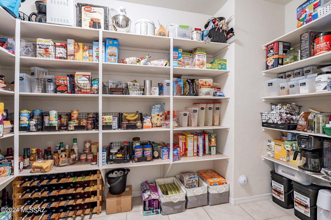
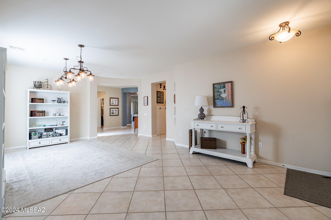
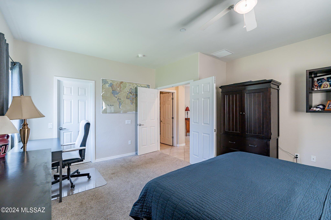
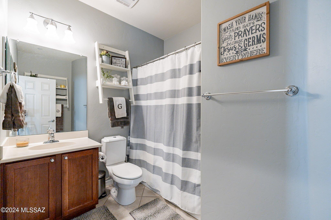
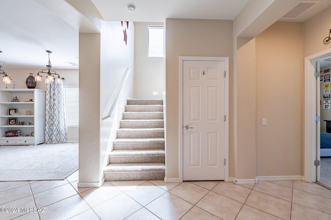
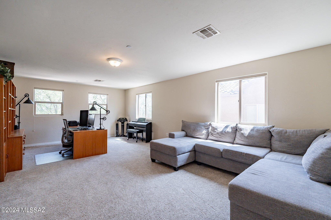
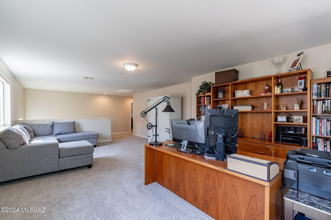
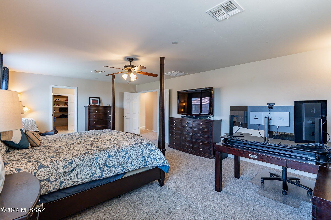
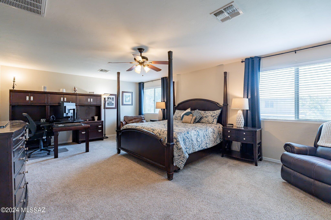
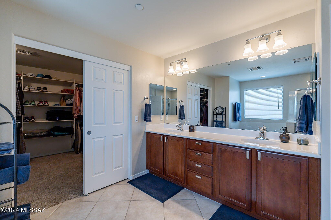
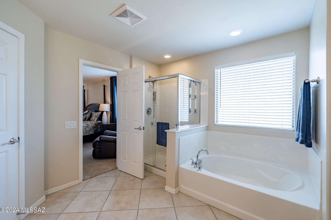
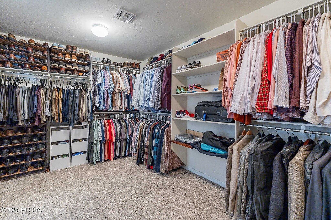
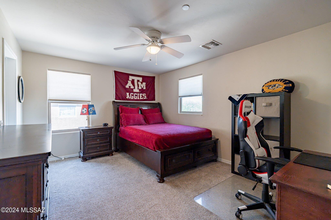
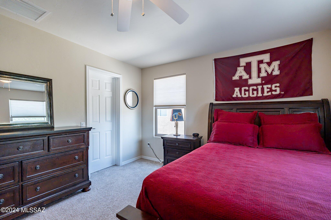
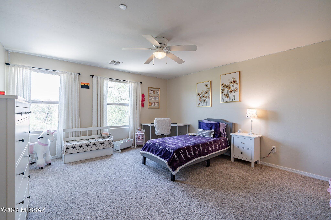
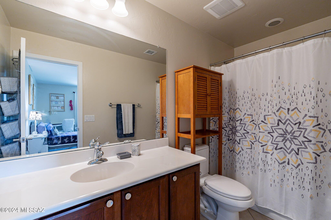
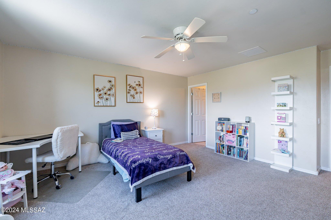
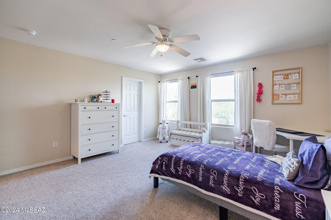
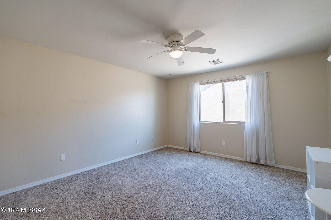
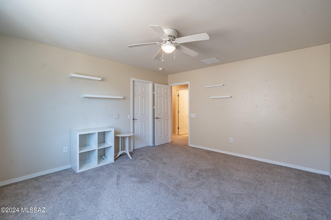
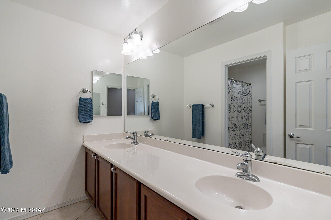
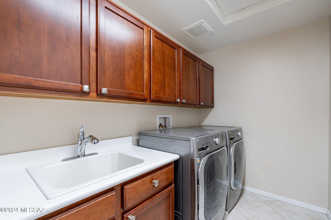
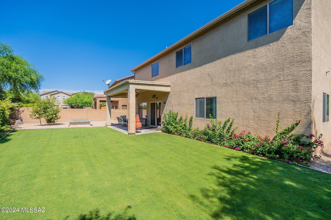
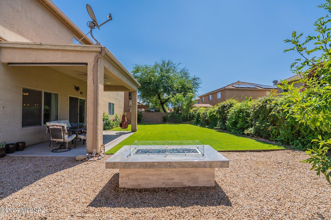
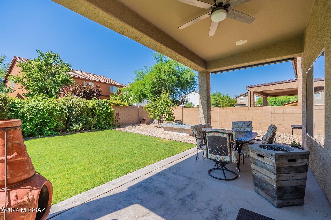
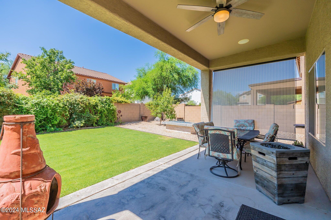
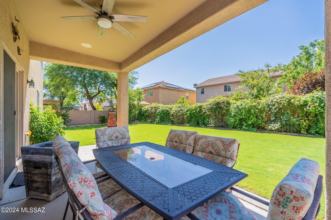
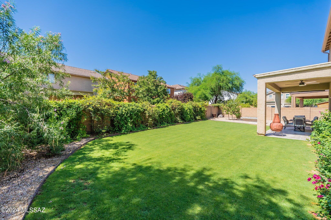
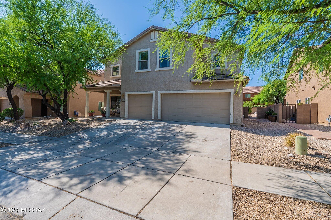
Welcome home to your spacious- over 4000 square feet- Pulte-built retreat located in the award winning Vail School District. The floorplan offers plenty of flexibility; with three of the bedrooms featuring an en-suite bathroom, multi-generational family living, private guest space or a home business is possible. The main floor boasts a formal living and dining area that leads into a luxurious kitchen with granite countertops, stainless steel appliances, a center island and a huge pantry with plenty of storage. A bedroom/den/office and full bathroom complete the main floor. At the top of the stairs, you will find a versatile loft perfect for a home theater, workout space, game room, or anything you desire. Three additional bedrooms each have a walk-in closet and one of the bedrooms has its own en-suite bathroom. You will also appreciate the convenience of the upstairs laundry room. The oversize primary suite with mountain views and private bath featuring double vanities, a separate shower and garden tub and an oversized walk-in closet. A lushly landscaped backyard with real grass and a gas firepit is perfect for enjoying Arizona sunsets. The three car garage offers ample space for your toys with plentiful overhead storage racks already installed. This beautiful, thoughtfully upgraded home is move-in ready for your family. Located in the highly desirable Sierra Morado community where you are within a mile to Vail School's Senita Valley Elementary School and Rincon VIsta Middle School. Sierra Morado has jogging/walking paths, as well as a large community pool, 2 basketball courts, more than seven beautiful parks and is minutes from Tucson's Fantasy Island Mountain Biking Trail. Sierra Morado is within walking distance to the new Tucson Medical Center Rincon and a short commute to many major employers, including Davis-Monthan AFB, UA Tech Park, Raytheon and Northwest Medical Center Houghton. Call for your private showing of this stunning home today!
Property
Beds
5
Full Baths
4
1/2 Baths
None
Year Built
2008
Sq.Footage
4,071
Features
Features & Amenities
Interior
-
Other Interior Features
Kitchen Island, Walk-In Closet(s), High Ceilings, Sound System, Granite Counters, Pantry, Double Vanity, High Speed Internet
-
Total Bedrooms
5
-
Bathrooms
4
-
Basement YN
NO
-
Cooling YN
YES
-
Cooling
Central Air
-
Fireplace YN
NO
-
Heating YN
YES
-
Heating
Forced Air
-
Pet friendly
N/A
Exterior
-
Garage
Yes
-
Garage spaces
3
-
Construction Materials
Stucco, Frame
-
Parking
Garage Door Opener
-
Patio and Porch Features
Covered, Patio
-
Pool
No
-
View
City, Panoramic
Area & Lot
-
Lot Features
Few Trees
-
Lot Size(acres)
0.18
-
Lot Size(square feet)
7,667
-
Property Type
Residential
-
Property Sub Type
Single Family Residence
-
Architectural Style
Contemporary
Price
-
Sales Price
$615,000
-
Tax Amount
$5,623.88
-
Sq. Footage
4,071
-
Price/SqFt
$151
HOA
-
Association
YES
-
Association Fee
$205
-
Association Fee Frequency
Quarterly
-
Association Fee Includes
N/A
Property Resources
-
Horse Property
NO
School District
-
Elementary School
Senita Elementary
-
Middle School
Rincon Vista
-
High School
Vail Dist Opt
Property Features
-
Association Amenities
Park, Pool, Sport Court, Jogging Path, Trail(s)
-
Water Source
Public
Schedule
Schedule a Showing
Showing scheduled successfully.
Mortgage calculator
Estimate your monthly mortgage payment, including the principal and interest, property taxes, and HOA. Adjust the values to generate a more accurate rate.
Your payment
Principal and Interest:
$
Property taxes:
$
HOA fees:
$
Total loan payment:
$
Total interest amount:
$
Location
-
County
Pima
-
Elementary School
Senita Elementary
-
Middle School
Rincon Vista
-
High School
Vail Dist Opt

Listing Courtesy of John DeLalla, Tierra Antigua Realty
RealHub Information is provided exclusively for consumers' personal, non-commercial use, and it may not be used for any purpose other than to identify prospective properties consumers may be interested in purchasing. All information deemed reliable but not guaranteed and should be independently verified. All properties are subject to prior sale, change or withdrawal. RealHub website owner shall not be responsible for any typographical errors, misinformation, misprints and shall be held totally harmless.

Mandy Gold
Associate Broker / Realtor®/ Team Lead
Call Mandy today to schedule a private showing.
Phone (520) 508-4855
Email mandy@mandygoldteam.com

* Listings on this website come from the FMLS IDX Compilation and may be held by brokerage firms other than the owner of this website. The listing brokerage is identified in any listing details. Information is deemed reliable but is not guaranteed. If you believe any FMLS listing contains material that infringes your copyrighted work please click here to review our DMCA policy and learn how to submit a takedown request.© 2024 FMLS.
Properties
Related properties

Tucson
5620 N Barrasca Avenue
3 Beds
2 Baths
2,733 Sq.Ft.
$555,000
MLS#: 22624486

Tucson
5702 N Water Line Road
5 Beds
3 Baths
2,779 Sq.Ft.
$630,000
MLS#: 22622660

Tucson
12330 E Calle Miel
3 Beds
2 Baths
1,940 Sq.Ft.
$550,000
MLS#: 22622491

Tucson
6725 E Bacobi Circle
4 Beds
2 Baths
2,200 Sq.Ft.
$679,000
MLS#: 22624557

Tucson
3528 E Camden Street
4 Beds
2 Baths
1,907 Sq.Ft.
$590,000
MLS#: 22624588

Tucson
4261 N Golden Ridge Lane
3 Beds
2 Baths
2,190 Sq.Ft.
$520,000
MLS#: 22624393

Tucson
13340 E Red Juniper Way
2 Beds
2 Baths
2,546 Sq.Ft.
$610,425
MLS#: 22624624

Tucson
4234 E Texas Circle
4 Beds
2 Baths
2,556 Sq.Ft.
$659,000
MLS#: 22624657

Tucson
6900 W Hermitage Place
3 Beds
2 Baths
2,114 Sq.Ft.
$559,000
MLS#: 22624560

Tucson
6801 E Brownstone Place
3 Beds
2 Baths
2,350 Sq.Ft.
$649,900
MLS#: 22624599
