
3607 N Banner Mine Drive
Tucson, AZ 85745
About
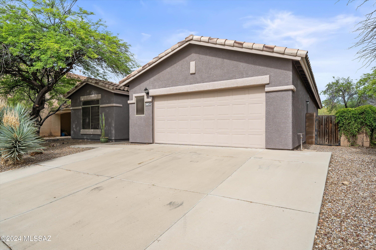
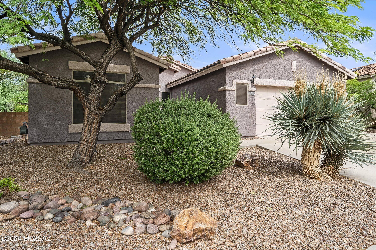
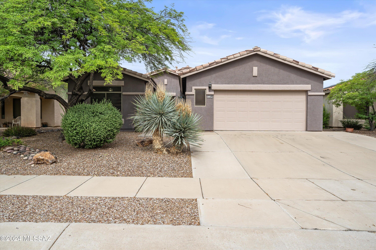
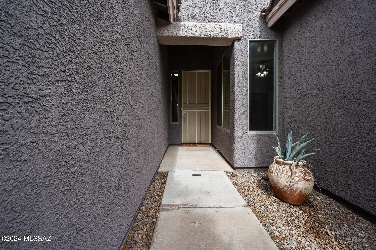
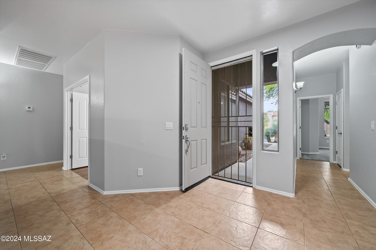
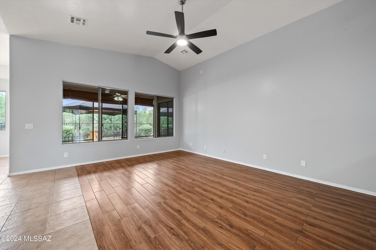
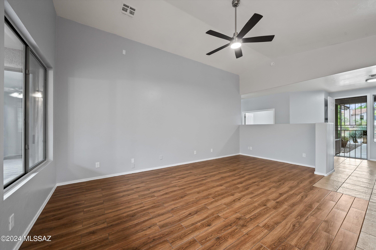
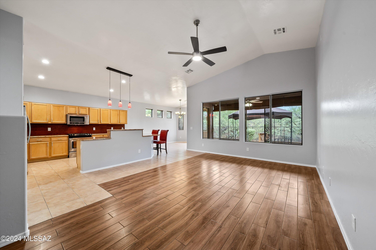
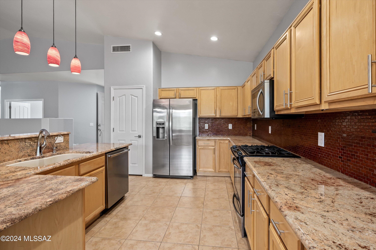
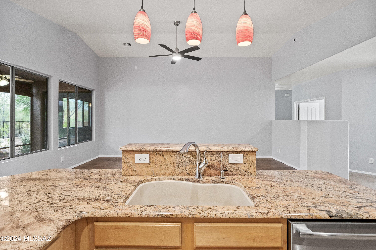
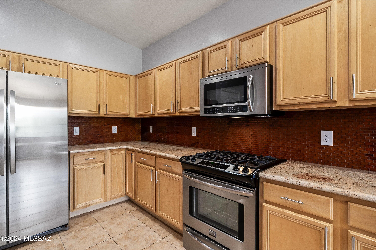
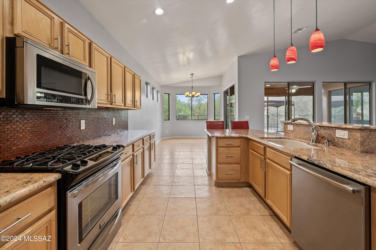
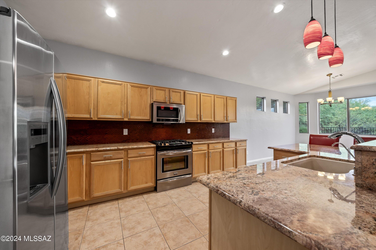
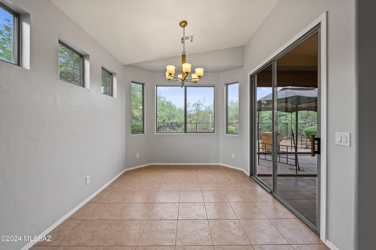
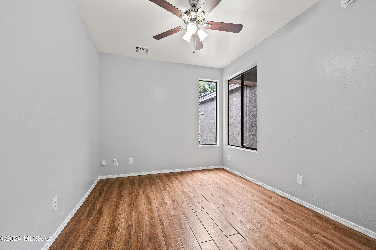
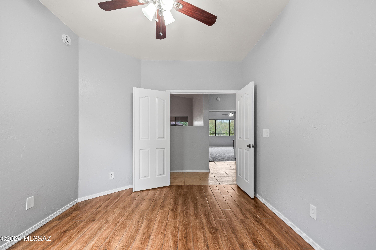
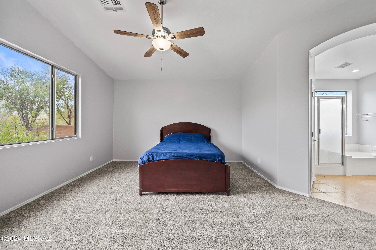
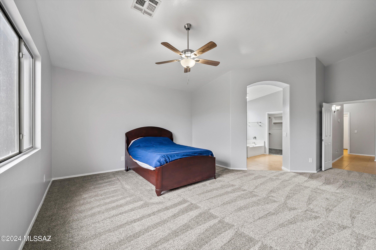
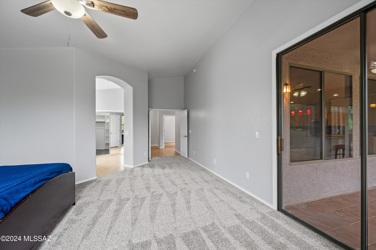
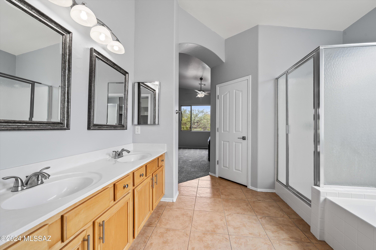
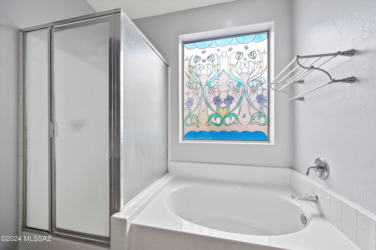
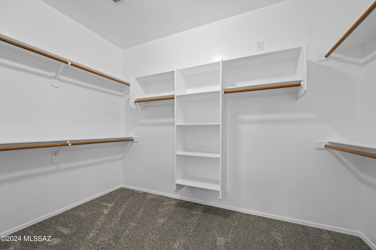
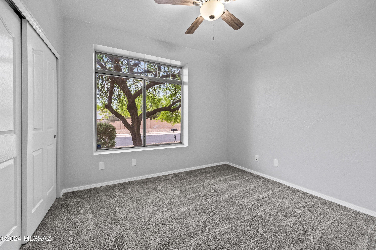
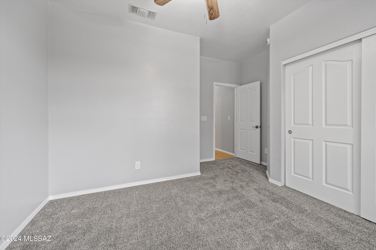
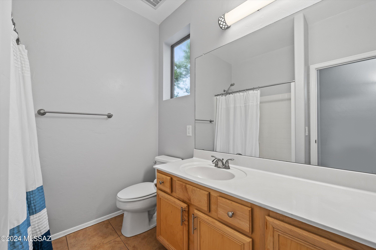
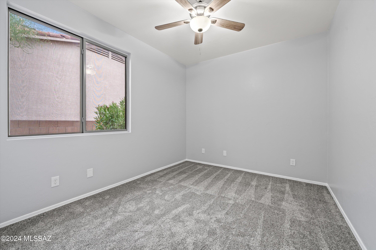
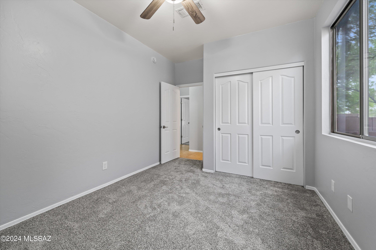
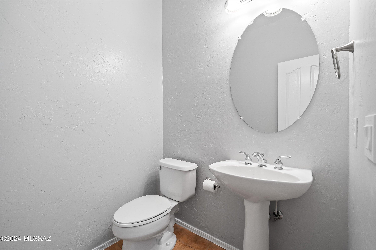
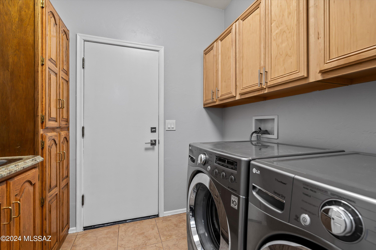
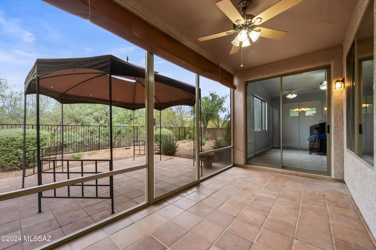
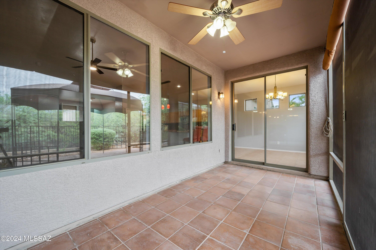
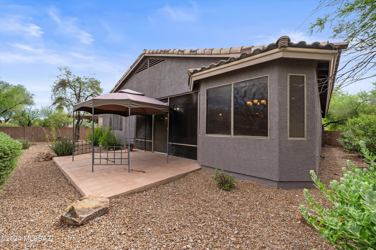
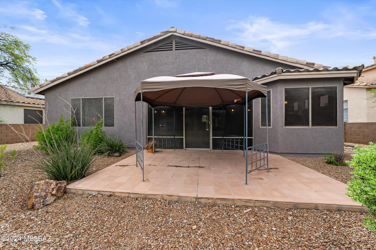
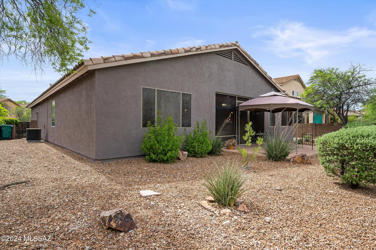
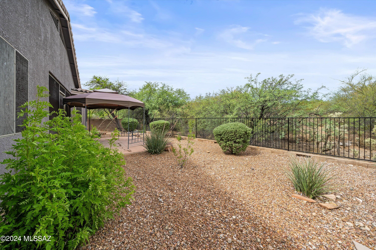
SELLER OFFERING 10K CONCESSIONS! Welcome to your new home in the coveted gated community of Rancho Agua Dulce! Split floor plan 3 bed, 2.5 bath, plus den and screened in Arizona room with heat reflecting drop down shades. Vaulted ceilings, solid maple cabinets with soft close doors and pull out drawers, granite countertops, new paint inside and out, new ceiling fans and new carpet make this home feel luxuriously brand new! The generously sized primary suite is an oasis, sliding door leads out to your Arizona room, bath offers double sinks, garden tub and huge walk-in closet. All appliances convey - including gas range, stainless steel kitchen appliances, washer/dryer in oversized laundry room and refrigerator in the garage. Oversized 2 car garage with workbench and storage cabinets. R/O system and salt water softener. No neighbors behind offers gorgeous sunset and mountain views while grilling on the gas grill stub off the patio, with the Sweetwater Foothills Nature Habitat right beyond your wrought iron fenced in yard. Community pool and natural walking trails offer a true outdoor lifestyle with friendly neighbors. Highly rated schools in the TUSD. A/C recently serviced. This home is move in ready and waiting for you to make it your own! Owner Agent.
Property
Beds
3
Full Baths
2
1/2 Baths
1
Year Built
2000
Sq.Footage
2,074
Features
Features & Amenities
Interior
-
Other Interior Features
Kitchen Island, Vaulted Ceiling(s), Walk-In Closet(s), High Ceilings, Granite Counters, Pantry, High Speed Internet
-
Total Bedrooms
3
-
Bathrooms
2
-
1/2 Bathrooms
1
-
Basement YN
NO
-
Cooling YN
YES
-
Cooling
Central Air, Ceiling Fan(s)
-
Fireplace YN
NO
-
Heating YN
YES
-
Heating
Natural Gas
-
Pet friendly
N/A
Exterior
-
Garage
Yes
-
Garage spaces
2
-
Construction Materials
Stucco
-
Other Exterior Features
None
-
Parking
Garage Door Opener
-
Patio and Porch Features
Patio
-
Pool
No
-
View
Desert
Area & Lot
-
Lot Features
Few Trees
-
Lot Size(acres)
0.17
-
Lot Size(square feet)
7,280
-
Property Type
Residential
-
Property Sub Type
Single Family Residence
-
Architectural Style
Ranch
Price
-
Sales Price
$424,999
-
Tax Amount
$3,195.57
-
Sq. Footage
2,074
-
Price/SqFt
$204
HOA
-
Association
YES
-
Association Fee
$400
-
Association Fee Frequency
Monthly
-
Association Fee Includes
N/A
Property Resources
-
Horse Property
NO
School District
-
Elementary School
Robins
-
Middle School
Mansfeld
-
High School
Tucson
Property Features
-
Association Amenities
Trail(s)
-
Water Source
Public
Schedule
Schedule a Showing
Showing scheduled successfully.
Mortgage calculator
Estimate your monthly mortgage payment, including the principal and interest, property taxes, and HOA. Adjust the values to generate a more accurate rate.
Your payment
Principal and Interest:
$
Property taxes:
$
HOA fees:
$
Total loan payment:
$
Total interest amount:
$
Location
-
County
Pima
-
Elementary School
Robins
-
Middle School
Mansfeld
-
High School
Tucson

Listing Courtesy of Kristen Warn, HomeSmart
RealHub Information is provided exclusively for consumers' personal, non-commercial use, and it may not be used for any purpose other than to identify prospective properties consumers may be interested in purchasing. All information deemed reliable but not guaranteed and should be independently verified. All properties are subject to prior sale, change or withdrawal. RealHub website owner shall not be responsible for any typographical errors, misinformation, misprints and shall be held totally harmless.

Terri Applegarth
Agent / Realtor®
Call Terri today to schedule a private showing.
Phone (303) 880-6439
Email Terri@MandyGoldTeam.com

* Listings on this website come from the FMLS IDX Compilation and may be held by brokerage firms other than the owner of this website. The listing brokerage is identified in any listing details. Information is deemed reliable but is not guaranteed. If you believe any FMLS listing contains material that infringes your copyrighted work please click here to review our DMCA policy and learn how to submit a takedown request.© 2024 FMLS.
Properties
Related properties

Tucson
13462 E Joseph Mls Lane
3 Beds
3 Baths
2,230 Sq.Ft.
$485,000
MLS#: 22624679

Tucson
37794 S Skyline Drive
2 Beds
2 Baths
2,273 Sq.Ft.
$433,500
MLS#: 22624676

Tucson
7048 N Northlight Drive
3 Beds
2 Baths
1,400 Sq.Ft.
$365,000
MLS#: 22624653

Tucson
6702 E Via Arroyo Azul
4 Beds
3 Baths
1,878 Sq.Ft.
$370,000
MLS#: 22624669

Tucson
2080 S Triangle X Lane
3 Beds
2 Baths
2,132 Sq.Ft.
$500,000
MLS#: 22624709
Tucson
8360 S TAYLOR Lane
4 Beds
3 Baths
N/A
$449,000
MLS#: 7090442

Tucson
8360 S Taylor Lane
4 Beds
3 Baths
2,450 Sq.Ft.
$449,000
MLS#: 22624298

Tucson
6324 N Camino Hermosillo
3 Beds
2 Baths
1,500 Sq.Ft.
$350,000
MLS#: 22624670

Tucson
8412 S Camino Sierra Rincon
3 Beds
2 Baths
1,735 Sq.Ft.
$359,000
MLS#: 22624352

Tucson
2865 N Eastgate Drive
3 Beds
2 Baths
1,777 Sq.Ft.
$449,000
MLS#: 22611784
