65015 E Canyon Drive

Saddlebrooke, AZ 85739

Contemporary

Saddlebrooke, AZ 85739

65015 E Canyon Drive

$535,000

MLS#: 22414726

Status: Closed

Listing provided by: Long Realty

Listing agent phone: None

Last update: 1 year, 9 months ago

On site: 2 years ago

Saddlebrooke - Residential

About

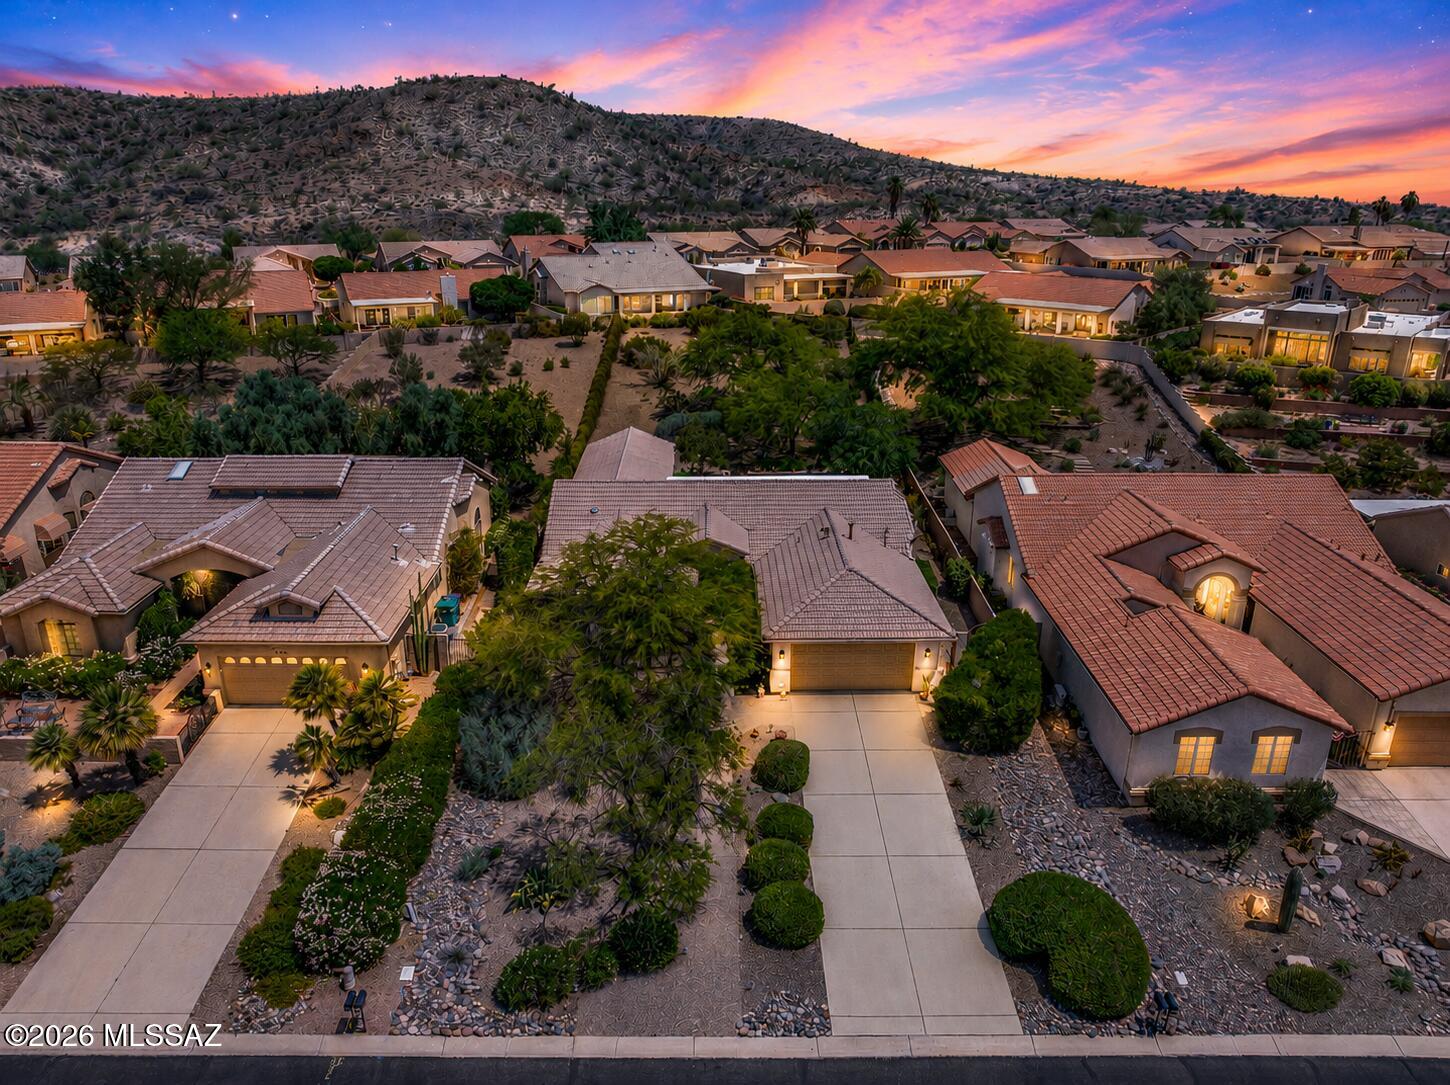
Views and more Views! This Borgata model sits on the SaddleBrooke golf course with sweeping views of the Catalina Mountains and fabulous sunsets! The welcoming foyer opens to the living room w/gas fireplace, formal dining area & den w/built in bookshelves. The kitchen boasts counter seating that opens to the breakfast nook & family room with gas fireplace. Spacious primary bedroom has a sliding door to patio. The primary bathroom hosts a walk-in shower, dual vanity, jetted tub & walk-in closet. Large laundry room w/utility sink & cabinets with access to the 2.5-car garage. Professionally landscaped backyard w/a covered patio & extended brick patio for entertaining. SaddleBrooke is Tucson's Premier Active Adult Community. Call for your personal showing.

Property

Beds

2

Full Baths

2

1/2 Baths

1

Year Built

1990

Sq.Footage

2,766

Features

Features & Amenities

Interior

  • Other Interior Features

    Wet Bar, Walk-In Closet(s), High Ceilings, Tile Counters, Pantry, Double Vanity, High Speed Internet

  • Total Bedrooms

    2

  • Bathrooms

    2

  • 1/2 Bathrooms

    1

  • Basement YN

    NO

  • Cooling YN

    YES

  • Cooling

    Zoned, Central Air, Ceiling Fan(s)

  • Fireplace YN

    YES

  • Heating YN

    YES

  • Heating

    Forced Air

  • Pet friendly

    N/A

Exterior

  • Garage

    Yes

  • Garage spaces

    2.5

  • Construction Materials

    Stucco, Frame

  • Parking

    Garage Door Opener, Golf Cart Garage

  • Patio and Porch Features

    Covered, Patio

  • Pool

    No

  • View

    Golf Course, Panoramic

Area & Lot

  • Lot Features

    On Golf Course, Level

  • Lot Size(acres)

    0.17

  • Lot Size(square feet)

    7,330

  • Property Type

    Residential

  • Property Sub Type

    Single Family Residence

  • Architectural Style

    Contemporary

Price

  • Sales Price

    $535,000

  • Tax Amount

    $3,366.76

  • Sq. Footage

    2,766

  • Price/SqFt

    $193

HOA

  • Association

    YES

  • Association Fee

    $350

  • Association Fee Frequency

    Semi-Annually

  • Association Fee Includes

    N/A

Property Resources

  • Horse Property

    NO

School District

  • Elementary School

    Other

  • Middle School

    Other

  • High School

    Other

Property Features

  • Accessibility Features

    Accessible Doors

  • Association Amenities

    Sport Court

  • Water Source

    Public

Schedule

Schedule a Showing

Showing scheduled successfully.

What is 3 + 4 ?


Change time

Mortgage calculator

Estimate your monthly mortgage payment, including the principal and interest, property taxes, and HOA. Adjust the values to generate a more accurate rate.

Your payment

Principal and Interest:

$

Property taxes:

$

HOA fees:

$

Total loan payment:

$

Total interest amount:

$

Location

  • County

    Pinal

  • Elementary School

    Other

  • Middle School

    Other

  • High School

    Other

Listing Courtesy of Paul R. Oelrich, Long Realty

RealHub Information is provided exclusively for consumers' personal, non-commercial use, and it may not be used for any purpose other than to identify prospective properties consumers may be interested in purchasing. All information deemed reliable but not guaranteed and should be independently verified. All properties are subject to prior sale, change or withdrawal. RealHub website owner shall not be responsible for any typographical errors, misinformation, misprints and shall be held totally harmless.

Agent Kelly Hammer

Kelly Hammer

Associate Broker / Realtor®

Call Kelly today to schedule a private showing.


* Listings on this website come from the FMLS IDX Compilation and may be held by brokerage firms other than the owner of this website. The listing brokerage is identified in any listing details. Information is deemed reliable but is not guaranteed. If you believe any FMLS listing contains material that infringes your copyrighted work please click here to review our DMCA policy and learn how to submit a takedown request.© 2024 FMLS.

Properties

Related properties

New on site today
Updated Dakota with Owned Solar & Mountain Views! Great curb appeal with gated courtyard & stacked stone accents. Great Room features media wall with adjacent dining area. Kitchen offers quartz counters, stainless appliances, gas cooktop, Island, custom cabinetry & solar tube. Family Room has slider to patio. Owner's Suite with bay window & patio door. EnSuite bath has quartz counters, custom walk-in shower, stand-alone soaking tub & walk-in closet. Guest Bedroom #1 with closet & Guest Bedroom #2 has walk-in closet plus solar tube with guest bath nearby. Laundry Room with W/D & cabinets. Extended 2-car garage with utility sink & cabinets, plus separate 1-car garage. Covered paver patio extends to paver patio, AstroTurf & water feature. Lovely landscaping, gated yard & mountain views!
#22623411

Saddlebrooke

39665 S Winding Trail Drive

3 Beds

2 Baths

2,439 Sq.Ft.

$599,000

MLS#: 22623411

New on site 2 days ago
BRAND-NEW ROOF GOING ON FOR NEW BUYERS! A beautifully UPDATED Paloma model offering 2,166 sq ft of light-filled living on a large, private corner lot in SaddleBrooke One, Pinal County's premier 55+ resort community. Soaring ceilings and exceptional privacy set the tone the moment you step inside. This stunning home offers 2 BEDROOMS, 2.5 BATHS and a generous DOUBLE-DOOR DEN with a built-
in bookcase and desk, ideal for a home office, library or hobby retreat. Crisp WHITE PLANTATION SHUTTERS THROUGHOUT pair beautifully with gleaming new luxury laminate flooring in a warm, rich light brown. The showpiece kitchen is a true delight, with new soft-close cabinetry in a striking ivory finish,
gleaming QUARTZ countertops and all-new stainless-steel appliances, including a sleek induction MORE.. Cooktop. Elegant formal living and dining spaces flow seamlessly to the patio, while the inviting family room centers on a cozy gas fireplace, a convenient wet bar or coffee station and its own separate
sliders. Retreat to the spacious primary suite, complete with dual vanities, a luxurious soaking tub, walk-in shower, walk-in closets and private patio access. An en-suite guest bedroom provides comfort and privacy for visiting family and friends. Peace of mind comes with two HVAC systems, one brand new and one just 6 years old. Step outside to your own serene desert oasis: a beautifully landscaped backyard with privacy and breathtaking mountain views. One of the builders' best upgrades is the full-length covered patio that stays shady and cool all day, perfect for morning coffee or evening entertaining. The 2.5-CAR GARAGE boasts epoxy floors and built-in storage cabinets. Live the SaddleBrooke One lifestyle! Nestled in the foothills of the Santa Catalina Mountains, SaddleBrooke One offers resort-style amenities that are free for residents (golf memberships
separate): a main pool and lap pool, spas and recently expanded fitness center with new training equipment and group fitness space, and locker rooms with saunas and whirlpools. Enjoy an 8-court tennis center with Pop Tennis markings, pickleball, bocce, a
basketball court, walking paths and cycling. Golfers will love SaddleBrooke's renowned courses. Inside, the main clubhouse hosts dance clubs and events, along with an Arts & Crafts Center, library, billiards and card room, an Activity Center for parties and gatherings, on-site dining and a 24-hour patrol. With dozens of clubs and activities, every day is full of new possibilities!
#22624179

Saddlebrooke

64730 E Canyon Shadows Lane

2 Beds

2 Baths

2,166 Sq.Ft.

$468,500

MLS#: 22624179

New on site 4 days ago
Enjoy your morning coffee on the front patio while taking in breathtaking views of the Catalina Mountains. Situated on an elevated corner lot, this beautiful home features a freshly painted exterior and a new roof completed in 2026. Step through the elegant foyer with soaring ceilings and discover a thoughtfully designed floor plan. To the right, the inviting living room offers a cozy gas fireplace, perfect for cool fall and winter evenings. The formal dining room showcases a stunning light fixture and expansive windows that fill the space with natural light. At the heart of the home, the spacious family room features a wet bar, built-in entertainment center, dining area, and a well-appointed kitchen with granite countertops, an extended breakfast bar, and spectacular mountain views. To the left of the foyer, you'll find a private den/office with built-in bookshelves. A convenient half bath leads to the spacious primary suite, complete with a private sitting room overlooking the backyard. The luxurious en-suite bathroom offers a soaking tub, separate shower, and a large walk-in closet. Continue to the 2nd bedroom and a full bathroom with a tub/shower combination, and an oversized laundry room featuring abundant storage and a folding counter . Additional highlights include an extended-length 2.5-car garage, providing ample room for a full-size vehicle, storage, or hobby space. This exceptional home combines comfort, functionality, and stunning views in one remarkable package.
#22624006

Saddlebrooke

65280 E Rose Ridge Court

2 Beds

2 Baths

2,857 Sq.Ft.

$599,000

MLS#: 22624006

Don't miss this highly upgraded single story Galleria model situated on the 4th Green of the Tucson-Nine golf course with wonderful views.  This move-in ready home boasts a large remodeled chef's kitchen with custom Alder cabinets, granite countertops, tile backsplash and sit up bar.  New wood floors throughout, custom cabinetry, bookshelves, built-in desks in the den, and new arched window in living room.  Large oversized primary suite with sitting area, remodeled primary bath including new vanity and shower with glass door plus storage, updated hall bath and new flooring in bath and laundry. Kitchen overlooks wonderful family room with gorgeous corner style kiva gas fireplace and soft desert colors throughout.  Brick paver courtyard entrance plus wonderful extended covered patio out back with brick pavers, updated landscaping, saguaros and expansive views of the golf course and mountains. It's the perfect spot to enjoy coffee in the mornings and relax in the evenings. Other features include plantation shutters, wood blinds, walk-in pantry, 3 car garage, rolling outdoor shades, and brick paver driveway. You will not be disappointed with this stunning home!
#22623474

Saddlebrooke

37850 S Rolling Hills Drive

2 Beds

2 Baths

2,793 Sq.Ft.

$640,000

MLS#: 22623474
New photos!  Aerial video tour available! Must see custom-built model in the heart of SaddleBrooke HOA1! This exceptional home offers resort-style living on a large lot with sweeping mountain views from meditation patio. Original owner pride of ownership shines throughout this thoughtfully modified extended home featuring 3 spacious bedrooms plus oversized 19' x 15' bonus room--ideal for an office, den or hobby area. Major upgrades include 2 newer HVAC systems with air purifiers/humidifiers, new 40-gallon water heater with recirculation, whole-house water softener and RO. Extended garage with epoxy floor, new door/opener. Enjoy the expansive yard, raised seating area, mature citrus trees and built-in BBQ with cooler! Upgrades & Features in MLS documents
#22616570

Saddlebrooke

63722 E Whispering Tree Lane

3 Beds

2 Baths

2,594 Sq.Ft.

$550,000

MLS#: 22616570

In the entire 5,374-square-mile expanse of Pinal County, there are currently only three active MLS listings featuring a ground-floor casita priced at $625,000 or less. ONLY ONE offers the expanded footprint & entertainment space of a 450+ sq ft screened-in Arizona Room. This is a rare opportunity to capture an extraordinary piece of SaddleBrooke, a premier, resident-owned enclave celebrated for its championship golf, tennis, pickleball, & miles of pristine Sonoran Desert trails. With one of the most coveted & unique floor plans, this platinum-level Laredo model features a ground-floor casita. The 3 bdrms, 3 full baths, plus a den, offer the ideal layout for hosting loved ones as well as enough space to dazzle your envious, cold &  damp Northern friends when they come to visit. A private front courtyard greets you with the soothing sounds of two custom water features, establishing a zen-like ambiance before you even step inside. Once inside, the expansive great room with vaulted ceiling welcomes your guests.  To your left you will find a large bright kitchen and dining area. This exceptional kitchen will bring a smile to the face of the most discerning chef. Because, as you know, more than cooking goes on in the kitchen. This is where you entertain!  Granite counters surround a massive island giving you plenty of space for preparing your next epicurean masterpiece.  If you like to entertain or have pets that enjoy being outside too, you will love the seamless flexibility of using your enormous 450+ sq ft screened-in Arizona Room.  This shaded space also makes for a perfect plant sanctuary if you have a green thumb.  Outside, you will find a collection of fruit trees (Peach, apricot, lemon & pomegranate) as well as a rosemary bush that will keep you well-supplied with sugar and spice.  Just a 'chip shot' away from 63 holes of championship golf.  Located in SaddleBrooke's 'Theatre District' this home offers close proximity to the Desert View Performing Arts Center, a vibrant 480-seat venue for hosting a variety of live entertainment. This active resort-style 55+ retirement lifestyle with over 200 organized resident-led clubs cater to a whole spectrum of hobbies ranging from hiking and photography to silversmithing, and woodworking as well as bridge, poker, and mahjong.  Are you ready to take the first step out of your chilly northern environment and make a commitment to enjoying at least a portion of the year in a warm carefree community? Look no further.
#22623113

Saddlebrooke

61670 E Ironwood Lane

3 Beds

3 Baths

2,295 Sq.Ft.

$625,000

MLS#: 22623113

Beautiful and meticulously maintained Topaz model located on a quiet cul-de-sac. This spacious homesite backs to serene desert open space, creating a private and peaceful setting. The backyard is an entertainer's dream, featuring a stunning boulder water feature, a covered travertine patio with two retractable awnings, a built-in BBQ, and fruit trees. Inside, the upgraded kitchen offers quartz countertops and extended-height cabinetry, providing abundant storage and a modern, elegant feel. New flooring throughout the home, including tile and carpet, adds to the home's fresh, move-in ready appeal.
#22621213

Saddlebrooke

37658 S Stoney Cliff Court

2 Beds

2 Baths

2,110 Sq.Ft.

$515,000

MLS#: 22621213

Sophisticated desert living awaits in this exquisite 2020 SaddleBrooke villa, where refined design meets effortless comfort. The desirable VIVA floor plan showcases an elegant island kitchen with quartz countertops and stainless appliances, flowing seamlessly into the dining and living spaces. A versatile den offers a beautifully adaptable retreat for work, reading, or wellness. The luxurious primary suite features a double vanity, walk-in closet, and tiled shower. A screened Arizona room extends the living experience outdoors, creating an inviting sanctuary for relaxation and entertaining. An epoxy-finished garage with custom storage cabinetry adds practical elegance. Enjoy the exceptional amenities of SaddleBrooke and the ease of HOA-maintained exteriors.
#22622695

Saddlebrooke

39548 S Summerwood Drive

2 Beds

2 Baths

1,638 Sq.Ft.

$480,000

MLS#: 22622695

Located in the prestigious active adult community of SaddleBrooke, this expanded south-facing Montana model offers 3 bedrooms plus a den with beautifully updated finishes throughout. The remodeled kitchen features slab granite countertops, custom cabinetry, under-cabinet lighting, custom backsplash, undermount sink, and stainless steel appliances. Wood flooring flows through the living room, family room, and den, while custom plantation shutters and window treatments add warmth and elegance throughout the home. Designed for both comfort and entertaining, the home offers two spacious living areas, including a family room with built-in entertainment center and cozy gas fireplace. The upgraded bathrooms and thoughtfully remodeled interior create a move-in ready home with SaddleBrooke is one of Southern Arizona's premier resort-style active adult communities, located in the Catalina Foothills just north of Tucson at nearly 3,500 feet elevation, offering cooler temperatures and year-round outdoor living. Residents enjoy multiple golf courses, fitness centers, swimming pools, tennis and pickleball courts, clubhouses, restaurants, social clubs, and endless community activities.
#22621409

Saddlebrooke

62724 E Flower Ridge Drive

3 Beds

2 Baths

2,420 Sq.Ft.

$474,000

MLS#: 22621409

SaddleBrooke gem with 2BR + office/den, 2BA main home PLUS attached 1BR/1BA casita with private courtyard entrance! Updated kitchen features freshly painted cabinets, new quartz counters & backsplash, and new stainless steel appliances including gas cooktop, wall oven/microwave & dishwasher. Spacious primary suite with walk-in closet and dual vanities. Enjoy the large back patio with working built-in gas grill. 2-car garage plus separate attached 1-car garage. Freshly cleaned landscaping, dual-pane windows, tile roof and more. Casita offers tile flooring and shower/tub combo--perfect for guests or extended family. Great SaddleBrooke opportunity!
#22619613

Saddlebrooke

63286 E Cat Claw Lane

3 Beds

3 Baths

2,668 Sq.Ft.

$529,000

MLS#: 22619613

Views and more Views! This Borgata model sits on the SaddleBrooke golf course with sweeping views of the Catalina Mountains and fabulous sunsets! The welcoming foyer opens to the living room w/gas fireplace, formal dining area & den w/built in bookshelves. The kitchen boasts counter seating that opens to the breakfast nook & family room with gas fireplace. Spacious primary bedroom has a sliding door to patio. The primary bathroom hosts a walk-in shower, dual vanity, jetted tub & walk-in closet. Large laundry room w/utility sink & cabinets with access to the 2.5-car garage. Professionally landscaped backyard w/a covered patio & extended brick patio for entertaining. SaddleBrooke is Tucson's Premier Active Adult Community. Call for your personal showing.

65015 E Canyon Drive

Message successfully sent.

I agree to receive email communication and understand I can unsubscribe at any time.

I agree to be contacted by The Mandy Gold Team | Haymore Real Estate LLC via call, email, and text for real estate services. To opt out, you can reply 'stop' at any time or reply 'help' for assistance. You can also click the unsubscribe link in the emails. Message and data rates may apply. Message frequency may vary. Privacy Policy

Send a message

Message successfully sent.

Preferred Agent

Preferred Area

Preferred City

Reason for contacting?

I agree to receive email communication and understand I can unsubscribe at any time.

I agree to be contacted by The Mandy Gold Team | Haymore Real Estate LLC via call, email, and text for real estate services. To opt out, you can reply 'stop' at any time or reply 'help' for assistance. You can also click the unsubscribe link in the emails. Message and data rates may apply. Message frequency may vary. Privacy Policy

Sign In Sign Out

Virtual Assistant

Would you like to take the next step with this property? We can help you schedule a showing or virtual tour, or send you more details.

Yes, I would like more information.

Thank You for Your Reply, One of Our Agents will contact you as soon as possible

No, maybe later.

Thank you, you can always contact me via email, phone number or through the contact form.

Realhub AI

Lucy - Your AI-Powered Realtor

Update Your Temporary Password

Personalize your search

Enter your email and we'll notify you immediately when new listings match what you're looking for.

or enter email address

Already have an account ? Login here

Continue your home search

Preferred Area

Preferred City

I agree to receive communications and understand I can unsubscribe at any time.

I agree to be contacted by The Mandy Gold Team | Haymore Real Estate LLC via call, email, and text for real estate services. To opt out, you can reply 'stop' at any time or reply 'help' for assistance. You can also click the unsubscribe link in the emails. Message and data rates may apply. Message frequency may vary. Privacy Policy

Already have an account ? Login here

We use cookies

We use cookies primarily for analytics to enhance your experience. By accepting, you agree to our use of these cookies. You can manage your preferences or learn more about our cookies policy.

