
55 Pimeria Alta
Tubac, AZ 85646
About
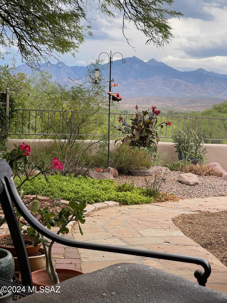
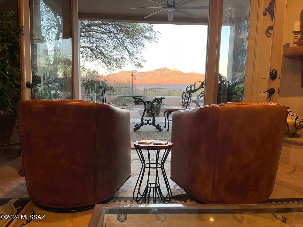
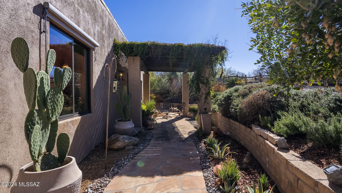
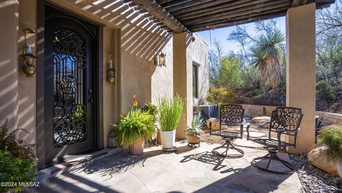
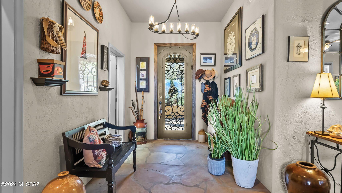
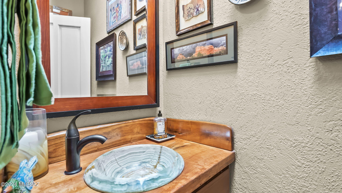
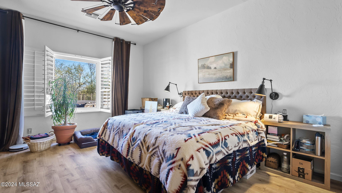
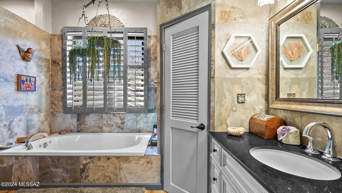
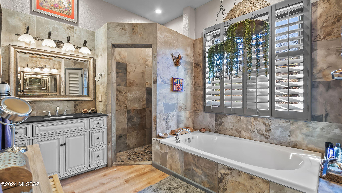
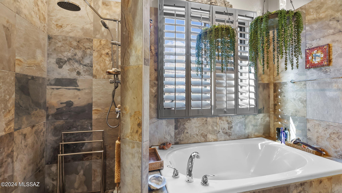
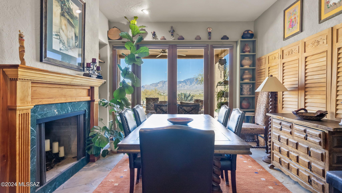
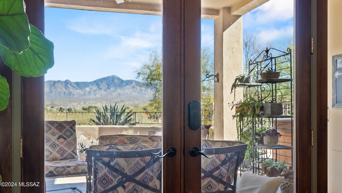
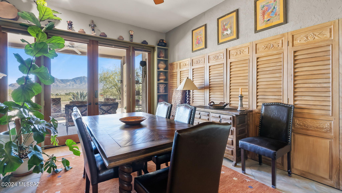
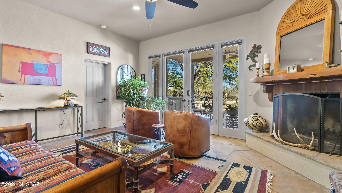
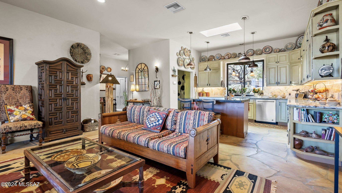
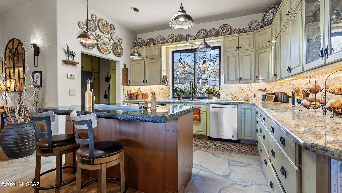
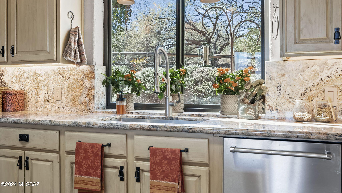
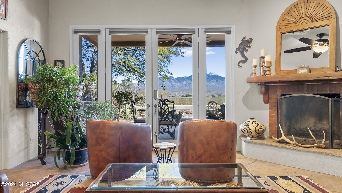
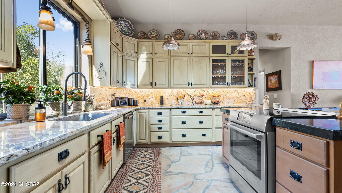
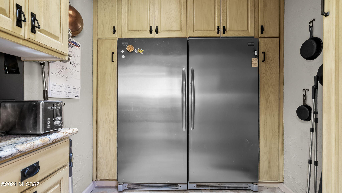
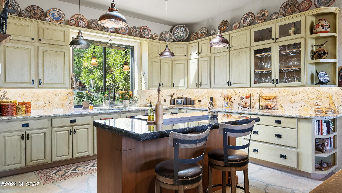
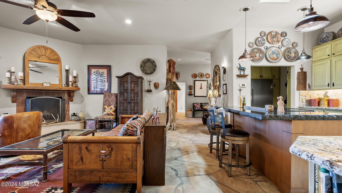
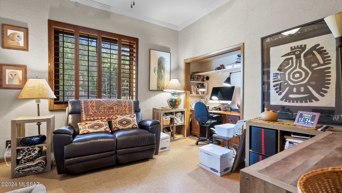
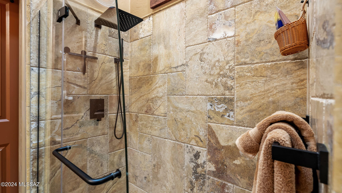
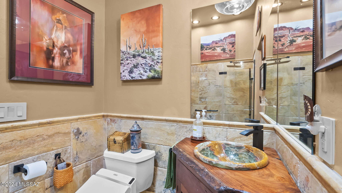
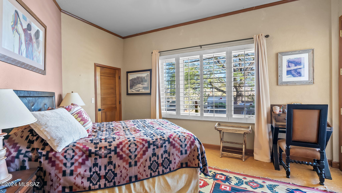
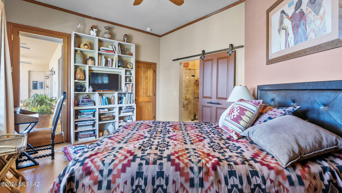
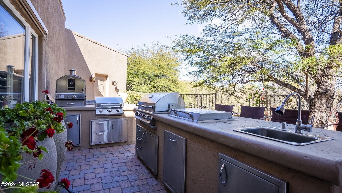
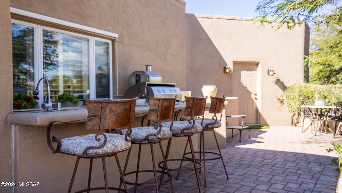
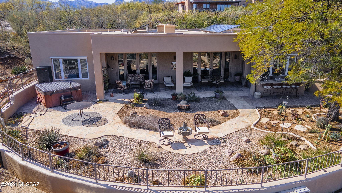
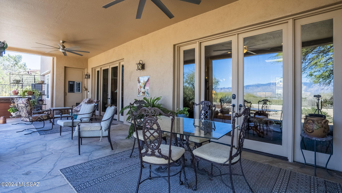
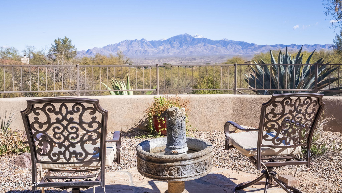
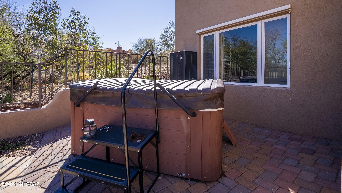
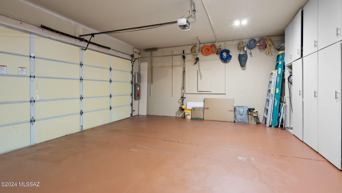
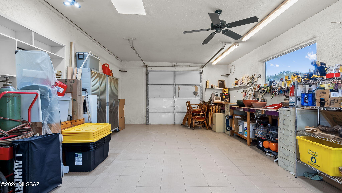
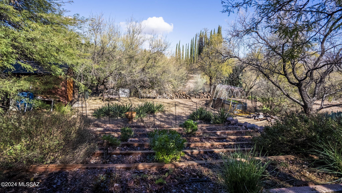
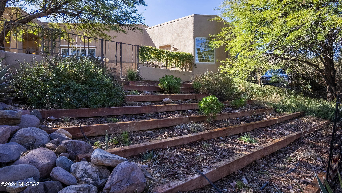
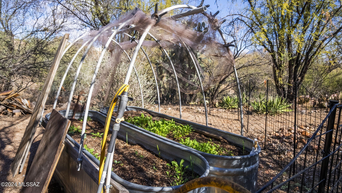
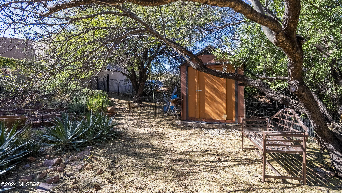
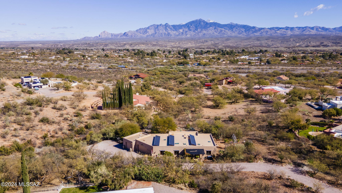
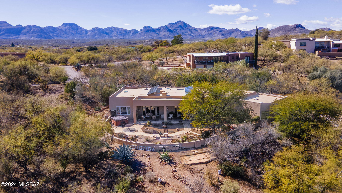
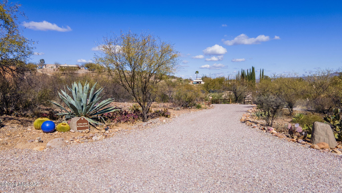
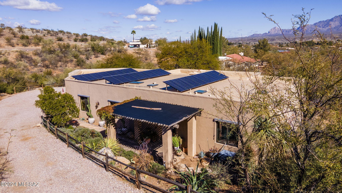
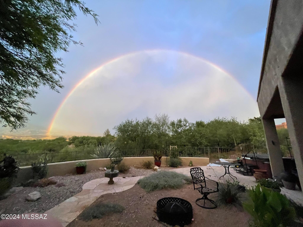
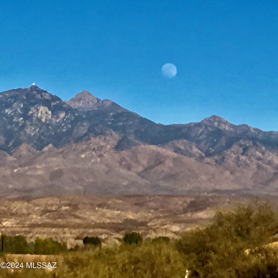
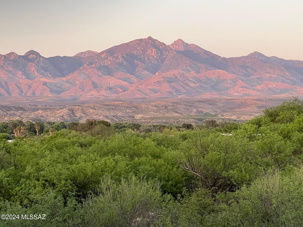
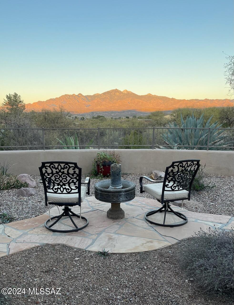
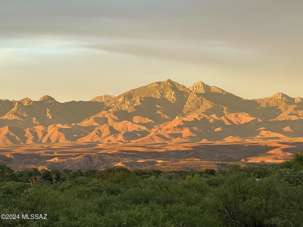
Come home to stunning mountain views at Luna Azul in charming Tubac, AZ. Flagstone floors flow seamlessly from entry through the main living areas to an expansive outdoor terrace, where plentiful seating and a full kitchen with pizza oven makes entertaining alfresco a pleasure year-round. Inside this architect-designed, newly renovated 3-bedroom, 2 1/2-bath home you'll find 10-foot ceilings, an open kitchen with a center island and upgraded appliances. Wood-burning fireplaces enhance both living and dining rooms. A generous main bedroom has large walk-in closet and ensuite bath with twin vanities, a jetted tub and separate shower. Another full bath features extensive travertine tilework and custom mesquite vanity. Eco block construction and rooftop solar ensure energy efficiency. A separate studio/workshop with mini-split is steps from the 2 car garage, which is equipped with EV charger. This once in a blue moon" opportunity includes a second lot for extra privacy. This extra lot did not pass a percolation test. The extra lot is part of the HOA, however, the house is not.
Property
Beds
3
Full Baths
2
1/2 Baths
1
Year Built
1996
Sq.Footage
2,189
Features
Features & Amenities
Interior
-
Other Interior Features
Kitchen Island, High Ceilings, Granite Counters, Pantry, Bidet, High Speed Internet
-
Total Bedrooms
3
-
Bathrooms
2
-
1/2 Bathrooms
1
-
Basement YN
NO
-
Cooling YN
YES
-
Cooling
Ceiling Fan(s), Heat Pump
-
Fireplace YN
YES
-
Heating YN
YES
-
Heating
Heat Pump, Forced Air
-
Pet friendly
N/A
Exterior
-
Garage
Yes
-
Garage spaces
2
-
Construction Materials
Stucco
-
Other Exterior Features
Built-in Barbecue, Courtyard, Rain Barrel/Cistern(s)
-
Parking
Garage Door Opener, Electric Vehicle Charging Station(s)
-
Patio and Porch Features
Covered, Deck, Patio
-
Pool
No
-
View
Panoramic
Area & Lot
-
Lot Features
Subdivided, Few Trees
-
Lot Size(acres)
1.98
-
Lot Size(square feet)
87,045
-
Property Type
Residential
-
Property Sub Type
Single Family Residence
-
Architectural Style
Ranch
Price
-
Sales Price
$665,000
-
Tax Amount
$3,641.42
-
Sq. Footage
2,189
-
Price/SqFt
$303
HOA
-
Association
YES
-
Association Fee Frequency
Annually
-
Association Fee Includes
N/A
Property Resources
-
Horse Property
NO
School District
-
Elementary School
San Cayetano Elementary
-
Middle School
Coatimundi Middle School
-
High School
Rio Rico High School
Property Features
-
Sewer
Septic Tank
-
Water Source
Public
Schedule
Schedule a Showing
Showing scheduled successfully.
Mortgage calculator
Estimate your monthly mortgage payment, including the principal and interest, property taxes, and HOA. Adjust the values to generate a more accurate rate.
Your payment
Principal and Interest:
$
Property taxes:
$
HOA fees:
$
Total loan payment:
$
Total interest amount:
$
Location
-
County
Santa Cruz
-
Elementary School
San Cayetano Elementary
-
Middle School
Coatimundi Middle School
-
High School
Rio Rico High School

Listing Courtesy of Meg R Flanders, HomeSmart Advantage Group
RealHub Information is provided exclusively for consumers' personal, non-commercial use, and it may not be used for any purpose other than to identify prospective properties consumers may be interested in purchasing. All information deemed reliable but not guaranteed and should be independently verified. All properties are subject to prior sale, change or withdrawal. RealHub website owner shall not be responsible for any typographical errors, misinformation, misprints and shall be held totally harmless.

Terri Applegarth
Agent / Realtor®
Call Terri today to schedule a private showing.
Phone (303) 880-6439
Email Terri@MandyGoldTeam.com

* Listings on this website come from the FMLS IDX Compilation and may be held by brokerage firms other than the owner of this website. The listing brokerage is identified in any listing details. Information is deemed reliable but is not guaranteed. If you believe any FMLS listing contains material that infringes your copyrighted work please click here to review our DMCA policy and learn how to submit a takedown request.© 2024 FMLS.
Properties
Related properties

Tubac
52 Calle Maria Elena
2 Beds
2 Baths
2,522 Sq.Ft.
$779,000
MLS#: 22622691

Tubac
218 Circulo Veranera
3 Beds
3 Baths
3,054 Sq.Ft.
$675,000
MLS#: 22622567

Tubac
67 Almendras Court
3 Beds
3 Baths
2,742 Sq.Ft.
$735,000
MLS#: 22614981

Tubac
45 High View Court
3 Beds
3 Baths
2,083 Sq.Ft.
$650,000
MLS#: 22613081

Tubac
57 Circulo Primeria Alta
2 Beds
2 Baths
2,637 Sq.Ft.
$695,000
MLS#: 22609151
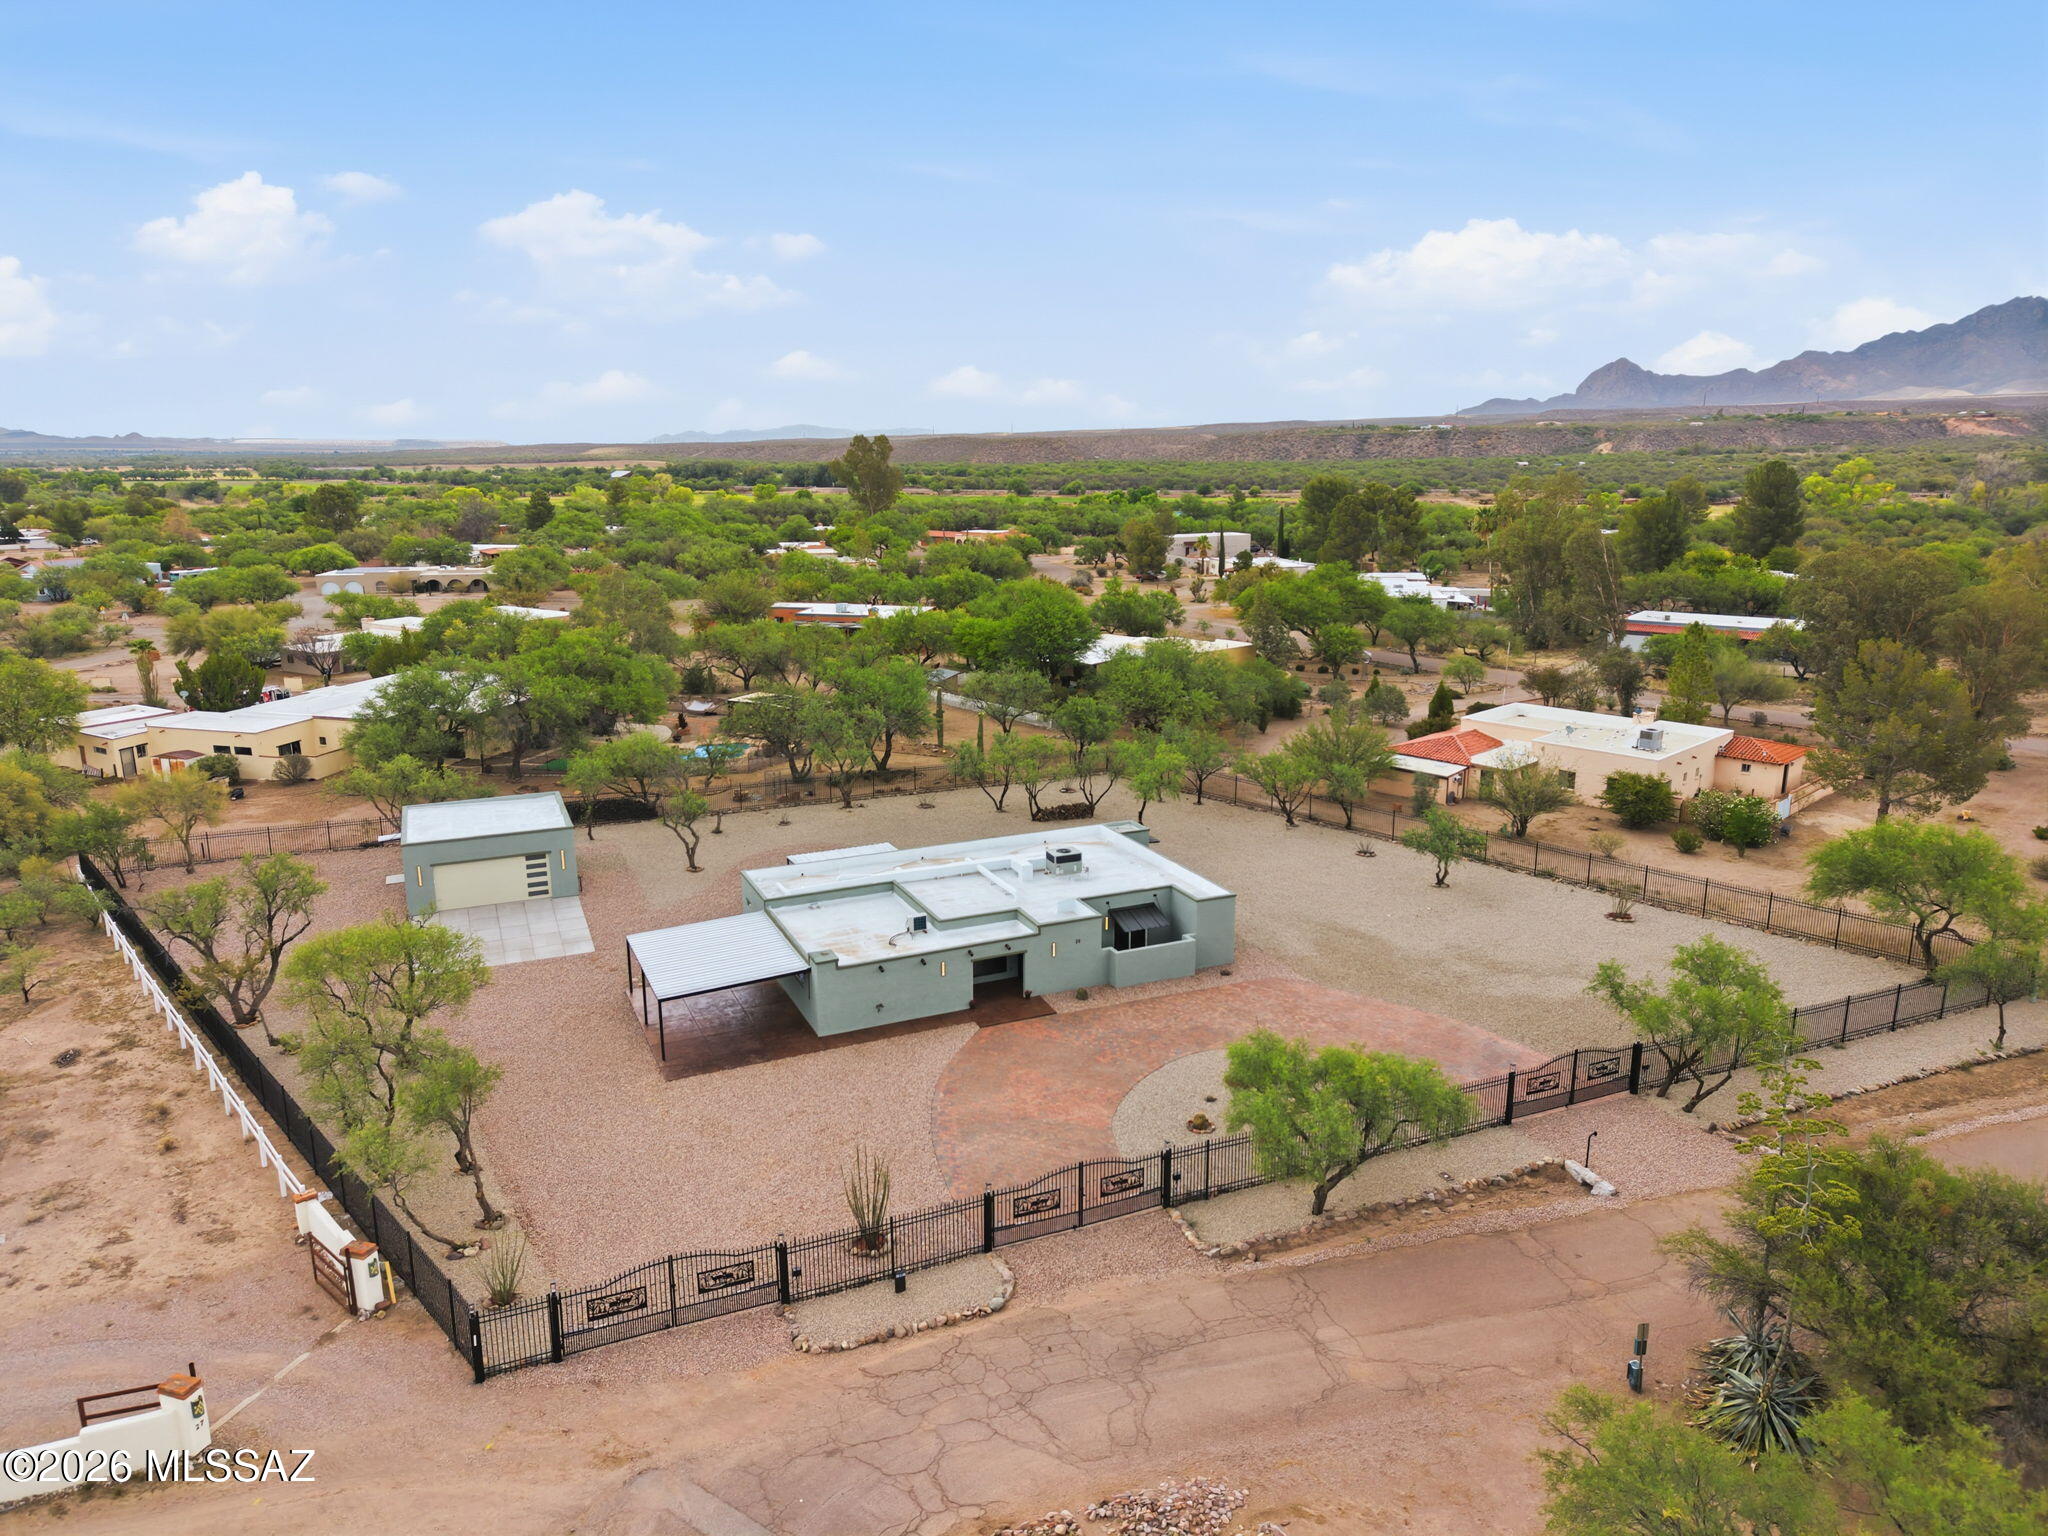
Tubac
29 Circulo Nomada
3 Beds
3 Baths
2,629 Sq.Ft.
$775,000
MLS#: 22608344

Tubac
152 Avenida De Otero
2 Beds
2 Baths
2,626 Sq.Ft.
$770,000
MLS#: 22609344

Tubac
8 Camino Otero
2 Beds
2 Baths
1,838 Sq.Ft.
$695,000
MLS#: 22609017
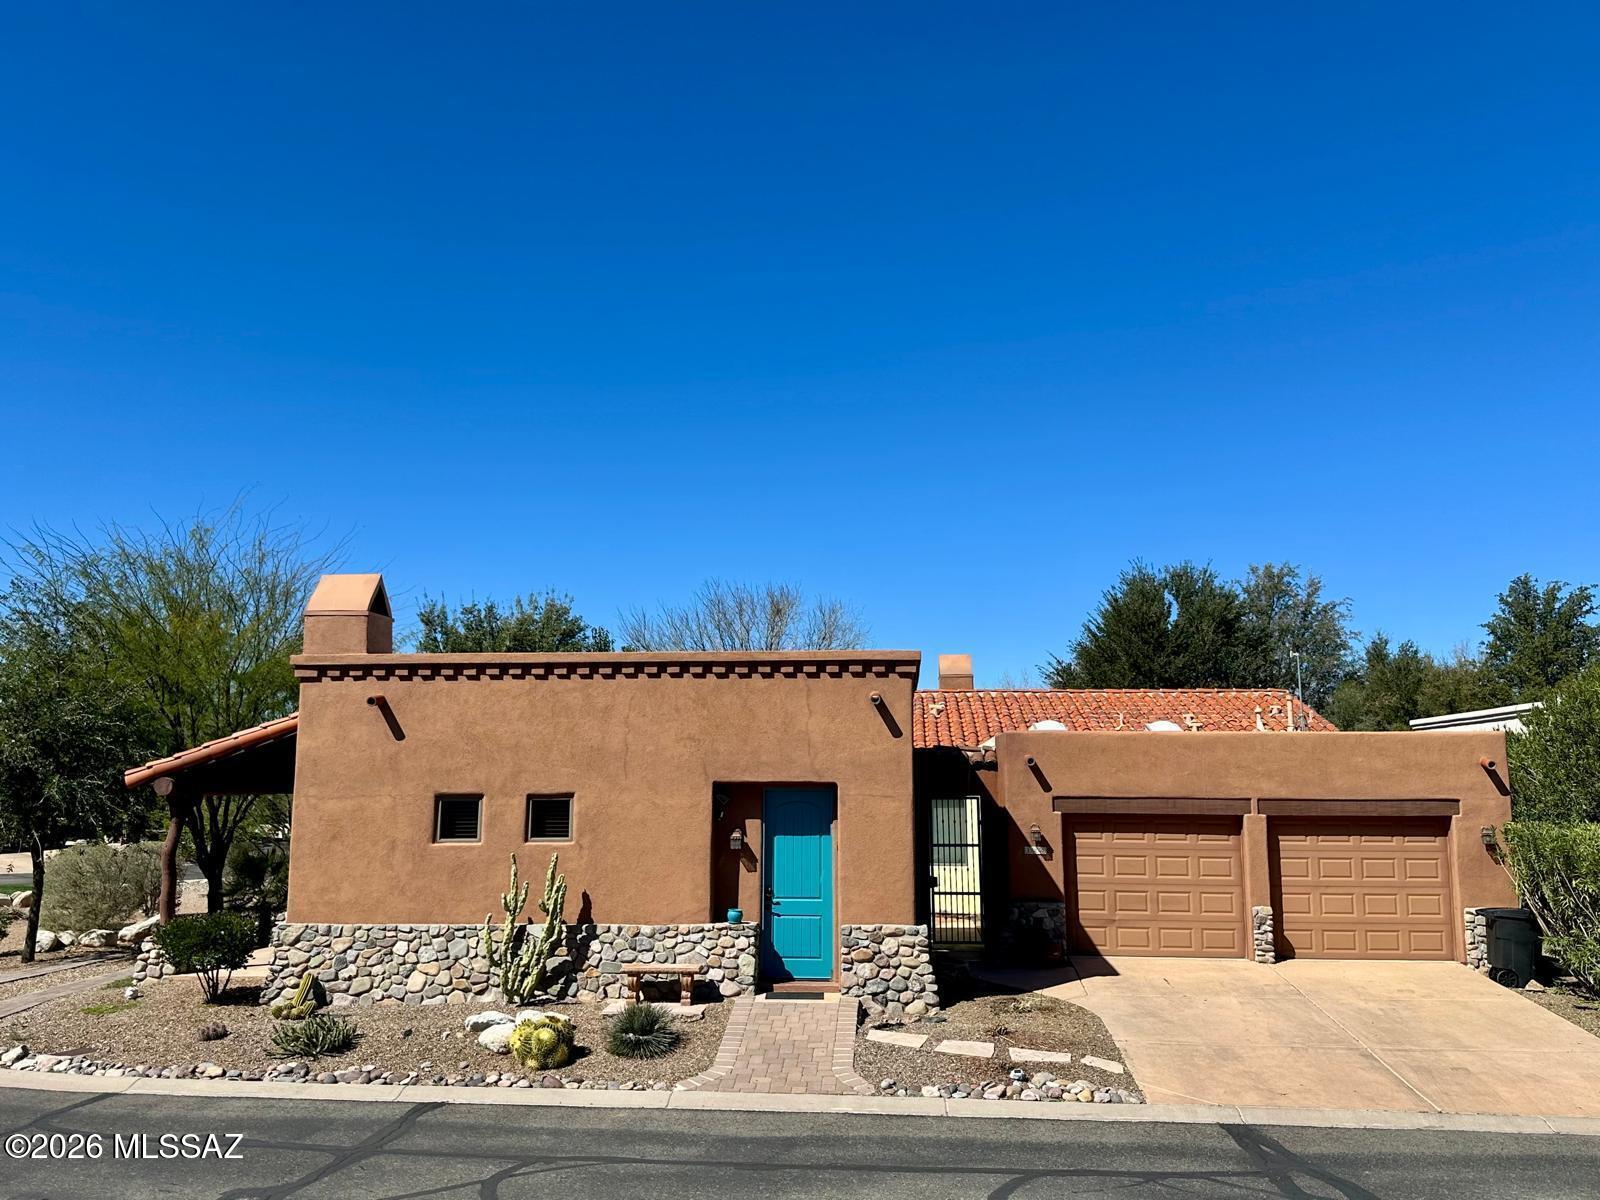
Tubac
200 Circulo Veranera
3 Beds
3 Baths
3,435 Sq.Ft.
$695,000
MLS#: 22605456
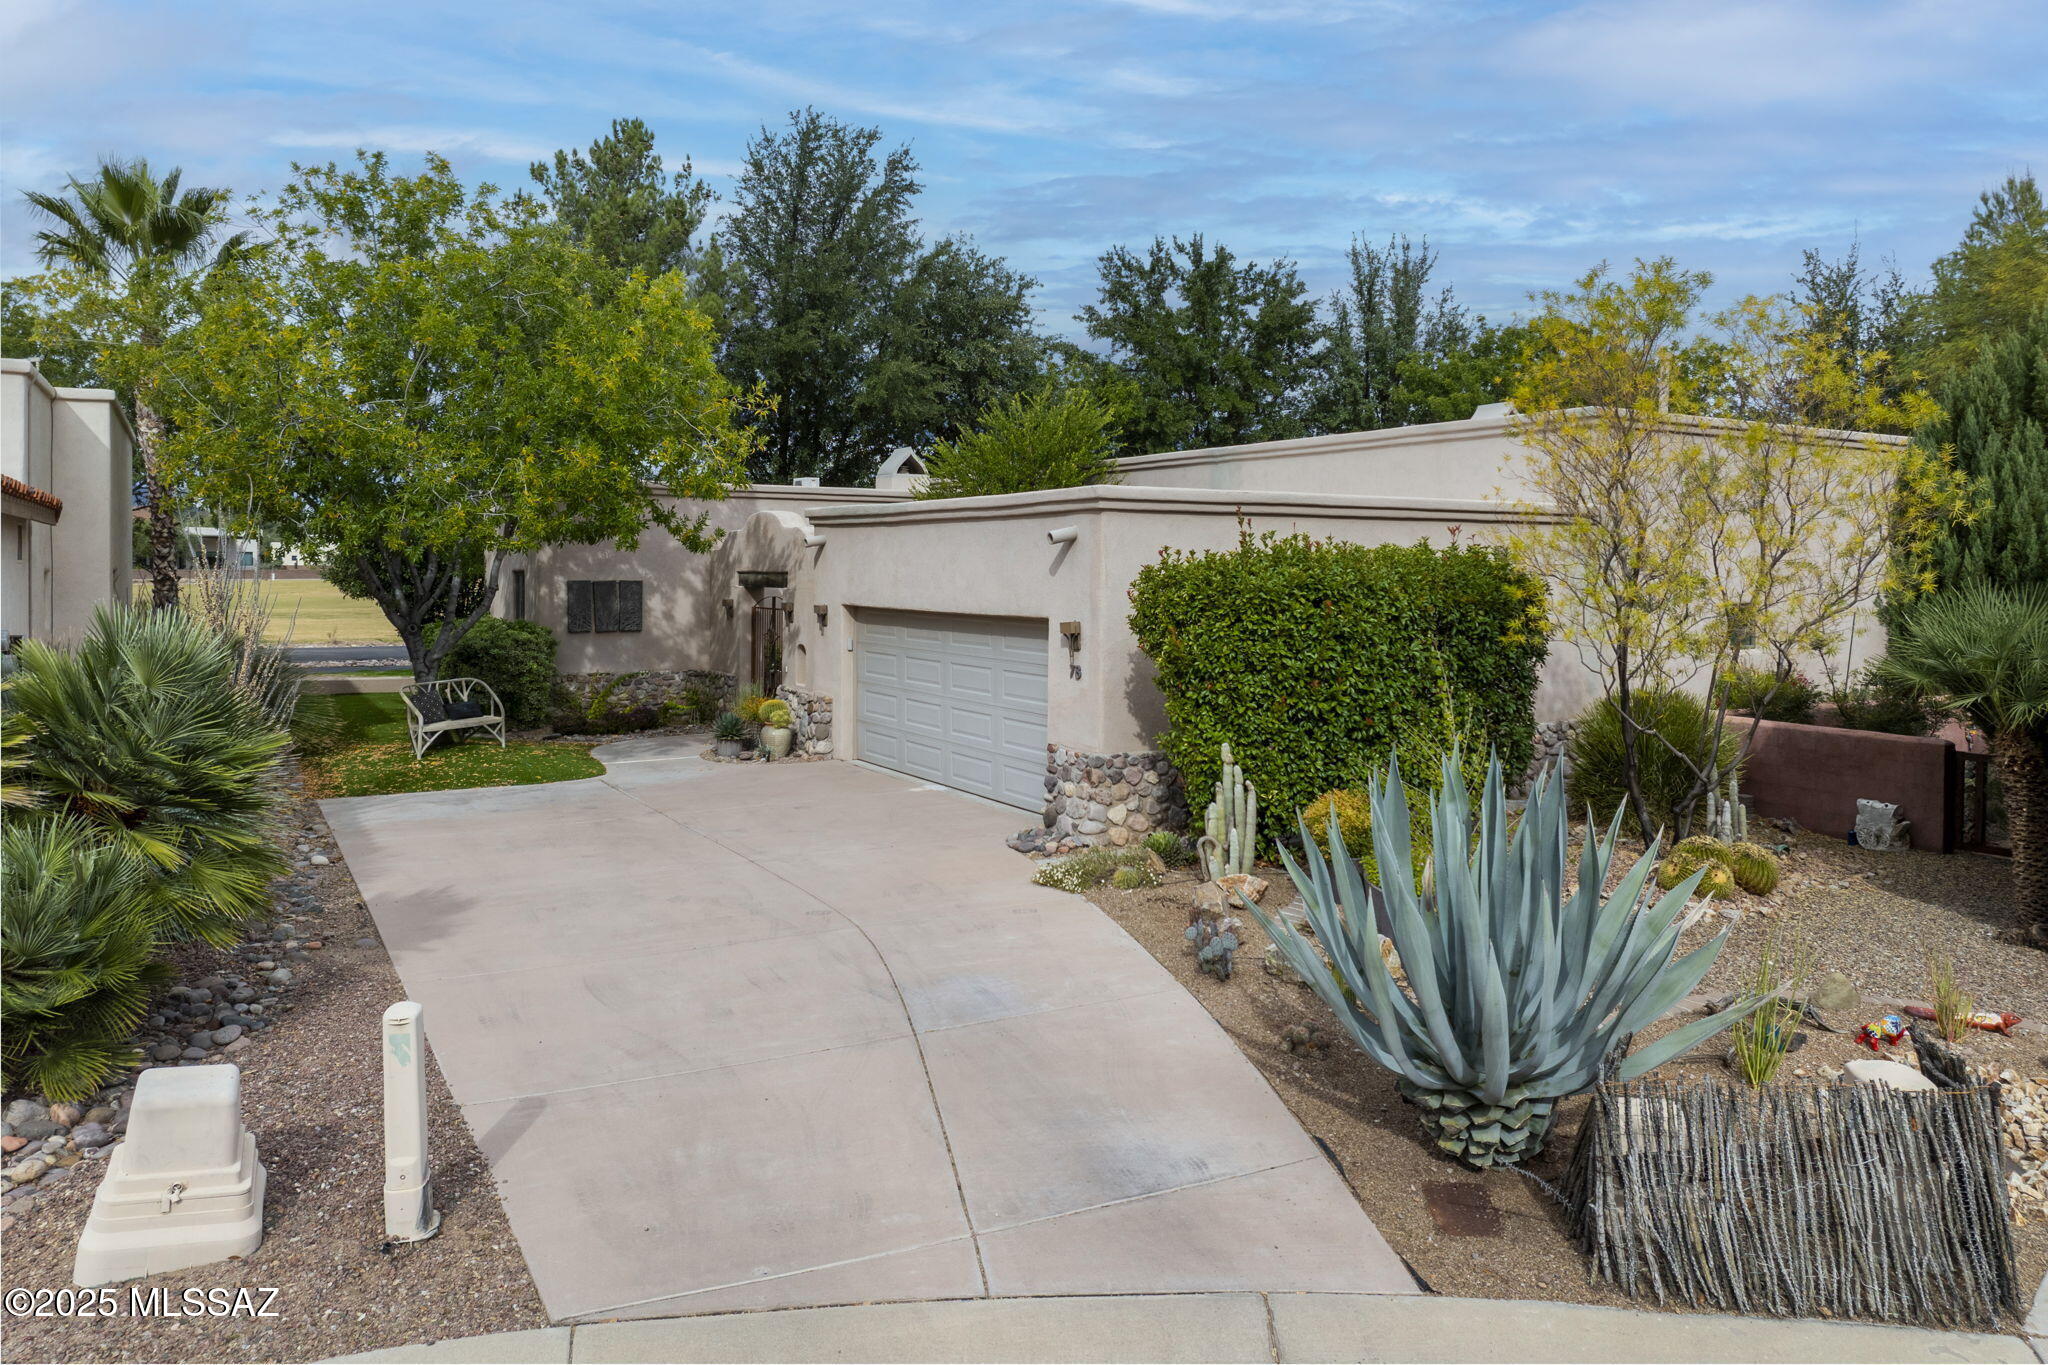
Tubac
78 Palmas Court
2 Beds
2 Baths
2,539 Sq.Ft.
$765,000
MLS#: 22530389
