22324 W SUNSHINE Drive

Wittmann, AZ 85361

Ranch

Wittmann, AZ 85361

22324 W SUNSHINE Drive

$275,000

MLS#: 7064903

Status: Active

Listing provided by: Presidential Realty, LLC

Listing agent phone: None

Last update: 3 days ago

On site: a month ago

MOBILE GARDENS UNIT 2 - Residential

About

This recently renovated 4-bedroom residence is the one you've been waiting for! From the moment you arrive, you'll appreciate the welcoming front porch, the perfect spot to enjoy your morning coffee or unwind during relaxing afternoons. A convenient storage shed adds valuable space for keeping your belongings organized. Discover a large great room, along w/a separate family room adorned w/a cozy fireplace. Tall vaulted ceilings add to the airy feel, complemented by wood-look flooring, fresh paint, skylights, and stylish light fixtures. Updated kitchen includes quartz counters, SS appliances, and ample cabinets. Have a good night's sleep in the sizable main bedroom, offering a walk-in closet and a private bathroom with a grab bar in the shower. Don't miss your chance to make it yours!

Property

Beds

4

Full Baths

2

1/2 Baths

None

Year Built

1997

Sq.Footage

1,546

Features

Features & Amenities

Interior

  • Other Interior Features

    Eat-in Kitchen, High Speed Internet, Vaulted Ceiling(s)

  • Total Bedrooms

    4

  • Bathrooms

    2

  • Basement YN

    NO

  • Cooling YN

    YES

  • Cooling

    Ceiling Fan(s), Central Air, Evaporative Cooling

  • Fireplace YN

    YES

  • Heating YN

    YES

  • Heating

    Electric

  • Pet friendly

    N/A

Exterior

  • Garage

    No

  • Construction Materials

    Wood Siding

  • Other Exterior Features

    Storage

  • Pool

    No

Area & Lot

  • Lot Size(acres)

    0.54

  • Lot Size(square feet)

    23,574

  • Property Type

    Residential

  • Property Sub Type

    Manufactured Home

  • Architectural Style

    Ranch

Price

  • Sales Price

    $275,000

  • Tax Amount

    $766

  • Sq. Footage

    1,546

  • Price/SqFt

    $177

HOA

  • Association

    No

Property Resources

  • Horse Property

    NO

School District

  • Elementary School

    Morristown Elementary District

  • Middle School

    Morristown Elementary School

  • High School

    Mountainside High School

Property Features

  • Stories

    1

  • Accessibility Features

    Accessible Full Bath

  • Ownership

    Fee Simple

  • Sewer

    Septic Tank

  • Tax Lot

    74

Schedule

Schedule a Showing

Showing scheduled successfully.

What is 3 + 4 ?


Change time

Mortgage calculator

Estimate your monthly mortgage payment, including the principal and interest, property taxes, and HOA. Adjust the values to generate a more accurate rate.

Your payment

Principal and Interest:

$

Property taxes:

$

HOA fees:

$

Total loan payment:

$

Total interest amount:

$

Location

  • County

    Maricopa

  • Elementary School

    Morristown Elementary District

  • Middle School

    Morristown Elementary School

  • High School

    Mountainside High School

Listing Courtesy of Ashley G Pasko, Presidential Realty, LLC

RealHub Information is provided exclusively for consumers' personal, non-commercial use, and it may not be used for any purpose other than to identify prospective properties consumers may be interested in purchasing. All information deemed reliable but not guaranteed and should be independently verified. All properties are subject to prior sale, change or withdrawal. RealHub website owner shall not be responsible for any typographical errors, misinformation, misprints and shall be held totally harmless.

Agent Tammy Isabell

Tammy Isabell

Agent / Realtor®

Call Tammy today to schedule a private showing.


* Listings on this website come from the FMLS IDX Compilation and may be held by brokerage firms other than the owner of this website. The listing brokerage is identified in any listing details. Information is deemed reliable but is not guaranteed. If you believe any FMLS listing contains material that infringes your copyrighted work please click here to review our DMCA policy and learn how to submit a takedown request.© 2024 FMLS.

Properties

Related properties

Welcome to this well-maintained 4-bedroom, 2-bath home in the Mobile Gardens community of Wittmann! Built in 2022, this 1,475 sq ft home offers a comfortable, functional floor plan and is move-in ready. Best of all, you OWN THE LAND and there is NO HOA, giving you added flexibility and freedom. This property may also qualify for USDA financing, offering eligible buyers the possibility of 100% financing with no down payment. Enjoy peaceful surroundings with convenient access to nearby amenities and major roadways. A great opportunity to own a newer home at an affordable price!
#7076421

Wittmann

22425 W PLEASANT Lane

4 Beds

2 Baths

1,475 Sq.Ft.

$290,000

MLS#: 7076421

No HOA! Brand New 3bed 2bath home with flex space and Energy Efficient 2x6 walls, 9 ft ceilings & added insulation!  Enjoy spacious block walled backyard, beautiful Mountain Views, stunning sunsets, and a relaxed Western atmosphere. The home features a flex room (dining, den, bed or office) - you choose! Outdoor lovers have patio and garden space and easy access to hiking, horseback riding, camping, and nearby Lake Pleasant and White Tank Mountain Regional Park. This home has a huge backyard with rear alley access! while remaining within reach of Surprise, Wickenburg, and Phoenix. It's a great choice for anyone wanting space, tranquility, affordability, and authentic Arizona living. Private Water Company and APS electric
#7067952

Wittmann

21728 W ROOSEVELT Avenue

3 Beds

2 Baths

N/A

$324,000

MLS#: 7067952

Welcome home to a beautifully designed 4-bedroom, 2-bathroom single-story residence that perfectly balances privacy, comfort, and open-concept living. Built in 2023, this contemporary home offers a thoughtful layout that maximizes every square foot, making it ideal for everyday living and effortless entertaining. At the heart of the home, a spacious Great Room and eat-in area flow seamlessly into a modern, chef-ready kitchen. Designed with a split-bedroom floor plan for ultimate privacy, the generous Primary Suite is situated at the front of the home and boasts its own private en-suite bathroom and an expansive walk-in closet. On the opposite side of the residence, you will find three additional well-proportioned bedrooms. Don't miss your chance to own this turn-key, move-in-ready gem!
#7048705

Wittmann

32020 N REDDING Street

4 Beds

2 Baths

1,209 Sq.Ft.

$299,000

MLS#: 7048705
Price reduced
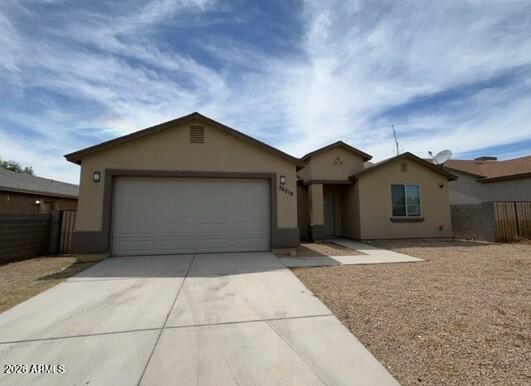
Welcome to this well maintained newer-construction home offering 4 bedrooms and 2 baths and a spacious open concept floor plan. Well appointed kitchen with contemporary finishes flows into the living and dining areas. Split bedroom layout offers privacy for the primary suite. Situated in the growing community of Wittman, this home offers small town atmosphere with convenient access to US-60. Nearby amenities include local shopping, dining, schools and parks.
#7045916

Wittmann

32012 N BUSH Street

4 Beds

2 Baths

1,729 Sq.Ft.

$278,500

MLS#: 7045916
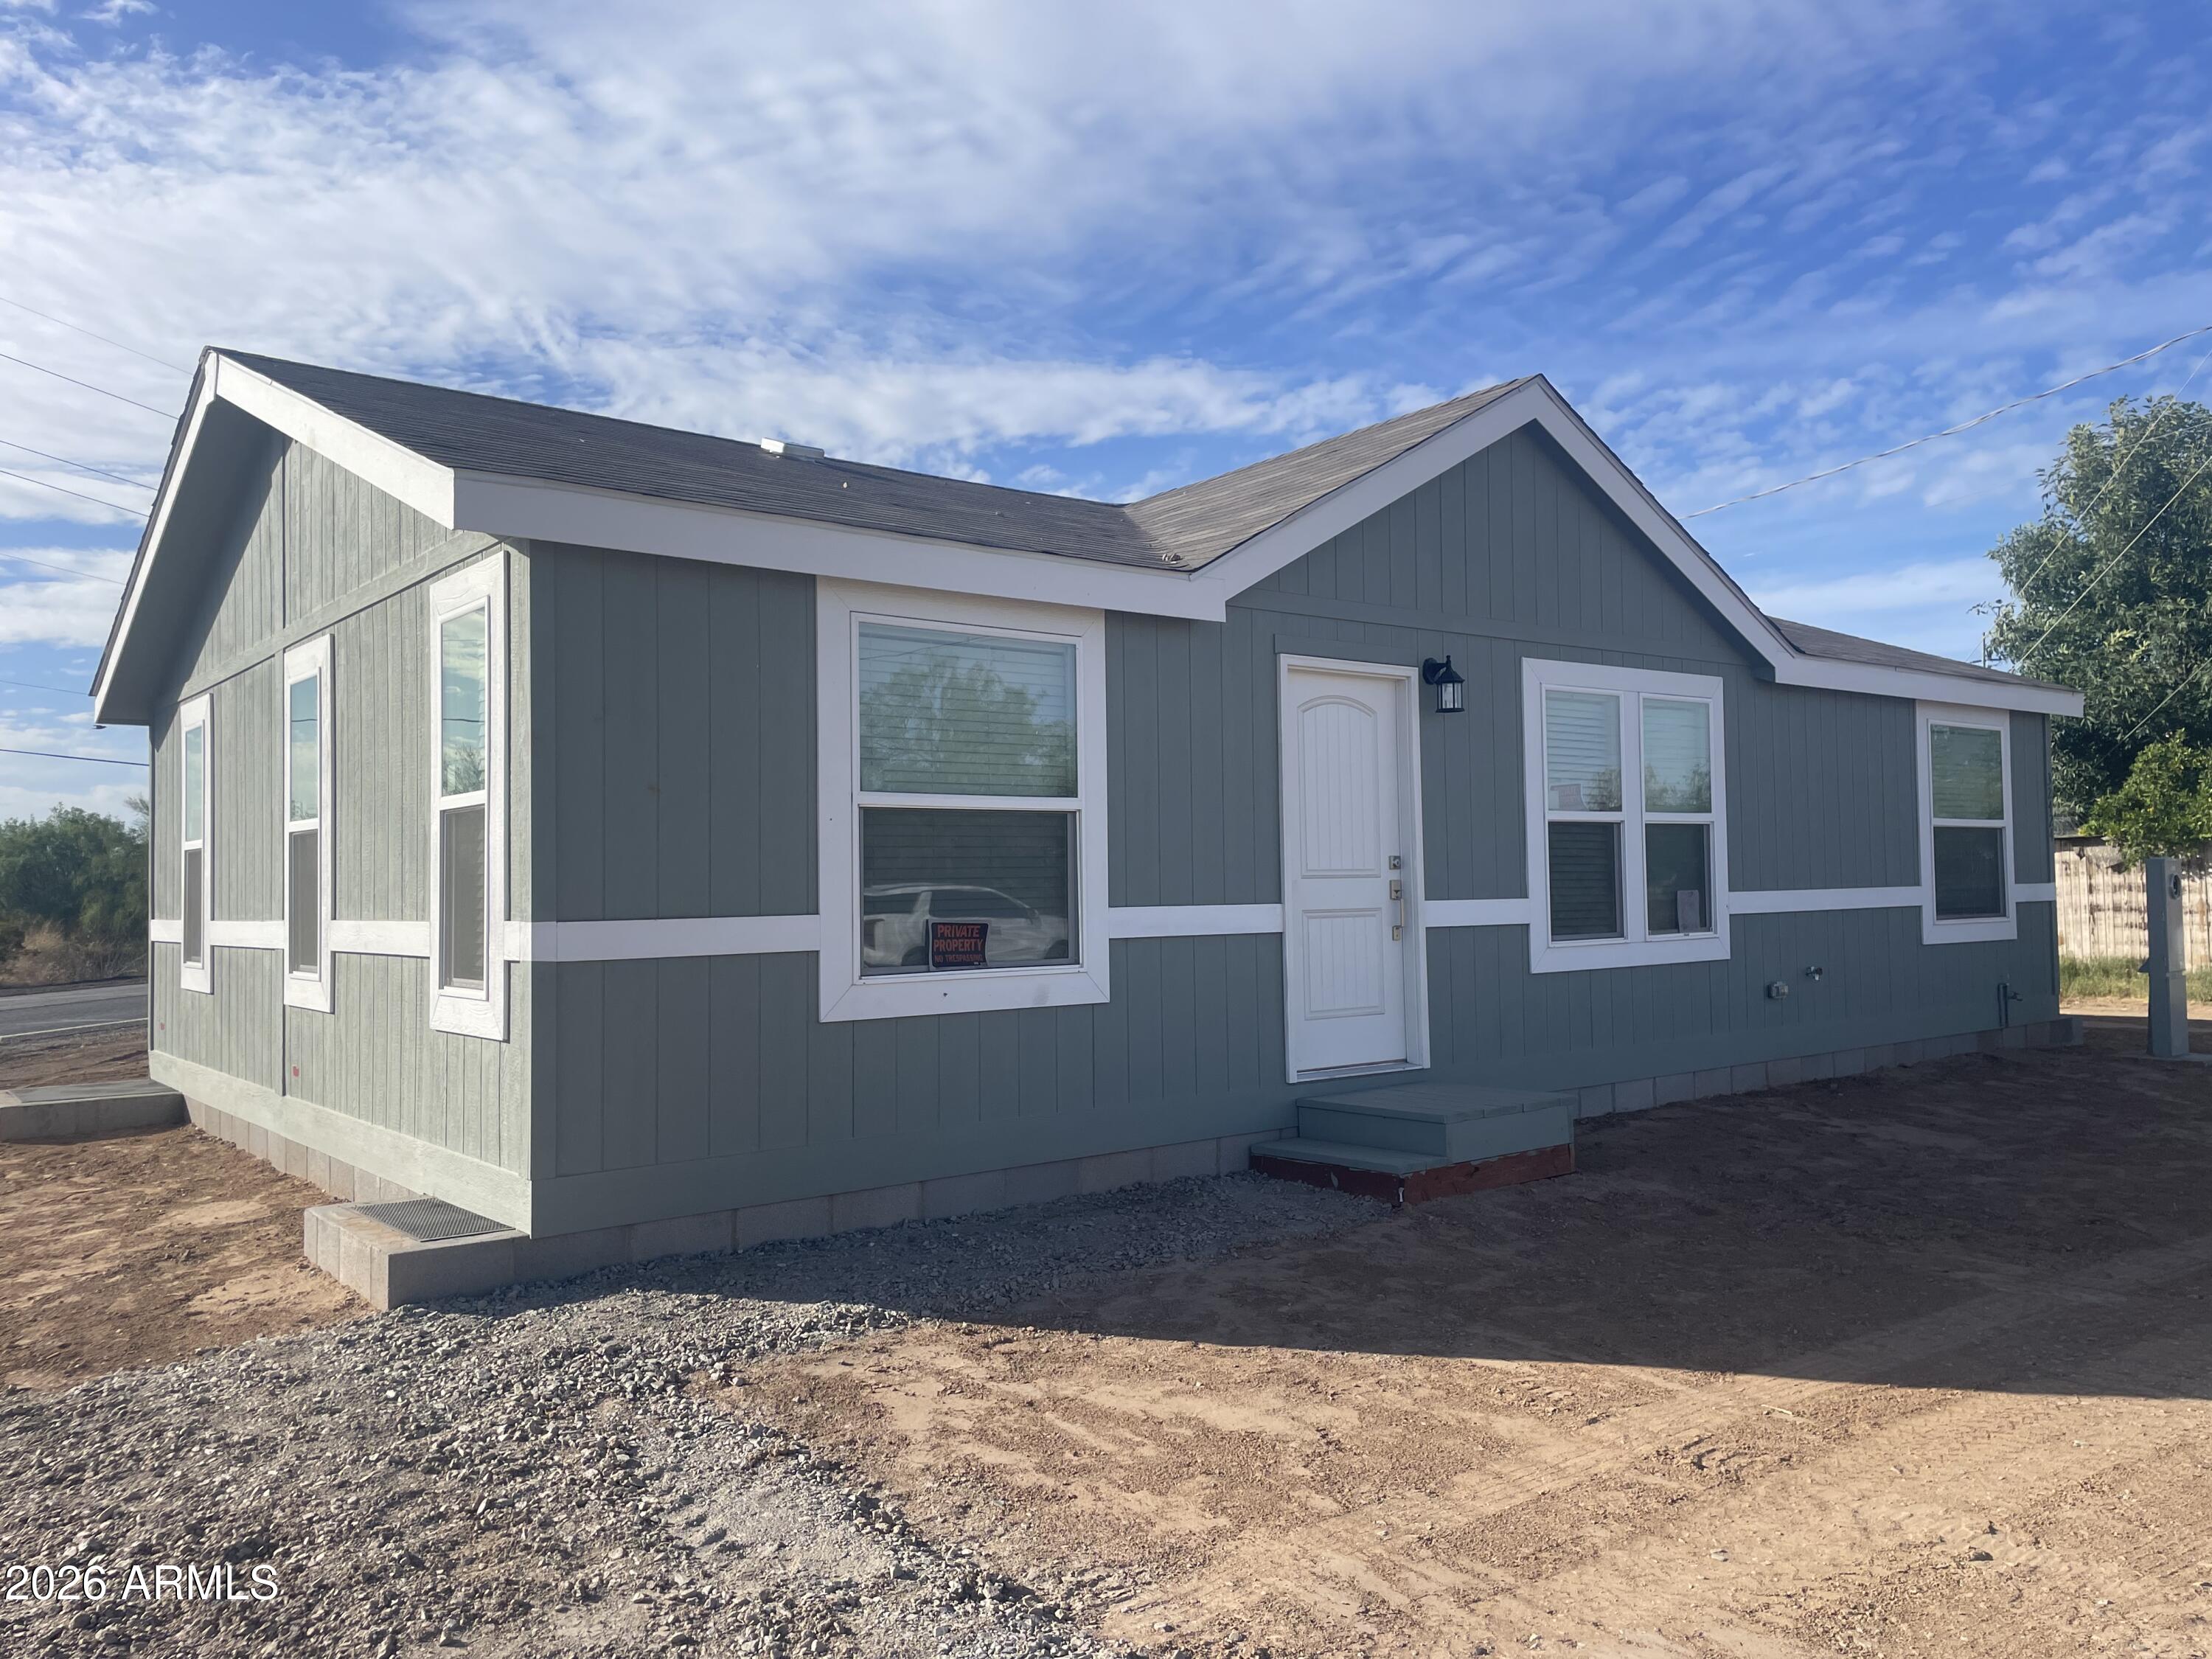
Another Beautiful Cavco Home! 3 bed 2 Bath with tons of upgrades to Cabinetry, Flooring and Appliances. This New Home sits on a NO HOA lot in the heart of Wittmann near Stores, Schools, Post Office, Parks and Eateries. This Cozy home comes with Builders Warranty !! Fencing is also included. Builder incentives could include Buyers Closing Costs.
#7019297

Wittmann

32424 S PINE Street

3 Beds

2 Baths

1,000 Sq.Ft.

$269,900

MLS#: 7019297
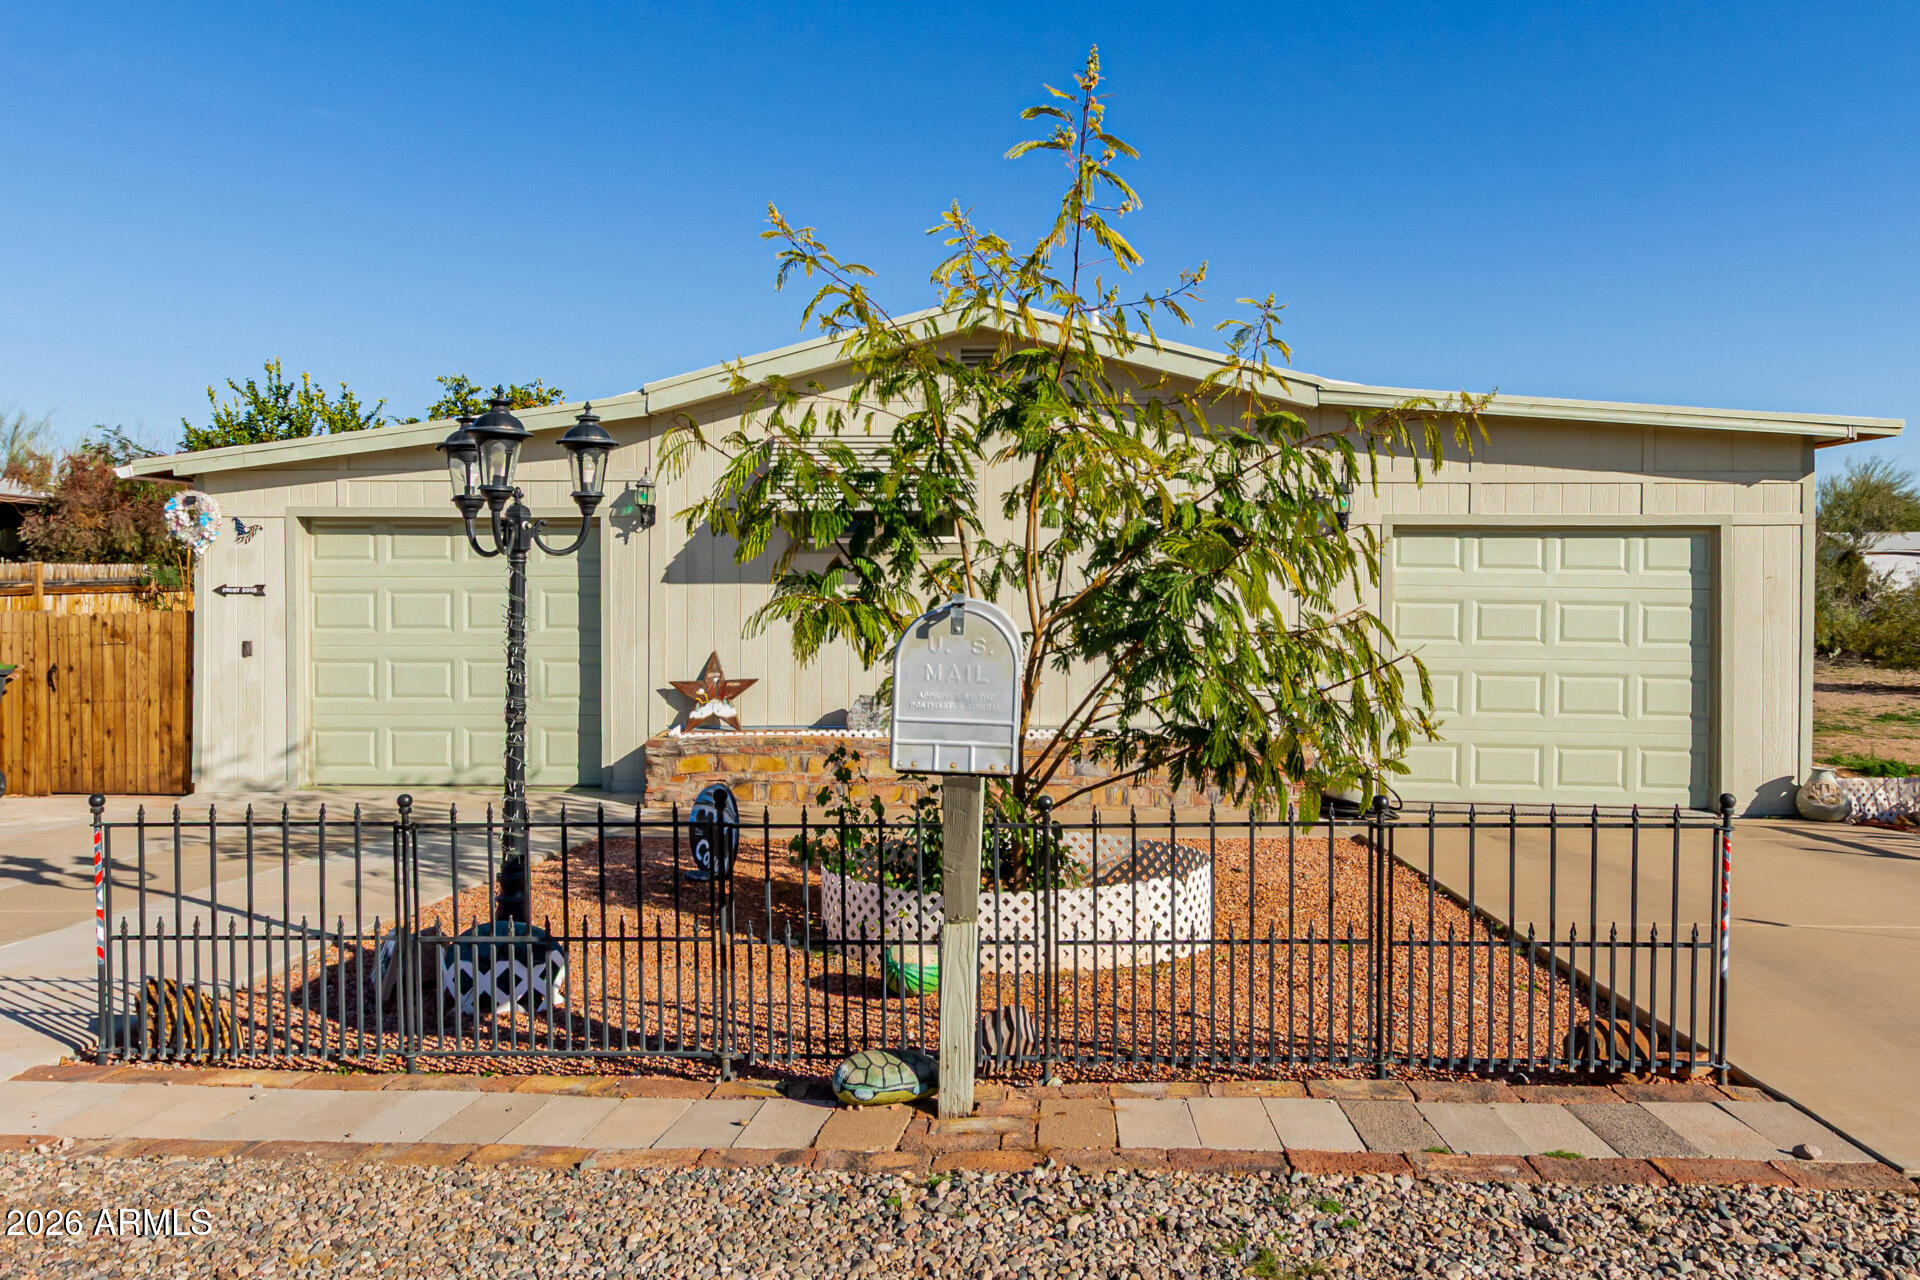
This home has been updated with loving care and the utmost quality! *Solid wood kitchen cabinets* Butcher block kitchen island*Stainless Steel appliances* Newer HVAC* Double pane windows with screens* 2 single stall garages* Rain Gutters*Newer siding with masonite composite coating* Tile & Laminate flooring NO CARPET*Tiled shower* Recessed lighting* Ceiling Fans* Additions that add extra living space* Huge covered patio* Citrus tree* NO HOA! Rural living with convenient access to shopping & retail. Close proximity to Asante Trails retail, Frys, Dillons and Wickenburg!
#7049981

Wittmann

33233 N 224TH Avenue

3 Beds

2 Baths

1,800 Sq.Ft.

$279,000

MLS#: 7049981

This recently renovated 4-bedroom residence is the one you've been waiting for!  From the moment you arrive, you'll appreciate the welcoming front porch, the perfect spot to enjoy your morning coffee or unwind during relaxing afternoons. A convenient storage shed adds valuable space for keeping your belongings organized. Discover a large great room, along w/a separate family room adorned w/a cozy fireplace. Tall vaulted ceilings add to the airy feel, complemented by wood-look flooring, fresh paint, skylights, and stylish light fixtures. Updated kitchen includes quartz counters, SS appliances, and ample cabinets. Have a good night's sleep in the sizable main bedroom, offering a walk-in closet and a private bathroom with a grab bar in the shower. Don't miss your chance to make it yours!

22324 W SUNSHINE Drive

Message successfully sent.

I agree to receive email communication and understand I can unsubscribe at any time.

I agree to be contacted by The Mandy Gold Team | Haymore Real Estate LLC via call, email, and text for real estate services. To opt out, you can reply 'stop' at any time or reply 'help' for assistance. You can also click the unsubscribe link in the emails. Message and data rates may apply. Message frequency may vary. Privacy Policy

Send a message

Message successfully sent.

Preferred Agent

Preferred Area

Preferred City

Reason for contacting?

I agree to receive email communication and understand I can unsubscribe at any time.

I agree to be contacted by The Mandy Gold Team | Haymore Real Estate LLC via call, email, and text for real estate services. To opt out, you can reply 'stop' at any time or reply 'help' for assistance. You can also click the unsubscribe link in the emails. Message and data rates may apply. Message frequency may vary. Privacy Policy

Sign In Sign Out

Virtual Assistant

Would you like to take the next step with this property? We can help you schedule a showing or virtual tour, or send you more details.

Yes, I would like more information.

Thank You for Your Reply, One of Our Agents will contact you as soon as possible

No, maybe later.

Thank you, you can always contact me via email, phone number or through the contact form.

Realhub AI

Lucy - Your AI-Powered Realtor

Update Your Temporary Password

Personalize your search

Enter your email and we'll notify you immediately when new listings match what you're looking for.

or enter email address

Already have an account ? Login here

Continue your home search

Preferred Area

Preferred City

I agree to receive communications and understand I can unsubscribe at any time.

I agree to be contacted by The Mandy Gold Team | Haymore Real Estate LLC via call, email, and text for real estate services. To opt out, you can reply 'stop' at any time or reply 'help' for assistance. You can also click the unsubscribe link in the emails. Message and data rates may apply. Message frequency may vary. Privacy Policy

Already have an account ? Login here

We use cookies

We use cookies primarily for analytics to enhance your experience. By accepting, you agree to our use of these cookies. You can manage your preferences or learn more about our cookies policy.

