651 S Mountain Pines Avenue

Show Low, AZ 85901
Ranch

Show Low, AZ 85901
651 S Mountain Pines Avenue

$574,500

MLS#: 22321074

Status: Closed

Listing provided by: Realty Executives AZ Territory

Listing agent phone: None

Last update: 1 year, 9 months ago

On site: 3 years ago

Out Of Pima County - Residential

About

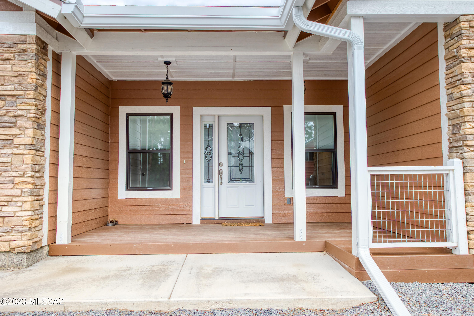
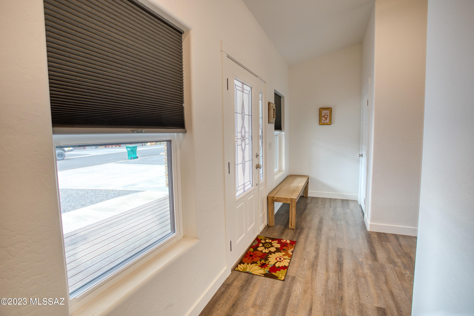
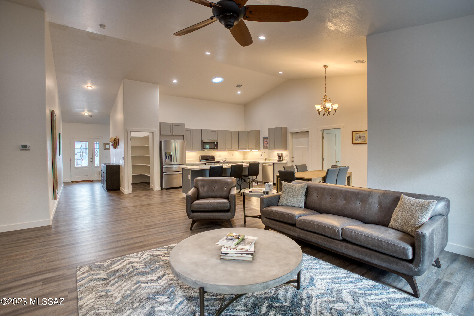
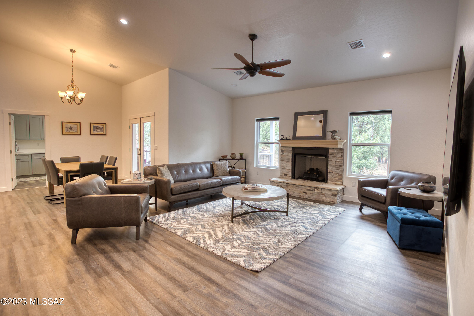
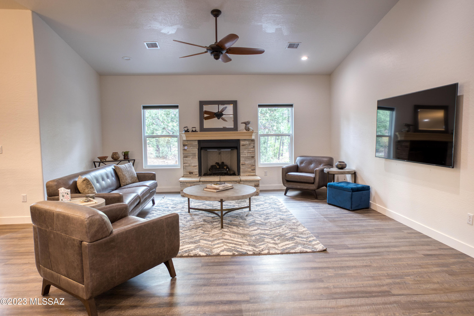
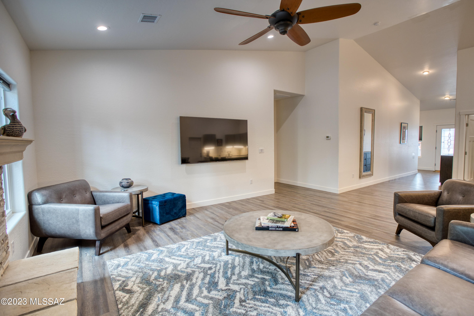
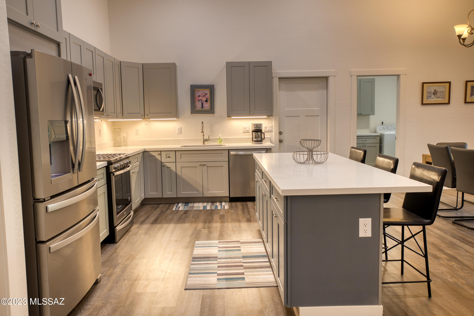
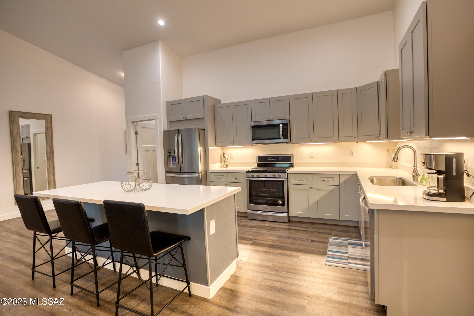
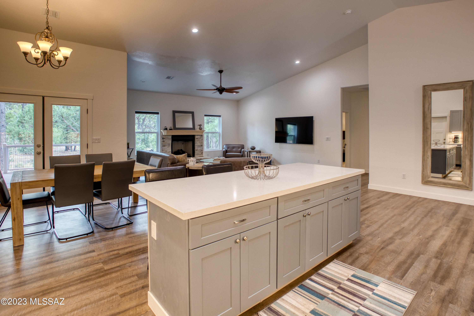
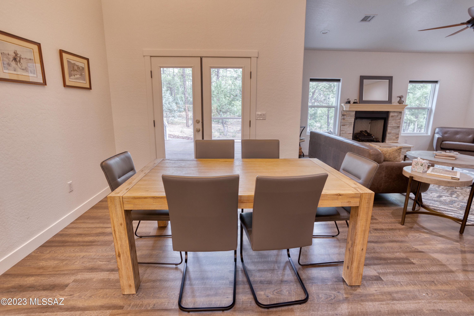
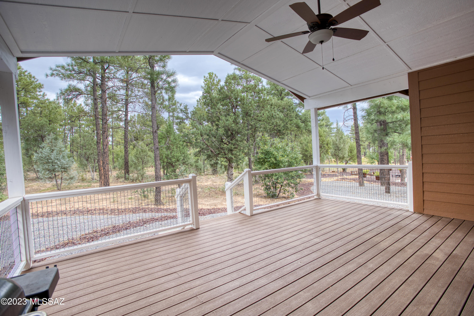
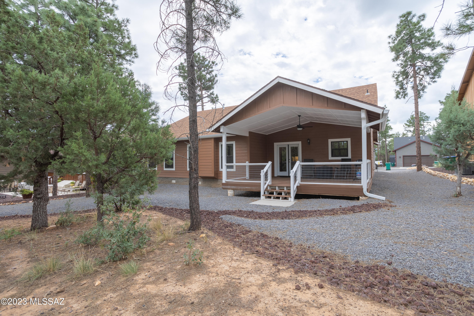
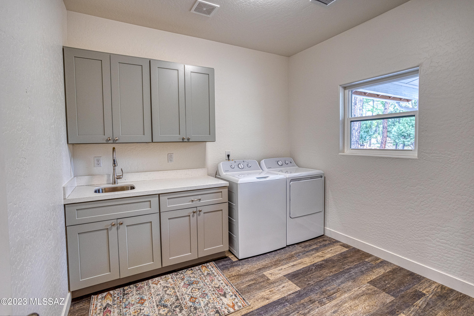
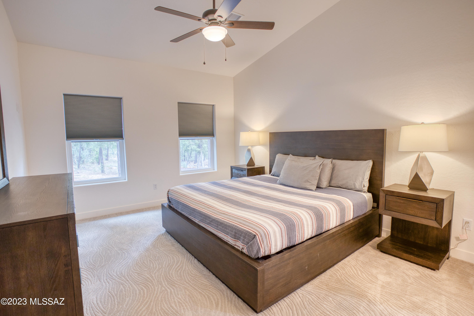
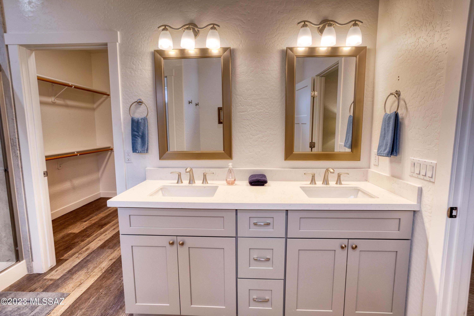
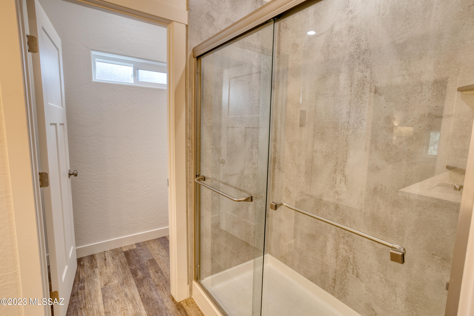
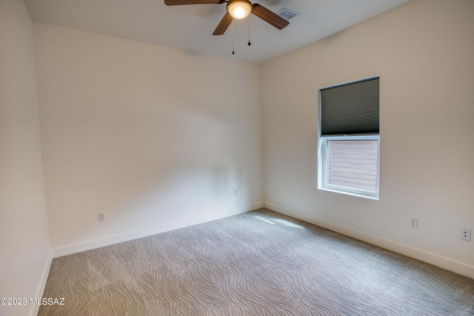
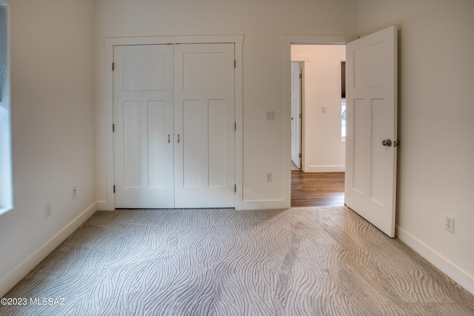
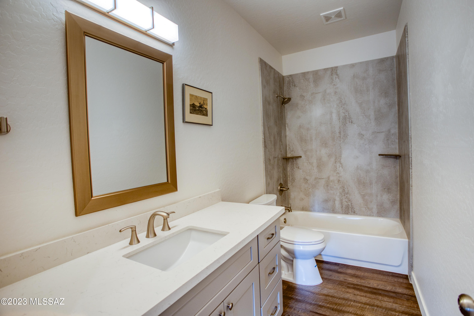
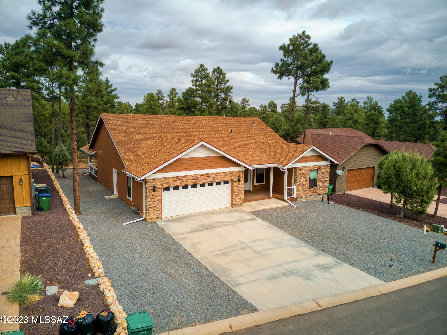
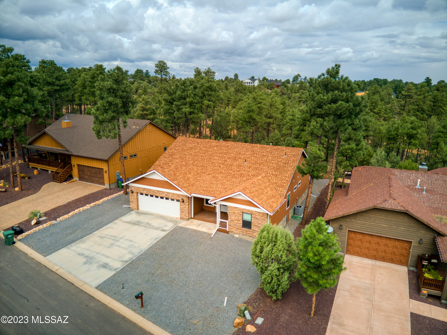
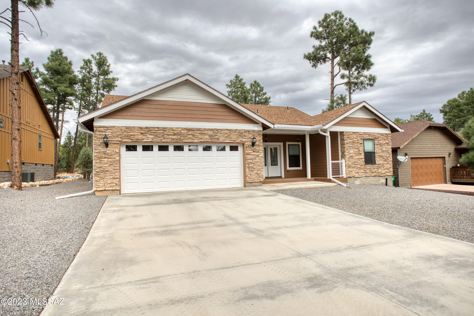
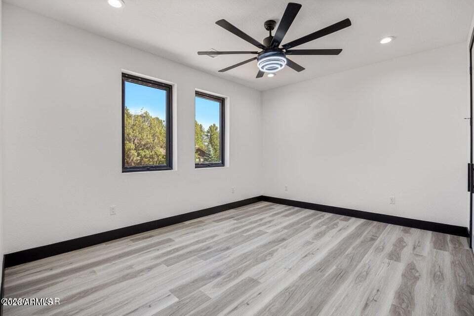
Priced to sell fast! Experience the luxuries of this open-concept floor plan! The design features a spacious kitchen seamlessly flowing into the expansive great room, which also encompasses the dining area. From there, step outside onto a generously sized covered TREX deck, perfect for relaxing outdoors. The convenience factor is taken to the next level with a substantial pantry and laundry room, providing that much-needed extra storage space that caters to both wants and needs. Enjoy the serene Pine tree views right from your deck, enhanced by the unique advantage of being adjacent to a no-build zone in Pine Haven. It's as though you're residing right next to a forest. The 2-car garage also has a tandem area that can be used for storage, a work shop or toys. This is a must see home.

Property

Beds

3

Full Baths

2

1/2 Baths

None

Year Built

2021

Sq.Footage

1,956

Features

Features & Amenities

Interior

  • Other Interior Features

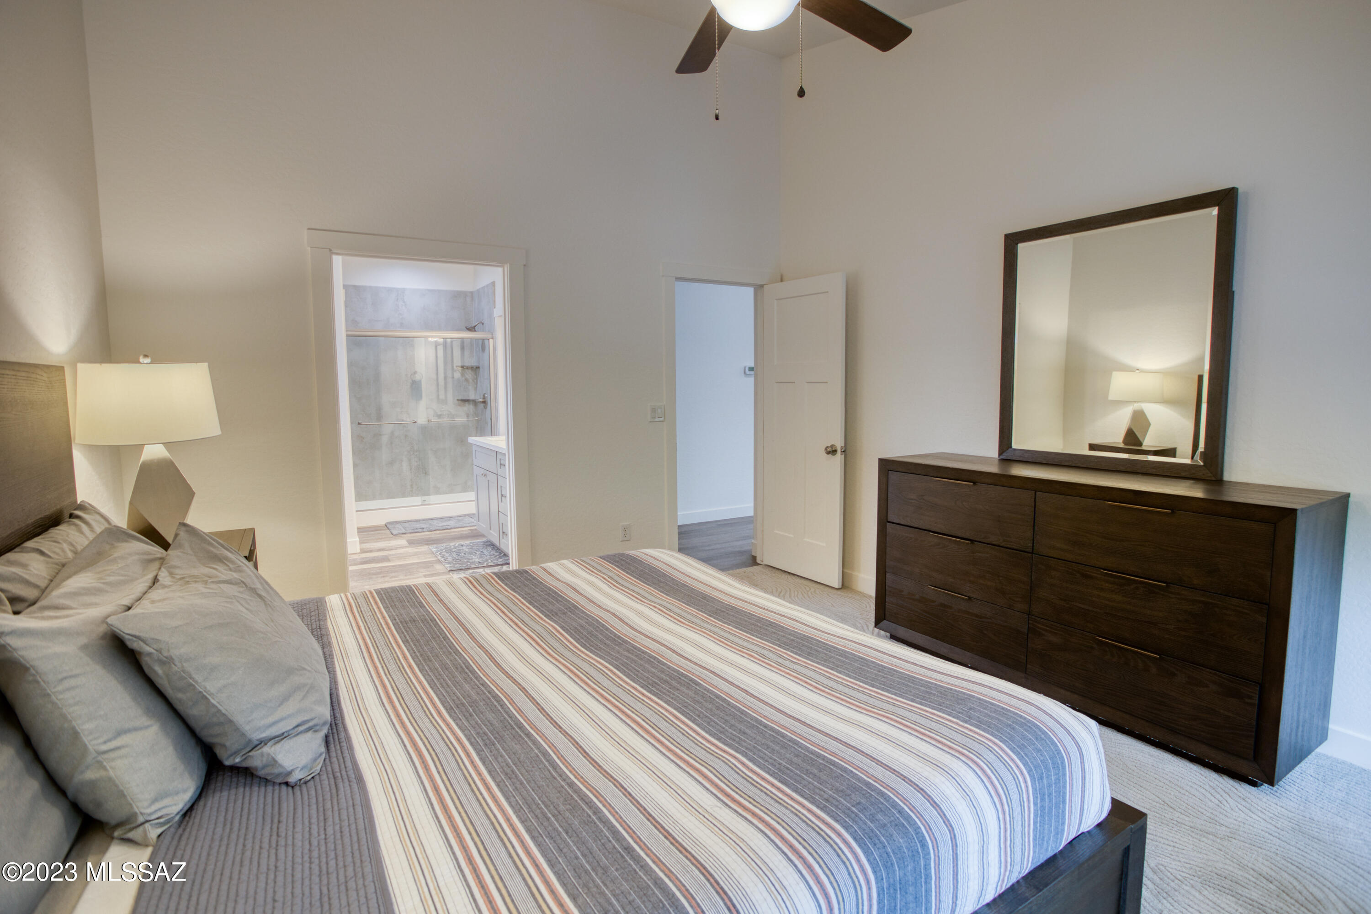
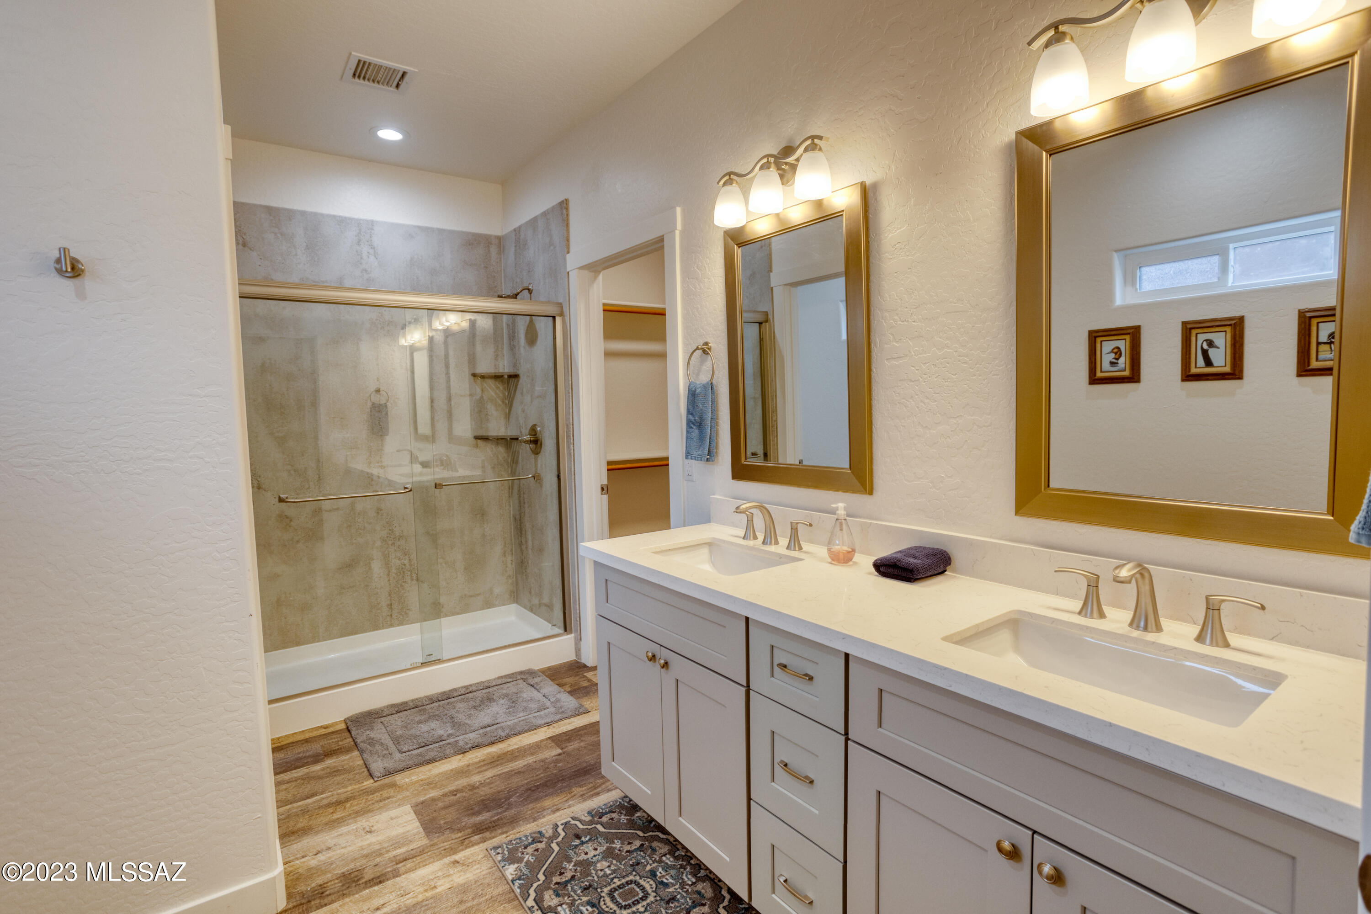
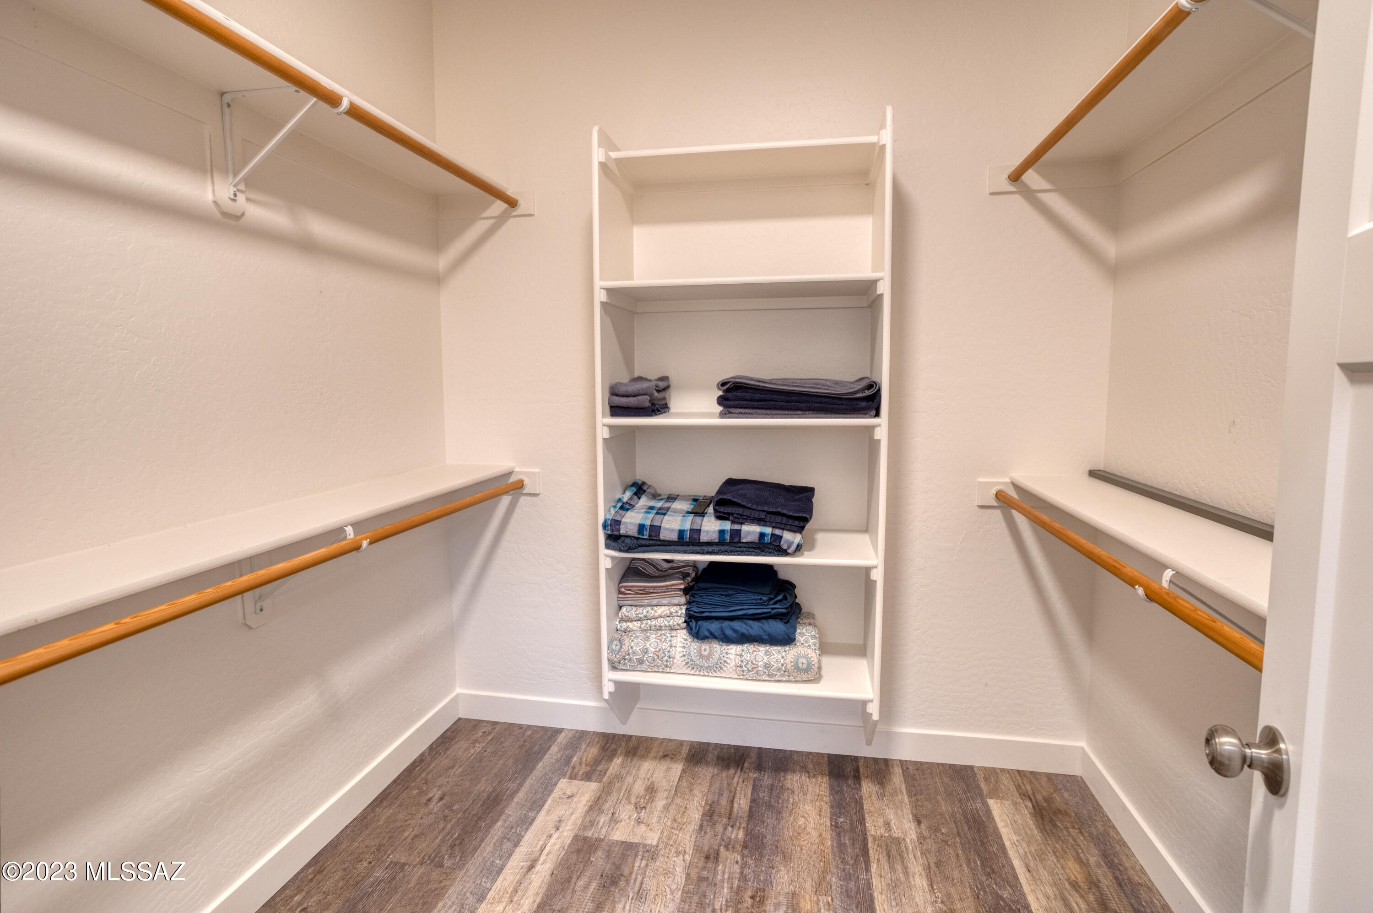
    Kitchen Island, Vaulted Ceiling(s), Walk-In Closet(s), High Ceilings, Granite Counters, Pantry, High Speed Internet

  • Total Bedrooms

    3

  • Bathrooms

    2

  • Basement YN

    NO

  • Cooling YN

    YES

  • Cooling

    Central Air

  • Fireplace YN

    YES

  • Heating YN

    YES

  • Heating

    Forced Air, Natural Gas

  • Pet friendly

    N/A

Exterior

  • Garage

    Yes

  • Garage spaces

    2

  • Construction Materials

    Frame

  • Other Exterior Features

    None

  • Parking

    Garage Door Opener

  • Patio and Porch Features

    Covered, Deck, Patio

  • Pool

    No

Area & Lot

  • Lot Features

    Subdivided, Few Trees

  • Lot Size(acres)

    0.22

  • Lot Size(square feet)

    9,583

  • Property Type

    Residential

  • Property Sub Type

    Single Family Residence

  • Architectural Style

    Ranch

Price

  • Sales Price

    $574,500

  • Tax Amount

    $2,850.36

  • Sq. Footage

    1,956

  • Price/SqFt

    $293

HOA

  • Association

    YES

  • Association Fee

    $300

  • Association Fee Frequency

    Annually

  • Association Fee Includes

    N/A

Property Resources

  • Horse Property

    NO

School District

  • Elementary School

    Other

  • Middle School

    Other

  • High School

    Other

Property Features

  • Accessibility Features

    Grip-Accessible Features

  • Association Amenities

    None

  • Water Source

    Public

Schedule

Schedule a Showing

Showing scheduled successfully.

What is 3 + 4 ?


Change time

Mortgage calculator

Estimate your monthly mortgage payment, including the principal and interest, property taxes, and HOA. Adjust the values to generate a more accurate rate.

Your payment

Principal and Interest:

$

Property taxes:

$

HOA fees:

$

Total loan payment:

$

Total interest amount:

$

Location

  • County

    Navajo

  • Elementary School

    Other

  • Middle School

    Other

  • High School

    Other

Listing Courtesy of Sean Kurtis Geary, Realty Executives AZ Territory

RealHub Information is provided exclusively for consumers' personal, non-commercial use, and it may not be used for any purpose other than to identify prospective properties consumers may be interested in purchasing. All information deemed reliable but not guaranteed and should be independently verified. All properties are subject to prior sale, change or withdrawal. RealHub website owner shall not be responsible for any typographical errors, misinformation, misprints and shall be held totally harmless.

Agent Kelly Hammer

Kelly Hammer

Associate Broker / Realtor®

Call Kelly today to schedule a private showing.


* Listings on this website come from the FMLS IDX Compilation and may be held by brokerage firms other than the owner of this website. The listing brokerage is identified in any listing details. Information is deemed reliable but is not guaranteed. If you believe any FMLS listing contains material that infringes your copyrighted work please click here to review our DMCA policy and learn how to submit a takedown request.© 2024 FMLS.

Properties

Related properties

New on site 1 day ago
Welcome to this beautifully furnished 3-bedroom, 2.5-bath home in the gated community of Eagle Mountain Estates! This thoughtfully upgraded property features a spacious loft, 2-car garage, and an impressive list of custom finishes.

The inviting kitchen offers abundant cabinetry, granite countertops, a large island, and a gas range, while upgraded flooring, custom window coverings, an on-demand hot water heater, and paver driveway, walkways, and patio add both style and convenience. Central A/C and natural gas forced-air heating provide year-round comfort.

The primary suite is conveniently located on the main level along with a half bath. Upstairs, you'll find two guest bedrooms, a full guest bath, and a generous loft. Step through the loft slider onto the covered deck and enjoy outdo living.
Ideally located near schools, shopping, groceries, and all the amenities Show Low has to offer, this home combines comfort, convenience, and mountain-community living in one wonderful package
#7084222

Show Low

2620 N Eagle View Circle N

3 Beds

2 Baths

N/A

$580,000

MLS#: 7084222
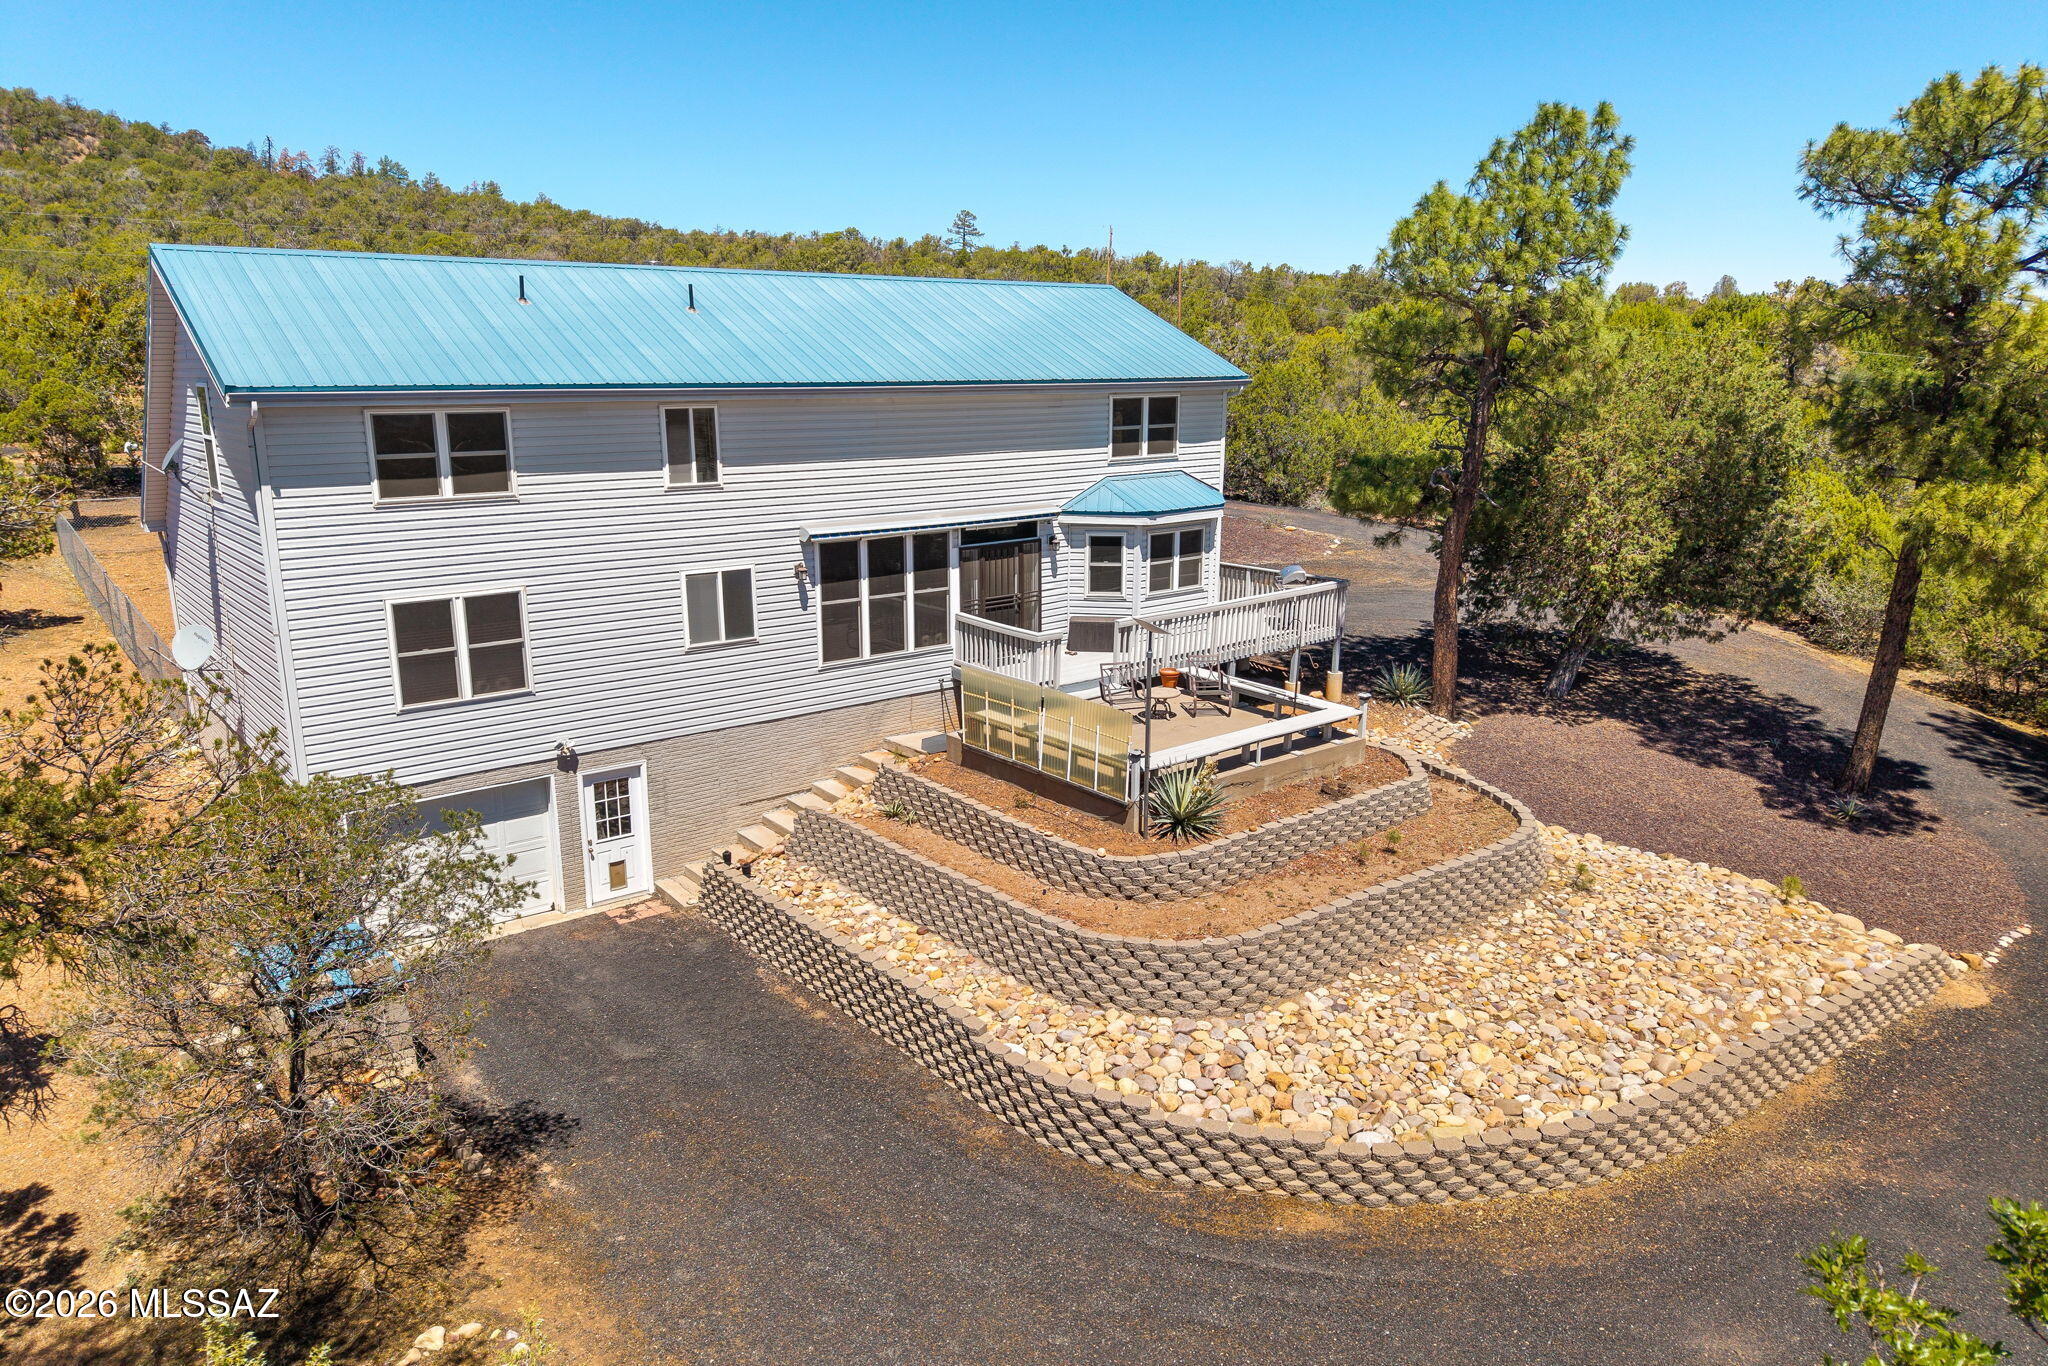
HORSE PROPERTY WITH INCREDIBLE VIEWS IN SHOW LOW, AZ (Linden Area)! Escape to the peaceful mountain lifestyle with this beautifully maintained 4-bedroom, 3.5-bath home on 2.67 acres in the Linden area of Show Low. Surrounded by tall pines with USFS land just across the road, this property offers privacy, panoramic views, and plenty of space for horses, outdoor living, or simply enjoying Arizona's White Mountains. Inside, you'll find over 2,500 square feet with vaulted ceilings, a spacious layout, and an unfinished walk-out basement offering endless possibilities for additional living space, recreation, storage, or a future game room. The home features a warm mountain feel with a wood-burning stove, formal dining area, spacious kitchen, and large windows designed to capture the incredible scenery. Step outside onto the back deck and take in the breathtaking views and fresh mountain air. Additional features include a metal roof, landscaped yard, attached garage, shared well with metered water, and easy access to Show Low while still offering the privacy and serenity buyers are searching for in
mountain living. Ideal as a full-time residence, vacation home, or horse property retreat.
#22615749

Show Low

1153 Wilson Road

4 Beds

3 Baths

2,519 Sq.Ft.

$589,000

MLS#: 22615749
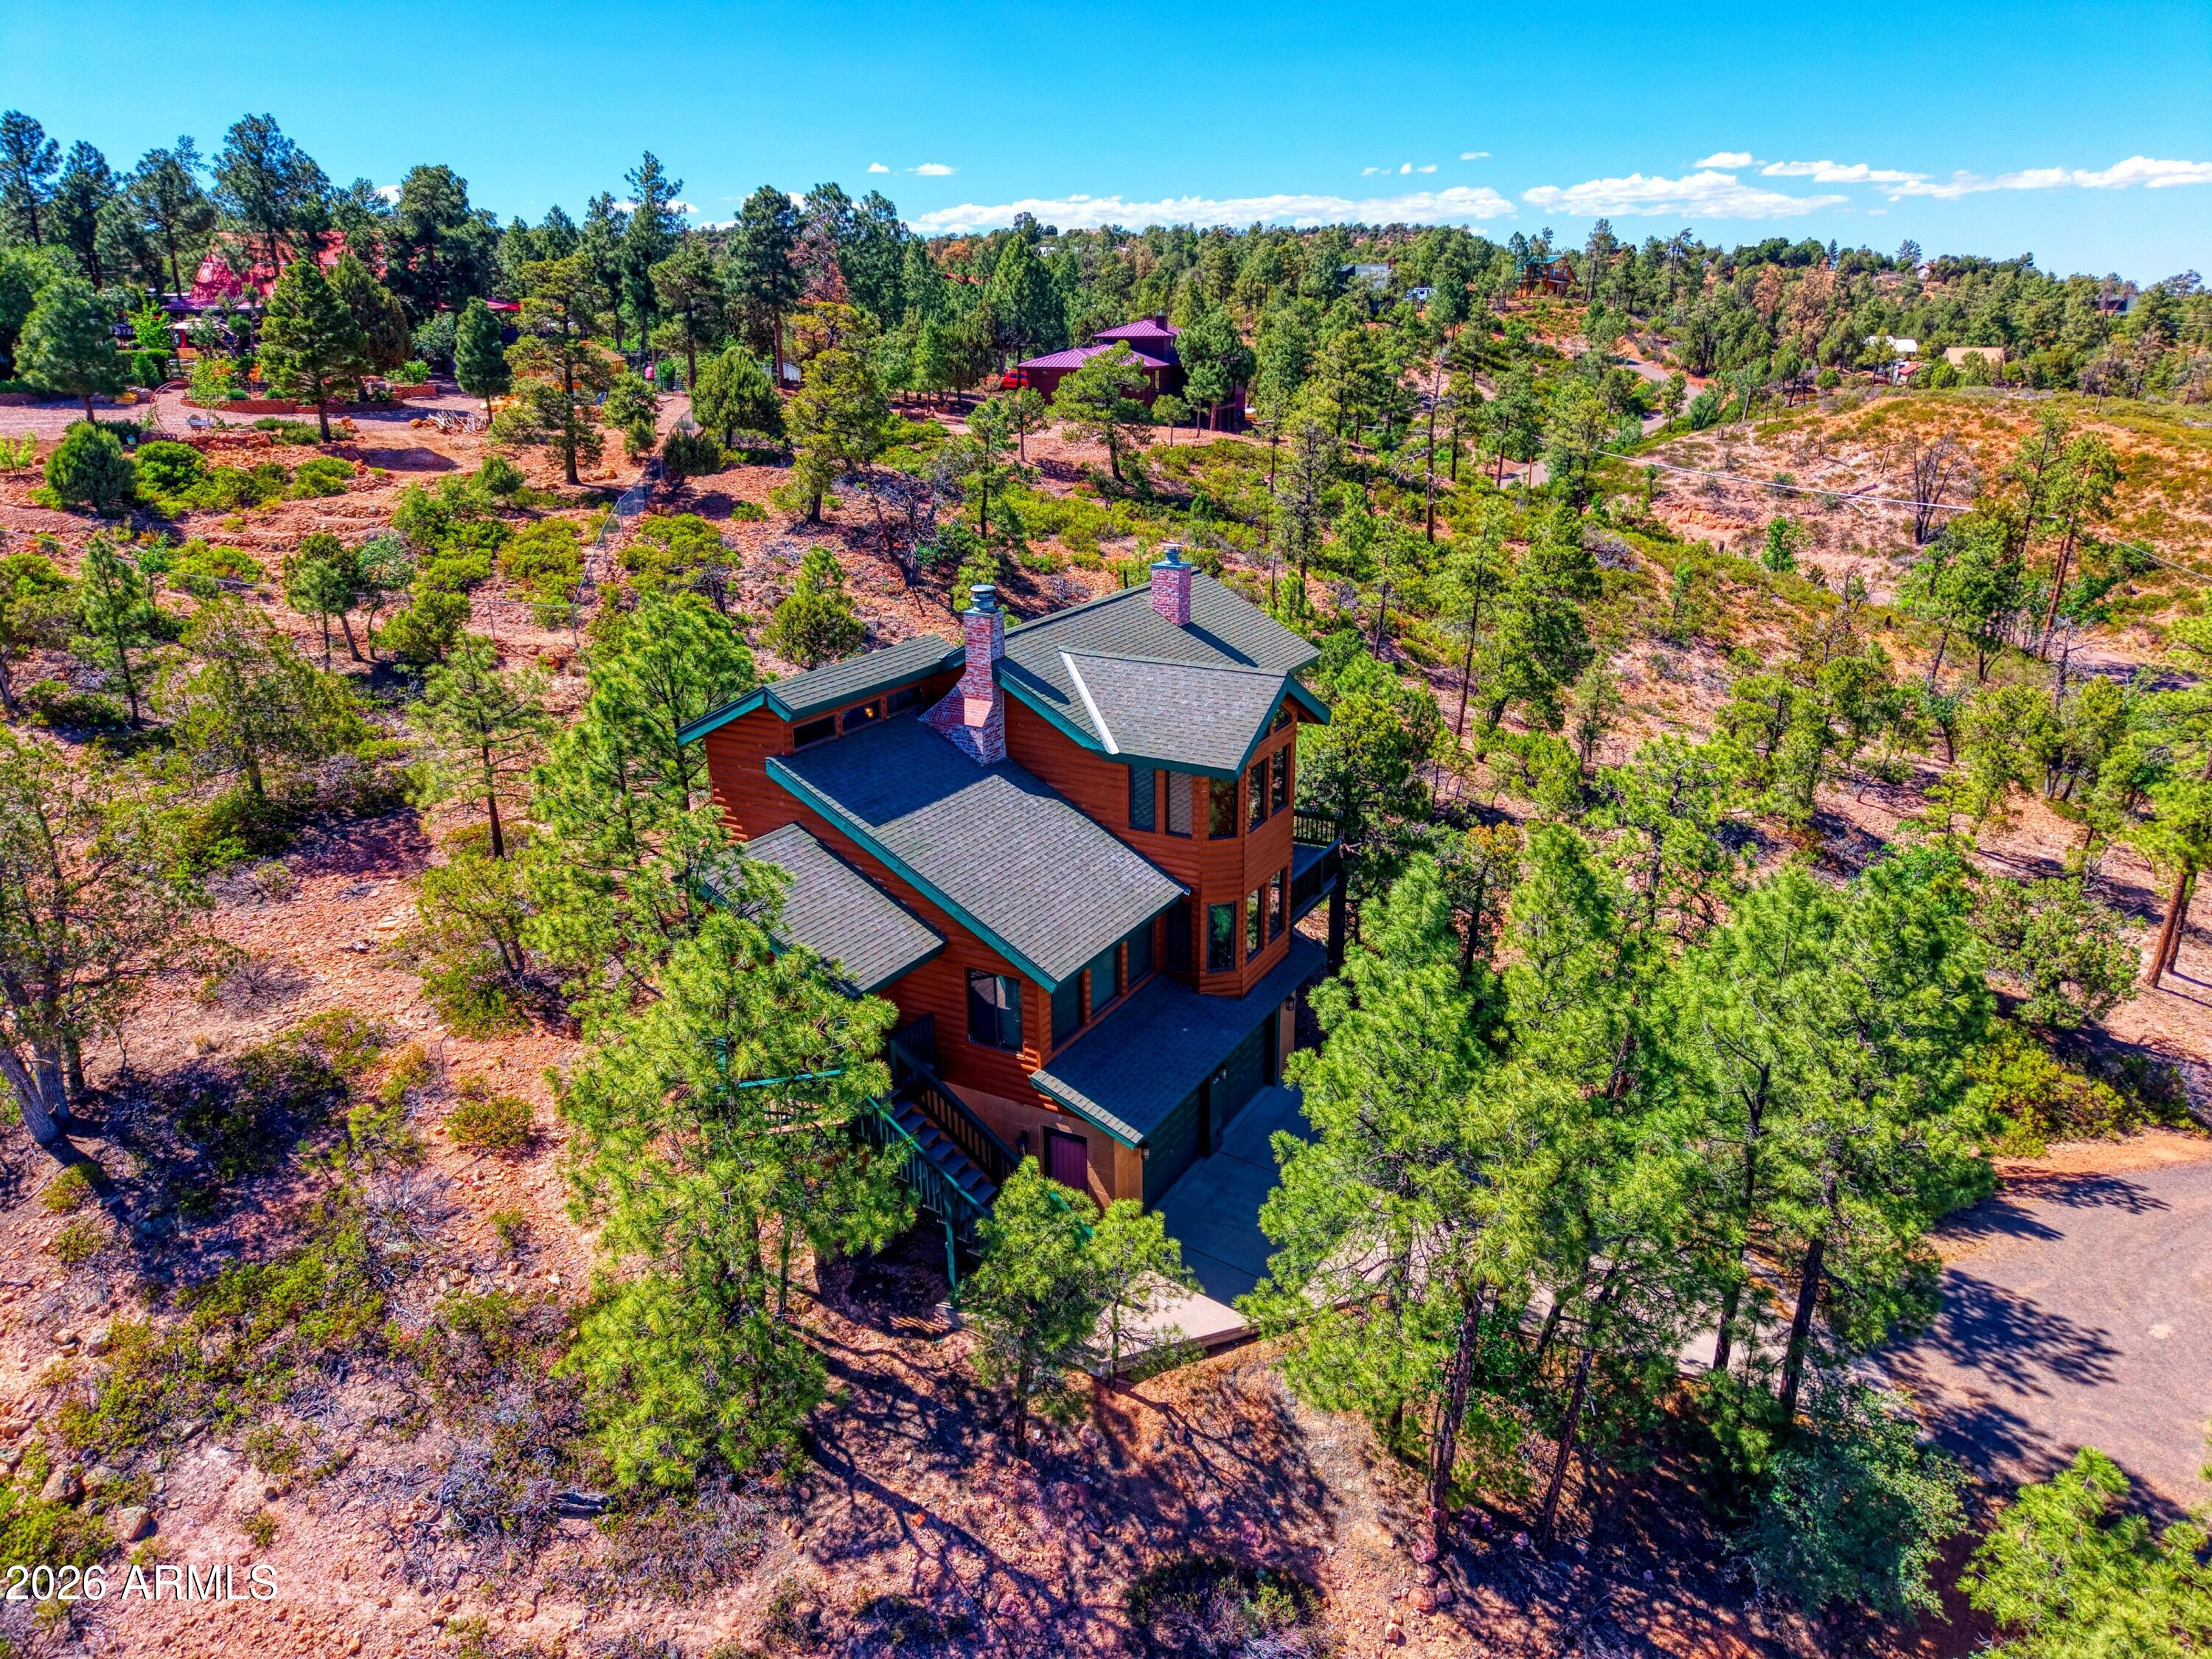
Tucked away among the whispering pines of Timberland Acres, this one-of-a-kind mountain retreat feels less like a house and more like a hidden story waiting to be discovered. Set on 1.06 serene acres, the home rises gracefully through the trees across three thoughtfully designed levels, blending warmth, character, and unforgettable views at every turn. Arrive through the peaceful woodland setting to a spacious two-car garage complete with additional storage and a convenient powder room -- perfect after a day spent exploring the outdoors. Upstairs, the heart of the home welcomes you to an open concept living room, custom oak cabinets throughout the chef desired kitchen, partial covered deck off the dining room. With two inviting bedrooms and 1.5 baths, where READ More!!!! ...where natural light pours through the windows and every room frames the beauty of the surrounding forest. But the true magic awaits on the third floor. The private primary suite is a retreat all its own -- perched among the treetops with a charming loft, a cozy wood-burning fireplace, and a balcony where mornings begin with birdsong and evenings end beneath a canopy of stars. Every corner of this home offers something unexpected, from its unique architectural charm to the peaceful connection with nature that surrounds it. Beautiful, distinctive, and impossible to duplicate, this Timberland Acres property is more than a home -- it's an experience waiting to be felt in person.
#7033583

Show Low

6367 OLD FOREST Trail

3 Beds

2 Baths

2,245 Sq.Ft.

$650,000

MLS#: 7033583
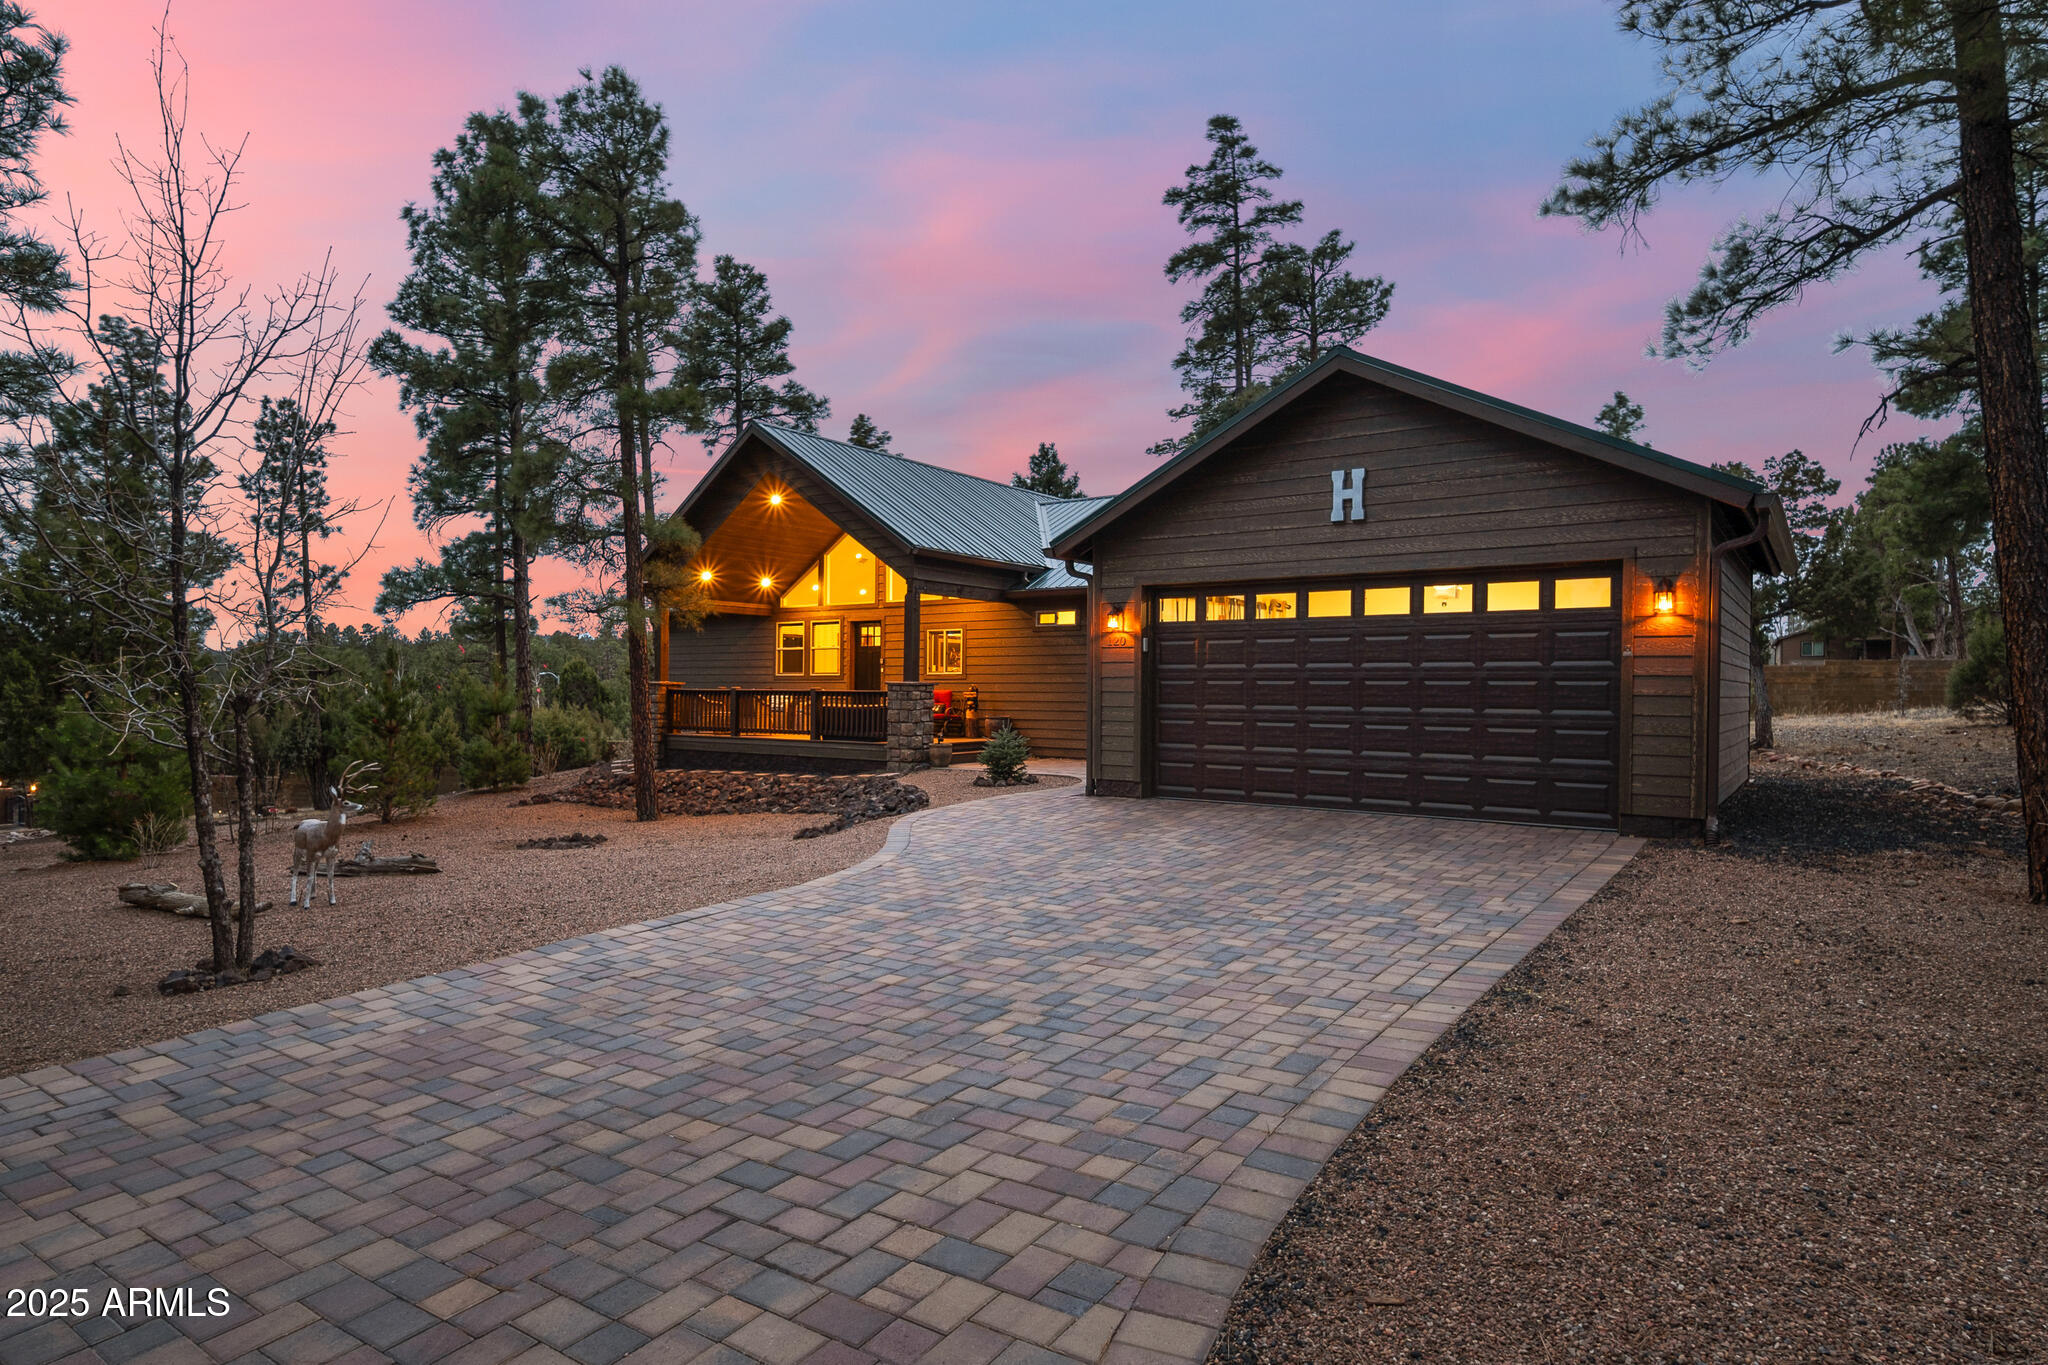
Welcome to this stunning, low-maintenance home nestled in the highly sought-after gated community with a golf course''The Retreat at Bison at Crossing'' located in the heart of Show Low, AZ. This beautiful home is designed for both comfort and style, featuring exquisite granite counter tops, Butler Pantry, gorgeous cabinetry throughout, luxurious vinyl flooring and no carpet to worry about! With its bright, open layout, this home offers the perfect balance of modern touches and functional space. Step outside to your serene, fully landscaped fenced backyard, where you'll find a private retreat perfect for relaxation or entertaining. The front and back covered decks offer ample outdoor living space, while paver walkways add charm and elegance to the property Enjoy the convenience of a detached two-car garage with paver driveway. Only 4 yrs young, this home blends modern features with the tranquil, easy-care lifestyle you've been dreaming of. Don't miss the opportunity to experience this gem in Show Low, where beauty and convenience meet in perfect harmony.
#6942231

Show Low

120 N RETREAT Drive

2 Beds

2 Baths

1,536 Sq.Ft.

$554,900

MLS#: 6942231
Price reduced
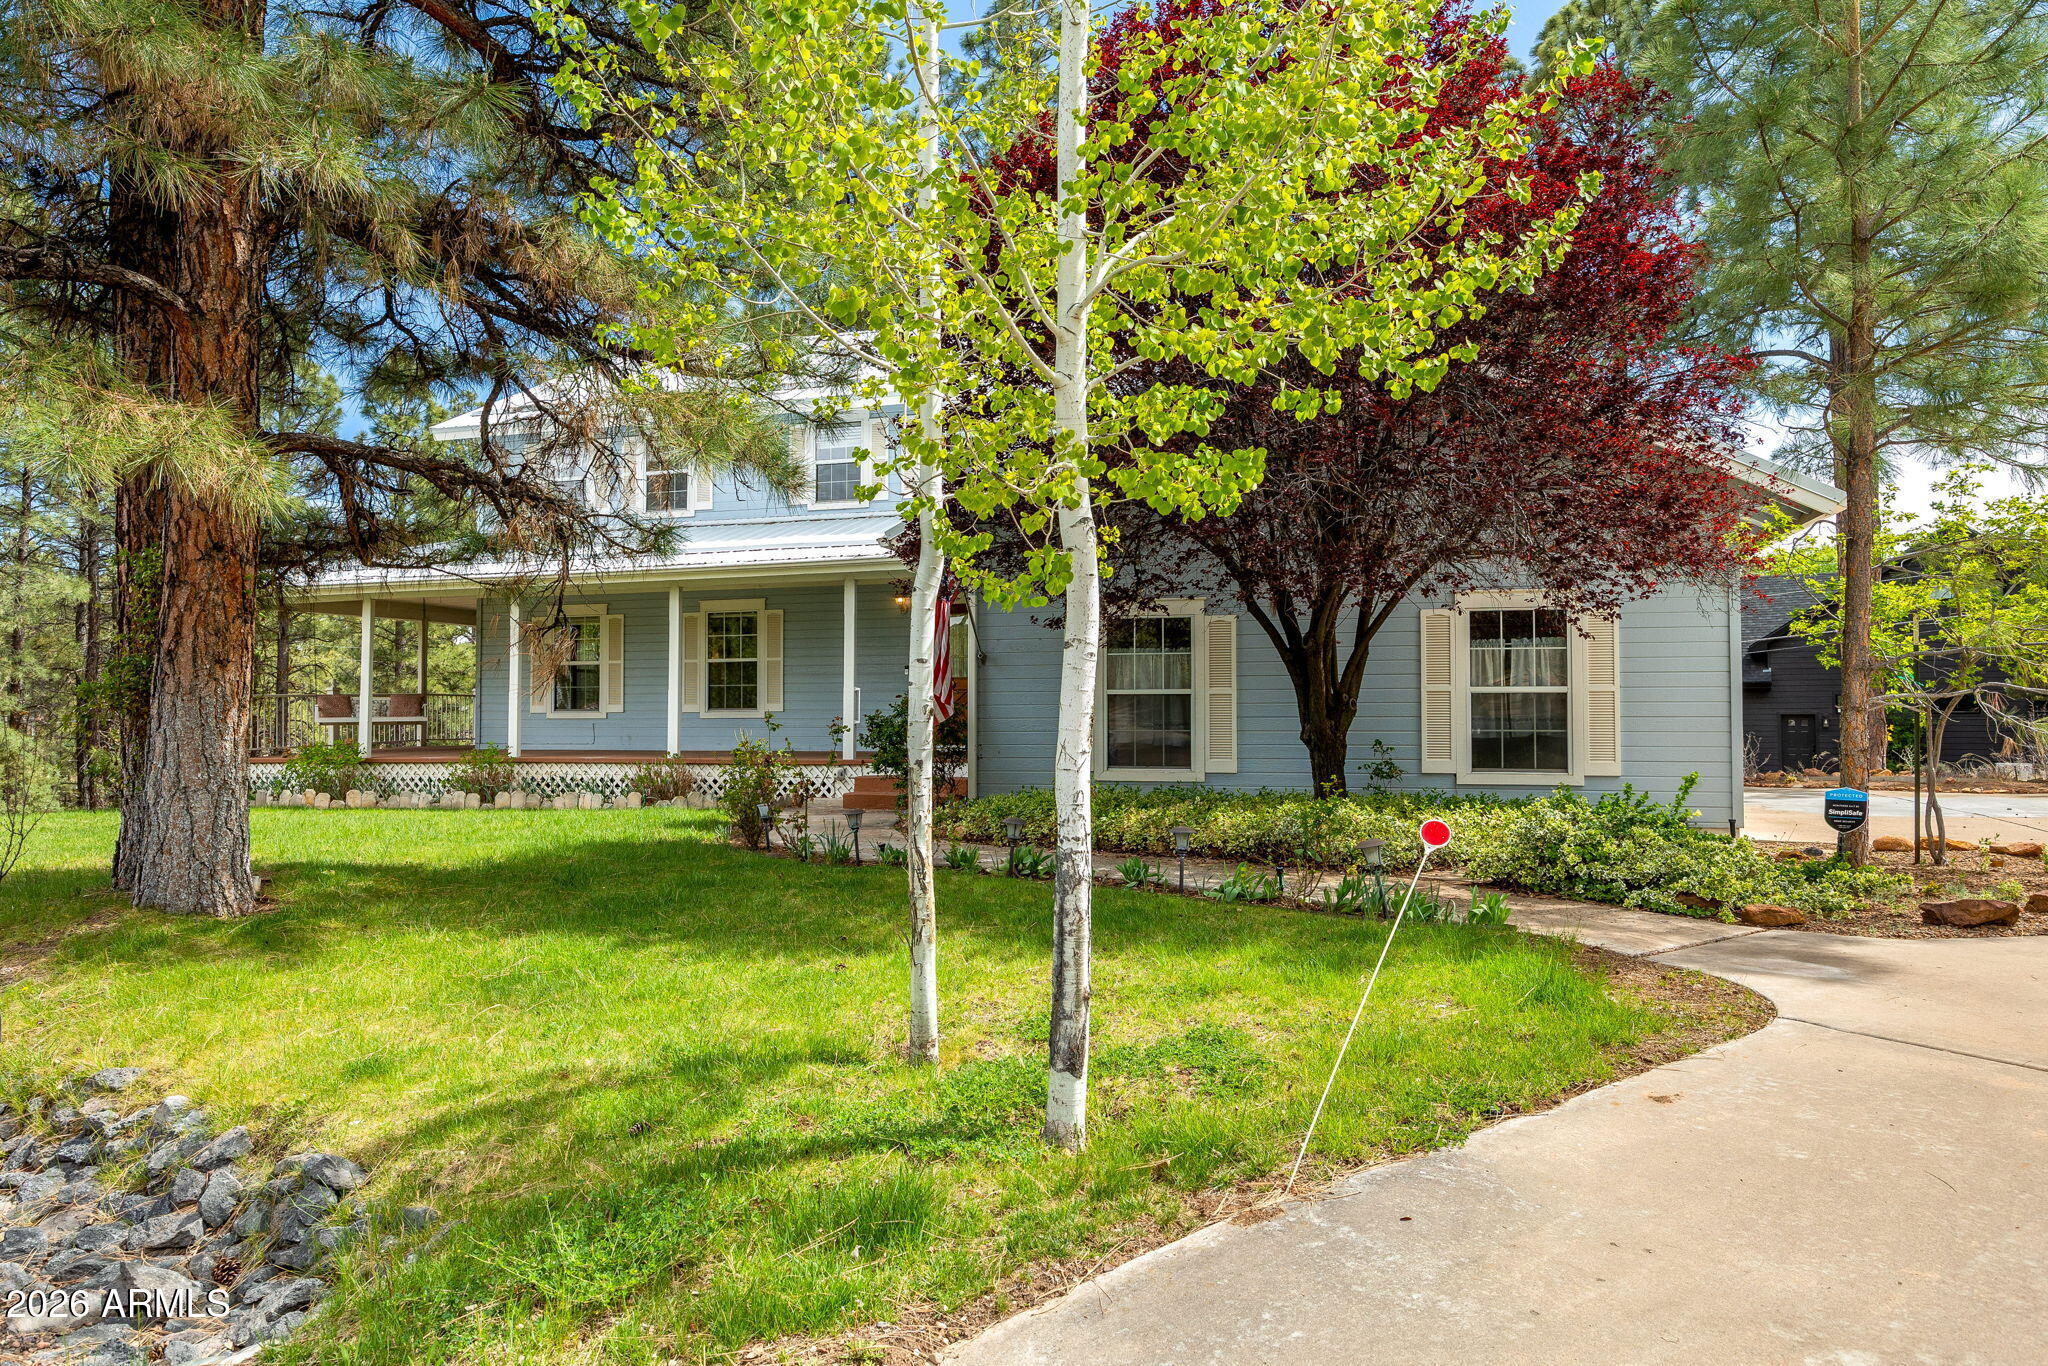
Charming Home with Great Potential in Country Club Manor! Wake up to fairway views from your private primary suite deck - this 5-bedroom, 3.5-bath home in the highly desirable Country Club Manor sits on a beautifully landscaped cul-de-sac lot where nature & lifestyle meet. The wraparound porch sets the tone for relaxed mountain living. Inside, enjoy a spacious layout with a rock fireplace, formal dining, breakfast nook, walk-in pantry, & a flexible room perfect for a home office or reading room. The primary suite upstairs offers a private deck with direct golf course views - your own peaceful retreat at the end of every day. While the home reflects an earlier style, it has been well maintained & provides an opportunity for a buyer to make it their own. For the outdoor enthusiast, a trail provides easy access to Fool Hollow Lake, one of Show Low's most beloved recreation spots for fishing, kayaking, and lakeside walks.
The walkout basement, with exterior access & concrete flooring, provides excellent potential for a workshop, storage, or future finishing. There is also an additional bedroom and bath on the lower level. With solid bones, a desirable location, and room to add value, this property is a great opportunity for someone looking to personalize a home in one of the area's established neighborhoods.
#7022334

Show Low

1620 N 36TH Circle

5 Beds

3 Baths

3,777 Sq.Ft.

$600,000

MLS#: 7022334
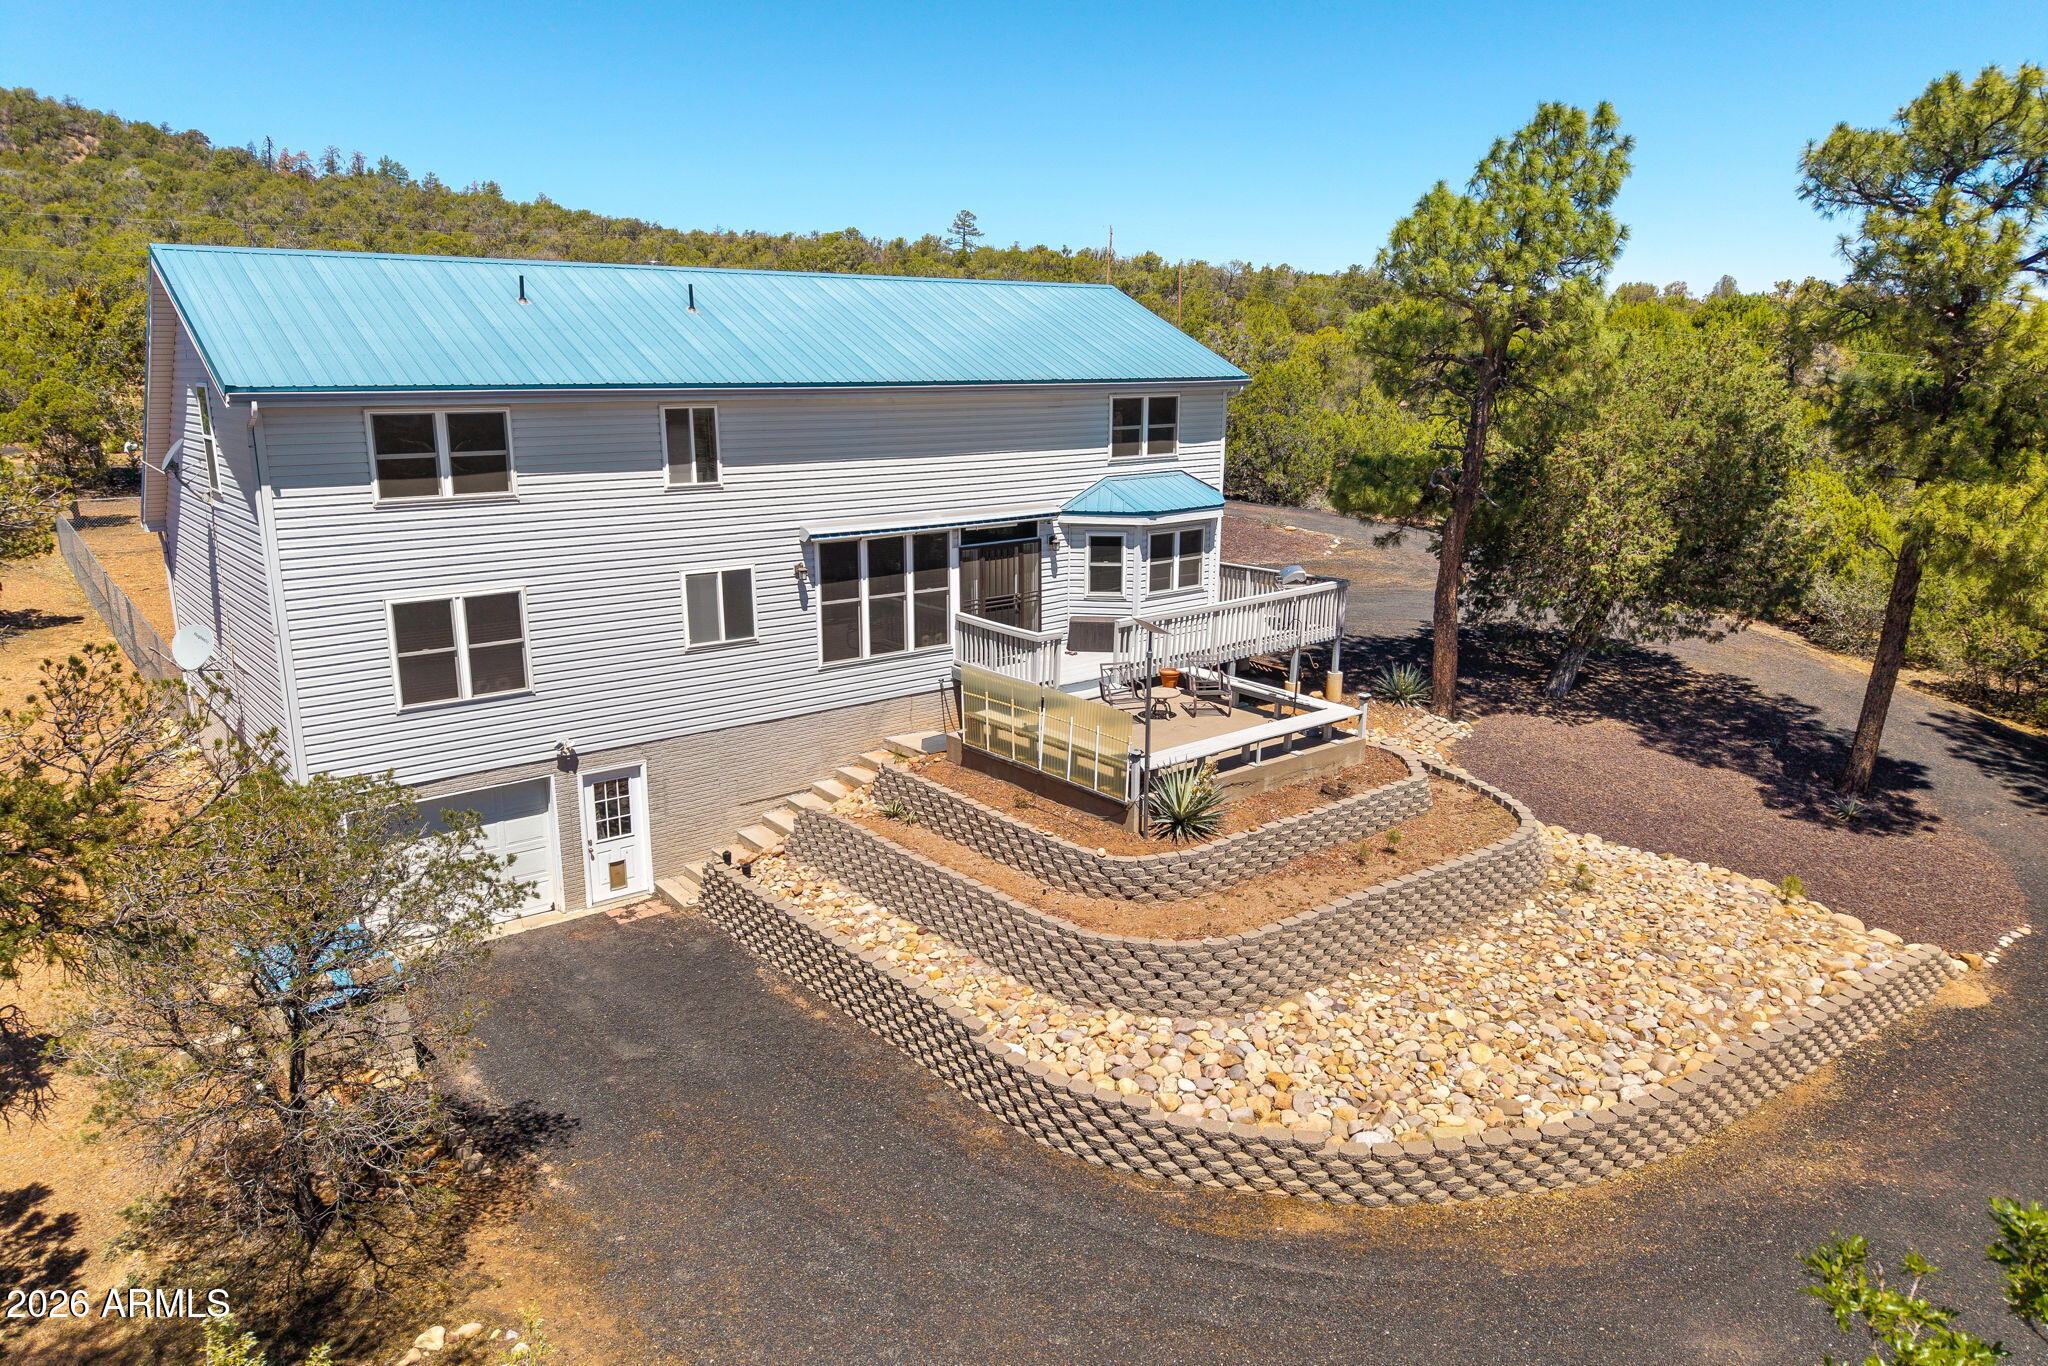
HORSE PROPERTY WITH INCREDIBLE VIEWS IN SHOW LOW, AZ (Linden Area)! Escape to the peaceful mountain lifestyle with this beautifully maintained 4-bedroom, 3.5-bath home on 2.67 acres in the Linden area of Show Low. Surrounded by tall pines with USFS land just across the road, this property offers privacy, panoramic views, and plenty of space for horses, outdoor living, or simply enjoying Arizona's White Mountains. Inside, you'll find over 2,500 square feet with vaulted ceilings, a spacious layout, and an unfinished walk-out basement offering endless possibilities for additional living space, recreation, storage, or a future game room. The home features a warm mountain feel with a wood-burning stove, formal dining area, spacious kitchen, and large windows designed to capture the incredible scenery. Step outside onto the back deck and take in the breathtaking views and fresh mountain air. Additional features include a metal roof, landscaped yard, attached garage, shared well with metered water, and easy access to Show Low while still offering the privacy and serenity buyers are searching for in mountain living. Ideal as a full-time residence, vacation home, or horse property retreat.
#7030154

Show Low

1153 WILSON Road

4 Beds

3 Baths

2,519 Sq.Ft.

$589,000

MLS#: 7030154
Price reduced
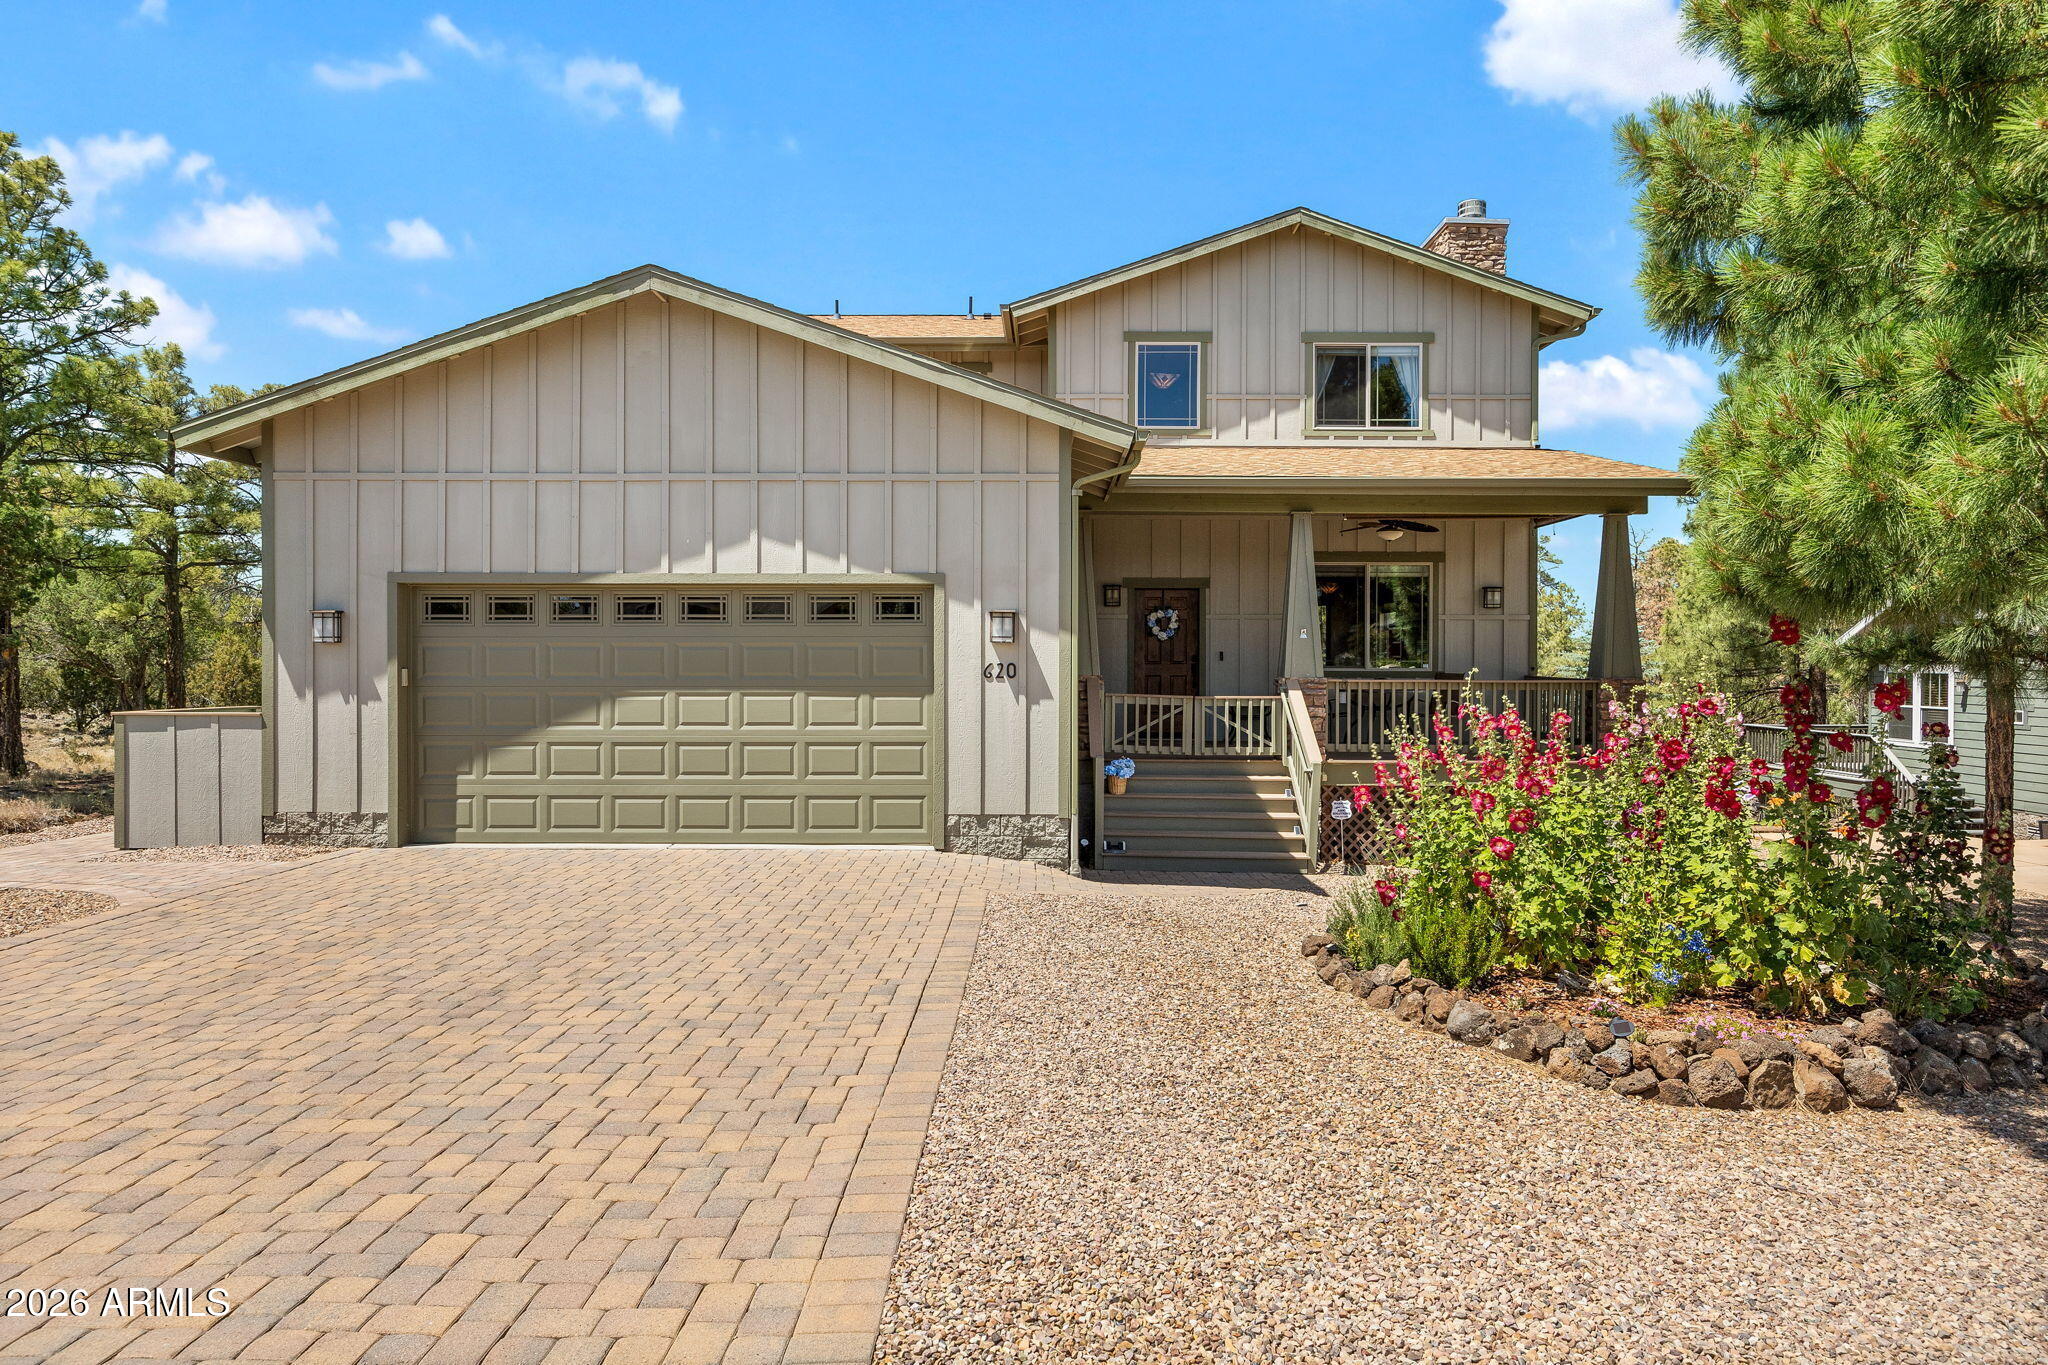
Need Options for Multigenerational Housing? This home could be the solution you are looking for with 2 master suites - one located on each floor. Welcome home to this beautifully maintained 4-bedroom, 3.5-bath Craftsman-style retreat nestled among the towering Ponderosa pines of Show Low. Designed for comfort, functionality, and year-round enjoyment, this exceptional two-story home offers the perfect blend of mountain charm, quality craftsmanship, and thoughtful upgrades.
Step inside to discover stunning bamboo wood flooring throughout the main living areas and bedrooms, complemented by ceramic tile flooring in the kitchen, laundry room, and all four bathrooms. The beautifully appointed kitchen features elegant granite countertops, which are also carried throughout all four  bathrooms for a cohesive, upscale feel. The inviting living space is centered around a cozy wood-burning fireplace with a convenient gas starter, creating the perfect gathering place for family and friends.
The thoughtfully designed floor plan features two spacious primary suites, including one located on the main level--ideal for multi-generational living or hosting guests. Both primary suites offer generous walk-in closets with power, while all four bedrooms feature custom Classy Closets systems that provide exceptional organization and storage.
The home's true showstopper is its outdoor living space. Two expansive covered rear decks span the entire length of the home, providing the perfect setting for morning coffee, outdoor dining, or simply relaxing while enjoying views of the surrounding Ponderosa pines. With no rear neighbors, you'll appreciate the privacy and tranquil forest atmosphere.
The oversized garage is a dream for hobbyists and outdoor enthusiasts alike, featuring durable epoxy flooring, abundant overhead storage, and plenty of room for vehicles and toys. Additional storage can be found beneath both the home and rear deck, complete with concrete flooring and added lighting for convenience and functionality. Power has been thoughtfully extended to the front garden, the rear of the lot and the under-home storage area, making this property as practical as it is beautiful.
Recent updates and premium features include:
" Interior professionally painted in 2024
" Whole-house surge protection system
" Whole-house air purification system
" Bamboo wood flooring throughout living areas and bedrooms
" Ceramic tile flooring in kitchen, laundry room, and all four bathrooms
" Granite countertops in kitchen and all four bathrooms
" Gas starter for wood-burning fireplace
" Two primary suites, including a main-level suite
" Spacious walk-in closets with power in both primary suites
" Custom Classy Closets systems in all four bedrooms
" Oversized garage with epoxy flooring and overhead storage
" Extensive under-home and under-deck storage with concrete floors and lighting
" Power to the front garden and rear of the lot 
" Two covered rear decks spanning the length of the home
" No rear neighbors with beautiful Ponderosa pine views

Whether you're seeking a full-time residence, mountain getaway, or retirement retreat, this meticulously cared-for home offers the perfect combination of comfort, privacy, luxury, and mountain living in one of Show Low's most desirable settings.
#7043214

Show Low

620 S Creekside Dr Drive

4 Beds

3 Baths

2,144 Sq.Ft.

$499,995

MLS#: 7043214
Brand new modern villa in the highly sought after The Retreat at Bison subdivision! This beautifully built home features stunning included appliances, quartz countertops, a farmhouse sink, tiled showers, sleek modern fixtures, and a spacious primary suite with dual vanity. The open living area is highlighted by a contemporary fireplace, creating the perfect blend of comfort and style. Enjoy the covered Trex back deck for year round outdoor living, plus the convenience of a detached garage. Modern mountain living at its finest!
#7031702

Show Low

2755 W VILLA Loop

3 Beds

2 Baths

1,536 Sq.Ft.

$537,600

MLS#: 7031702

Welcome to this charming single-level home in Show Low Bluff, offering 1,855 sq ft of comfortable living space on a spacious 0.247-acre lot. The inviting interior features beautiful wood flooring, vaulted ceilings with exposed wood beams, abundant natural light, and a cozy fireplace that creates a warm mountain-home atmosphere. The open-concept living and dining areas flow seamlessly into the kitchen, complete with a generous center island, ample cabinetry, and direct access to the outdoors. The spacious primary suite features a private bath with dual vanities, a large soaking tub, and a separate walk-in shower. Enjoy the outdoors from the expansive covered front porch and wraparound-style deck, perfect for relaxing or entertaining. Low-maintenance rock landscaping, mature trees, and a large attached garage add convenience and functionality. Located in the desirable Show Low Bluff community, this home offers the perfect blend of comfort, character, and Northern Arizona living.
#7073001

Show Low

661 S ROCK RIDGE Drive

3 Beds

2 Baths

1,855 Sq.Ft.

$499,900

MLS#: 7073001

Welcome to this beautiful new-build home in the desirable Show Low Bluff subdivision! Offering 3 bedrooms, 2 bathrooms, and approximately 1,560 square feet of thoughtfully designed living space, this home combines modern finishes with comfortable White Mountains living. Inside, you'll find an inviting open-concept layout with durable laminate flooring throughout the main living areas and a bright, functional kitchen featuring all-electric appliances. The spacious primary suite is a standout, complete with a separate soaking tub and beautifully tiled walk-in shower for a relaxing, spa-like feel. Enjoy the mountain air from the covered front and back decks, perfect for morning coffee, outdoor dining, or relaxing at the end of the day. The home also features attractive lap siding, a fully landscaped property, and an attached 2-car garage.

Brand-new and almost move-in ready, this Show Low Bluff home offers modern comfort, low-maintenance living, and plenty of indoor and outdoor space to enjoy everything the White Mountains have to offer.
#7086424

Show Low

1060 S RIDGECREEK Lane

3 Beds

2 Baths

1,560 Sq.Ft.

$460,000

MLS#: 7086424

Priced to sell fast! Experience the luxuries of this open-concept floor plan! The design features a spacious kitchen seamlessly flowing into the expansive great room, which also encompasses the dining area. From there, step outside onto a generously sized covered TREX deck, perfect for relaxing outdoors. The convenience factor is taken to the next level with a substantial pantry and laundry room, providing that much-needed extra storage space that caters to both wants and needs. Enjoy the serene Pine tree views right from your deck, enhanced by the unique advantage of being adjacent to a no-build zone in Pine Haven. It's as though you're residing right next to a forest. The 2-car garage also has a tandem area that can be used for storage, a work shop or toys. This is a must see home.

651 S Mountain Pines Avenue

Message successfully sent.

I agree to receive email communication and understand I can unsubscribe at any time.

I agree to be contacted by The Mandy Gold Team | Haymore Real Estate LLC via call, email, and text for real estate services. To opt out, you can reply 'stop' at any time or reply 'help' for assistance. You can also click the unsubscribe link in the emails. Message and data rates may apply. Message frequency may vary. Privacy Policy

Send a message

Message successfully sent.

Preferred Agent

Preferred Area

Preferred City

Reason for contacting?

I agree to receive email communication and understand I can unsubscribe at any time.

I agree to be contacted by The Mandy Gold Team | Haymore Real Estate LLC via call, email, and text for real estate services. To opt out, you can reply 'stop' at any time or reply 'help' for assistance. You can also click the unsubscribe link in the emails. Message and data rates may apply. Message frequency may vary. Privacy Policy

Sign In Sign Out

Virtual Assistant

Would you like to take the next step with this property? We can help you schedule a showing or virtual tour, or send you more details.

Yes, I would like more information.

Thank You for Your Reply, One of Our Agents will contact you as soon as possible

No, maybe later.

Thank you, you can always contact me via email, phone number or through the contact form.

Realhub AI

Lucy - Your AI-Powered Realtor

Update Your Temporary Password

Personalize your search

Enter your email and we'll notify you immediately when new listings match what you're looking for.

or enter email address

Already have an account ? Login here

Continue your home search

Preferred Area

Preferred City

I agree to receive communications and understand I can unsubscribe at any time.

I agree to be contacted by The Mandy Gold Team | Haymore Real Estate LLC via call, email, and text for real estate services. To opt out, you can reply 'stop' at any time or reply 'help' for assistance. You can also click the unsubscribe link in the emails. Message and data rates may apply. Message frequency may vary. Privacy Policy

Already have an account ? Login here

We use cookies

We use cookies primarily for analytics to enhance your experience. By accepting, you agree to our use of these cookies. You can manage your preferences or learn more about our cookies policy.