12786 E Prairie Aster Lane

Tucson, AZ 85747
Contemporary

Tucson, AZ 85747

12786 E Prairie Aster Lane

$549,990

MLS#: 22316892

Status: Closed

Listing provided by: Lennar Sales Corp.

Listing agent phone: None

Last update: 1 year, 9 months ago

On site: 2 years ago

N/A - Residential

About

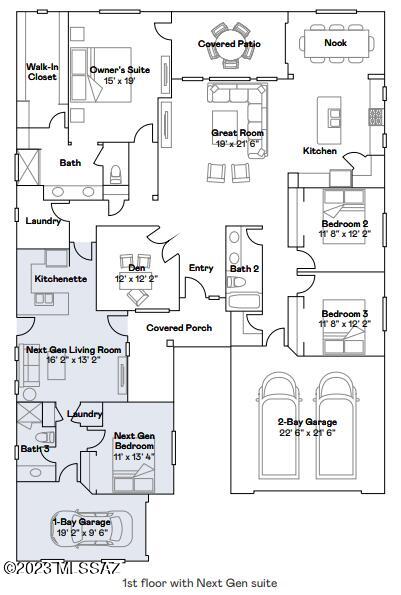
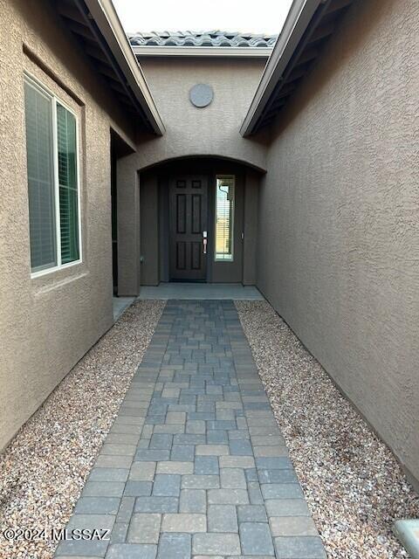
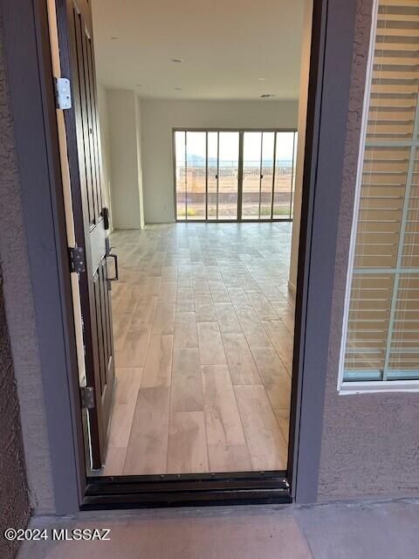
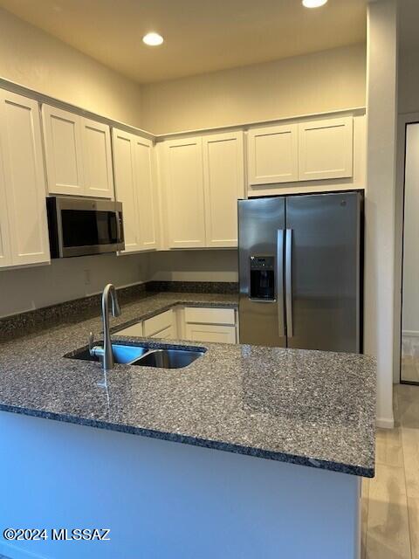
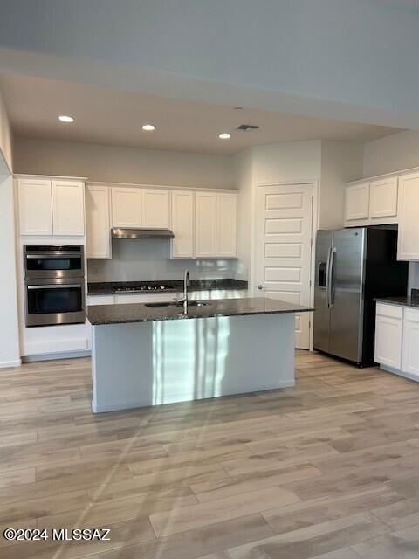
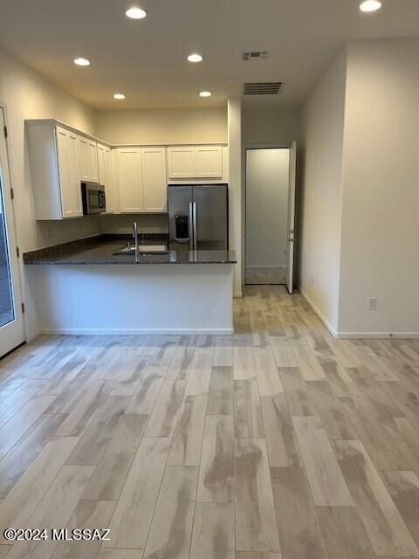
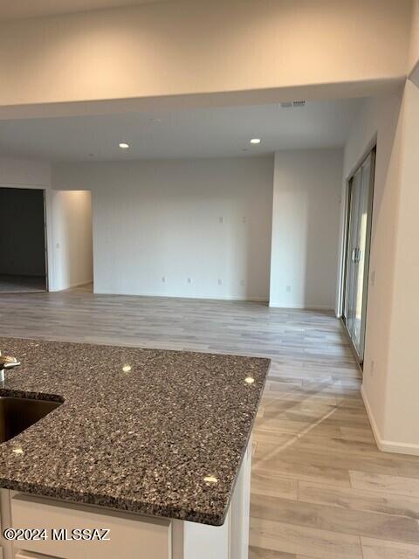
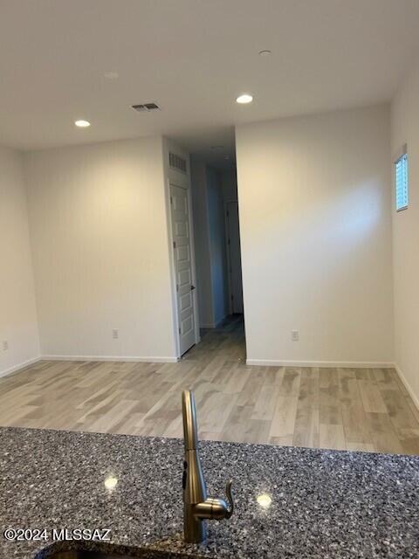
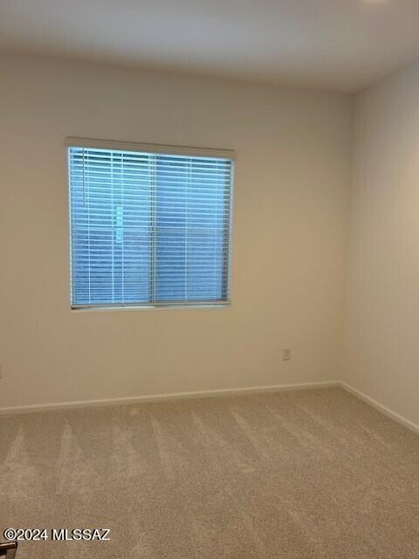
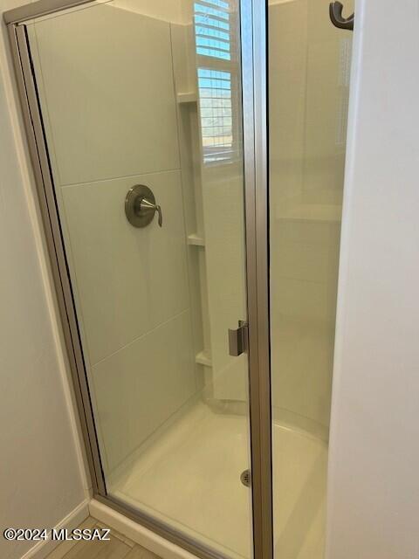
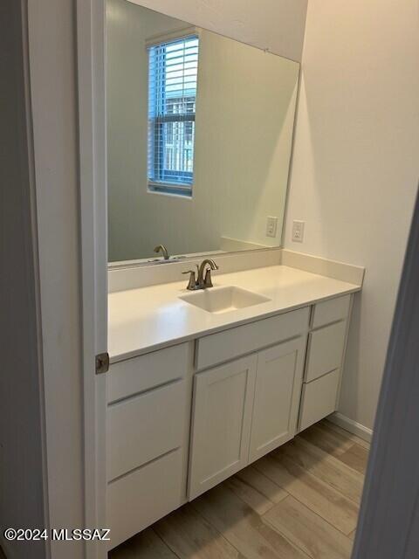
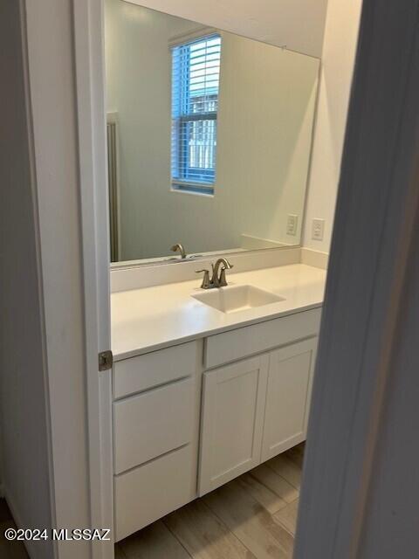
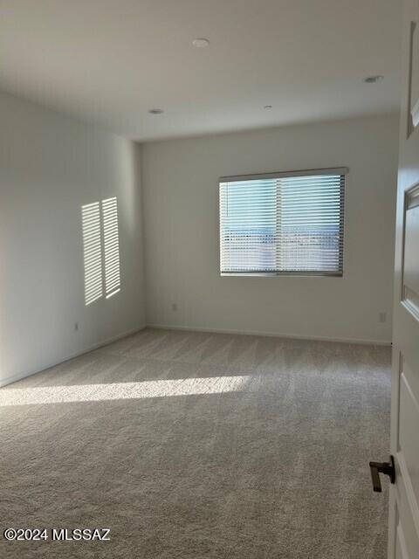
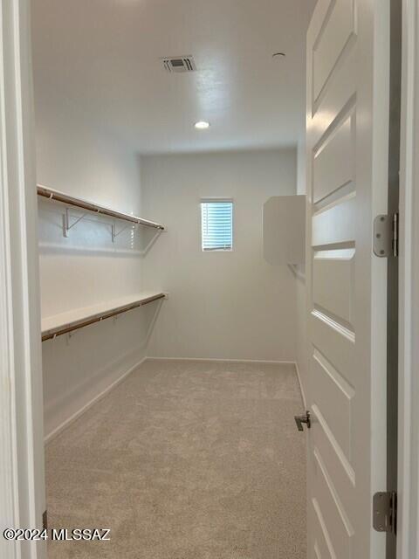
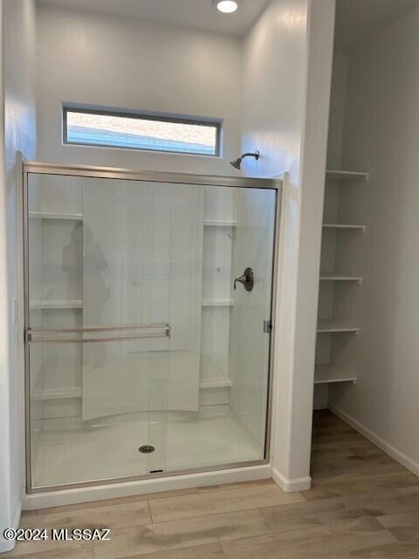
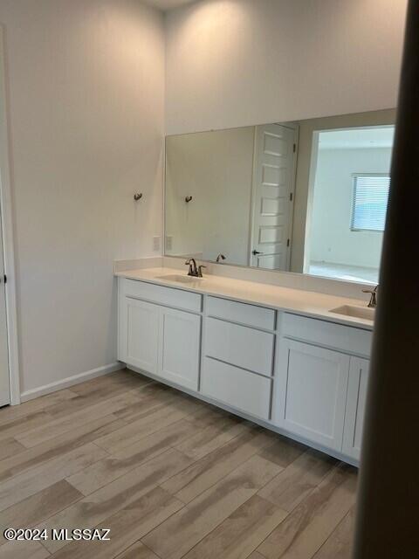
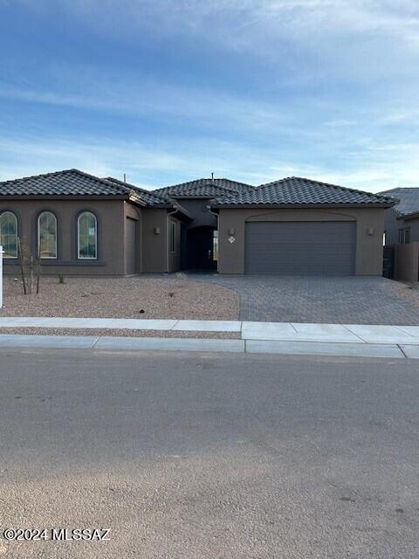
Showcasing Lennar's Next Gen design, this single-level home features an attached private suite with its own entrance, living room, kitchenette, bedroom, bathroom and garage. The main home offers a den off the foyer, an open living area and two bedrooms, including the lavish owner's suite with a spa-inspired bathroom and walk-in closet. Kitchen has upgraded Cabinets and Granite Countertops! Also upgraded to our Luxury Flooring package with tile throughout the home, leaving carpet in the bedrooms! This home includes Wifi heat mapping (engineering), eero Pro 6-mesh wifi system, Ring Video Doorbell Pro, smart thermostat, Level Bolt - the invisible smart lock and more!

Property

Beds

4

Full Baths

3

1/2 Baths

None

Year Built

2022

Sq.Footage

2,958

Features

Features & Amenities

Interior

  • Other Interior Features

    Kitchen Island, Walk-In Closet(s), High Ceilings, Granite Counters, Pantry, Double Vanity, Smart Thermostat

  • Total Bedrooms

    4

  • Bathrooms

    3

  • Basement YN

    NO

  • Cooling YN

    YES

  • Cooling

    Central Air, Ceiling Fan(s)

  • Fireplace YN

    NO

  • Heating YN

    YES

  • Heating

    Forced Air, Natural Gas

  • Pet friendly

    N/A

Exterior

  • Garage

    Yes

  • Garage spaces

    3

  • Construction Materials

    Stucco, Frame

  • Patio and Porch Features

    Covered, Patio

  • Pool

    No

  • View

    None

Area & Lot

  • Lot Size(acres)

    0.19

  • Lot Size(square feet)

    8,450

  • Property Type

    Residential

  • Property Sub Type

    Single Family Residence

  • Architectural Style

    Contemporary

Price

  • Sales Price

    $549,990

  • Tax Amount

    $233.64

  • Sq. Footage

    2,958

  • Price/SqFt

    $185

HOA

  • Association

    YES

  • Association Fee Frequency

    Quarterly

  • Association Fee Includes

    N/A

Property Resources

  • Horse Property

    NO

School District

  • Elementary School

    Ocotillo Ridge

  • Middle School

    Old Vail

  • High School

    Empire

Property Features

  • New Construction

    YES

  • Accessibility Features

    Grip-Accessible Features, Smart Technology

  • Association Amenities

    Maintenance, Park, Tennis Court(s), Sport Court

  • Water Source

    Public

Schedule

Schedule a Showing

Showing scheduled successfully.

What is 3 + 4 ?


Change time

Mortgage calculator

Estimate your monthly mortgage payment, including the principal and interest, property taxes, and HOA. Adjust the values to generate a more accurate rate.

Your payment

Principal and Interest:

$

Property taxes:

$

HOA fees:

$

Total loan payment:

$

Total interest amount:

$

Location

  • County

    Pima

  • Elementary School

    Ocotillo Ridge

  • Middle School

    Old Vail

  • High School

    Empire

Listing Courtesy of Jill M Jones, Lennar Sales Corp.

RealHub Information is provided exclusively for consumers' personal, non-commercial use, and it may not be used for any purpose other than to identify prospective properties consumers may be interested in purchasing. All information deemed reliable but not guaranteed and should be independently verified. All properties are subject to prior sale, change or withdrawal. RealHub website owner shall not be responsible for any typographical errors, misinformation, misprints and shall be held totally harmless.

Agent Kelly Hammer

Kelly Hammer

Associate Broker / Realtor®

Call Kelly today to schedule a private showing.


* Listings on this website come from the FMLS IDX Compilation and may be held by brokerage firms other than the owner of this website. The listing brokerage is identified in any listing details. Information is deemed reliable but is not guaranteed. If you believe any FMLS listing contains material that infringes your copyrighted work please click here to review our DMCA policy and learn how to submit a takedown request.© 2024 FMLS.

Properties

Related properties

New on site today
Seller willing to offer a 2-1 rate buydown with acceptable offer! Range priced $485K-$500K. Located in Vail's sought-after Rocking K community, this upgraded Pulte Cantania offers 2,230 sq ft, 3 bedrooms, 3 full baths and a den with custom French doors. The gourmet kitchen features a gas cooktop, granite counters and deep stainless sink, opening to a spacious living area with plank tile flooring. The primary suite boasts a super shower, oversized walk-in closet and direct laundry room access. Enjoy a fully finished backyard with $22K in landscaping, including turf, retaining wall, raised garden beds and mature plants. With over $96K in upgrades, this move-in-ready home stands out in one of Vail's premier master-planned communities!
#22624679

Tucson

13462 E Joseph Mls Lane

3 Beds

3 Baths

2,230 Sq.Ft.

$485,000

MLS#: 22624679

New on site today
Custom-built and move-in ready, this thoughtfully designed home offers exceptional comfort and
functionality. New carpet throughout creates a fresh, inviting feel, while the 9-foot ceilings add an
impressive sense of space. The expansive kitchen provides plenty of room for cooking and gathering.
Relax and enjoy peaceful evenings on the screened in patio, a wonderful extension ofo the living space.
An extended garage provides additional room for storage and more. Beautifully maintained and ready to
welcome its next owner, this home combines quality construction with everyday livability.
#22624709

Tucson

2080 S Triangle X Lane

3 Beds

2 Baths

2,132 Sq.Ft.

$500,000

MLS#: 22624709

New on site today
Welcome to peace, tranquility and starry, starry nights. This newly updated home sits on five acres of desert surrounded by beautiful views. New roof in 2025, completely redone kitchen including new cabinets, appliances, countertops, HUGE amazing island, new lighting, new flooring throughout the home, and more. New fully enclosed front porch lets you enjoy the beautiful Tucson weather and helps keep the house nice and cool. Two primary bedrooms, plus at the rear of the five fully fenced acres, with septic/water/electric for future home/guest house for multi generation living, or potential lot split. Maybe you'd like to put an artist retreat or workshop back there. The possibilities are endless. While you're dreaming big, how about taking up gliding at nearby Ryan Airfield!? Large laundry area just off kitchen. Larger bonus/storage room off primary suite. This home has a place for everything!
#7090442

Tucson

8360 S TAYLOR Lane

4 Beds

3 Baths

N/A

$449,000

MLS#: 7090442

New on site today
This maintained 3-bedroom home sits on a full acre with a 2-car garage, vaulted ceilings throughout, and multiple living spaces, including a living room, dining area, and family room with a fireplace. The roof and HVAC were replaced two years ago, and the tile flooring is three years old. The kitchen features stainless steel appliances, ample cabinetry, quartz counters, tile backsplash, and a breakfast bar. Behind double doors, the primary suite offers a bayed window sitting area, plantation shutters, a private bath with a soaking tub, and a walk-in closet. Outside, a covered patio is ideal for dining al fresco or entertaining, while a separate area with a covered ramada and two storage sheds offers space for toys, equipment, or horses. The property feels private, yet minutes from I-10.
#22624740

Tucson

3960 W El Camino Del Cerro

3 Beds

2 Baths

1,706 Sq.Ft.

$515,000

MLS#: 22624740

New on site today
Welcome to peace, tranquility and starry, starry nights. This newly updated home sits on five acres of desert surrounded by beautiful views. New roof in 2025, completely redone kitchen including new cabinets, appliances, countertops, HUGE amazing island, new lighting, new flooring throughout the home, and more.  New fully enclosed front porch lets you enjoy the beautiful Tucson weather and helps keep the house nice and cool.

Two primary bedrooms, plus at the rear of the five fully fenced acres, with septic/water/electric for future home/guest house for multi generation living, or potential lot split.  Maybe you'd like to put an artist retreat or workshop back there.  The possibilities are endless.  While you're dreaming big, how about taking up gliding at nearby Ryan Airfield!? Large laundry area just off kitchen.  Larger bonus/storage room off primary suite.  This home has a place for everything!
#22624298

Tucson

8360 S Taylor Lane

4 Beds

3 Baths

2,450 Sq.Ft.

$449,000

MLS#: 22624298

New on site today
Amazing Home located in the heart of Tucson with NO HOA!!. Relax on your private pool.
Large Livingroom combo with plenty of space for multiple seating options and a large dining area + a family room to enjoy. This home has spacious bedrooms and a marvelous primary suite. Don't wait.... come and see this Sahuaro gem today!!!!
Agent-owner
#22611784

Tucson

2865 N Eastgate Drive

3 Beds

2 Baths

1,777 Sq.Ft.

$449,000

MLS#: 22611784

New on site today
Discover refined living in Academy Village, a desirable 55+ community offering an engaging lifestyle & stunning mountain views. Upgraded former model home features 2 bedrooms plus a den & 2.5 baths. The inviting great room showcases a gas beehive fireplace & picturesque mountain vistas, complemented by formal dining & a casual sitting area. Kitchen offers solid surface counters, tile backsplash & upgraded cherry cabinetry. Relax in the spacious primary suite with a spa-inspired bath, soaking tub, large walk-in shower & custom tilework. Skylights & plantation shutters add style. A welcoming courtyard features custom metal fencing, while the garage provides storage cabinets. All appliances convey. Enjoy community amenities including a pool, spa, fitness classes, concerts & lectures.
#22624713

Tucson

13780 E Langtry Lane

2 Beds

2 Baths

2,384 Sq.Ft.

$499,000

MLS#: 22624713

New on site today
Enjoy effortless Foothills living in this updated 2-bedroom, 2-bath townhome in desirable Fairfield! Offering 1,552 sq. ft., this inviting home features a spacious primary suite with walk-in closet, beautiful custom fireplace, and an updated eat-in kitchen with island and upgraded cabinetry. Relax on the screened patio and take in stunning desert, mountain and sunset views. Low-maintenance landscaping, a 2-car garage with extra storage, newer HVAC and recent roof improvements complete this exceptional Tucson retreat.
#22624715

Tucson

5461 Cam Del Penoso

2 Beds

2 Baths

1,552 Sq.Ft.

$470,000

MLS#: 22624715

New on site today
A Fresh Opportunity in coveted Center Pointe Vistoso! Discover effortless Arizona living in one of Oro Valley's most sought-after gated communities. Beautifully positioned against open space with no home directly behind, this inviting 2,395-square-foot residence offers a wonderful sense of privacy and an exceptionally versatile floor plan with four bedrooms and three baths. A standout feature is the highly desirable main-level living arrangement, with both the primary suite and a separate guest suite downstairs--perfect for overnight guests, multigenerational living, or a private home office. Upstairs provides additional bedrooms and flexible living space, creating the ideal balance of privacy and connection. Beyond the home, Center Pointe Vistoso delivers a true resort-inspired lifestyle. Residents enjoy an impressive community pool, splash pad, beautifully appointed clubhouse, outdoor kitchen and gathering spaces, playground, and scenic walking trails--all within the privacy of a gated neighborhood. Whether enjoying a quiet morning overlooking the open space, entertaining family and friends, or taking advantage of the exceptional community amenities, this home captures the relaxed sophistication of Oro Valley living.

Private. Versatile. Resort-inspired. Welcome home to Center Pointe Vistoso.
#22624703

Tucson

13421 N Flaxleaf Place

4 Beds

3 Baths

2,444 Sq.Ft.

$549,999

MLS#: 22624703

New on site 1 day ago
Seller offers Buyer $10,000 credit toward Buyer's closing costs!  House + Guest House just 1 mile from the U of A in desirable Historic Jefferson Park! Both homes have been completely refreshed from top to bottom and are move-in ready.  The main house offers 3 bedrooms and 1 bath with high-quality LVP flooring, new dual-pane windows, new roof, fresh interior paint, trim and baseboards throughout, plus a dedicated space for a stacked washer/dryer useable accessible by both front and back units.  Historic charm retained with wood trim at windows, original doors, built in features.  The separate guest house features 2 bedrooms and 1 bath, custom tile shower, high ceilings + it's own parking spaces. New roof, HVAC, dual pane windows and all finishes throughout both units.  A fantastic setu with plenty of flexibility--live in one and rent the other or use the guest house for extended family, or take advantage of the additional rental potential. All in a great central Tucson location close to the U of A, Banner, shopping, dining and more!
#22623977

Tucson

1017 E Waverly Street

5 Beds

2 Baths

1,508 Sq.Ft.

$487,655

MLS#: 22623977

Showcasing Lennar's Next Gen design, this single-level home features an attached private suite with its own entrance, living room, kitchenette, bedroom, bathroom and garage. The main home offers a den off the foyer, an open living area and two bedrooms, including the lavish owner's suite with a spa-inspired bathroom and walk-in closet. Kitchen has upgraded Cabinets and Granite Countertops! Also upgraded to our Luxury Flooring package with tile throughout the home, leaving carpet in the bedrooms! This home includes Wifi heat mapping (engineering), eero Pro 6-mesh wifi system, Ring Video Doorbell Pro,  smart thermostat, Level Bolt - the invisible smart lock and more!

12786 E Prairie Aster Lane

Message successfully sent.

I agree to receive email communication and understand I can unsubscribe at any time.

I agree to be contacted by The Mandy Gold Team | Haymore Real Estate LLC via call, email, and text for real estate services. To opt out, you can reply 'stop' at any time or reply 'help' for assistance. You can also click the unsubscribe link in the emails. Message and data rates may apply. Message frequency may vary. Privacy Policy

Send a message

Message successfully sent.

Preferred Agent

Preferred Area

Preferred City

Reason for contacting?

I agree to receive email communication and understand I can unsubscribe at any time.

I agree to be contacted by The Mandy Gold Team | Haymore Real Estate LLC via call, email, and text for real estate services. To opt out, you can reply 'stop' at any time or reply 'help' for assistance. You can also click the unsubscribe link in the emails. Message and data rates may apply. Message frequency may vary. Privacy Policy

Sign In Sign Out

Virtual Assistant

Would you like to take the next step with this property? We can help you schedule a showing or virtual tour, or send you more details.

Yes, I would like more information.

Thank You for Your Reply, One of Our Agents will contact you as soon as possible

No, maybe later.

Thank you, you can always contact me via email, phone number or through the contact form.

Realhub AI

Lucy - Your AI-Powered Realtor

Update Your Temporary Password

Personalize your search

Enter your email and we'll notify you immediately when new listings match what you're looking for.

or enter email address

Already have an account ? Login here

Continue your home search

Preferred Area

Preferred City

I agree to receive communications and understand I can unsubscribe at any time.

I agree to be contacted by The Mandy Gold Team | Haymore Real Estate LLC via call, email, and text for real estate services. To opt out, you can reply 'stop' at any time or reply 'help' for assistance. You can also click the unsubscribe link in the emails. Message and data rates may apply. Message frequency may vary. Privacy Policy

Already have an account ? Login here

We use cookies

We use cookies primarily for analytics to enhance your experience. By accepting, you agree to our use of these cookies. You can manage your preferences or learn more about our cookies policy.