
7737 E Rhiannon Drive
Tucson, AZ 85730
About
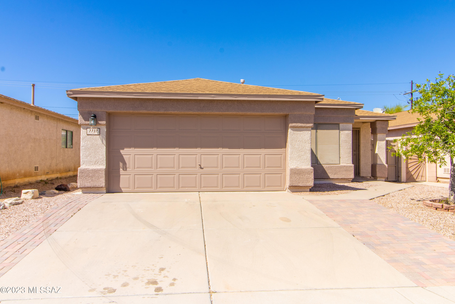
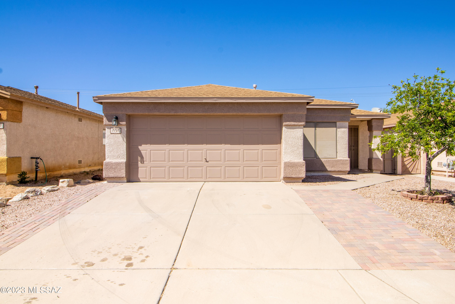
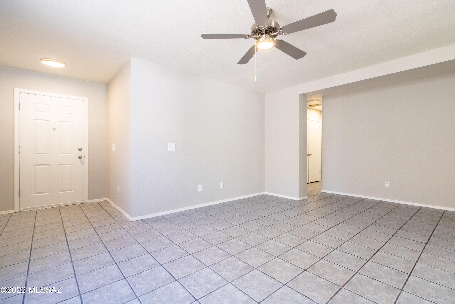
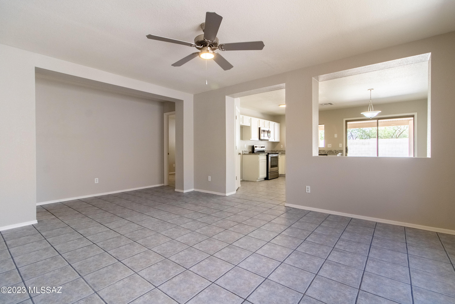
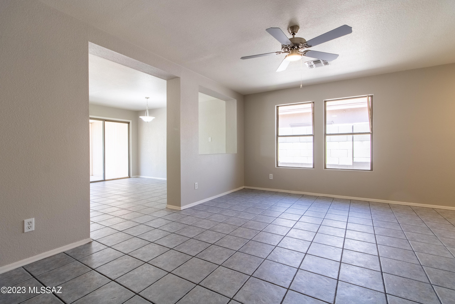
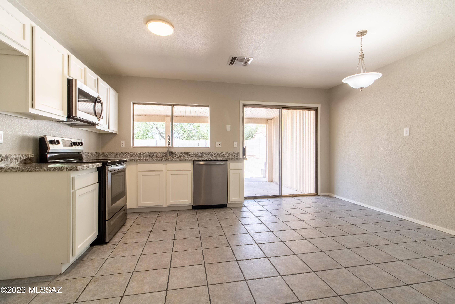
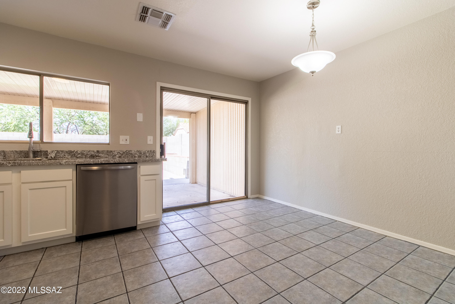
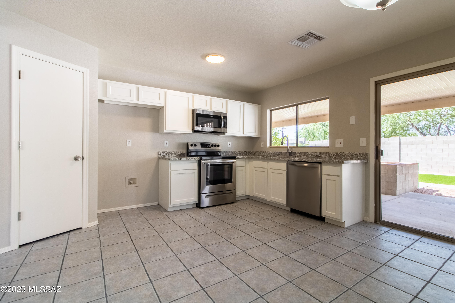
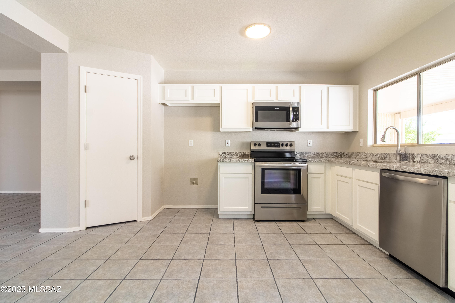
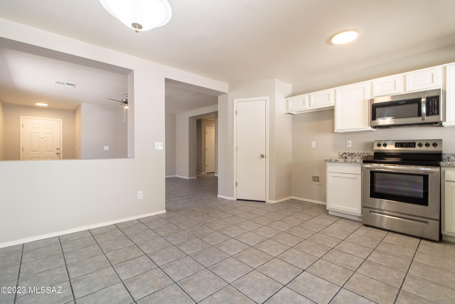
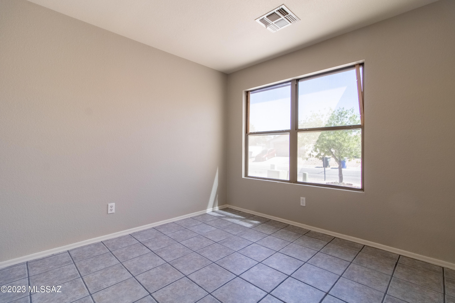
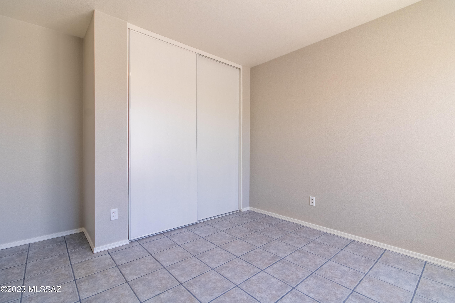
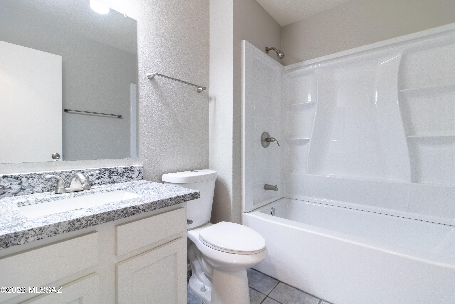
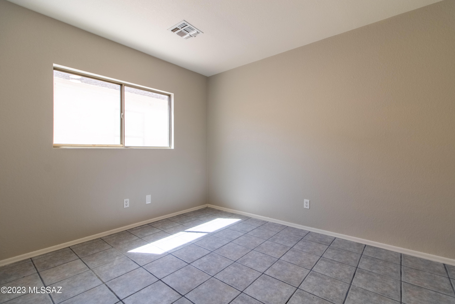
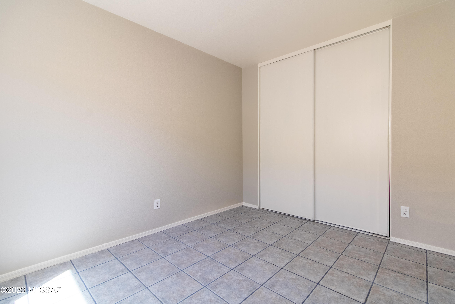
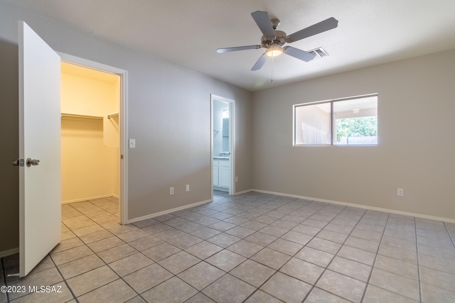
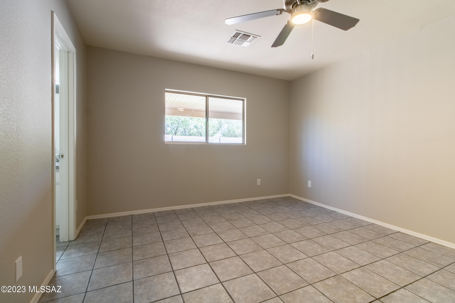
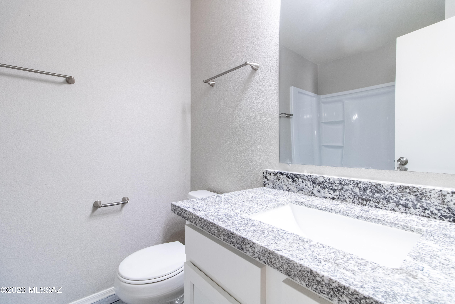
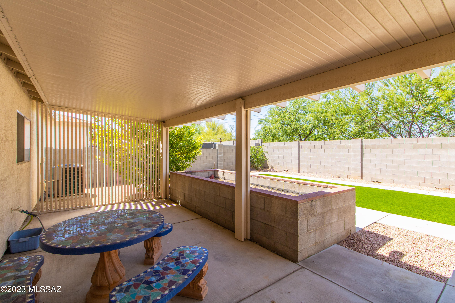
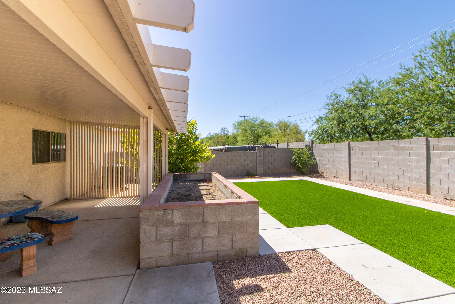
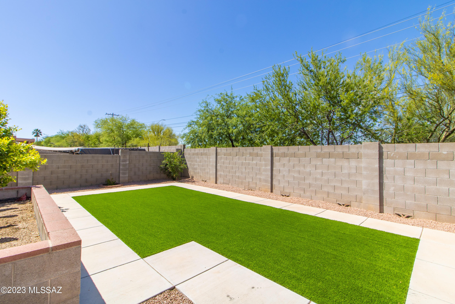
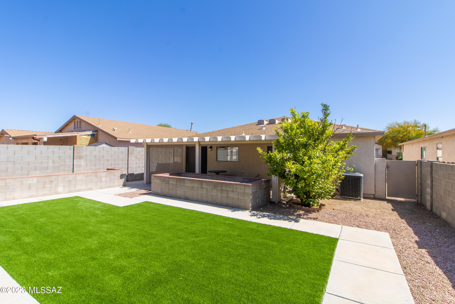
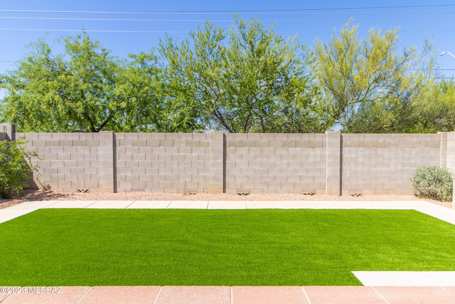
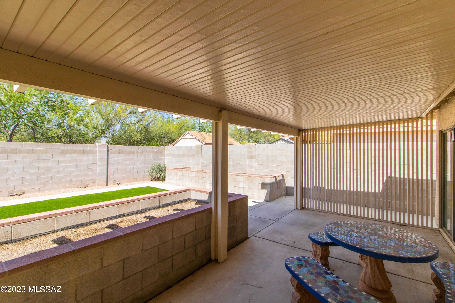
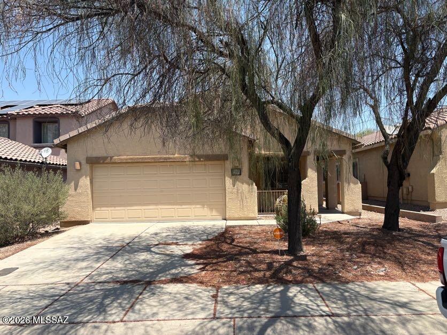
Welcome to your dream home! This stunning property features a newly renovated kitchen with dazzling white cabinets and sleek granite countertops, complemented by brand new appliances including an electric range, microwave, and dishwasher. You'll love the fresh fixtures and lighting, perfect for preparing delicious meals and entertaining guests. The interior of the home has been lovingly updated with fresh carpet and polished tile and grout, as well as a fresh coat of paint. You'll also appreciate the new ceiling fans, light fixtures, smoke detectors, and carbon monoxide detector for your peace of mind. The primary bath has been transformed into a luxurious oasis, complete with a new vanity and granite countertop, a stunning new shower surround, new fixtures and vanity light. The gues bath has also been fully updated with a new vanity and granite countertop, a new bath tub and surround, new fixtures, and vanity light. Outside, you'll find a beautiful mosaic picnic table, along with freshly painted exterior. The low-care landscaping and artificial turf make for a stunning and easy-to-maintain outdoor space. Don't miss out on the opportunity to call this beautiful property your own!
Property
Beds
3
Full Baths
2
1/2 Baths
None
Year Built
1999
Sq.Footage
1,226
Features
Features & Amenities
Interior
-
Total Bedrooms
3
-
Bathrooms
2
-
Basement YN
NO
-
Cooling YN
YES
-
Cooling
Central Air
-
Fireplace YN
NO
-
Heating YN
YES
-
Heating
Forced Air, Natural Gas
-
Pet friendly
N/A
Exterior
-
Garage
Yes
-
Garage spaces
2
-
Construction Materials
Stucco, Frame
-
Other Exterior Features
None
-
Patio and Porch Features
Covered, Patio
-
Pool
No
Area & Lot
-
Lot Features
Subdivided
-
Lot Size(acres)
0.11
-
Lot Size(square feet)
4,818
-
Property Type
Residential
-
Property Sub Type
Single Family Residence
-
Architectural Style
Contemporary
Price
-
Sales Price
$285,000
-
Tax Amount
$1,526.59
-
Sq. Footage
1,226
-
Price/SqFt
$232
HOA
-
Association
YES
-
Association Fee
$155.75
-
Association Fee Frequency
Semi-Annually
-
Association Fee Includes
N/A
Property Resources
-
Horse Property
NO
School District
-
Elementary School
Ford
-
Middle School
Secrist
-
High School
Santa Rita
Property Features
-
Water Source
Public
Schedule
Schedule a Showing
Showing scheduled successfully.
Mortgage calculator
Estimate your monthly mortgage payment, including the principal and interest, property taxes, and HOA. Adjust the values to generate a more accurate rate.
Your payment
Principal and Interest:
$
Property taxes:
$
HOA fees:
$
Total loan payment:
$
Total interest amount:
$
Location
-
County
Pima
-
Elementary School
Ford
-
Middle School
Secrist
-
High School
Santa Rita

Listing Courtesy of Kaukaha S Watanabe , eXp Realty
RealHub Information is provided exclusively for consumers' personal, non-commercial use, and it may not be used for any purpose other than to identify prospective properties consumers may be interested in purchasing. All information deemed reliable but not guaranteed and should be independently verified. All properties are subject to prior sale, change or withdrawal. RealHub website owner shall not be responsible for any typographical errors, misinformation, misprints and shall be held totally harmless.

Tamara Berveiller
Agent / Realtor®
Call Tamara today to schedule a private showing.
Phone (520) 508-7955
Email Tamara@MandyGoldTeam.com

* Listings on this website come from the FMLS IDX Compilation and may be held by brokerage firms other than the owner of this website. The listing brokerage is identified in any listing details. Information is deemed reliable but is not guaranteed. If you believe any FMLS listing contains material that infringes your copyrighted work please click here to review our DMCA policy and learn how to submit a takedown request.© 2024 FMLS.
Properties
Related properties
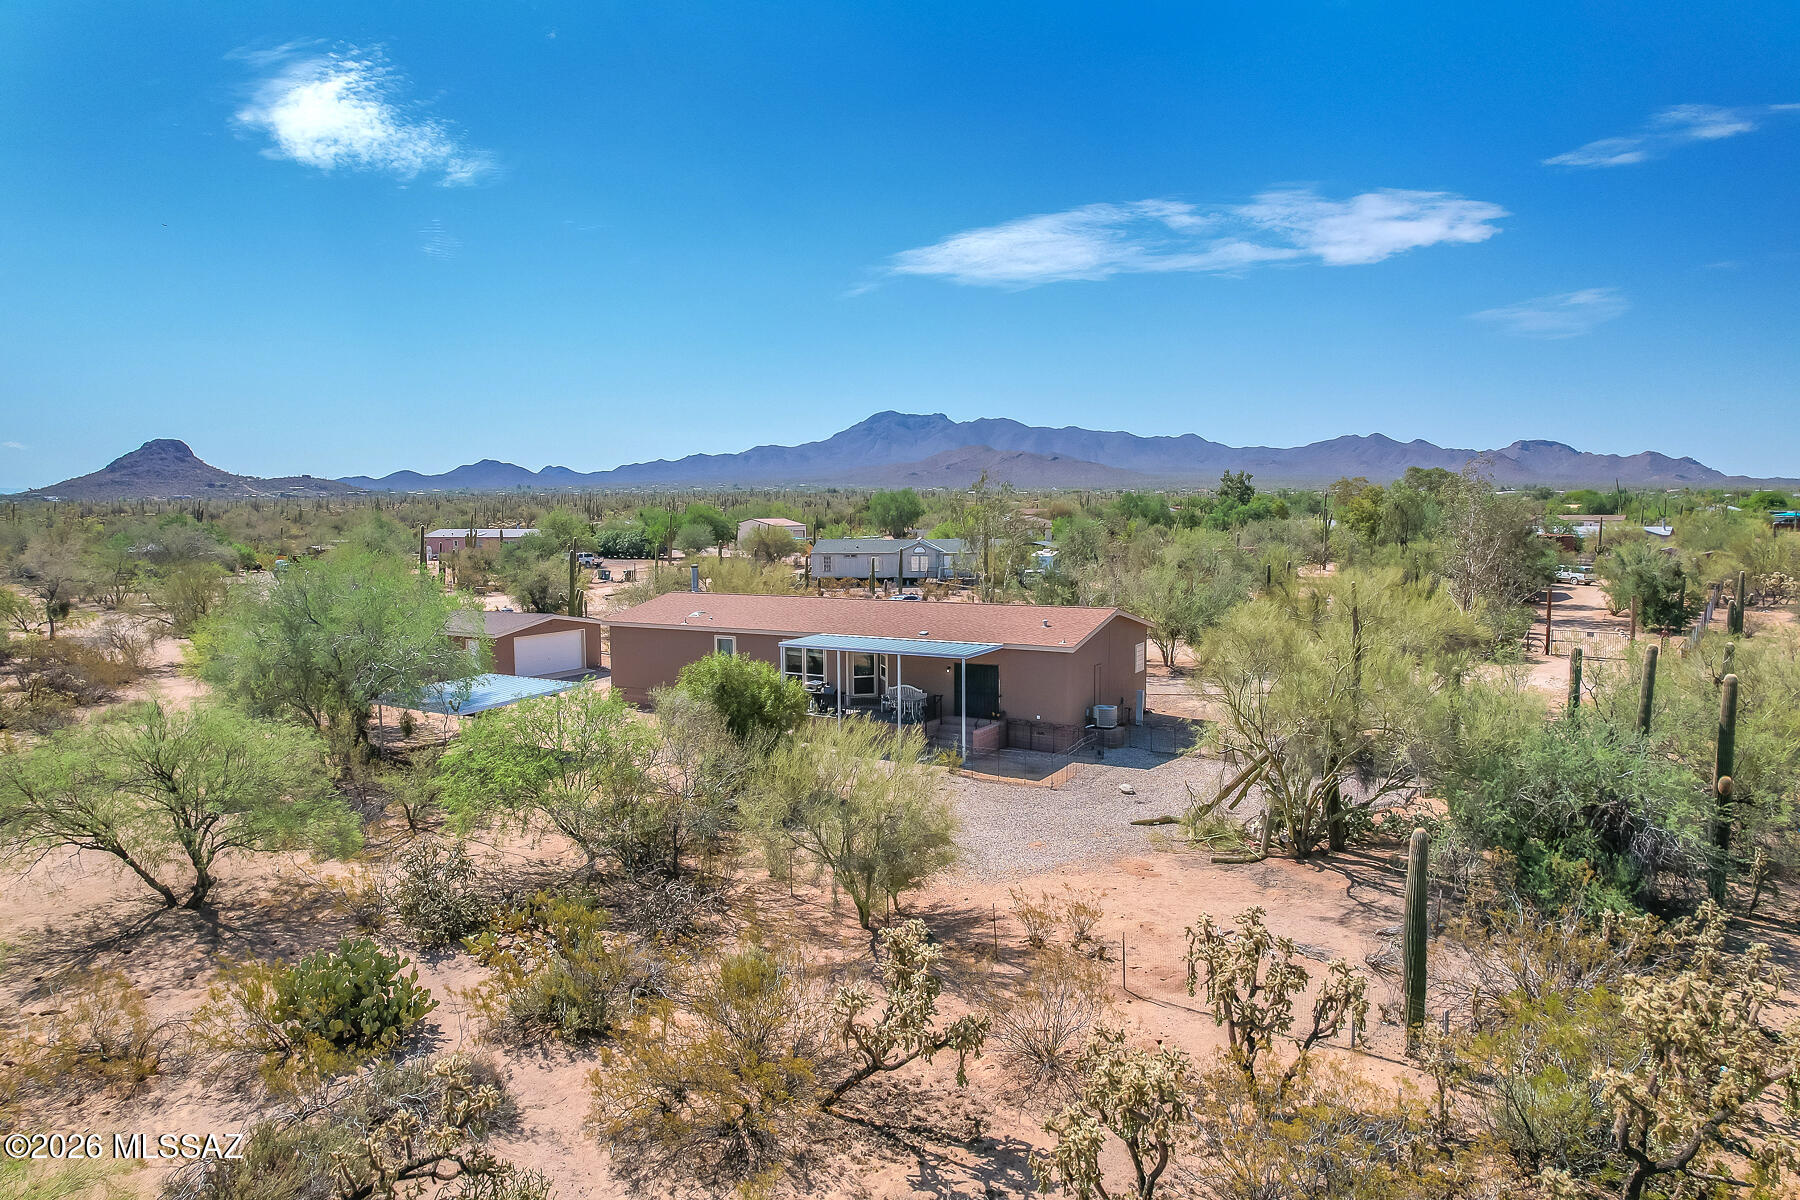
Tucson
7045 N Hot Desert Trail
3 Beds
2 Baths
2,160 Sq.Ft.
$324,900
MLS#: 22617246
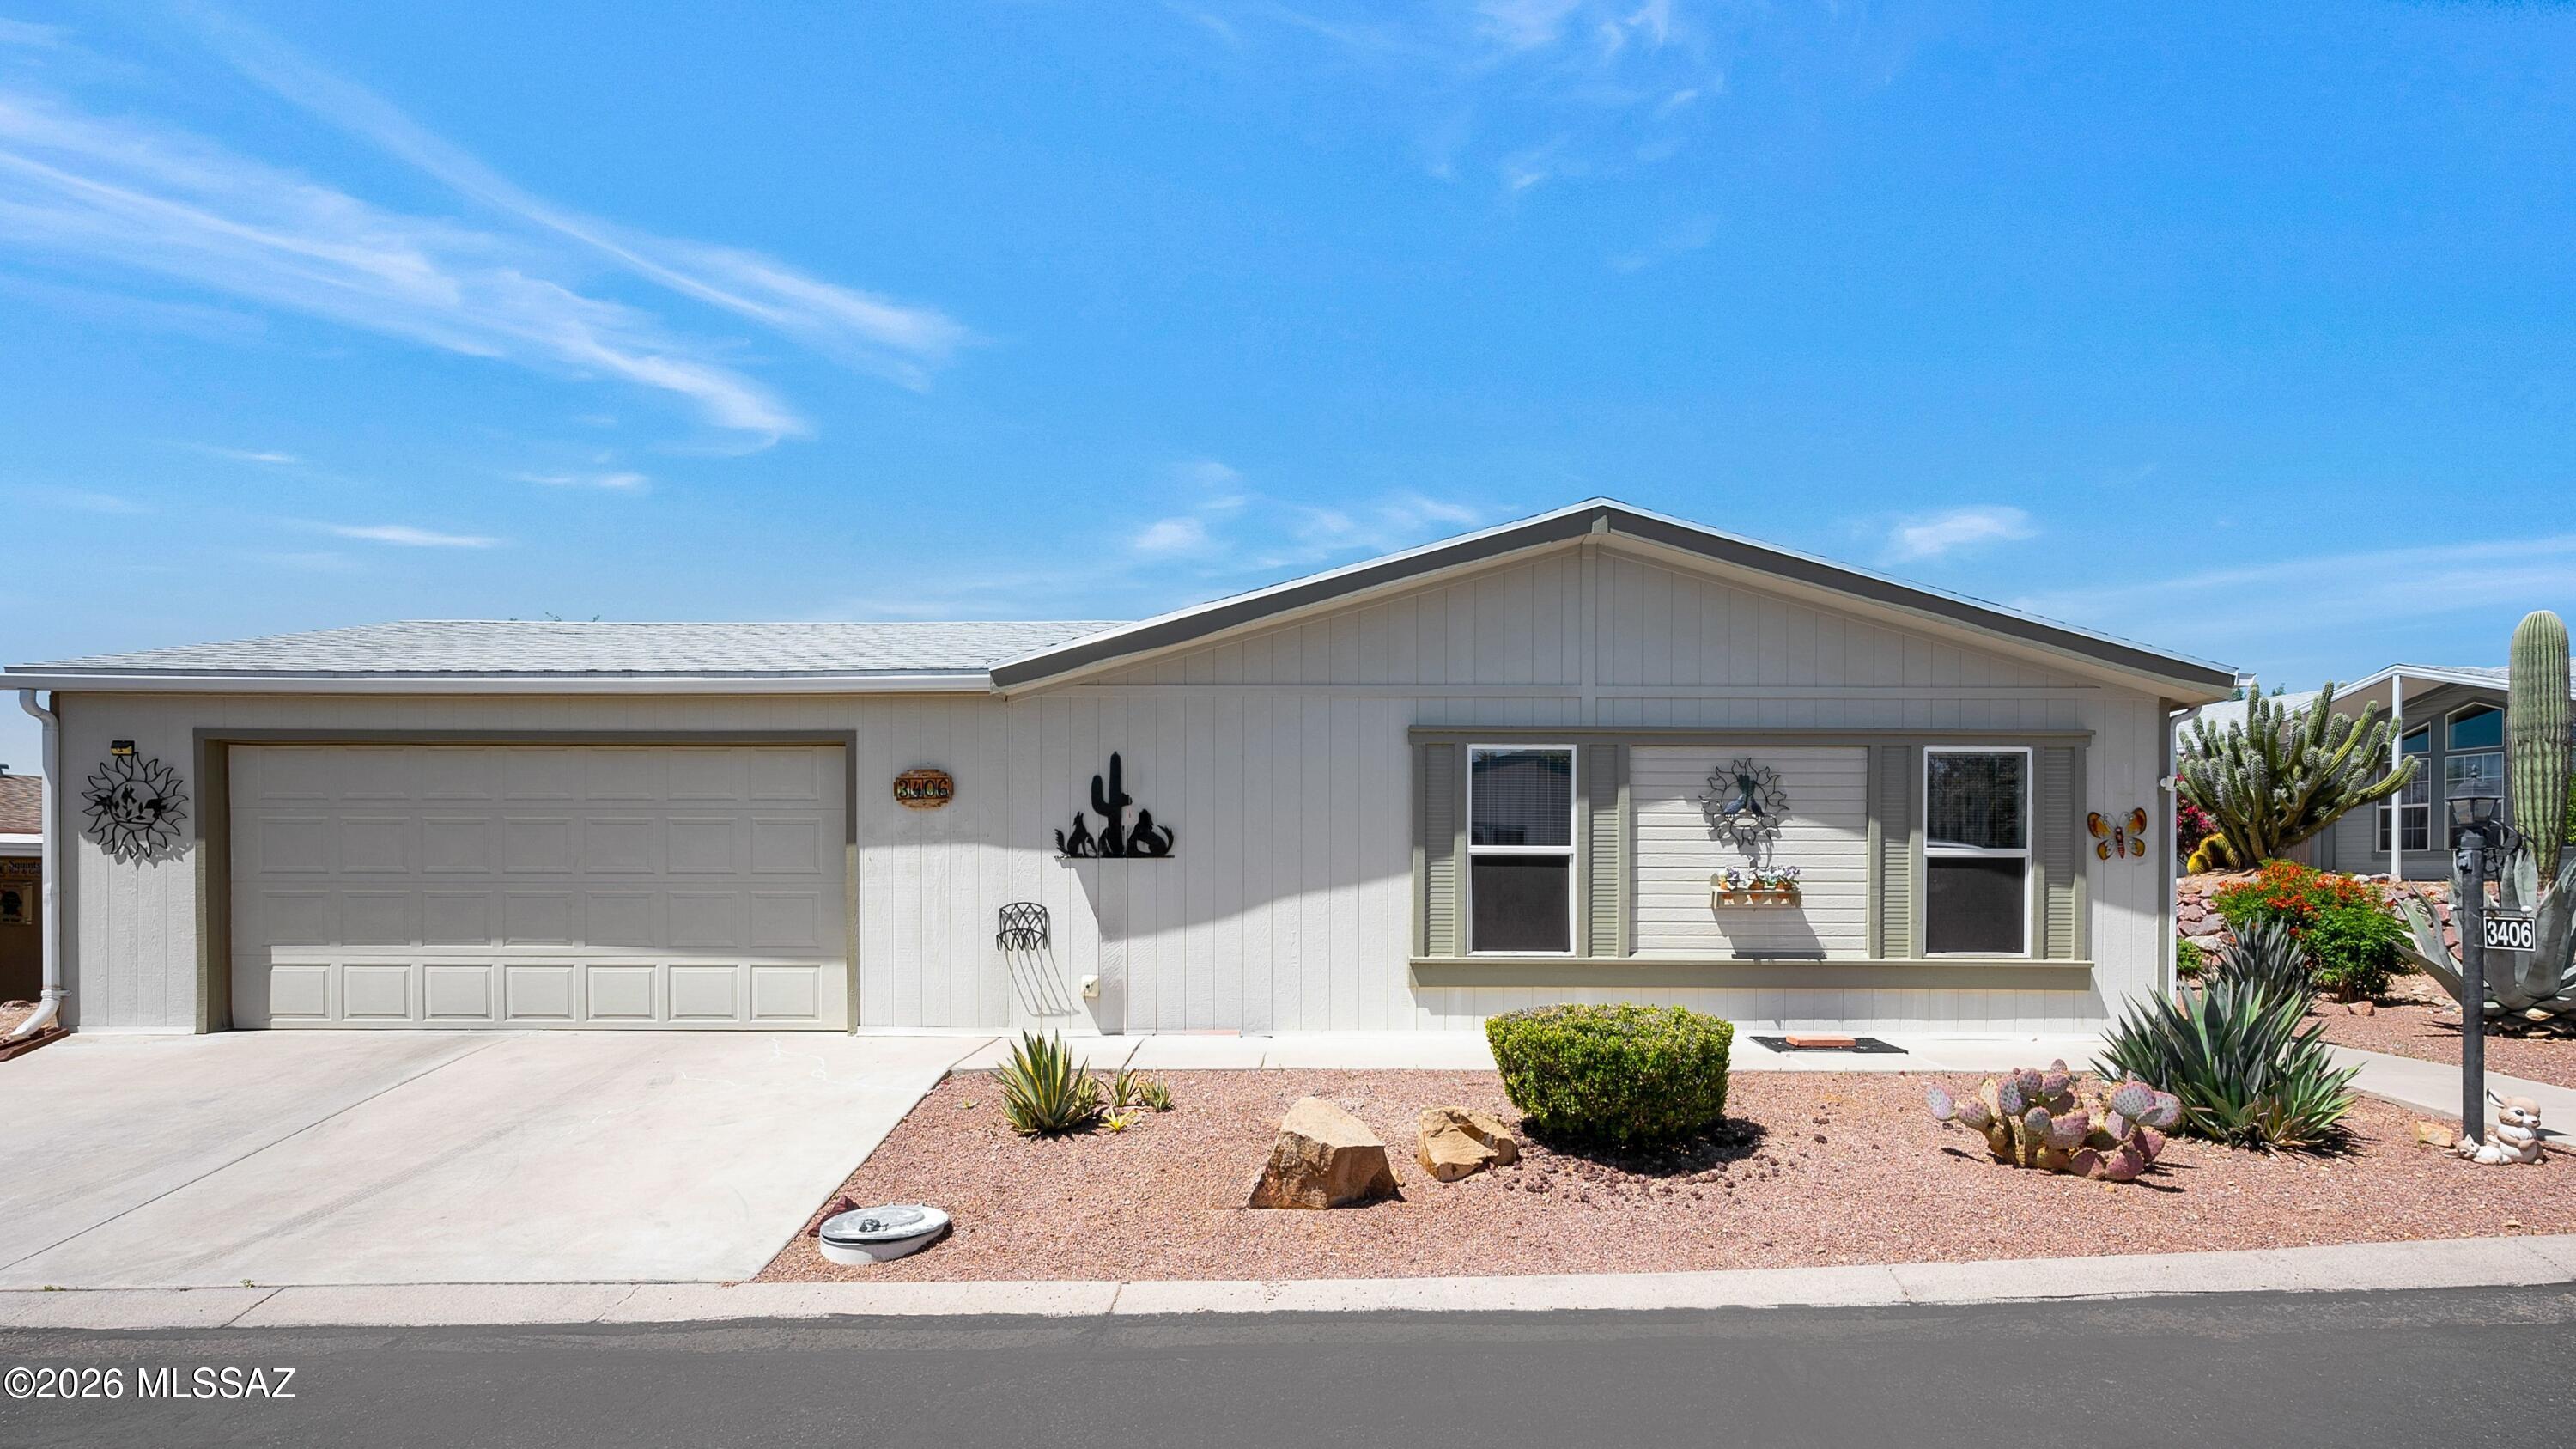
Tucson
3406 S Rose Gold Avenue
2 Beds
3 Baths
2,140 Sq.Ft.
$279,000
MLS#: 22608774
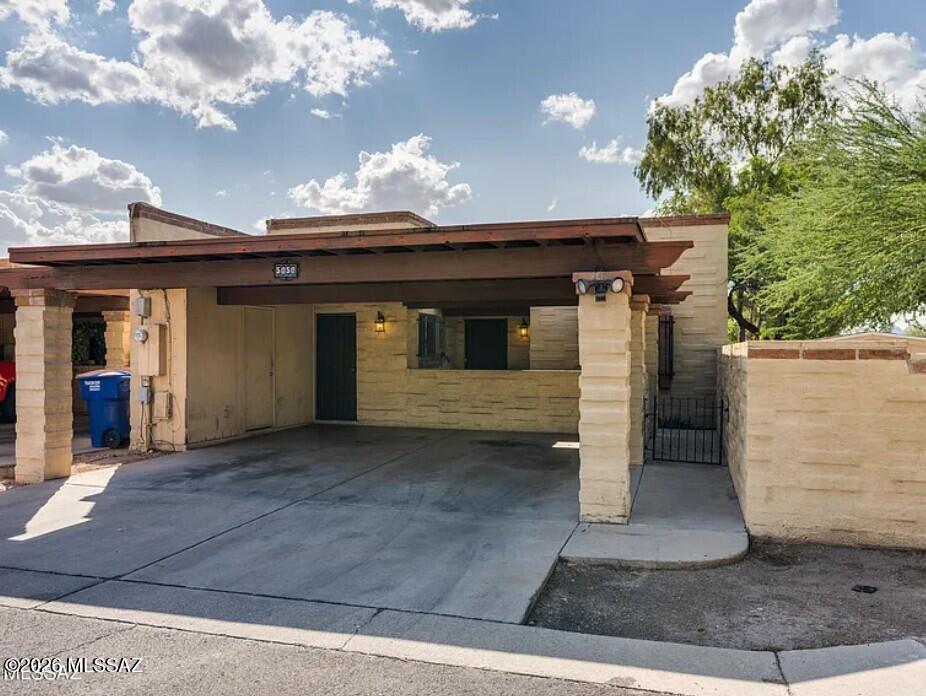
Tucson
5050 S Campbell Avenue
3 Beds
2 Baths
1,039 Sq.Ft.
$231,000
MLS#: 22617252
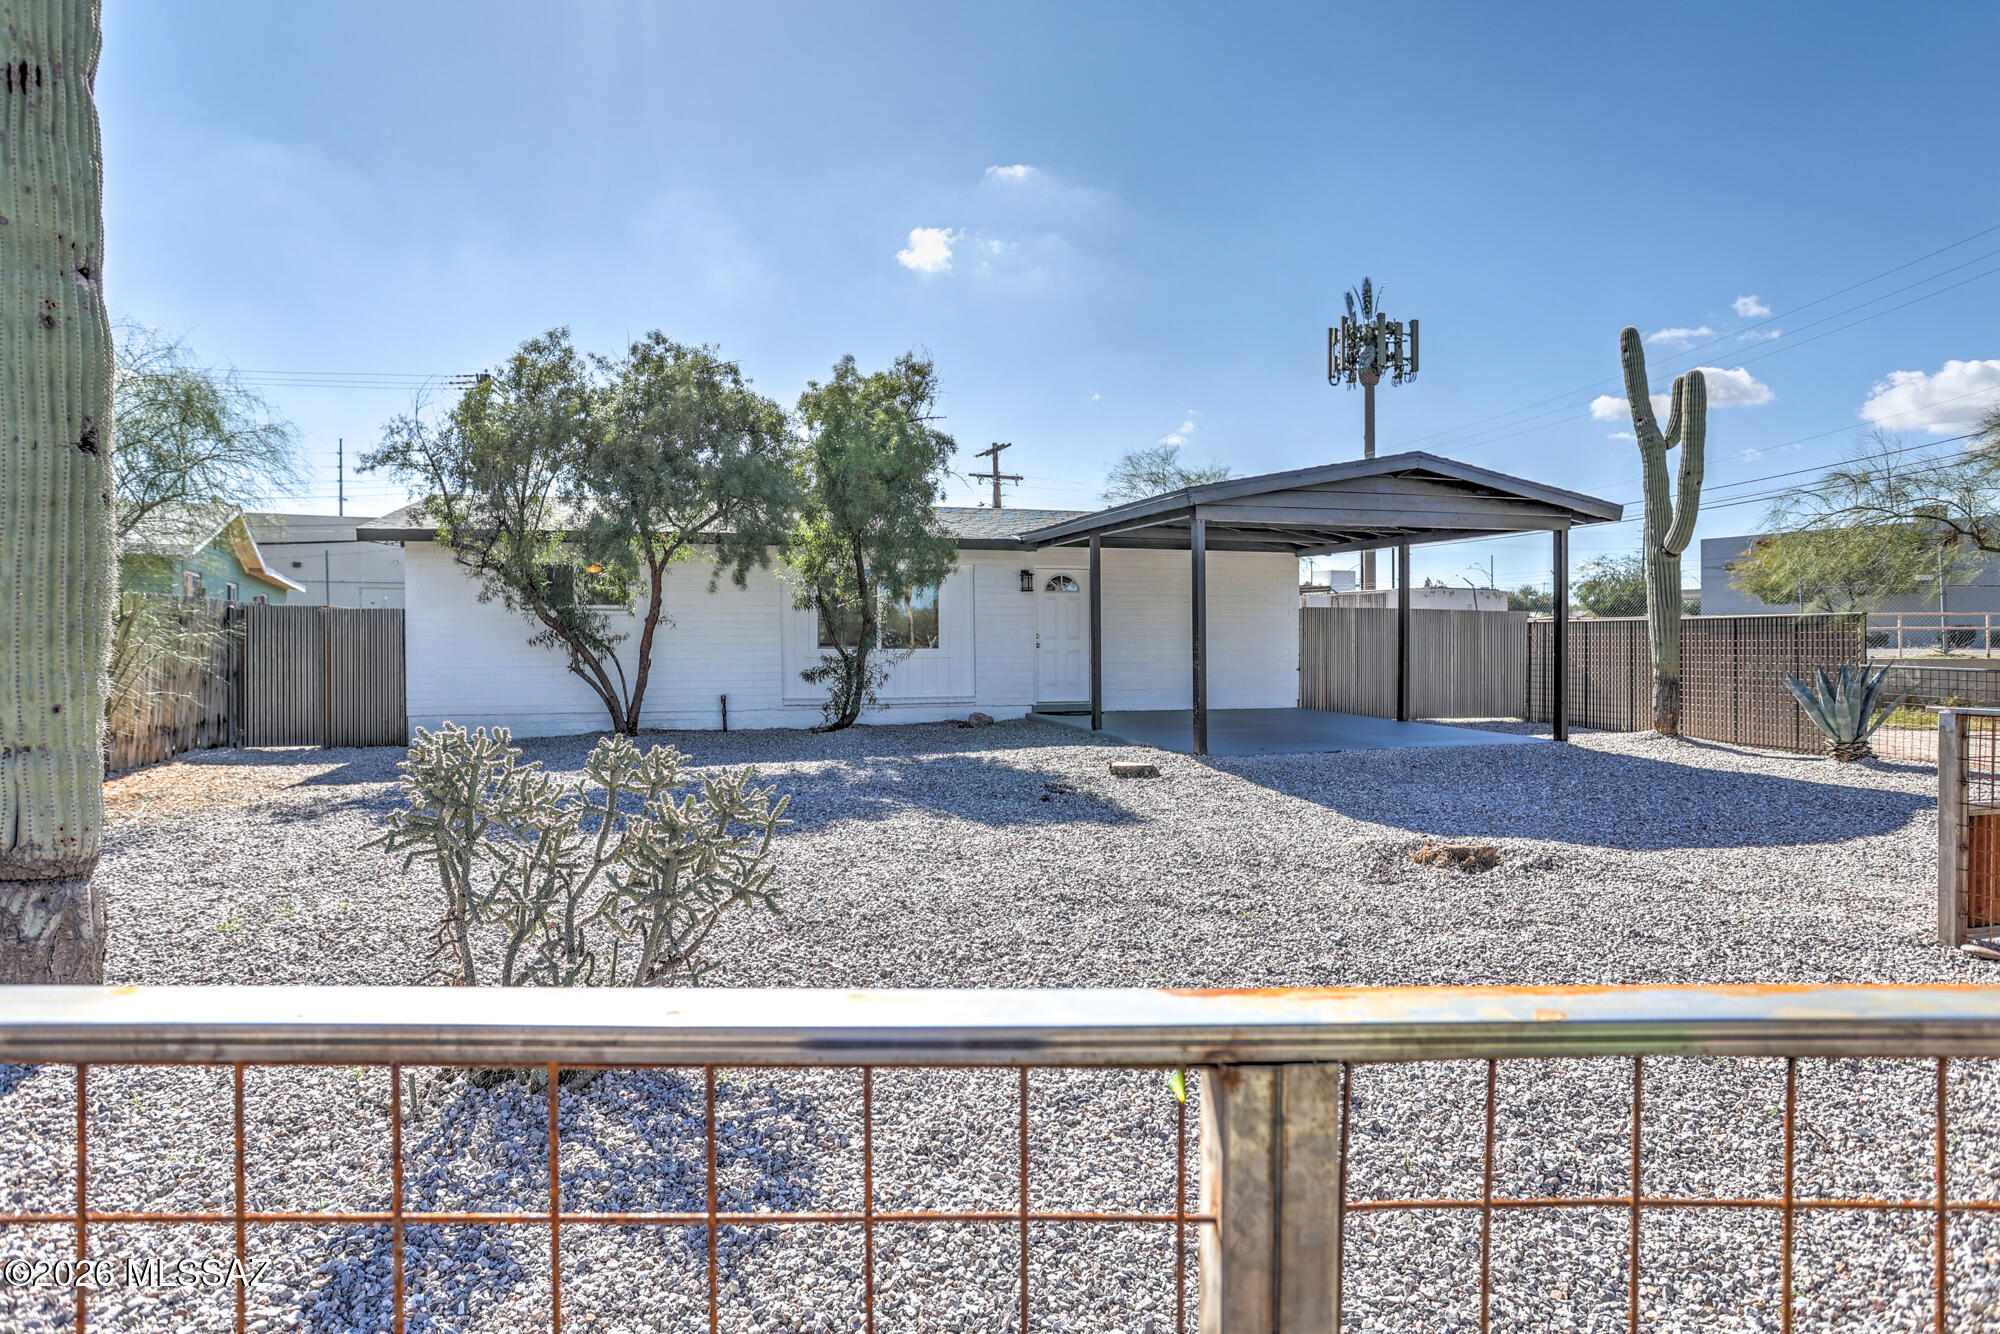
Tucson
810 E Water Street
3 Beds
2 Baths
1,054 Sq.Ft.
$299,900
MLS#: 22617250
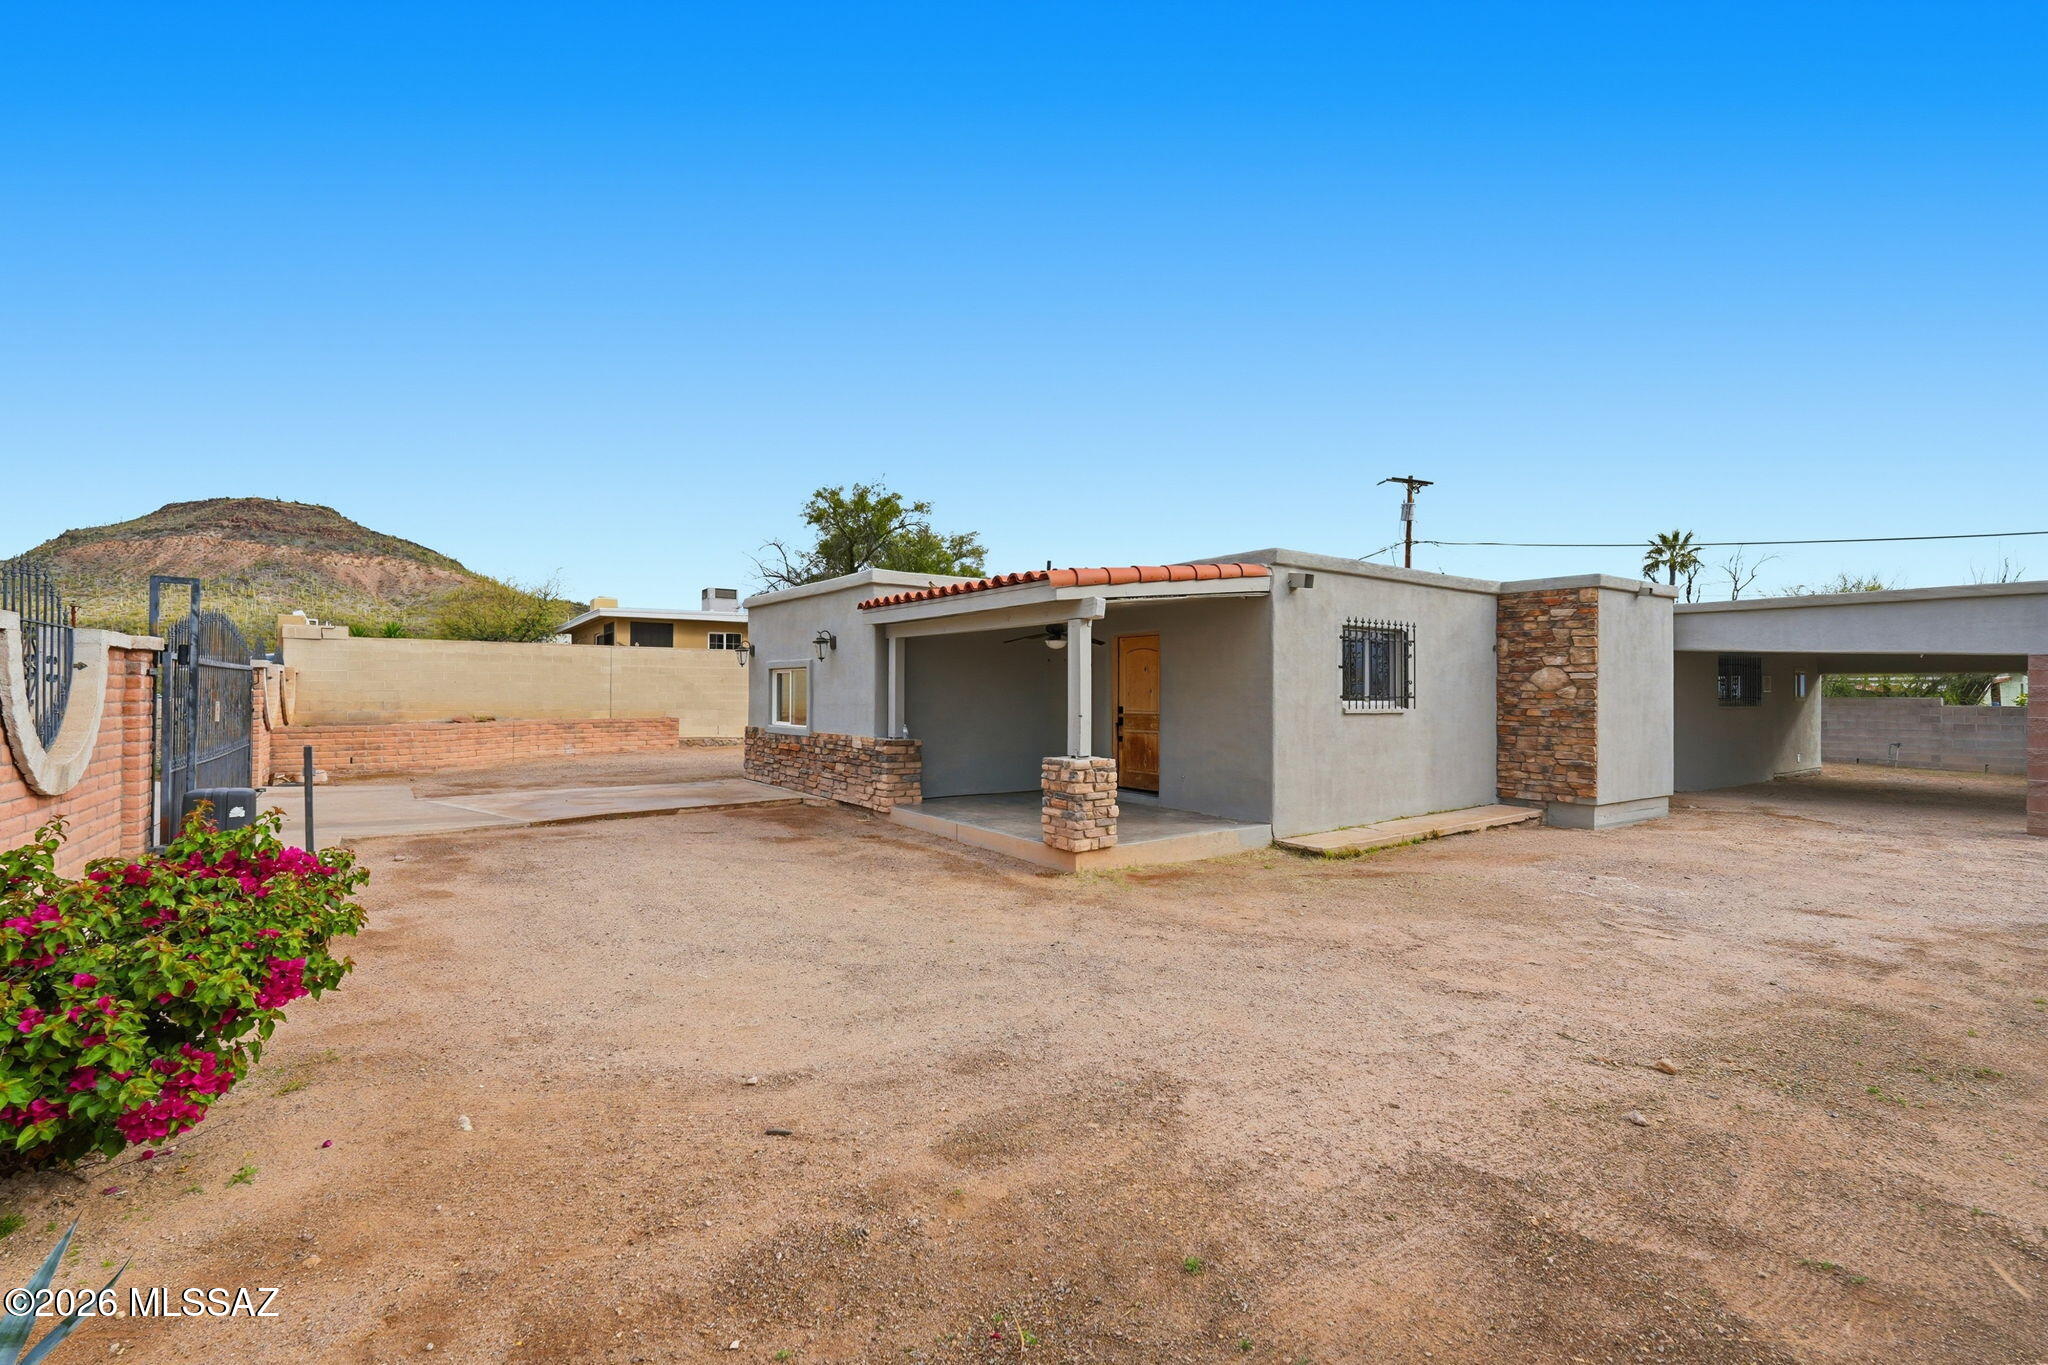
Tucson
1633 S Camino Del Sierra
3 Beds
2 Baths
1,754 Sq.Ft.
$315,000
MLS#: 22604308
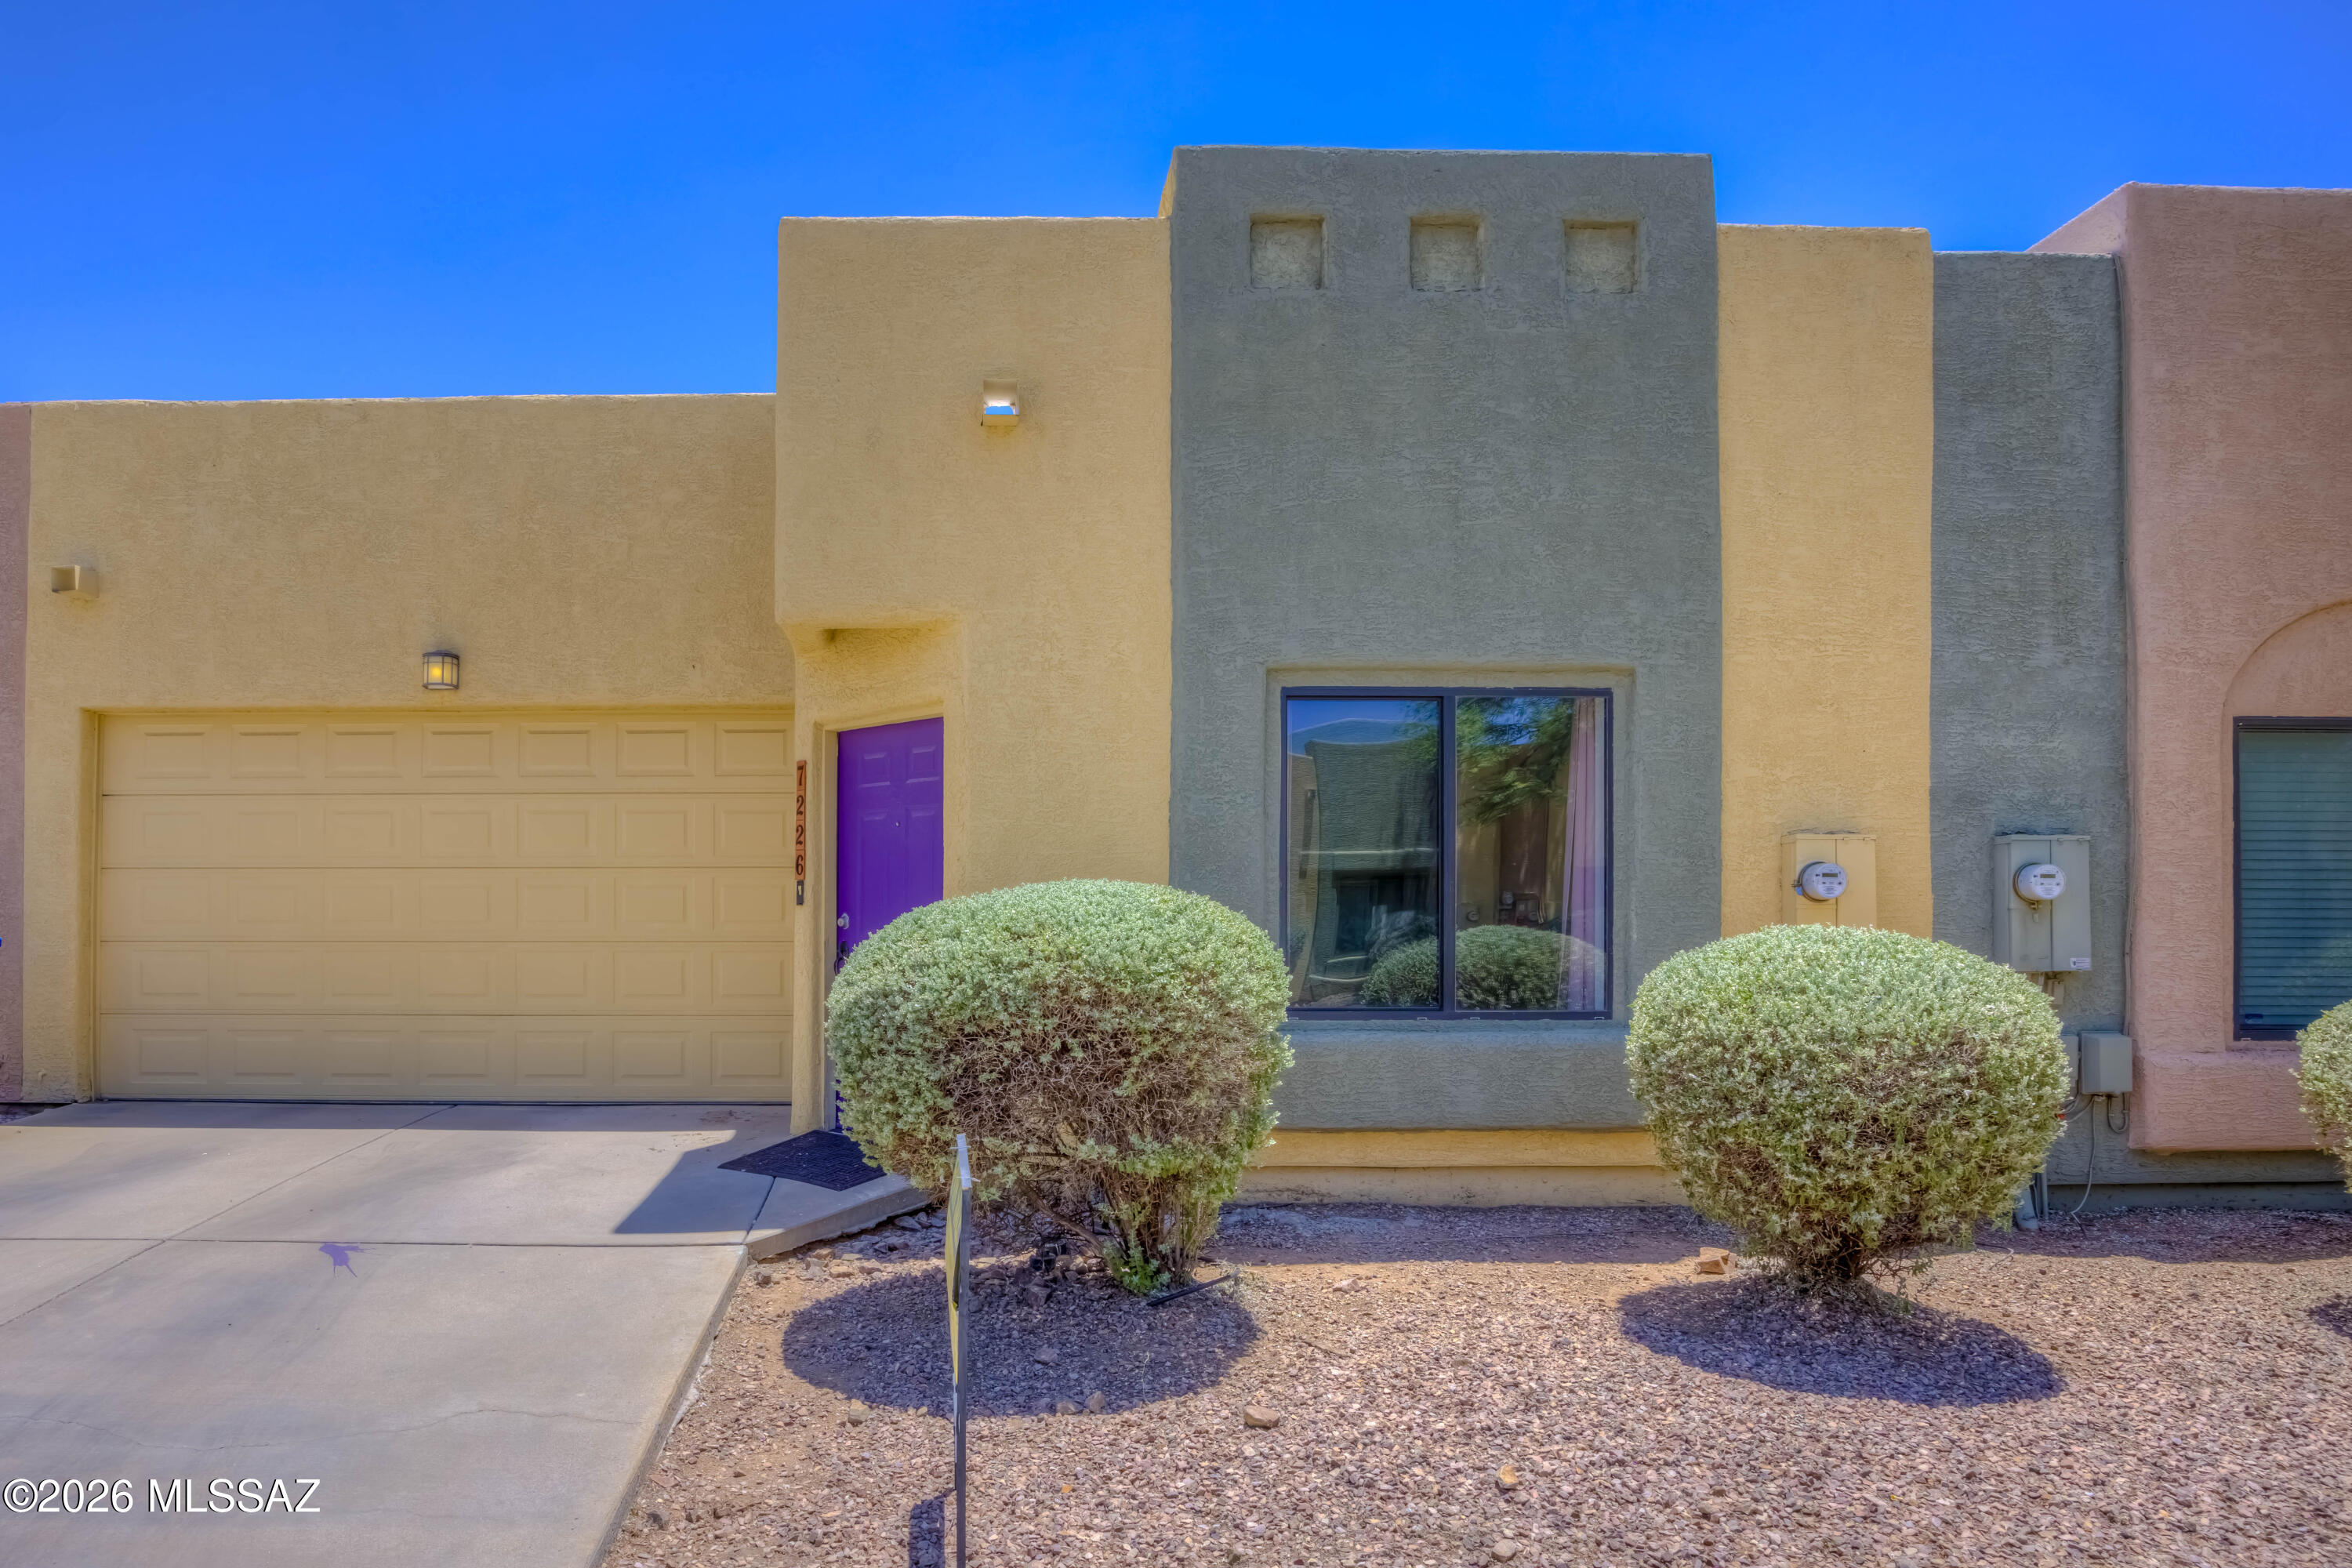
Tucson
7226 E Chelsie Kaye Lane
3 Beds
2 Baths
1,091 Sq.Ft.
$270,000
MLS#: 22617210
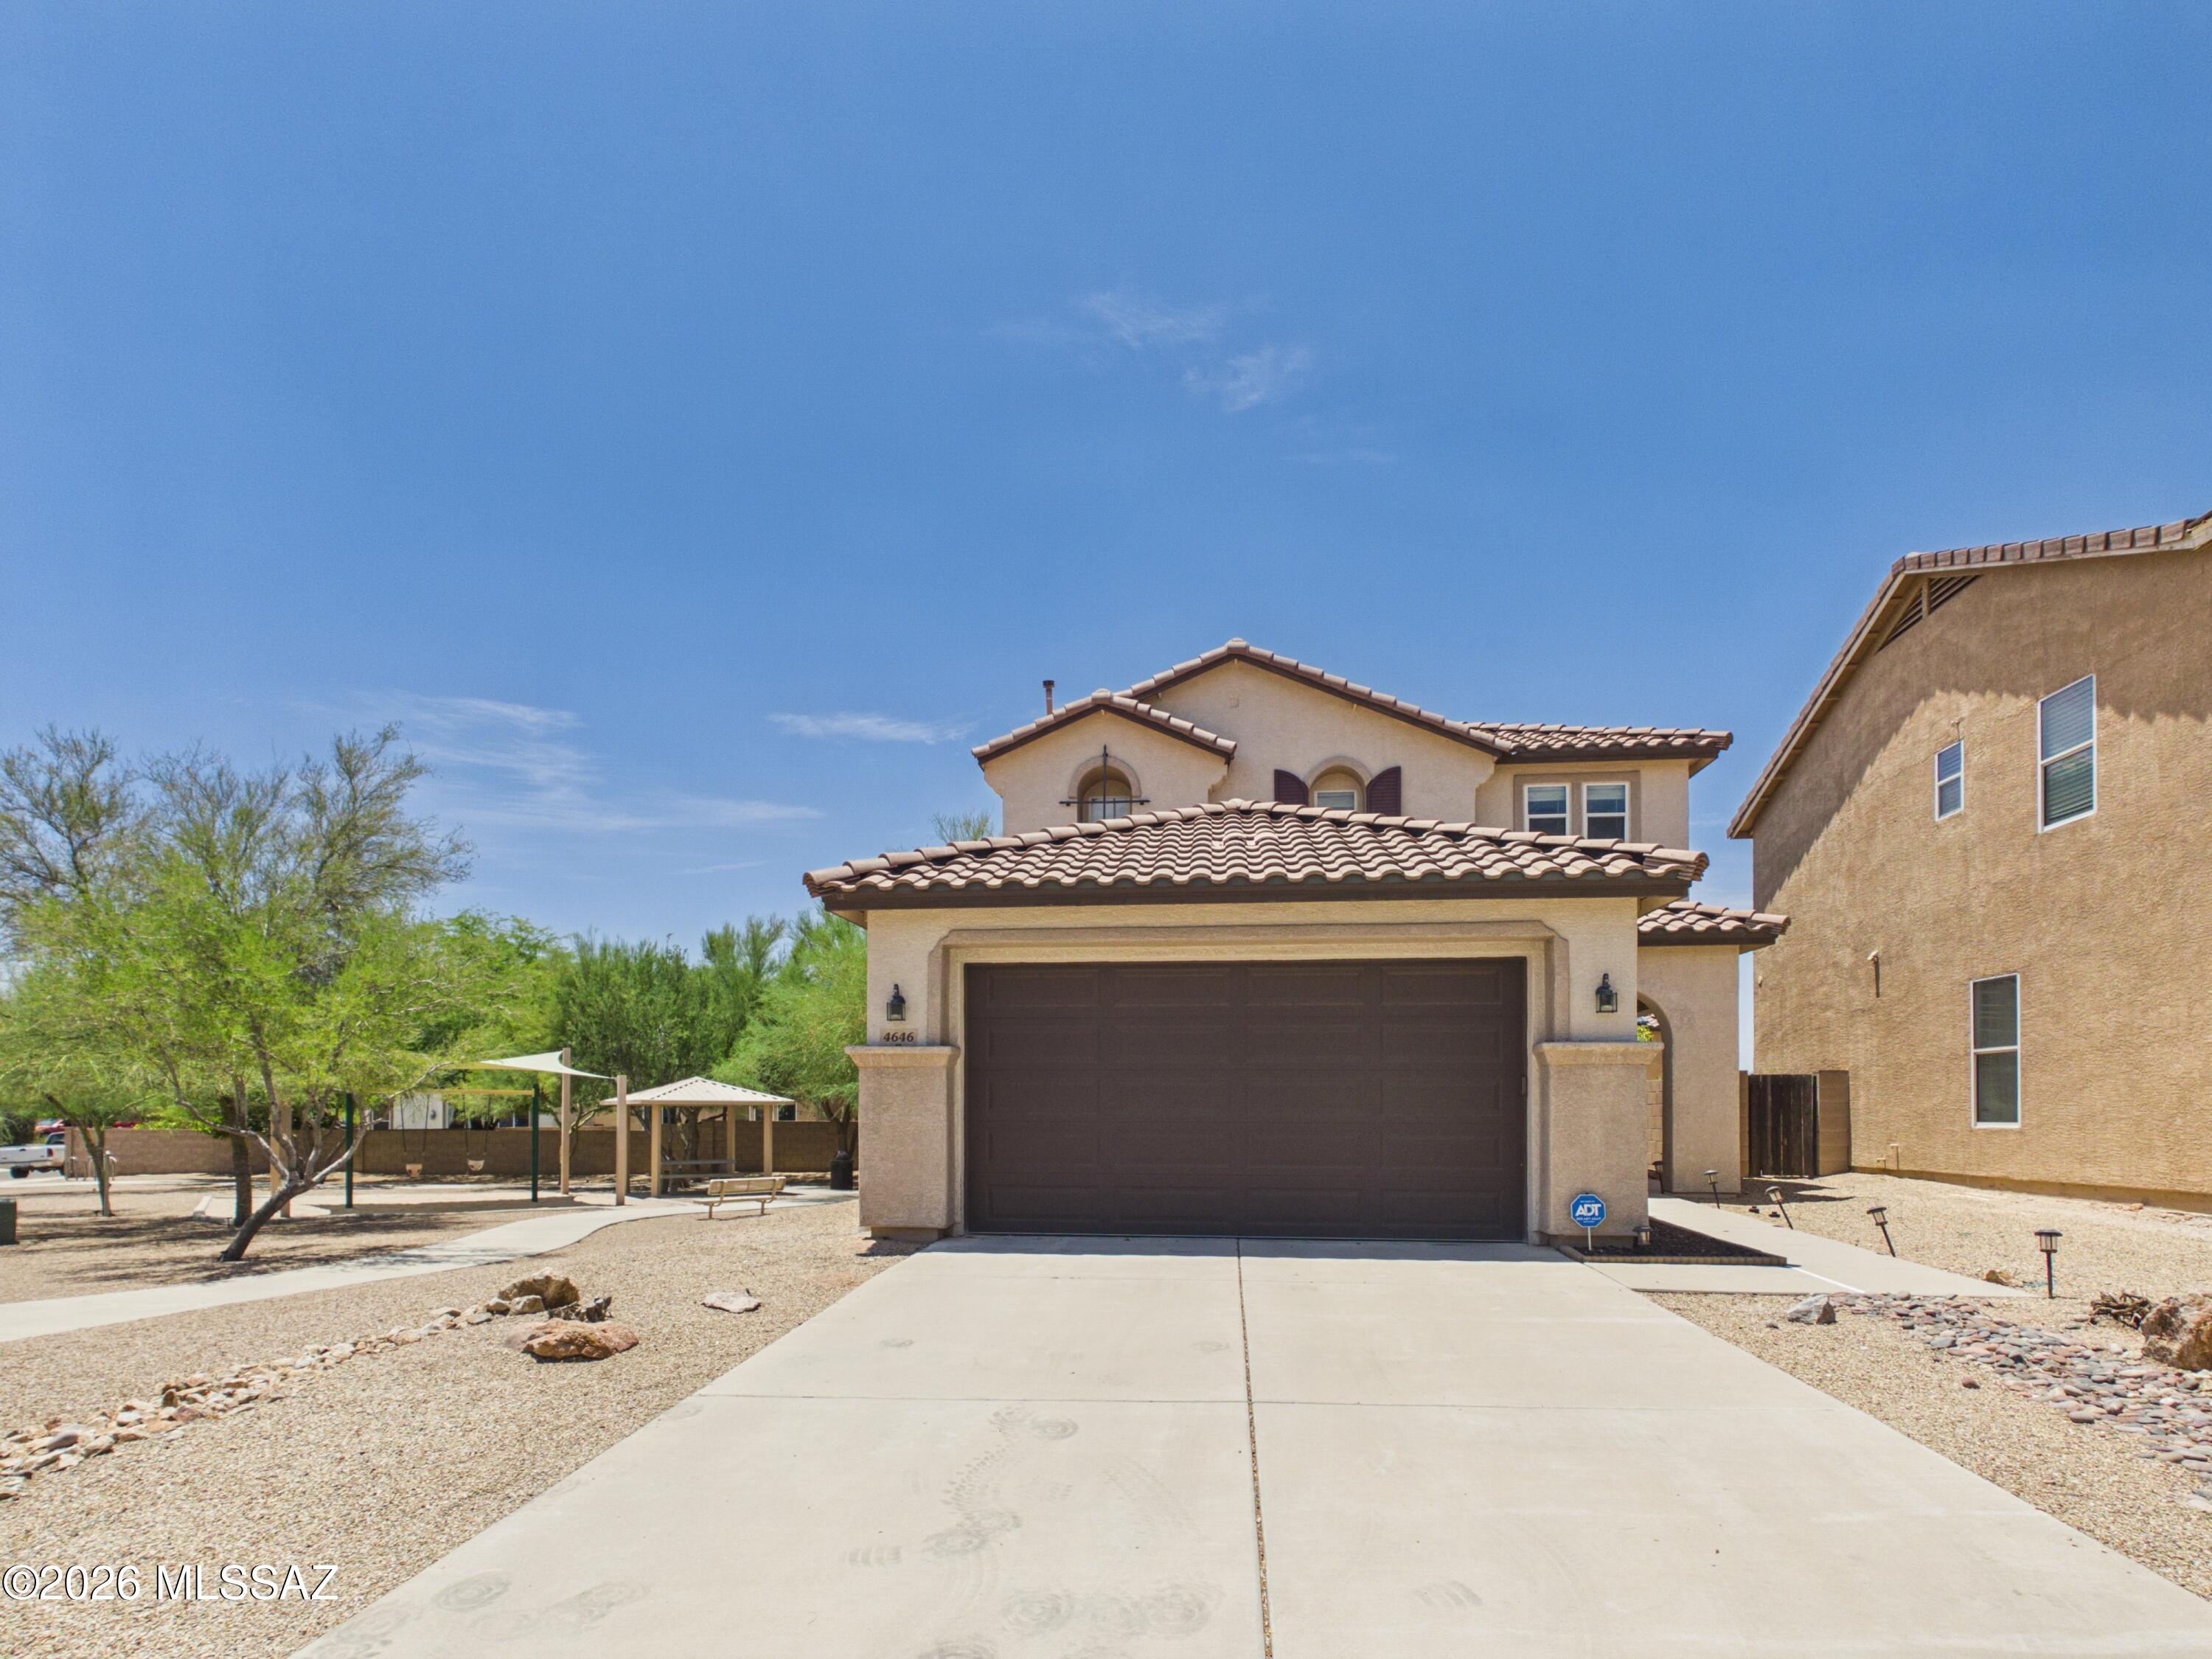
Tucson
4646 W Calatrava Lane
3 Beds
2 Baths
1,642 Sq.Ft.
$315,000
MLS#: 22617232
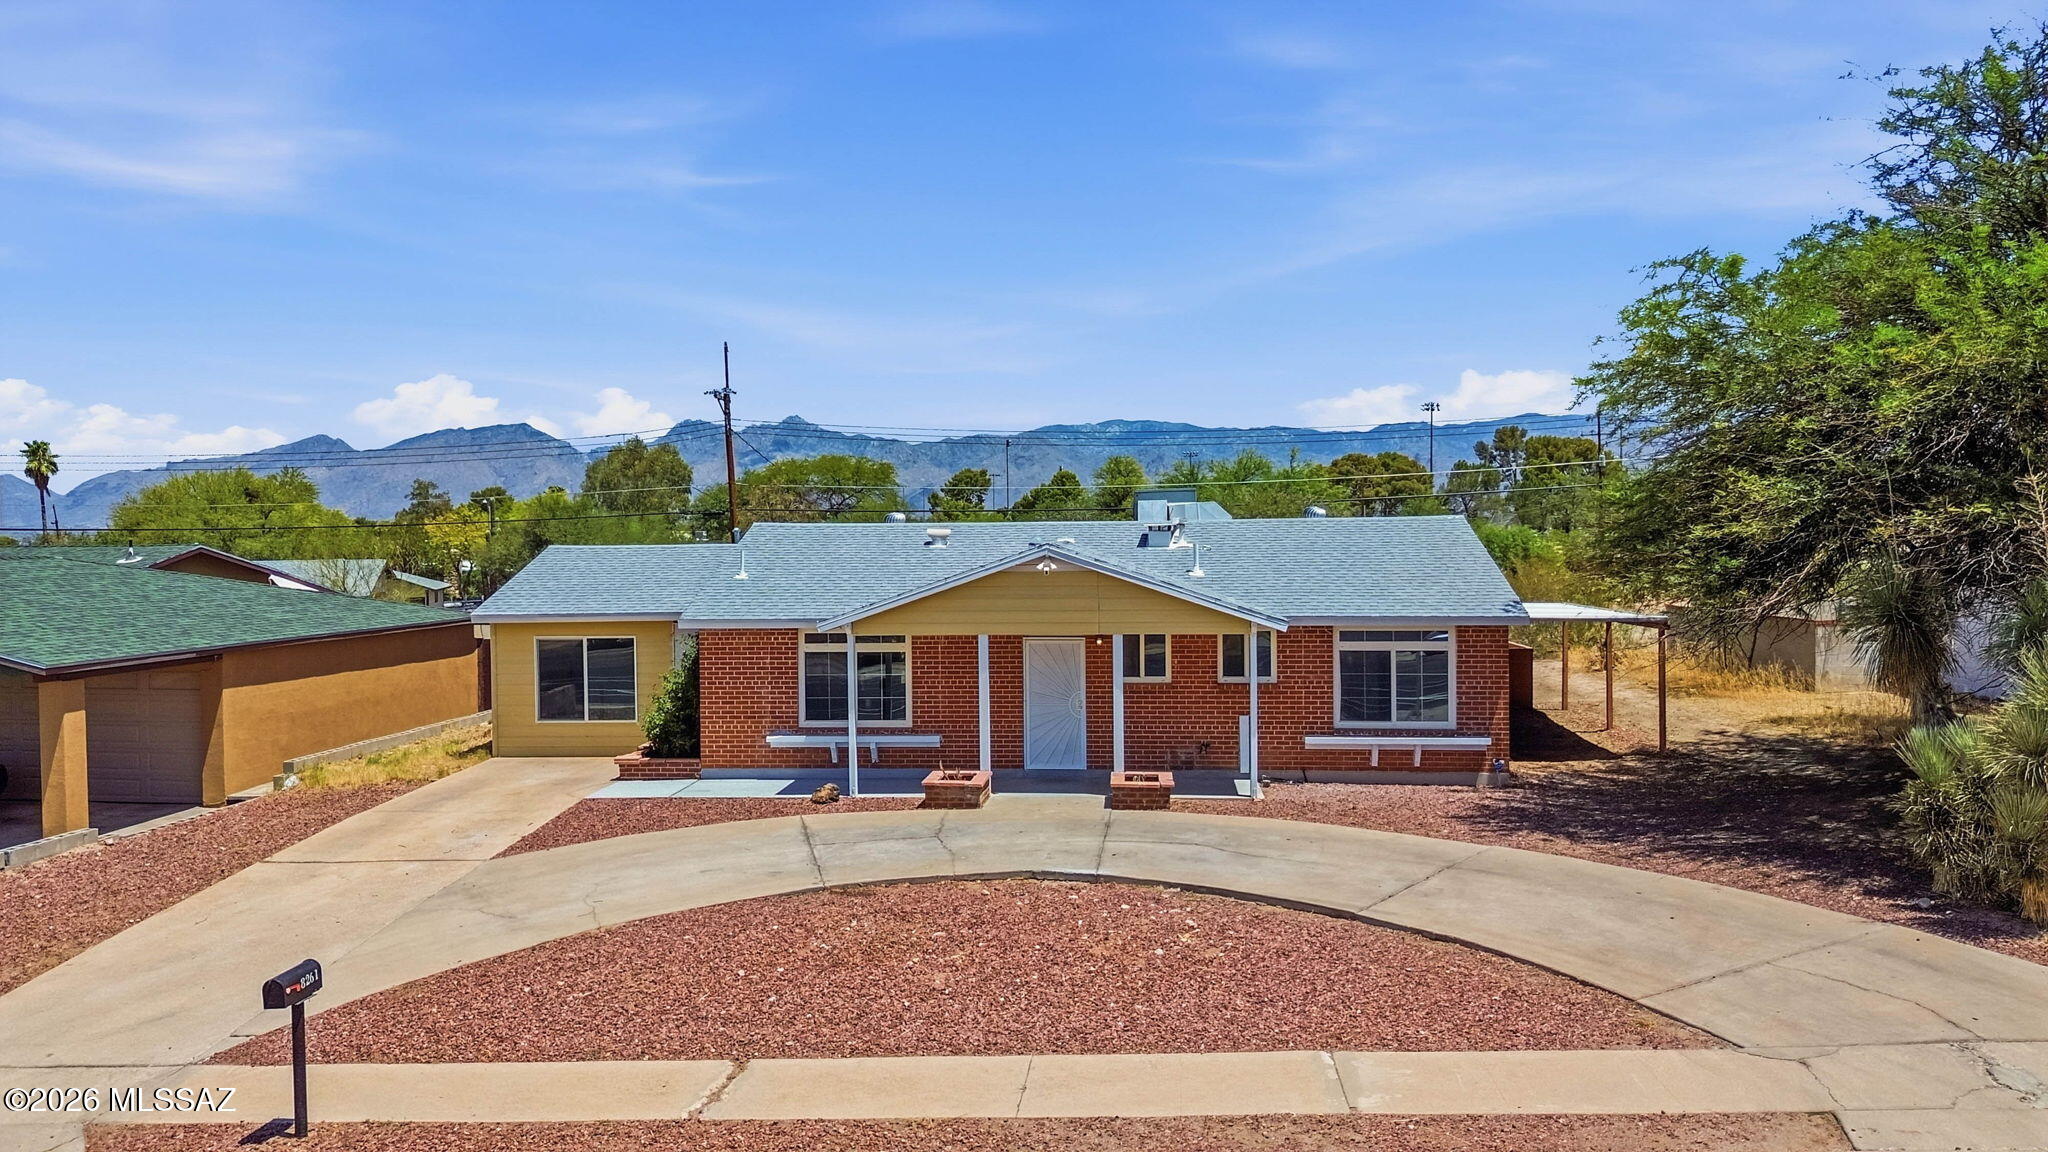
Tucson
8261 E Kenyon Drive
3 Beds
2 Baths
1,357 Sq.Ft.
$299,000
MLS#: 22617233
Tucson
7514 W Phobos Drive
4 Beds
2 Baths
1,589 Sq.Ft.
$319,000
MLS#: 22617184
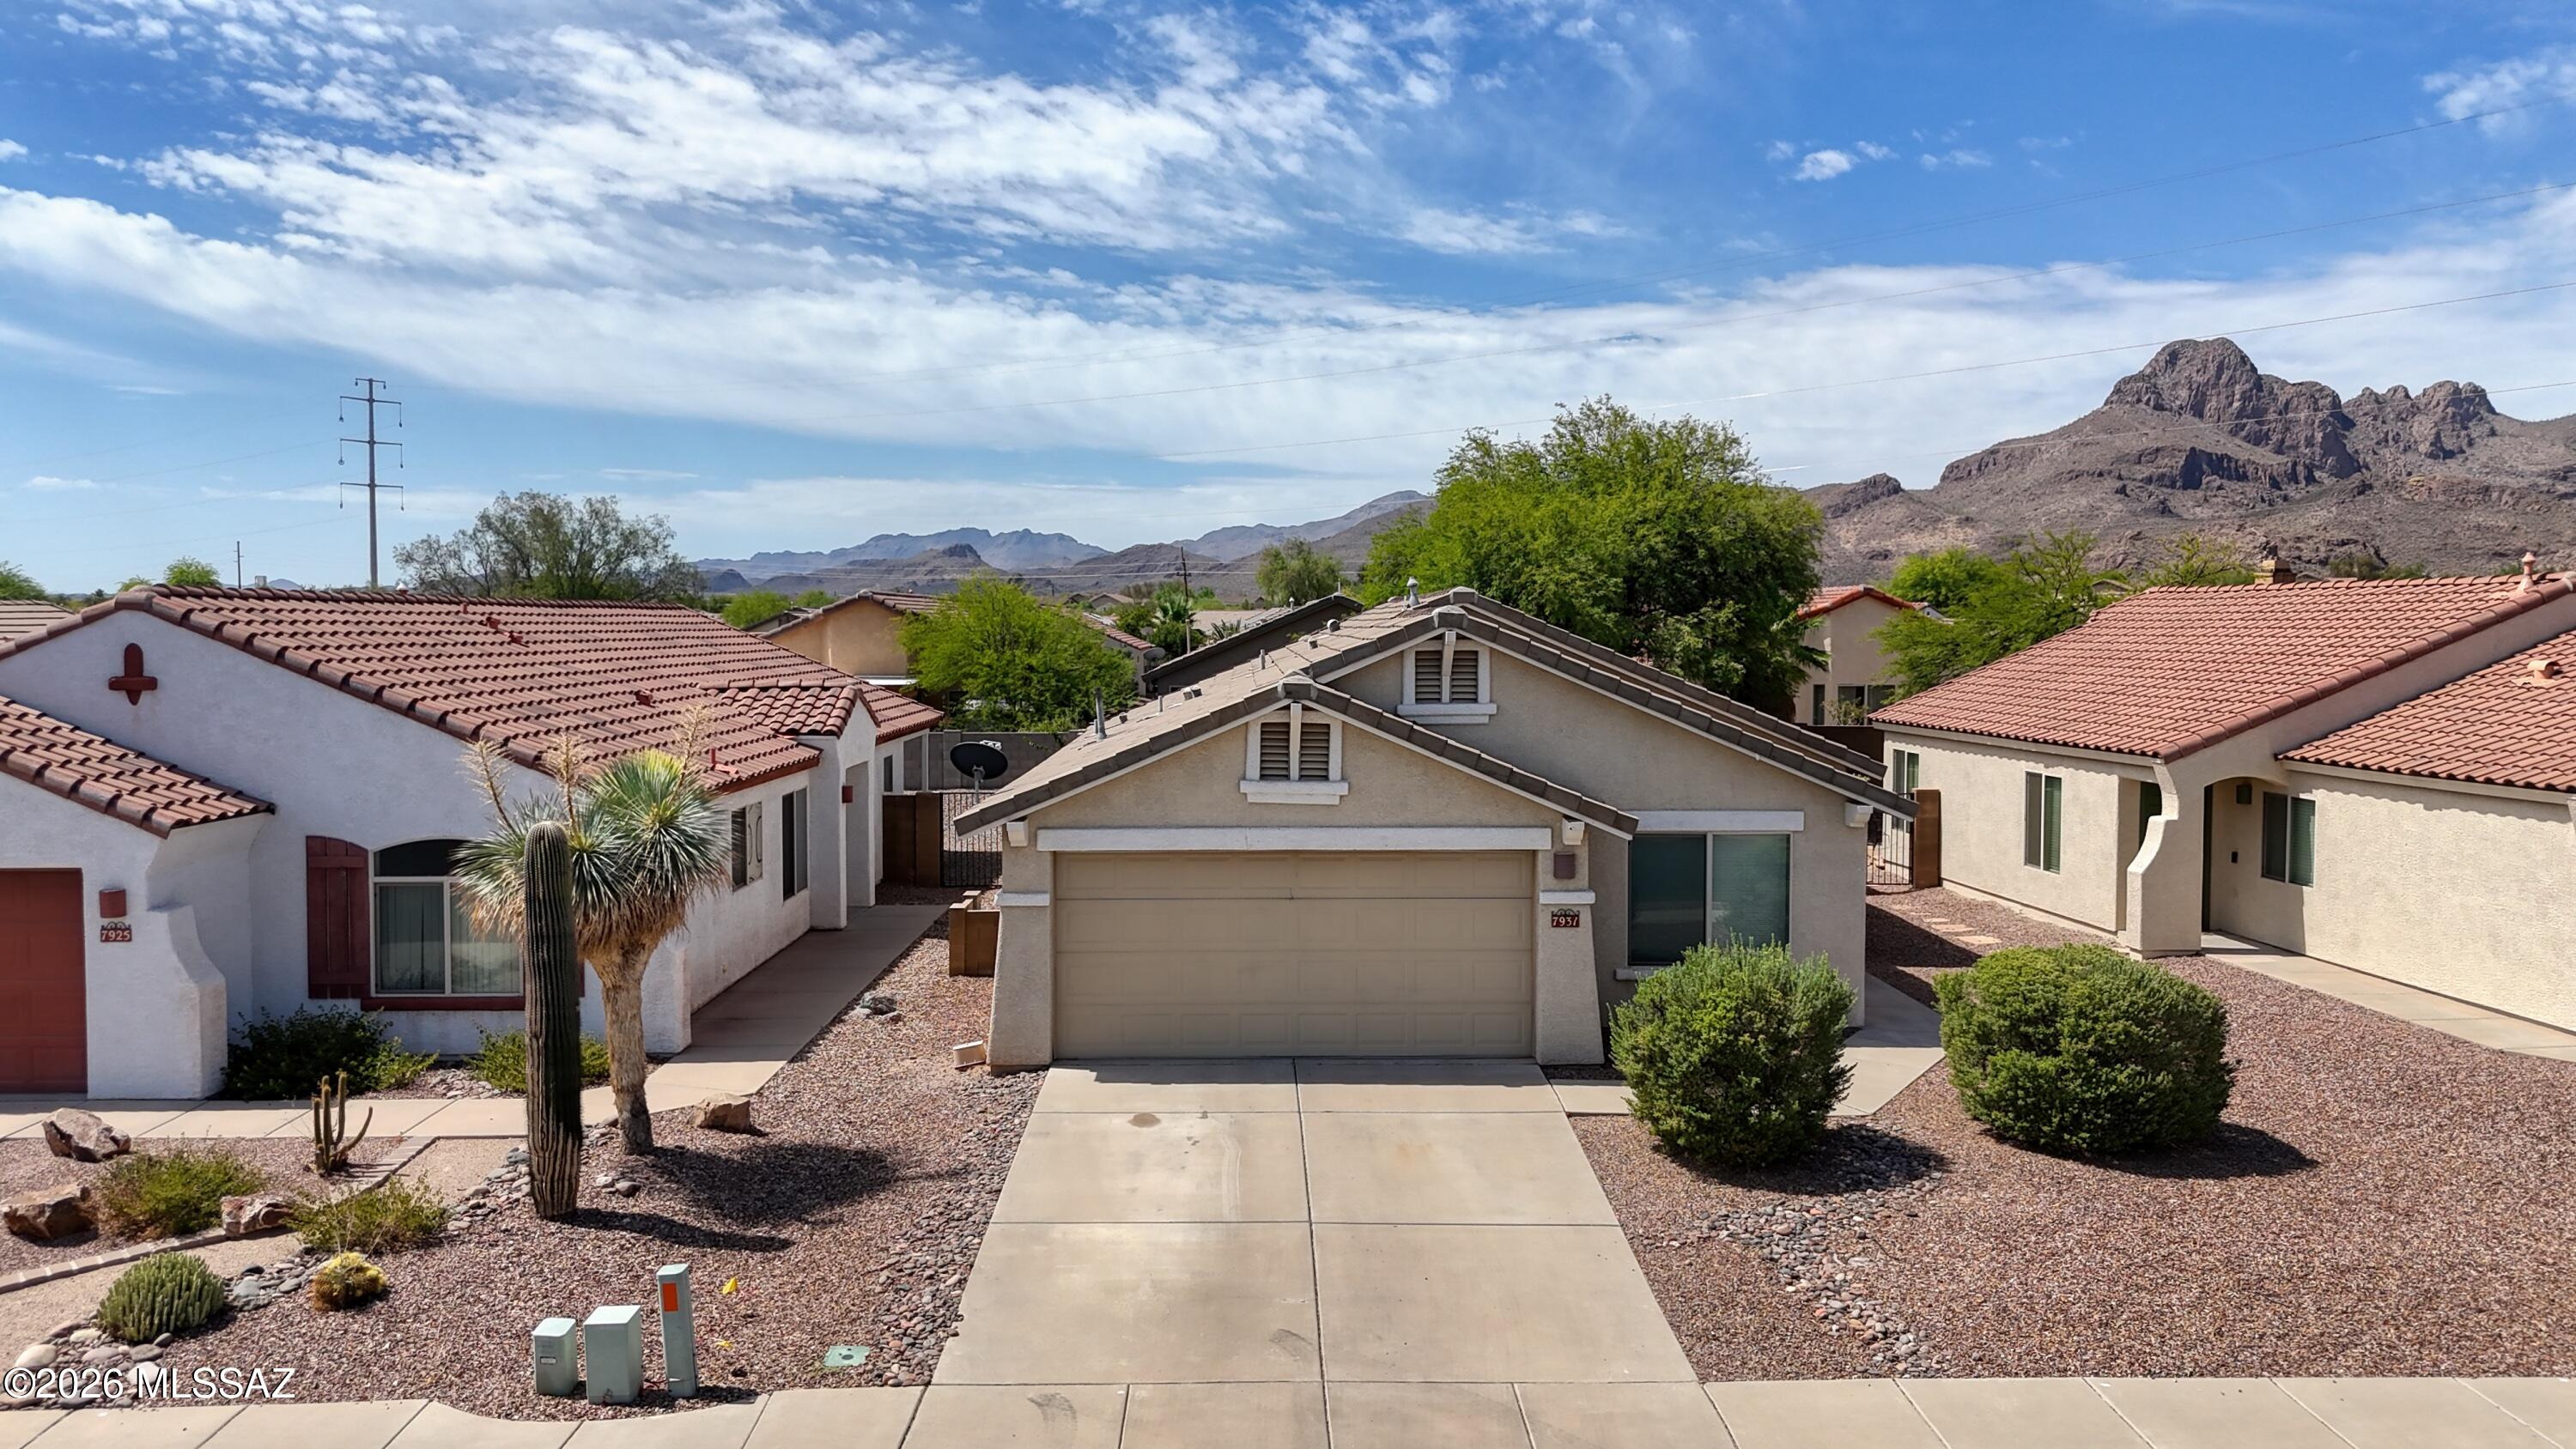
Tucson
7931 W Mural Hill Drive
3 Beds
2 Baths
1,332 Sq.Ft.
$319,900
MLS#: 22617218
