104 Douglas Lane

Sonoita, AZ 85637
Ranch

Sonoita, AZ 85637
104 Douglas Lane

$595,000

MLS#: 22308550

Status: Closed

Listing provided by: Tierra Antigua Realty

Listing agent phone: None

Last update: 1 year, 9 months ago

On site: 3 years ago

N/A - Residential

About

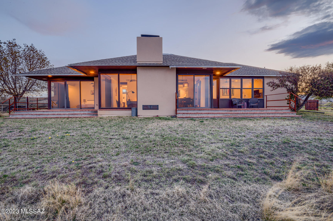
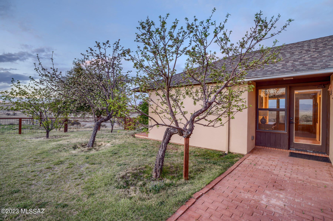
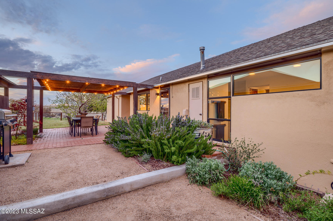
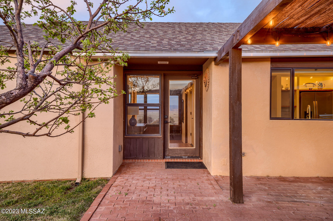
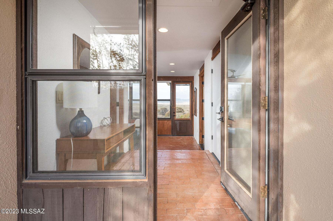
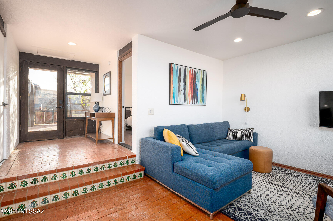
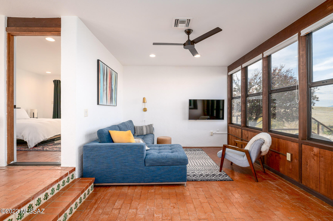
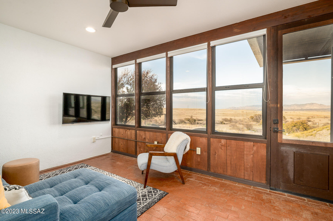
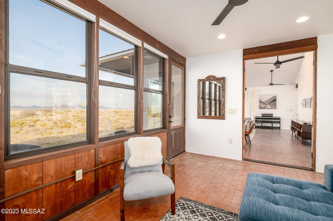
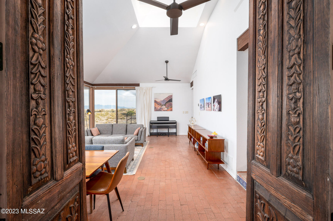
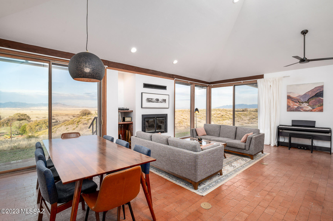
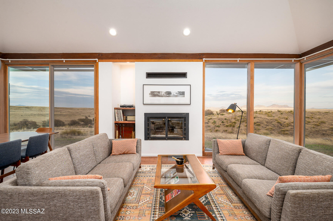
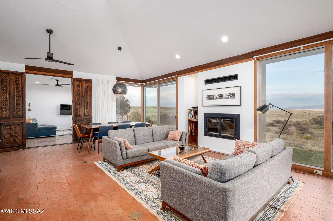
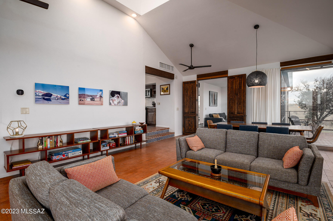
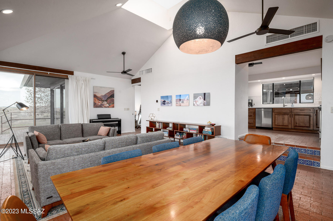
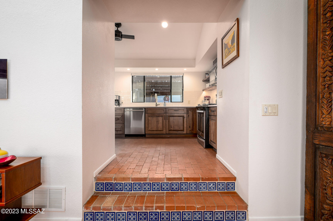
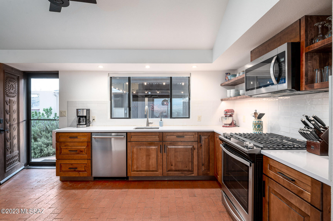
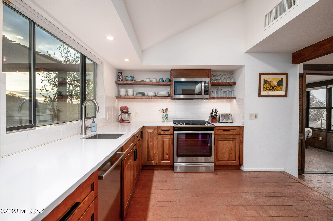
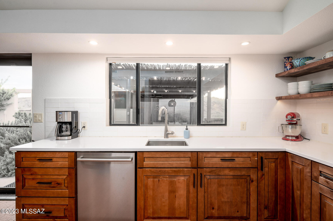
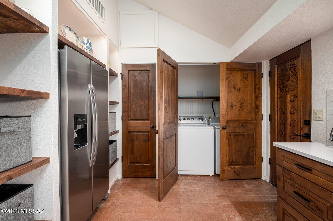
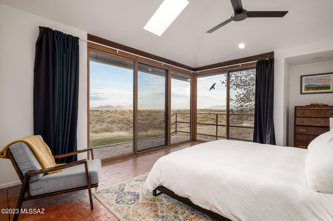
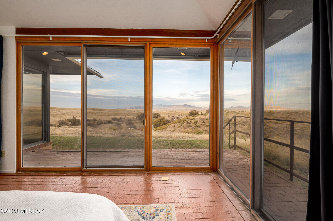
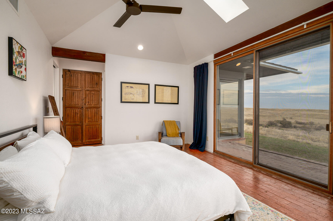
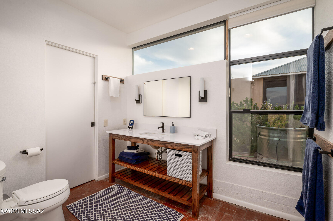
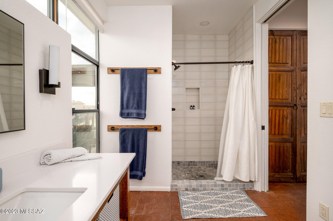
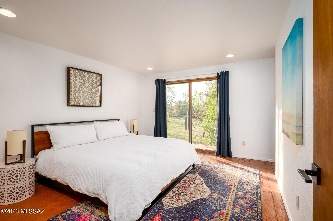
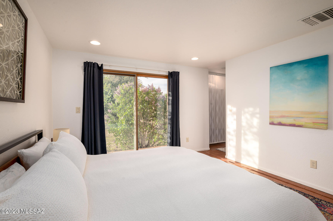
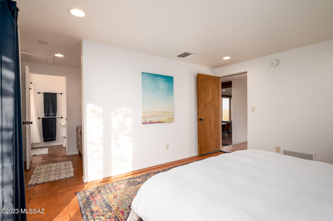
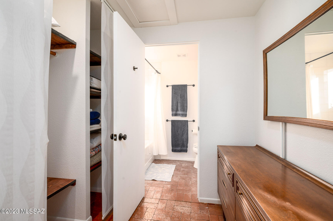
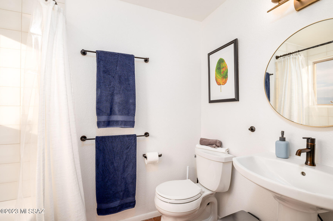
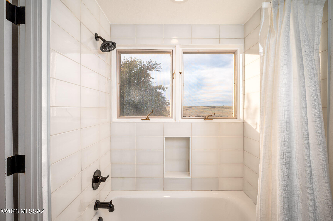
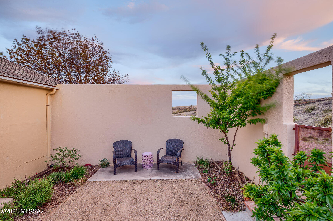
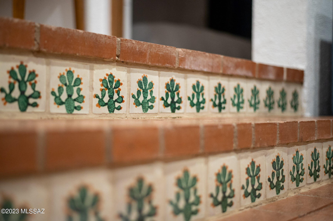
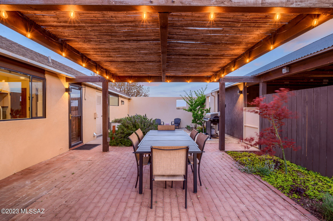
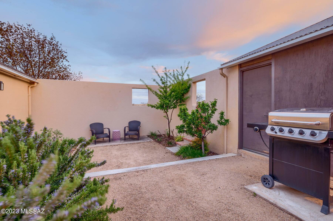
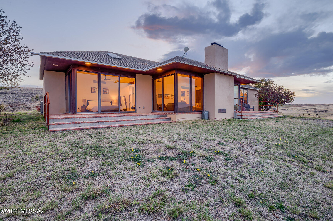
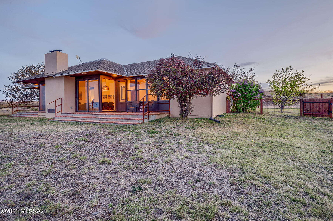
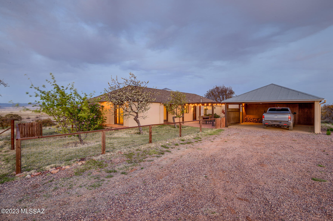
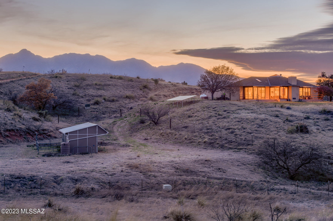
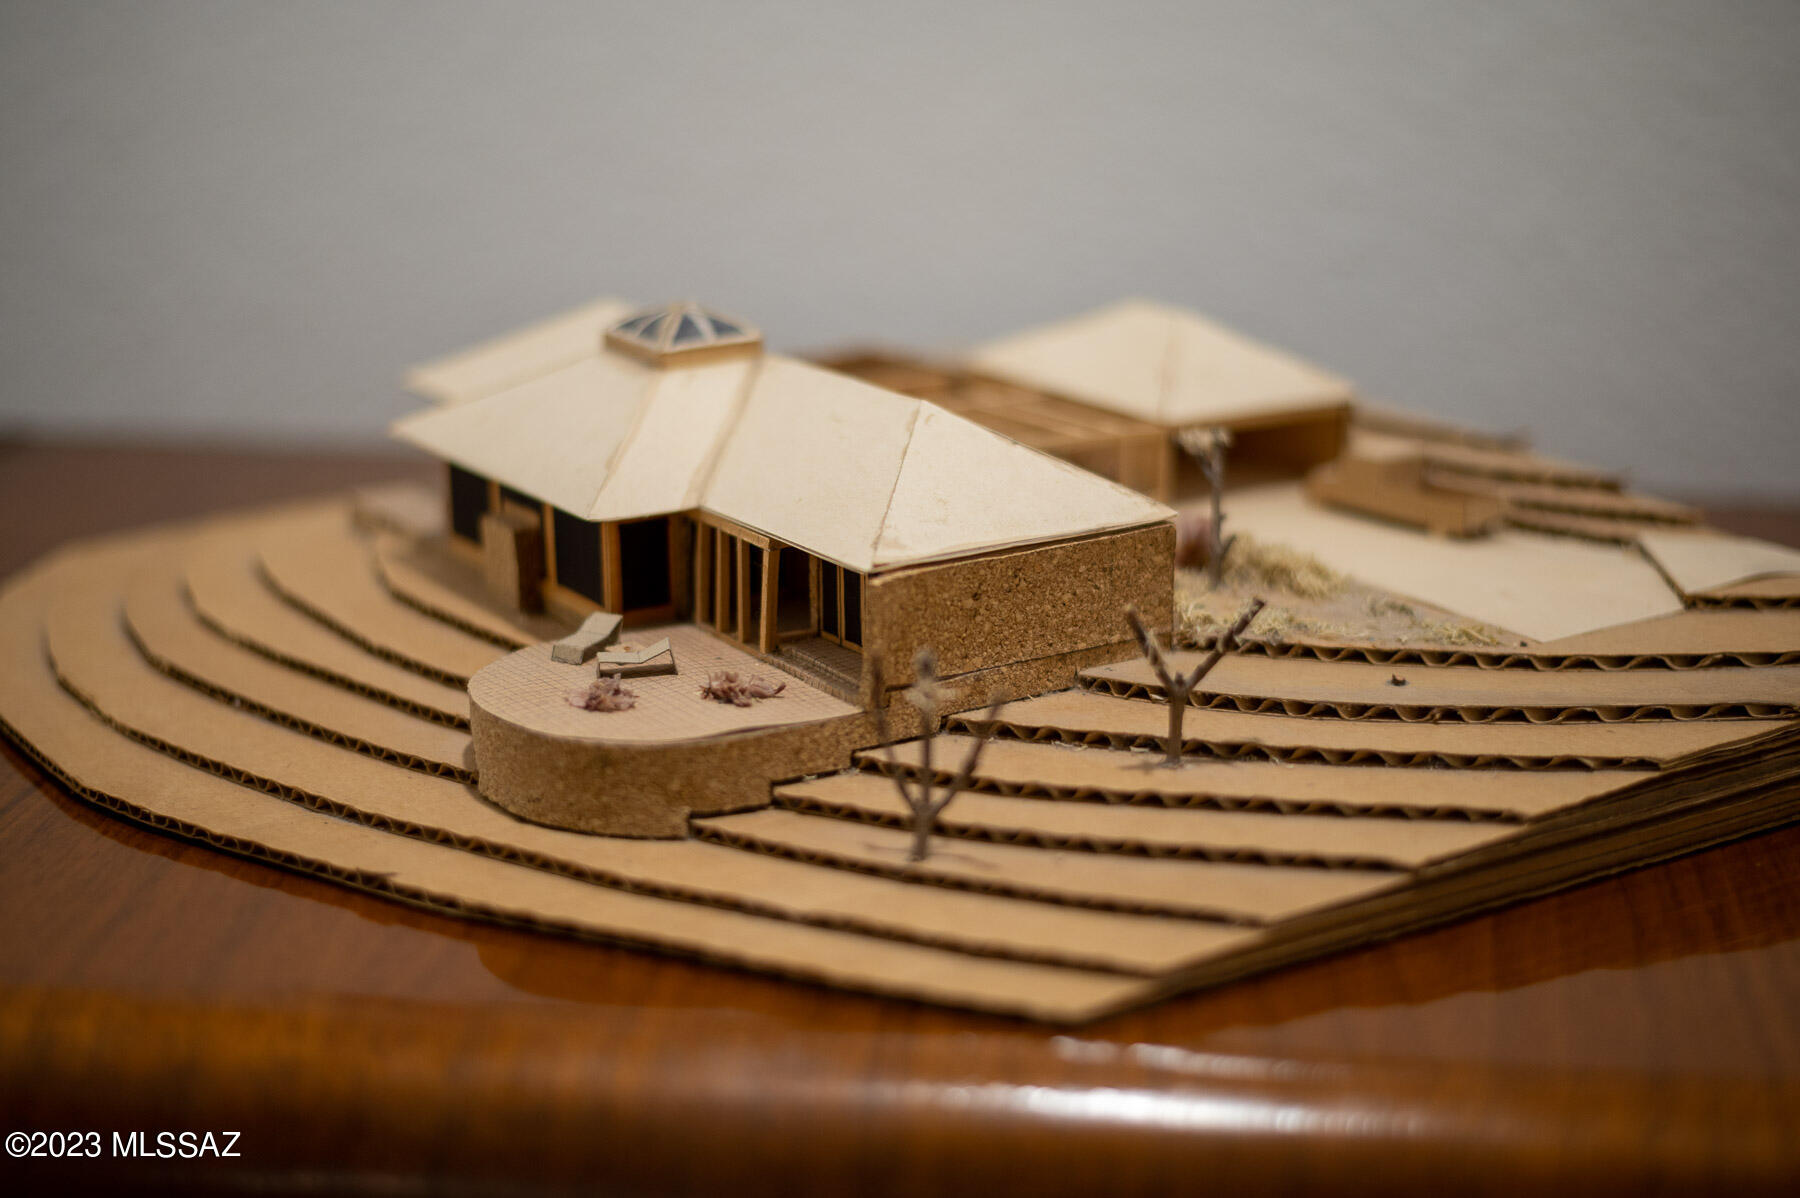
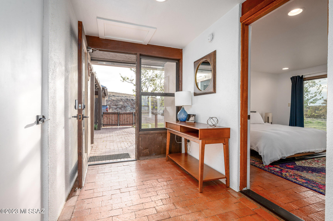
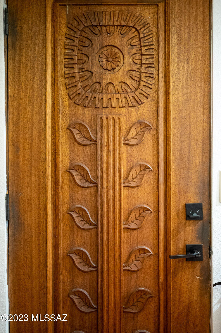
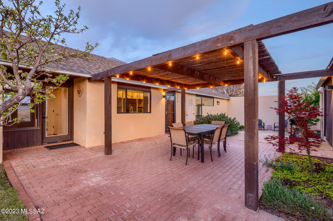
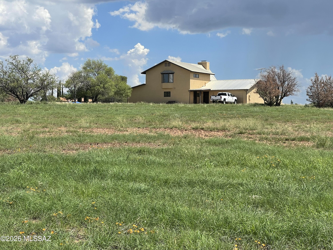
INCREDIBLE VIEWS!! Built by modernist architect William H. Cook. With inherent balance, form, and light, the house sits on 5.6 acres perched atop a hill overlooking the high grasslands of the Santa Rita foothills. Brick floors anchor the 15-foot ceilings, and walls of windows bring the beauty of the outdoors in. Two bedrooms on opposite ends of the house afford excellent privacy. Each bedroom has its own full bathroom. Large windows in almost every room - gorgeous vistas! Vaulted ceilings in the living and dining space lead to a unique pyramid skylight. Whole house and courtyard updated in 2018. 3 Stall Shedrow Barn 2 Pastures, Water Harvesting feature, fully fenced property. Owned Solar installed in 2022 with EV charger. OWNER/AGENT. Quartz countertops, SS appliances, custom kitchen shelving, bathrooms, and more. Mature apples, young apricots, and peach trees are in the front garden. The courtyard is a peaceful oasis. Spend hours watching the light play on the hills. 3 Stall Shedrow Barn 2 Pastures, Water Harvesting feature, fully fenced property. Owned Solar installed and panel upgraded in 2022, new EV charging outlet in carport.

Property

Beds

2

Full Baths

2

1/2 Baths

None

Year Built

1988

Sq.Footage

1,700

Features

Features & Amenities

Interior

  • Other Interior Features

    Cathedral Ceiling(s), Vaulted Ceiling(s), Walk-In Closet(s), High Ceilings, WaterSense Fixture(s), High Speed Internet, Smart Thermostat

  • Total Bedrooms

    2

  • Bathrooms

    2

  • Basement YN

    NO

  • Cooling YN

    YES

  • Cooling

    Central Air, ENERGY STAR Qualified Equipment

  • Fireplace YN

    YES

  • Heating YN

    YES

  • Heating

    Forced Air, Propane

  • Pet friendly

    N/A

Exterior

  • Garage

    No

  • Construction Materials

    Stucco, Frame

  • Other Exterior Features

    Courtyard, Rain Barrel/Cistern(s)

  • Parking

    Detached

  • Patio and Porch Features

    Covered, Enclosed, Patio

  • Pool

    No

  • View

    Pasture, Rural

Area & Lot

  • Lot Features

    Native Plants, Few Trees

  • Lot Size(acres)

    5.6

  • Lot Size(square feet)

    243,936

  • Property Type

    Residential

  • Property Sub Type

    Single Family Residence

  • Architectural Style

    Ranch

Price

  • Sales Price

    $595,000

  • Tax Amount

    $2,958.34

  • Sq. Footage

    1,700

  • Price/SqFt

    $350

HOA

  • Association

    No

Property Resources

  • Horse Property

    NO

School District

  • Elementary School

    Other

  • Middle School

    Other

  • High School

    Other

Property Features

  • Sewer

    Septic Tank

  • Water Source

    Well, Private

Schedule

Schedule a Showing

Showing scheduled successfully.

What is 3 + 4 ?


Change time

Mortgage calculator

Estimate your monthly mortgage payment, including the principal and interest, property taxes, and HOA. Adjust the values to generate a more accurate rate.

Your payment

Principal and Interest:

$

Property taxes:

$

HOA fees:

$

Total loan payment:

$

Total interest amount:

$

Location

  • County

    Santa Cruz

  • Elementary School

    Other

  • Middle School

    Other

  • High School

    Other

Listing Courtesy of Katharine Byerley, Tierra Antigua Realty

RealHub Information is provided exclusively for consumers' personal, non-commercial use, and it may not be used for any purpose other than to identify prospective properties consumers may be interested in purchasing. All information deemed reliable but not guaranteed and should be independently verified. All properties are subject to prior sale, change or withdrawal. RealHub website owner shall not be responsible for any typographical errors, misinformation, misprints and shall be held totally harmless.

Agent Terri Applegarth

Terri Applegarth

Agent / Realtor®

Call Terri today to schedule a private showing.


* Listings on this website come from the FMLS IDX Compilation and may be held by brokerage firms other than the owner of this website. The listing brokerage is identified in any listing details. Information is deemed reliable but is not guaranteed. If you believe any FMLS listing contains material that infringes your copyrighted work please click here to review our DMCA policy and learn how to submit a takedown request.© 2024 FMLS.

Properties

Related properties

Amazing opportunity to own this sprawling property in the heart of Sonoita/Elgin wine-country, situated on over 8 acres, offering TONS of potential! 3,470 Sq Ft main house,  1,300 Sq Ft unfinished 2nd floor/loft in main house (not included in listing square footage), 240 Sq Ft guest house (perfect for long-term or short-term rental with immediate income) Wine/Root Cellar, large workshop, storage/sheds, horse corral, abundant with trees (willows, pines, pomegranate & cherry). Just minutes from local vineyards, dining, and outdoor recreation, this home is ideal for multi-generational living, a retreat, or a potential B&B. Experience the charm and tranquility of rural Arizona living, with all the space you need to make it your own. A rare find in a highly desirable location.
#22624105

Sonoita

67 Wagon Wheel Lane
7 Beds

4 Baths

3,710 Sq.Ft.

$485,000

MLS#: 22624105

Turn Key & freshly remodeled 5 acre horse property in sought after Los Encinos neighborhood. Newly added master bathroom & 4th bedroom/office. Elevated view lot with 360* views of the Huachuca, Whetstone, Mustang, Santa Rita & Empire mountains. Escape to cooler temperatures of Sonoita which sits at a 5,000 ft elevation, where the rugged mountains meet the grasslands. Sonoita has been named one the ''New Napas'' by Wine Enthusiast Magazine! Walking distance to the Santa Cruz Rodeo fairgrounds. Equestrian facilities include a 910 SQFT barn w/6 stalls & turnouts, 3 corrals with pipe fencing & pastures providing an ideal environment for horse owners. 3 newly added RV spaces for your friends or toys! Indoor/outdoor furnishings available. *See extensive list of owner improvements.
#22621323

Sonoita

105 Los Encinos Road

4 Beds

2 Baths

1,702 Sq.Ft.

$555,777

MLS#: 22621323

Adorable Ranch home with End of road privacy! Desirable location in Los Encinos w/OWNER Financing possibility! Currently leased out @ $1800 per mo thru 3/31/27. Home sited toward back of property for maximum privacy which allows plenty of usable space to add a shop/barn etc. Includes a cov'd 20x22' carport w/walk-in storage, circular drive, a lovely back yard & low care native desert plantings/shrubs with a nice size front cov'd patio. A cozy living room/kitchen combo w/saltillo tile flooring, custom wood barn style cabinetry, Lrg kitchen counter top bar, all appliances incl. & many special touches! Split BDRM floor plan w/private entry to primary bdrm with custom added bathroom & a nice walk-in tiled shower. Sold mostly furnished! This property has the charm of small town Sonoita living!
#22620603

Sonoita

49 Boyd Lane N

3 Beds

2 Baths

1,491 Sq.Ft.

$515,000

MLS#: 22620603
Custom home built on 10+ acres with old oak trees and native grass. The home has new exterior paint, new carpet, new tile in bathroom, and new stove in kitchen. Open wood truss ceiling and large windows in the great room with a big cozy fireplace,  bedroom/office downstairs is large enough to make into a third bedroom. Loft and primary bedroom upstairs with en-suite, and walk-in closet w/cedar. Two car garage has utility area and laundry. Outdoor block structure with roof could be for animals, or storage. Amazing views of the Santa Rita Mountains, Great location, close to town center and restaurants. National Forest just down the road for riding, and hiking. Easy commute to Tucson, Nogales, & Sierra Vista. +++Extra land  adjacent to this property can be bought, 8.95 acres for $175,000
#22603525

Sonoita

77 Papago Springs Road

2 Beds

2 Baths

2,075 Sq.Ft.

$555,000

MLS#: 22603525

Welcome to 8 Chula Court, your slice of Sonoita paradise! Nestled on nearly 3 acres of serene Arizona countryside, this charming home offers comfort, space, privacy, and potential. Recent upgrades include a new standing seam metal roof and HVAC system, both installed in July 2026. Inside you'll find 2 bedrooms, 2.5 baths, a spacious great room, and a downstairs bonus room offering flexible space for an office, hobby room, guest room, or more. Outside, enjoy breathtaking mountain views, wide open skies, and a fully fenced property ideal for horses, gardening, outdoor projects, or simply enjoying the peaceful country setting. Located in the heart of Arizona wine country, you're minutes from vineyards, trails, and Sonoita's small town charm.
#22522368

Sonoita

8 Chula Court

2 Beds

2 Baths

1,876 Sq.Ft.

$495,900

MLS#: 22522368

INCREDIBLE VIEWS!! Built by modernist architect William H. Cook. With inherent balance, form, and light, the house sits on 5.6 acres perched atop a hill overlooking the high grasslands of the Santa Rita foothills. Brick floors anchor the 15-foot ceilings, and walls of windows bring the beauty of the outdoors in. Two bedrooms on opposite ends of the house afford excellent privacy. Each bedroom has its own full bathroom. Large windows in almost every room - gorgeous vistas! Vaulted ceilings in the living and dining space lead to a unique pyramid skylight. Whole house and courtyard updated in 2018. 3 Stall Shedrow Barn 2 Pastures, Water Harvesting feature, fully fenced property. Owned Solar installed in 2022 with EV charger. OWNER/AGENT. Quartz countertops, SS appliances, custom kitchen shelving, bathrooms, and more. Mature apples, young apricots, and peach trees are in the front garden. The courtyard is a peaceful oasis. Spend hours watching the light play on the hills. 3 Stall Shedrow Barn 2 Pastures, Water Harvesting feature, fully fenced property. Owned Solar installed and panel upgraded in 2022, new EV charging outlet in carport.

104 Douglas Lane

Message successfully sent.

I agree to receive email communication and understand I can unsubscribe at any time.

I agree to be contacted by The Mandy Gold Team | Haymore Real Estate LLC via call, email, and text for real estate services. To opt out, you can reply 'stop' at any time or reply 'help' for assistance. You can also click the unsubscribe link in the emails. Message and data rates may apply. Message frequency may vary. Privacy Policy

Send a message

Message successfully sent.

Preferred Agent

Preferred Area

Preferred City

Reason for contacting?

I agree to receive email communication and understand I can unsubscribe at any time.

I agree to be contacted by The Mandy Gold Team | Haymore Real Estate LLC via call, email, and text for real estate services. To opt out, you can reply 'stop' at any time or reply 'help' for assistance. You can also click the unsubscribe link in the emails. Message and data rates may apply. Message frequency may vary. Privacy Policy

Sign In Sign Out

Virtual Assistant

Would you like to take the next step with this property? We can help you schedule a showing or virtual tour, or send you more details.

Yes, I would like more information.

Thank You for Your Reply, One of Our Agents will contact you as soon as possible

No, maybe later.

Thank you, you can always contact me via email, phone number or through the contact form.

Realhub AI

Lucy - Your AI-Powered Realtor

Update Your Temporary Password

Personalize your search

Enter your email and we'll notify you immediately when new listings match what you're looking for.

or enter email address

Already have an account ? Login here

Continue your home search

Preferred Area

Preferred City

I agree to receive communications and understand I can unsubscribe at any time.

I agree to be contacted by The Mandy Gold Team | Haymore Real Estate LLC via call, email, and text for real estate services. To opt out, you can reply 'stop' at any time or reply 'help' for assistance. You can also click the unsubscribe link in the emails. Message and data rates may apply. Message frequency may vary. Privacy Policy

Already have an account ? Login here

We use cookies

We use cookies primarily for analytics to enhance your experience. By accepting, you agree to our use of these cookies. You can manage your preferences or learn more about our cookies policy.