
4121 S Westcotta Drive
Green Valley, AZ 85622
About
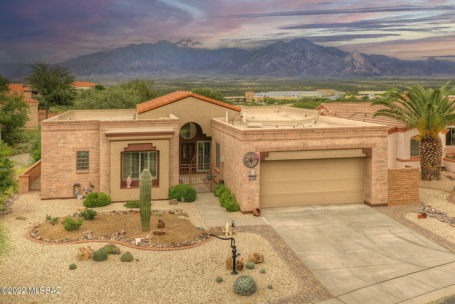
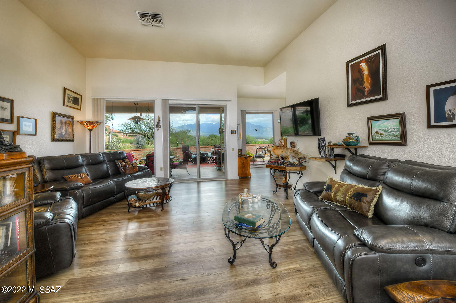
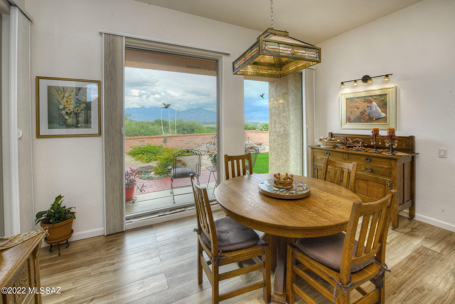
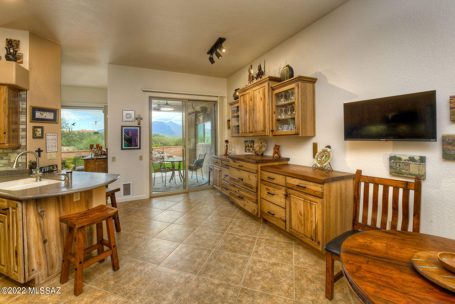
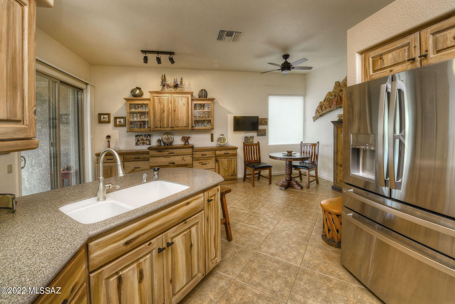
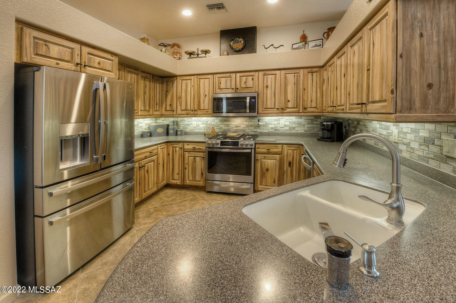
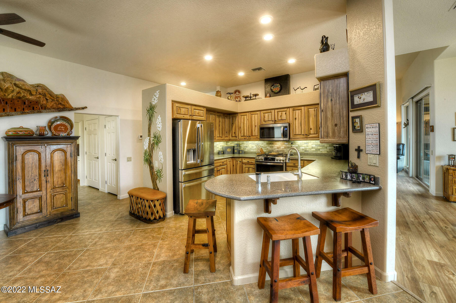
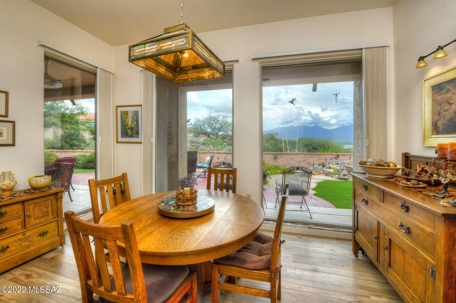
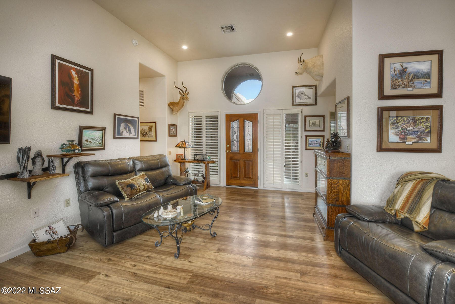
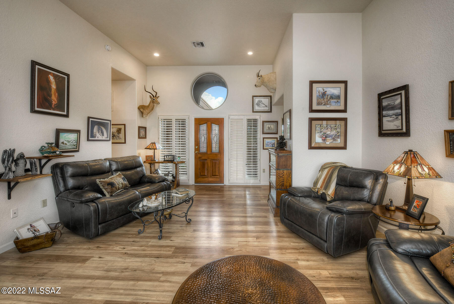
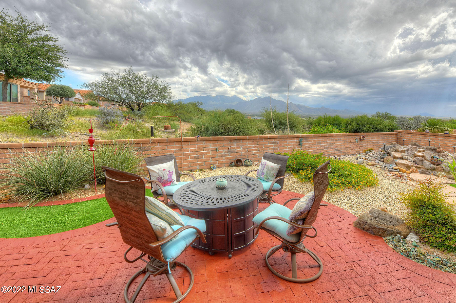
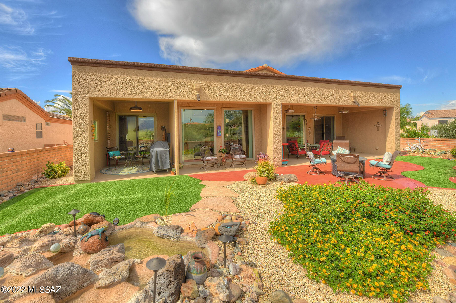
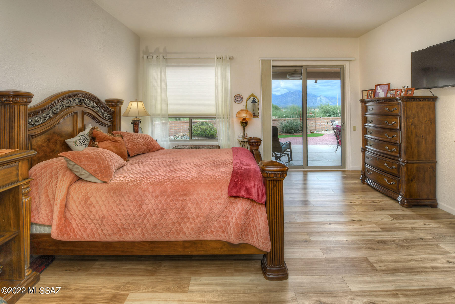
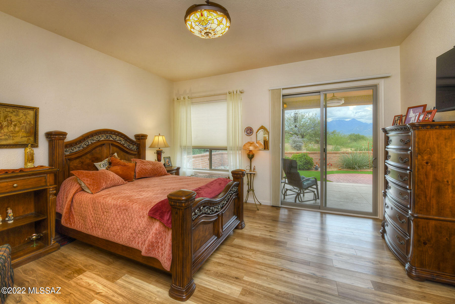
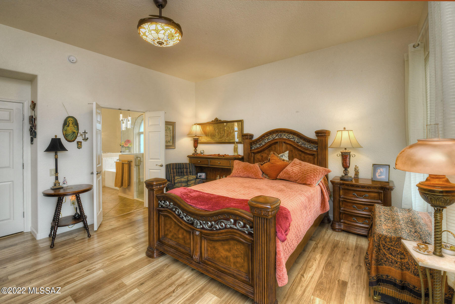
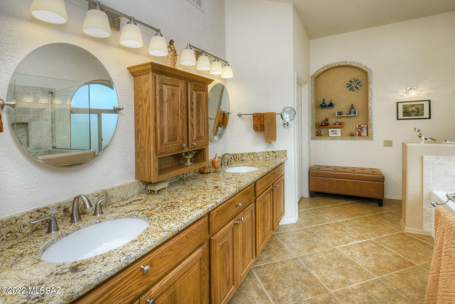
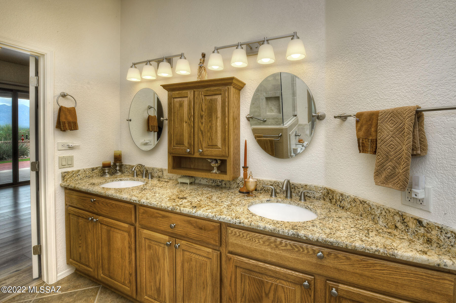
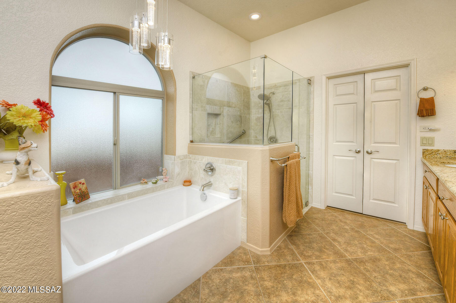
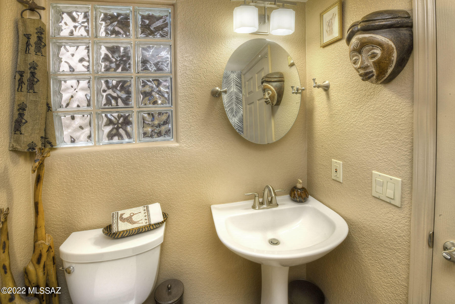
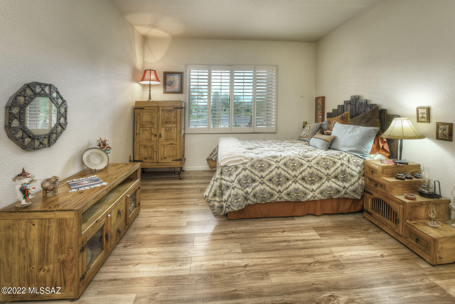
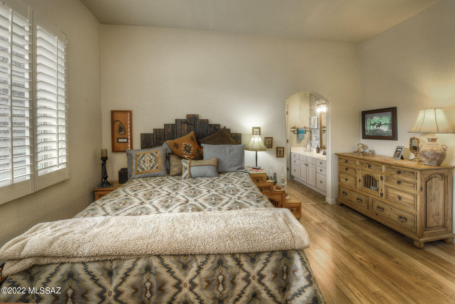
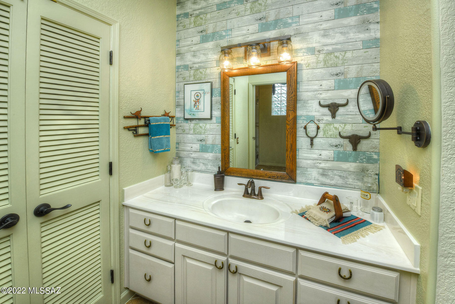
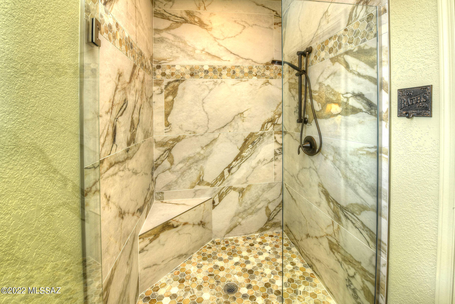
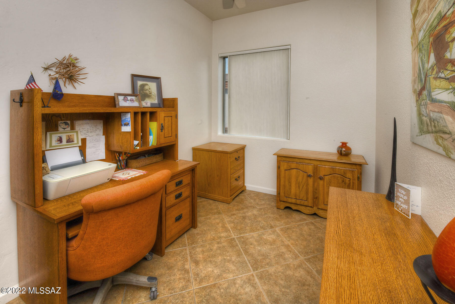
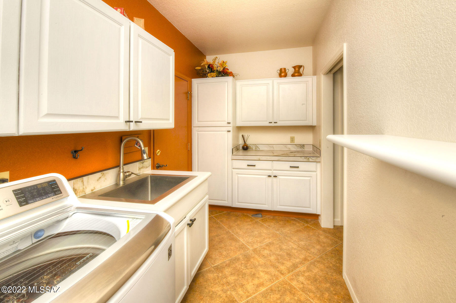
Unobstructed Santa Rita Mountain VIEWS in this gorgeous, completely updated home! Luxurious finishes and and soaring ceilings are framed by oversized windows that bring the natural light and views deep into the interior. Curb appeal abounds as guests arrive and enter the beautifully done front courtyard. Entering into the living room, they will be awed by the spectacular mountains that greet them! The patio is the heart and soul of this home with its breathtaking views and beautifully finished space. A gurgling fountain and red pavers create ambience, inviting memories to be made. Back inside, the formal dining area looks directly onto the views and the kitchen is the perfect place to gather with family and friends. Stunning custom wood cabinetry and plenty of space make entertainin A joy! The office is adjacent and hidden from the main entertaining areas of the home. Guests will love the privacy and updates of their ensuite, complete with an impressive tiled walk-in shower. Retreat to your owners suite where you can gaze at the mountain views every morning. A spa-like bath welcomes you after a long day. Your home should be your sanctuary, allowing you to live your next journey in life with beauty, elegance and ease. If this is your dream, then this is your home!
Property
Beds
2
Full Baths
2
1/2 Baths
1
Year Built
1994
Sq.Footage
1,981
Features
Features & Amenities
Interior
-
Other Interior Features
Walk-In Closet(s), High Ceilings, Pantry, High Speed Internet
-
Total Bedrooms
2
-
Bathrooms
2
-
1/2 Bathrooms
1
-
Basement YN
NO
-
Cooling YN
YES
-
Cooling
Central Air
-
Fireplace YN
NO
-
Heating YN
YES
-
Heating
Natural Gas
-
Pet friendly
N/A
Exterior
-
Garage
Yes
-
Garage spaces
2
-
Construction Materials
Slump Block, Stucco, Frame
-
Other Exterior Features
Courtyard
-
Parking
Garage Door Opener
-
Patio and Porch Features
Covered, Patio
-
Pool
No
-
View
Panoramic
Area & Lot
-
Lot Features
Corner Lot, Waterfall
-
Lot Size(acres)
0.19
-
Lot Size(square feet)
8,302
-
Property Type
Residential
-
Property Sub Type
Single Family Residence
-
Architectural Style
Southwestern
Price
-
Sales Price
$534,900
-
Tax Amount
$2,639.37
-
Sq. Footage
1,981
-
Price/SqFt
$270
HOA
-
Association
YES
-
Association Fee Frequency
Annually
-
Association Fee Includes
N/A
Property Resources
-
Horse Property
NO
School District
-
Elementary School
Continental
-
Middle School
Continental
-
High School
Walden Grove
Property Features
-
Association Amenities
None
-
Water Source
Public
Schedule
Schedule a Showing
Showing scheduled successfully.
Mortgage calculator
Estimate your monthly mortgage payment, including the principal and interest, property taxes, and HOA. Adjust the values to generate a more accurate rate.
Your payment
Principal and Interest:
$
Property taxes:
$
HOA fees:
$
Total loan payment:
$
Total interest amount:
$
Location
-
County
Pima
-
Elementary School
Continental
-
Middle School
Continental
-
High School
Walden Grove

Listing Courtesy of Trina M Alberta Oesterle, Coldwell Banker Realty
RealHub Information is provided exclusively for consumers' personal, non-commercial use, and it may not be used for any purpose other than to identify prospective properties consumers may be interested in purchasing. All information deemed reliable but not guaranteed and should be independently verified. All properties are subject to prior sale, change or withdrawal. RealHub website owner shall not be responsible for any typographical errors, misinformation, misprints and shall be held totally harmless.

Tammy Isabell
Agent / Realtor®
Call Tammy today to schedule a private showing.
Phone (520) 210-1562
Email Tammy@MandyGoldTeam.com

* Listings on this website come from the FMLS IDX Compilation and may be held by brokerage firms other than the owner of this website. The listing brokerage is identified in any listing details. Information is deemed reliable but is not guaranteed. If you believe any FMLS listing contains material that infringes your copyrighted work please click here to review our DMCA policy and learn how to submit a takedown request.© 2024 FMLS.
Properties
Related properties

Green Valley
810 N Observation Trail
2 Beds
2 Baths
1,822 Sq.Ft.
$450,000
MLS#: 22624767

Green Valley
1316 N Marshview Lane
4 Beds
2 Baths
3,176 Sq.Ft.
$558,000
MLS#: 22624702

Green Valley
4490 S Golf Estates Drive
2 Beds
2 Baths
2,163 Sq.Ft.
$435,000
MLS#: 22624642

Green Valley
1605 S Camino Del Sol
3 Beds
2 Baths
2,420 Sq.Ft.
$614,000
MLS#: 22624639

Green Valley
1033 W Placita Agradable
2 Beds
2 Baths
1,875 Sq.Ft.
$449,900
MLS#: 22624652

Green Valley
841 E Mount Wrightston Loop
3 Beds
2 Baths
1,762 Sq.Ft.
$560,000
MLS#: 22624394

Green Valley
1445 E Golden Rock Way
2 Beds
2 Baths
1,884 Sq.Ft.
$592,000
MLS#: 22624324

Green Valley
901 W Paseo Del Cilantro
3 Beds
2 Baths
2,503 Sq.Ft.
$535,000
MLS#: 22624335

Green Valley
631 S Placita Plenilunio
3 Beds
3 Baths
2,085 Sq.Ft.
$534,900
MLS#: 22608853

Green Valley
952 N Tombaugh Lane
2 Beds
2 Baths
1,863 Sq.Ft.
$457,050
MLS#: 22624185
