10772 N Iron Peak Drive N

Marana, AZ 85742
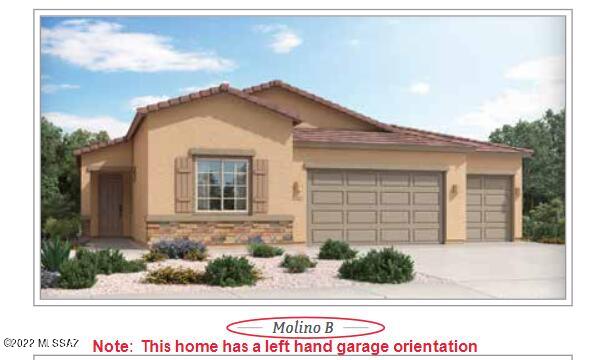
Contemporary

Marana, AZ 85742

10772 N Iron Peak Drive N

$511,290

MLS#: 22210477

Status: Closed

Listing provided by: Lennar Sales Corp.

Listing agent phone: None

Last update: 1 year, 9 months ago

On site: 4 years ago

Preserve at Twin Peaks - Residential

About

This low-maintenance, single-level home features a spacious open-concept design among the family room, kitchen and dining room, promoting seamless flow between spaces that helps make multitasking simple. A flex room can easily operate as a home office or bonus room. Three bedrooms provide space for every member of the family. Ring Video Doorbell Pro, Ring Alarm Base Station, Door & Window Contact Sensors, Motion Detector, Smoke & CO listener & Keypad, Level Bolt (the invisible smart lock), Wi-Fi Heat Mapping, No Dead Spots-Superior Wi-Fi experience, eero Pro Mesh Wi-Fi System, Honeywell Home T6 Pro Z-Wave Smart Thermostat, My Q Smart Garage Opener, Rinnai Tankless Water Heater, Soft Water Loop, Front yd landscaping & auto timer, paver driveway & entry walk, gas stub outside.

Property

Beds

3

Full Baths

2

1/2 Baths

None

Year Built

2021

Sq.Footage

1,924

Features

Features & Amenities

Interior

  • Other Interior Features

    Kitchen Island, Entrance Foyer, Walk-In Closet(s), High Ceilings, Pantry, Smart Thermostat

  • Total Bedrooms

    3

  • Bathrooms

    2

  • Basement YN

    NO

  • Cooling YN

    YES

  • Cooling

    Central Air, Ceiling Fan(s)

  • Fireplace YN

    NO

  • Heating YN

    YES

  • Heating

    Forced Air, Natural Gas

  • Pet friendly

    N/A

Exterior

  • Garage

    Yes

  • Garage spaces

    3

  • Construction Materials

    Stucco, Frame

  • Other Exterior Features

    None

  • Patio and Porch Features

    Covered, Patio

  • Pool

    No

  • View

    None

Area & Lot

  • Lot Size(acres)

    0.2

  • Lot Size(square feet)

    8,712

  • Property Type

    Residential

  • Property Sub Type

    Single Family Residence

  • Architectural Style

    Contemporary

Price

  • Sales Price

    $511,290

  • Tax Amount

    $334.45

  • Sq. Footage

    1,924

  • Price/SqFt

    $265

HOA

  • Association

    YES

  • Association Fee Frequency

    Monthly

  • Association Fee Includes

    N/A

Property Resources

  • Horse Property

    NO

School District

  • Elementary School

    Degrazia

  • Middle School

    Tortolita

  • High School

    Mountain View

Property Features

  • New Construction

    YES

  • Accessibility Features

    Grip-Accessible Features, Smart Technology

  • Association Amenities

    None

  • Water Source

    Public

Schedule

Schedule a Showing

Showing scheduled successfully.

What is 3 + 4 ?


Change time

Mortgage calculator

Estimate your monthly mortgage payment, including the principal and interest, property taxes, and HOA. Adjust the values to generate a more accurate rate.

Your payment

Principal and Interest:

$

Property taxes:

$

HOA fees:

$

Total loan payment:

$

Total interest amount:

$

Location

  • County

    Pima

  • Elementary School

    Degrazia

  • Middle School

    Tortolita

  • High School

    Mountain View

Listing Courtesy of Tom Gansheimer, Lennar Sales Corp.

RealHub Information is provided exclusively for consumers' personal, non-commercial use, and it may not be used for any purpose other than to identify prospective properties consumers may be interested in purchasing. All information deemed reliable but not guaranteed and should be independently verified. All properties are subject to prior sale, change or withdrawal. RealHub website owner shall not be responsible for any typographical errors, misinformation, misprints and shall be held totally harmless.

Agent Tammy Isabell

Tammy Isabell

Agent / Realtor®

Call Tammy today to schedule a private showing.


* Listings on this website come from the FMLS IDX Compilation and may be held by brokerage firms other than the owner of this website. The listing brokerage is identified in any listing details. Information is deemed reliable but is not guaranteed. If you believe any FMLS listing contains material that infringes your copyrighted work please click here to review our DMCA policy and learn how to submit a takedown request.© 2024 FMLS.

Properties

Related properties

New on site 1 day ago
Ginger floorplan with Ranch elevation. Thoughtfully designed home offers 3 bedrooms, 2 full baths and convenient Stop-n-Drop area just off the 3-car tandem garage, making organization a breeze. The Owner's suite is a sanctuary featuring huge walk-in closet, linen closet for extra storage, beautifully tiled walk-in shower & vanity with twin sinks. The kitchen is equipped with a gas range, quartz countertops, 42'' upper cabinets for ample storage, a center island that's perfect for meal preparation and a walk-in pantry for all your culinary essentials. Step outside to the covered patio making outdoor entertaining a delight. Includes Washer/Dryer, Refrigerator & Blinds.
#22624602

Marana

14771 N Saguaro Nest Trail

3 Beds

2 Baths

1,836 Sq.Ft.

$469,473

MLS#: 22624602

New on site 1 day ago
Charming Copper plan with Ranch elevation. Thoughtfully designed open Greatroom layout with spacious dining area & kitchen. 3 bedrooms and 2 full baths. Owner's suite is a true retreat with generously sized walk-in closet, walk-in shower, vanity with twin sinks and view to backyard. The modern kitchen is equipped with a gas range, Whirlpool refrigerator, center island and a walk-in pantry for all your culinary needs. Laundry room is complete with Washer/Dryer. Includes faux wood blinds & Backyard landscaping.
#22624600

Marana

7549 W Janusia Lane

3 Beds

2 Baths

1,681 Sq.Ft.

$449,643

MLS#: 22624600

New on site 1 day ago
Sienna plan with a Spanish elevation. Beautiful 2-story home has it all! The welcoming covered front porch adds a touch of charm and leads into the first floor with open Greatroom, dining/kitchen area, spacious Study and powder room. The kitchen is a culinary haven with a roomy center island, gas range, quartz counters & walk-in pantry. Upstairs has Owner's Suite, versatile Loft area and 2 additional bedrooms & bath. The Owner's suite features an oversized walk-in closet, walk-in shower, linen closet & dual sinks. Includes refrigerator, washer/dryer & faux wood blinds. Backyard landscaping to be added. Est completion June '26.
#22624626

Marana

5618 W Carillon Ridge Lane

3 Beds

2 Baths

2,278 Sq.Ft.

$539,396

MLS#: 22624626

New on site 1 day ago
The Cali is a standout single-story new home floorplan offering 1,823 square feet of living space sitting on a generous homesite. This home is designed to accommodate modern living with comfort and style. The Cali provides a flexible layout with four bedrooms & two bathrooms , split floorplan, making it an ideal choice for families of all sizes. The exterior of the Cali presents an inviting façade with its beautifully crafted elevations, providing a selection of exterior finishes to suit diverse tastes. As you step inside, you'll be welcomed by a spacious great room that seamlessly connects to the kitchen and dining areas, making it perfect for gatherings and day-to-day living.
#22624643

Marana

13484 N Samantha Lane

4 Beds

2 Baths

1,823 Sq.Ft.

$434,385

MLS#: 22624643

New on site 1 day ago
Sienna plan with a Desert Modern elevation. The welcoming covered front porch adds a touch of charm and leads into the first floor with open Greatroom, dining/kitchen area, Den and Study & Powder room. The kitchen is a culinary haven with a roomy center island, gas range, granite counters & walk-in pantry. Upstairs has Owner's Suite, versatile Loft area and 2 additional bedrooms & bath. The Owner's suite features an oversized walk-in closet, walk-in shower, linen closet & twin sinks. Includes refrigerator, washer/dryer & faux wood blinds. Est completion June '26.
#22624625

Marana

5602 W Carillon Ridge Lane

3 Beds

2 Baths

2,400 Sq.Ft.

$559,790

MLS#: 22624625

New on site 1 day ago
Sienna plan with a Midcentury Modern elevation. Beautiful 2-story home has it all! The welcoming covered front porch adds a touch of charm and leads into the first floor with open Greatroom, dining/kitchen area, spacious Study and powder room. The kitchen is a culinary haven with a roomy center island, gas cooktop, quartz counters & walk-in pantry. Upstairs has Owner's Suite, versatile Loft area and 2 additional bedrooms & bath. The Owner's suite features an oversized walk-in closet, walk-in shower, linen closet & dual sinks. Includes refrigerator, washer/dryer & faux wood blinds. Est completion July '26.
#22624627

Marana

5634 W Carillon Ridge Lane

3 Beds

2 Baths

2,278 Sq.Ft.

$529,759

MLS#: 22624627

New on site 1 day ago
Beautiful Flint plan with Ranch elevation, offers spacious elegance in an open Greatroom concept. Covered back patio, seamlessly blends indoor & outdoor living. Kitchen is a chef's delight, featuring granite counters, Whirlpool range & refrigerator, center island & walk-in pantry. 3-car tandem garage provides ample space for vehicles & storage. The Owner's suite exudes luxury with generous walk-in closet, walk-in shower, & extended vanity with dual sinks. Welcome home to comfort & contemporary living. Includes: Refrigerator, Washer/Dryer & faux wood blinds. Est completion April '26.
#22624603

Marana

14760 N Blue Juniper Lane

3 Beds

2 Baths

2,205 Sq.Ft.

$539,070

MLS#: 22624603

New on site 1 day ago
Dove plan with Midcentury Modern elevation home with 3 bedrooms plus an enclosed study. The thoughtfully designed layout includes a convenient Stop-n-Drop area just in from the 3-car tandem garage. The Owner's suite is a retreat with a generously sized walk-in closet, a beautifully tiled walk-in shower, and a vanity with twin sinks. The Gourmet Kitchen is equipped with a gas range, micro/oven combo, refrigerator, center island and a walk-in pantry for all your culinary needs. Laundry room is complete with Washer/Dryer. Includes 2'' faux wood blinds. Est completion May '26.
#22624606

Marana

14776 N Blue Juniper Lane

3 Beds

2 Baths

2,105 Sq.Ft.

$539,503

MLS#: 22624606

New on site 1 day ago
Beautiful Flint plan with Spanish elevation offers spacious elegance in an open Greatroom concept. Covered back patio, seamlessly blends indoor & outdoor living. Kitchen is a chef's delight, featuring quartz counters, gas cooktop, Whirlpool refrigerator, center island & walk-in pantry. 3-car tandem garage provides ample space for vehicles & storage. The Owner's suite exudes luxury with generous walk-in closet with direct access to laundry room, walk-in shower, & extended vanity with dual sinks. Welcome home to comfort & contemporary living. Includes: , 10' ceilings, Washer/Dryer, & faux wood blinds.
#22624609

Marana

14774 N Chicalote Drive

3 Beds

2 Baths

2,205 Sq.Ft.

$529,610

MLS#: 22624609

New on site 1 day ago
Harris plan at Barnett Village.1856 SF with 4 bedrooms and 2 full baths, and 1 half bath. HUGE walk-in closet in bedroom 1 with double vanities in primary bath. Open Great room with dining room and large walk-in pantry. Kitchen comes with 36'' white shaker cabinets, Quartz countertops. LVP flooring with carpet in bedrooms. Spray-foam insulation. Installed DuPure® Ultra Filter Single Stage® Water Filtration and Rinnai® Tankless Water Heater. 9-foot Ceilings and many D.R. Horton Smart Home features! Neighborhood Walking Paths, Tot Lot with 1/2 BB Court, Ramada & BBQ Grill. PLUS Beautiful Community Views of the Catalina Mountains. You will not be disappointed. Come take a look.
#22624645

Marana

12576 W Barnett Farms Drive

4 Beds

2 Baths

1,856 Sq.Ft.

$425,030

MLS#: 22624645

This low-maintenance, single-level home features a spacious open-concept design among the family room, kitchen and dining room, promoting seamless flow between spaces that helps make multitasking simple. A flex room can easily operate as a home office or bonus room. Three bedrooms  provide space for every member of the family.
 Ring Video Doorbell Pro, Ring Alarm Base Station, Door & Window Contact Sensors, Motion Detector, Smoke & CO listener & Keypad, Level Bolt (the invisible smart lock), Wi-Fi Heat Mapping, No Dead Spots-Superior Wi-Fi experience, eero Pro Mesh Wi-Fi System, Honeywell Home T6 Pro Z-Wave Smart Thermostat, My Q Smart Garage Opener, Rinnai Tankless Water Heater, Soft Water Loop, Front yd landscaping & auto timer, paver driveway & entry walk, gas stub outside.

10772 N Iron Peak Drive N

Message successfully sent.

I agree to receive email communication and understand I can unsubscribe at any time.

I agree to be contacted by The Mandy Gold Team | Haymore Real Estate LLC via call, email, and text for real estate services. To opt out, you can reply 'stop' at any time or reply 'help' for assistance. You can also click the unsubscribe link in the emails. Message and data rates may apply. Message frequency may vary. Privacy Policy

Send a message

Message successfully sent.

Preferred Agent

Preferred Area

Preferred City

Reason for contacting?

I agree to receive email communication and understand I can unsubscribe at any time.

I agree to be contacted by The Mandy Gold Team | Haymore Real Estate LLC via call, email, and text for real estate services. To opt out, you can reply 'stop' at any time or reply 'help' for assistance. You can also click the unsubscribe link in the emails. Message and data rates may apply. Message frequency may vary. Privacy Policy

Sign In Sign Out

Virtual Assistant

Would you like to take the next step with this property? We can help you schedule a showing or virtual tour, or send you more details.

Yes, I would like more information.

Thank You for Your Reply, One of Our Agents will contact you as soon as possible

No, maybe later.

Thank you, you can always contact me via email, phone number or through the contact form.

Realhub AI

Lucy - Your AI-Powered Realtor

Update Your Temporary Password

Personalize your search

Enter your email and we'll notify you immediately when new listings match what you're looking for.

or enter email address

Already have an account ? Login here

Continue your home search

Preferred Area

Preferred City

I agree to receive communications and understand I can unsubscribe at any time.

I agree to be contacted by The Mandy Gold Team | Haymore Real Estate LLC via call, email, and text for real estate services. To opt out, you can reply 'stop' at any time or reply 'help' for assistance. You can also click the unsubscribe link in the emails. Message and data rates may apply. Message frequency may vary. Privacy Policy

Already have an account ? Login here

We use cookies

We use cookies primarily for analytics to enhance your experience. By accepting, you agree to our use of these cookies. You can manage your preferences or learn more about our cookies policy.

