1400 W Hawk Way

Amado, AZ 85645
Spanish

Amado, AZ 85645
1400 W Hawk Way

$525,000

MLS#: 22201589

Status: Closed

Listing provided by: Realty Executives Arizona Territory

Listing agent phone: None

Last update: 1 year, 7 months ago

On site: 4 years ago

N/A - Residential

About

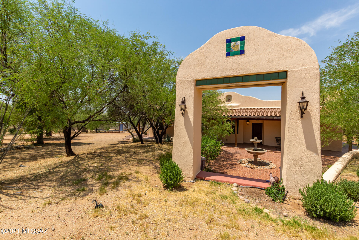
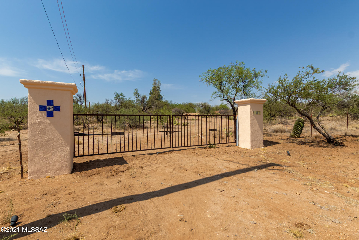
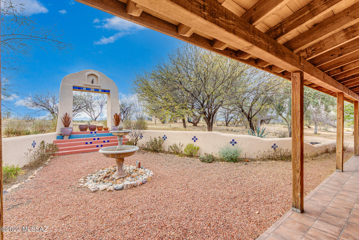
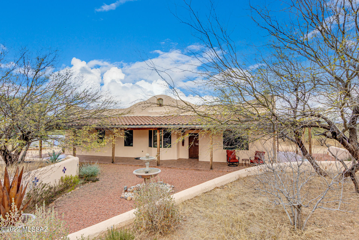
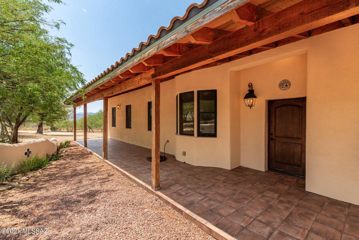
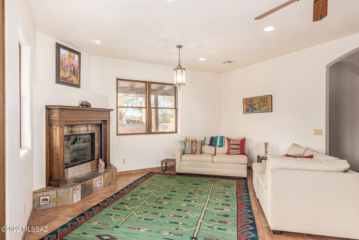
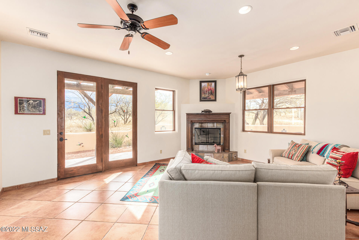
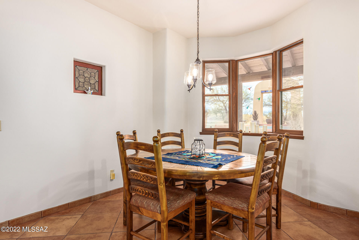
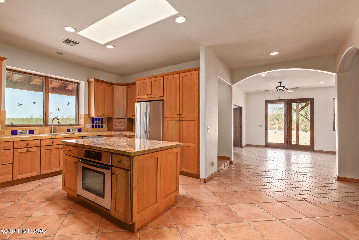
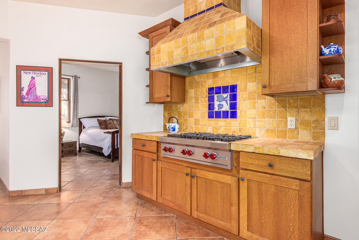
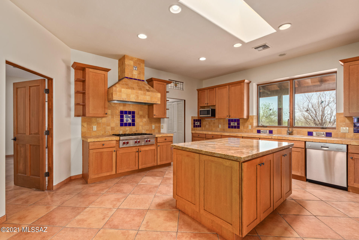
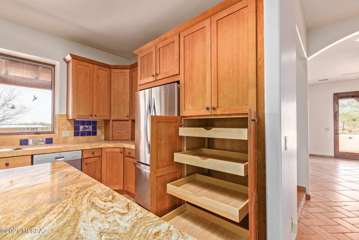
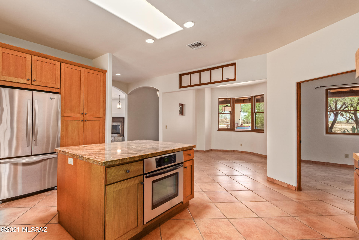
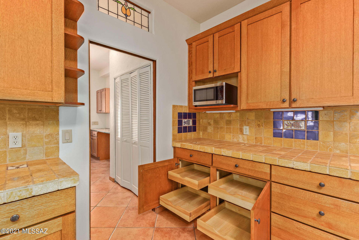
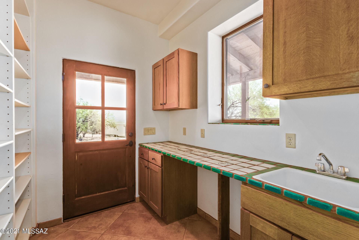
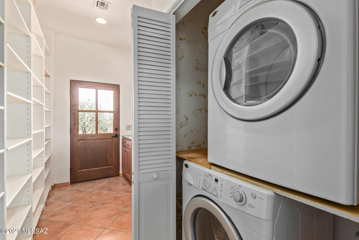
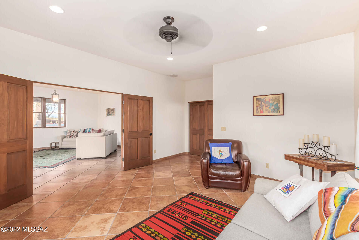
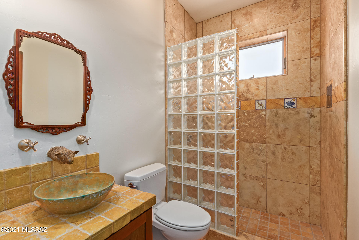
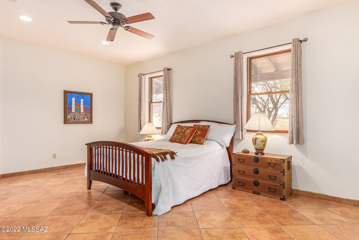
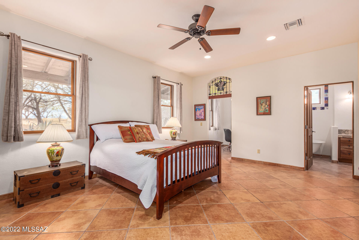
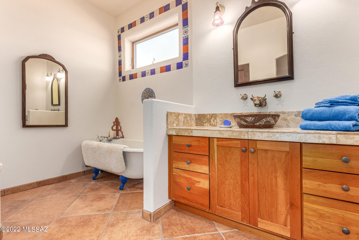
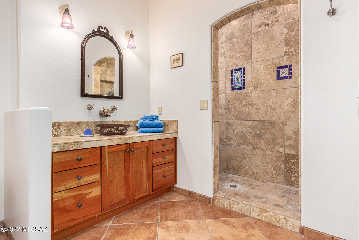
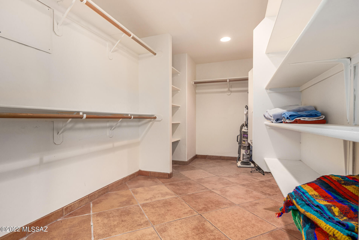
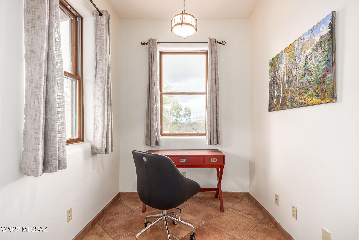
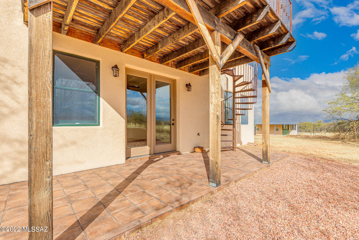
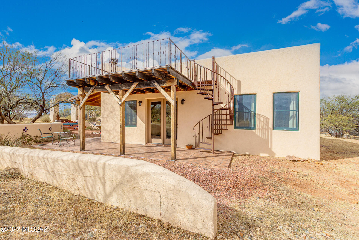
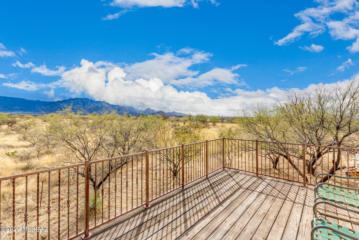
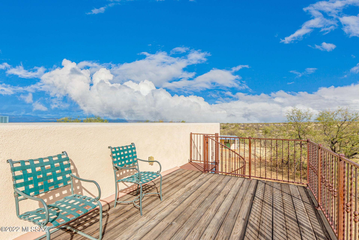
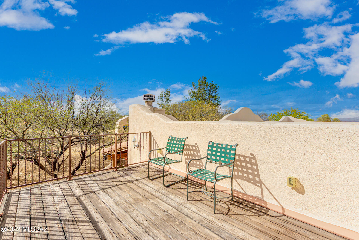
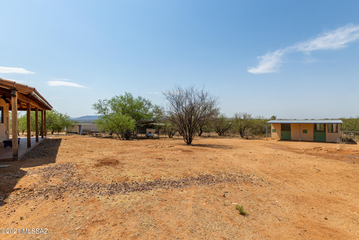
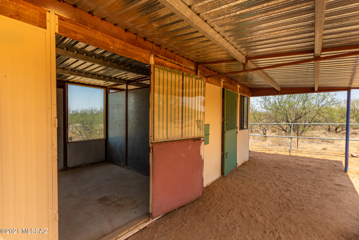
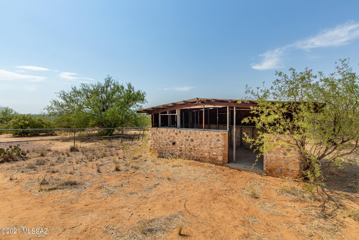
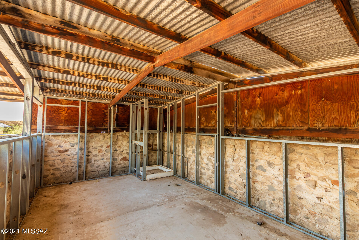
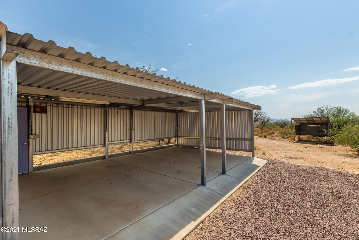
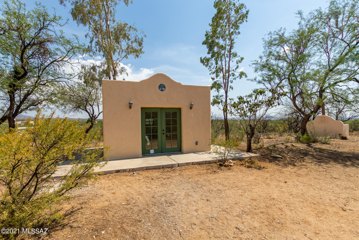
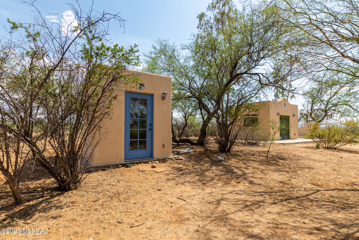
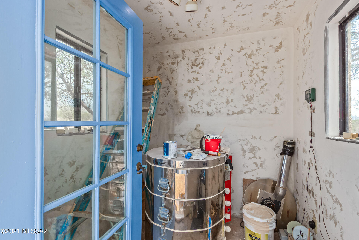
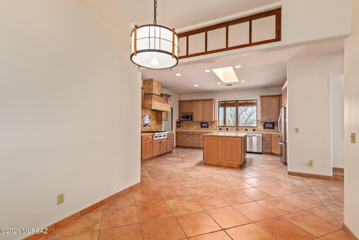
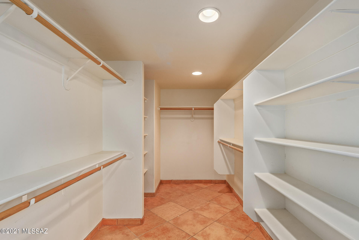
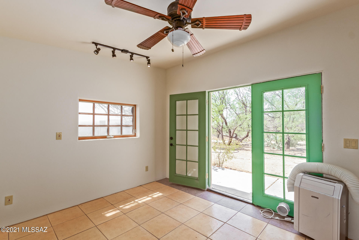
Iron gates lead the visitor up a gentle hill to a Spanish style home hidden from the road, graced by a beautiful walled garden with native plants and herbs and surrounded by mature mesquite, olive and ash trees. On a 9.5 acre parcel with a private well, the 2BR 2BA home with 2,000 square feet has an additional 1,100 square feet of tiled covered porches for entertaining. 12-inch thick Rastra walls and Andersen double pane windows provide excellent insulation in both winter and summer. Hand painted tiles and antique stained glass have been used throughout the interior and exterior. The kitchen, with a Wolf 6-burner gas cooktop, a 4'x 6' prep island and quarter sawn oak cabinets with full extension drawers is a chef's dream. Adjacent to the kitchen is a pantry with extensive shelving and a utility sink with a hand painted tile countertop. The bathroom in the spacious master suite is complete with an antique claw foot bathtub and hand painted tiles throughout the walk-in shower. Outside the eastern doors, a cast iron spiral staircase leads to a deck with panoramic views for outdoor dining and stargazing. The contoured property gives privacy to the occupants and unlimited possibilities for creative outdoor spaces. A 200 sq.ft. studio and small building for a pottery kiln are an easy walk under shady trees from the house. The property also has a carport for two cars, stables that were transformed into a workshop, an arena, horse stalls, and walking or riding trails.
Property

Beds

2

Full Baths

2

1/2 Baths

None

Year Built

2007

Sq.Footage

1,951

Features

Features & Amenities

Interior

  • Other Interior Features

    Kitchen Island, Walk-In Closet(s), High Ceilings, Storage, Pantry

  • Total Bedrooms

    2

  • Bathrooms

    2

  • Basement YN

    NO

  • Cooling YN

    YES

  • Cooling

    Central Air, ENERGY STAR Qualified Equipment, Ceiling Fan(s)

  • Fireplace YN

    YES

  • Heating YN

    YES

  • Heating

    Forced Air, Electric, Propane

  • Pet friendly

    N/A

Exterior

  • Garage

    No

  • Construction Materials

    ICFs (Insulated Concrete Forms)

  • Other Exterior Features

    Gray Water System, Courtyard

  • Parking

    Detached

  • Patio and Porch Features

    Covered, Deck, Patio

  • Pool

    No

  • View

    Panoramic, Pasture, Rural

Area & Lot

  • Lot Features

    Subdivided, Native Plants, Few Trees, Level

  • Lot Size(acres)

    9.55

  • Lot Size(square feet)

    415,998

  • Property Type

    Residential

  • Property Sub Type

    Single Family Residence

  • Architectural Style

    Spanish

Price

  • Sales Price

    $525,000

  • Tax Amount

    $3,628

  • Sq. Footage

    1,951

  • Price/SqFt

    $269

HOA

  • Association

    No

Property Resources

  • Horse Property

    NO

School District

  • Elementary School

    Sopori

  • Middle School

    Sahuarita

  • High School

    Sahuarita

Property Features

  • Accessibility Features

    Accessible Doors

  • Association Amenities

    Trail(s)

  • Sewer

    Septic Tank

Schedule

Schedule a Showing

Showing scheduled successfully.

What is 3 + 4 ?


Change time

Mortgage calculator

Estimate your monthly mortgage payment, including the principal and interest, property taxes, and HOA. Adjust the values to generate a more accurate rate.

Your payment

Principal and Interest:

$

Property taxes:

$

HOA fees:

$

Total loan payment:

$

Total interest amount:

$

Location

  • County

    Pima

  • Elementary School

    Sopori

  • Middle School

    Sahuarita

  • High School

    Sahuarita

Listing Courtesy of Sally Ann Robling , Realty Executives Arizona Territory

RealHub Information is provided exclusively for consumers' personal, non-commercial use, and it may not be used for any purpose other than to identify prospective properties consumers may be interested in purchasing. All information deemed reliable but not guaranteed and should be independently verified. All properties are subject to prior sale, change or withdrawal. RealHub website owner shall not be responsible for any typographical errors, misinformation, misprints and shall be held totally harmless.

Agent Tammy Isabell

Tammy Isabell

Agent / Realtor®

Call Tammy today to schedule a private showing.


* Listings on this website come from the FMLS IDX Compilation and may be held by brokerage firms other than the owner of this website. The listing brokerage is identified in any listing details. Information is deemed reliable but is not guaranteed. If you believe any FMLS listing contains material that infringes your copyrighted work please click here to review our DMCA policy and learn how to submit a takedown request.© 2024 FMLS.

Properties

Related properties
Set on 2.5 scenic acres with panoramic views and no HOA, this 3-bedroom, 2-bath equestrian property offers the freedom, privacy, and wide-open spaces you're craving. Corral, tack room and fenced pasture provide everything you need for your horses, with plenty of ways to expand or customize. The home has been designed with both comfort and function in mind, blending Southwestern character with room to unwind. Saltillo tile floors, exposed wood beams and brickwork, and a dramatic fireplace create a welcoming atmosphere; expansive windows frame the surrounding mountains, filling the home with natural light. Spacious kitchen is perfect for quiet mornings or gathering with friends after a day outdoors, while an expansive courtyard offers an ideal setting for al fresco entertaining.
#22617365

Amado

5216 W Arivaca Road

3 Beds

2 Baths

2,519 Sq.Ft.

$482,000

MLS#: 22617365

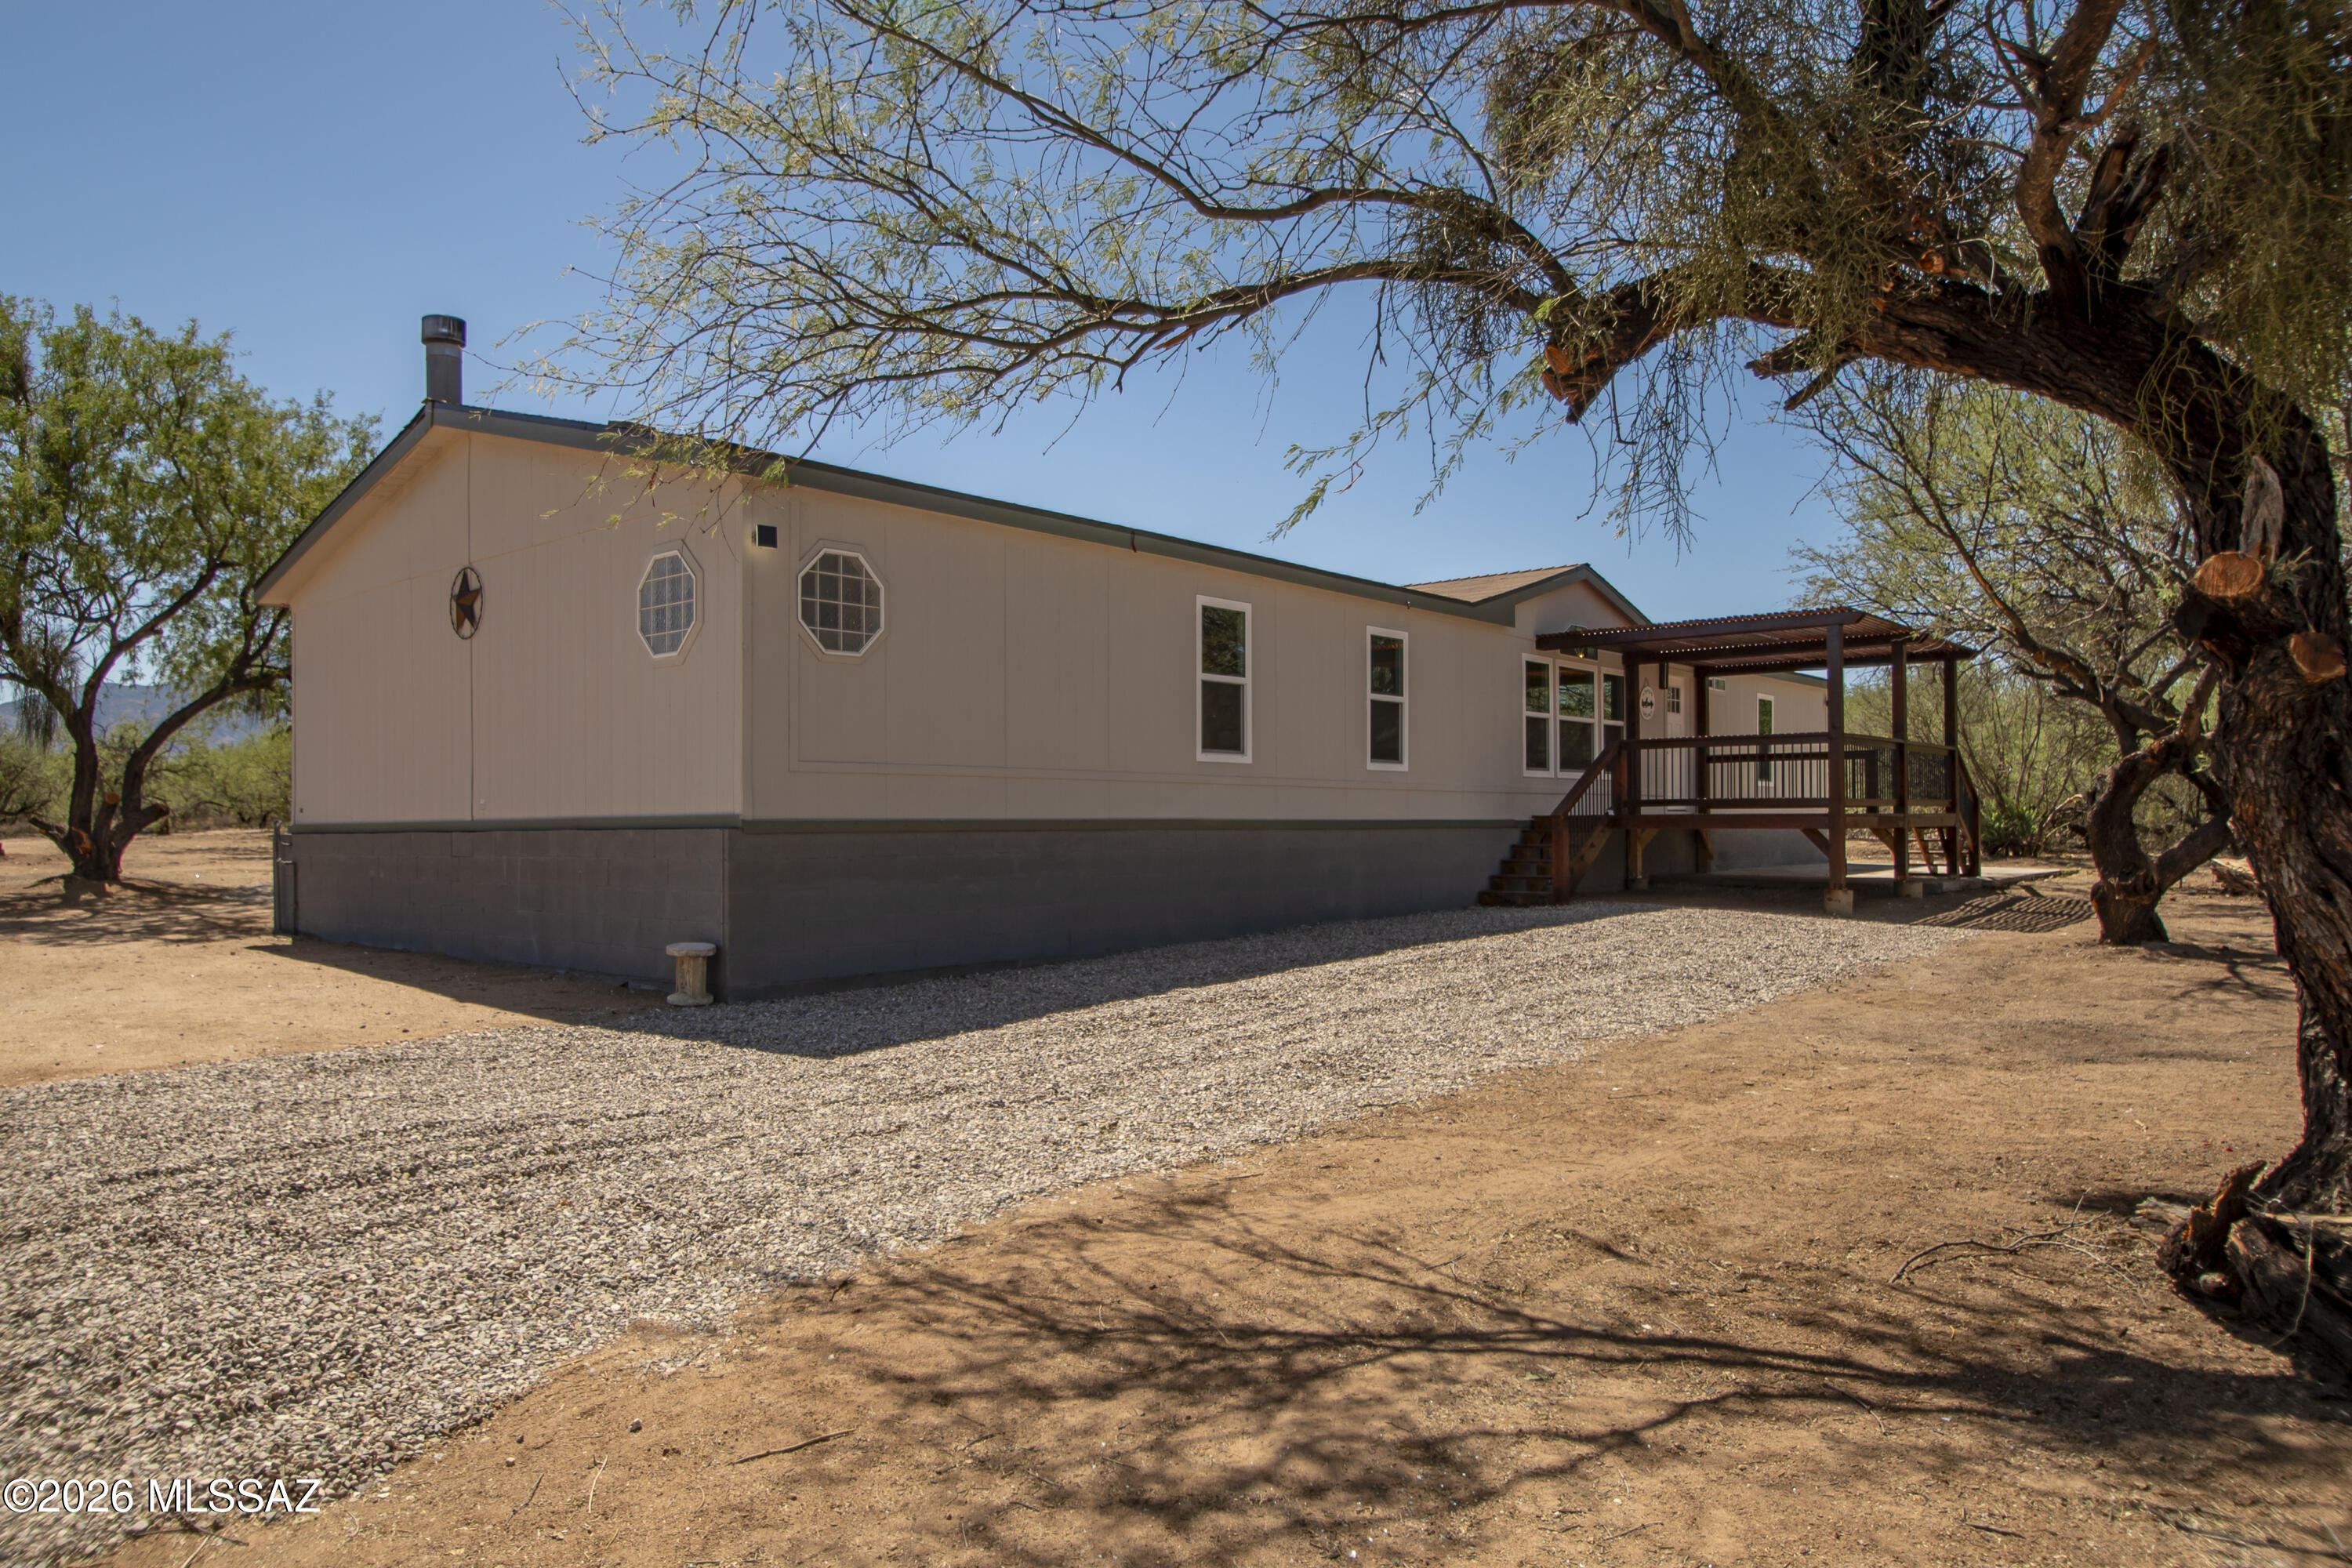
Enjoy peaceful country living on over 5 acres with breathtaking views of Elephant Head and the surrounding mountains. This beautifully renovated 2,240 sq. ft. manufactured home features a new roof, new kitchen with cabinetry, countertops and appliances, remodeled bathrooms, new laminate flooring, new dual-pane windows, and a new heating and cooling system. The wood-burning fireplace adds warmth and charm. With plenty of room for horses, RVs, or outdoor recreation, this property offers endless possibilities. No HOA, septic system, and water is provided through a private water company with an unmetered shared well. Conveniently located with easy access to I-19, Green Valley, and Tucson.
#22616554

Amado

1575 W Dove Way

4 Beds

2 Baths

2,240 Sq.Ft.

$449,900

MLS#: 22616554

Experience the full potential of this incredible 4.14-acre property, thoughtfully designed for country living at its best. The entire acreage is fully fenced and beautifully maintained, dotted with mature mesquite trees and offering breathtaking views of Elephant Head.

Equestrian and outdoor enthusiasts will love the well-appointed horse corral and ramada, spacious 25' x 25' shop (shell), three storage sheds, cozy firepit area, and a charming garden.

The spacious home has been tastefully upgraded with modern flooring, renovated bathrooms, and thoughtful improvements throughout, blending comfort with rustic charm. roam, space to grow, or simply peaceful desert views, this property delivers it all.
#22605056

Amado

26860 S Purple Finch Lane

3 Beds

2 Baths

1,792 Sq.Ft.

$425,000

MLS#: 22605056

Iron gates lead the visitor up a gentle hill to a Spanish style home hidden from the road, graced by a beautiful walled garden with native plants and herbs and surrounded by mature mesquite, olive and ash trees.  On a 9.5 acre parcel with a private well, the 2BR 2BA home with 2,000 square feet has an additional 1,100 square feet of tiled covered porches for entertaining. 12-inch thick Rastra walls and Andersen double pane windows provide excellent insulation in both winter and summer.  Hand painted tiles and antique stained glass have been used throughout the interior and exterior.  The kitchen, with a Wolf 6-burner gas cooktop, a 4'x 6' prep island and quarter sawn oak cabinets with full extension drawers is a chef's dream.  Adjacent to the kitchen is a pantry with extensive shelving and a utility sink with a hand painted tile countertop. The bathroom in the spacious master suite is complete with an antique claw foot bathtub and hand painted tiles throughout the walk-in shower. Outside the eastern doors, a cast iron spiral staircase leads to a deck with panoramic views for outdoor dining and stargazing. The contoured property gives privacy to the occupants and unlimited possibilities for creative outdoor spaces. A 200 sq.ft. studio and small building for a pottery kiln are an easy walk under shady trees from the house. The property also has a carport for two cars, stables that were transformed into a workshop, an arena, horse stalls, and walking or riding trails.

1400 W Hawk Way

Message successfully sent.

I agree to receive email communication and understand I can unsubscribe at any time.

I agree to be contacted by The Mandy Gold Team | Haymore Real Estate LLC via call, email, and text for real estate services. To opt out, you can reply 'stop' at any time or reply 'help' for assistance. You can also click the unsubscribe link in the emails. Message and data rates may apply. Message frequency may vary. Privacy Policy

 - property

Send a message

Message successfully sent.

Preferred Agent

Preferred Area

Reason for contacting?

I agree to receive email communication and understand I can unsubscribe at any time.

I agree to be contacted by The Mandy Gold Team | Haymore Real Estate LLC via call, email, and text for real estate services. To opt out, you can reply 'stop' at any time or reply 'help' for assistance. You can also click the unsubscribe link in the emails. Message and data rates may apply. Message frequency may vary. Privacy Policy

Sign In Sign Out

Virtual Assistant

Would you like to take the next step with this property? We can help you schedule a showing or virtual tour, or send you more details.

Yes, I would like more information.

Thank You for Your Reply, One of Our Agents will contact you as soon as possible

No, maybe later.

Thank you, you can always contact me via email, phone number or through the contact form.

Realhub AI

Lucy - Your AI-Powered Realtor

Update Your Temporary Password

Personalize your search

Enter your email and we'll notify you immediately when new listings match what you're looking for.

or enter email address

Already have an account ? Login here

Continue your home search

Preferred Area

I agree to receive communications and understand I can unsubscribe at any time.

I agree to be contacted by The Mandy Gold Team | Haymore Real Estate LLC via call, email, and text for real estate services. To opt out, you can reply 'stop' at any time or reply 'help' for assistance. You can also click the unsubscribe link in the emails. Message and data rates may apply. Message frequency may vary. Privacy Policy

Already have an account ? Login here

We use cookies

We use cookies primarily for analytics to enhance your experience. By accepting, you agree to our use of these cookies. You can manage your preferences or learn more about our cookies policy.