
12957 W Summer Poppy Street
Tucson, AZ 85743
About
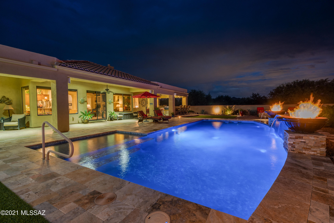
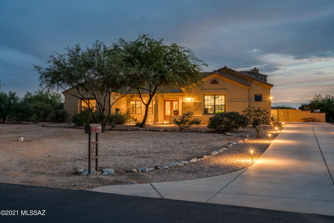
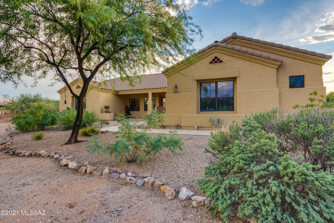
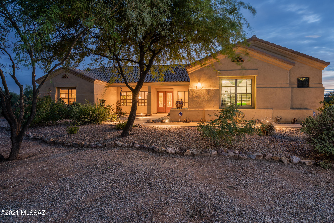
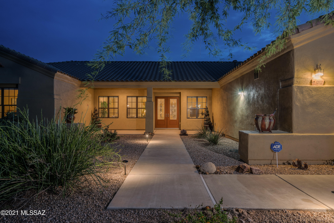
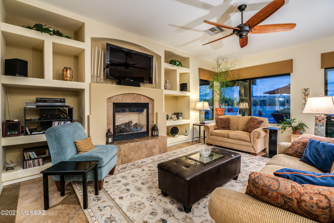
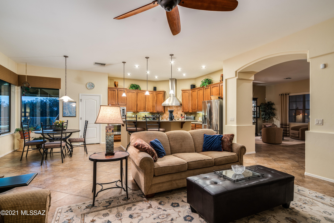
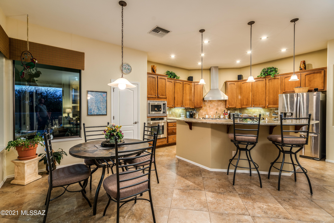
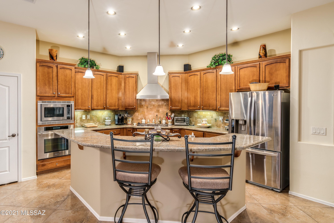
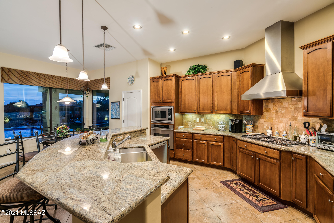
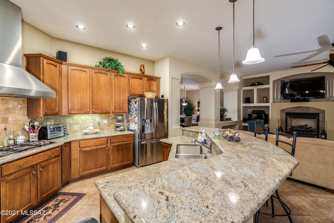
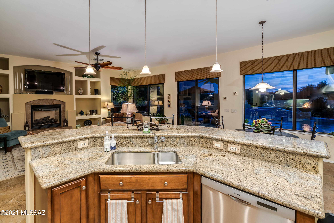
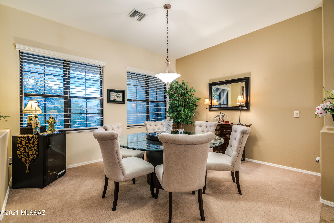
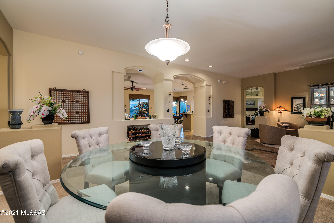
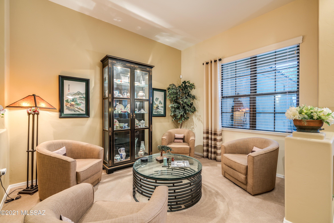
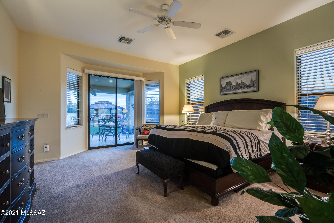
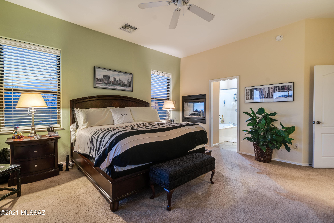
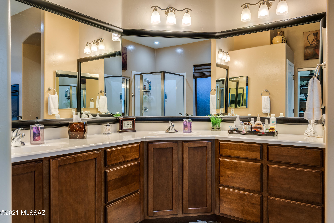
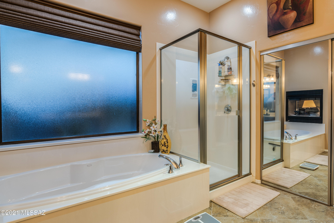
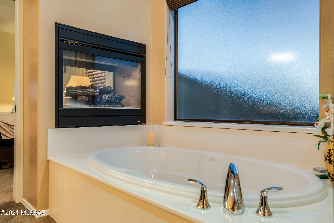
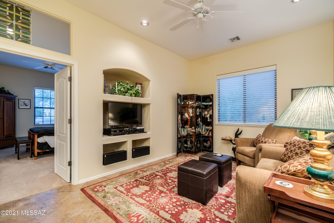
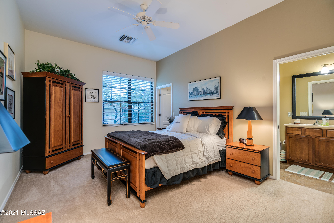
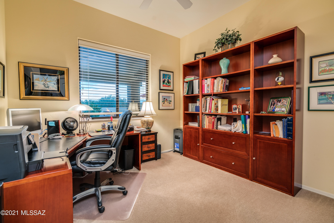
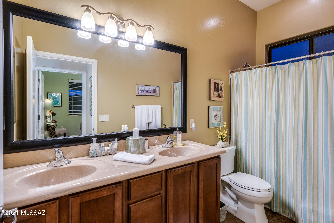
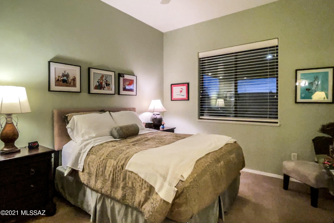
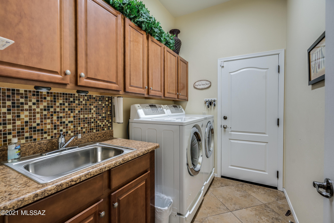
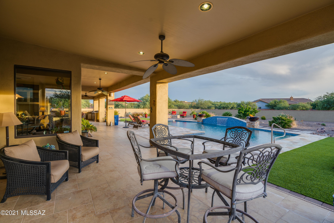
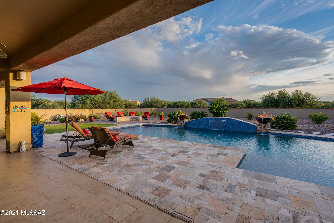
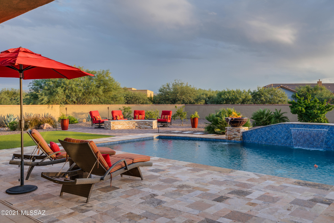
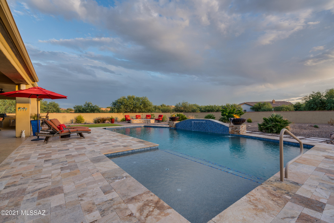
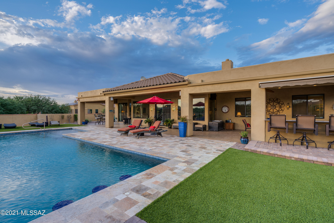
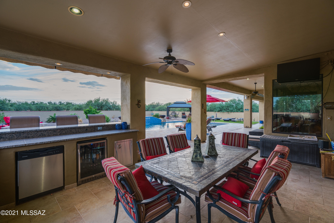
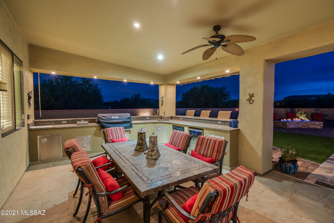
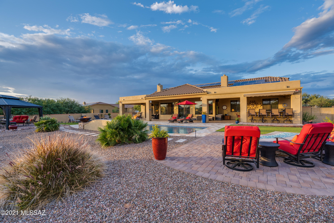
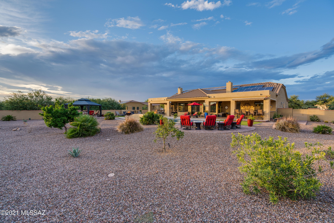
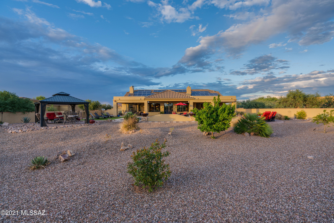
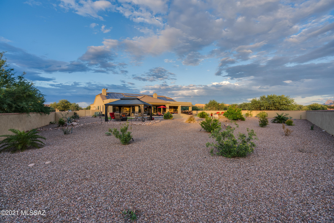
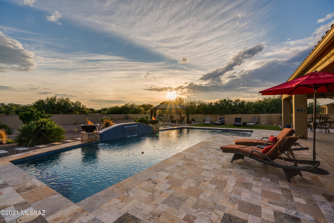
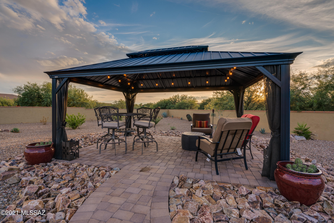
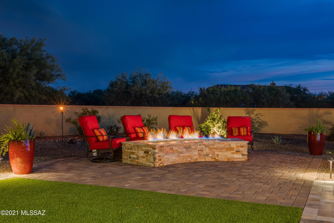
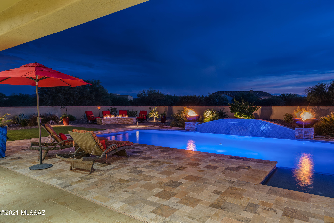
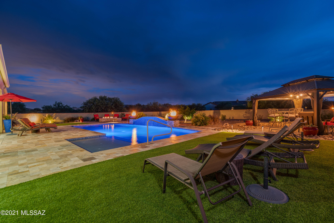
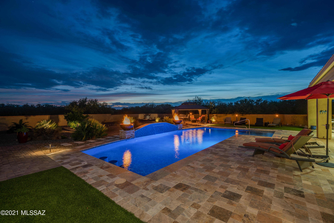
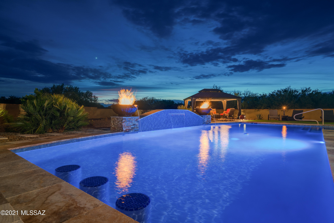
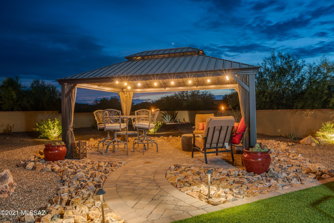
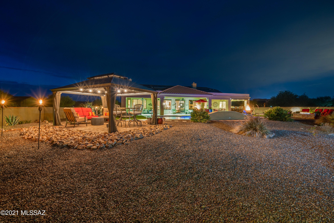
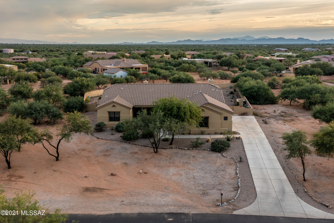
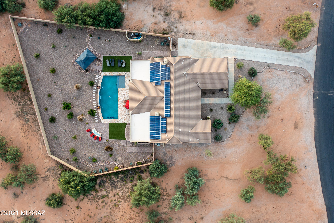
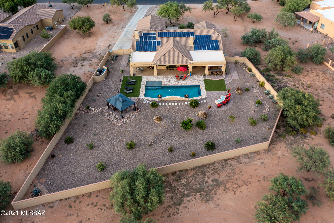
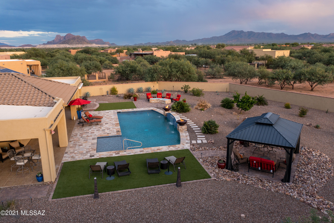
Beautiful, over 3,000 sq. ft. Pepper Viner home on well over 1 acre lot in a lovely, gated community. This immaculate, exceptionally well-maintained newer home will amaze you! There are upgrades and updates everywhere you go so get yourself ready for the touches of luxury! Large kitchen boasts granite countertops, top-of-the-line stainless steel appliances, state-of-the-art solid wood cabinets and an island with bar. High ceilings with fans, large double pane windows and lots of natural light will make you feel comfortable. Two gas fireplaces, in the family room and master bedroom, are perfect for the cooler nights to come. All bathrooms have executive height cabinets, bathtubs and showers. Perfect open / split bedroom floor plan. Huge master suite will please the most discriminating homeowners. Guest quarter has a private bathroom and adjacent living room (bonus room) for your guests' comfort and your privacy. Newer (2019) HVAC will keep you comfortable year-round. The entire house was repainted in 2019 and has a water softener. Huge resort-style, fully walled and private backyard will blow you away! It has it all: enormous covered patio, amazing outdoor kitchen with granite counters, 40' x 20' heated salt water pool, gas firepits, gazebo, beautiful low maintenance landscaping, mountain and sunset views. Leased solar system with excellent terms covers about 100% of the household electricity needs. The property is far from busy streets yet close to the city. Welcome to paradise!
Property
Beds
4
Full Baths
3
1/2 Baths
None
Year Built
2008
Sq.Footage
3,002
Features
Features & Amenities
Interior
-
Other Interior Features
Kitchen Island, Entrance Foyer, Walk-In Closet(s), High Ceilings, Sound System, Granite Counters, Pantry, Double Vanity, High Speed Internet
-
Total Bedrooms
4
-
Bathrooms
3
-
Basement YN
NO
-
Cooling YN
YES
-
Cooling
Zoned
-
Fireplace YN
YES
-
Heating YN
YES
-
Heating
Natural Gas, Zoned
-
Pet friendly
N/A
Exterior
-
Garage
Yes
-
Garage spaces
3
-
Construction Materials
Stucco, Frame
-
Other Exterior Features
Built-in Barbecue, Courtyard
-
Parking
Garage Door Opener
-
Patio and Porch Features
Covered, Patio
-
Pool
Yes
-
Pool Features
Heated, Salt Water
Area & Lot
-
Lot Features
Subdivided, Level, Few Trees
-
Lot Size(acres)
1.21
-
Lot Size(square feet)
52,664
-
Property Type
Residential
-
Property Sub Type
Single Family Residence
-
Architectural Style
Contemporary, Ranch
Price
-
Sales Price
$590,000
-
Tax Amount
$4,520.71
-
Sq. Footage
3,002
-
Price/SqFt
$196
HOA
-
Association
YES
-
Association Fee
$300
-
Association Fee Frequency
Quarterly
-
Association Fee Includes
N/A
Property Resources
-
Horse Property
NO
School District
-
Elementary School
Desert Winds
-
Middle School
Marana
-
High School
Marana
Property Features
-
Accessibility Features
Smart Technology, Accessible Hallway(s)
-
Sewer
Septic Tank
-
Water Source
Public
Schedule
Schedule a Showing
Showing scheduled successfully.
Mortgage calculator
Estimate your monthly mortgage payment, including the principal and interest, property taxes, and HOA. Adjust the values to generate a more accurate rate.
Your payment
Principal and Interest:
$
Property taxes:
$
HOA fees:
$
Total loan payment:
$
Total interest amount:
$
Location
-
County
Pima
-
Elementary School
Desert Winds
-
Middle School
Marana
-
High School
Marana

Listing Courtesy of Radek Pomykaj, Tierra Antigua Realty
RealHub Information is provided exclusively for consumers' personal, non-commercial use, and it may not be used for any purpose other than to identify prospective properties consumers may be interested in purchasing. All information deemed reliable but not guaranteed and should be independently verified. All properties are subject to prior sale, change or withdrawal. RealHub website owner shall not be responsible for any typographical errors, misinformation, misprints and shall be held totally harmless.

Tammy Isabell
Agent / Realtor®
Call Tammy today to schedule a private showing.
Phone (520) 210-1562
Email Tammy@MandyGoldTeam.com

* Listings on this website come from the FMLS IDX Compilation and may be held by brokerage firms other than the owner of this website. The listing brokerage is identified in any listing details. Information is deemed reliable but is not guaranteed. If you believe any FMLS listing contains material that infringes your copyrighted work please click here to review our DMCA policy and learn how to submit a takedown request.© 2024 FMLS.
Properties
Related properties

Tucson
13462 E Joseph Mls Lane
3 Beds
3 Baths
2,230 Sq.Ft.
$485,000
MLS#: 22624679

Tucson
3547 E Elida Street
3 Beds
3 Baths
2,051 Sq.Ft.
$683,000
MLS#: 22624584

Tucson
13421 N Flaxleaf Place
4 Beds
3 Baths
2,444 Sq.Ft.
$549,999
MLS#: 22624703

Tucson
5620 N Barrasca Avenue
3 Beds
2 Baths
2,733 Sq.Ft.
$555,000
MLS#: 22624486

Tucson
1017 E Waverly Street
5 Beds
2 Baths
1,508 Sq.Ft.
$487,655
MLS#: 22623977

Tucson
12330 E Calle Miel
3 Beds
2 Baths
1,940 Sq.Ft.
$550,000
MLS#: 22622491

Tucson
5702 N Water Line Road
5 Beds
3 Baths
2,779 Sq.Ft.
$630,000
MLS#: 22622660

Tucson
4261 N Golden Ridge Lane
3 Beds
2 Baths
2,190 Sq.Ft.
$520,000
MLS#: 22624393

Tucson
6725 E Bacobi Circle
4 Beds
2 Baths
2,200 Sq.Ft.
$679,000
MLS#: 22624557

Tucson
6900 W Hermitage Place
3 Beds
2 Baths
2,114 Sq.Ft.
$559,000
MLS#: 22624560
