
9109 N Shannon Road
Tucson, AZ 85742


About
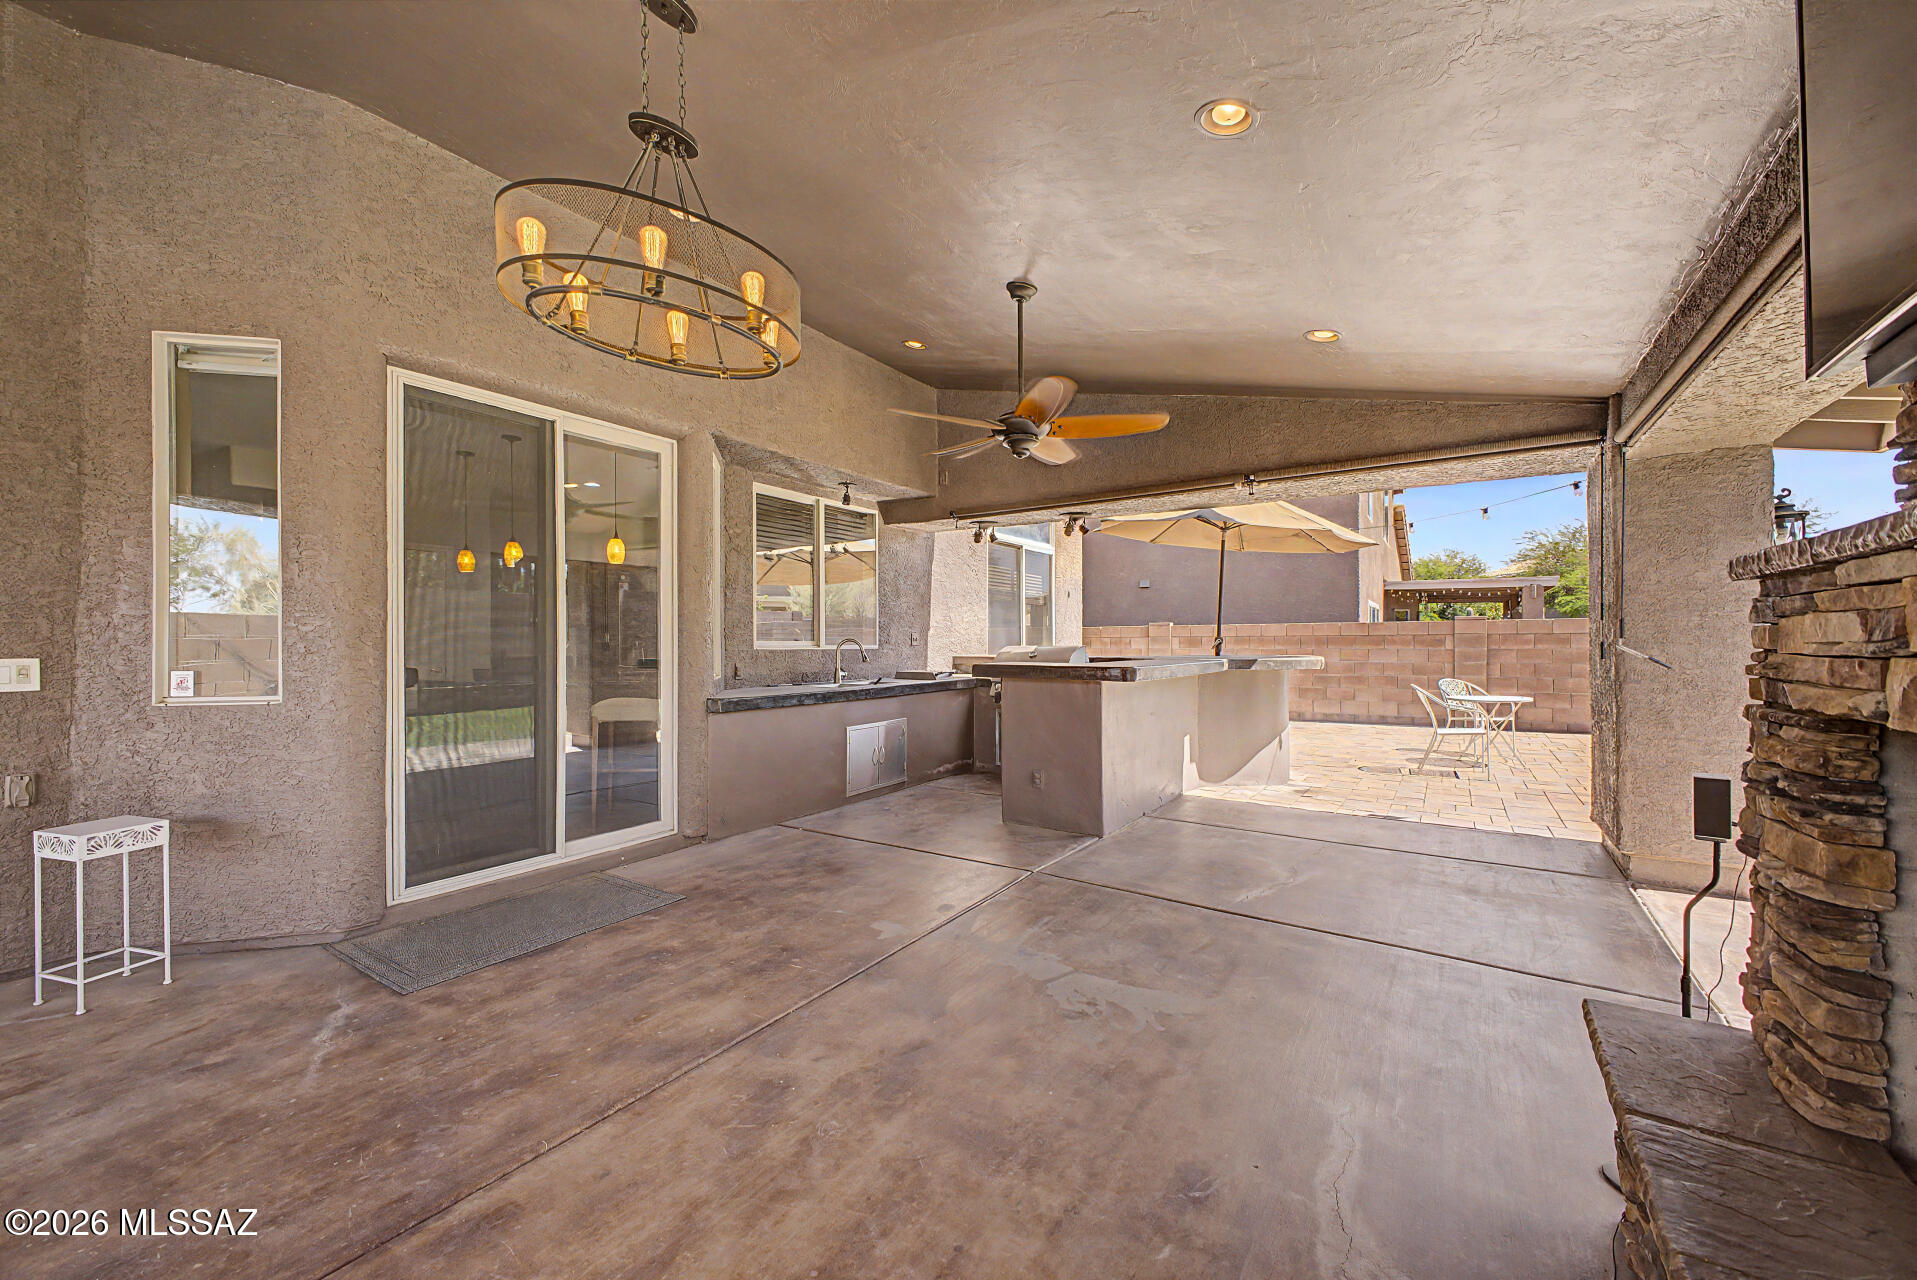
Beautiful brand new home with plenty of charm, all the upgrades, and no HOA. Imagine everything you wanted about a new build home plus a large lot! As you walk into the home you'll be greeted by an open concept layout. Your eyes will be immediately drawn to the kitchen which includes a beautiful herringbone backsplash all the way to the ceiling, stainless steel appliances, quartz counter tops, soft shut drawers, walk in pantry, custom floating shelves, and plenty of gold accents to tie it all together! The home also offers 2 master bedrooms and baths, perfect for multi-generational families or a great office space if you're working from home. All of the bathrooms have been designed with modern touches that will make you feel as though you were in a resort. Owner agent Each room is prewired for wall mounted TVs and all have ceiling fans. LVP runs throughout all the main living areas and bedrooms. This home is completely furred out with OSB, all interior walls sharing a wall with living areas or bathrooms have also been insulated for added privacy. Come make this new home on an acre your forever home.
Property
Beds
4
Full Baths
3
1/2 Baths
None
Year Built
2021
Sq.Footage
1,726
Features
Features & Amenities
Interior
-
Other Interior Features
Kitchen Island, Walk-In Closet(s), High Ceilings, Pantry
-
Total Bedrooms
4
-
Bathrooms
3
-
Basement YN
NO
-
Cooling YN
YES
-
Cooling
Central Air, Ceiling Fan(s)
-
Fireplace YN
NO
-
Heating YN
YES
-
Heating
Forced Air, Electric
-
Pet friendly
N/A
Exterior
-
Garage
Yes
-
Garage spaces
2
-
Construction Materials
Stucco, Frame
-
Other Exterior Features
None
-
Parking
Attached, Garage
-
Patio and Porch Features
None
-
Pool
No
-
View
Mountain(s)
Area & Lot
-
Lot Size(acres)
1.02
-
Lot Size(square feet)
44,510
-
Property Type
Residential
-
Property Sub Type
Single Family Residence
-
Architectural Style
Ranch, Modern
Price
-
Sales Price
$480,000
-
Tax Amount
$1,560.86
-
Financing Options
Conventional
-
Sq. Footage
1,726
-
Price/SqFt
$278
HOA
-
Association
No
Property Resources
-
Horse Property
NO
School District
-
Elementary School
Ironwood
-
Middle School
Tortolita
-
High School
Mountain View
Property Features
-
Senior Community YN
NO
-
Sewer
Septic Tank
-
Water Source
Public
Schedule
Schedule a Showing
Showing scheduled successfully.
Mortgage calculator
Estimate your monthly mortgage payment, including the principal and interest, property taxes, and HOA. Adjust the values to generate a more accurate rate.
Your payment
Principal and Interest:
$
Property taxes:
$
HOA fees:
$
Total loan payment:
$
Total interest amount:
$
Location
-
County
Pima
-
Elementary School
Ironwood
-
Middle School
Tortolita
-
High School
Mountain View

Listing Courtesy of Jamie Rodriguez, Realty Executives Arizona Territory
RealHub Information is provided exclusively for consumers' personal, non-commercial use, and it may not be used for any purpose other than to identify prospective properties consumers may be interested in purchasing. All information deemed reliable but not guaranteed and should be independently verified. All properties are subject to prior sale, change or withdrawal. RealHub website owner shall not be responsible for any typographical errors, misinformation, misprints and shall be held totally harmless.

Kelly Hammer
Associate Broker / Realtor®
Call Kelly today to schedule a private showing.
Phone (520) 227-5144
Email Kelly@MandyGoldTeam.com

* Listings on this website come from the FMLS IDX Compilation and may be held by brokerage firms other than the owner of this website. The listing brokerage is identified in any listing details. Information is deemed reliable but is not guaranteed. If you believe any FMLS listing contains material that infringes your copyrighted work please click here to review our DMCA policy and learn how to submit a takedown request.© 2024 FMLS.
Properties
Related properties

Tucson
36392 S Wind Crest Drive
2 Beds
2 Baths
1,449 Sq.Ft.
$520,000
MLS#: 22624144

Tucson
2570 W Ben Hogan Drive
3 Beds
2 Baths
2,123 Sq.Ft.
$549,900
MLS#: 22622994

Tucson
2440 S Camino Seco
4 Beds
2 Baths
2,314 Sq.Ft.
$415,000
MLS#: 22622644

Tucson
4240 W Gatekeeper Drive
2 Beds
2 Baths
1,578 Sq.Ft.
$400,000
MLS#: 22624252

Tucson
6863 E Paseo De Villalobos
4 Beds
2 Baths
2,384 Sq.Ft.
$399,000
MLS#: 22624243

Tucson
168 E Stone Court
3 Beds
3 Baths
1,712 Sq.Ft.
$385,000
MLS#: 22624246

Tucson
63647 E Edgeview Lane
2 Beds
2 Baths
2,120 Sq.Ft.
$490,000
MLS#: 22624258

Tucson
1898 N Hayden Drive
4 Beds
2 Baths
1,927 Sq.Ft.
$450,000
MLS#: 22624087
Tucson
3383 N Star Valley Lane
4 Beds
2 Baths
2,684 Sq.Ft.
$460,000
MLS#: 22613558

Tucson
8747 E Lancaster Road
4 Beds
2 Baths
1,965 Sq.Ft.
$469,000
MLS#: 22624229
