
2281 S Pecan Vista Drive
Green Valley, AZ 85614
About
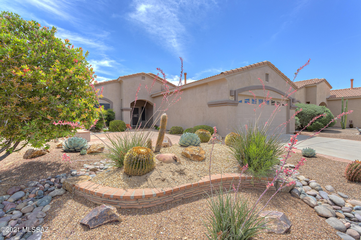
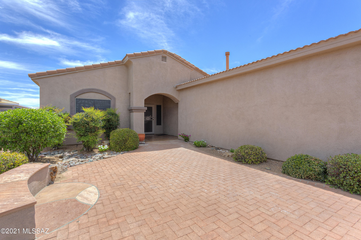
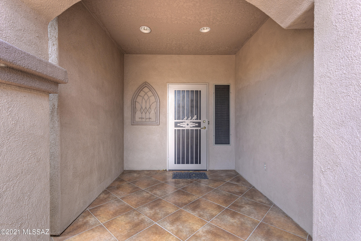
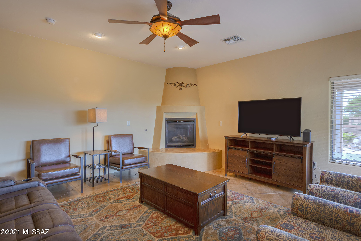
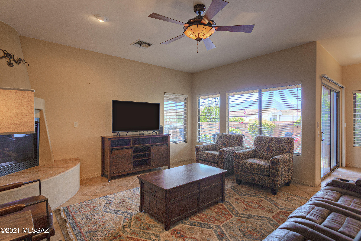
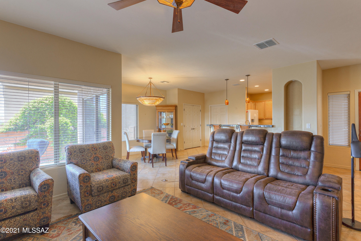
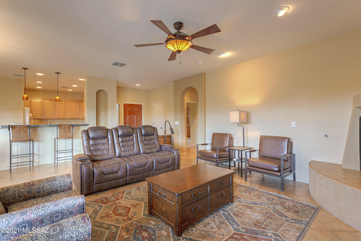
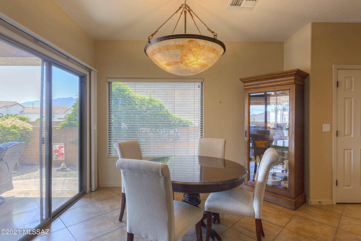
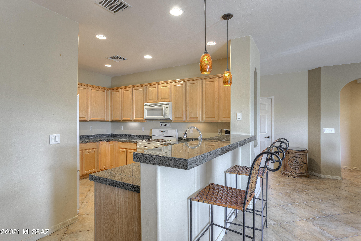
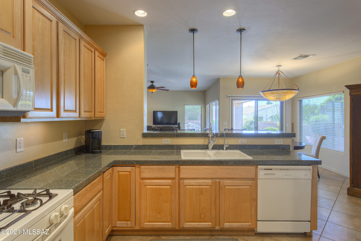
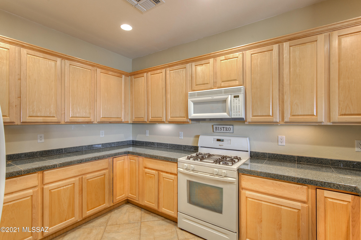
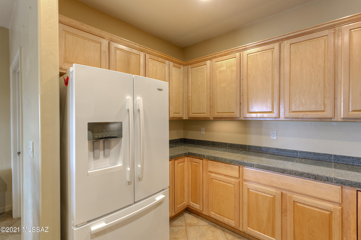
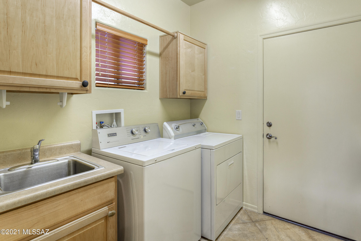
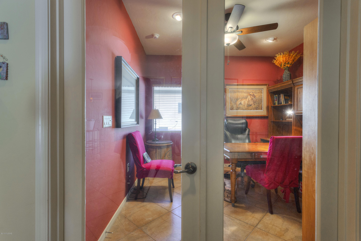
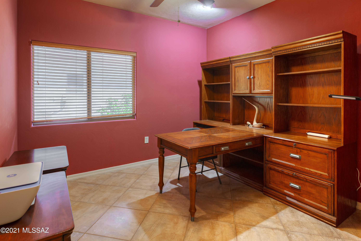
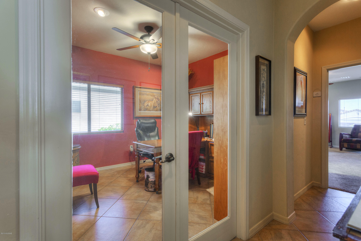
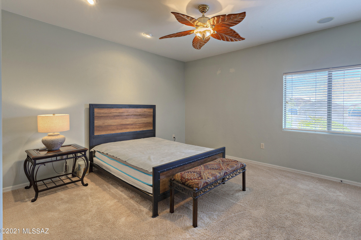
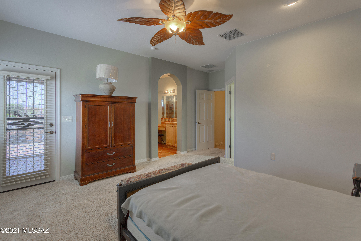
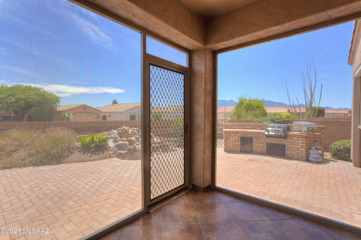
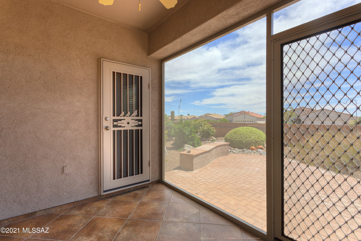
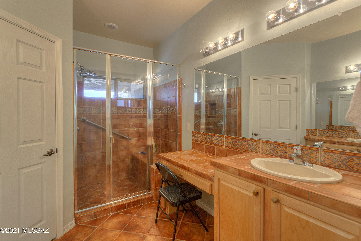
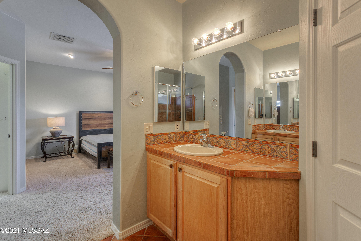
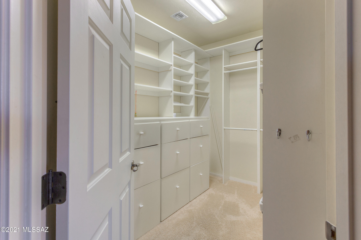
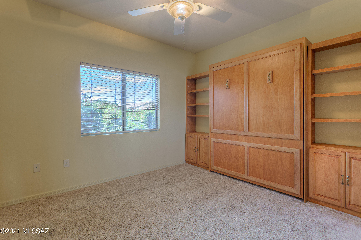
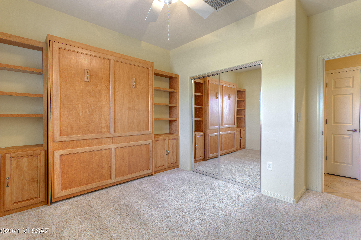
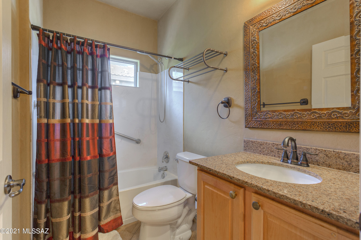
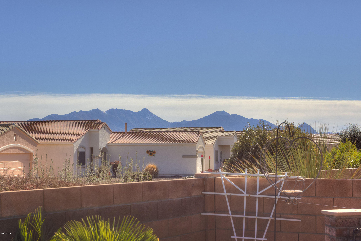
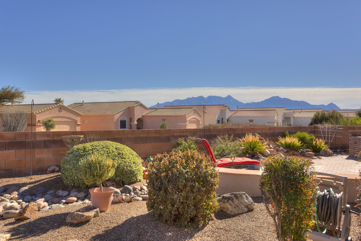
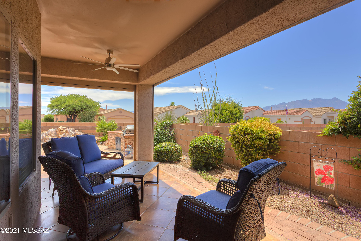
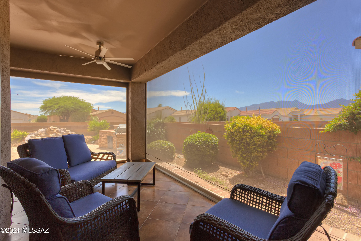
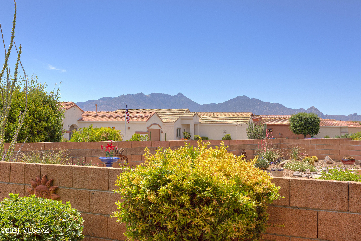
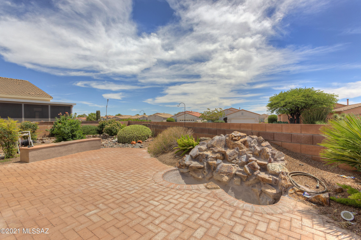
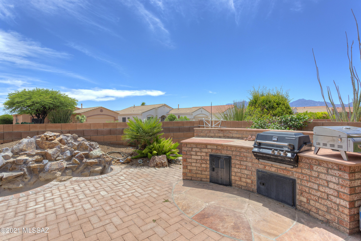
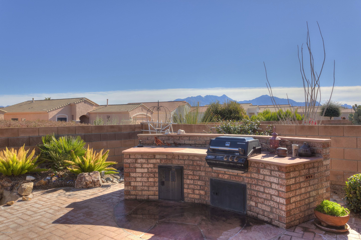
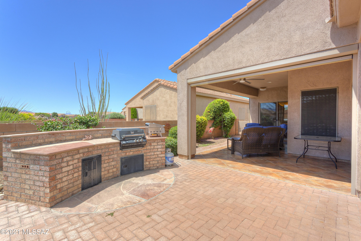
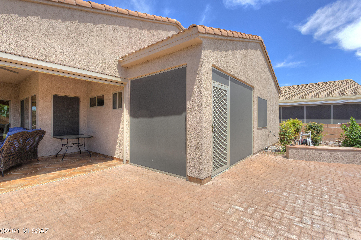
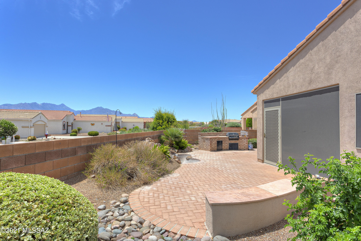
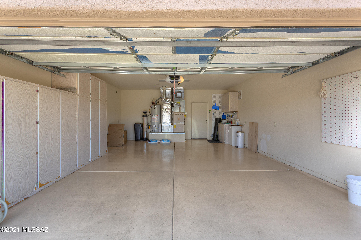
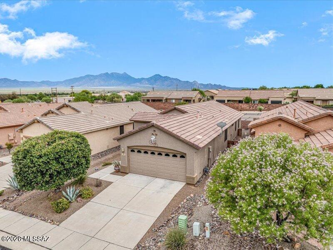
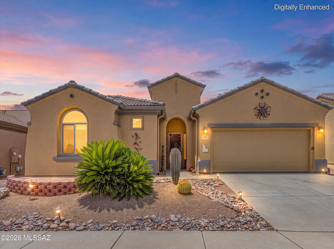
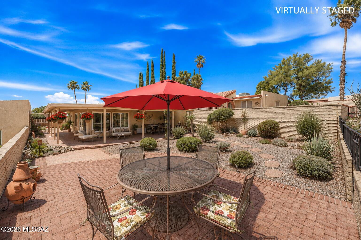
This is your dream home in The Legends! This Maverick floor plan is beautifully appointed with decorator light fixtures, gas beehive fireplace in the Great Room, large ceramic tile on the diagonal, a built-in desk and cabinets in the office, Murphy Bed in the Guest Room, granite tile kitchen countertops, and gorgeous dining area light fixture. There are ceiling fans throughout, decorator mirrors in both bathrooms, a tiled walk-in shower in the master bath, dual vanities, closet organizers in master closet, and a second screened in porch off the master bedroom. This is Arizona living at its best with a tiled covered patio with remote controlled screens, an expanded paver patio, built-in outdoor BBQ, water feature and mountain view! Laundry Room with W/D, extended garage. Furnished as is.
Property
Beds
2
Full Baths
2
1/2 Baths
None
Year Built
2004
Sq.Footage
1,636
Features
Features & Amenities
Interior
-
Other Interior Features
Entrance Foyer, Walk-In Closet(s), High Ceilings, Granite Counters, Tile Counters, Pantry, High Speed Internet
-
Total Bedrooms
2
-
Bathrooms
2
-
Basement YN
NO
-
Cooling YN
YES
-
Cooling
Central Air, Ceiling Fan(s)
-
Fireplace YN
YES
-
Heating YN
YES
-
Heating
Forced Air, Natural Gas
-
Pet friendly
N/A
Exterior
-
Garage
Yes
-
Garage spaces
2
-
Construction Materials
Stucco, Frame
-
Other Exterior Features
Built-in Barbecue
-
Parking
Garage Door Opener
-
Patio and Porch Features
Covered, Screened, Patio
-
Pool
No
Area & Lot
-
Lot Features
Subdivided, Waterfall, Few Trees
-
Lot Size(acres)
0.13
-
Lot Size(square feet)
5,663
-
Property Type
Residential
-
Property Sub Type
Single Family Residence
-
Architectural Style
Southwestern
Price
-
Sales Price
$319,900
-
Tax Amount
$1,906.33
-
Sq. Footage
1,636
-
Price/SqFt
$195
HOA
-
Association
YES
-
Association Fee
$221
-
Association Fee Frequency
Annually
-
Association Fee Includes
N/A
Property Resources
-
Horse Property
NO
School District
-
Elementary School
Continental
-
Middle School
Continental
-
High School
Walden Grove
Property Features
-
Accessibility Features
Grip-Accessible Features
-
Association Amenities
Pool
-
Water Source
Public
Schedule
Schedule a Showing
Showing scheduled successfully.
Mortgage calculator
Estimate your monthly mortgage payment, including the principal and interest, property taxes, and HOA. Adjust the values to generate a more accurate rate.
Your payment
Principal and Interest:
$
Property taxes:
$
HOA fees:
$
Total loan payment:
$
Total interest amount:
$
Location
-
County
Pima
-
Elementary School
Continental
-
Middle School
Continental
-
High School
Walden Grove

Listing Courtesy of Susan M. Derlein , Long Realty
RealHub Information is provided exclusively for consumers' personal, non-commercial use, and it may not be used for any purpose other than to identify prospective properties consumers may be interested in purchasing. All information deemed reliable but not guaranteed and should be independently verified. All properties are subject to prior sale, change or withdrawal. RealHub website owner shall not be responsible for any typographical errors, misinformation, misprints and shall be held totally harmless.

Mandy Gold
Associate Broker / Realtor®/ Team Lead
Call Mandy today to schedule a private showing.
Phone (520) 508-4855
Email mandy@mandygoldteam.com

* Listings on this website come from the FMLS IDX Compilation and may be held by brokerage firms other than the owner of this website. The listing brokerage is identified in any listing details. Information is deemed reliable but is not guaranteed. If you believe any FMLS listing contains material that infringes your copyrighted work please click here to review our DMCA policy and learn how to submit a takedown request.© 2024 FMLS.
Properties
Related properties
Green Valley
436 W Dawn Blossom Drive
2 Beds
2 Baths
953 Sq.Ft.
$270,000
MLS#: 22616214
Green Valley
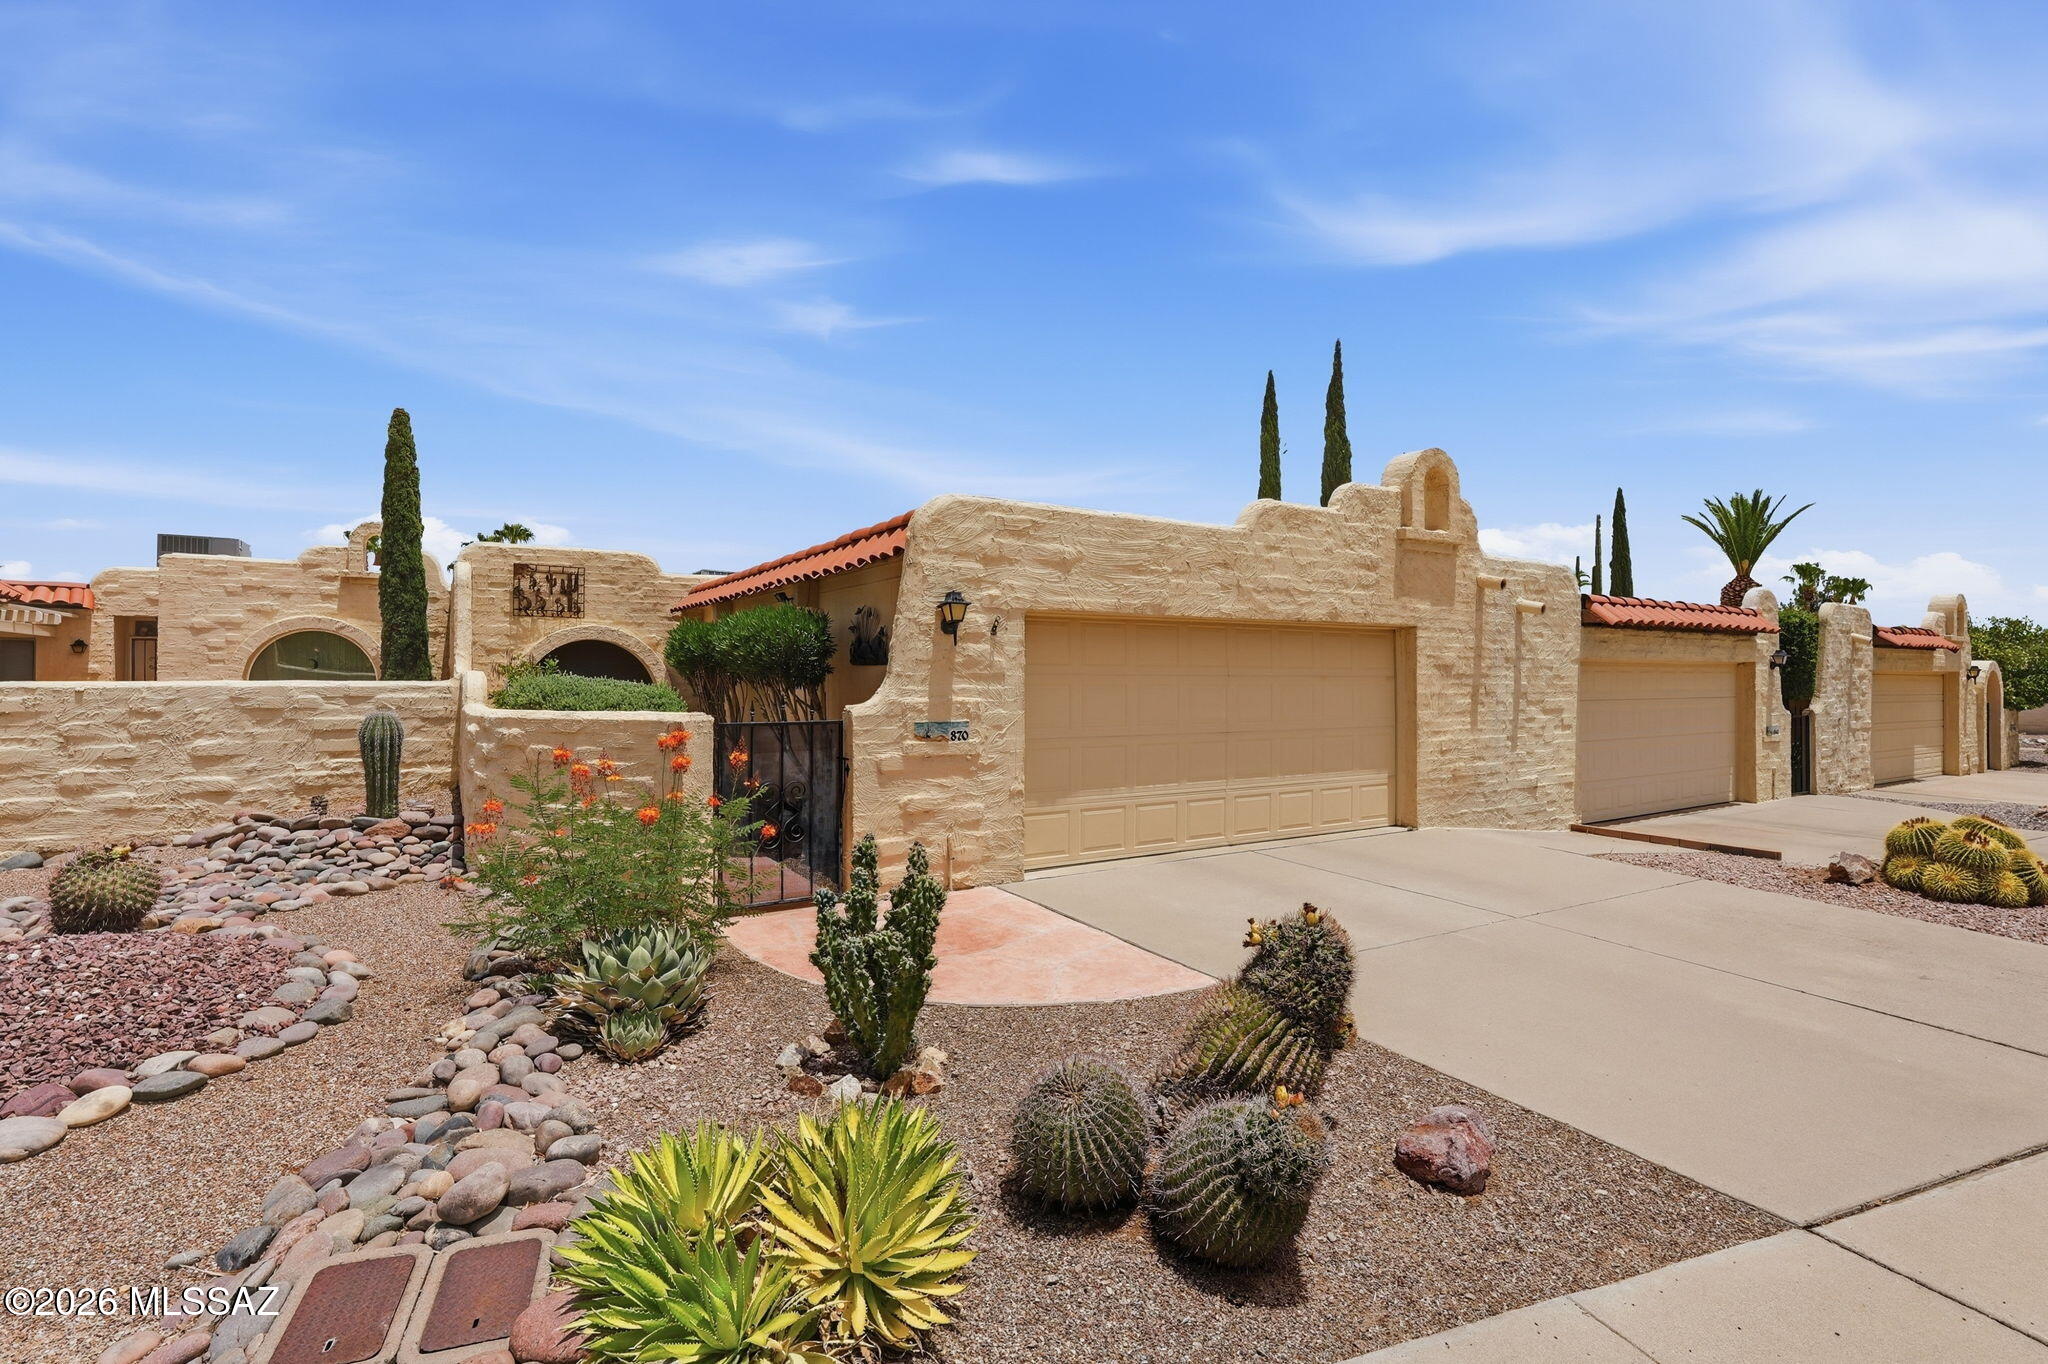
870 W Vereda Calma
2 Beds
2 Baths
1,443 Sq.Ft.
$265,000
MLS#: 22617422
Green Valley
461 W Astruc Drive
2 Beds
2 Baths
1,431 Sq.Ft.
$329,000
MLS#: 22617413
Green Valley
2051 W Demetrie Canyon Drive
3 Beds
2 Baths
1,640 Sq.Ft.
$365,000
MLS#: 22617258
Green Valley
970 W Camino Sagasta
2 Beds
2 Baths
1,431 Sq.Ft.
$289,000
MLS#: 22616294
Green Valley
730 W Camino Iturbide
3 Beds
2 Baths
1,793 Sq.Ft.
$314,000
MLS#: 22617236
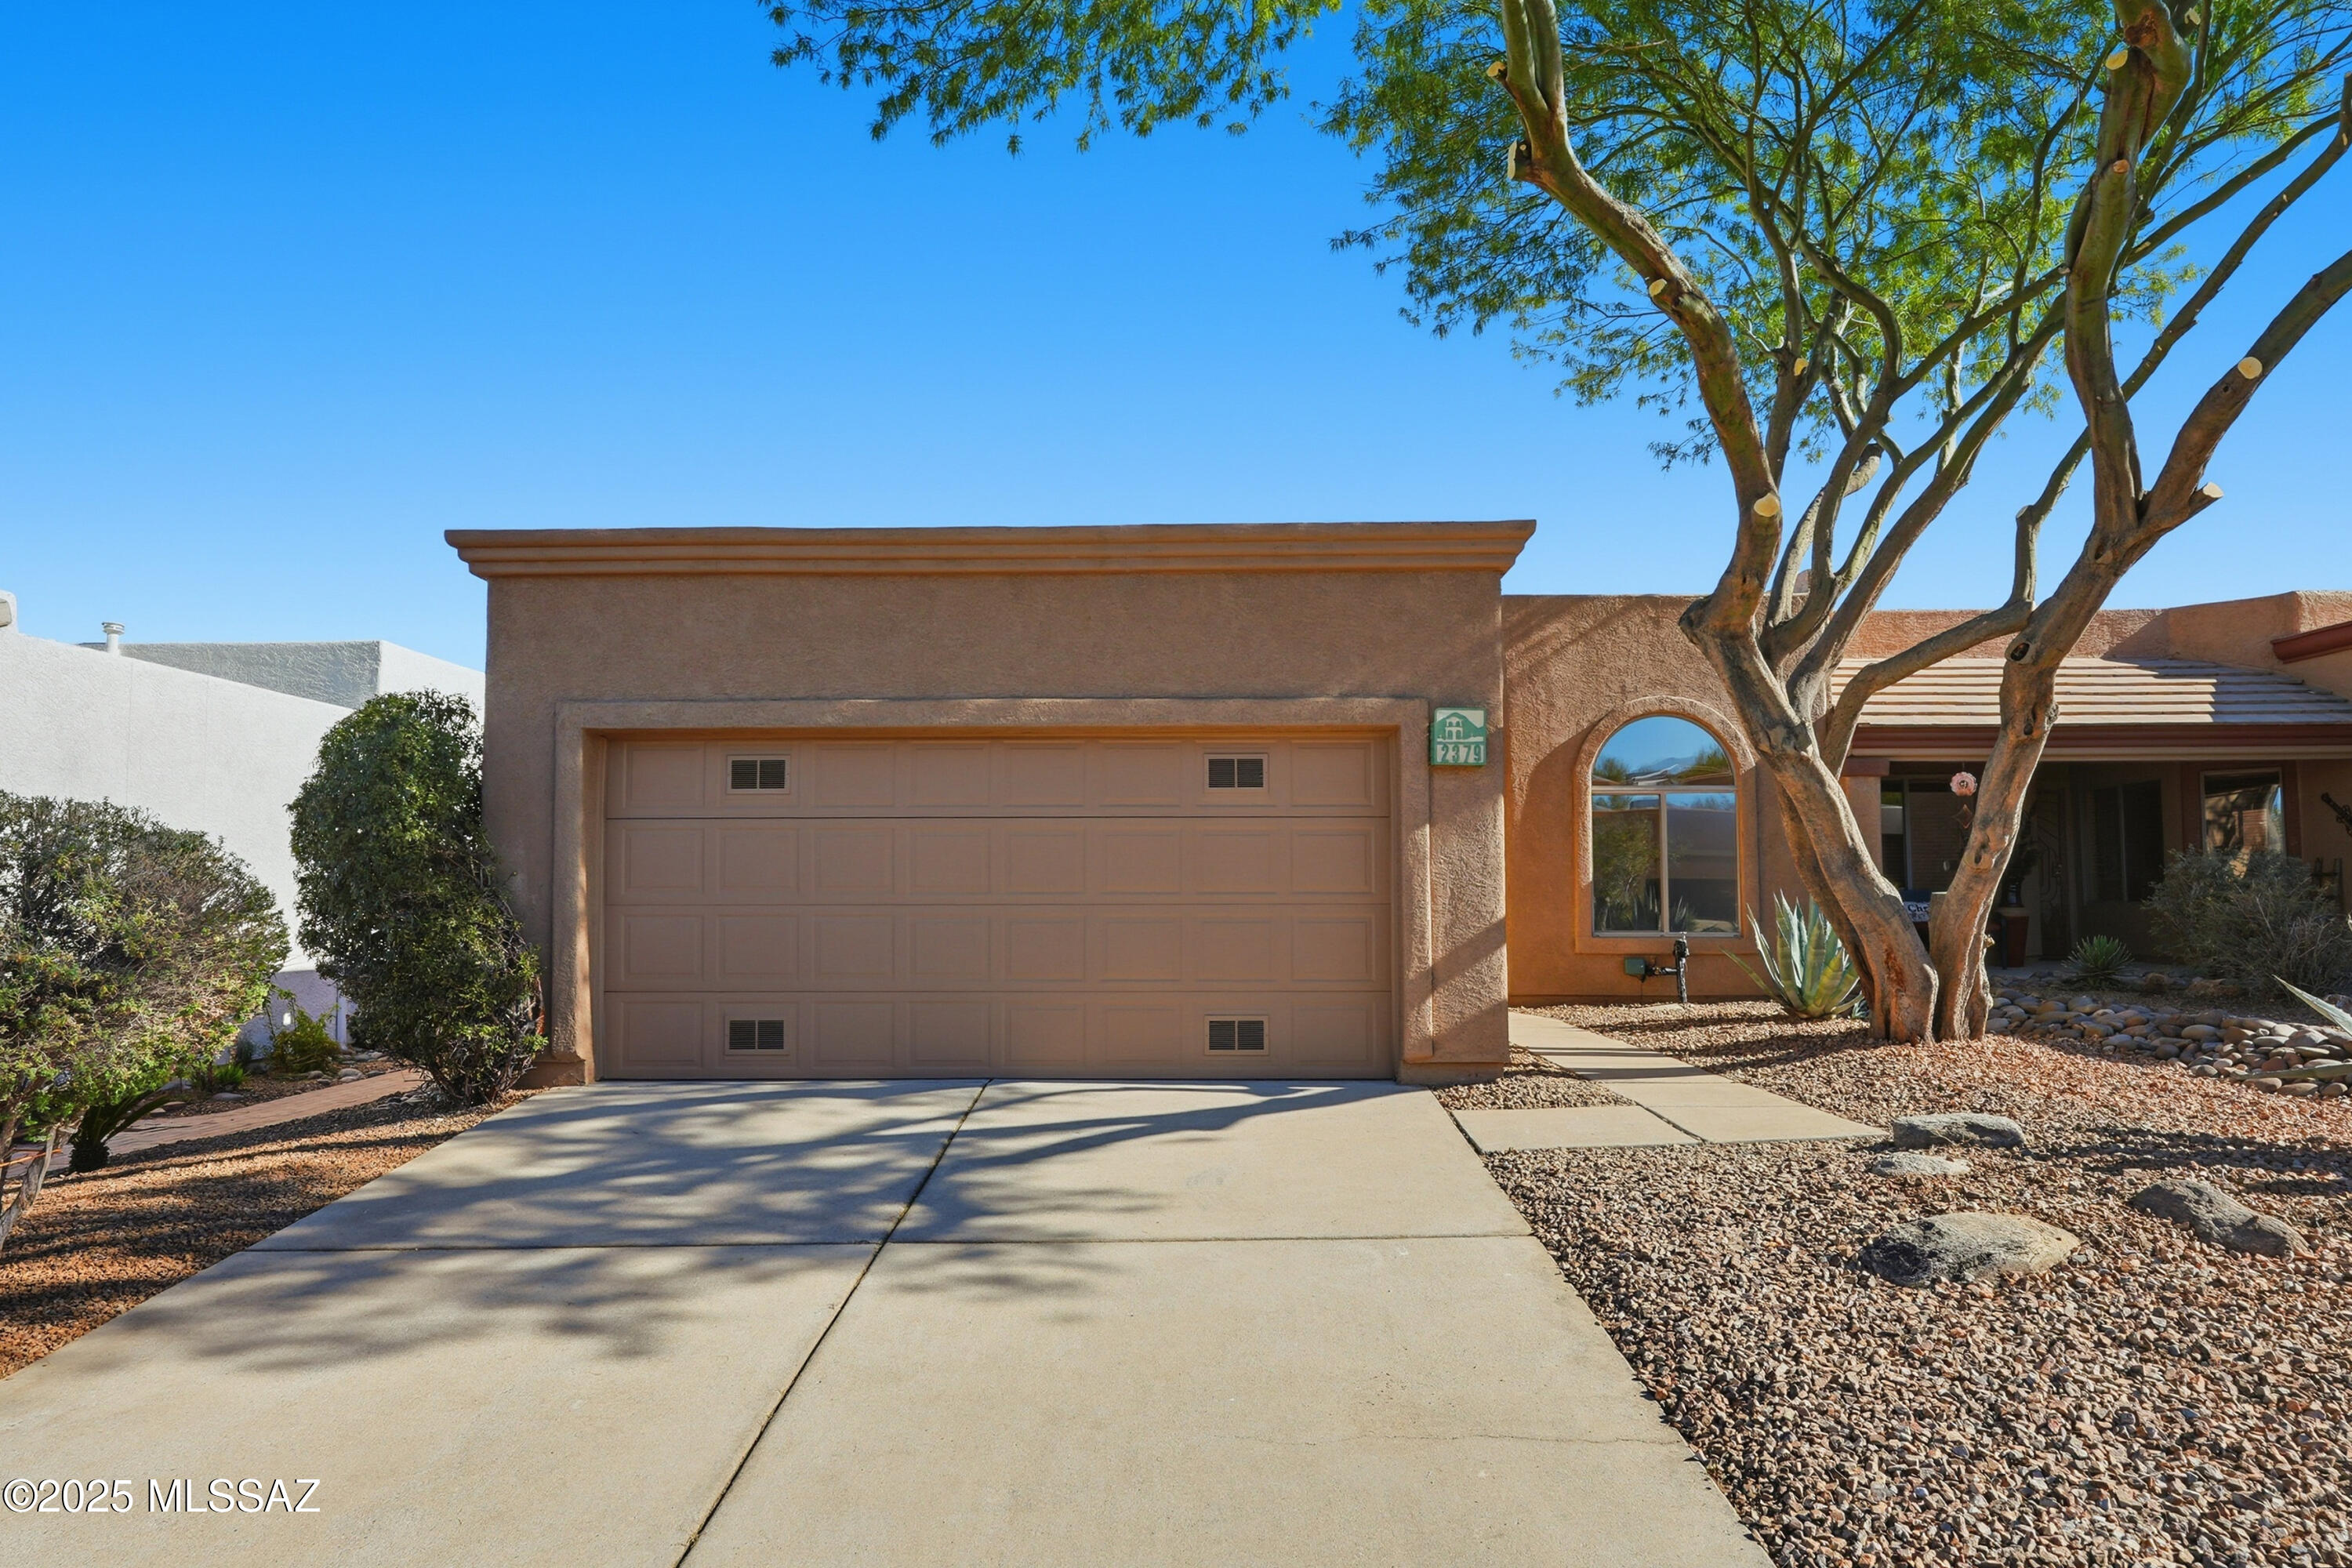
Green Valley
2379 S Orchard View Drive
2 Beds
2 Baths
1,626 Sq.Ft.
$259,000
MLS#: 22606316
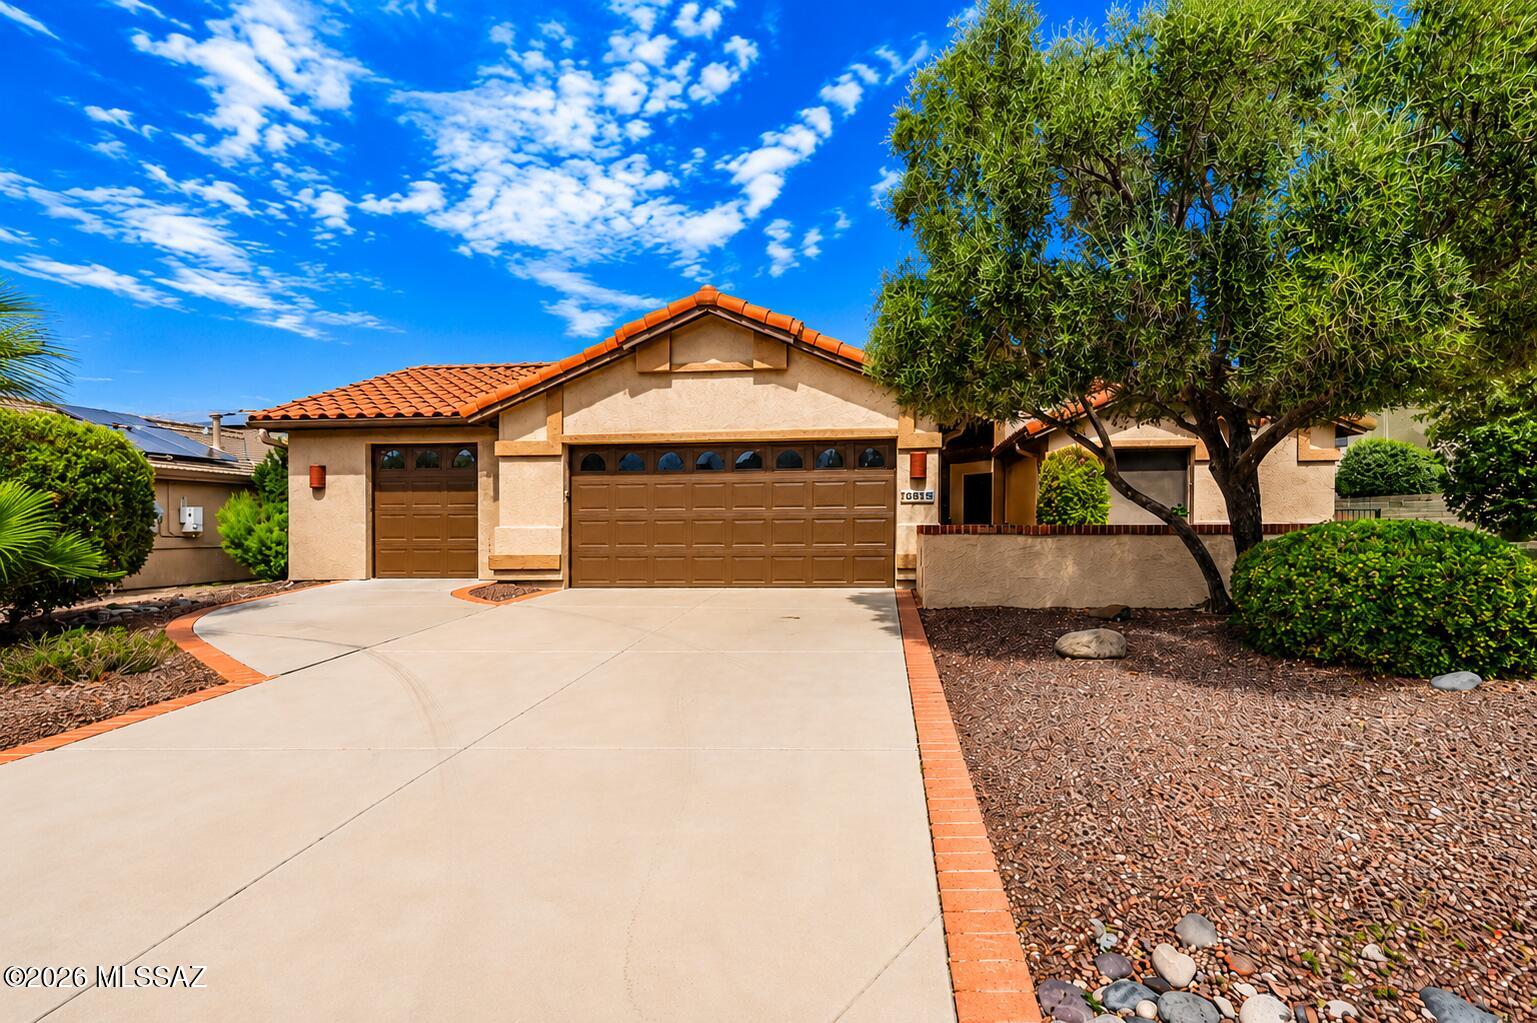
Green Valley
2125 E Cypress Canyon Drive
2 Beds
2 Baths
1,634 Sq.Ft.
$369,900
MLS#: 22617186
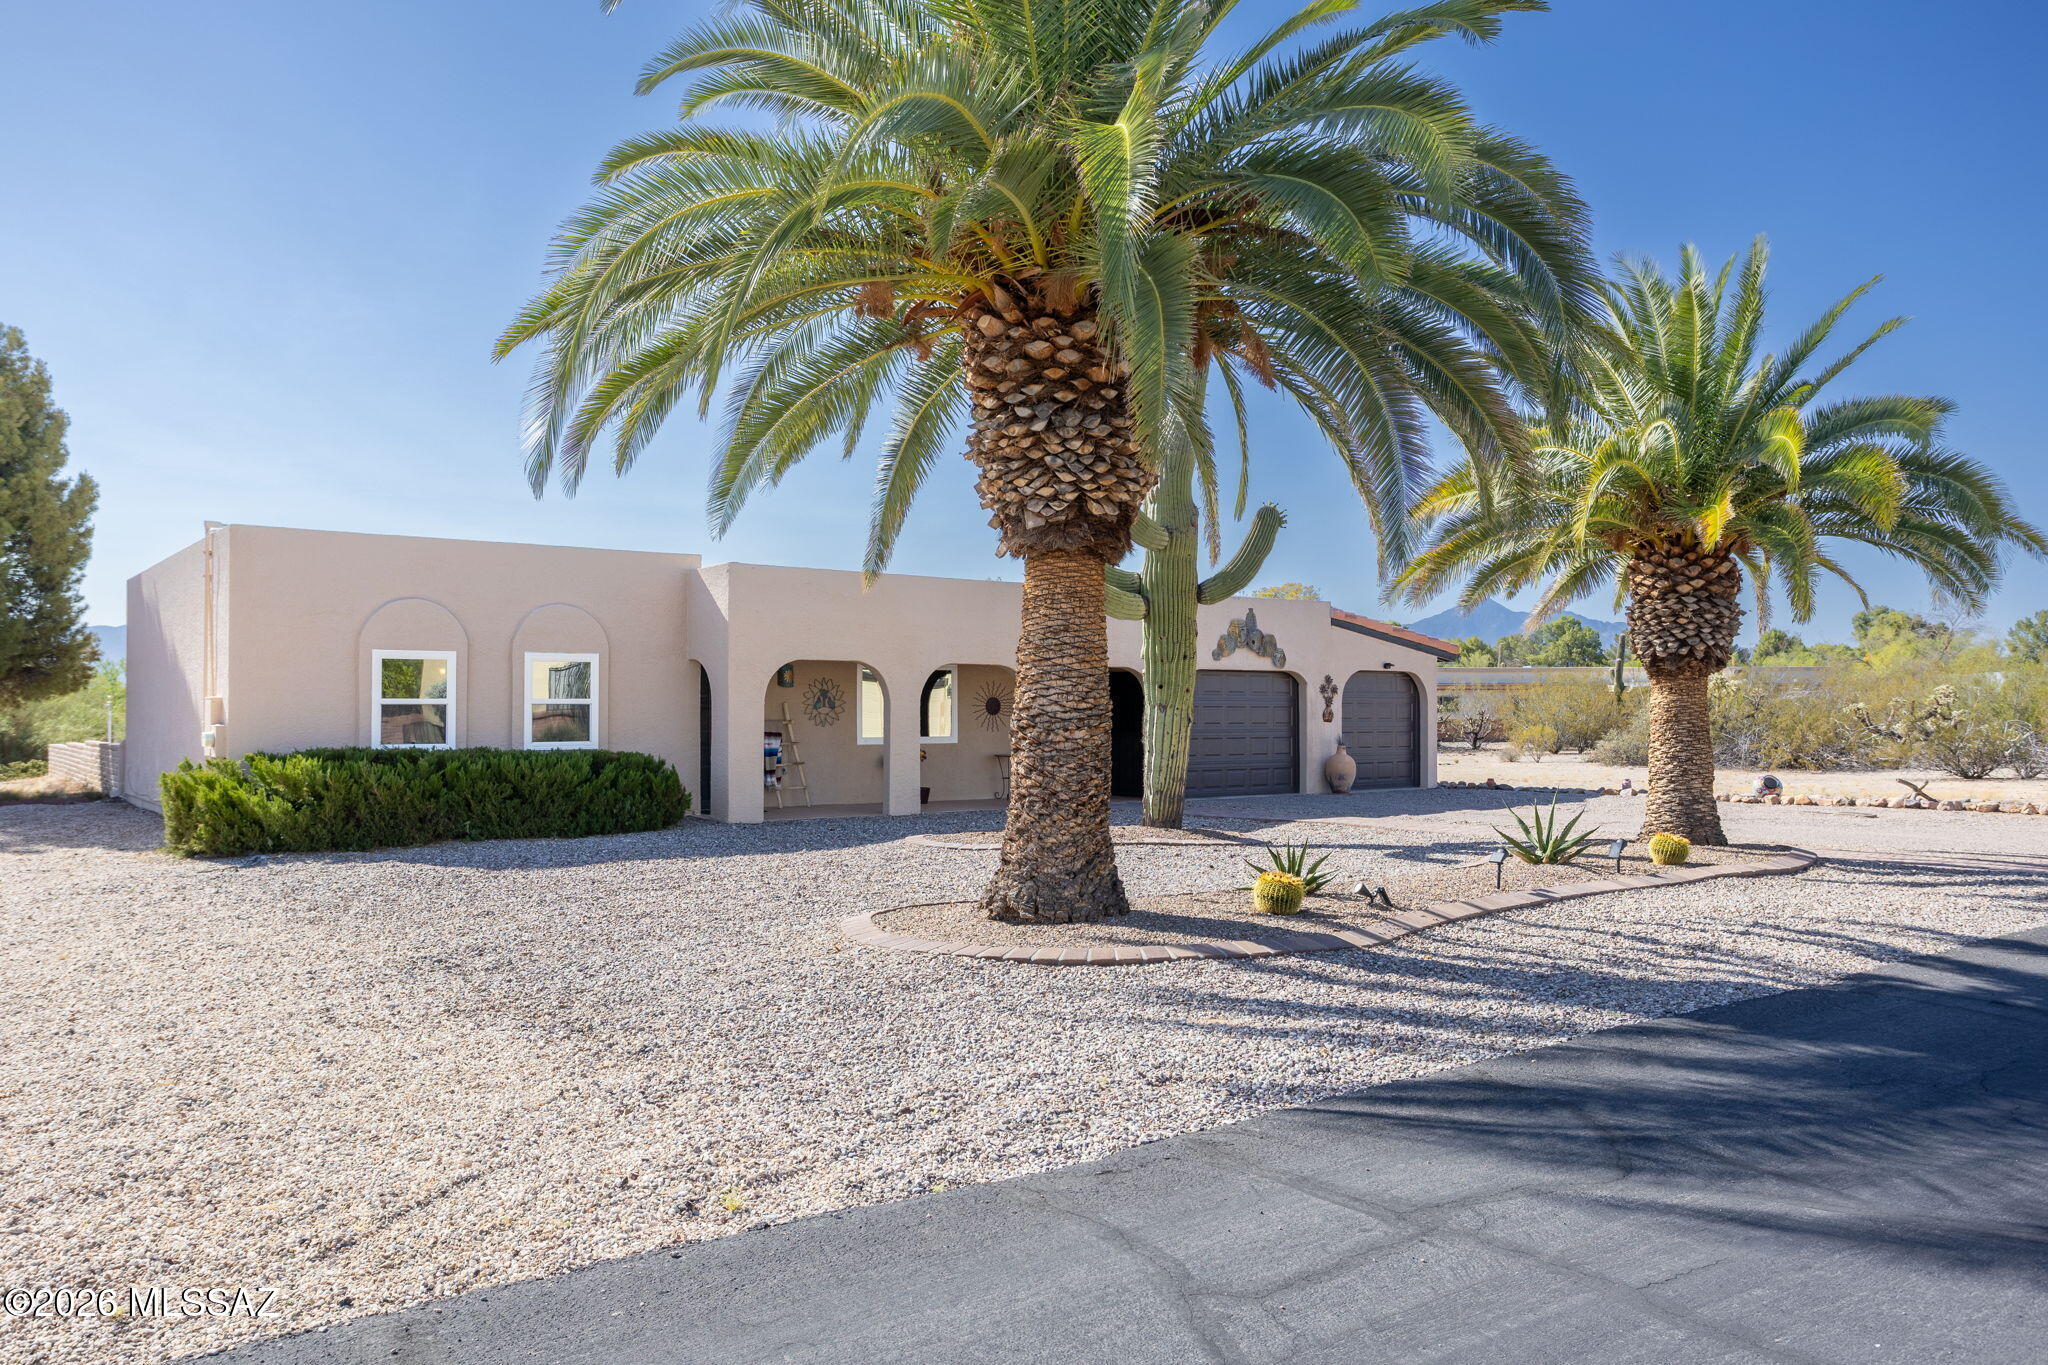
Green Valley
1550 N Placita Chistoso
2 Beds
2 Baths
1,603 Sq.Ft.
$334,000
MLS#: 22617126
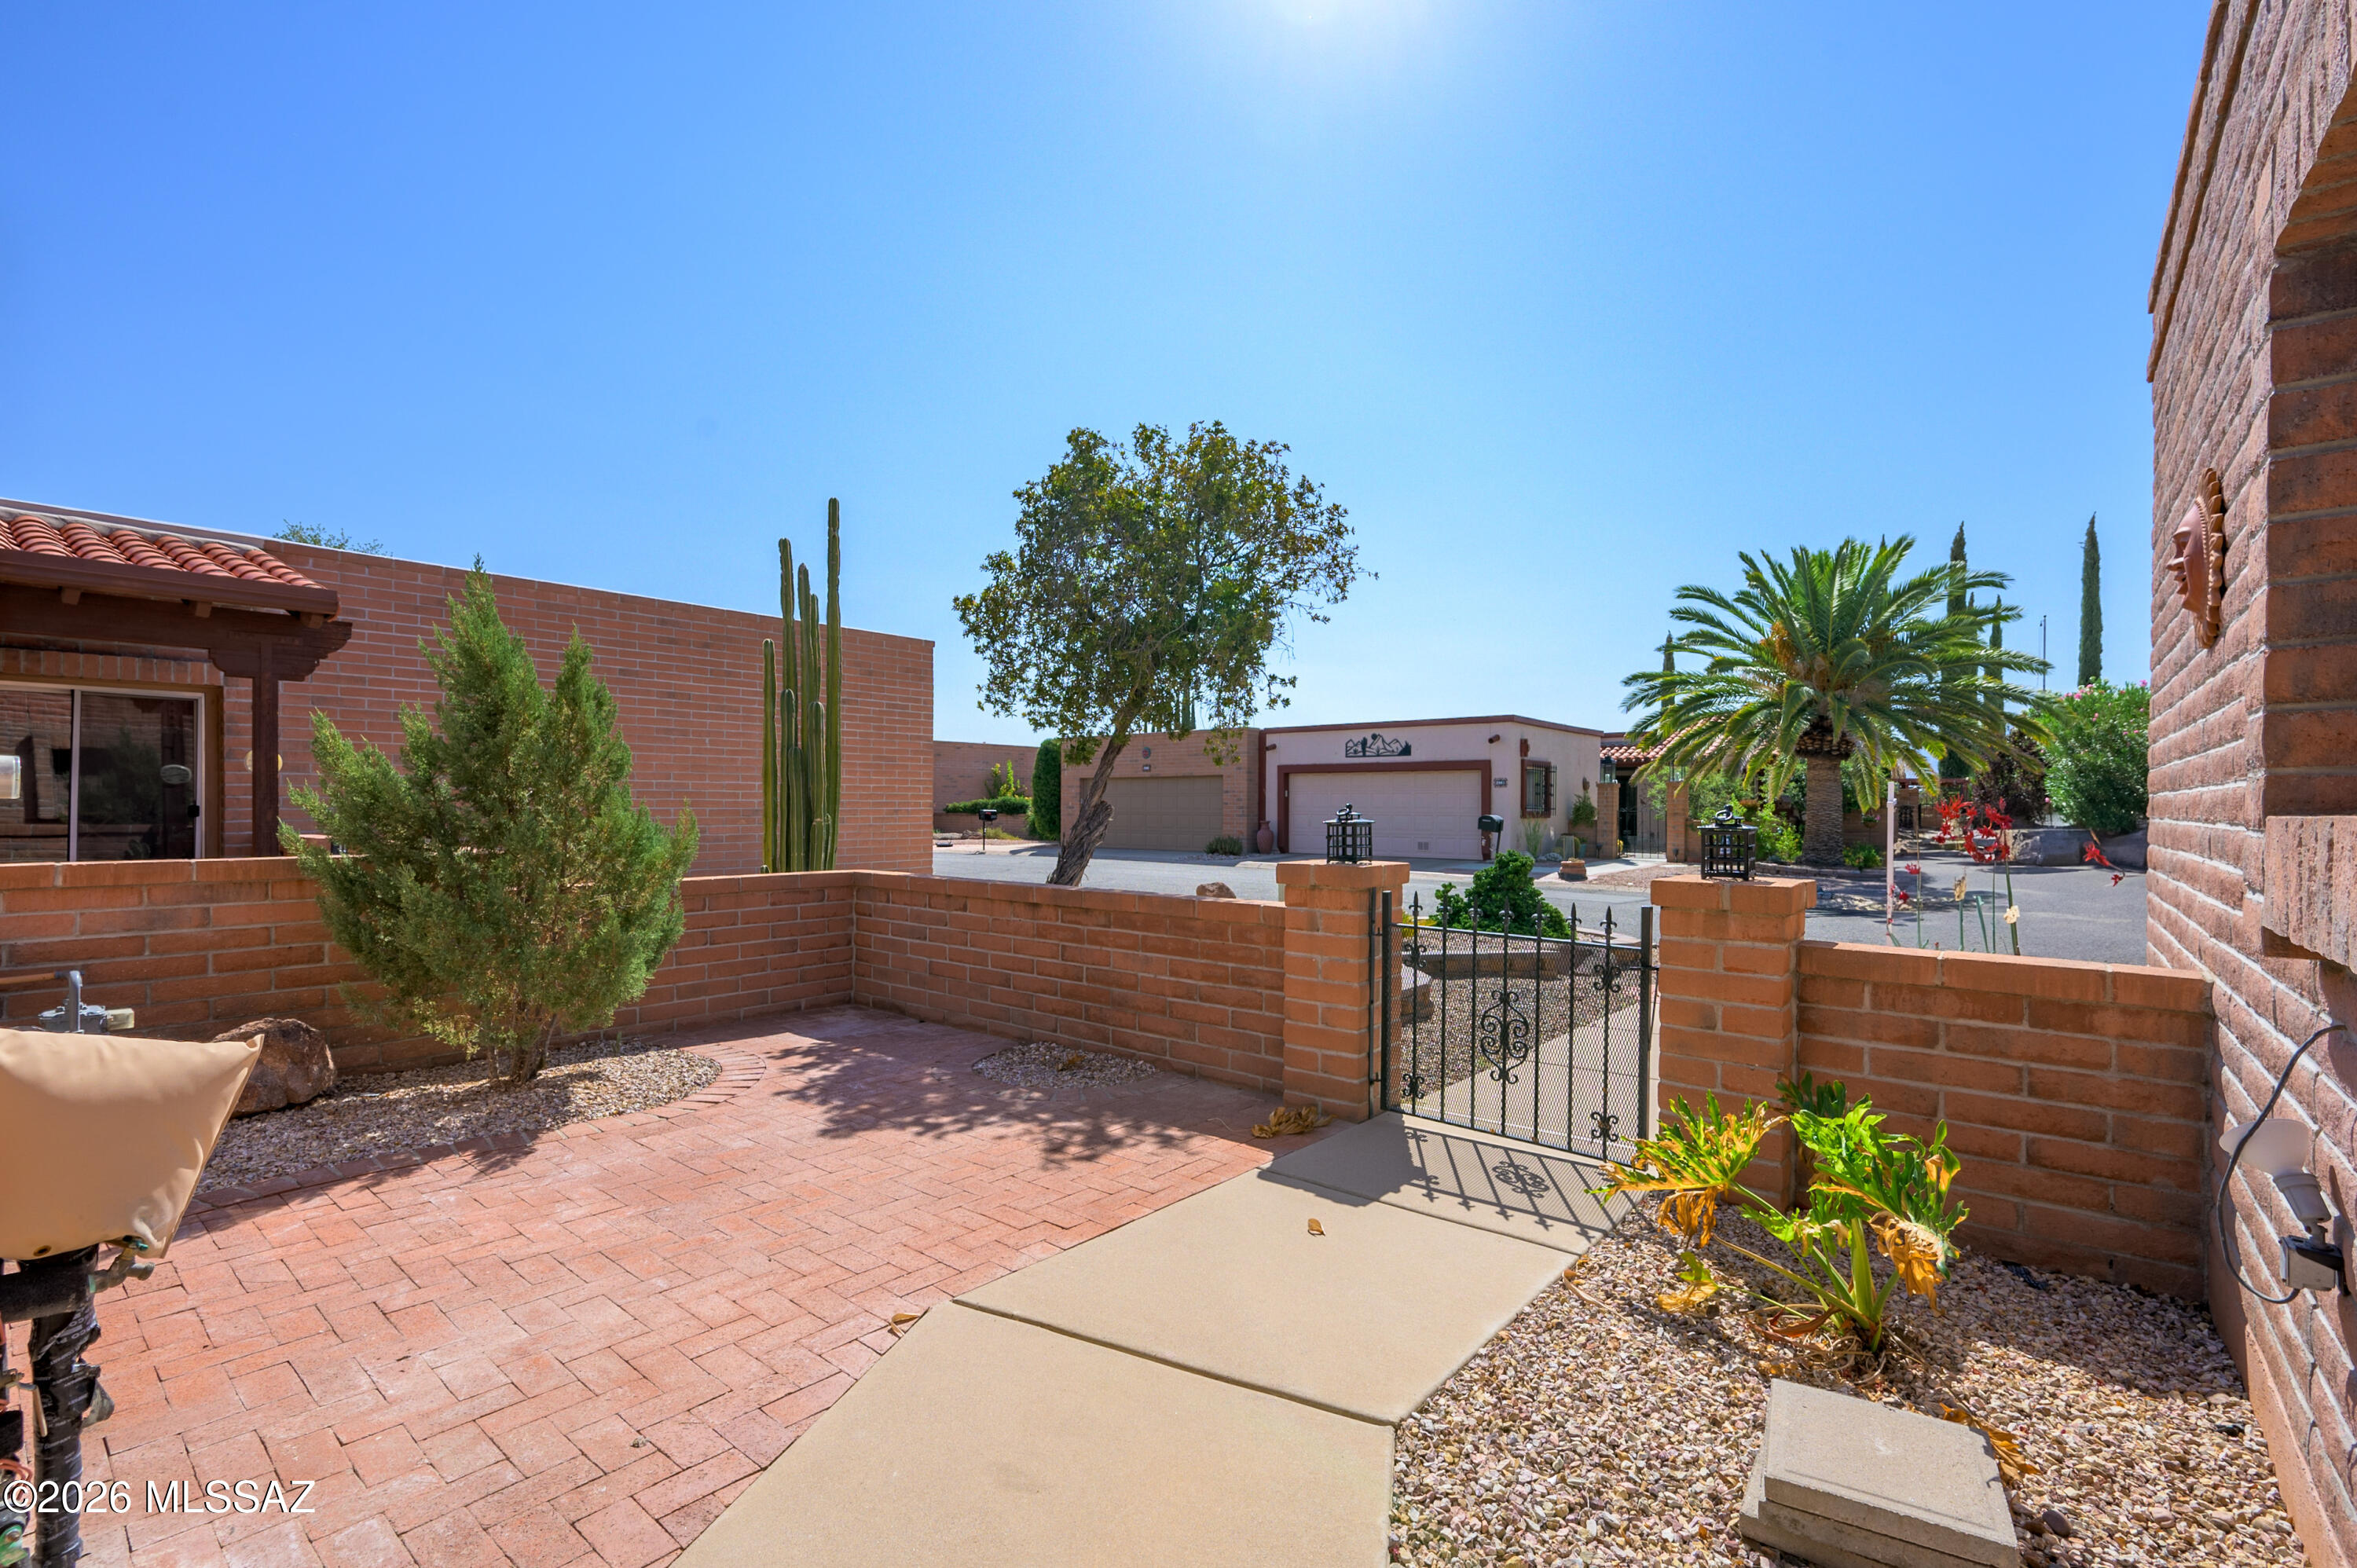
Green Valley
2970 S Placita San Javier
2 Beds
2 Baths
1,558 Sq.Ft.
$280,000
MLS#: 22617082
