
10371 S Tea Wagon Way
Vail, AZ 85641

About
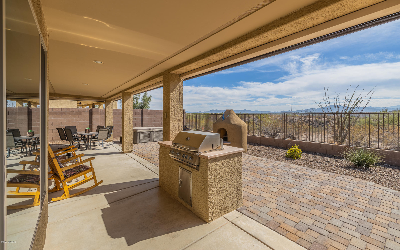
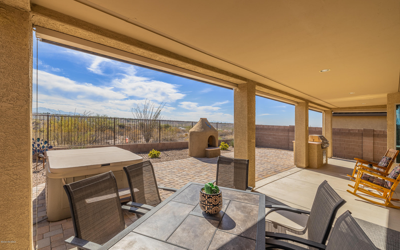
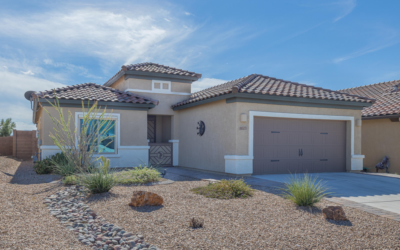
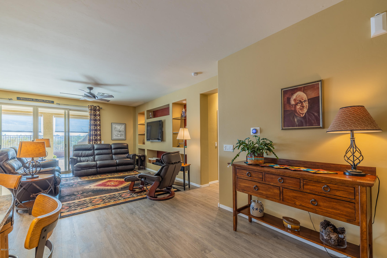
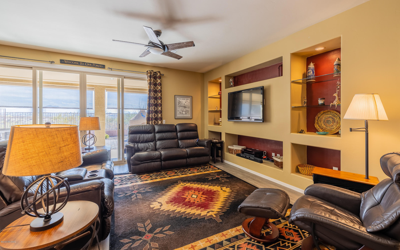
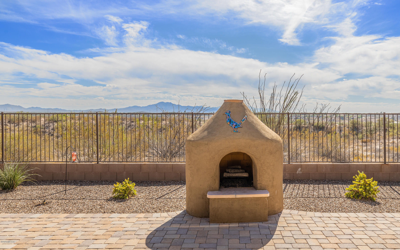
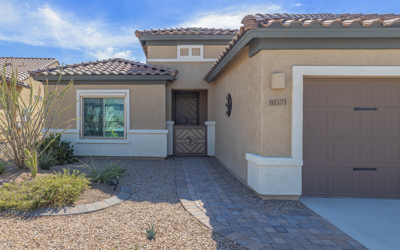
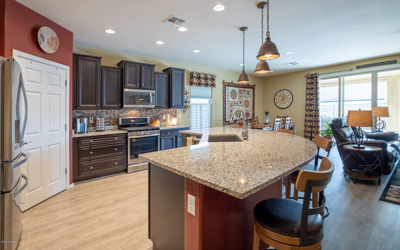
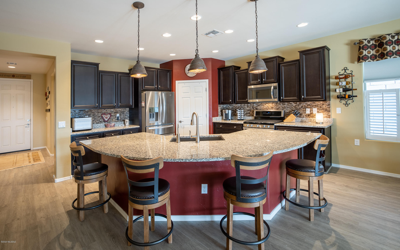
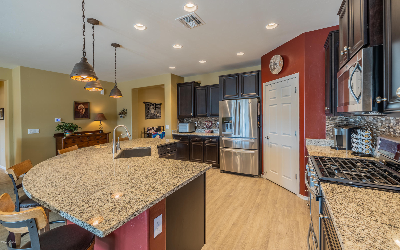
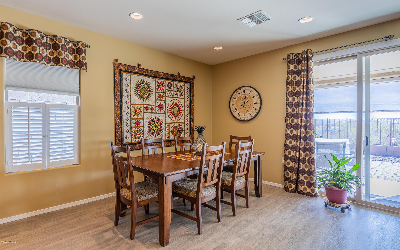
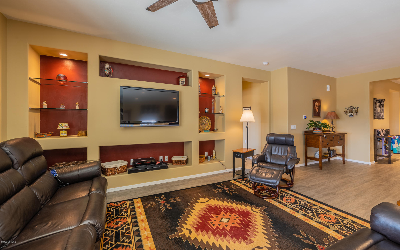
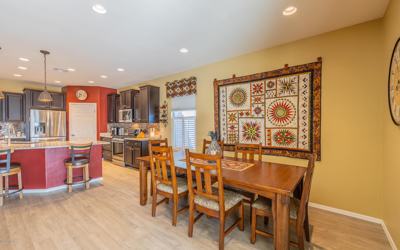
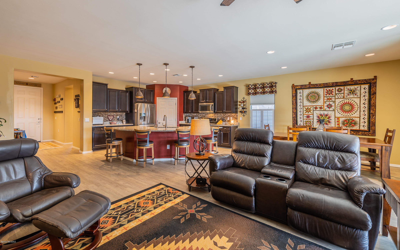
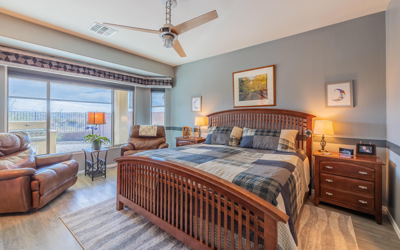
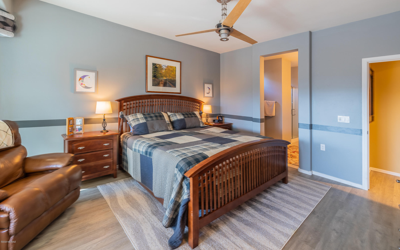
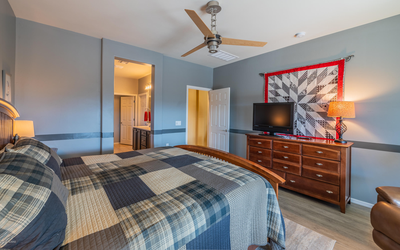
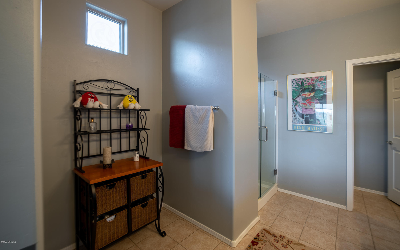
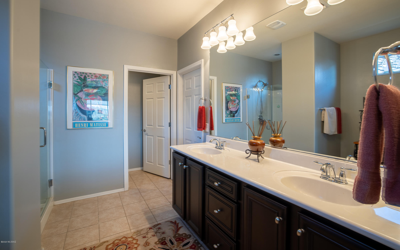
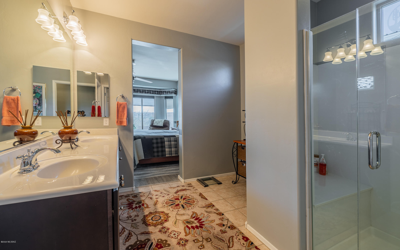
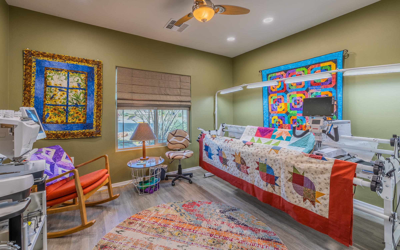
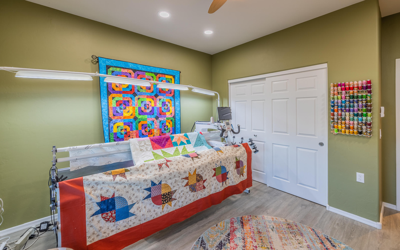
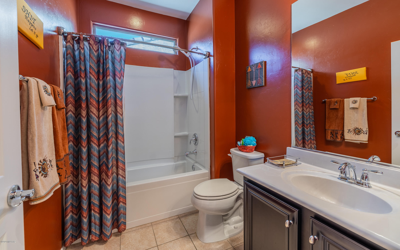
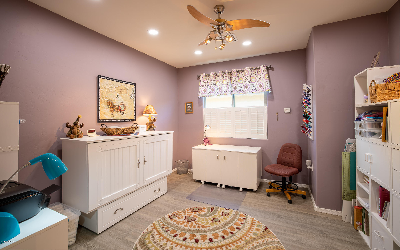
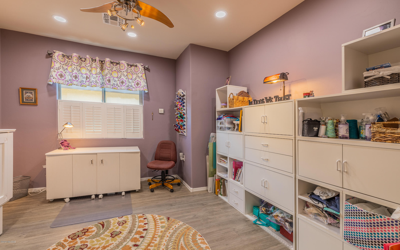
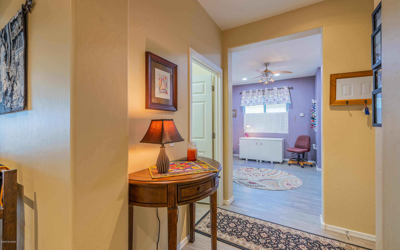
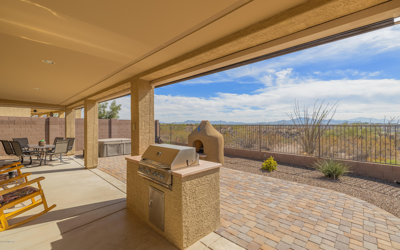
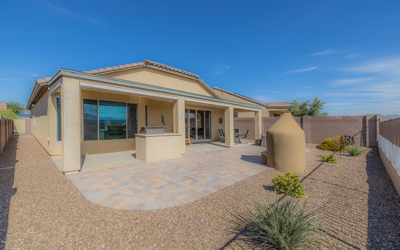
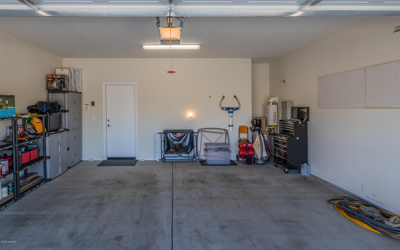
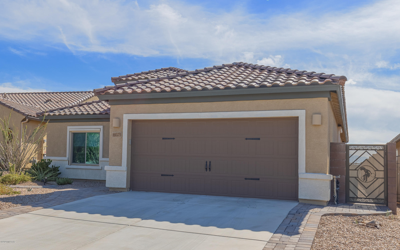
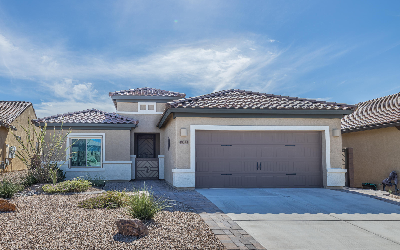
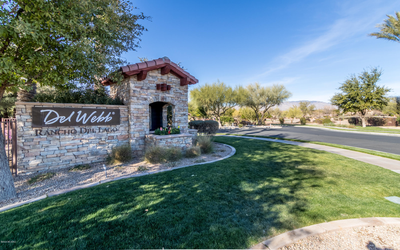
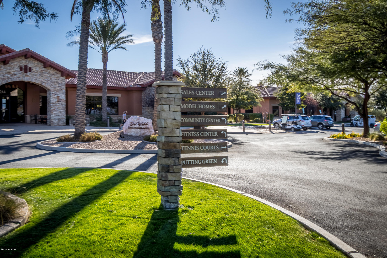
If you want VIEWS look no more! This view looks South over the Desert & Wash with no construction possibilities to block! Welcome to the Del Webb Community of 55+ Active homeowners! This home is the model called Enchantment with 1784 sq foot living space. The large Bonus Room and Owners Bedroom bump out provides extra sq footage. With an open floor plan, large circular counter height granite island that opens to the Gathering Room & 4 panel glass slider doors to the full length covered patio with a VIEW to LIVE FOR! Enjoy the portable Spa, Patio Gas Fireplace, Outdoor built in grill, Electric sun screens, custom window coverings, and double car garage with 4' extension. Built in 2016 with OWNED SOLAR Panels. There are so many upgrades to this home that you need to see it to appreciate it! This home also comes with 50 AMP out door electric for your RV, Owned Solar System that allows you to live very cheaply! With no backyard neighbors and view fence, you can enjoy the Santa Rita Mountains all day long!
Property
Beds
2
Full Baths
2
1/2 Baths
None
Year Built
2016
Sq.Footage
1,784
Features
Features & Amenities
Interior
-
Other Interior Features
Kitchen Island, Entrance Foyer, Walk-In Closet(s), High Ceilings, Granite Counters, Pantry
-
Total Bedrooms
2
-
Bathrooms
2
-
Basement YN
NO
-
Cooling YN
YES
-
Cooling
Central Air, Ceiling Fan(s)
-
Fireplace YN
YES
-
Heating YN
YES
-
Heating
Forced Air, Natural Gas
-
Pet friendly
N/A
Exterior
-
Garage
Yes
-
Garage spaces
2
-
Construction Materials
Stucco, Frame
-
Other Exterior Features
Barbecue, Built-in Barbecue
-
Parking
Garage Door Opener
-
Patio and Porch Features
Covered
-
Pool
No
-
View
Panoramic
Area & Lot
-
Lot Features
Subdivided, Level
-
Lot Size(acres)
0.13
-
Lot Size(square feet)
5,663
-
Property Type
Residential
-
Property Sub Type
Single Family Residence
-
Architectural Style
Ranch
Price
-
Sales Price
$389,900
-
Tax Amount
$3,319.42
-
Sq. Footage
1,784
-
Price/SqFt
$218
HOA
-
Association
YES
-
Association Fee Frequency
Monthly
-
Association Fee Includes
N/A
Property Resources
-
Horse Property
NO
School District
-
Elementary School
Ocotillo Ridge
-
Middle School
Old Vail
-
High School
Empire
Property Features
-
Accessibility Features
Grip-Accessible Features, Smart Technology
-
Association Amenities
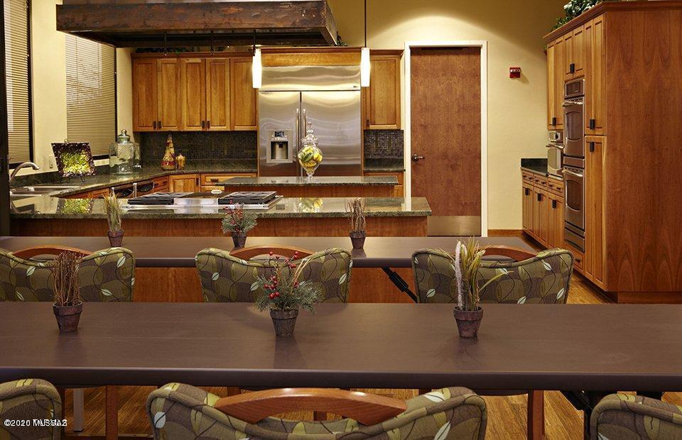
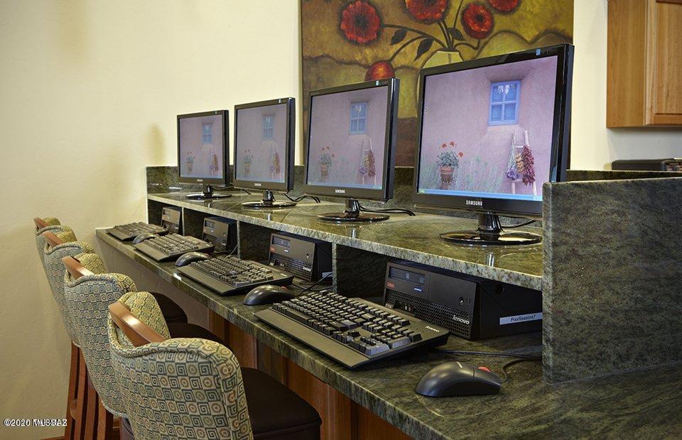
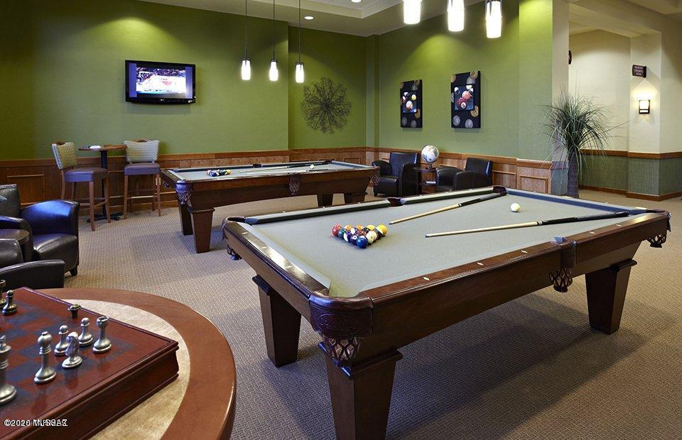
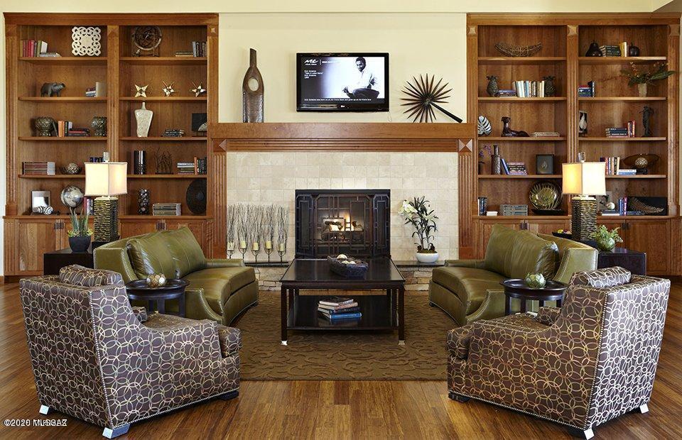
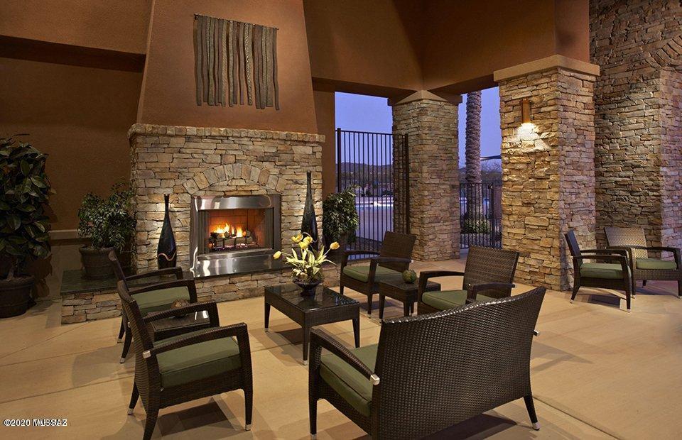
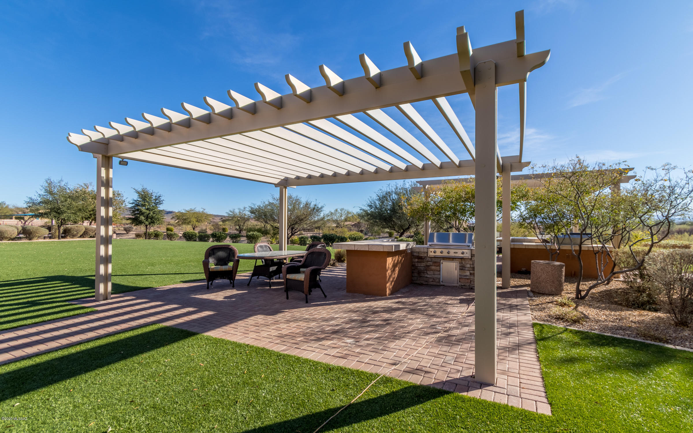
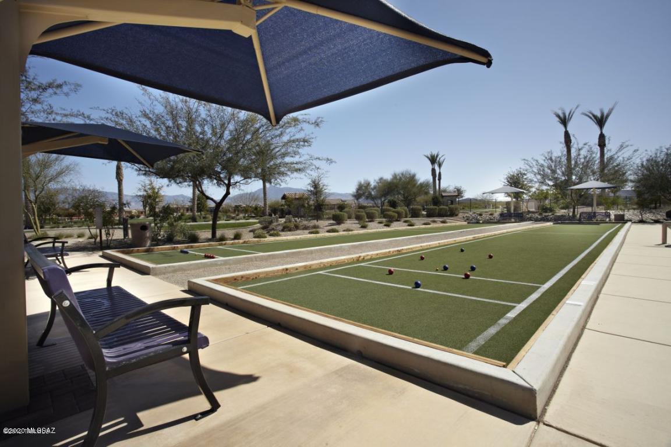
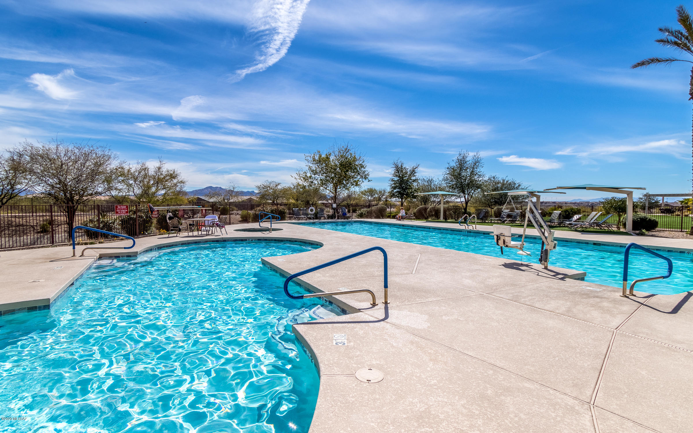
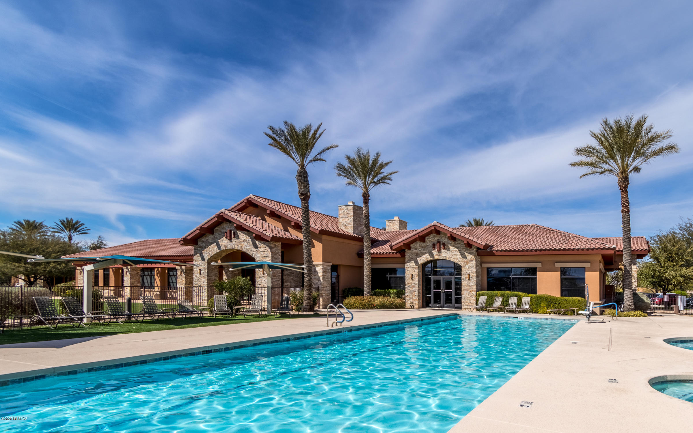
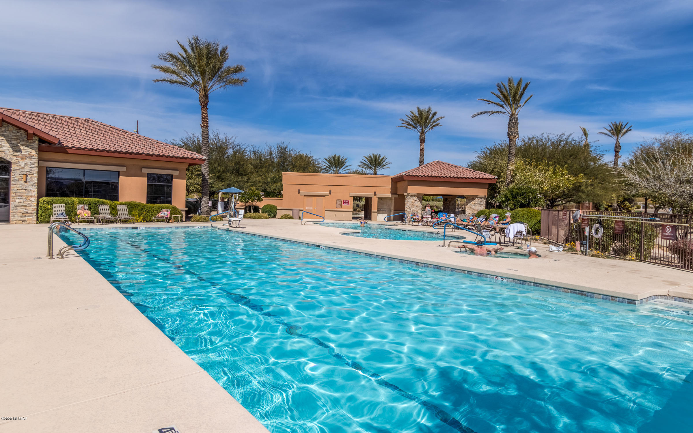
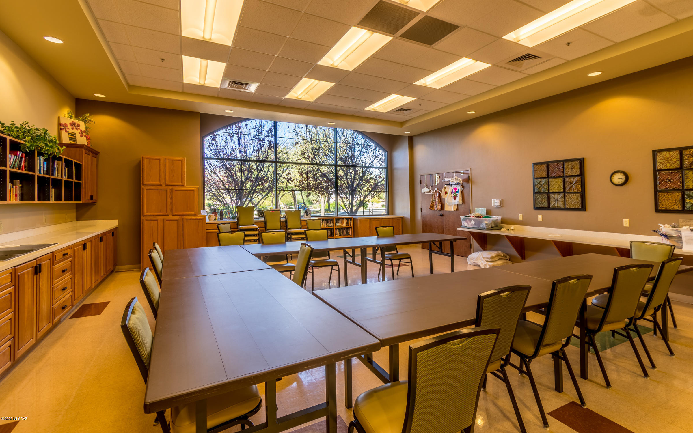
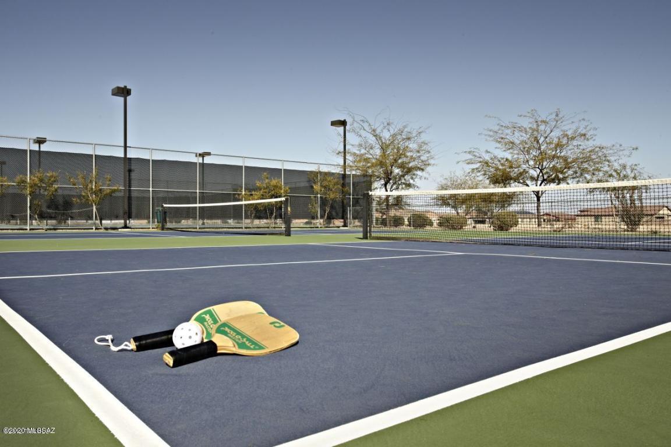
Clubhouse, Park, Pool, Recreation Room, Security, Spa/Hot Tub, Tennis Court(s), Jogging Path, Trail(s)
-
Water Source
Public
Schedule
Schedule a Showing
Showing scheduled successfully.
Mortgage calculator
Estimate your monthly mortgage payment, including the principal and interest, property taxes, and HOA. Adjust the values to generate a more accurate rate.
Your payment
Principal and Interest:
$
Property taxes:
$
HOA fees:
$
Total loan payment:
$
Total interest amount:
$
Location
-
County
Pima
-
Elementary School
Ocotillo Ridge
-
Middle School
Old Vail
-
High School
Empire

Listing Courtesy of Deborah F Wilson, Long Realty
RealHub Information is provided exclusively for consumers' personal, non-commercial use, and it may not be used for any purpose other than to identify prospective properties consumers may be interested in purchasing. All information deemed reliable but not guaranteed and should be independently verified. All properties are subject to prior sale, change or withdrawal. RealHub website owner shall not be responsible for any typographical errors, misinformation, misprints and shall be held totally harmless.

Kelly Hammer
Associate Broker / Realtor®
Call Kelly today to schedule a private showing.
Phone (520) 227-5144
Email Kelly@MandyGoldTeam.com

* Listings on this website come from the FMLS IDX Compilation and may be held by brokerage firms other than the owner of this website. The listing brokerage is identified in any listing details. Information is deemed reliable but is not guaranteed. If you believe any FMLS listing contains material that infringes your copyrighted work please click here to review our DMCA policy and learn how to submit a takedown request.© 2024 FMLS.
Properties
Related properties

Vail
10286 S Keegan Avenue
4 Beds
2 Baths
2,587 Sq.Ft.
$450,000
MLS#: 22624672

Vail
13959 E Lagomorpha Place
3 Beds
2 Baths
1,735 Sq.Ft.
$389,119
MLS#: 22624614

Vail
13969 E Squamata Way
3 Beds
2 Baths
1,815 Sq.Ft.
$399,594
MLS#: 22624613

Vail
13852 E Fiery Dawn Drive
3 Beds
2 Baths
2,081 Sq.Ft.
$445,000
MLS#: 22624646

Vail
14043 E Golden Oaks Road
4 Beds
3 Baths
2,027 Sq.Ft.
$397,000
MLS#: 22624555

Vail
12152 E Morris Carson Drive
4 Beds
2 Baths
2,053 Sq.Ft.
$429,000
MLS#: 22624407

Vail
14232 E Felidae Way
5 Beds
3 Baths
2,397 Sq.Ft.
$389,990
MLS#: 22624234

Vail
14242 E Felidae Way
4 Beds
3 Baths
2,127 Sq.Ft.
$392,990
MLS#: 22624237

Vail
14193 E Silia Way
4 Beds
2 Baths
1,815 Sq.Ft.
$370,990
MLS#: 22624235

Vail
12348 E Calle Riobamba
3 Beds
2 Baths
2,230 Sq.Ft.
$357,000
MLS#: 22610306
