
2201 E GRAPEVINE Drive
Payson, AZ 85541


About
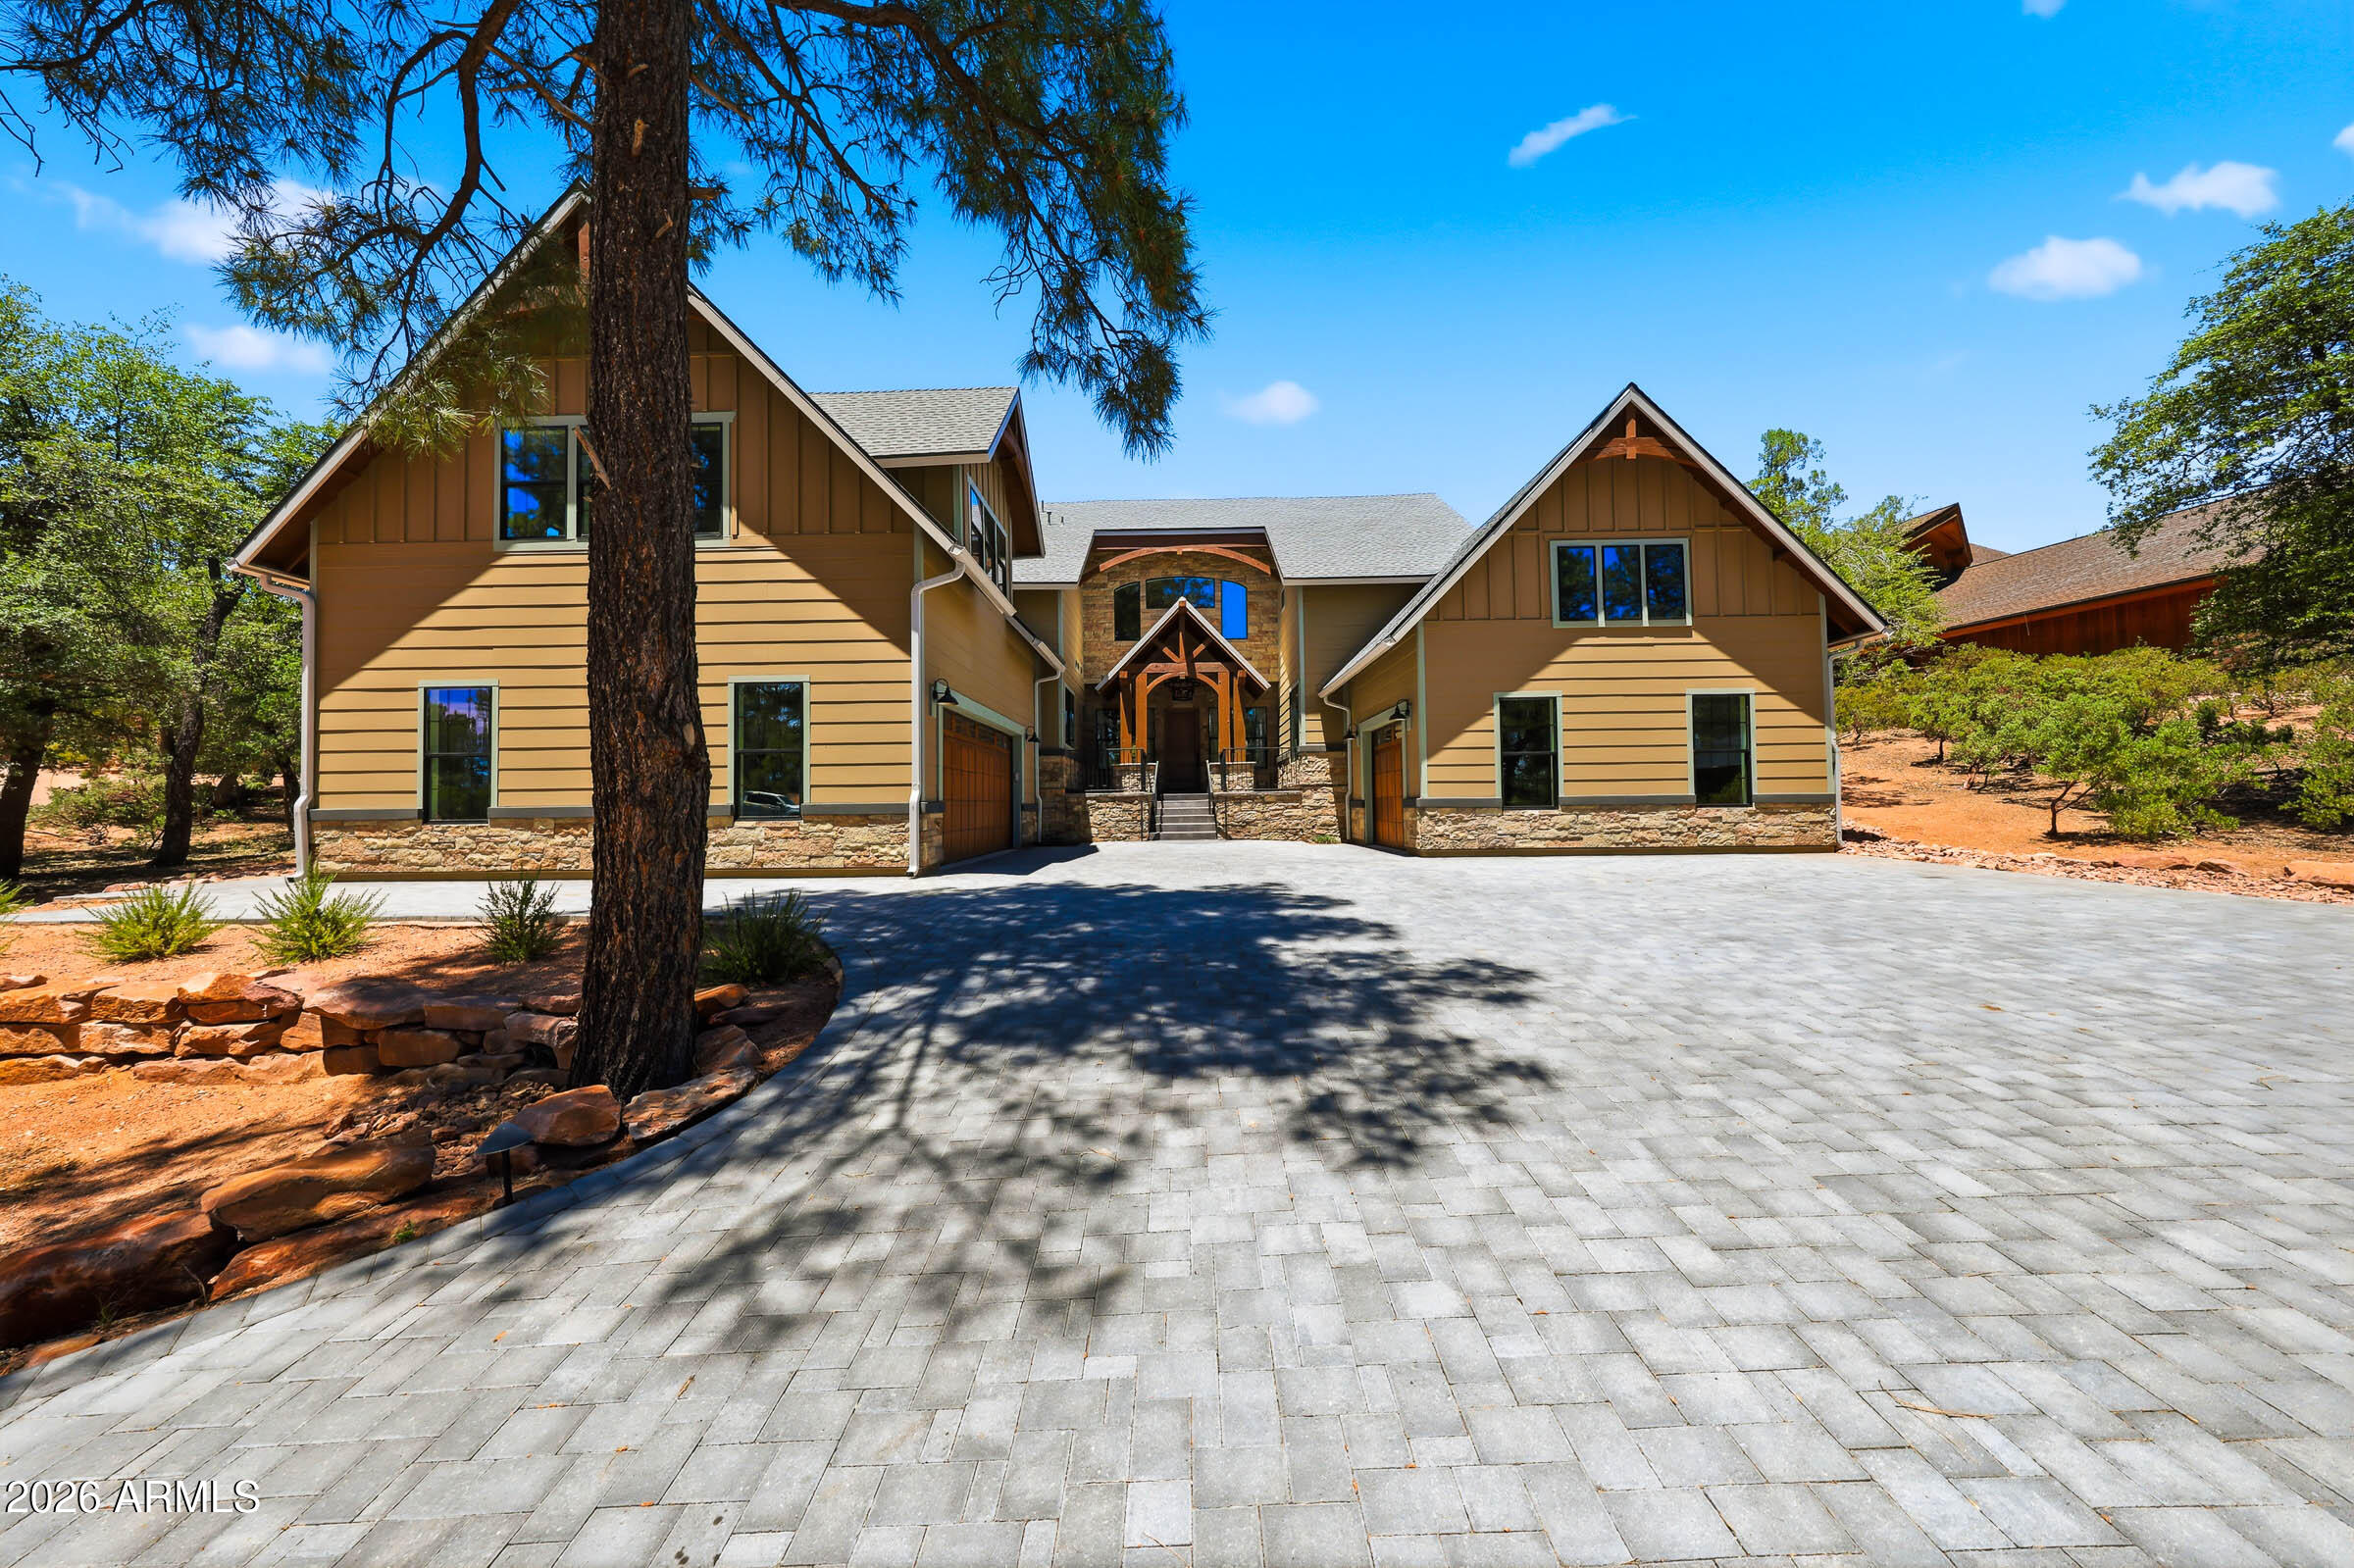
Mountain luxury meets golf-course living in the prestigious, gated Chaparral Pines. Enter through the 24/7 guarded gates and wind through the towering Ponderosa pines to this beautifully appointed 4-bedroom, 5-bath home overlooking the 12th fairway of the private Golf Club at Chaparral Pines. Offering over 4,500 square feet on a 0.39-acre golf-course lot, the home features gorgeous walnut floors, tall ceilings, custom shutters throughout and expansive wraparound patios on both the main and lower levels. The gourmet kitchen showcases custom cabinetry, Carrera marble countertops, Wolf gas stove and microwave, Sub-Zero fridge, and a walk-in pantry with a coffee bar, wine refrigerator, and abundant storage. The main level includes a luxurious primary suite with a large walk-in closet and spa-like bath with a jetted soaking tub, separate shower, and dual vanities. A second ensuite bedroom, powder room, laundry room, and an enclosed heated Arizona room complete the main level. The upstairs suite is home to the 3rd bedroom, bathroom, and private patio. Downstairs boasts stained concrete flooring throughout and offers incredible flexibility. Enjoy a large entertainment area with a built-in media center, kitchenette, private laundry, and two additional rooms with a second kitchenette of their own, all opening to a patio overlooking the golf course. Recent 2026 updates include a brand-new roof, fresh exterior and deck paint, and a Tesla EV charger installed in the garage. Only 90 minutes from the valley, enjoy this refreshing mountain climate, typically 20-25 degrees cooler. Chaparral Pines offers an award-winning private 18-hole championship golf course, an 8-acre recreation complex with a fitness center, heated pool and spa, tennis, pickleball & basketball, miles of private hiking trails, an on-site lake & guarded entry. Golf and sports memberships are available separately. Come experience the privacy, beauty, and exceptional lifestyle of Chaparral Pines!
Property
Beds
4
Full Baths
5
1/2 Baths
None
Year Built
2007
Sq.Footage
4,520
Features
Features & Amenities
Interior
-
Other Interior Features
Double Vanity, Eat-in Kitchen, Breakfast Bar, Pantry, Kitchen Island, High Speed Internet, Vaulted Ceiling(s), Wet Bar, High Ceilings
-
Total Bedrooms
4
-
Bathrooms
5
-
Basement YN
YES
-
Cooling YN
YES
-
Cooling
Central Air, Other
-
Fireplace YN
YES
-
Heating YN
YES
-
Heating
Electric, Forced Air
-
Pet friendly
N/A
Exterior
-
Garage
Yes
-
Garage spaces
2
-
Other Exterior Features
Balcony
-
Parking
Garage Door Opener
-
Patio and Porch Features
Patio
-
Pool
Yes
-
Pool Features
Heated
-
View
Mountain(s), Golf Course, Trees/Woods
Area & Lot
-
Lot Features
On Golf Course, Desert Front, Desert Back, Sprinklers In Front
-
Lot Size(acres)
0.39
-
Lot Size(square feet)
16,977
-
Property Type
Residential
-
Property Sub Type
Single Family Residence
Price
-
Sales Price
$1,699,000
-
Tax Amount
$8,626
-
Sq. Footage
4,520
-
Price/SqFt
$375
HOA
-
Association
YES
-
Association Fee 2
$475
-
Association Fee
$242
-
Association Fee Frequency
Monthly
-
Association Fee 2 Frequency
Quarterly
-
Association Fee Includes
N/A
Property Resources
-
Horse Property
NO
School District
-
Elementary School
Payson Unified District
-
Middle School
Rim Country Middle School
-
High School
Payson High School
Property Features
-
Stories
3
-
Accessibility Features
Therapeutic Whirlpool
-
Foundation Details
Slab
-
Ownership
Fee Simple
-
Sewer
Public Sewer
-
Tax Lot
501
-
Water Source
Public
Schedule
Schedule a Showing
Showing scheduled successfully.
Mortgage calculator
Estimate your monthly mortgage payment, including the principal and interest, property taxes, and HOA. Adjust the values to generate a more accurate rate.
Your payment
Principal and Interest:
$
Property taxes:
$
HOA fees:
$
Total loan payment:
$
Total interest amount:
$
Location
-
County
Gila
-
Elementary School
Payson Unified District
-
Middle School
Rim Country Middle School
-
High School
Payson High School

Listing Courtesy of Diana Hegmann, eXp Realty
RealHub Information is provided exclusively for consumers' personal, non-commercial use, and it may not be used for any purpose other than to identify prospective properties consumers may be interested in purchasing. All information deemed reliable but not guaranteed and should be independently verified. All properties are subject to prior sale, change or withdrawal. RealHub website owner shall not be responsible for any typographical errors, misinformation, misprints and shall be held totally harmless.

Kelly Hammer
Associate Broker / Realtor®
Call Kelly today to schedule a private showing.
Phone (520) 227-5144
Email Kelly@MandyGoldTeam.com

* Listings on this website come from the FMLS IDX Compilation and may be held by brokerage firms other than the owner of this website. The listing brokerage is identified in any listing details. Information is deemed reliable but is not guaranteed. If you believe any FMLS listing contains material that infringes your copyrighted work please click here to review our DMCA policy and learn how to submit a takedown request.© 2024 FMLS.
Properties
Related properties
Payson
606 N Club Drive
6 Beds
4 Baths
4,586 Sq.Ft.
$1,699,000
MLS#: 7040291

Payson
2505 E SCARLET BUGLER Circle
4 Beds
4 Baths
4,517 Sq.Ft.
$1,375,000
MLS#: 7030440

Payson
2414 E SCARLET BUGLER Circle
5 Beds
4 Baths
3,857 Sq.Ft.
$1,875,000
MLS#: 7080779

Payson
610 S Valhalla --
3 Beds
3 Baths
2,444 Sq.Ft.
$1,745,000
MLS#: 7018030

Payson
3101 E Mayfield --
3 Beds
3 Baths
3,932 Sq.Ft.
$1,386,000
MLS#: 7085023

Payson
1004 N Scenic Drive
4 Beds
4 Baths
3,279 Sq.Ft.
$1,690,000
MLS#: 6948001

Payson
2912 E CHUPAROSA Circle
4 Beds
4 Baths
4,052 Sq.Ft.
$1,499,000
MLS#: 6897927
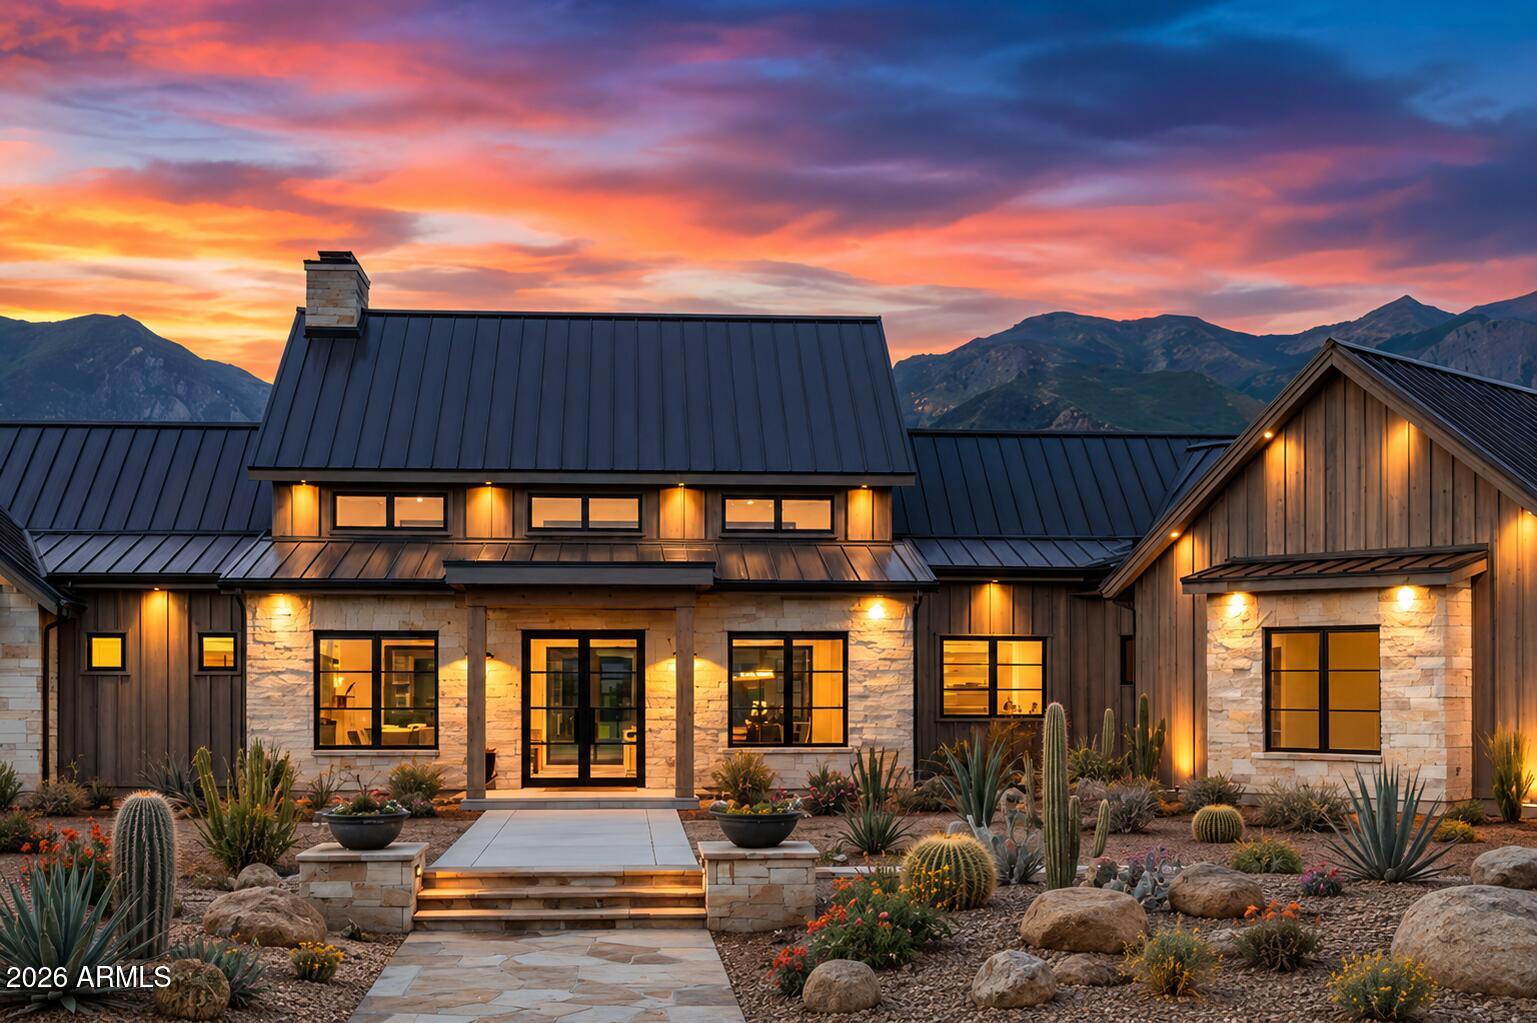
Payson
1703 E REDBUD Court
4 Beds
4 Baths
3,609 Sq.Ft.
$1,885,000
MLS#: 7019004
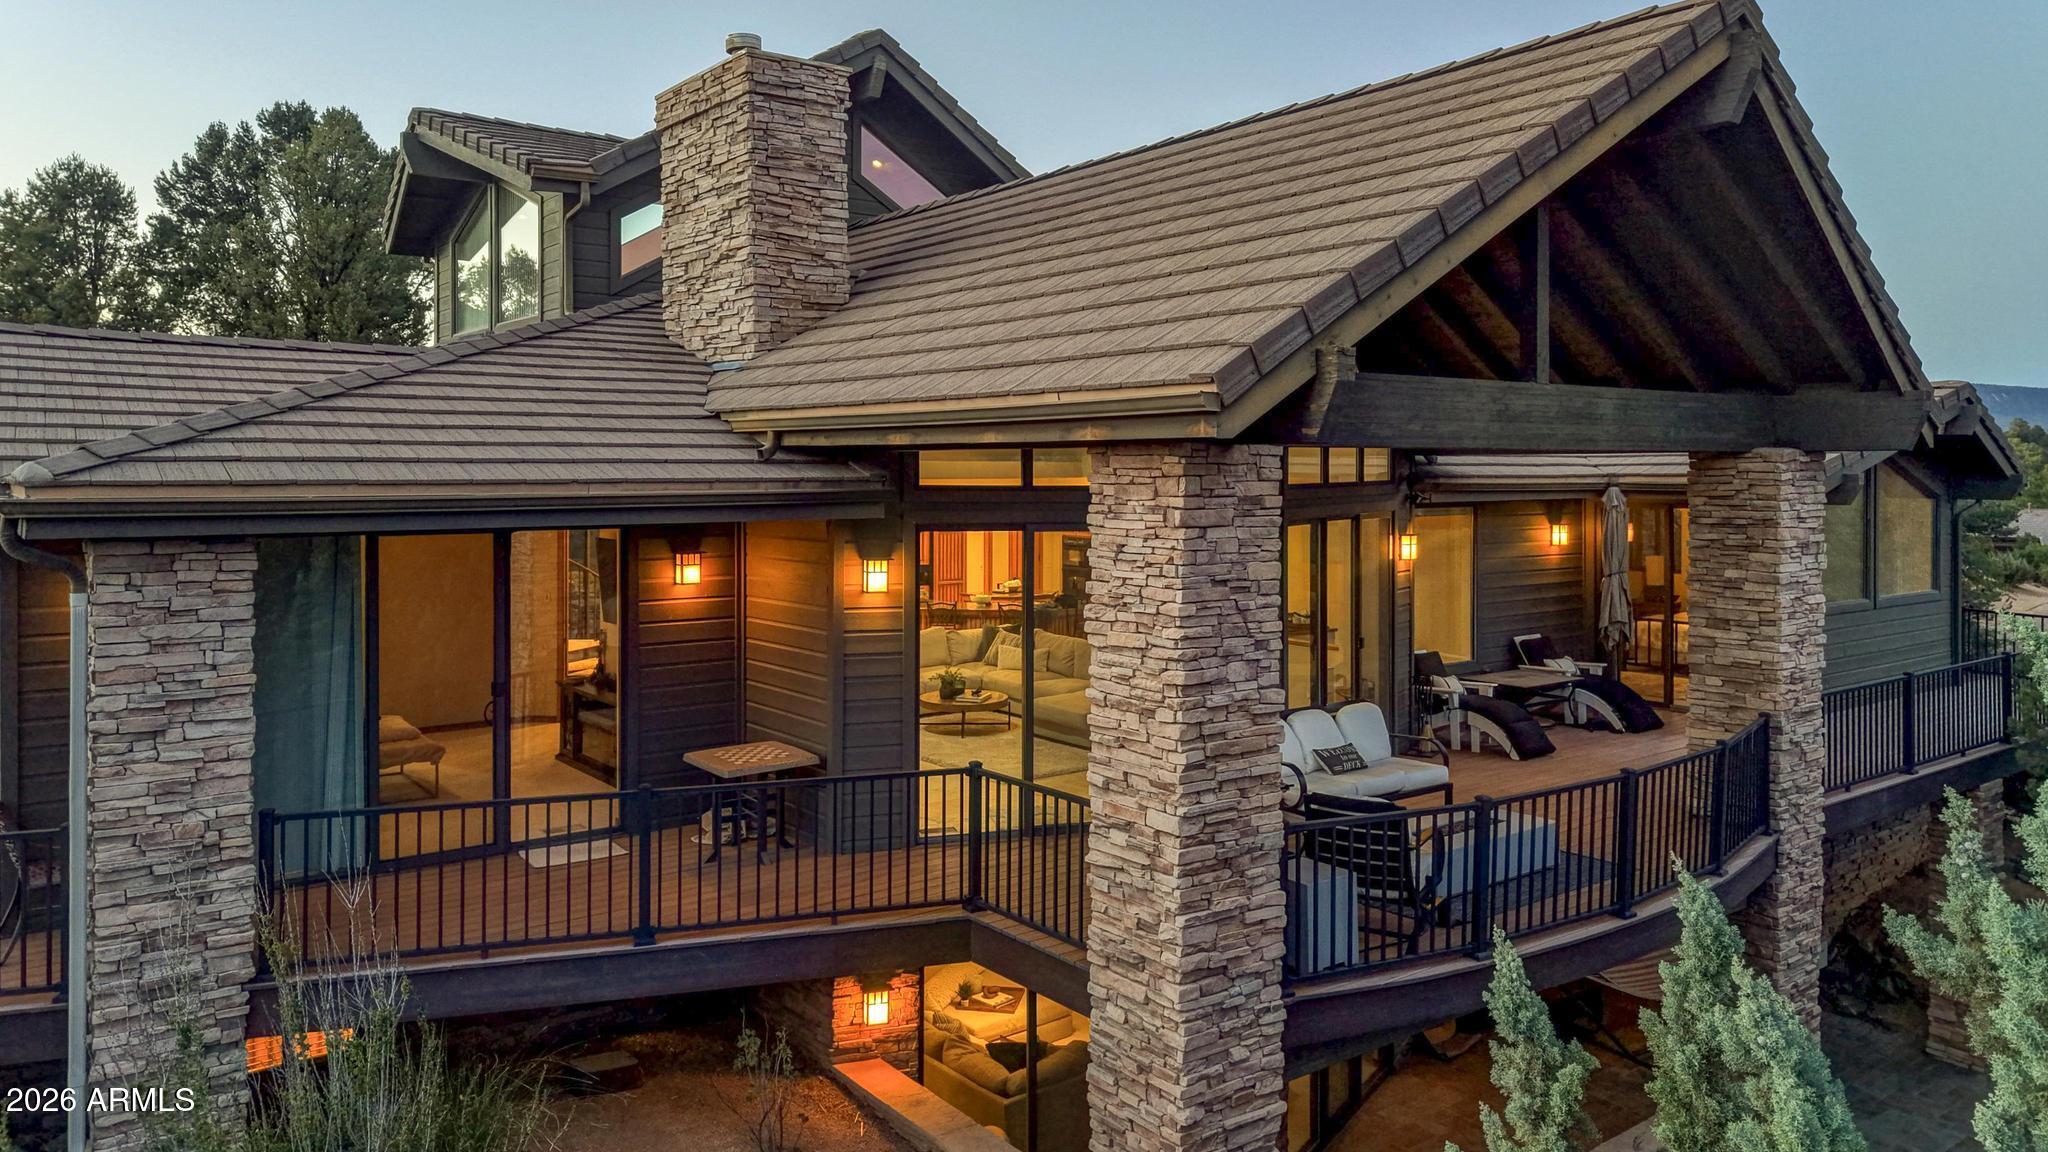
Payson
2908 E Rim Club Drive
3 Beds
3 Baths
4,020 Sq.Ft.
$1,495,000
MLS#: 7031466
