34098 S Bronco Drive

Red Rock, AZ 85145

Contemporary

Red Rock, AZ 85145

34098 S Bronco Drive

$209,990

MLS#: 21927951

Status: Closed

Listing provided by: eXp Realty

Listing agent phone: None

Last update: 1 year, 10 months ago

On site: 6 years ago

Red Rock Village - Residential

About

Gorgeous 3 bedroom home available in highly desirable Red Rock Village. You will love living in this superb community which offers a sparkling pool, a gorgeous park, walking and biking trails and enjoys a convenient location near the I-10. Inside is bright and very well maintained. Excellent floorplan boasts a spacious greatroom as well as an office/den. Perfect for gathering friends and family, the open concept kitchen is complete with ss appliances, a pantry and an island with breakfast bar seating. Soft, plush carpet and gleaming tile flooring in all of the right places. Master retreat is complete with a walk-in closet and private 3/4 ensuite with dual sinks. Large backyard features a covered patio and sprawling grassy area, perfect for pets or play. Call for your showing today

Property

Beds

3

Full Baths

2

1/2 Baths

None

Year Built

2017

Sq.Footage

2,002

Features

Features & Amenities

Interior

  • Other Interior Features

    Laminate Counters, Pantry, High Speed Internet

  • Total Bedrooms

    3

  • Bathrooms

    2

  • Basement YN

    NO

  • Cooling YN

    YES

  • Cooling

    Central Air

  • Fireplace YN

    NO

  • Heating YN

    YES

  • Heating

    Forced Air, Electric

  • Pet friendly

    N/A

Exterior

  • Garage

    Yes

  • Garage spaces

    2

  • Construction Materials

    Stucco, Frame

  • Other Exterior Features

    None

  • Parking

    Garage Door Opener

  • Patio and Porch Features

    Covered, Patio

  • Pool

    No

Area & Lot

  • Lot Features

    Subdivided, Cul-De-Sac

  • Lot Size(acres)

    0.19

  • Lot Size(square feet)

    8,276

  • Property Type

    Residential

  • Property Sub Type

    Single Family Residence

  • Architectural Style

    Contemporary

Price

  • Sales Price

    $209,990

  • Tax Amount

    $111.5

  • Sq. Footage

    2,002

  • Price/SqFt

    $104

HOA

  • Association

    YES

  • Association Fee

    $720

  • Association Fee Frequency

    Monthly

  • Association Fee Includes

    N/A

Property Resources

  • Horse Property

    NO

School District

  • Elementary School

    Red Rock

  • Middle School

    Red Rock

  • High School

    Santa Cruz Union

Property Features

  • Association Amenities

    Park, Pool, Sport Court, Jogging Path, Trail(s)

  • Water Source

    Public

Schedule

Schedule a Showing

Showing scheduled successfully.

What is 3 + 4 ?


Change time

Mortgage calculator

Estimate your monthly mortgage payment, including the principal and interest, property taxes, and HOA. Adjust the values to generate a more accurate rate.

Your payment

Principal and Interest:

$

Property taxes:

$

HOA fees:

$

Total loan payment:

$

Total interest amount:

$

Location

  • County

    Pinal

  • Elementary School

    Red Rock

  • Middle School

    Red Rock

  • High School

    Santa Cruz Union

Listing Courtesy of Jay Shoptaugh, eXp Realty

RealHub Information is provided exclusively for consumers' personal, non-commercial use, and it may not be used for any purpose other than to identify prospective properties consumers may be interested in purchasing. All information deemed reliable but not guaranteed and should be independently verified. All properties are subject to prior sale, change or withdrawal. RealHub website owner shall not be responsible for any typographical errors, misinformation, misprints and shall be held totally harmless.

Agent Mandy Gold

Mandy Gold

Associate Broker / Realtor®/ Team Lead

Call Mandy today to schedule a private showing.


* Listings on this website come from the FMLS IDX Compilation and may be held by brokerage firms other than the owner of this website. The listing brokerage is identified in any listing details. Information is deemed reliable but is not guaranteed. If you believe any FMLS listing contains material that infringes your copyrighted work please click here to review our DMCA policy and learn how to submit a takedown request.© 2024 FMLS.

Properties

Related properties

Welcome to a home that feels comfortable, inviting, and full of charm from the moment you step inside. The thoughtfully designed layout offers a natural flow between the main living spaces, creating an easy setting for both everyday living and entertaining. The kitchen sits at the heart of the home, while the living and dining areas provide plenty of space to gather, unwind, and feel at home. Each space has its own character, giving the home a warm and welcoming feel throughout. Outside, the covered patio extends the living space and offers a relaxing spot to enjoy Arizona evenings. Set within the established Red Rock community, this is a home with personality, comfort, and a setting that makes it easy to settle right in.
#22623676

Red Rock

34408 S Spirit Lane

4 Beds

2 Baths

1,605 Sq.Ft.

$248,000

MLS#: 22623676

Move right in and start enjoying this beautifully finished 2-bedroom, 2-bath home! The open, easy-care interior features quartz countertops, tile throughout the main living areas and cozy carpet in the bedrooms. All kitchen appliances plus the washer and dryer are included, along with blinds on all windows. Energy-efficient spray foam insulation in the attic helps keep the home comfortable year-round. Stylish, efficient and truly move-in ready!
#22616218

Red Rock

34457 S Fall Streak Drive

2 Beds

2 Baths

925 Sq.Ft.

$229,990

MLS#: 22616218

This new home features a convenient single-story layout that is host to an inviting open floorplan consisting of the kitchen and Great Room, with a patio offering outdoor access off the main living area. Two bedrooms are tucked away to the side of the home, including the luxurious owner's suite, complete with a spa-inspired bathroom and walk-in closet. A two-bay garage completes the home. Our homes come with Quartz Countertops, the Frigidaire Stainless Steel Appliances, Rinnai Tankless Water Heaters, Post-Tension Foundation, Taexx built-in pest control system, Radiant barrier roof decking, 2'' Faux Wood Blinds and more!
#22620637

Red Rock

22127 E Stratus Street

2 Beds

2 Baths

925 Sq.Ft.

$229,990

MLS#: 22620637
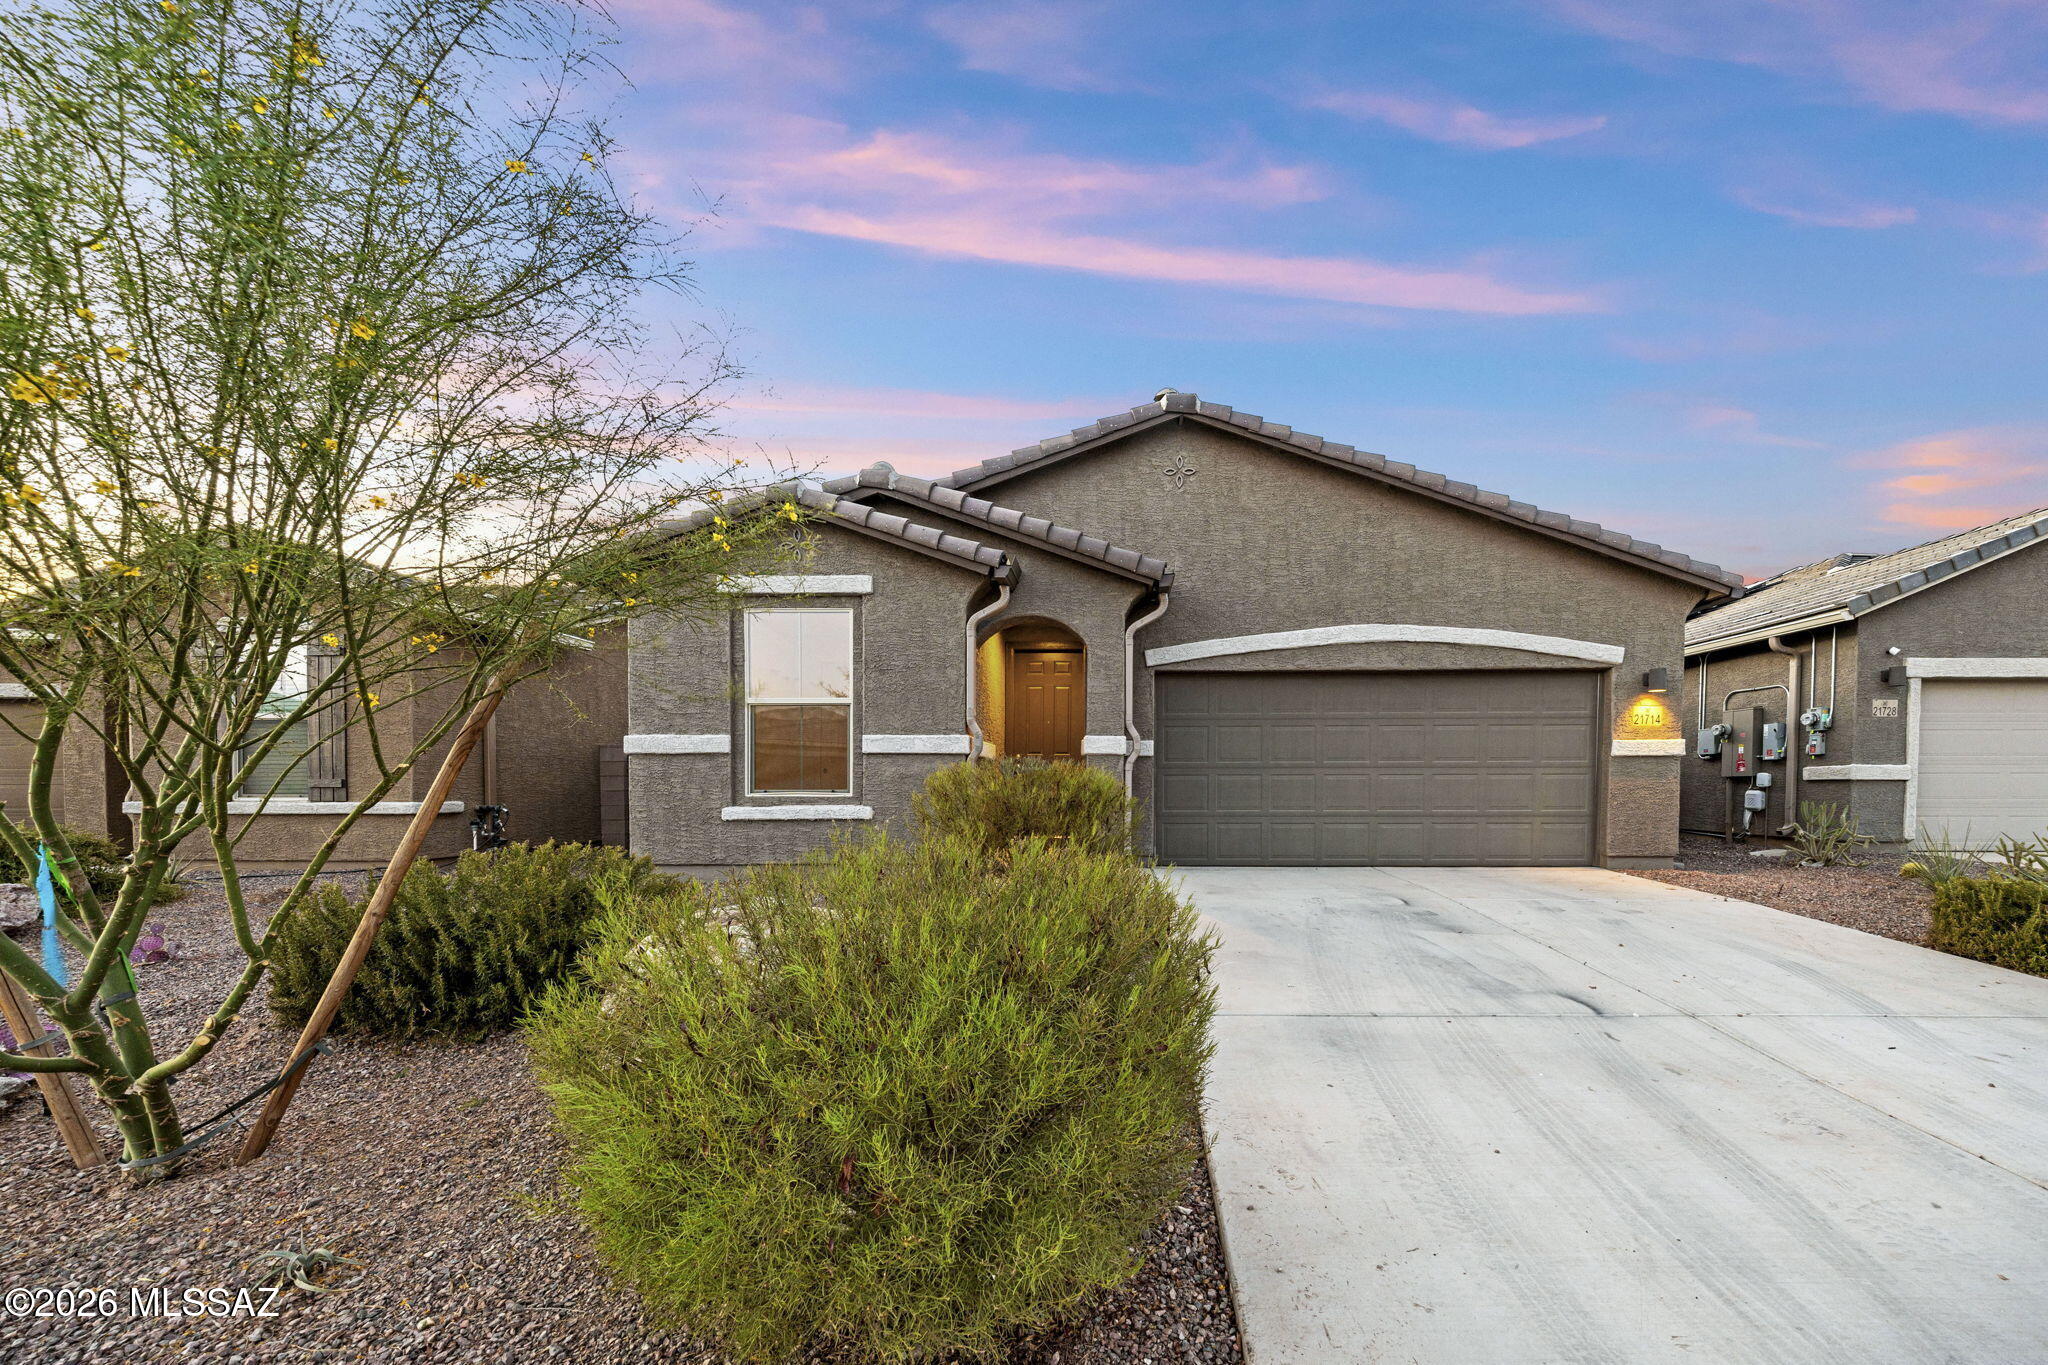
CLOSING BONUS! Close by October 29th to take advantage of special incentives. RUN Home and SKIP the builder markup - save over $30K instantly! Freshly Painted & Refreshed inside and out, this stylistic and clean move in ready home is FAR less than the current builder price for the same floor plan! This 3BD2BA OPEN FLOOR PLAN designed for modern luxurious living. The gourmet kitchen features GRANITE countertops, white cabinets, Stainless Steel appliances, and a spacious island for food preparation and hosting parties. This home showcases thoughtful builder upgrades, and designer fixtures in every room. Outside, relax under the covered patio with a graded backyard ready for your dream setup, there's room for a pool, cold plunge outdoor sauna or all of the above, dream big! The community amenities are unreal for families and anyone who enjoys outdoor fun. Red Rock Village offers a pool with waterslides, skate park, playgrounds, volleyball courts, and miles of sidewalks. USDA $0 down financing available!
#22614899

Red Rock

21714 E Holstein Way

3 Beds

2 Baths

1,238 Sq.Ft.

$249,900

MLS#: 22614899

This 2 bedroom/2 bath home is move-in ready and offers you 1093 square feet of living space located at the beautiful Picacho Peak RV Resort. Where the views are spectacular, and the people are as warm as the Arizona sun. Built by Clayton Homes in Buckeye, AZ, this manufactured home features eBuilt by Clayton which includes 2 x 6 outer walls with R-21 insulation,  Smart Comfort HVAC Heat Pump, Argon Gas Low-E Windows, Ecobee Thermostat, Samsung Energy Star Kitchen Appliances, Water Saving Bathroom Fixtures, LED Lighting and is a DOE Certified Zero Energy Ready Home. The home also includes a large kitchen island, a mud room with space for a washer & dryer and a 12' x 44' concrete slab with attached carport awning plus a 10' x 10' shed.  55+ Background check required
#7033570

Red Rock

17065 E Peak Lane 329

2 Beds

2 Baths

1,093 Sq.Ft.

$169,500

MLS#: 7033570

Gorgeous 3 bedroom home available in highly desirable Red Rock Village. You will love living in this superb community which offers a sparkling pool, a gorgeous park, walking and biking trails and enjoys a convenient location near the I-10. Inside is bright and very well maintained. Excellent floorplan boasts a spacious greatroom as well as an office/den. Perfect for gathering friends and family, the open concept kitchen is complete with ss appliances, a pantry and an island with breakfast bar seating. Soft, plush carpet and gleaming tile flooring in all of the right places. Master retreat is complete with a walk-in closet and private 3/4 ensuite with dual sinks. Large backyard features a covered patio and sprawling grassy area, perfect for pets or play.  Call for your showing today

34098 S Bronco Drive

Message successfully sent.

I agree to receive email communication and understand I can unsubscribe at any time.

I agree to be contacted by The Mandy Gold Team | Haymore Real Estate LLC via call, email, and text for real estate services. To opt out, you can reply 'stop' at any time or reply 'help' for assistance. You can also click the unsubscribe link in the emails. Message and data rates may apply. Message frequency may vary. Privacy Policy

Send a message

Message successfully sent.

Preferred Agent

Preferred Area

Preferred City

Reason for contacting?

I agree to receive email communication and understand I can unsubscribe at any time.

I agree to be contacted by The Mandy Gold Team | Haymore Real Estate LLC via call, email, and text for real estate services. To opt out, you can reply 'stop' at any time or reply 'help' for assistance. You can also click the unsubscribe link in the emails. Message and data rates may apply. Message frequency may vary. Privacy Policy

Sign In Sign Out

Virtual Assistant

Would you like to take the next step with this property? We can help you schedule a showing or virtual tour, or send you more details.

Yes, I would like more information.

Thank You for Your Reply, One of Our Agents will contact you as soon as possible

No, maybe later.

Thank you, you can always contact me via email, phone number or through the contact form.

Realhub AI

Lucy - Your AI-Powered Realtor

Update Your Temporary Password

Personalize your search

Enter your email and we'll notify you immediately when new listings match what you're looking for.

or enter email address

Already have an account ? Login here

Continue your home search

Preferred Area

Preferred City

I agree to receive communications and understand I can unsubscribe at any time.

I agree to be contacted by The Mandy Gold Team | Haymore Real Estate LLC via call, email, and text for real estate services. To opt out, you can reply 'stop' at any time or reply 'help' for assistance. You can also click the unsubscribe link in the emails. Message and data rates may apply. Message frequency may vary. Privacy Policy

Already have an account ? Login here

We use cookies

We use cookies primarily for analytics to enhance your experience. By accepting, you agree to our use of these cookies. You can manage your preferences or learn more about our cookies policy.

