
8937 N Onyx Street
Tucson, AZ 85742
About
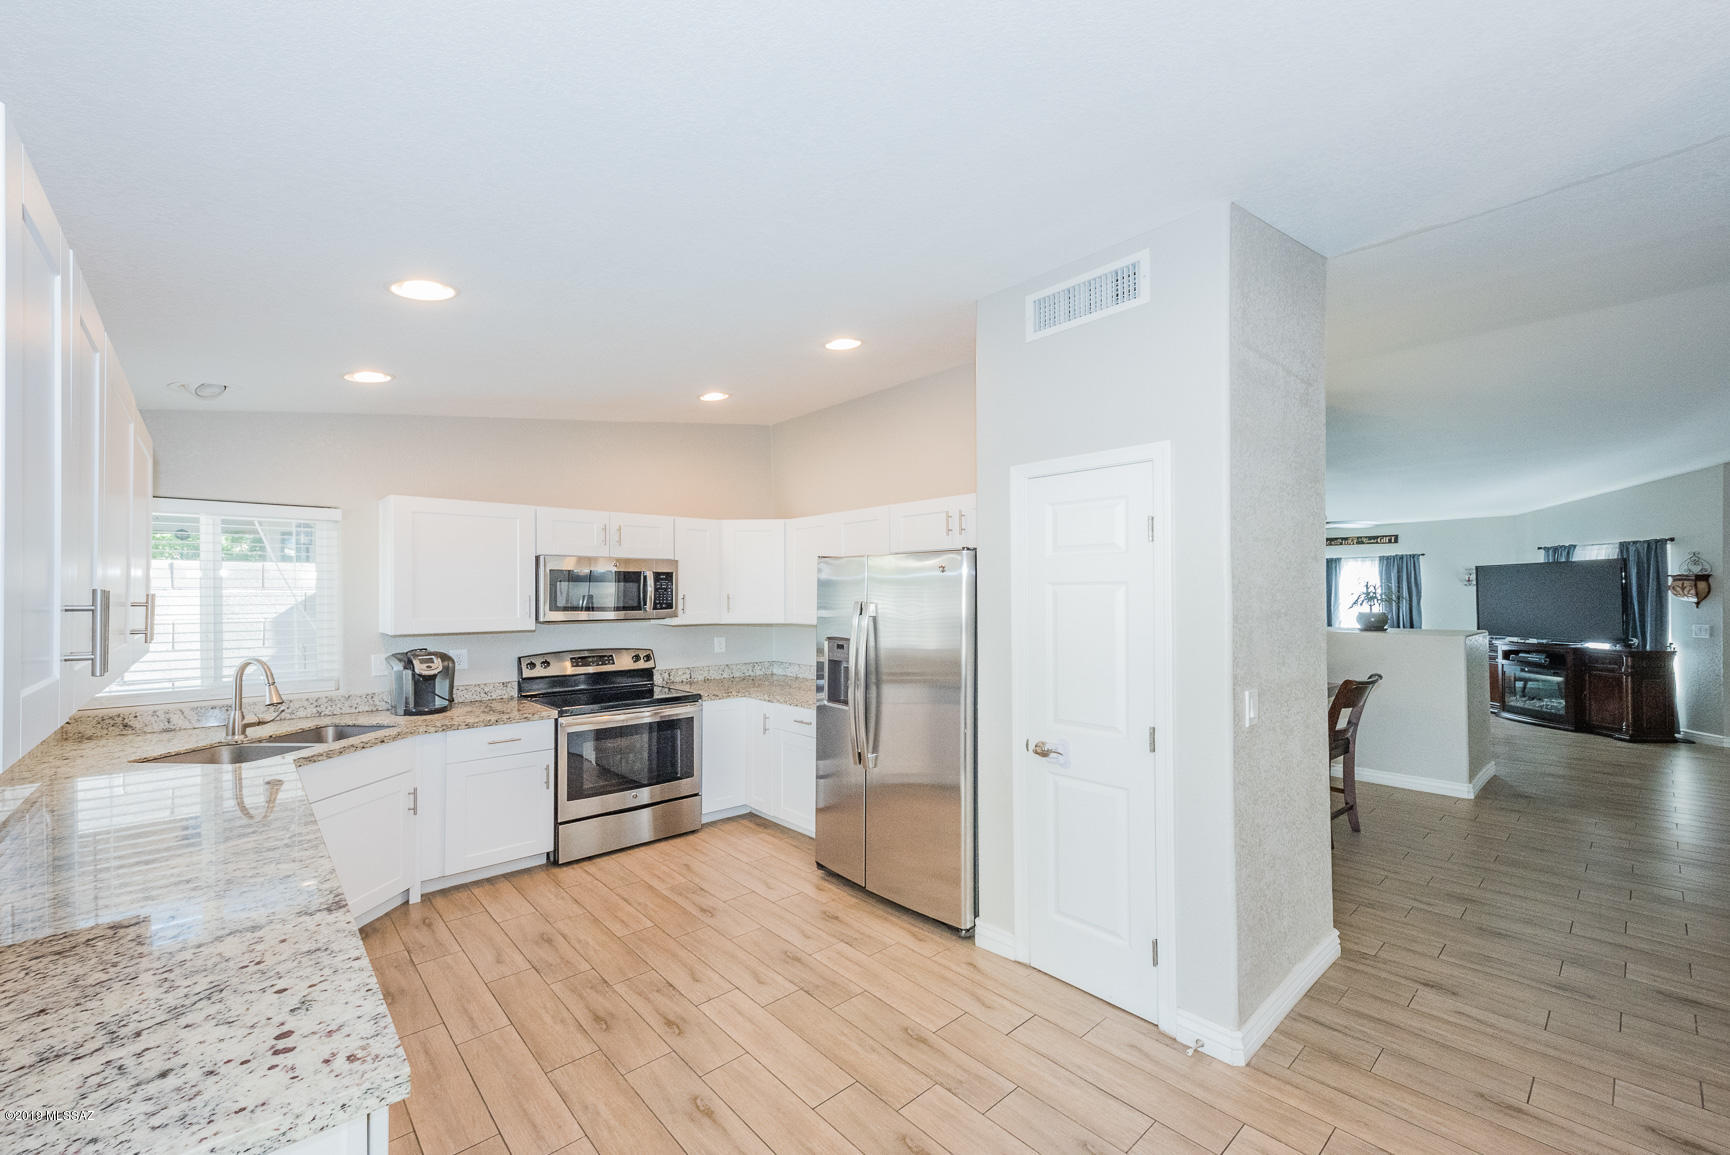
North Tucson Home with Upgrades Galore! Attention to detail and homeownership pride are extremely evident throughout the entire property. 4 bed / 2 bath / 1,677 SF / 2 car garage. Wood-look tile throughout with carpet in rooms. Kitchen highlights include newer shaker style white cabinets (2016), newer stainless steel appliances (2016), recessed lighting, pantry, and beautiful granite counters. A cozy wood burning fireplace with built-ins separates the family room and dining area. Master bath includes a walk-in shower with intricate tile-work, a large soaking tub, and double mirrored closets. Both bathrooms feature executive height, dual sink vanities with undermounted sinks, and granite countertops that match the kitchen counters. Guest bathroom shower has also been upgraded with tiled walls and a bench! The HVAC air handler was replaced in 2016 and the condenser was upgraded in 2017 to a 4-ton 410A condenser. All of the windows and both sliding doors have been upgraded to energy efficient dual pane windows/doors ($11,000 value). Small details that complete this home include 4 ½" baseboards, two tone paint, brushed nickel light fixtures, bathroom fixtures, ceiling fans, and door hardware. The Backyard has an extended covered patio, turf, gated side yards, fire-pit and sand area. Take advantage of everything the neighborhood has to offer: Athletic Facilities; Basketball Court; Exercise Facilities; Paved Street; Pool; Racquetball; Rec Center; Spa; Tennis. Close to everything both Tucson and Oro Valley have to offer! Parks, mountains, shopping, dining and entertainment!! Call today to schedule an appointment to tour this truly move-in ready home!
Property
Beds
4
Full Baths
2
1/2 Baths
None
Year Built
1989
Sq.Footage
1,677
Features
Features & Amenities
Interior
-
Other Interior Features
Vaulted Ceiling(s), Granite Counters, Pantry, Double Vanity
-
Total Bedrooms
4
-
Bathrooms
2
-
Basement YN
NO
-
Cooling YN
YES
-
Cooling
Central Air
-
Fireplace YN
YES
-
Heating YN
YES
-
Heating
Heat Pump
-
Pet friendly
N/A
Exterior
-
Garage
Yes
-
Garage spaces
2
-
Construction Materials
Stucco, Frame
-
Other Exterior Features
None
-
Patio and Porch Features
Covered
-
Pool
No
Area & Lot
-
Lot Features
Subdivided
-
Lot Size(acres)
0.12
-
Lot Size(square feet)
5,227
-
Property Type
Residential
-
Property Sub Type
Single Family Residence
-
Architectural Style
Contemporary
Price
-
Sales Price
$245,000
-
Tax Amount
$1,940.8
-
Sq. Footage
1,677
-
Price/SqFt
$146
HOA
-
Association
YES
-
Association Fee Frequency
Monthly
-
Association Fee Includes
N/A
Property Resources
-
Horse Property
NO
School District
-
Elementary School
Degrazia
-
Middle School
Tortolita
-
High School
Mountain View
Property Features
-
Association Amenities
Sport Court, Recreation Facilities
-
Water Source
Public
Schedule
Schedule a Showing
Showing scheduled successfully.
Mortgage calculator
Estimate your monthly mortgage payment, including the principal and interest, property taxes, and HOA. Adjust the values to generate a more accurate rate.
Your payment
Principal and Interest:
$
Property taxes:
$
HOA fees:
$
Total loan payment:
$
Total interest amount:
$
Location
-
County
Pima
-
Elementary School
Degrazia
-
Middle School
Tortolita
-
High School
Mountain View

Listing Courtesy of Marco Flores, M.C. Legacy Real Estate
RealHub Information is provided exclusively for consumers' personal, non-commercial use, and it may not be used for any purpose other than to identify prospective properties consumers may be interested in purchasing. All information deemed reliable but not guaranteed and should be independently verified. All properties are subject to prior sale, change or withdrawal. RealHub website owner shall not be responsible for any typographical errors, misinformation, misprints and shall be held totally harmless.

Terri Applegarth
Agent / Realtor®
Call Terri today to schedule a private showing.
Phone (303) 880-6439
Email Terri@MandyGoldTeam.com

* Listings on this website come from the FMLS IDX Compilation and may be held by brokerage firms other than the owner of this website. The listing brokerage is identified in any listing details. Information is deemed reliable but is not guaranteed. If you believe any FMLS listing contains material that infringes your copyrighted work please click here to review our DMCA policy and learn how to submit a takedown request.© 2024 FMLS.
Properties
Related properties

Tucson
1958 E Calle Corza
2 Beds
2 Baths
969 Sq.Ft.
$235,000
MLS#: 22624665
Tucson
6470 N Tierra De Las Catalinas 97
2 Beds
2 Baths
1,259 Sq.Ft.
$285,000
MLS#: 22624699

Tucson
2010 E River Road UNIT 102
2 Beds
2 Baths
1,015 Sq.Ft.
$290,000
MLS#: 22624632

Tucson
3940 E Timrod Street 103
2 Beds
2 Baths
1,221 Sq.Ft.
$230,000
MLS#: 22624693

Tucson
2620 W Ironcrest Drive
2 Beds
2 Baths
1,017 Sq.Ft.
$232,900
MLS#: 22624674

Tucson
5639 S Masterson Avenue
3 Beds
2 Baths
1,366 Sq.Ft.
$260,000
MLS#: 22624644

Tucson
906 E Halcyon Road
3 Beds
1 Baths
1,084 Sq.Ft.
$253,000
MLS#: 22624680

Tucson
5675 N Camino Esplendora 1100
2 Beds
2 Baths
1,125 Sq.Ft.
$264,900
MLS#: 22624561

Tucson
5435 W Flying Circle Street
4 Beds
2 Baths
1,664 Sq.Ft.
$269,500
MLS#: 22622476

Tucson
2602 E Coconino Vista
4 Beds
1 Baths
1,735 Sq.Ft.
$260,000
MLS#: 22624260
